
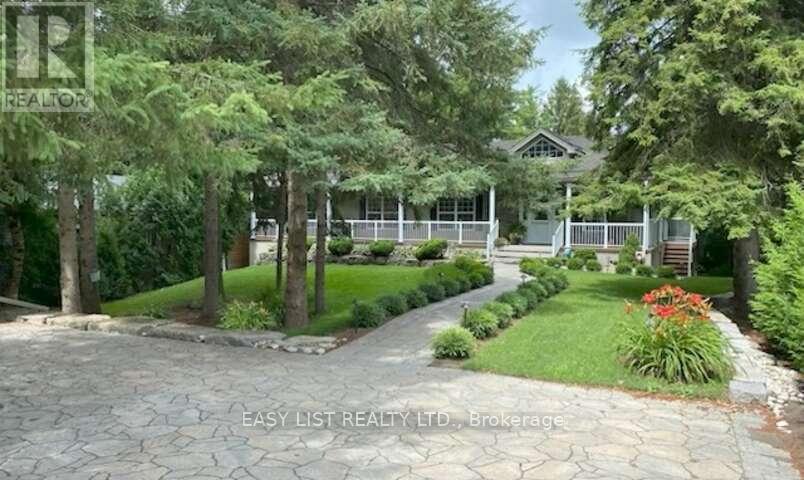
527 River Road
Cambridge, Ontario
Visit the REALTOR website for further information about this listing. Welcome to 527 River Road - A Rare Urban Oasis in the Heart of Cambridge. Nestled on nearly 2 acres of pristine natural landscape along Irish Creek, this custom-built ranch-style bungalow offers an extraordinary blend of privacy, luxury, and convenience - just minutes from Highway 401, Hwy 24, Hwy 8, the Kitchener-Waterloo International Airport, top-rated schools, shopping, and dining. Nature, Privacy & Tranquility - Without Leaving the City. Boasting over 2,600 sq. ft. on the main floor and more than 5,200 sq. ft. of total finished living space, this exceptional home is the perfect retreat for those seeking space, serenity, and style. Enjoy a rare connection to nature with extensive outdoor features designed for both entertainment and relaxation: 17-foot Dynasty Swim Spa; 16-foot, 3-Season Gazebo; Fully Screened-In Deck & Elevated Outdoor Deck; 10-foot Private Screened Gazebo (by creek for ultimate seclusion); Meticulously Landscaped Gardens throughout; Built for Flexibility, Designed for the Future. The home's clear span truss roof system means there are no interior load-bearing walls - providing easy potential for future layout changes or renovations. The 2,600 sq. ft. walkout basement is a true standout: 9-foot ceilings and 5 patio doors for abundant natural light; the 1,255 sq. ft. rec-room - is large enough for a full billiards setup custom-built wet bar, gas fireplace, and man door to basement workshop; The insulated sound proofed ceiling in-addition to the ceiling tiles makes for an acoustically pleasing and private environment. 96" Home theater system c/w 16 in-ceiling speaker system makes for an exceptional theater experience. (id:51382)
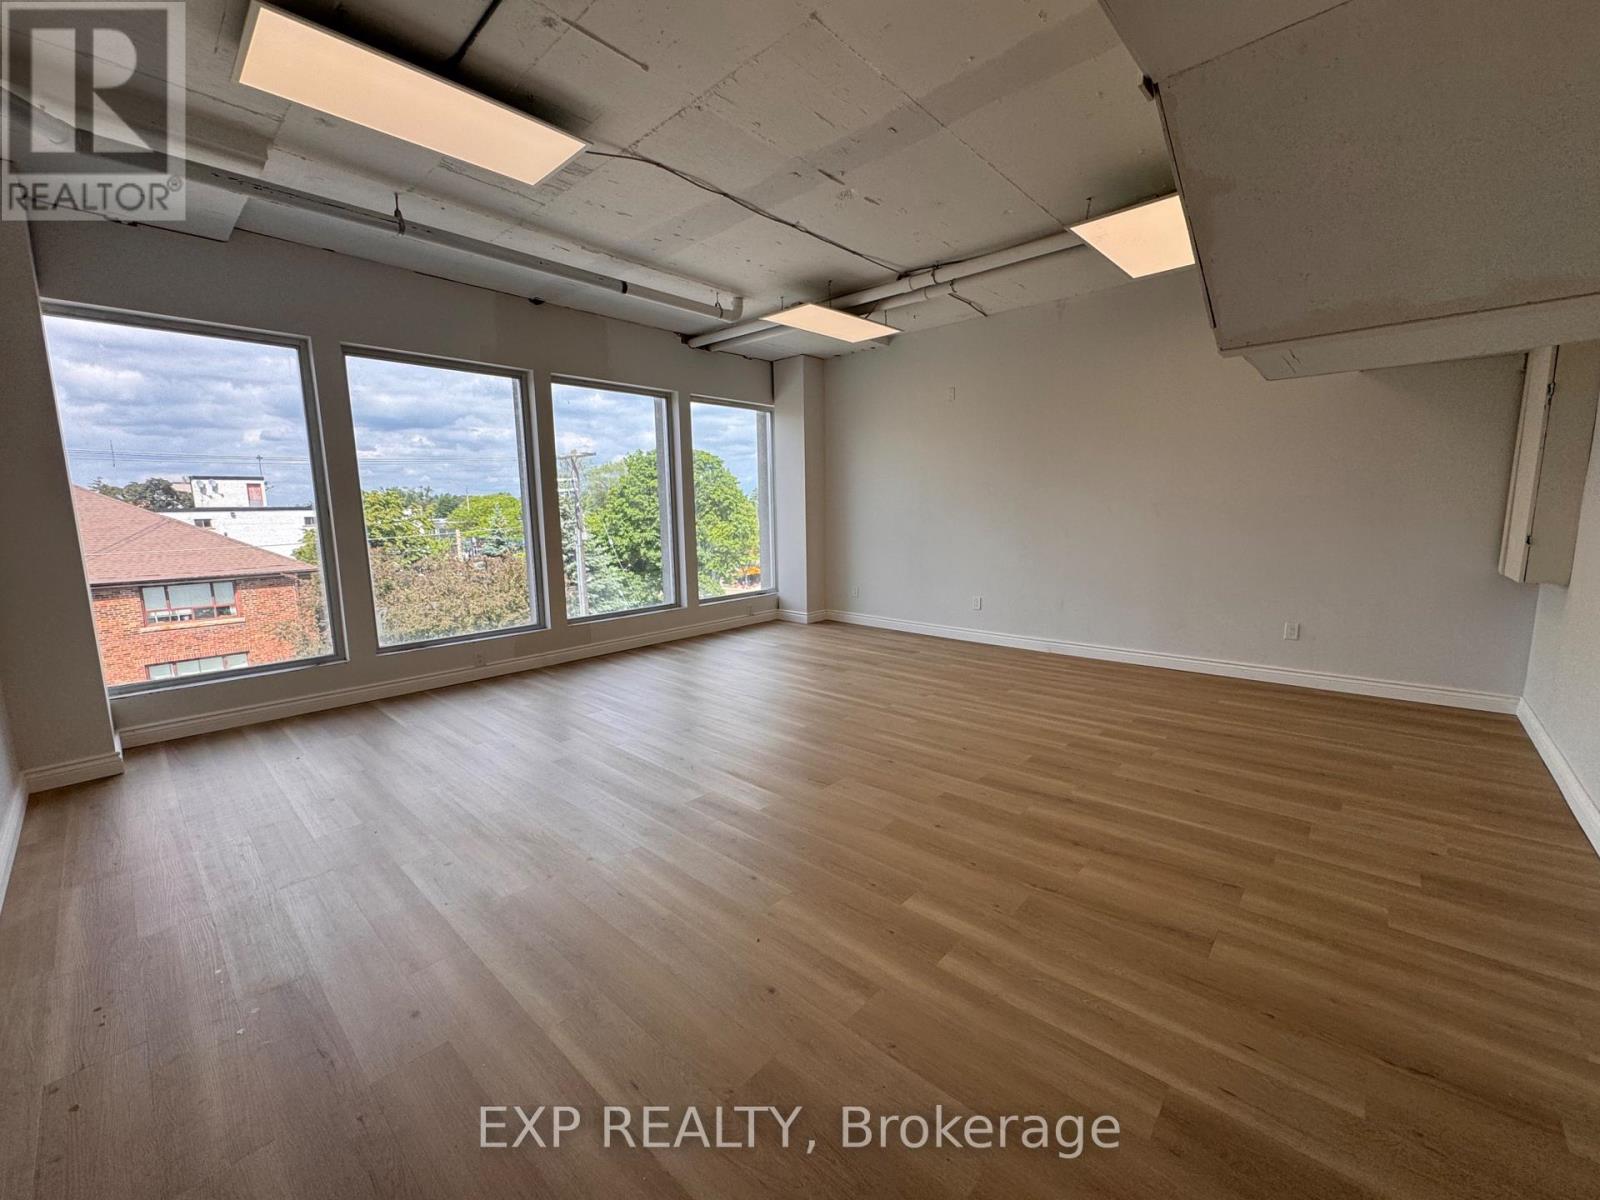
316 - 230 Lakeshore Road E
Mississauga (Port Credit), Ontario
Position your business in the heart of vibrant Port Credit at 230 Lakeshore Rd E, Mississauga. This beautifully updated 420 sq. ft. third-floor commercial unit features brand-new flooring and fresh modern paint throughout, creating a clean, professional, and move-in-ready environment. Ideal for a professional office, wellness practice, cosmetic clinic, consulting business, or a variety of other commercial uses.Large windows flood the space with natural light, creating a bright and welcoming atmosphere for both clients and staff. Heat and air conditioning are included, ensuring year-round comfort and convenience. Located in one of Mississauga's most sought-after commercial districts, the property benefits from excellent visibility, strong pedestrian traffic, and easy access to local amenities, restaurants, and transit.A fantastic opportunity to establish or grow your business in a thriving community. Schedule your private viewing today and discover the potential of this exceptional Port Credit location. (id:51382)
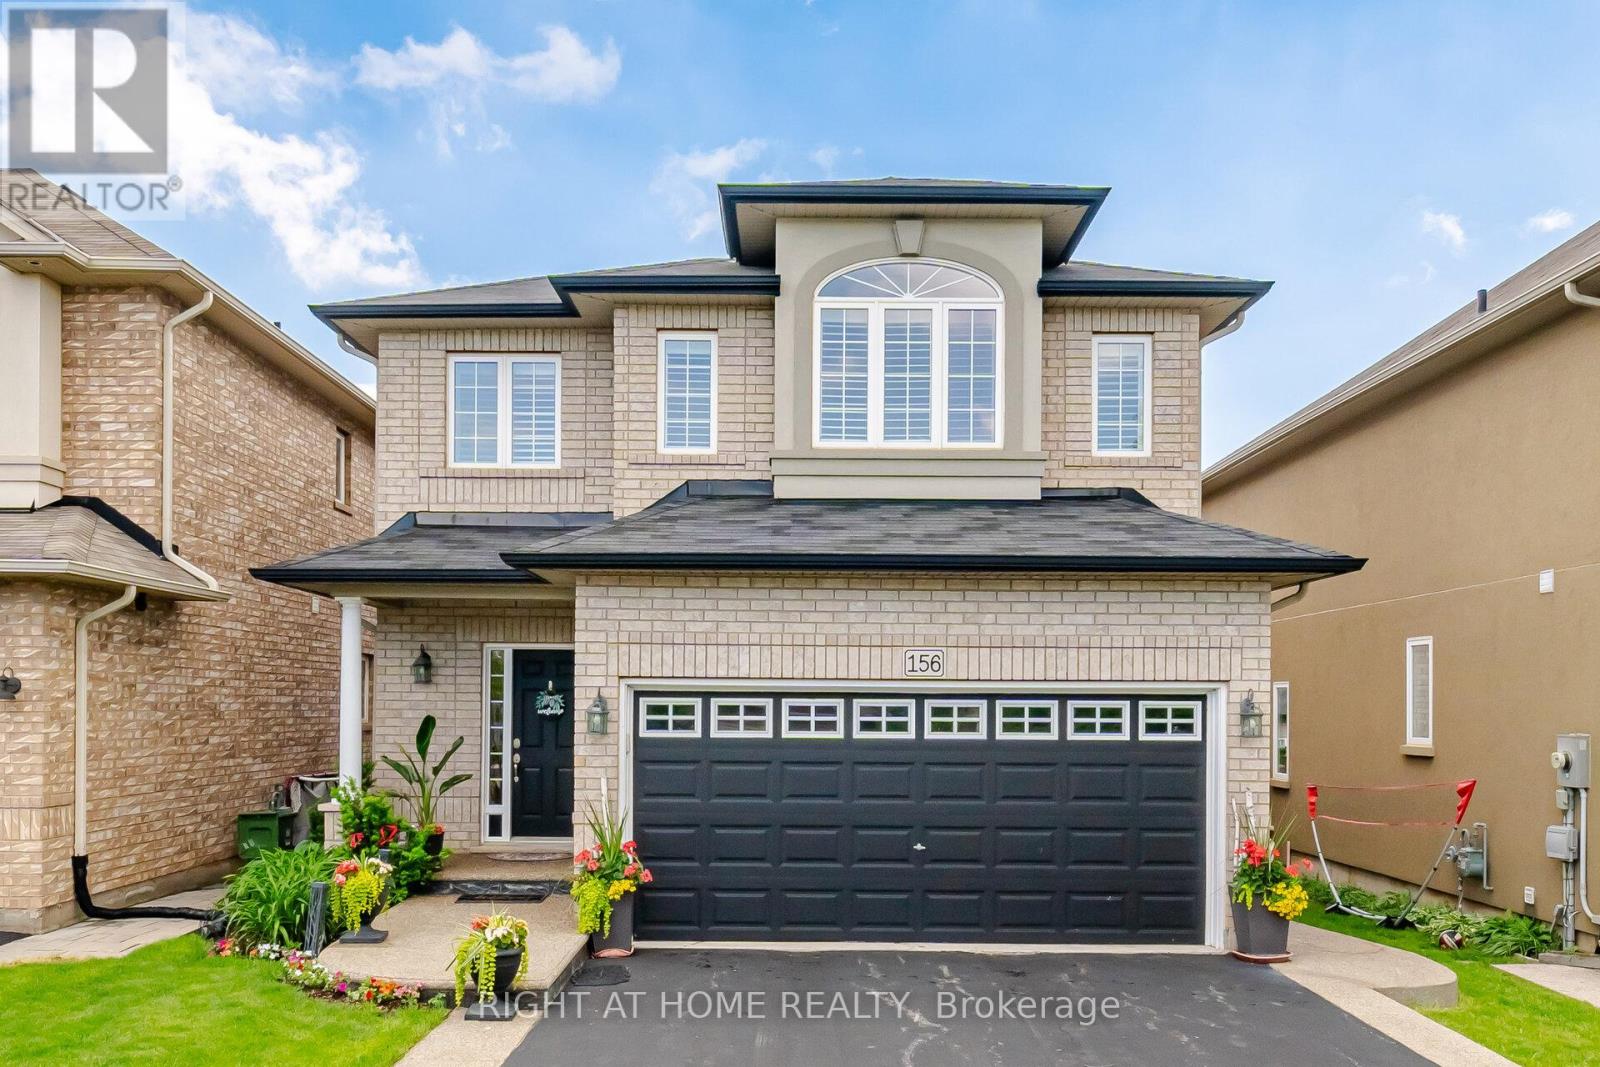
156 Gunby Boulevard
Hamilton (Waterdown), Ontario
Welcome to 156 Gunby Blvd, a move in ready all brick detached home located in a highly desirable neighbourhood. From the moment you arrive, you'll appreciate the home's inviting curb appeal and well-maintained exterior. Step inside to discover a thoughtfully designed layout featuring 9-foot ceilings on the main level, a stunning solid wood staircase, and an abundance of natural light throughout.The spacious kitchen is ideal for both everyday living and entertaining, offering built-in oven and microwave and stainless steel appliances, quartz countertops, a large centre island with breakfast bar, and seamless flow into the welcoming family room complete with a cozy fireplace. A convenient laundry/mudroom provides direct access to the double-car garage.Upstairs, you'll find three generously sized bedrooms and two full bathrooms, including a spacious primary retreat featuring a walk-in closet and ensuite privileges.The bright, fully finished basement expands your living space with large windows, an open-concept recreation room, a 3-piece bathroom with stand-up shower, and a versatile bonus room perfect for guests, a home office, or extended family. Step outside and enjoy your private backyard oasis, complete with a large two-tier wood deck and relaxing hot tub-perfect for entertaining or unwinding after a long day.Ideally situated close to shopping, schools, the YMCA, and major commuter routes including Highways 403, 407, and the QEW, this exceptional home offers comfort, convenience, and lifestyle all in one package. (id:51382)
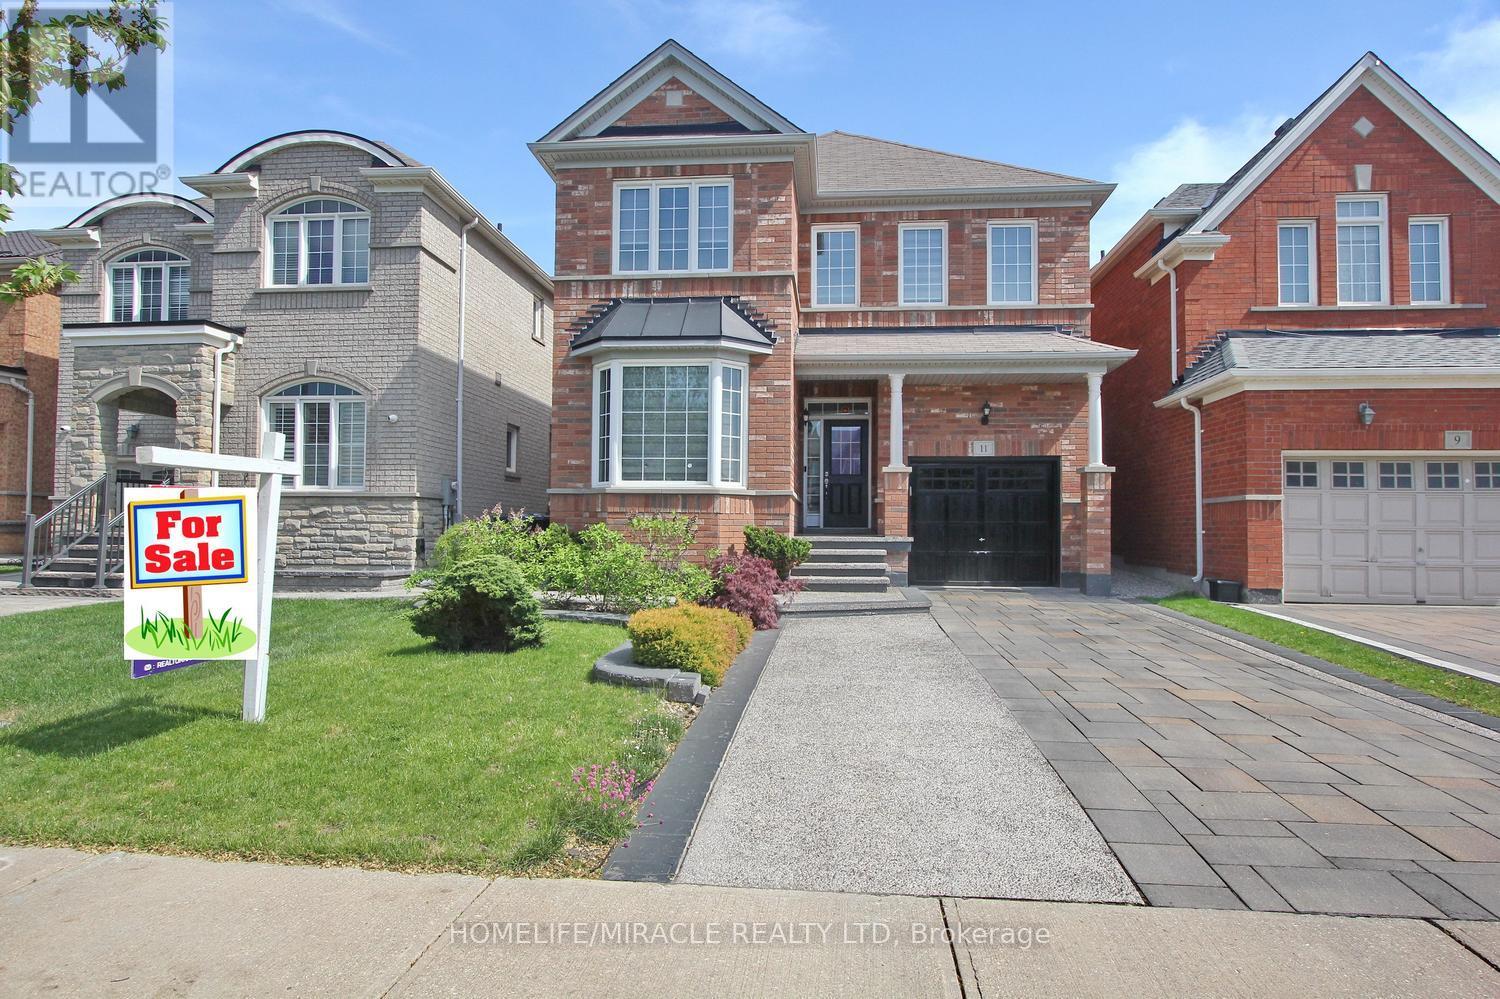
11 Bluffmeadow Street
Brampton (Bram East), Ontario
Welcome to this stunning 4-bedroom, 3-bathrooms 2ND Floor Detached Home Great Location Highly Demanded Area Of Bram East. main Floors 9 feet Ceiling, Dot Lights, very good layout Kitchen Cabinets Backsplash, Pot lights, Large Backyard, Light Fixtures. S/S Appliances and S/S Hood. fan This home is perfect for a family everyone to enjoy their own space. Don't miss the opportunity to call this outstanding property your home and take advantage of all it has to offer. (id:51382)
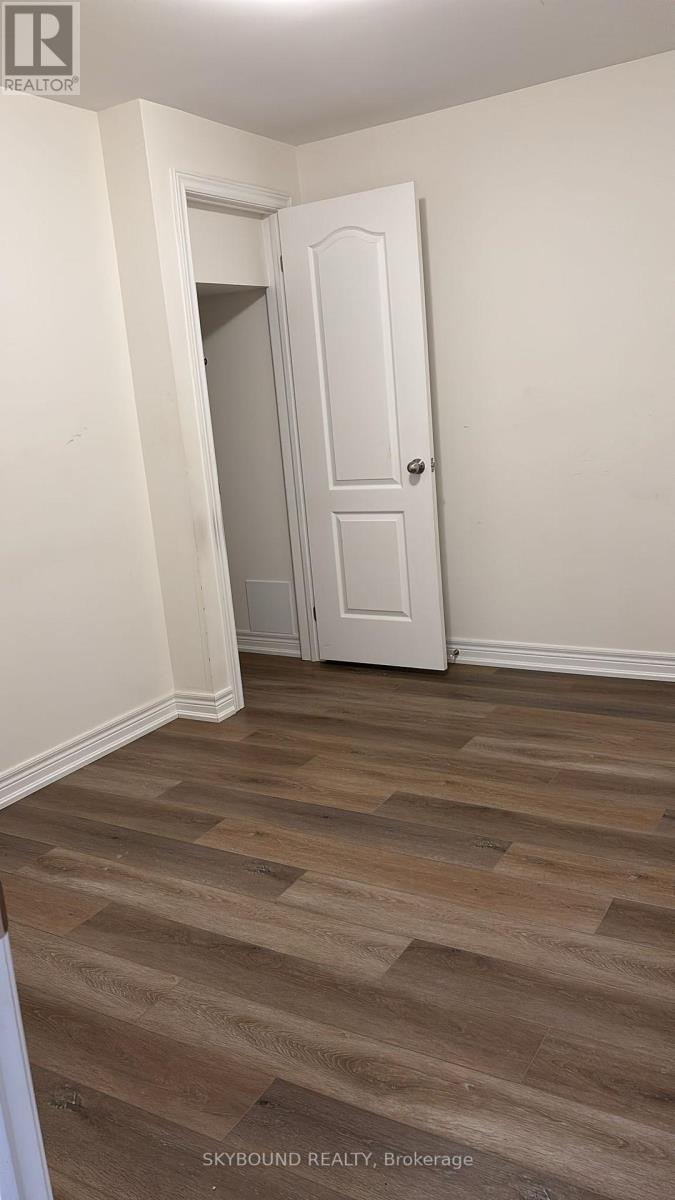
Bsmt - 87 Campwood Crescent
Brampton (Bram East), Ontario
**Legal Basement **- welcome home to this new, spacious and bright basement apartment that is like Two Bedrooms because Den is Very Large, one bathroom, kitchen with stainless steel appliances, dining area, living room, and one parking spot. Responsible for parking snow removal! Laminate floors throughout, ensuite laundry, and separate entrance on the side of the house. Close to all amenities, schools, five minutes to grocery, five minutes to major banks, shops, and restaurants, and steps to the bus stop. Excellent for couple or 2 people only. Great and Generous Living Space!! (id:51382)
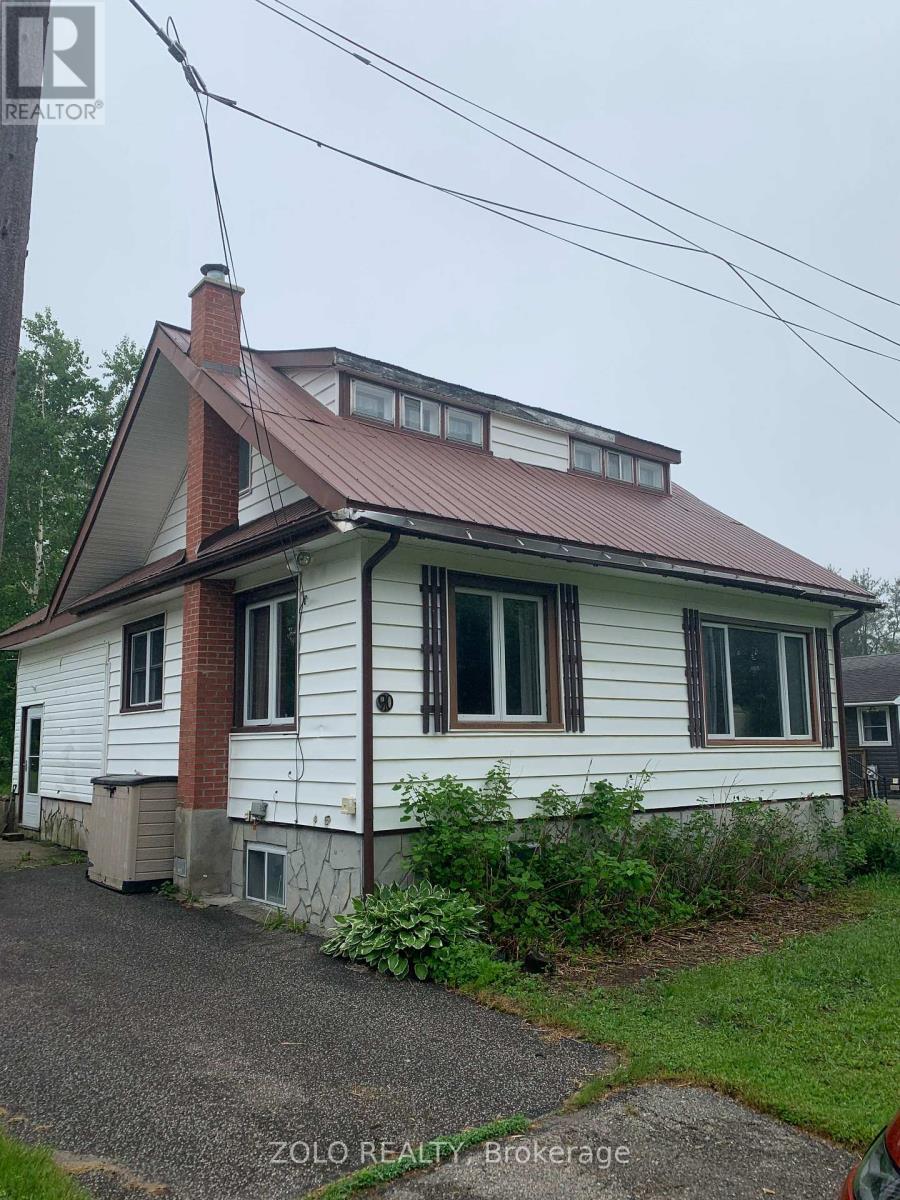
90 Joseph Street
Georgian Bay (Freeman), Ontario
Bring your vision and creativity to this charming fixer-upper in the scenic small town of MacTier, the gateway to Muskoka. Just a couple of streets from beautiful Stewart Lake and close to all in-town amenities, this 4-bedroom, 2-bathroom home offers an exciting opportunity to restore and transform it into the doll house you've always dreamed of.With 1,502 square feet of living space, a lush backyard with mature greenery and a garden shed for additional storage, there's plenty of room to create a warm and welcoming family home. The property is serviced by municipal water and sewer and features an upgraded 200-amp electrical service, providing a solid foundation for your renovation plans.Whether you're a first-time buyer looking to build equity, an investor seeking your next project, or a handy homeowner ready to put your personal touch on a property, this home offers outstanding potential in a desirable Muskoka location. Enjoy easy access to Stewart Lake, local shops, restaurants, schools, and the endless recreational opportunities that make Muskoka a sought-after destination year-round.A rare chance to turn a diamond in the rough into a picture-perfect doll house in the heart of cottage country. (id:51382)
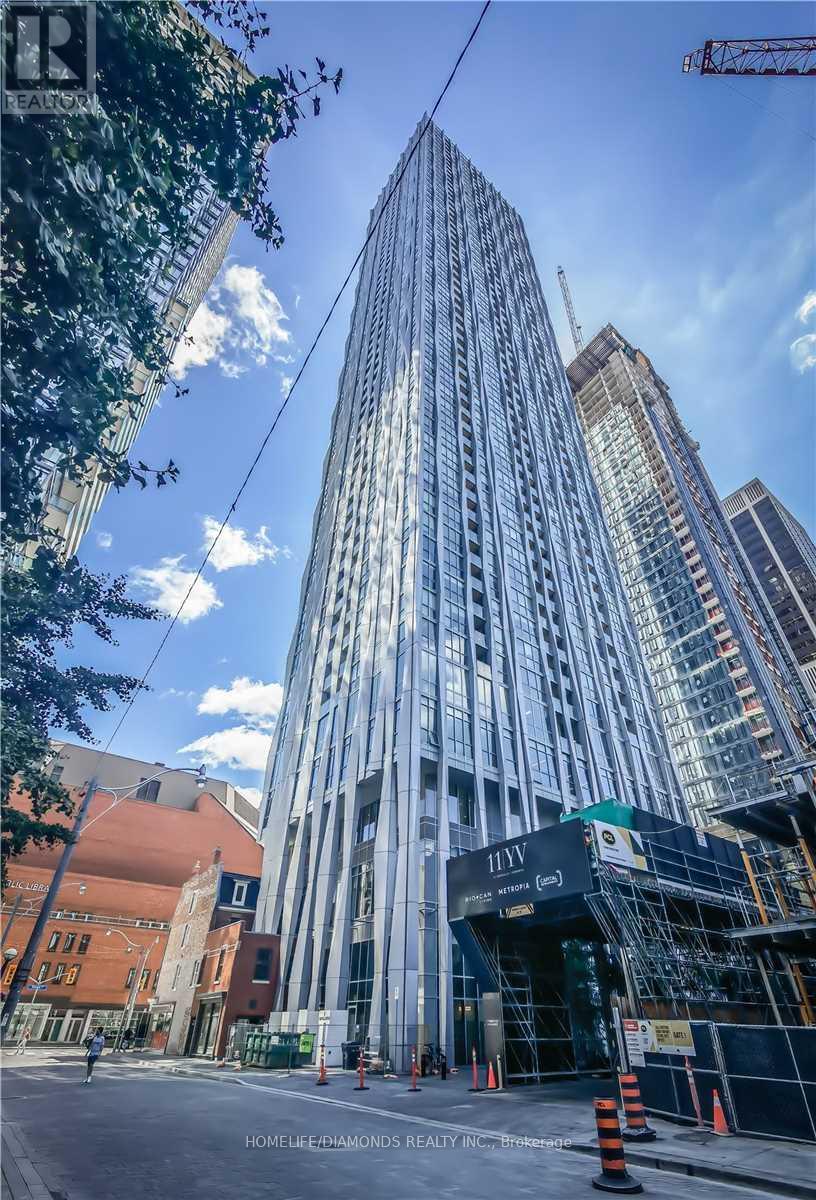
3302 - 1 Yorkville Avenue
Toronto (Annex), Ontario
Welcome to Suite 3302 at 1 Yorkville Avenue, an exceptional corner unit in one of Toronto's most prestigious addresses. This bright and stylish residence offers sought-after southwest exposure with stunning views of Lake Ontario through expansive floor-to-ceiling windows. The intelligently designed split-bedroom layout maximizes both space and privacy, creating a highly functional living experience. Residents enjoy access to world-class, multi-million-dollar amenities, including indoor and outdoor pools, private cabanas, a state-of-the-art fitness centre, yoga and dance studio, rooftop party rooms, and a theatre. Ideally situated just steps from two subway lines, the renowned boutiques and restaurants of Yorkville, and the University of Toronto, this home delivers the ultimate blend of luxury, convenience, and urban sophistication. (id:51382)
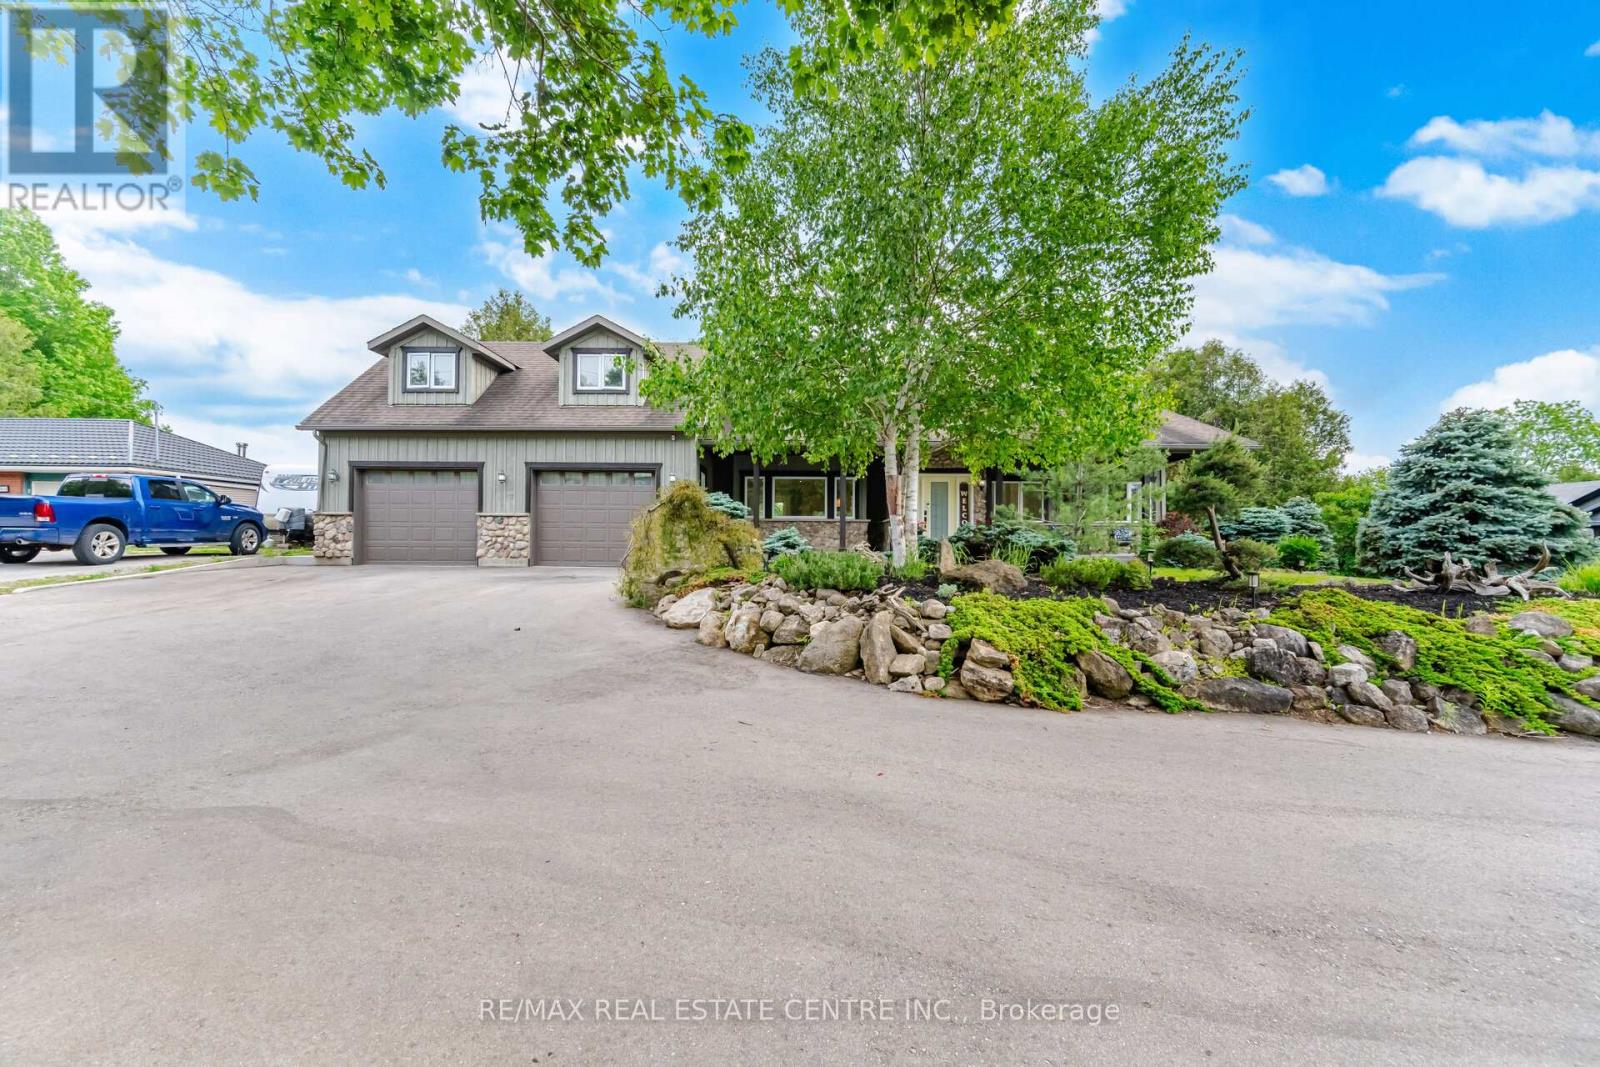
12860 Regional Rd 25
Halton Hills (Rural Halton Hills), Ontario
Welcome to your own private piece of the Halton Hills countryside. Situated on a beautiful half-acre lot surrounded by mature trees and scenic greenspace, this gorgeous modern farmhouse style home offers an incredible combination of space, privacy, and comfort, creating the perfect setting for family living, entertaining, and making lasting memories. Originally a bungalow, this home underwent a complete redesign and transformation in 2010, evolving into the impressive two-storey residence it is today. Offering over 3,100 square feet of thoughtfully designed above-grade living space, plus an additional 1,500 square feet in the fully finished basement, this remarkable home features a total of 6 bedrooms, 4 bathrooms, and 2 full kitchens. The inviting exterior is complemented by beautifully landscaped grounds and a winding driveway with parking for up to 8 vehicles, along with plenty of room for recreational equipment and outdoor toys. Enjoy peaceful mornings on the charming 300-square-foot covered front porch or host unforgettable gatherings on the extensive 1,000-square-foot rear deck overlooking the private backyard. Complete with a 30' x 15' swimming pool, firepit area, small pond, sauna and endless greenspace, the outdoor setting is ideal for relaxation, recreation, and entertaining. Inside, the spacious main floor showcases an open-concept design that seamlessly connects the living, dining, and kitchen areas, creating a warm and welcoming atmosphere. The private primary suite serves as a relaxing retreat, featuring dual walk-in closets, a 3-piece ensuite bathroom, and direct walkout to the deck. Two additional main-floor bedrooms provide flexibility for family, guests, or home office space. The 2nd level offers three generously sized bedrooms and a well-appointed 5-piece bathroom, creating the perfect space for growing families. The finished basement adds exceptional versatility with a complete in-law suite, hobby room, and a large soundproofed recording studio. (id:51382)
Ph302 - 1 Lee Centere Drive
Toronto (Woburn), Ontario
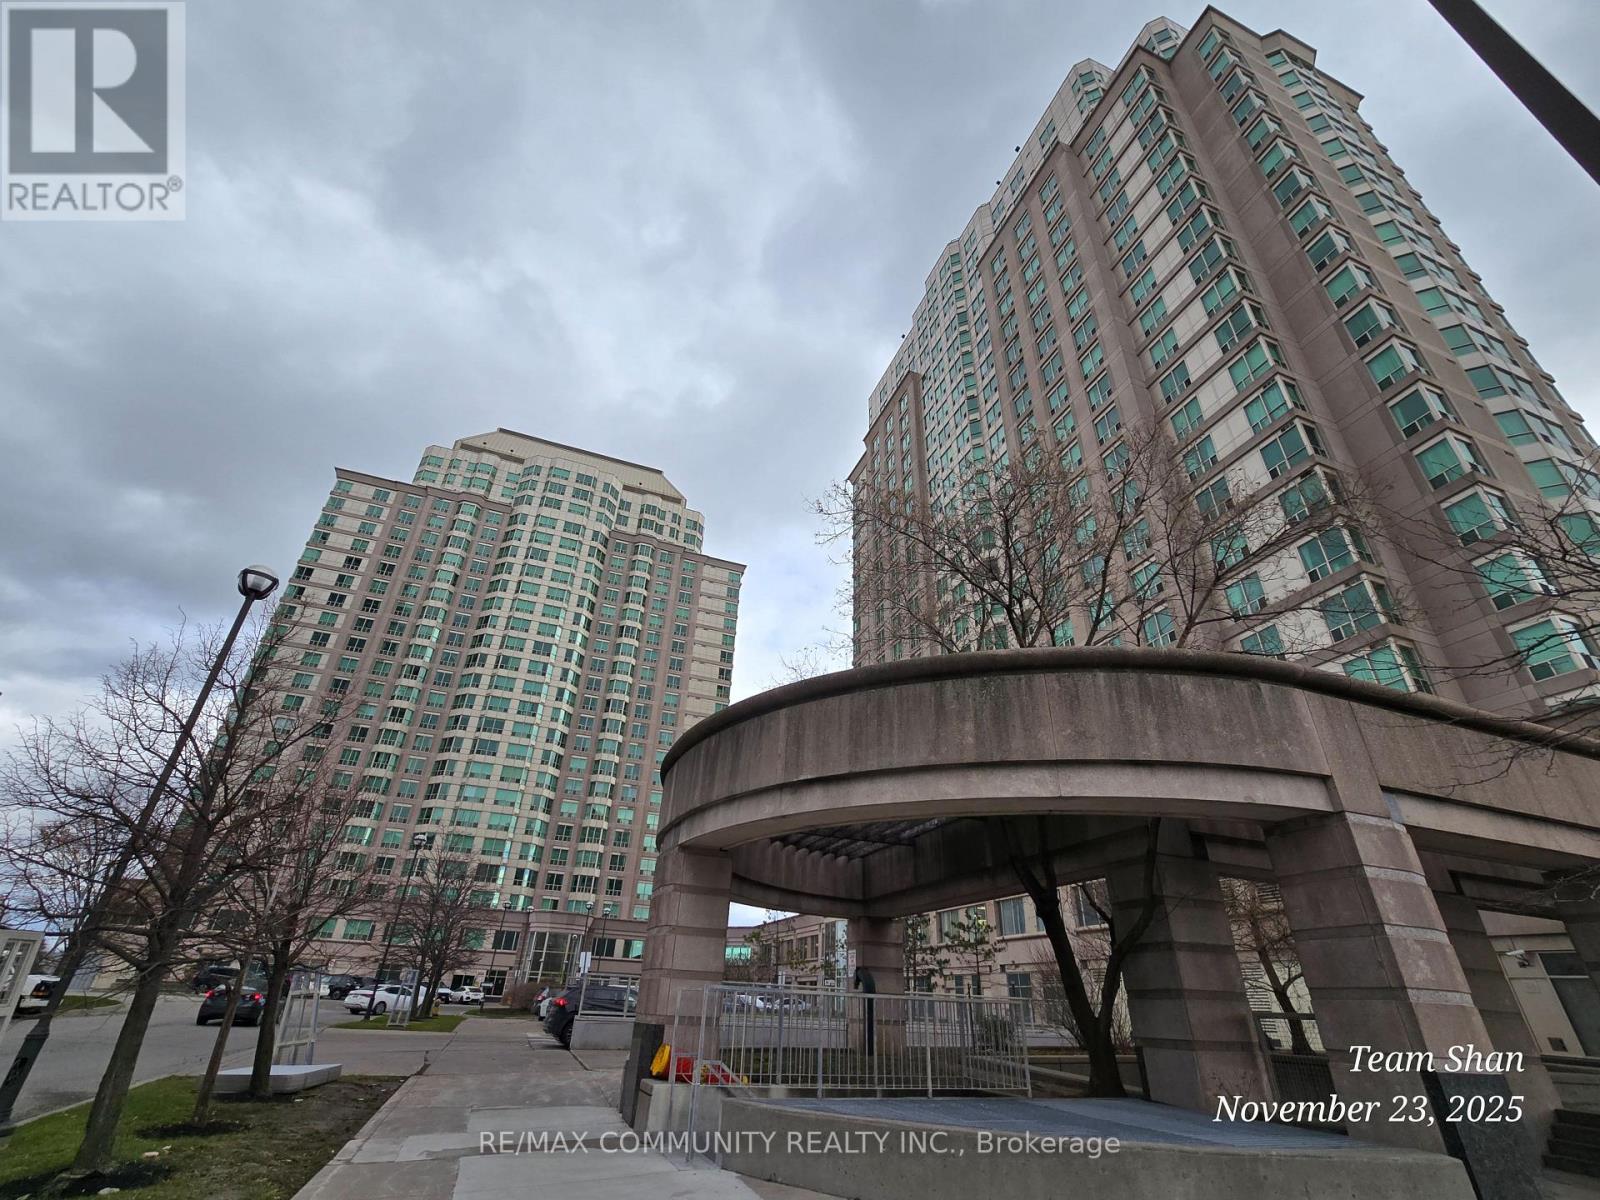
Experience luxury living in this stunning penthouse suite perched high above the city in abeautifully maintained building at McCowan & Hwy 401. This bright and spacious two-bathroomunit features an open-concept living area with a stylish breakfast bar, professionally finishedflooring, and floor-to-ceiling windows offering breathtaking panoramic views. Thewell-appointed kitchen includes ceramic tile flooring and a convenient breakfast bar, perfectfor casual dining. The primary bedroom boasts a private ensuite and a generous walk-in closet,providing both comfort and functionality. Enjoy resort-style amenities including an indoorpool, state-of-the-art gym, guest suites, and ample visitor parking. Ideally located justminutes from Scarborough Town Centre, top-rated restaurants, and entertainment, with immediateaccess to Highway 401 for effortless commuting. Maintenance fees include: Hydro, Heat, Water,Parking, Locker, Common Elements & Building Insurance-offering exceptional value and peace ofmind. (Virtualy Staged). (id:51382)
339 Tampa Drive
Georgina (Keswick South), Ontario
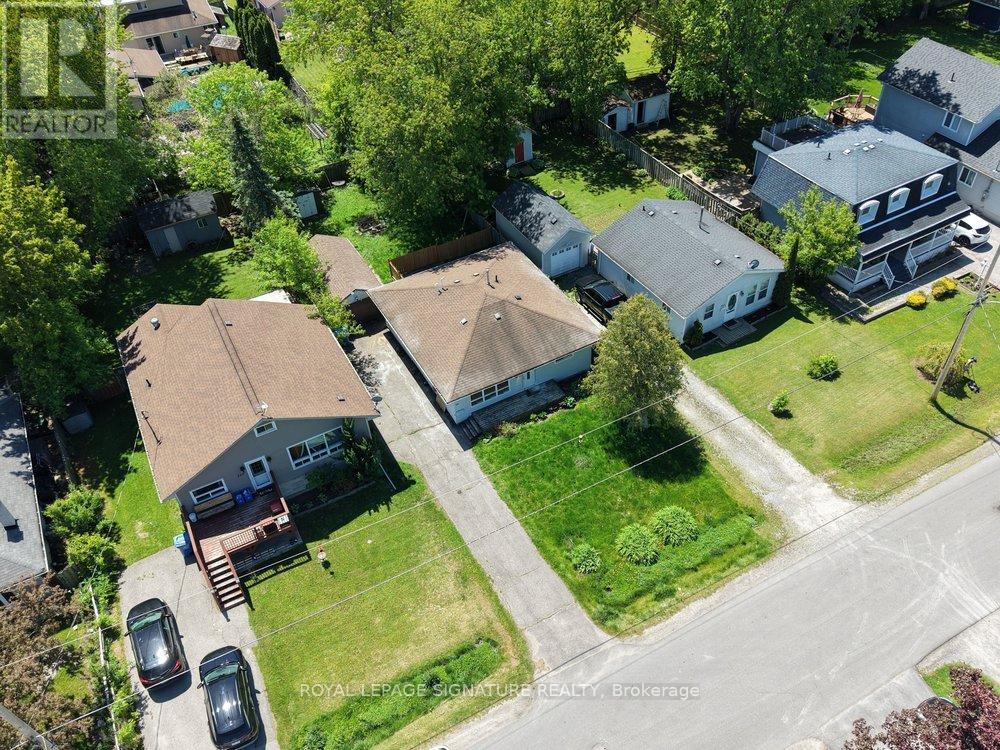
**Fully Renovated And Move-In Ready In Highly Desirable Keswick South! **Welcome To This Beautifully Updated Home Situated On A Prime 50 X 129 Ft Lot** On A Quiet, Family-Friendly Street In One Of Keswick's Most Sought-After Neighbourhoods. Offering Approximately 1,035 Sq Ft Above Grade** This Property Combines Modern Upgrades, Future Income Potential, And An Exceptional Location Just Moments From The Waterfront.Extensively Renovated With Permits In **2026**, This Home Features New Laminate Flooring, Smooth Ceilings, Pot Lights, Updated Plumbing, Electrical Wiring, And Enhanced Wall & Attic Insulation, Delivering Peace Of Mind And Energy Efficiency For Years To Come. Additional Improvements Include A High-Efficiency Furnace (2025)** And A New Separation Fence (2025)**.The Functional Layout Offers Excellent Flexibility For End Users, Investors, Or Multi-Generational Families, Also Can Be Converted Into 2 Legal Units **Legal 2-Bedroom And 1-Bedroom Apartment Configuration** Step Outside And Enjoy The Supersized Backyard, Providing Endless Possibilities For Entertaining, Gardening, Family Gatherings, Or Future Enhancements. A Detached Garage And Spacious Storage Shed Add Valuable Utility And Extra Storage Space.Location Is Everything, And This Home Delivers. Enjoy A Short Walk To The Beach, Marina, Parks, Shops, And Waterfront Trails, While Being Just Minutes From Supermarkets, Restaurants, Schools, And Highway 404 For An Easy Commute.Whether You're A First-Time Buyers, Down sizers, Investors Or Looking For A Property With Future Income Potential, This Rare Opportunity Offers Outstanding Value In A Thriving Lakeside Community.**A Turnkey Home, A Premium Lot, And Endless Possibilities-Don't Miss Your Opportunity To Own In Keswick South!** (id:51382)
7254 Dime Crescent
Mississauga (Meadowvale Village), Ontario
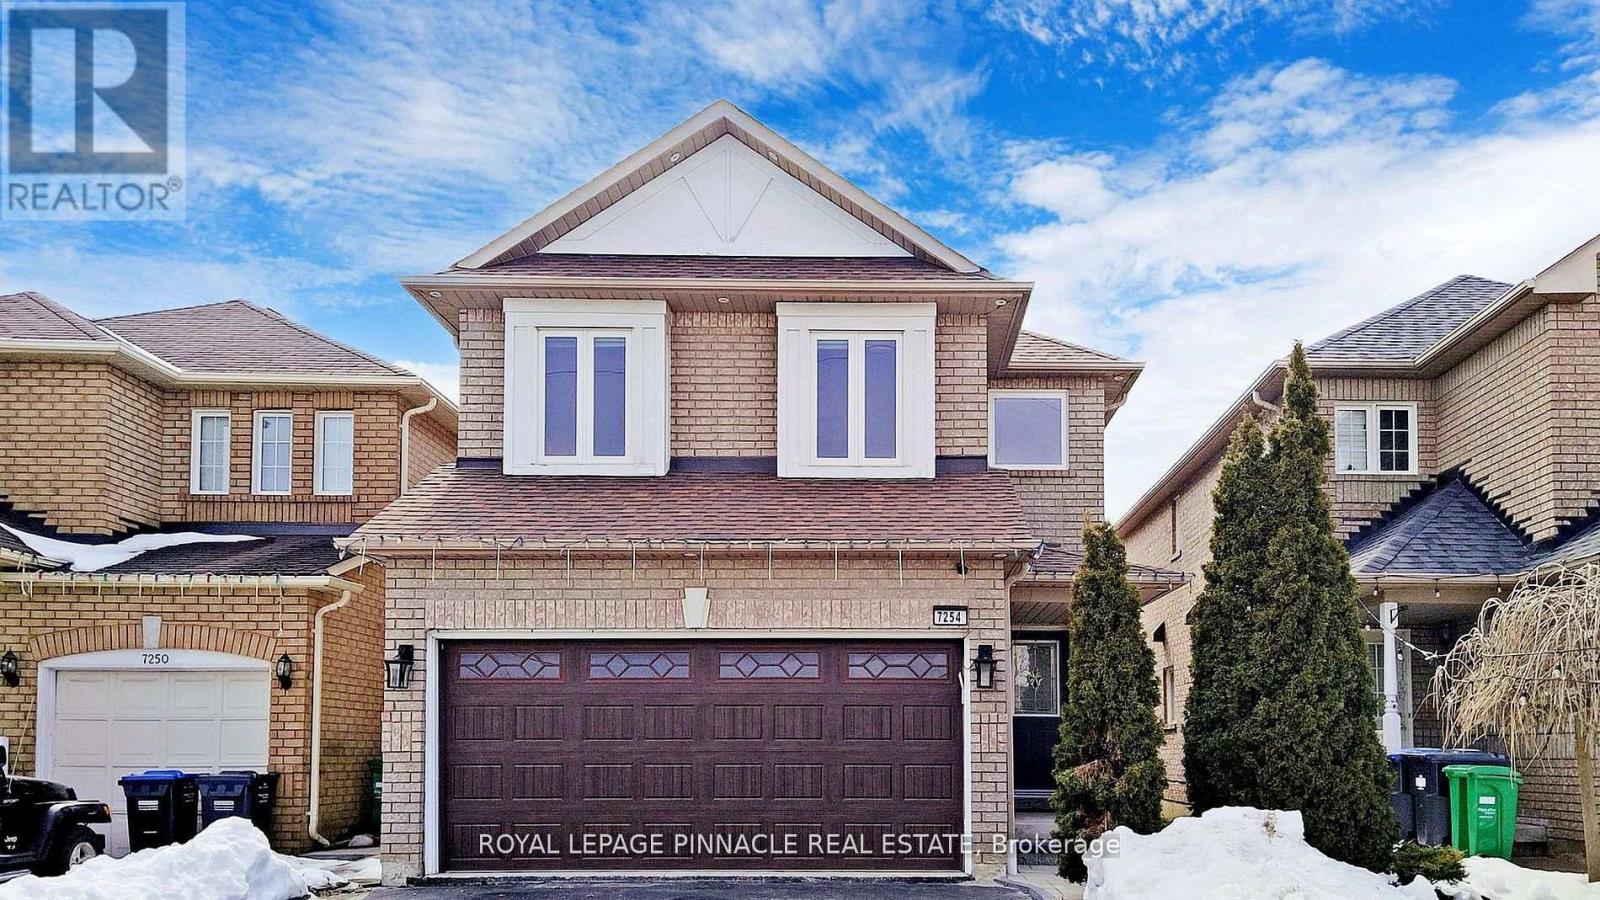
Welcome to 7254 Dime Crescent, a beautifully maintained 4-bedroom detached home located in the highly sought-after Meadowvale Village community of Mississauga. This thoughtfully designed property offers a functional family-friendly layout with 2 full bathrooms on the second level plus a convenient main floor powder room. The upper level features four generously sized bedrooms, ideal for growing families or professionals seeking space and comfort. The FULLY FURNISHED finished basement apartment with separate entrance offers a 1-bedroom layout, full bathroom, and in-unit laundry - providing exceptional income potential or multi-generational living flexibility. The home boasts a double car garage with a private driveway accommodating up to 4 vehicles total. Currently tenanted on the upper level with reliable tenants paying $3,767/month, while the basement unit is vacant, clean, and move-in ready - offering a rare opportunity for investors to inherit immediate income or for end-users to live up and rent down. Intersection- Derry and Mavis. Just minutes away from Heartland Shopping centre, Hwy 401 and407, restaurants, grocery stores and bus stops. Located in highly sought St. Marcellinus High School, David Leeder Middle School and Levi Creek Elementary school area. Conveniently located minutes from highly rated schools, parks, Meadowvale Conservation Area, shopping, and major highways (401 and 407) for effortless connectivity throughout the GTA. (id:51382)
6 - 2416 Wyecroft Road W
Oakville (Qe Queen Elizabeth), Ontario
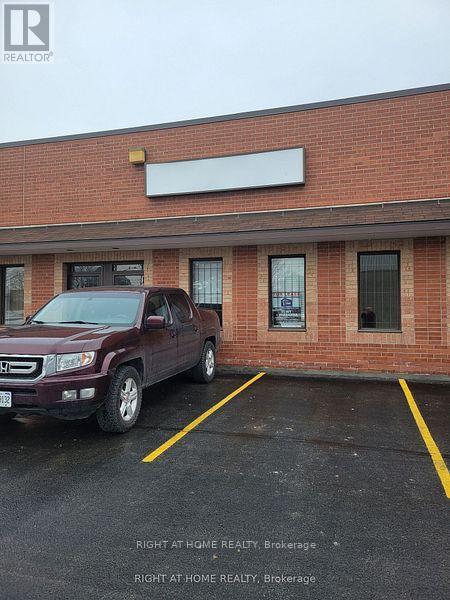
EXTREMELY CLEAN 4340 SQ FT ,MOVE IN CONDITION WAREHOUSE UNIT. ONE PRIVATE OFFICE , 2 ND OPEN OFFICE AND OPEN FRONT AREA WITH LAMIMATE FLOORING THUR OUT. WAREHOUSE IS WHITEBOX WITH LED LIGHTING WITH A 12 FT WIDE BY 14 HIGHHLY ACCESSIBLE DRIVE IN DOOR. LEASE RATE IS FOR 1ST YEAR NET RENT & TO ESCALATE OVER TERM..No Automotive Woodworking/Welding/Food Uses/Recreational Uses Permitted. No Outside Storage or Overnight parking. (id:51382)
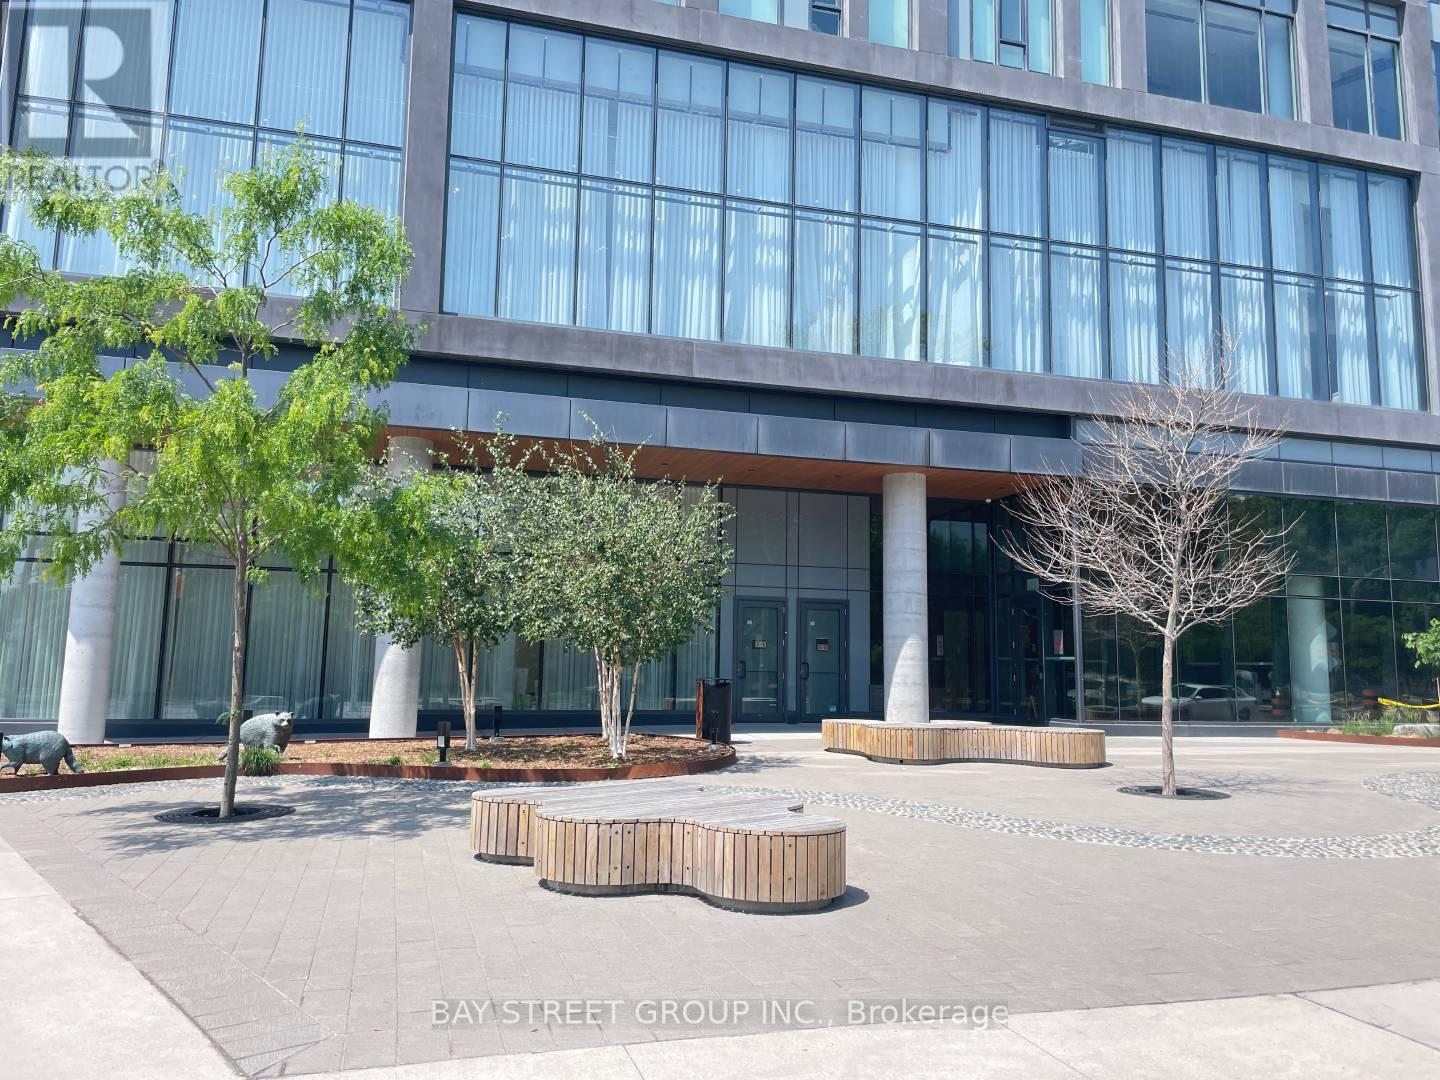
1215 - 50 Power Street
Toronto (Moss Park), Ontario
Stunning 1+Den condo located in one of Toronto's most stylish and modern buildings. The kitchen features contemporary cabinetry, stainless steel appliances. Located in a prime area, you'll be surrounded by an array of top-notch restaurants, public transit options (Queen and King Street cars), and scenic parks, all within walking distance. Easy access to George Brown College, both just moments away.The building itself boasts a range of state-of-the-art amenities, including a fully-equipped gym, outdoor pool, spacious lounge, and media room perfect for both relaxation and entertainment. (id:51382)
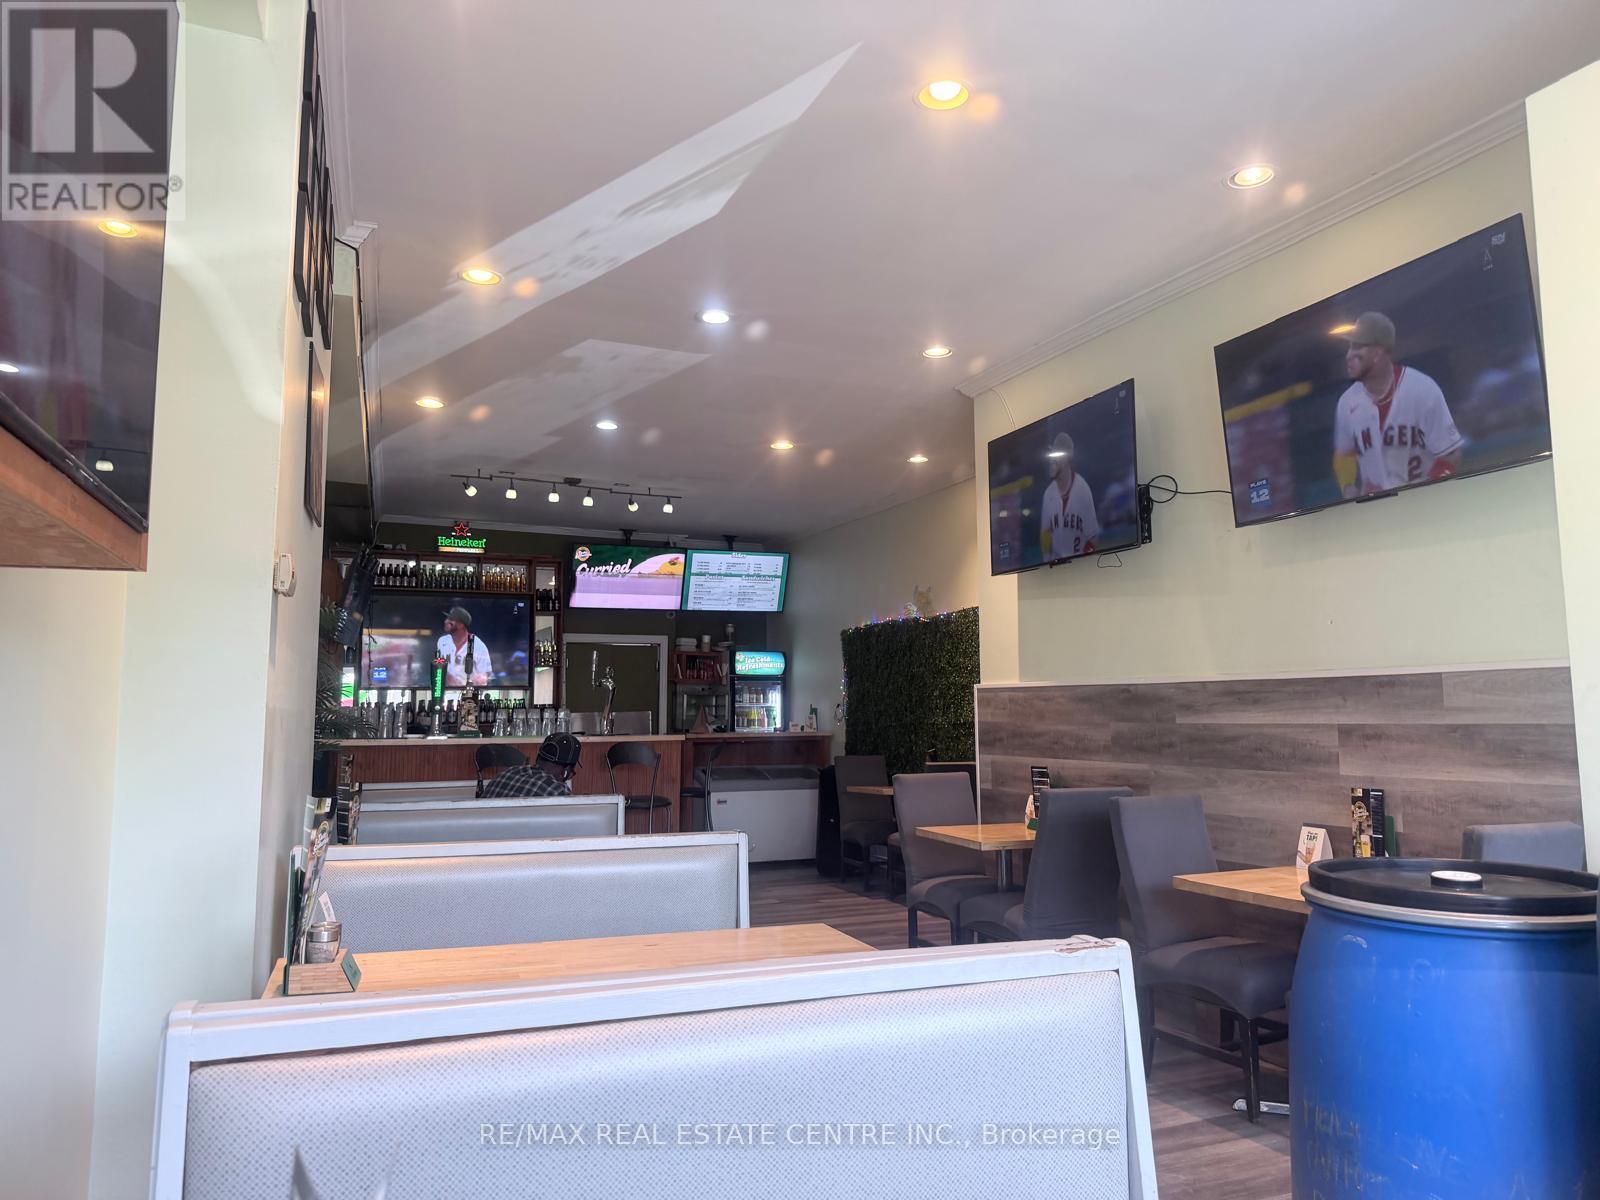
399 Keele Street W
Toronto (Junction Area), Ontario
Prime Downtown Toronto Location with Amazing Exposure, Signage and Traffic Count. Established Turnkey Restaurant, QSR, & Take-out for Sale with Seating and Patio. Surrounded by Homes, Condos, Commercial Offices and Public Transportation with Loyal Clients. In The Heart Of The Thriving Junction Neighborhood. Serving Jamaican/Caribbean Cuisine for over 10 years. Can be Converted to Another Approved Food Use. Plenty of Storage in the Basement, Parking and 3 Washrooms. Opportunity to Serve A Very Busy Community For Stable Revenue and Growth. A Must See! (id:51382)
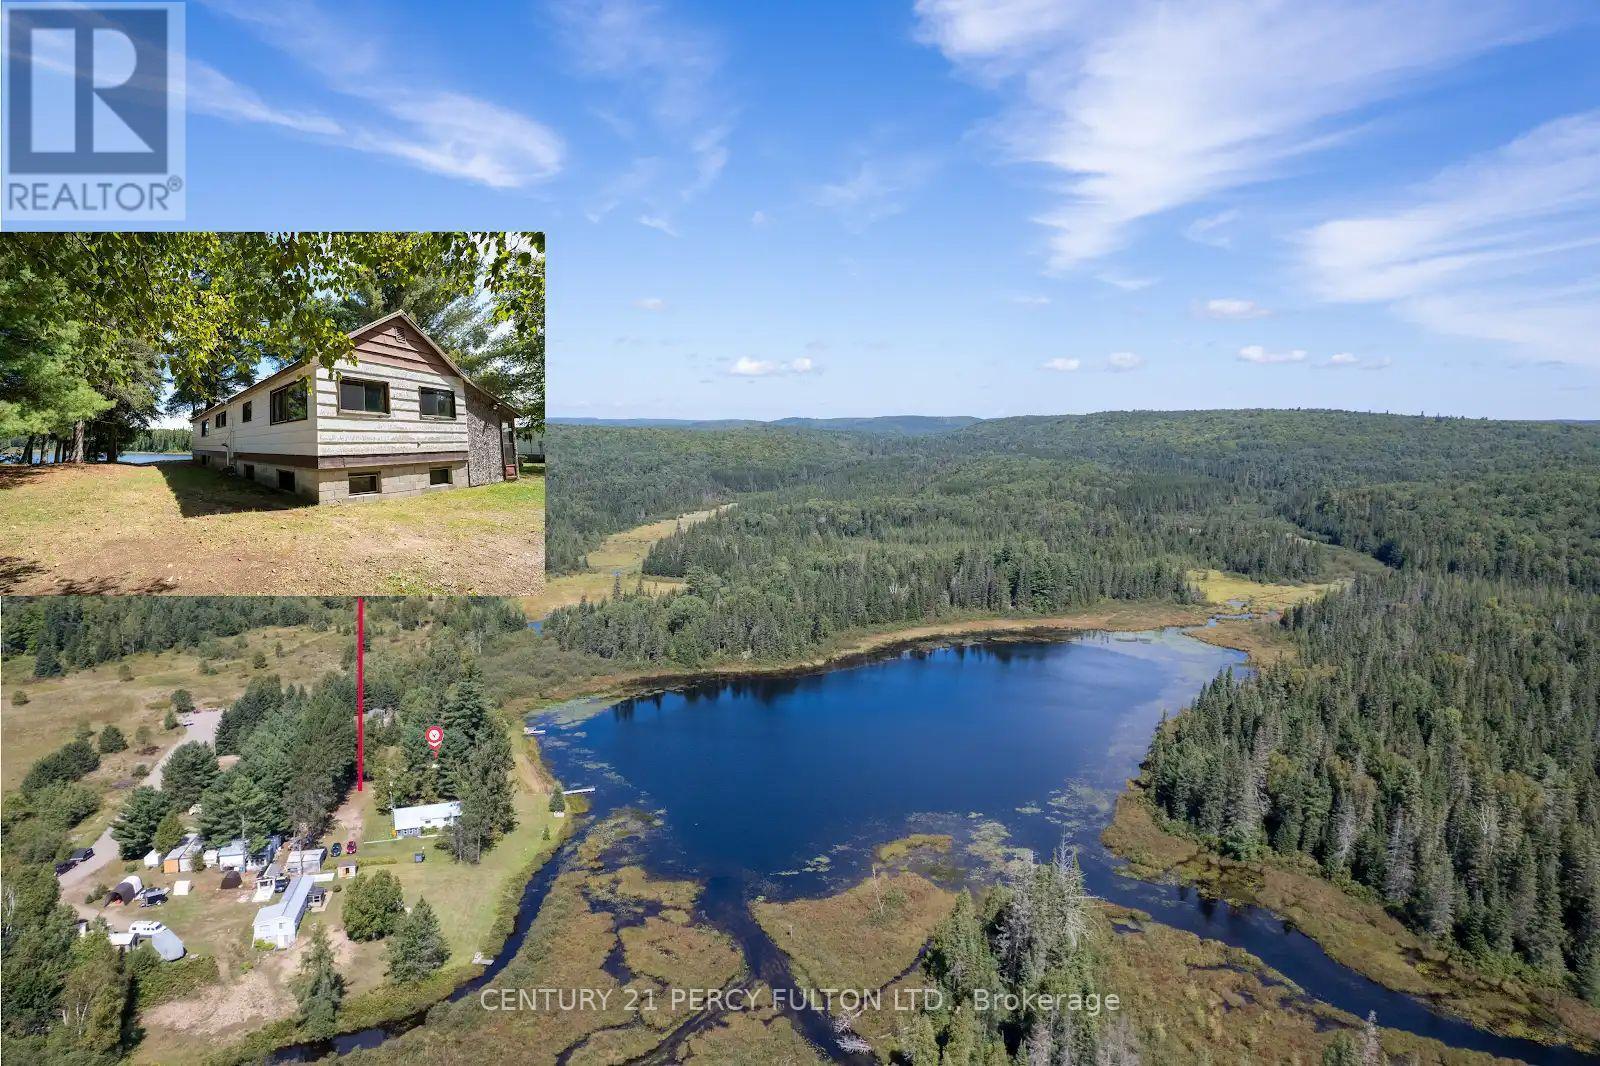
100 B Baragars Road
Hastings Highlands (Mcclure Ward), Ontario
**NOTE: THE PROPERTY IN FACT FRONTS ON ELLOTS LAKE - PLEASE SEE THE MAP & PHOTOS** This Spacious Cottage Is An Outdoor Enthusiast Dream. Situated On A Quiet Serene Nearly Private Lake & Surrounded By Large Pines. Only 4 Cottages On The Lake & The Remaining Shoreline Consists Of Beautiful Untouched Crown Land. Large Windows In The Cottage Provide A Sun-Filled Open-Concept Living Area Offering A Clear, Open View Of The Lake While The Kitchen Is Open To The Livingroom Providing That Same View. Three Bedrooms Including A Large Primary & Plenty Of Space For Storage Complete The Main Floor. Ready For Your Own Finishing Touches & Updating You'll Have A Place For Your Family To Enjoy For Years To Come. Rare Full Basement - Partial Block & Partial Poured Concrete Is Unfinished & Offers Endless Potential. Huge Garage & Workshop On The Property Plus A Separate Storage Container Offers Plenty Of Storage. The Added Bonus Is That The Property Is Located A Mere 5 Minute Walk To The Hastings Heritage Trail - A Significant Part Of The Incredible Hastings Highlands Trail System Offering A Four-Season, Multi-Use Recreational Trail Following An Old Railway Line. This Trail System Offers Almost 120 Miles Interconnected Trails In Total & It's Full Of Beautiful Scenic Sights. A Popular Destination For Snowmobilers & ATV Riders It's Also Pet Friendly & Accessible For Hiking, Snowshoeing, Cross-Country Skiing, Horseback Riding, Biking & Mountain Biking. In Addition A Small Stream From The Lake Provides Access To Canoe Or Kayak To Beautiful Lake St. Peter & Lake St Peter Provincial Park. Please Note - Tub & Vanity Are In Place However Connection Is Required. (id:51382)
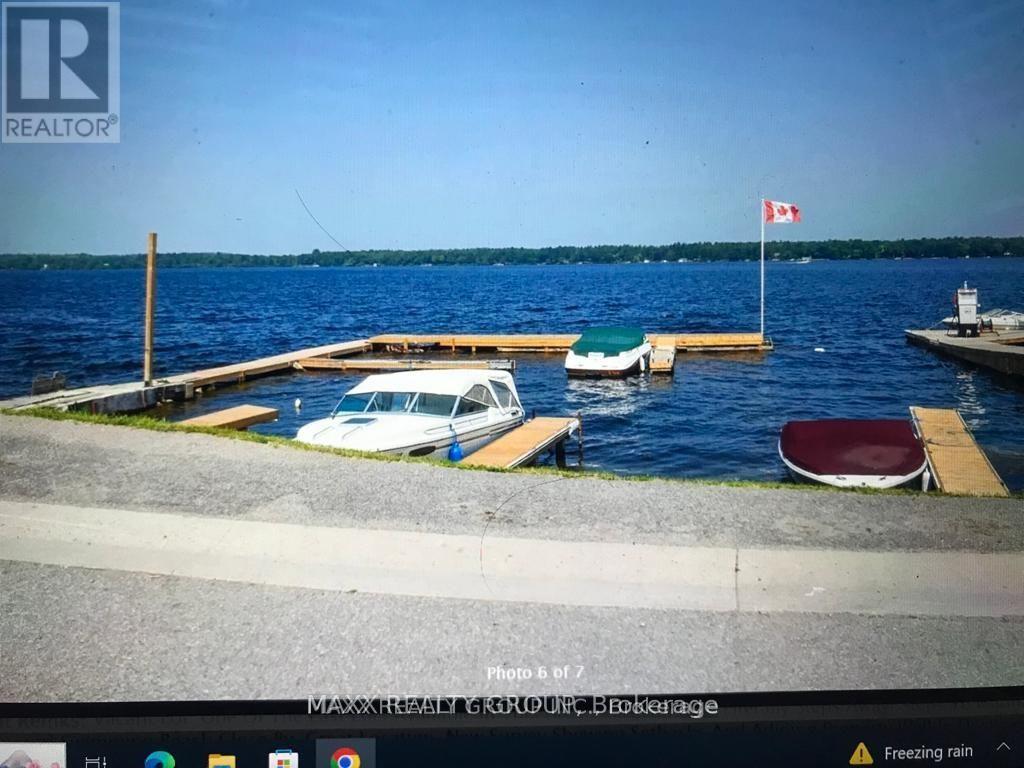
Lt 24 Birchcliff Avenue
Kawartha Lakes (Verulam), Ontario
Located In A Waterfront Community On Sturgeon Lake. Have Access To The Trent Severn To Enjoy Swimming, Fishing, And Miles Of Boating. One Of The Last Lots Available In This Area! Sturgeon Lake Literally Steps Away! Steps To Marina And Restaurant! Swimming, Beach Close By. Great Location. New Survey Showing Setbacks And Adjoining Property Well In Documents. Easy To Show! Great Price For This Sturgeon Lake Area Lot (id:51382)
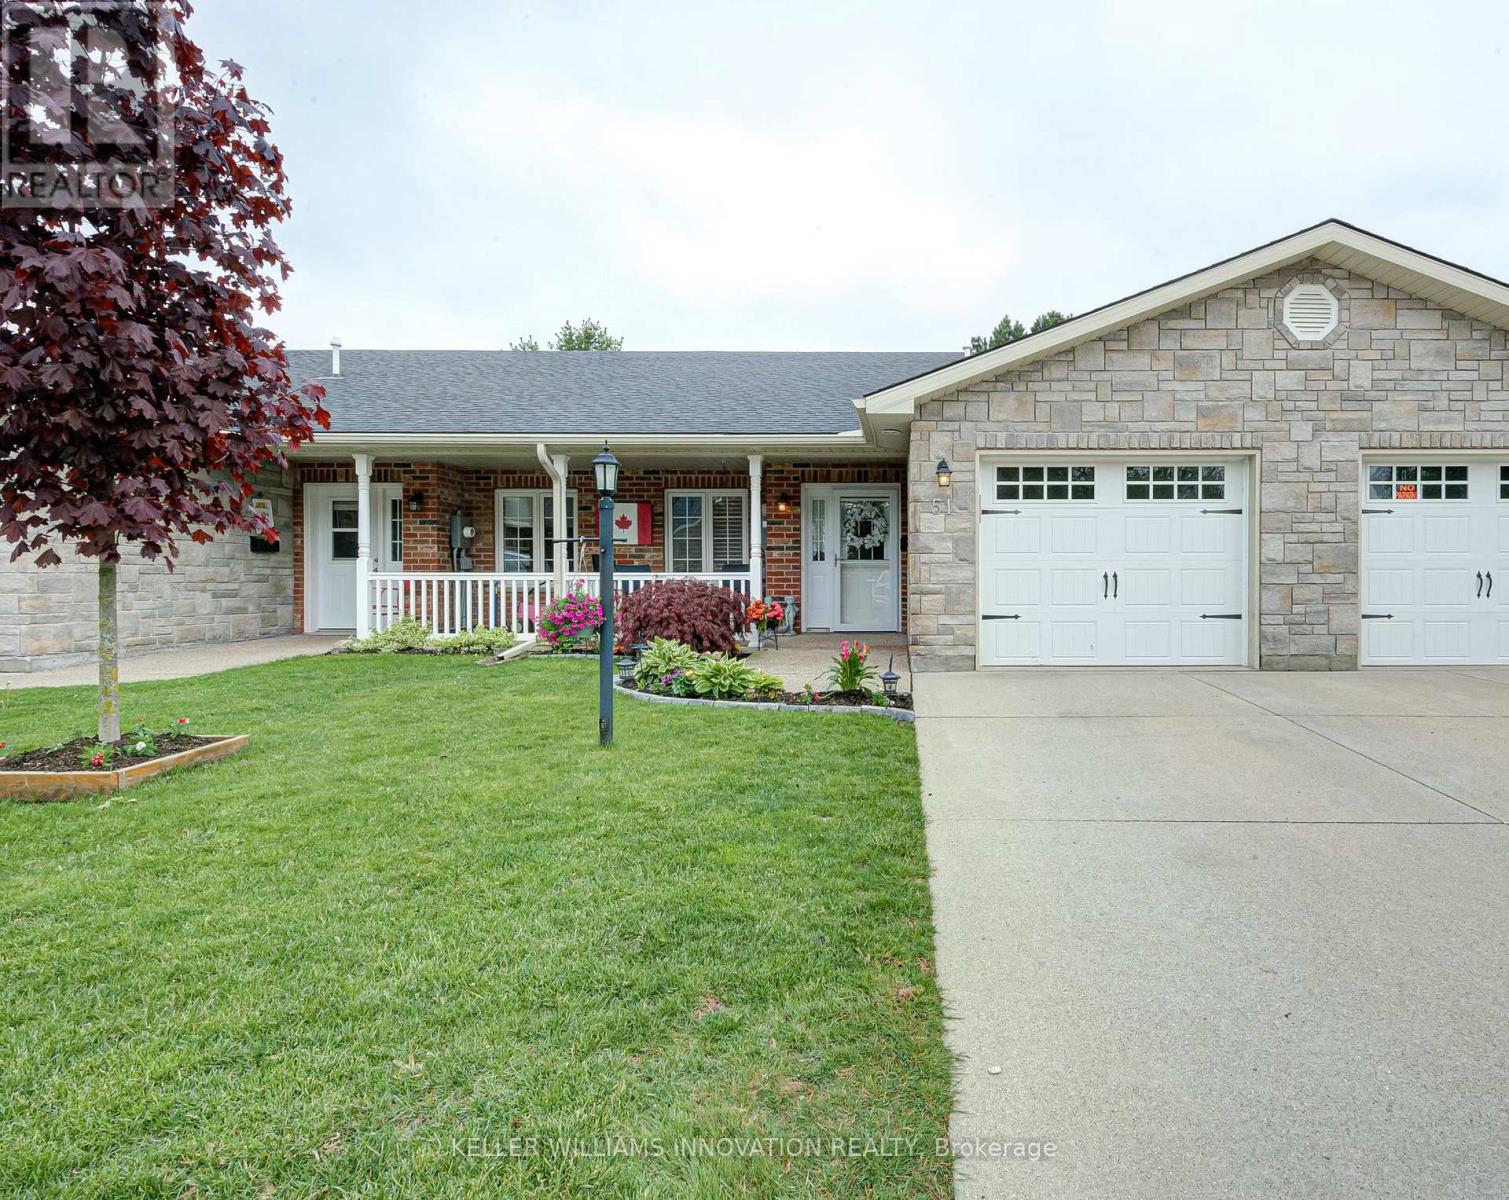
51 Devon Drive
South Huron (Exeter), Ontario
Welcome to Riverview Meadows, a sought after adult lifestyle community in the heart of Exeter. Combining the warmth of small town living with easy access to everyday conveniences, this welcoming community is located just 30 minutes from London and approximately 15 minutes from the beautiful shores of Lake Huron. Offering 1,215 square feet of thoughtfully designed living space, this well maintained home provides the ease and comfort of single floor living. The bright, open concept layout creates an inviting atmosphere where the kitchen, dining, and living areas come together seamlessly, making it ideal for both everyday living and entertaining. The kitchen features ample cabinetry, an updated backsplash, and a centre island with seating, while the adjoining living room is highlighted by a cozy gas fireplace that adds warmth and character to the space. The spacious primary suite offers a walk in closet and private 3 piece ensuite, creating a comfortable retreat at the end of the day. A second bedroom and full bathroom provide flexibility for guests, hobbies, or a home office. Step outside to enjoy the private patio, complete with a gas hookup for effortless outdoor cooking and entertaining. The attached garage offers convenient access and additional storage space below the main floor, providing plenty of room for seasonal items, tools, or hobbies. Residents of Riverview Meadows enjoy a vibrant sense of community along with access to a recreation hall, fitness room, library, games areas, outdoor recreation facilities, and a picturesque pond that serves as a gathering place for neighbours and visiting family and friends. Whether you're looking to simplify, downsize, or enjoy a more carefree lifestyle, this move in ready home offers comfort, convenience, and community in one of Exeter's most desirable adult living neighbourhoods. (id:51382)
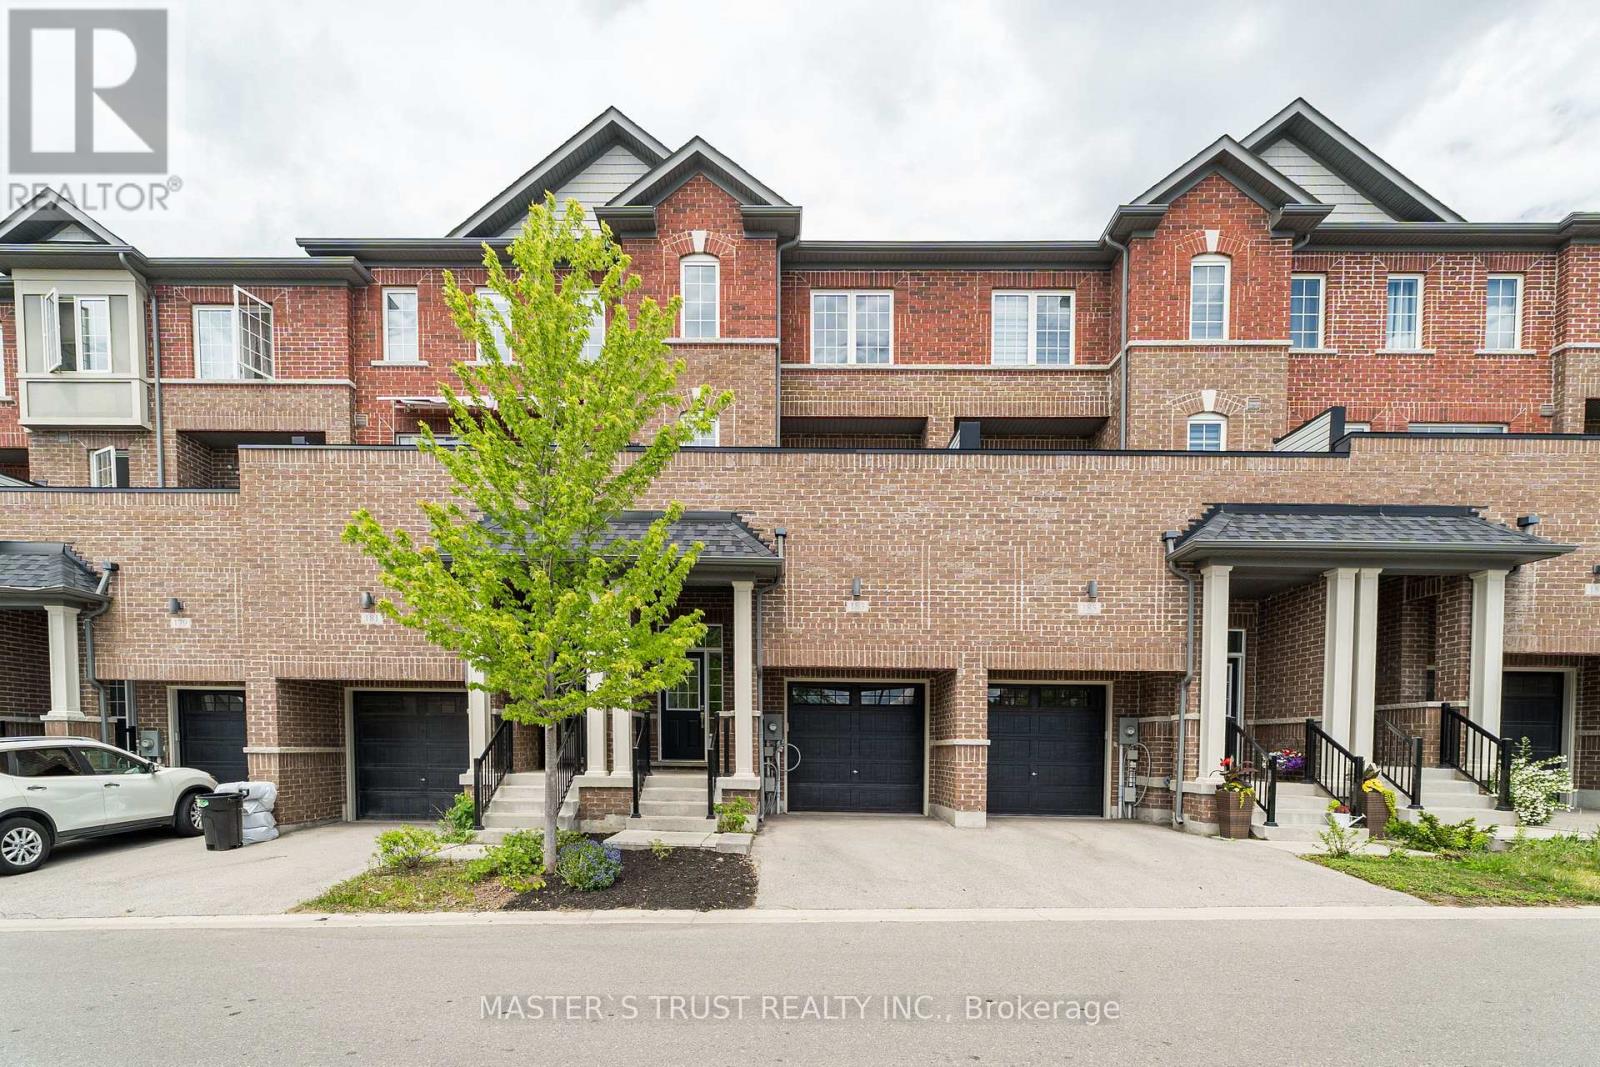
183 Harding Park Street
Newmarket (Glenway Estates), Ontario
Welcome to Newly Renovated 183 Harding Park Street! This Beautiful 3-Storey Modern Townhome Offers The Perfect Blend Of Comfort & Luxury. Freshly Painted Throughout & Featuring Brand New Flooring, This Home Truly Shines & Is Ready To Move In! The Main Floor Den With a Separate Entrance Can Easily Be Converted Into a 4th Bedroom (Just Add a Door). Head Up To The Bright & Airy Second Floor Boasting A Spacious Kitchen Equipped With Stainless Steel Appliances, Combined With A Breakfast Area That Walks Out To A Private Balcony-Ideal For Relaxing Or Entertaining. Enjoy A Prime Location Just Minutes From Upper Canada Mall, Top-Ranked Schools, Popular Restaurants, Scenic Parks, Go Station & Hwy 404/400. Maintenance Fee Includes Snow & Garbage Removal, Landscaping, and Common Area Roads. Don't Miss This Incredible Opportunity To Own A Turn-Key Home In A Highly Sought-After Neighbourhood! (id:51382)
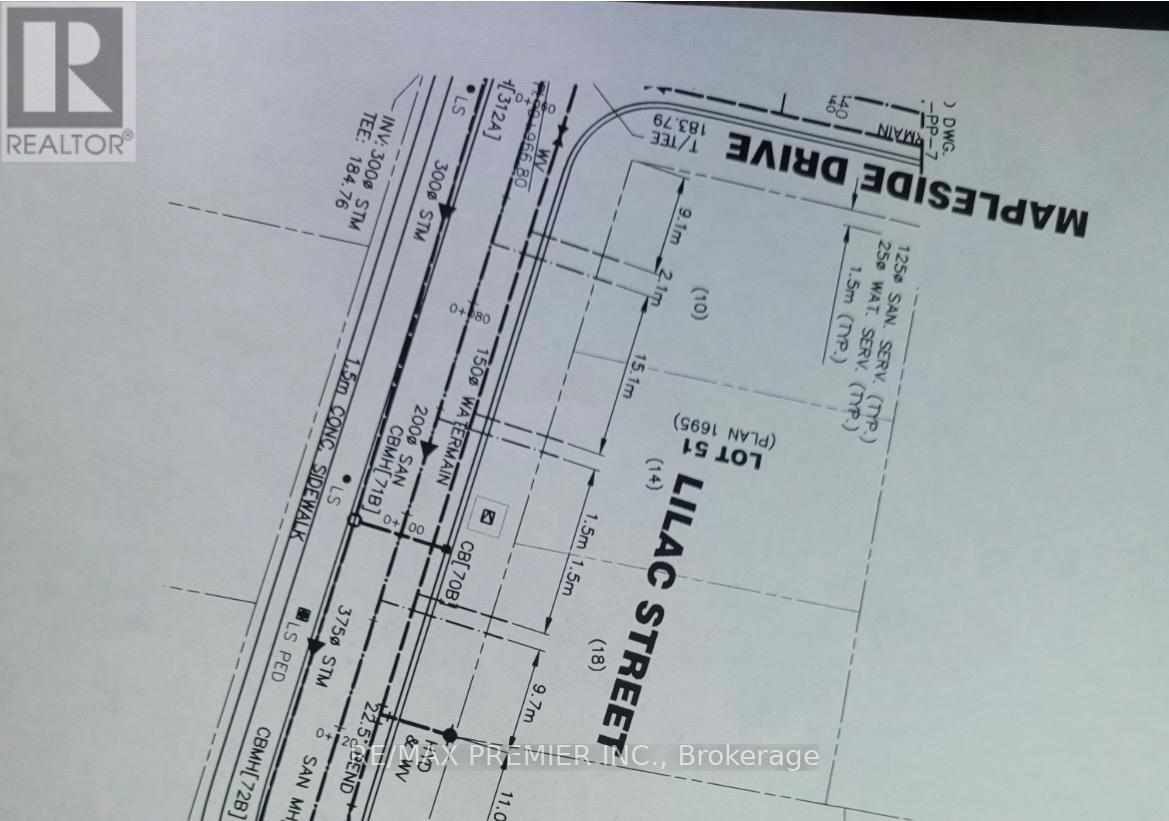
Lot 51 Mapleside Drive
Wasaga Beach, Ontario
FANTASTIC OPPORTUNITY FOR BUILDER OR LONG TERM INVESTMENT. THE LOT RECENTLY HAD 3 SERVICES BROUGHT TO LOT LINE AND WILL BE FULLY PAID BY SELLER. THE ATTACHED NORTH LOT IS ALSO AVAILABLE WITH 3 SERVICES AT LOT LINE. COMBINED, YOU WILL HAVE 6 SERVICED LOTS. FANTASTIC LOCATION ON QUIET STREET SURROUNDED BY MATURE TREES. HOP, SKIP AND A JUMP TO THE BEACH. WASAGA BEACH IS A BOOMING AND UP COMING TOWN. A GREAT PLACE TO RETIRE AND ESCAPE THE HUSTLE AND BUSTLE OF THE CITY. (id:51382)
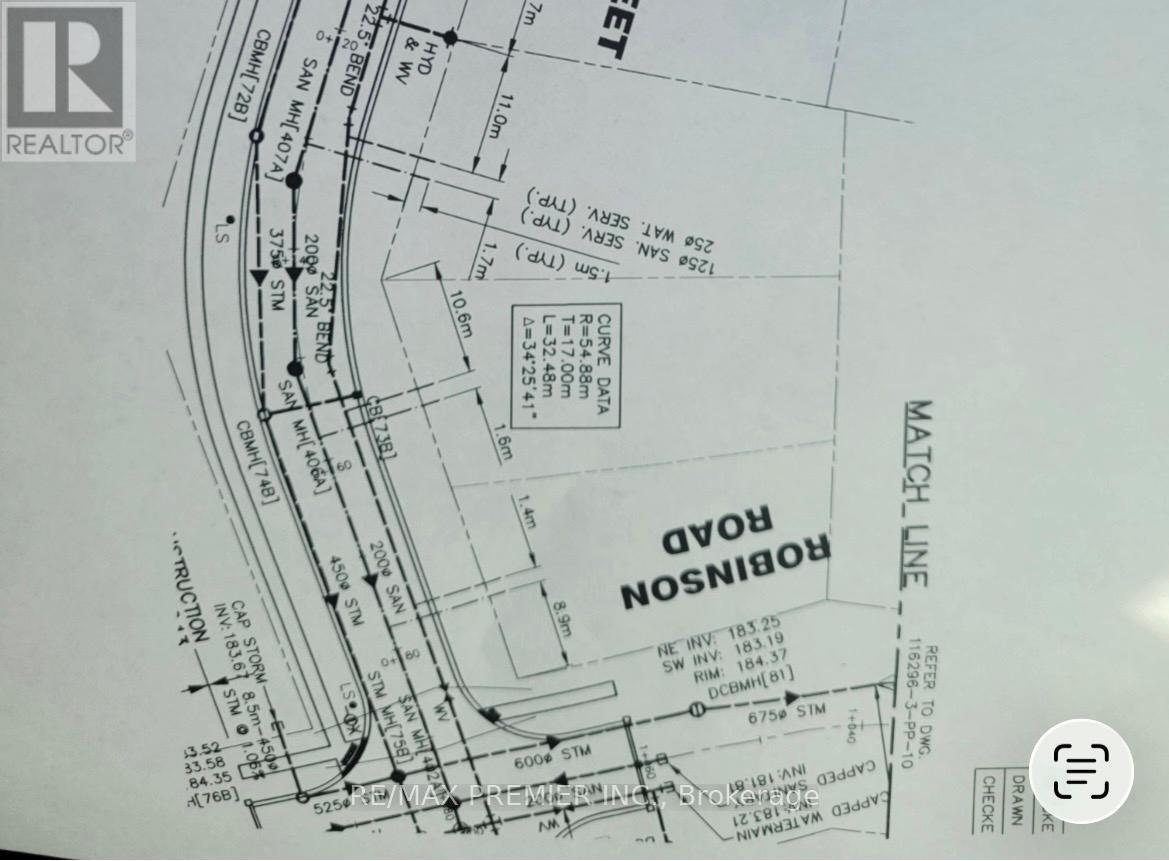
Lot 51 Robinson Road N
Wasaga Beach, Ontario
Fantastic Opportunity for Builder or Long Term Investment. The Lot Recently Had 3 Services Brought to Lot Line and Will Be Fully Paid By Seller. The Attached North Lot Is Also Available With 3 Services at Lot Line. Combined, You Will Have 6 Serviced Lots. Fantastic Location on Quiet Street Surrounded by Mature Trees. Hop, Skip and a Jump to The Beach. Wasaga Beach is a Booming and Up and Coming Town. A Great Place to Retire and Escape the Hustle and Bustle of The City. (id:51382)
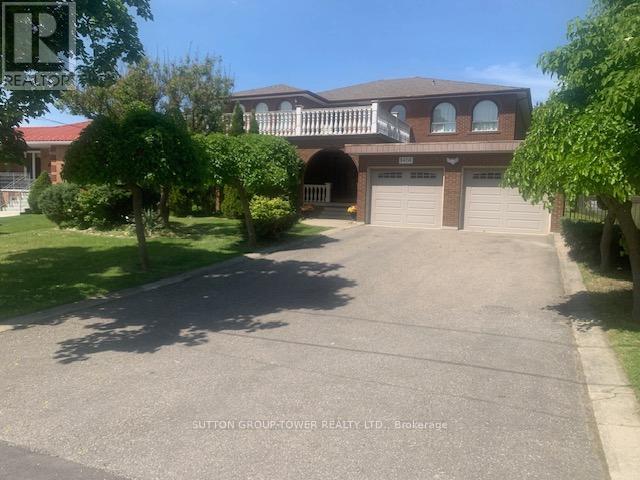
8408 Islington Avenue
Vaughan (Islington Woods), Ontario
Welcome To 8408 Islington Ave. This Majestic Home Boasts Over 4000 Sq. Ft. Custom Built With 5 Large Bedrooms With Huge Foyer Open To Above And Having An Unspoiled Basement. Ready For Your Design. Separate Living Room + Dining Room Ideal For Entertaining With Main Floor. Den + Main Floor Laundry Room + Shower In Main Floor Washroom, Huge Primary Room With Walk In Closet An Ensuite. Fantastic Value For This Sq Footage, Ceramic Floors And Hard Wood Floors Throughout. Huge Outdoor 2nd Floor Patio Over The Main Entrance. Please See Virtual Tour. House Has A Far Setback For 6 Car Parking. The Location Is Excellent With Transit At Doorsteps. Close To Every Possible Amenity. Church, Schools, Shopping Close To Market Lane, Boyd Park, All Highways, And Community Center. (id:51382)
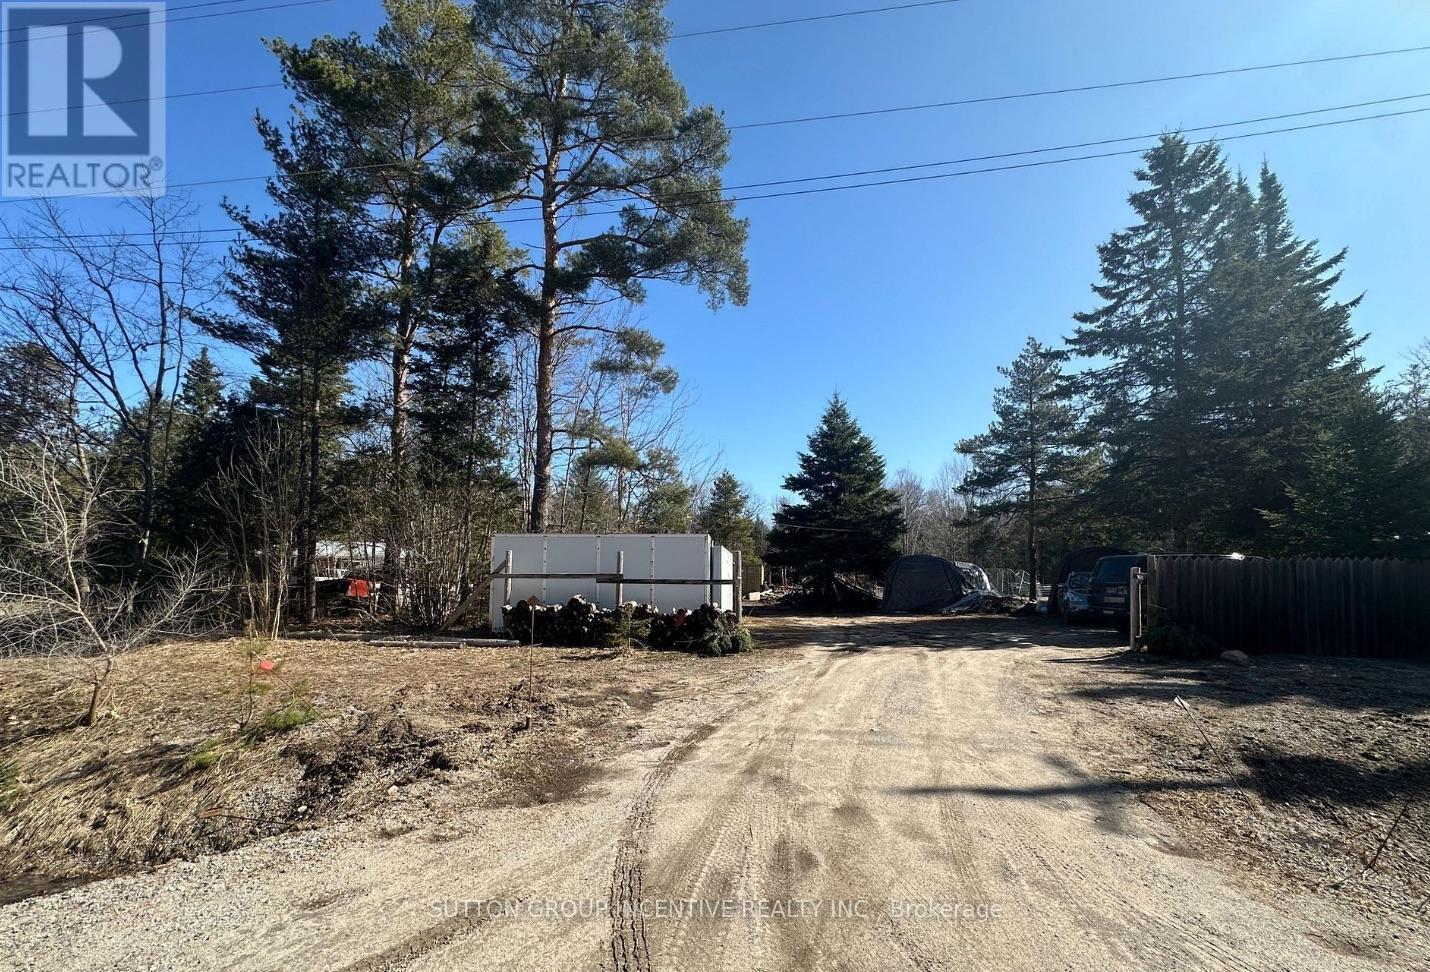
7183 Hwy 93 Highway
Tay, Ontario
Opportunity knocks at 7183 Highway 93 in the growing community of Wyebridge. This prime piece of land is an excellent option for builders, investors, and developers seeking a well-located lot with strong long-term potential. Situated just 8 km from Midland, 10 km from Penetanguishene, and 24 km from Wasaga Beach, this location offers easy access to shopping, dining, healthcare, and year-round recreation, while still maintaining the quiet charm of a rural setting. The surrounding area is ideal for active lifestyles and nature lovers, with popular attractions like the Tay Shore Trail, Wye Marsh Wildlife Centre, and Awenda Provincial Park just a short drive away. The nearby Wyebridge Community Centre and Midland Cultural Centre offer additional community amenities and programming that enhance quality of life for future residents. Whether you're looking to build a custom home or hold land as a strategic investment, this property provides flexibility. For those needing more space, the seller is willing to offer up to 100 feet of frontage for an added cost creating even greater opportunity for expanded development potential. With excellent visibility on Highway 93 and a steadily growing demand for rural residential and recreational properties in Simcoe County, this lot is a smart addition to any builder or investors portfolio. Seller is open to a property trade for a condo in Hollywood or Hallandale, Florida, and is willing to add cash or hold a mortgage for the difference. A great opportunity for buyers with flexibility. (id:51382)
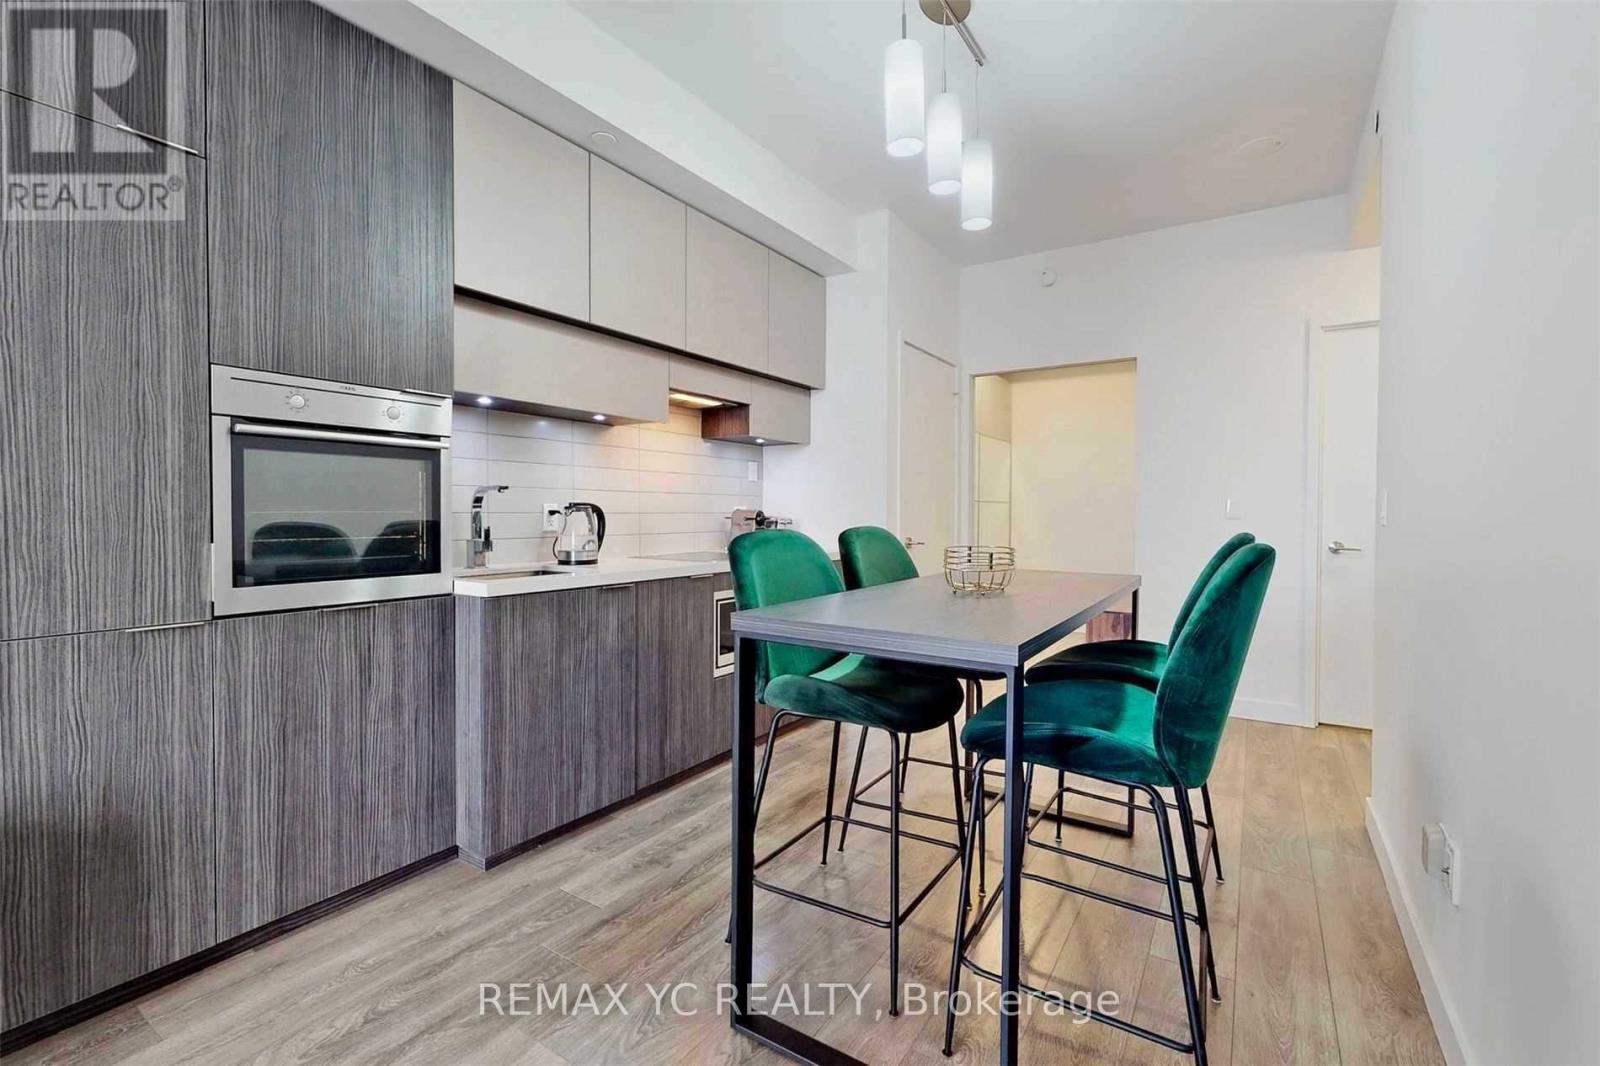
2212 - 8 Eglinton Avenue E
Toronto (Mount Pleasant East), Ontario
Rarely Offered South-Facing Suite with Unobstructed Views! Bright 1 Bedroom + Large Den with Sliding Door (Ideal 2nd Bedroom), 2 Bathrooms, and a Large Balcony in the Heart of Midtown. Direct Underground Access to Yonge-Eglinton Subway Station and Just Steps to the Future Eglinton LRT, Offering Exceptional Convenience and Connectivity. Featuring 9-Ft Ceilings, Floor-To-Ceiling Windows, Quartz Counters, Built-In Appliances, and Luxury Building Amenities Including 24-Hr Concierge, Indoor Pool, Gym, Sauna, Party Room, Guest Suites, and More. (id:51382)
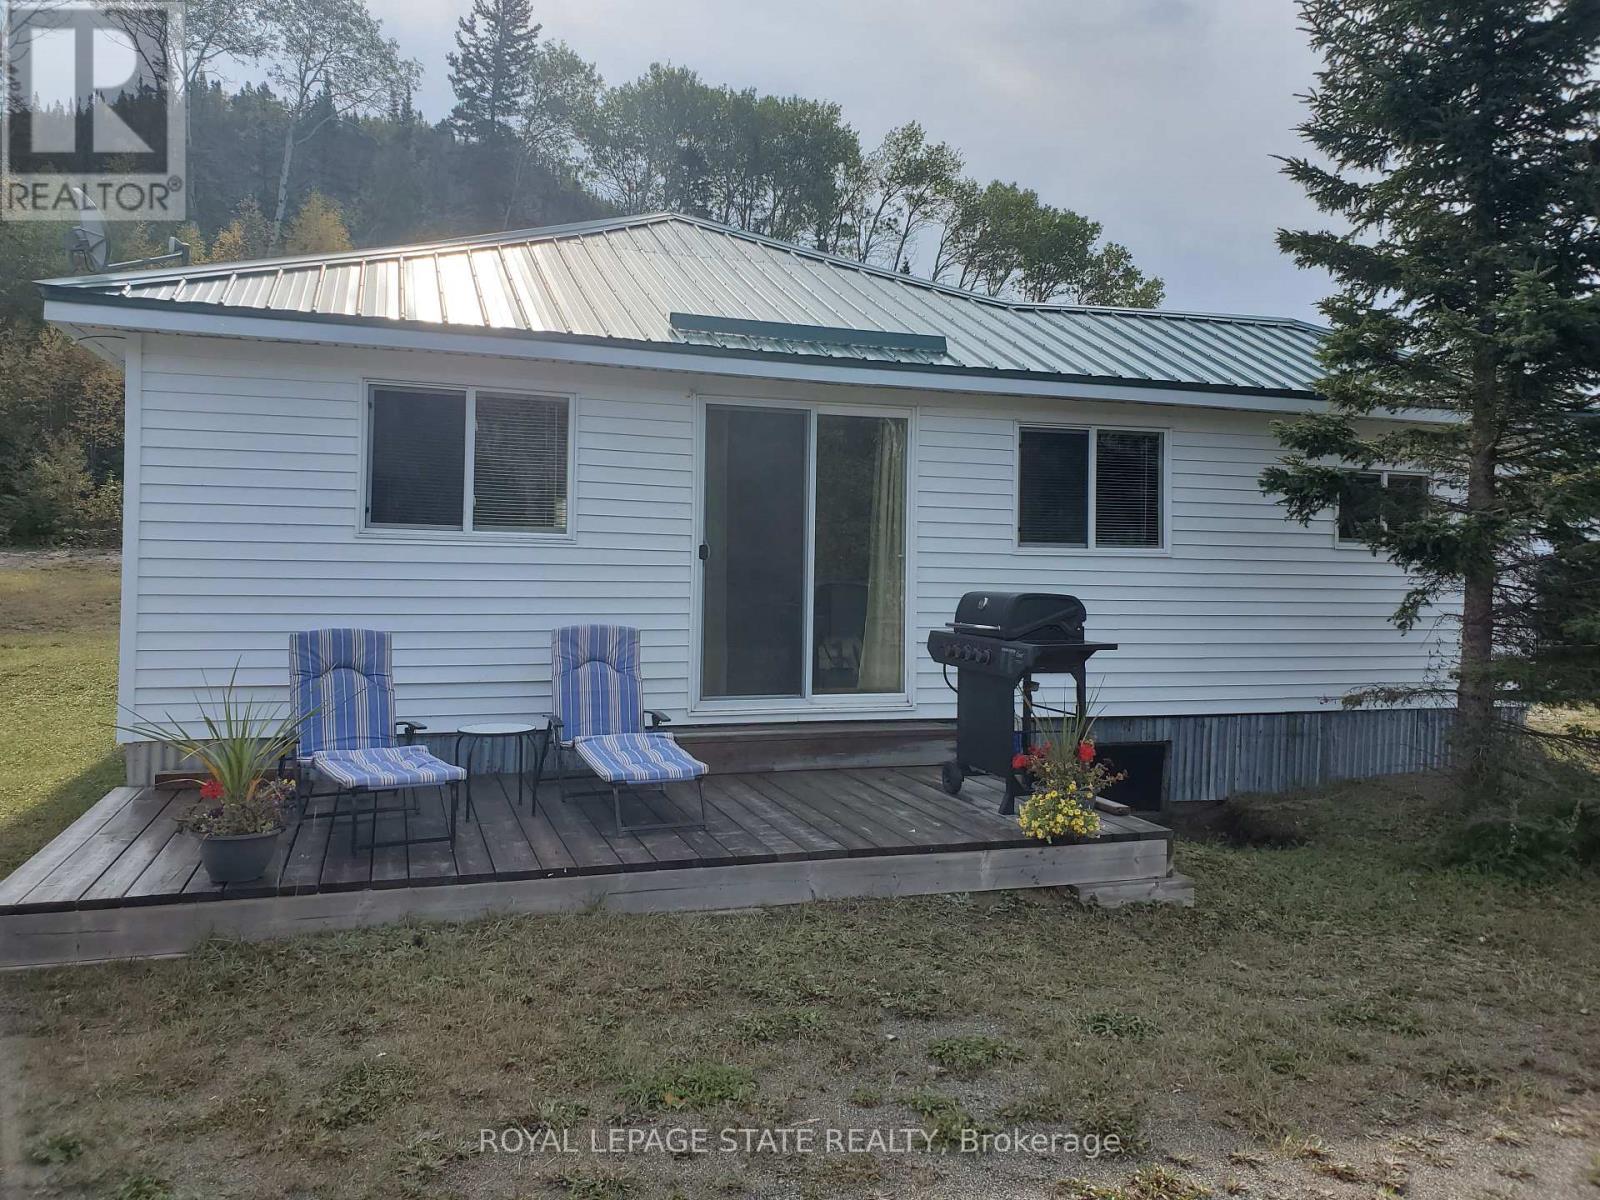
464 #11 Highway
Greenstone, Ontario
Amazing property with approx 950 feet of lake frontage on beautiful Lake Nipigon surrounded by the Canadian Shield. An absolutely breathtaking view. Former marina with 2 large post and beam buildings as well as 2 lovely modern cottages fully furnished overlooking Orient Bay - Lake Nipigon. You could live in one cottage and rent the other or rent both. Plenty of space on the property to construct additional cottages subject to permits. The property is being sold as-is where-is. $113 per year Right of way CN crossing permit. Square footage as provided by the owner is as follows: Cottage 1 is 1008 sq ft; cottage 2 is 1060 sq ft; Storage Bldg 1 is 2886 sq ft; storage bldg 2 is 2730 sq ft. (id:51382)
2322 North Orr Lake Road
Springwater, Ontario
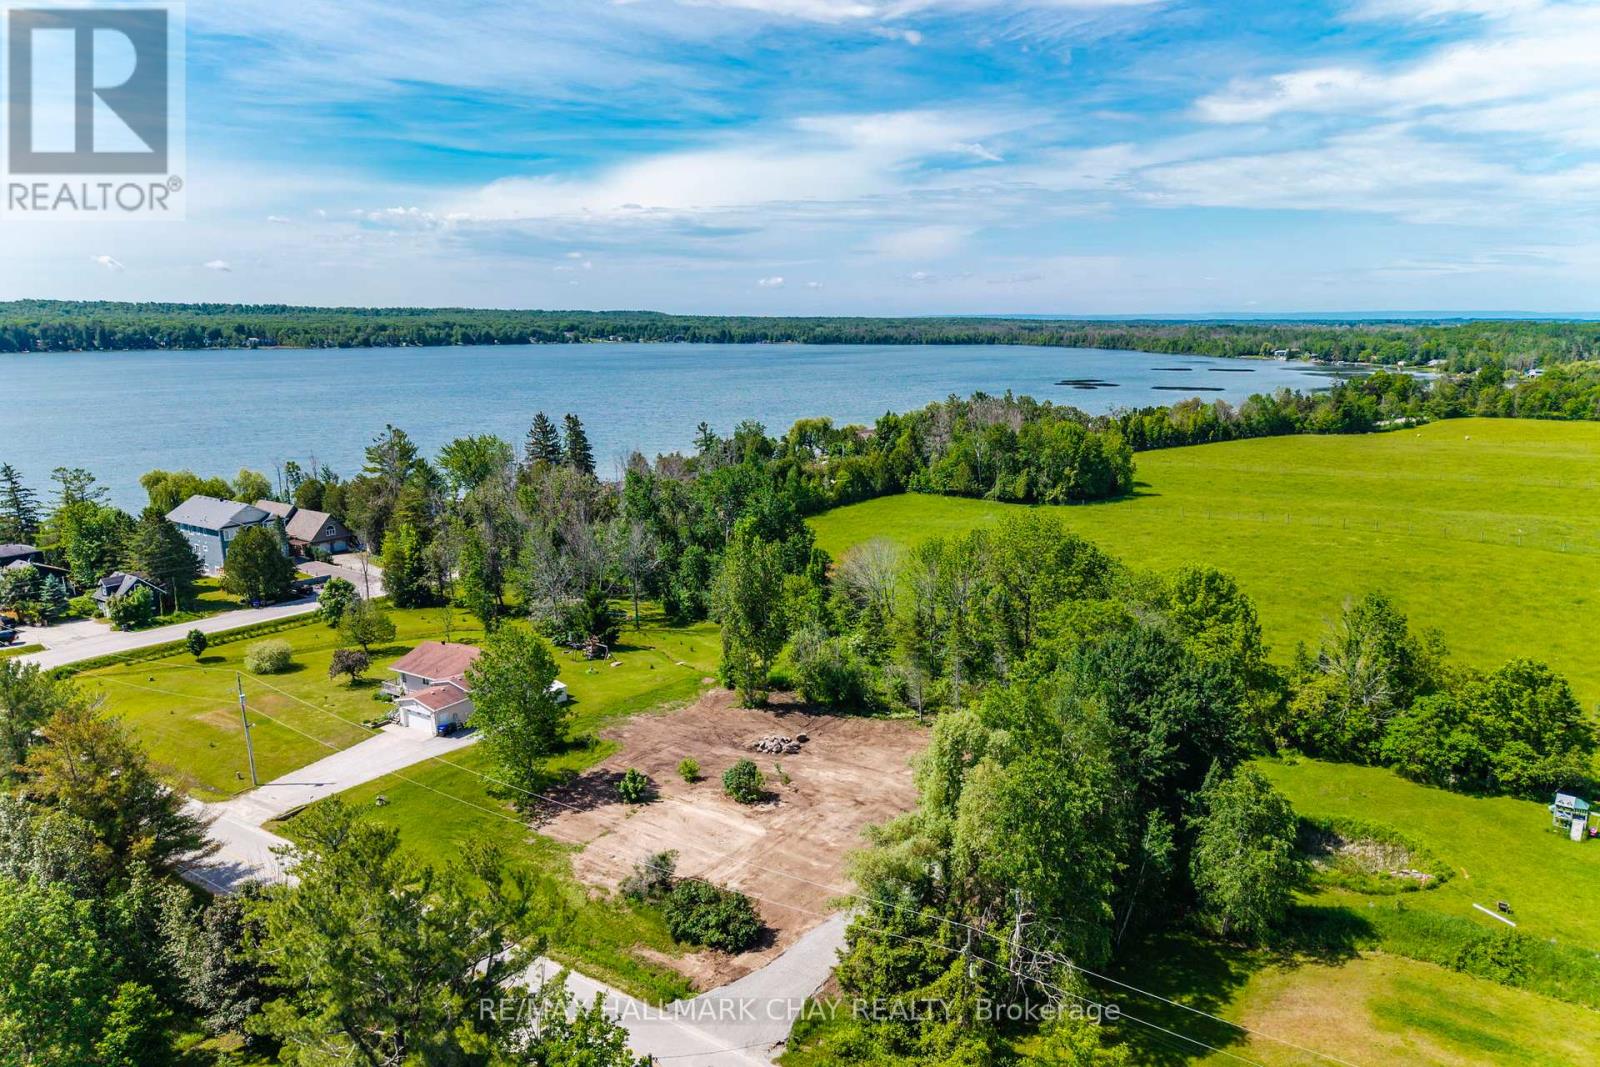
No development fees! You'll be $46,000 ahead of the game when you build here! This level, cleared one-acre lot is just 500 feet from an access point to Orr Lake. Natural gas, hydro, a drilled well, and cement pad in place for Garage or Shed are on site too. Close to everything - shopping, golf, restaurants, and more. Fifteen minutes to Highway 400, or to Midland. (id:51382)
4 - 244 Penetanguishene Road
Barrie (Georgian Drive), Ontario
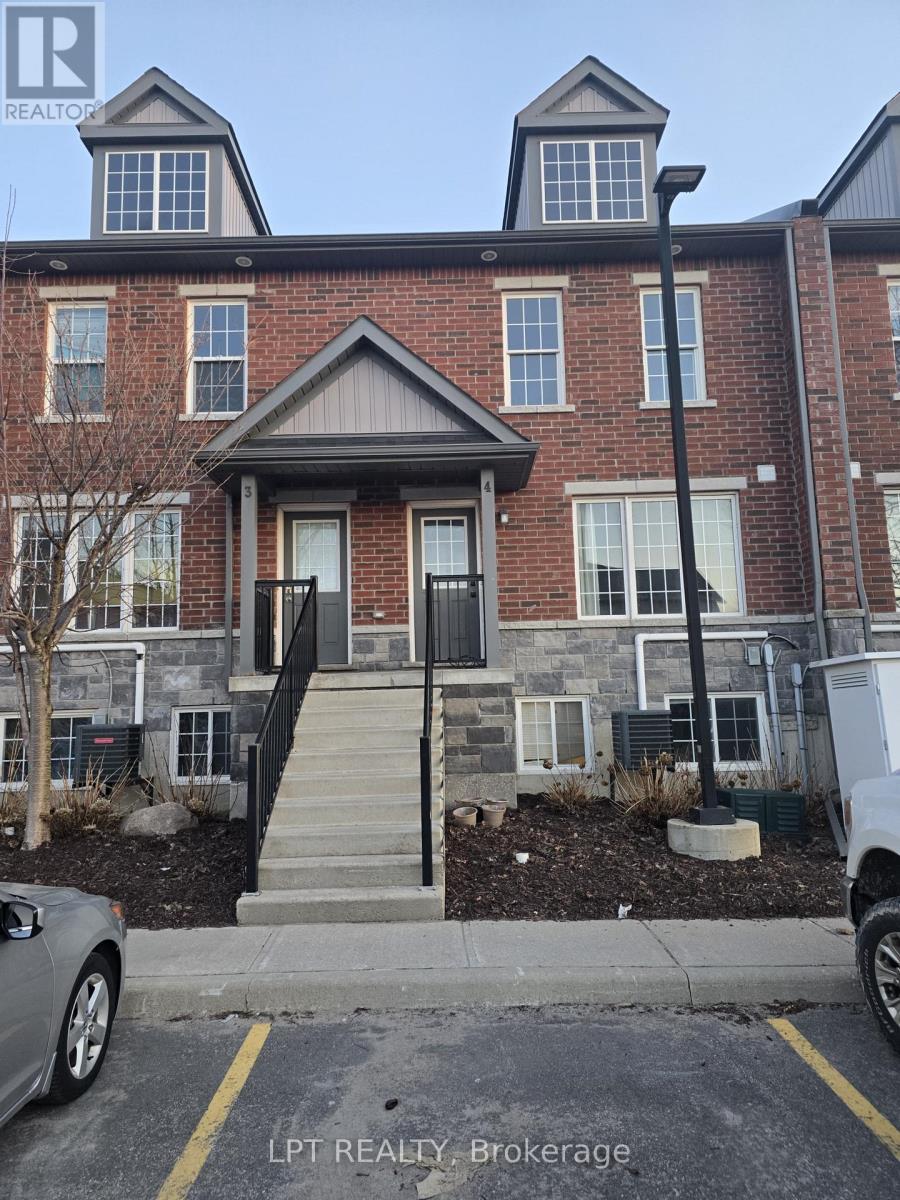
Turn-key 4-bed, 4-ensuite condo-townhouse just steps from Georgian College! Fully furnished and move-in ready, this rare layout offers four private ensuite bedrooms, stainless steel appliances, two fridges, and in-suite laundry. Bright open-concept main floor, large bedrooms, and unbeatable proximity to Georgian College, RVH, transit, shopping, and parks. Perfect for first-time buyers, families, or investors seeking strong rental demand and long-term value. (id:51382)
25 Kentledge Avenue
East Gwillimbury (Holland Landing), Ontario
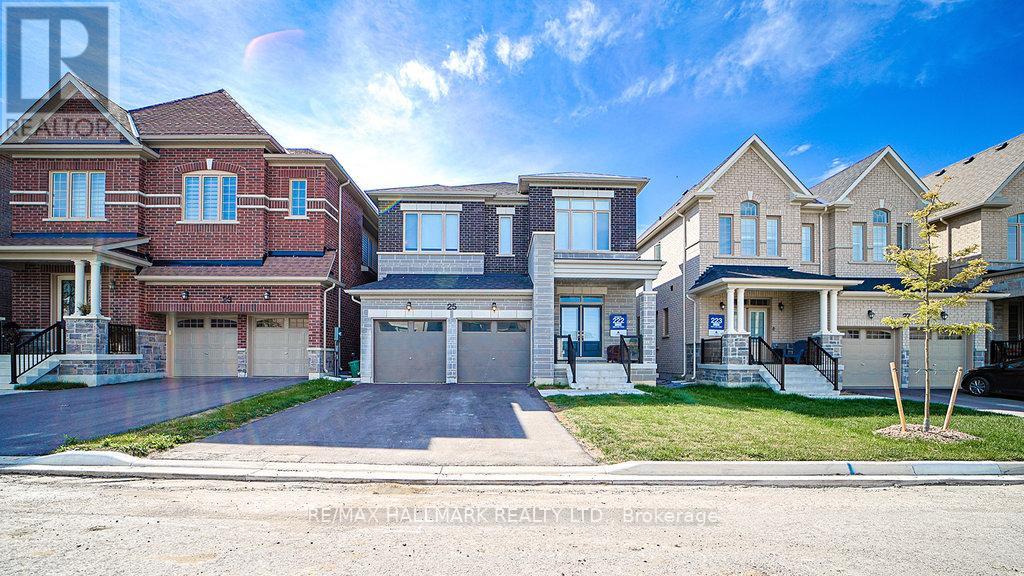
Client Remarks\\Welcome To 25 Kentledge Avenue A Stunning Family Home In The Heart Of Holland Landing, EastGwillimbury! Built By One Of Canada's Top Builders Aspen Ridge. Step Into Luxury And Comfort InThis Beautifully Designed Detached Home Featuring 4 Spacious Bedrooms And 4 Modern Washrooms,Perfect For Growing Families Or Those Who Love To Entertain. From The Moment You Enter, You'llBe Impressed By The Bright, Well-Lit Interior And The Thoughtfully Crafted Open-Concept Layout That Blends Style With Functionality. The Best Layout for this Square Footage With Ample Living SpaceThe Heart Of The Home Is The Gorgeous Open Kitchen, Complete With Sleek Stainless SteelAppliances, Ample Counter Space, And A Large Island Ideal For Both Casual Meals And Elegant Entertaining. Upstairs, The Expansive Primary Suite Offers A True Retreat, Boasting His And Hers Walk-In Closets And A Luxurious 5-Piece Ensuite Bathroom Designed For Relaxation. Enjoy Hardwood Flooring Throughout, Adding A Touch Of Sophistication And Warmth To Every Room. Nestled In A Sought-After, Family-Friendly Neighborhood, 25 Kentledge Avenue Is Close To Parks, Schools, And All Amenities, Along With Short Drives. (id:51382)
4303 - 55 Charles Street E
Toronto (Church-Yonge Corridor), Ontario
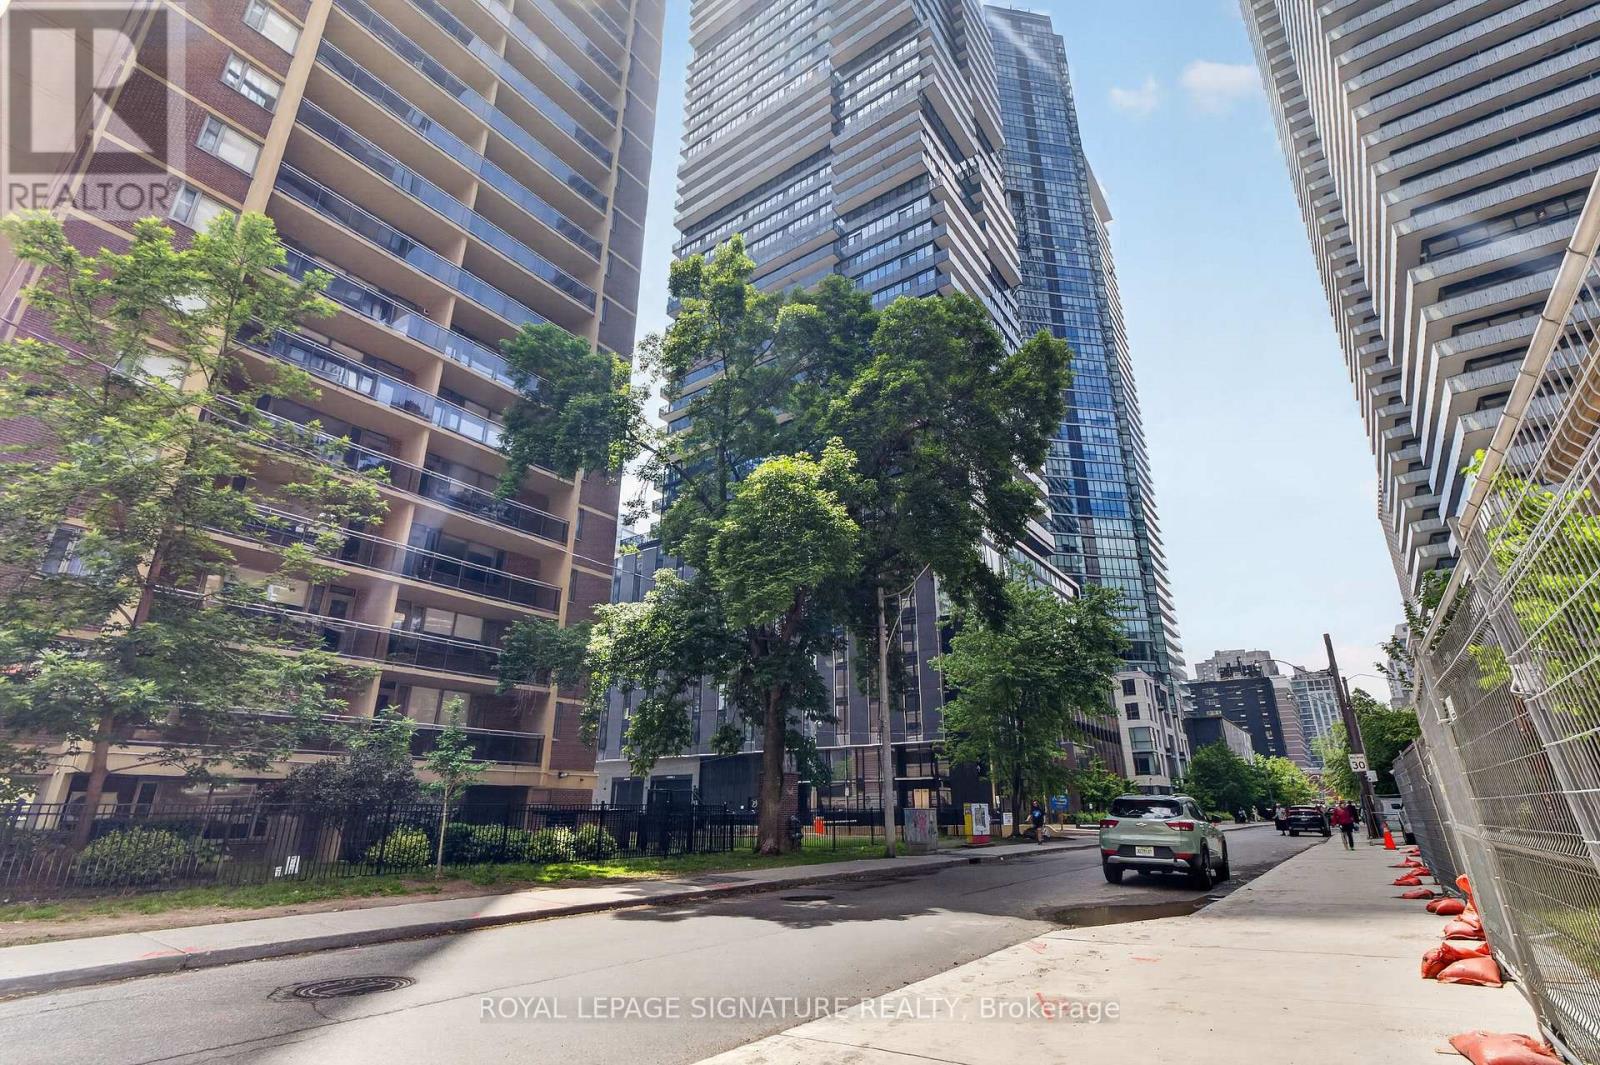
SOUTH VIEWS FROM THE 43RD FLOOR! Welcome to 55C Bloor Yorkville Residences, where luxury, location, and lifestyle come together. This stunning 1-year-new 2-bedroom, 2-bathroom suite showcases breathtaking unobstructed views of the Toronto skyline and Lake Ontario from one ofthe city's most sought-after addresses. Designed with modern elegance in mind, the sun-filled interior features floor-to-ceiling windows, premium finishes, sophisticated millwork, and a sleek chef-inspired kitchen complete with an induction cooktop, movable island, custom built-in bench, integrated storage, and open shelving. Spacious open-concept living areas and spa-inspired bathrooms provide the perfect balance of style and comfort. Enjoy an exceptional collection of amenities including fitness studios, co-working spaces, outdoor lounges with BBQs, a Pet Spa, and the spectacular rooftop C-Lounge with panoramic city views. With a perfect 100 Walk Score, you're steps to Yorkville's world-class shopping and dining, Yonge & Bloor subway stations, U of T, TMU, the ROM, Eataly, hospitals, and more. Complete with24-hour concierge service, this is an outstanding opportunity to experience luxury living in the heart of Toronto. Welcome home! (id:51382)
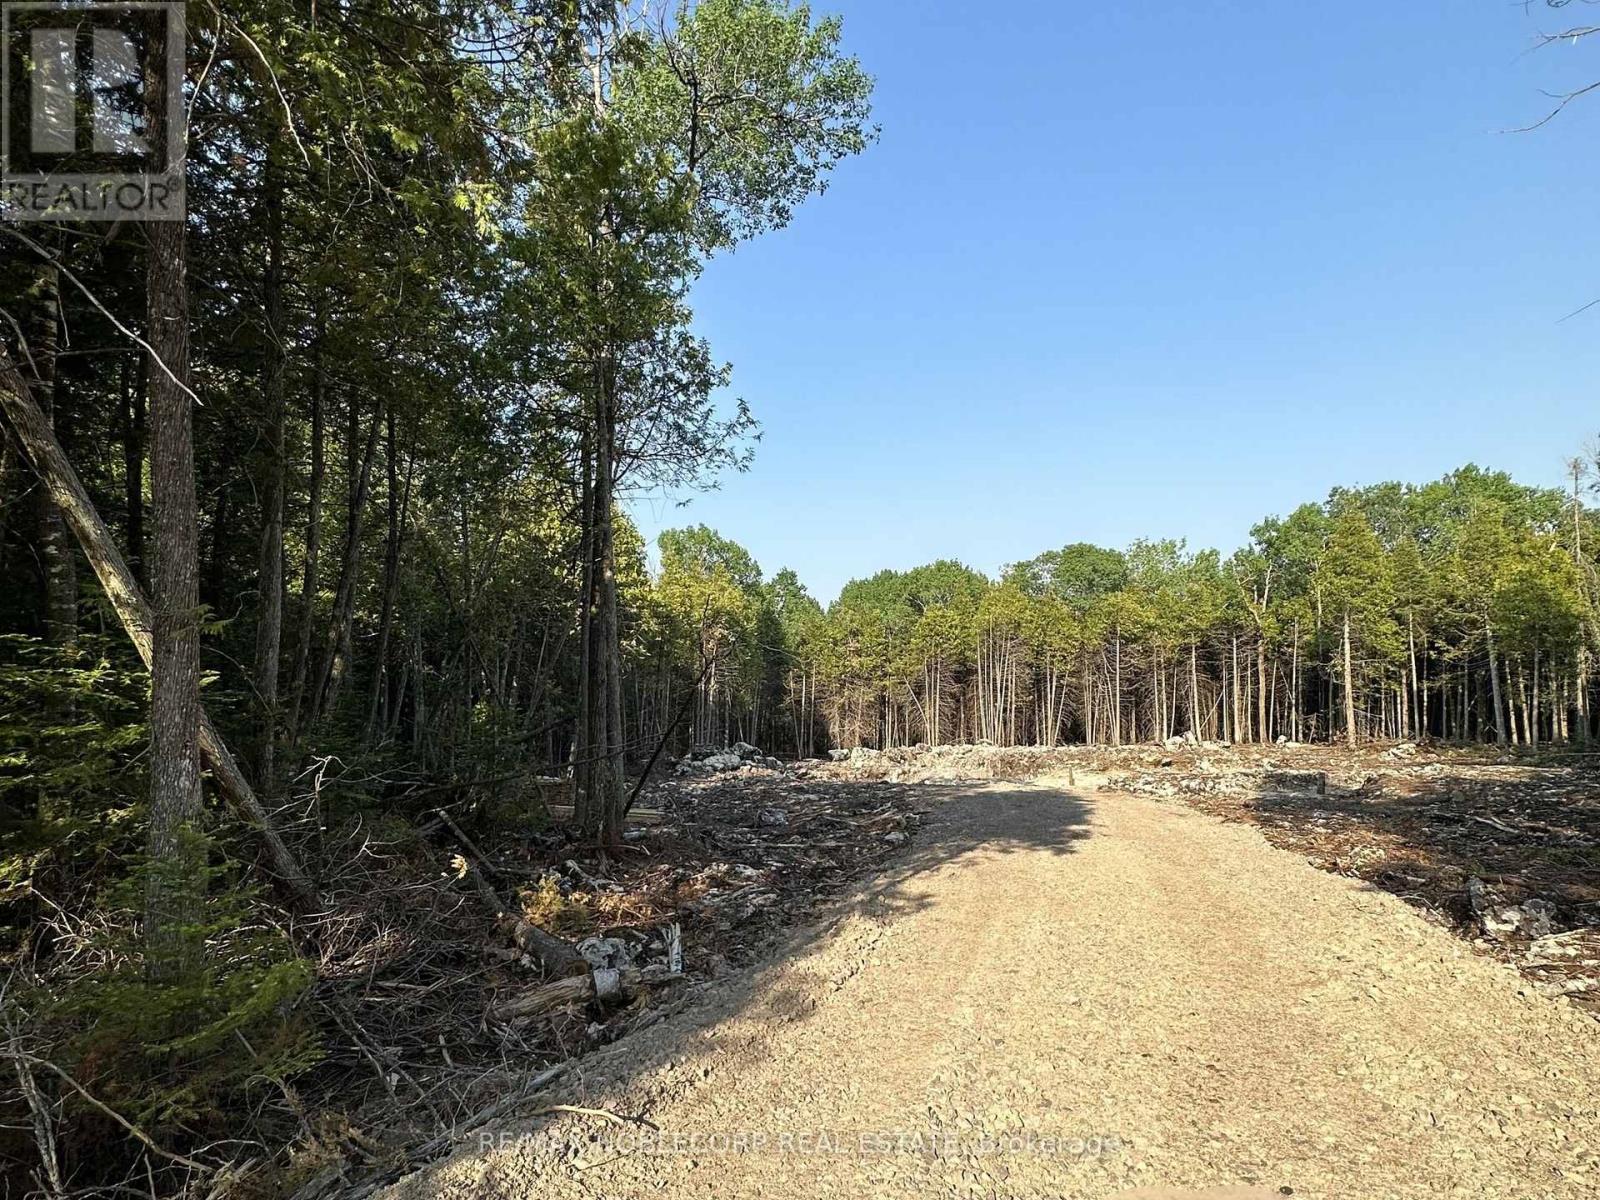
42 Trillium Crossing
Northern Bruce Peninsula, Ontario
Build Your Dream Retreat in the Prestigious Lakewood Community on the Bruce Peninsula. Nestled on a stunning 1.625-acre lot with 173 feet of frontage, this exceptional property offers the perfect setting for a custom home, cottage, or year-round residence surrounded by the natural beauty of the Bruce Peninsula. Enjoy a peaceful, private environment with mature trees, abundant wildlife, and direct access to the community's extensive trail network, ideal for hiking, snowshoeing, and exploring the outdoors in every season. Residents of Lakewood enjoy shared access to West Little Lake, complete with boardwalks, a community dock, and opportunities for canoeing and kayaking in a serene, motor-free setting. Take in spectacular sunsets, experience world-class stargazing in this designated Dark Sky Community, and embrace a lifestyle centred around nature, recreation, and relaxation. Conveniently located just minutes from Lion's Head for everyday amenities, and within easy reach of Tobermory, Wiarton, Black Creek Provincial Park, public beaches, boat launches, and the world-renowned Bruce Trail. Whether you're envisioning a seasonal escape, retirement retreat, or permanent residence, this remarkable property offers an outstanding opportunity to create your ideal Bruce Peninsula lifestyle. (id:51382)
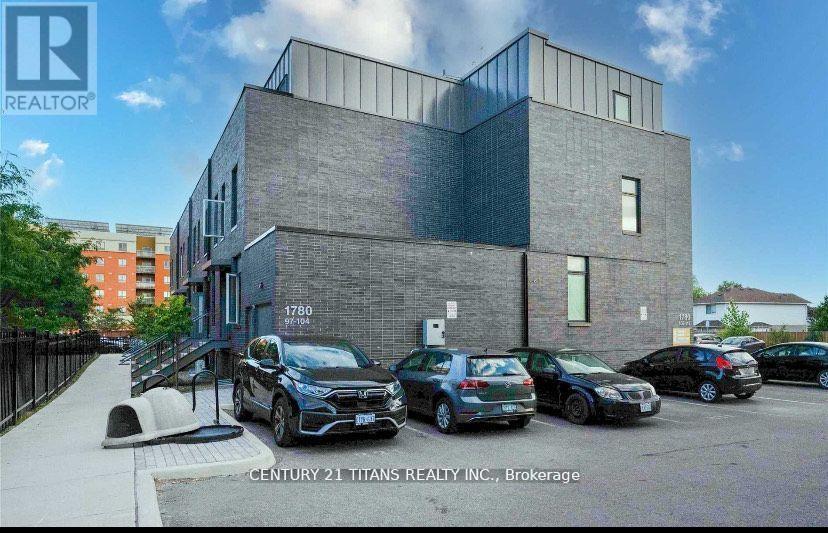
98 - 1780 Simcoe Street N
Oshawa (Samac), Ontario
Beautifully Designed And Fully Furnished 3 Bedroom Townhouse With Steps To Public Transit, Ontario Tech University & Durham College! Each Bedroom Is Designed With W/ 4Pc En-suite. Walk Out To Balcony From Upper Bedrooms. Open Concept Layout, Kitchen With Granite Counter Top, Stainless Steel Appliances. Gym, Restaurants & Coffee Shops, Close To Hwy 407, Shopping, Park,. Open Concept Kitchen, Ss Appliances. Open Main Floor, Immaculately Kept And Ready To Move In. Largest size unit and separate building. Ideal Place For Student & Family to live! (id:51382)
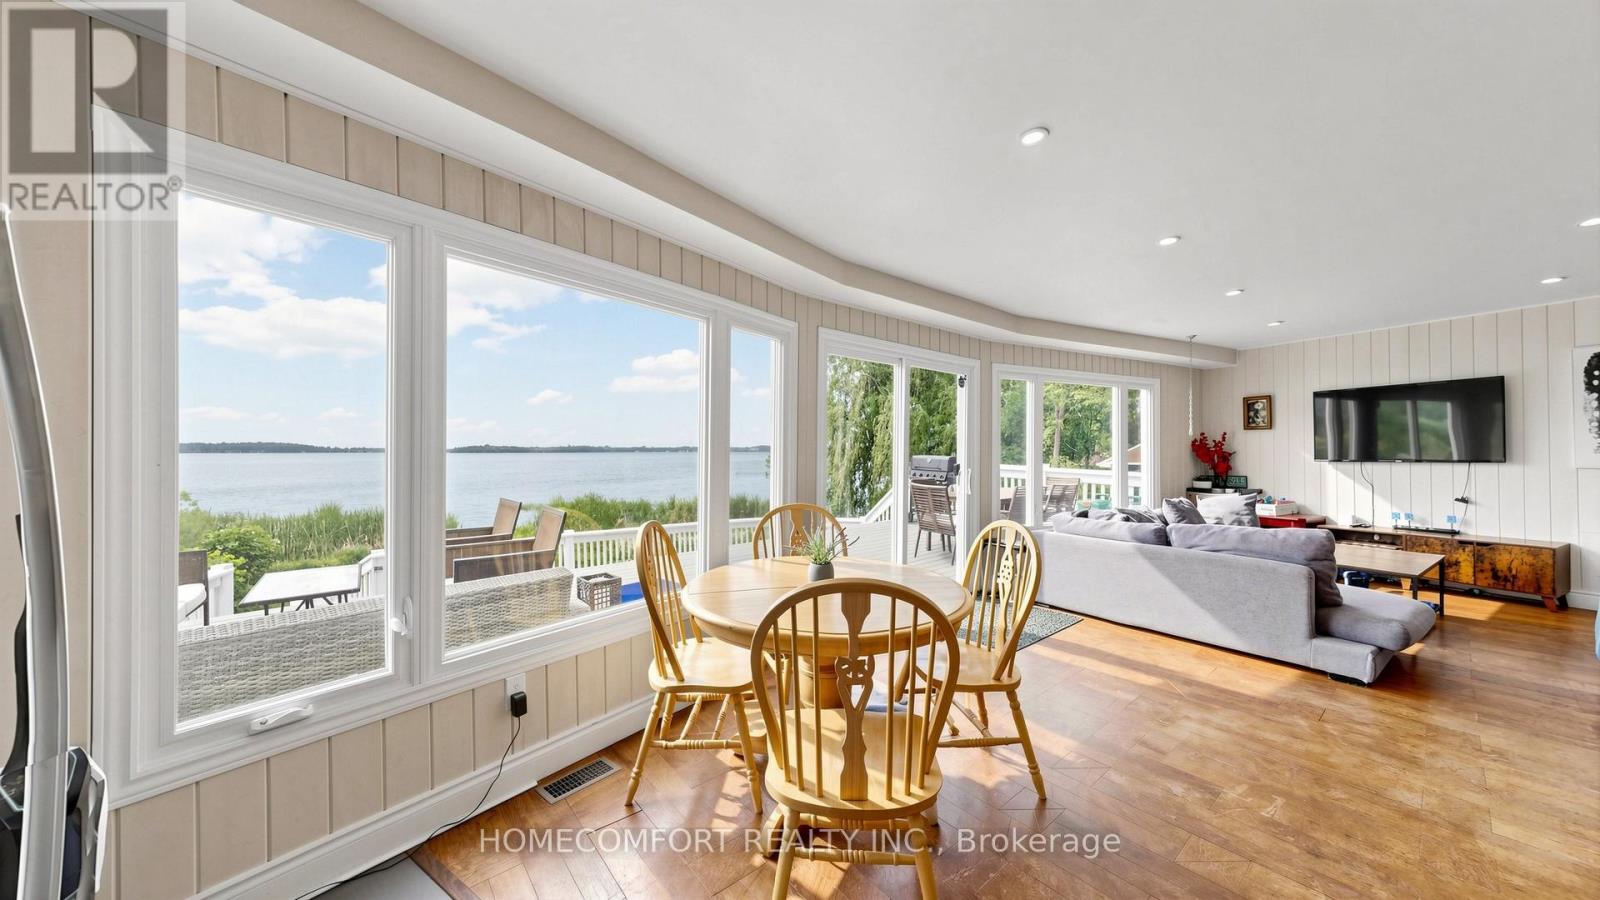
108 Morris Lane
Scugog, Ontario
Welcome to 108 Morris Lane, Scugog, a truly exceptional waterfront retreat situated on a rare 1.17-acre property with an incredible 236 feet of shoreline and a unique 5-lot configuration, offering unmatched privacy, space, and future potential.This winterized four-season cottage/home features 3+2 bedrooms and a spacious walkout basement, making it ideal for year-round living, family gatherings, or investment purposes. Enjoy breathtaking panoramic lake views, spectacular sunrises and sunsets, and a serene waterfront lifestyle from nearly every angle of the property.Outdoor living is second to none, featuring a huge multi-level deck, perfect for entertaining, dining, or simply relaxing while overlooking the water. Unwind in the outdoor hot tub and take in the stunning natural surroundings. An additional exterior bunkie equipped with portable A/C provides flexible space for guests, a home office, or seasonal accommodations.With its expansive grounds, incredible shoreline, and outstanding recreational amenities, this property is also an excellent candidate for short-term rental income, offering strong appeal to vacationers seeking a premium waterfront experience.A rare opportunity to own a one-of-a-kind waterfront property combining breathtaking views, year-round comfort, investment potential, and an unmatched lakeside lifestyle. Don't miss this extraordinary offering! (id:51382)
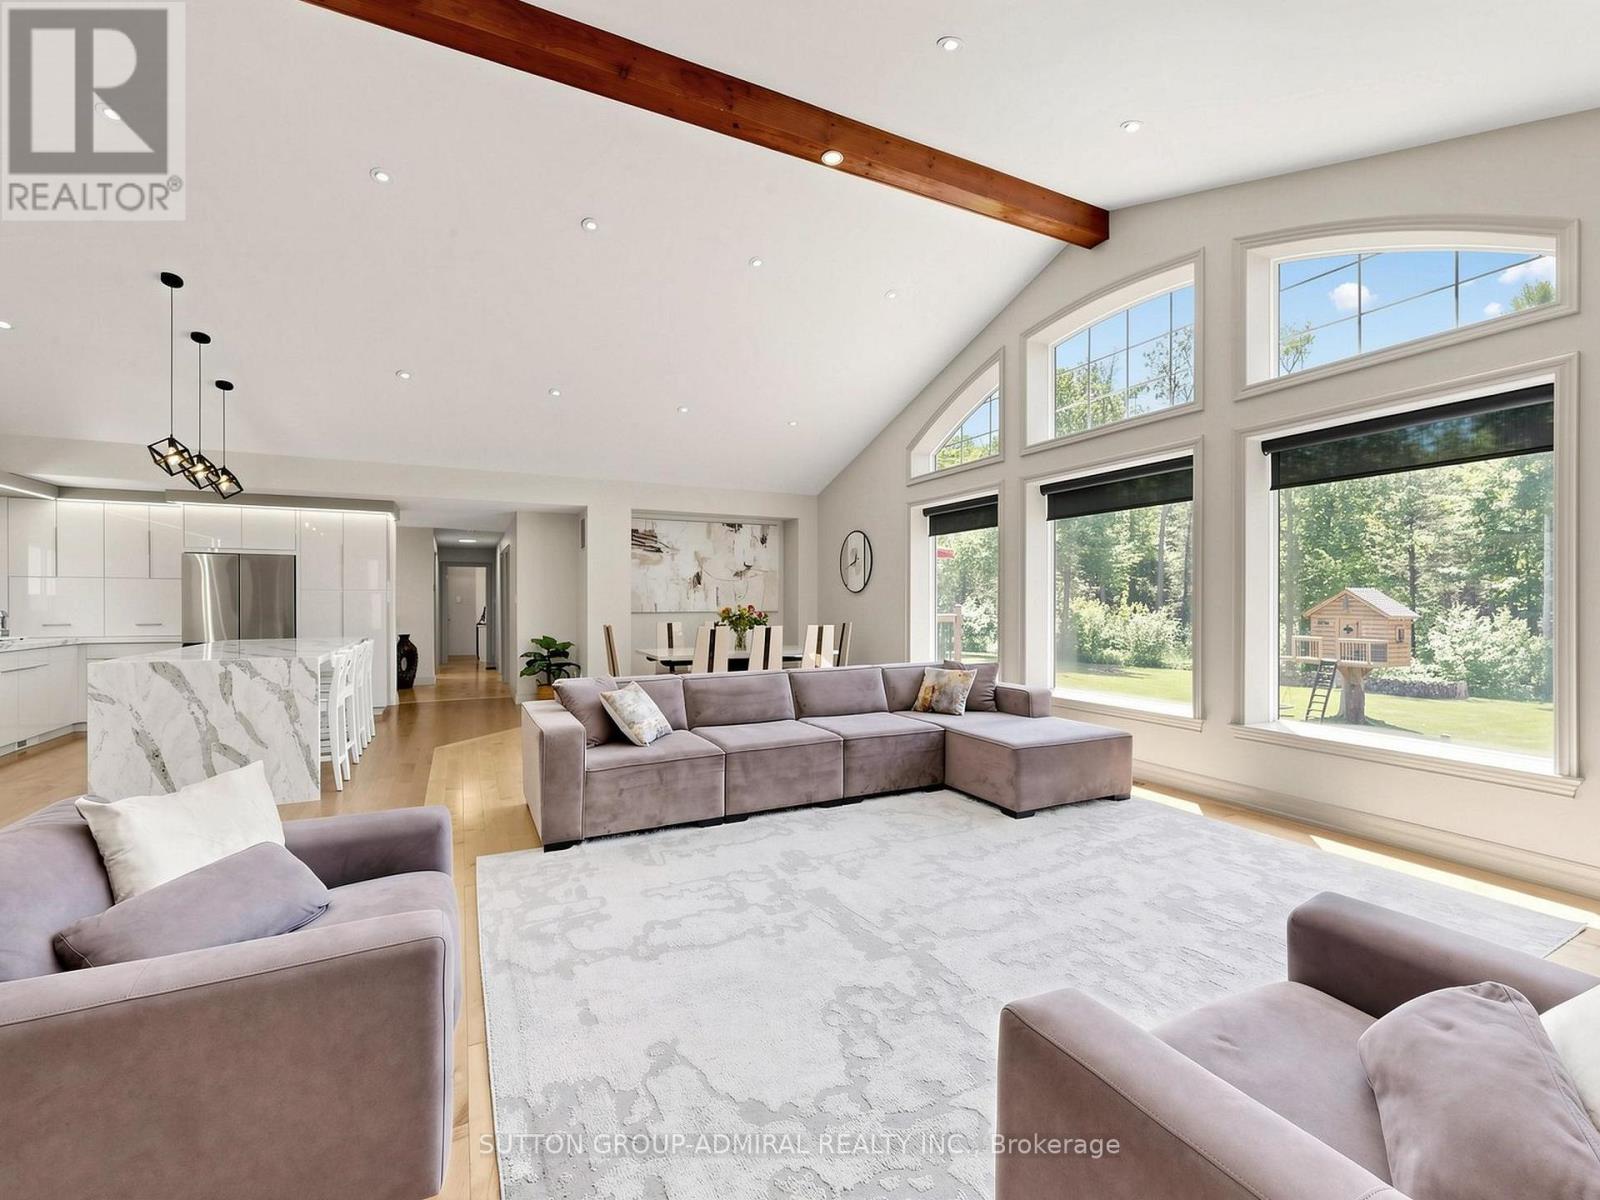
535 Doane Road
East Gwillimbury, Ontario
Welcome to this exceptional 2-acre estate property (200' x 435.6'), offering the perfect blend of luxury, privacy, and future potential. This beautifully updated 4+1 bedroom, 3-bathroom bungalow features soaring 15-foot cathedral ceilings, hardwood floors, abundant natural light, and an open-concept design ideal for modern family living. The custom kitchen showcases an oversized granite island, stainless steel appliances, and a gas range, while the primary suite features professionally organized closets, including two walk-in closets. Heated bathroom floors add everyday comfort, and the fully finished walkout basement provides valuable additional living space with a fifth bedroom and direct backyard access. Enjoy true resort-style living with a heated 20' x 40' inground pool, natural gas BBQ hookup, custom treehouse, and a spectacular 30' x 40' heated and insulated workshop with extra-high doors. High-speed fiber internet and extensive smart-home features allow remote control of the security and surveillance system, garage doors, thermostat, pool equipment, outdoor lighting, and most interior lighting directly from your phone. Conveniently located minutes from Highway 404, schools, shopping, and GO Transit, this unique property offers the tranquility of country living with urban convenience. Situated within an area identified for future growth under the Secondary Plan, it also presents compelling long-term investment potential. Buyers are encouraged to conduct their own due diligence regarding planning policies, zoning, servicing, and future development opportunities. A rare opportunity to own a modern bungalow with a walkout basement, heated pool, heated workshop, smart-home automation, and exceptional future potential on a stunning 2-acre estate property. (id:51382)
53 Hillview Boulevard
London North (North A), Ontario
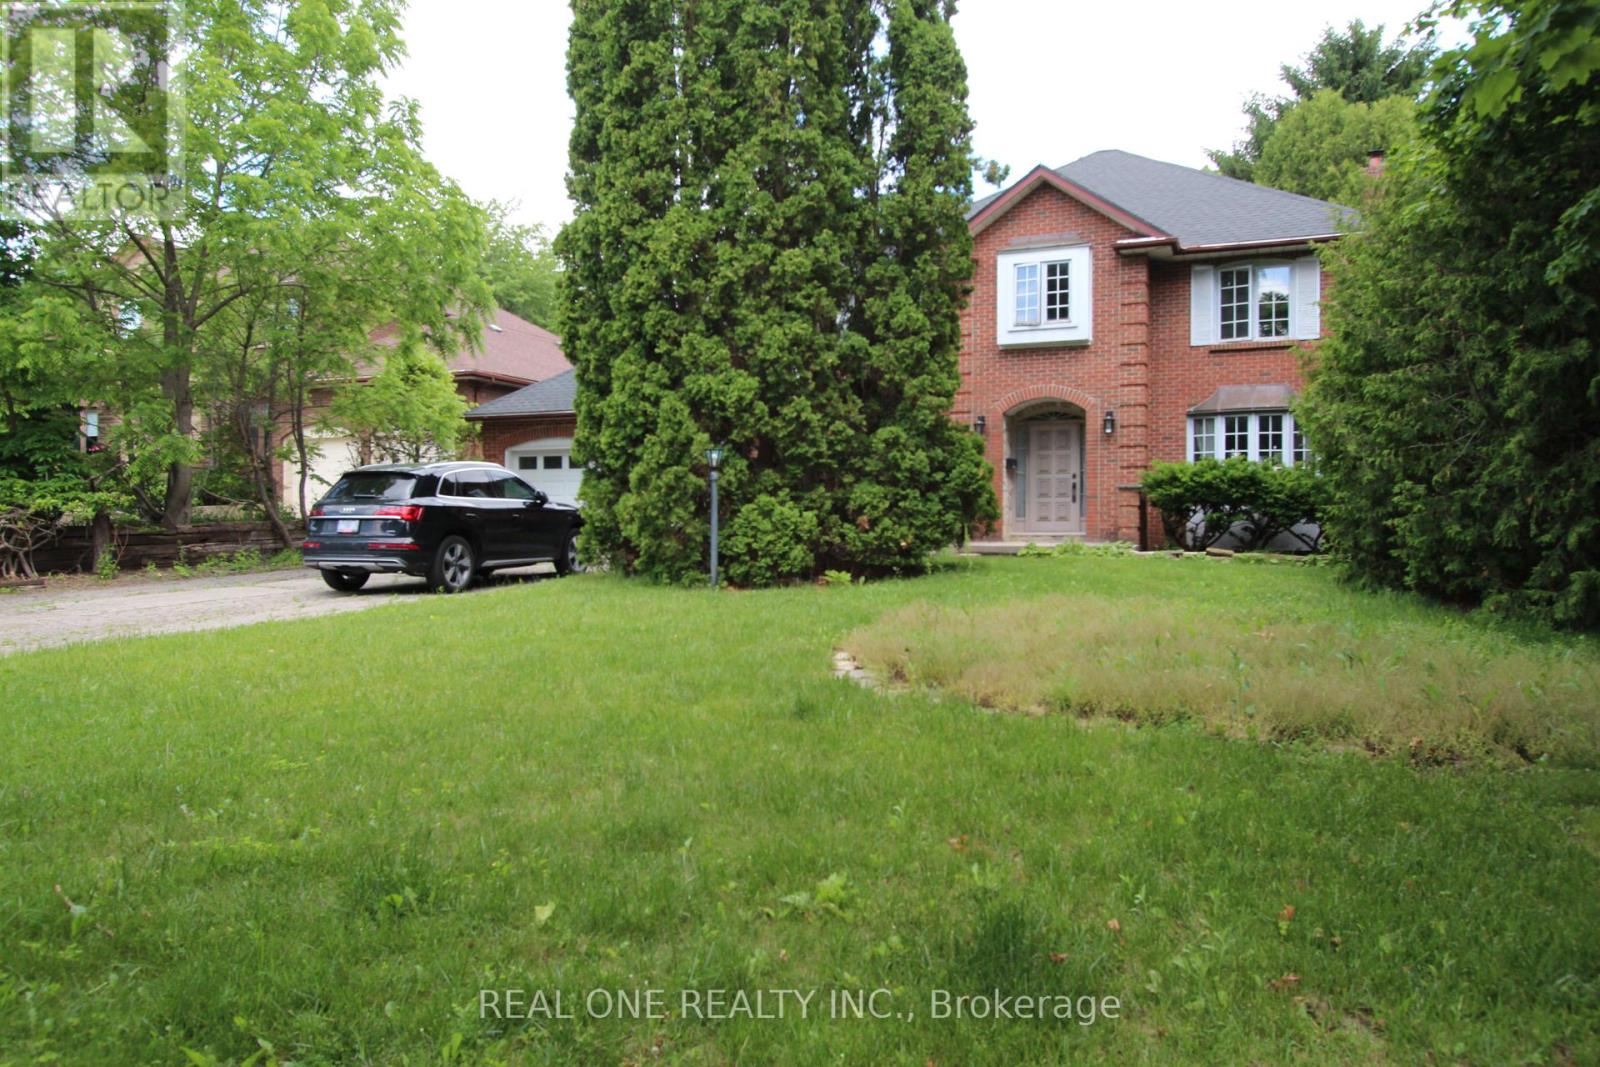
First Time Offered in a Decade! Nestled on a spectacular 64' x 205' lot in the heart of prestigious Masonville, this executive 2-storey home offers nearly 3,000 sq. ft. above ground floor, in one of North London's most sought-after neighbourhoods. Featuring 4 spacious bedrooms, 3 bathrooms, a double garage, and a partially finished basement, this home offers endless potential for families, renovators, and buyers seeking a premium location. Large principal rooms, a functional family-friendly layout, and an expansive private backyard provide the perfect foundation to create your dream home. Recent updates include major mechanical components, while the exceptional lot size and mature setting make this property increasingly rare in today's market. Located just minutes from Western University, University Hospital, Masonville Place, top-ranked schools, parks, and scenic trails. A unique opportunity to secure a premium Masonville address and add your own vision to a home with outstanding potential. (id:51382)
31 Reynolds Drive
Ramara (Atherley), Ontario
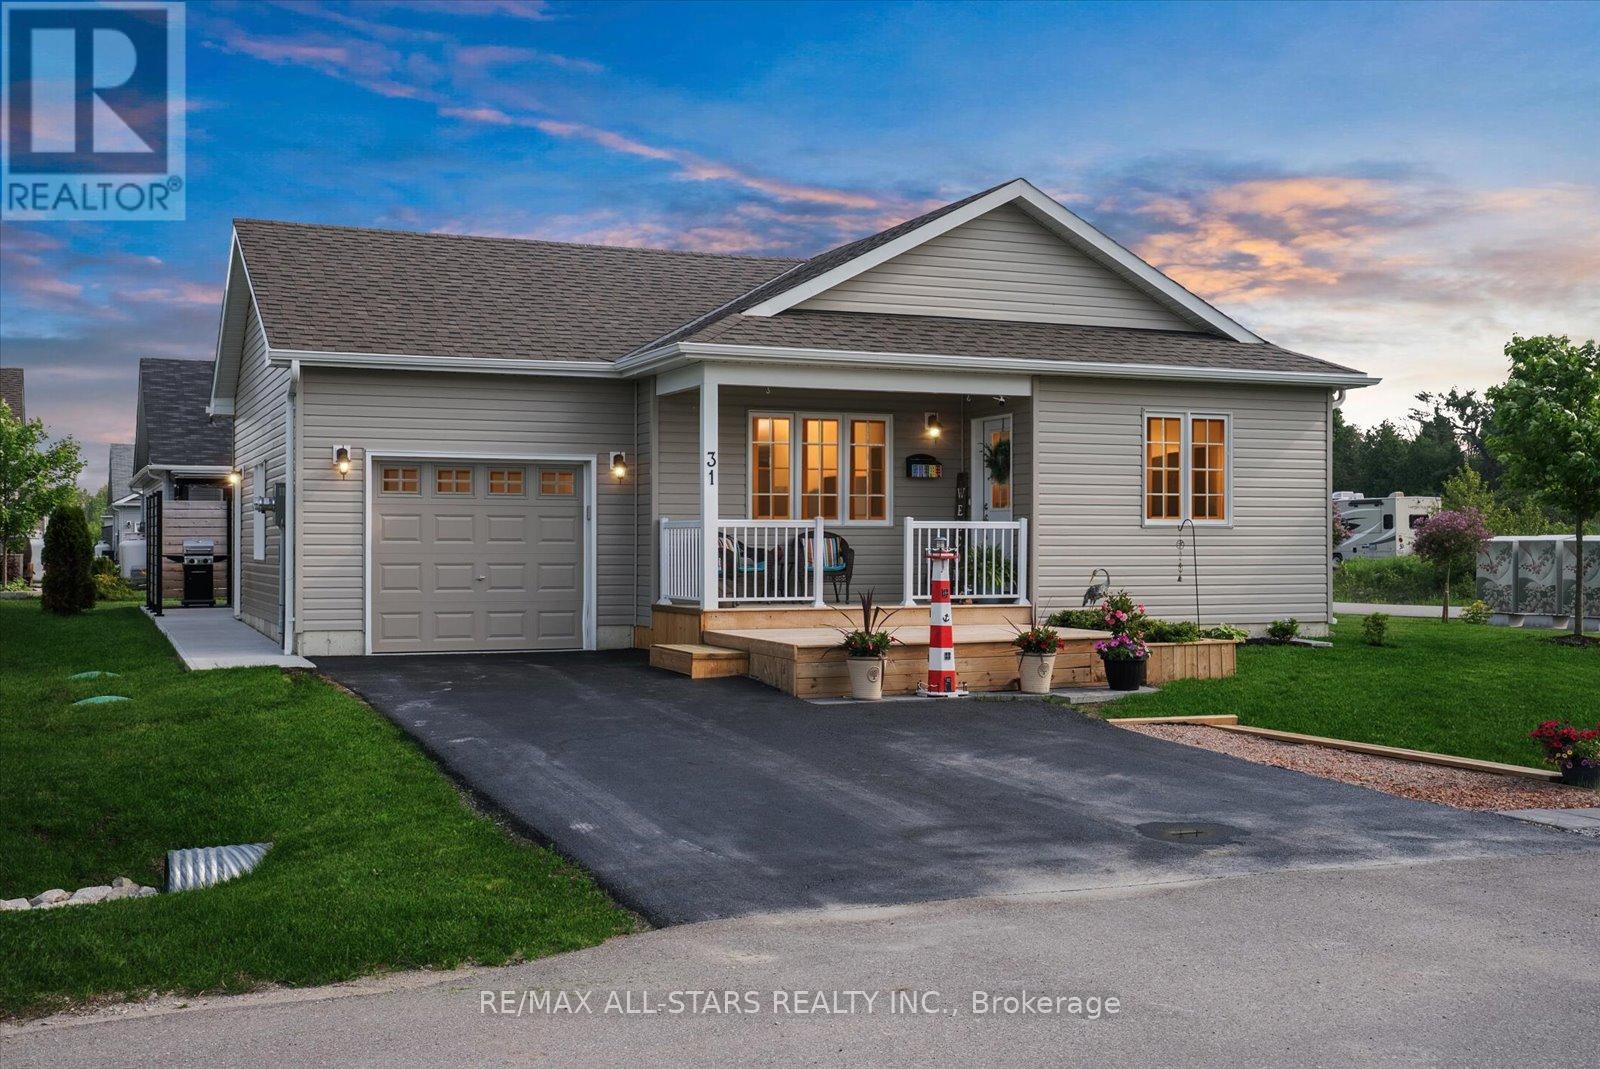
Discover this beautifully maintained 2-bedroom, 2-bathroom raised bungalow, ideally situated on a premium landscaped corner lot in the sought-after community of Lake Point Village. With charming curb appeal, a welcoming covered front porch and spacious two-tier deck, this delightful home offers comfort, style, and easy living. Step inside to a bright, generous foyer leading to a thoughtfully designed layout filled with natural light. The sun-filled living room flows seamlessly into a tastefully finished eat-in kitchen featuring quartz countertops, an under-mount sink, abundant cabinetry, and modern finishes-with a convenient walk-out to the yard, perfect for morning coffee or summer barbecues.The generous primary bedroom provides a peaceful retreat with a walk-in closet, built-in shelving, and private ensuite bath. A second bedroom and full bathroom offer flexible space for guests, hobbies, or a home office. Luxury vinyl flooring throughout, main floor laundry, and direct built-in access into the attached garage- complete with a custom pine feature wall, adding both style and practicality. Enjoy relaxing outdoors with a poured concrete patio, concrete walkway, and upgraded privacy screen with BBQ area. A custom-built cedar shed and expansive crawl space provide excellent additional storage, while the 14,000 kW Champion Generac generator provides for reliable backup power and adds valuable peace of mind. Meticulously maintained and designed for comfortable, low-maintenance living, this wonderful home is ideally located close to beaches, provincial parks, and local amenities, and just 15 minutes to Orillia and Casino Rama Resort. Enjoy the welcoming lifestyle and strong sense of community that make Lake Point Village such a special place to call home. (id:51382)
605 - 859 The Queensway
Toronto (Stonegate-Queensway), Ontario
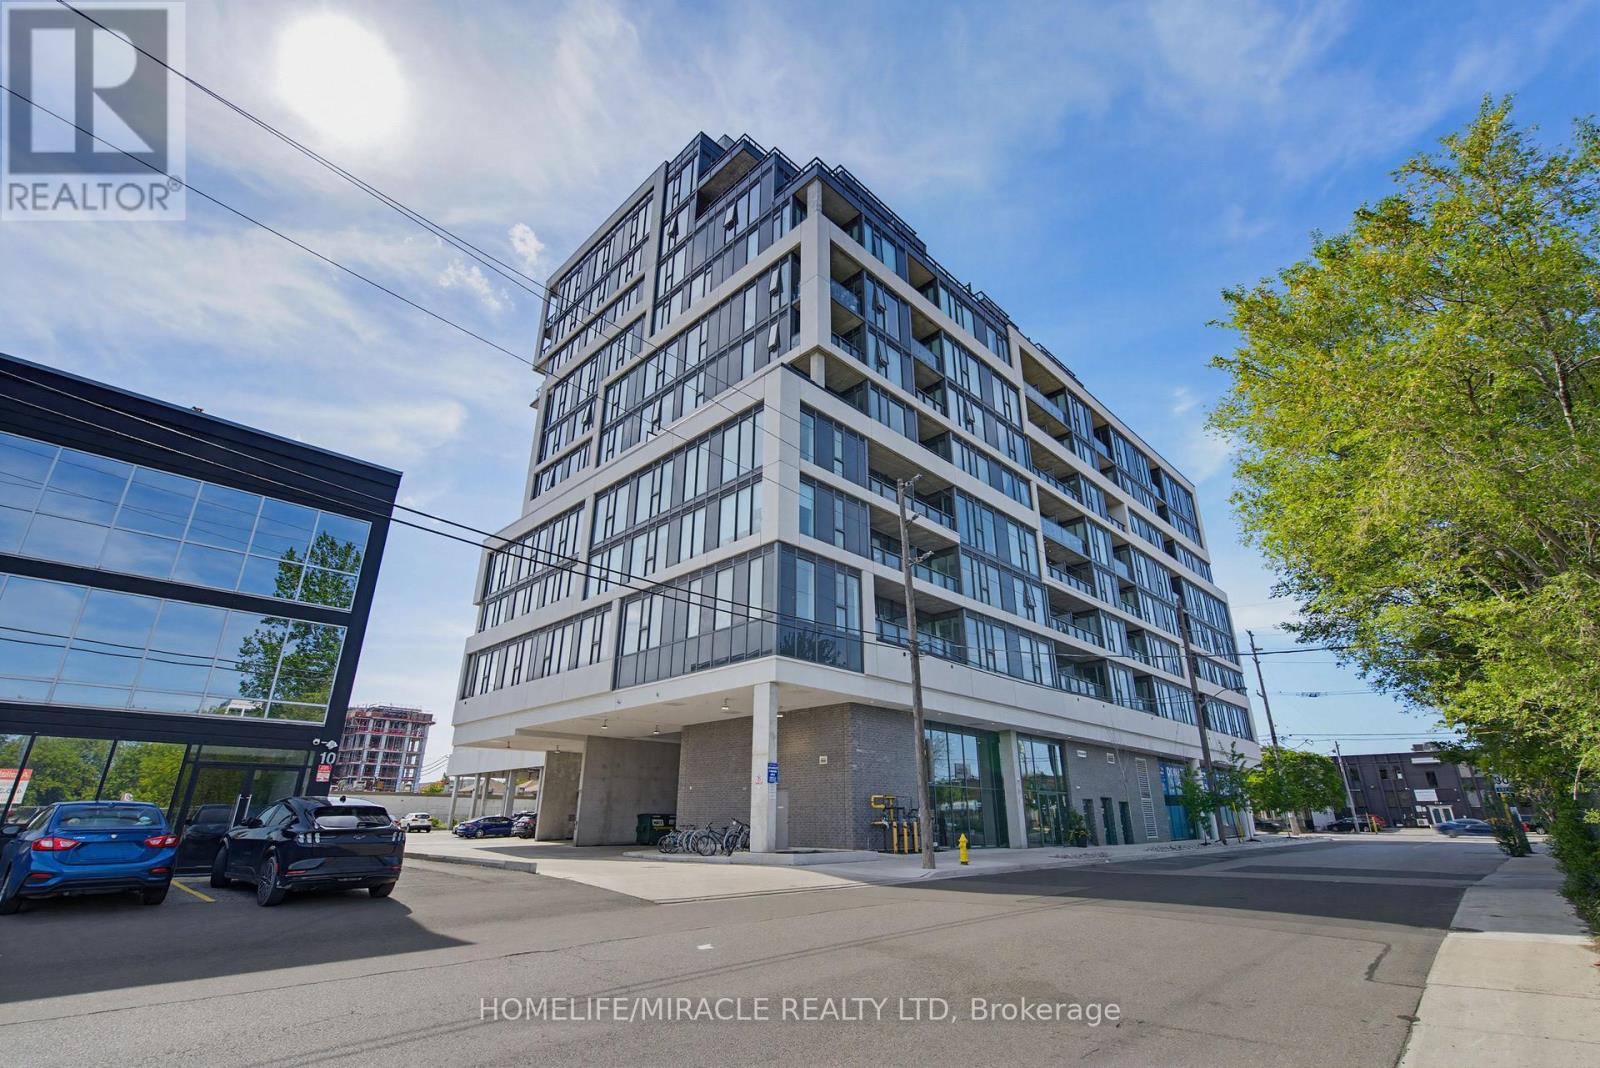
Welcome to Suite 605 at 859 The Queensway. Modern Urban Living in the Heart of South Etobicoke! Experience stylish condo living in one of Toronto's most vibrant and rapidly growing neighbourhoods. This beautifully designed suite offers a bright, open-concept layout with contemporary finishes, floor-to-ceiling windows, and a spacious balcony that extends your living space outdoors. The modern kitchen features sleek cabinetry, quartz countertops, stainless steel appliances, and ample storage, seamlessly flowing into the living and dining areas, perfect for everyday living and entertaining. The thoughtfully designed bedroom provides comfort and privacy, while the functional layout maximizes every square foot. Enjoy the convenience of in-suite laundry, locker, and access to exceptional building amenities designed to complement your lifestyle. Residents enjoy a full range of premium amenities including a state-of-the-art fitness centre, yoga studio, stylish lounges, party room, outdoor terraces with BBQ areas, visitor parking, concierge service, and more. Ideally located on The Queensway, this address places you steps from cafés, restaurants, grocery stores, parks, and everyday conveniences. Enjoy quick access to the QEW, Highway 427, Gardiner Expressway, TTC transit, Mimico GO Station, Sherway Gardens, Costco, and downtown Toronto. Whether you're a first-time buyer, investor, or professional seeking a vibrant urban lifestyle, this location delivers unmatched convenience and connectivity. Discover the perfect blend of comfort, style, and location in this sought-after boutique condominium community. Don't miss your opportunity to own in one of Etobicoke's most desirable neighbourhoods! Modern living. Exceptional convenience. A place you'll be proud to call home. (id:51382)
181 Albert Street
Oshawa (Central), Ontario
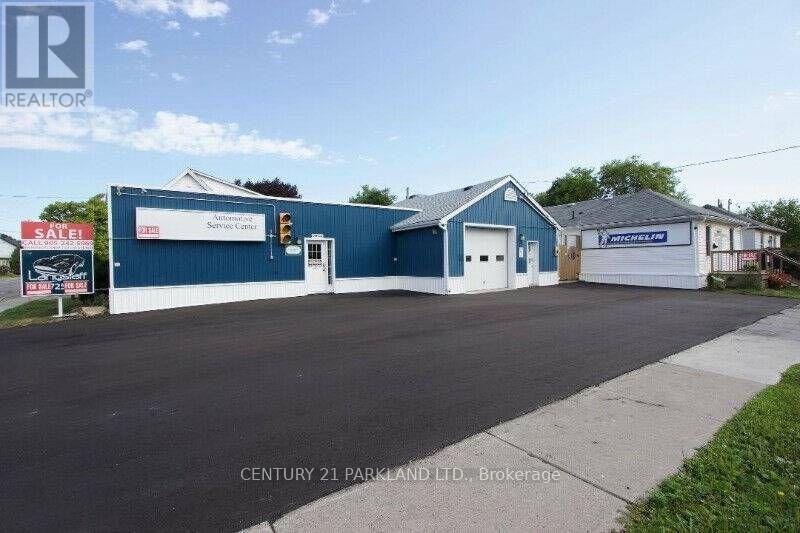
FANTASTIC INVESTMENT: Bachelor Suite @ Corner of Emma Street - RENTED @ $1,300 Monthly + Auto Garage/Sales - RENTED @ $4,000 Monthly + Detached Bungalow on East Side - RENTED @ $2,000 Monthly - All 3 Tenants have NO LEASES, but 1 Tenant Wants a Lease. Tenants Pay All Utilities, Except WATER. ***$87,600 Yearly Income*** - (id:51382)
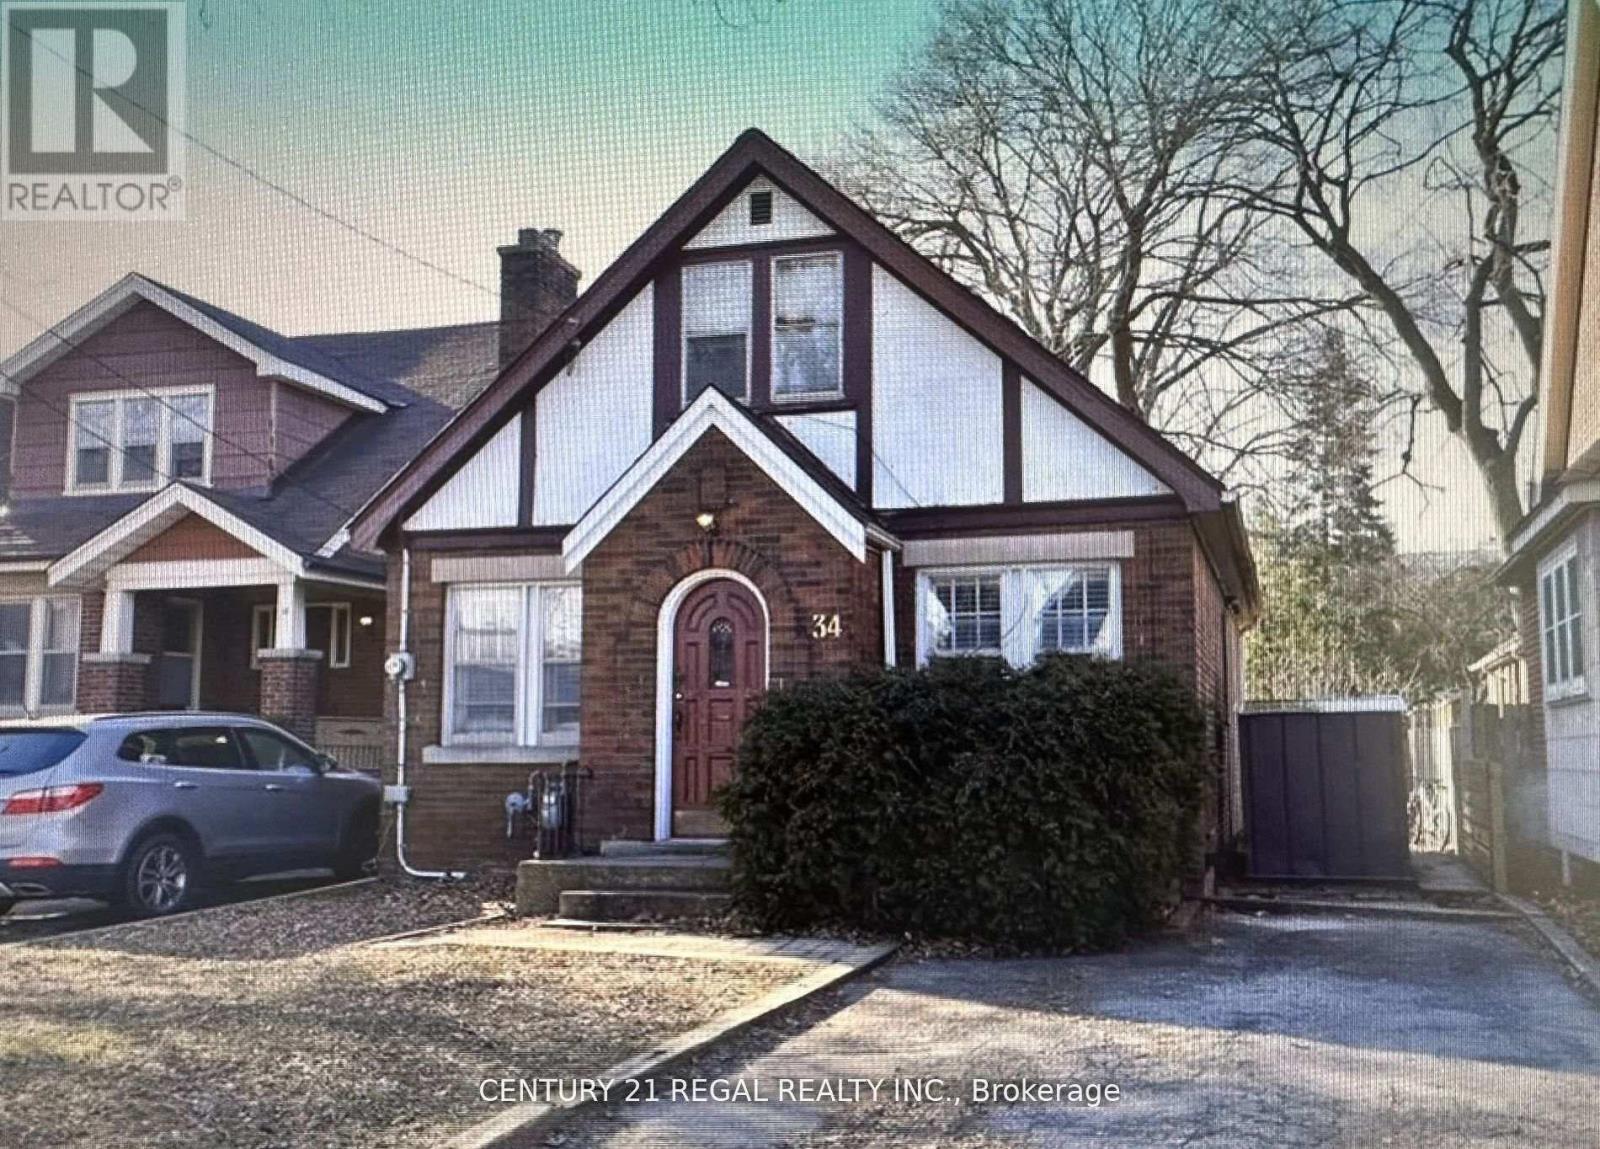
34 Dalewood Avenue
Hamilton (Westdale), Ontario
Fully LICENSED from City of Hamilton. Ideally located within walking distance to McMaster University, this spacious detached home is perfect for students, investors, or anyone seeking a turn-key property in a highly desirable neighborhood. Featuring 4 + 3 generous-sized bedrooms and 3 FULL bathrooms, this freshly painted home offer sample living space and flexibility for a variety of lifestyles. NEW washroom 2024. NEW kitchen 2022. 2 NEW SS fridge. The separate basement entrance provides excellent potential for rental income Enjoy the convenience parking for up to 3 vehicles. Inside, you'll find large bedrooms, a well-maintained interior, and a home that's ready to move in. Whether you're looking to live, rent, or both, 34 Dalewood Ave delivers on space, location, and opportunity. (id:51382)
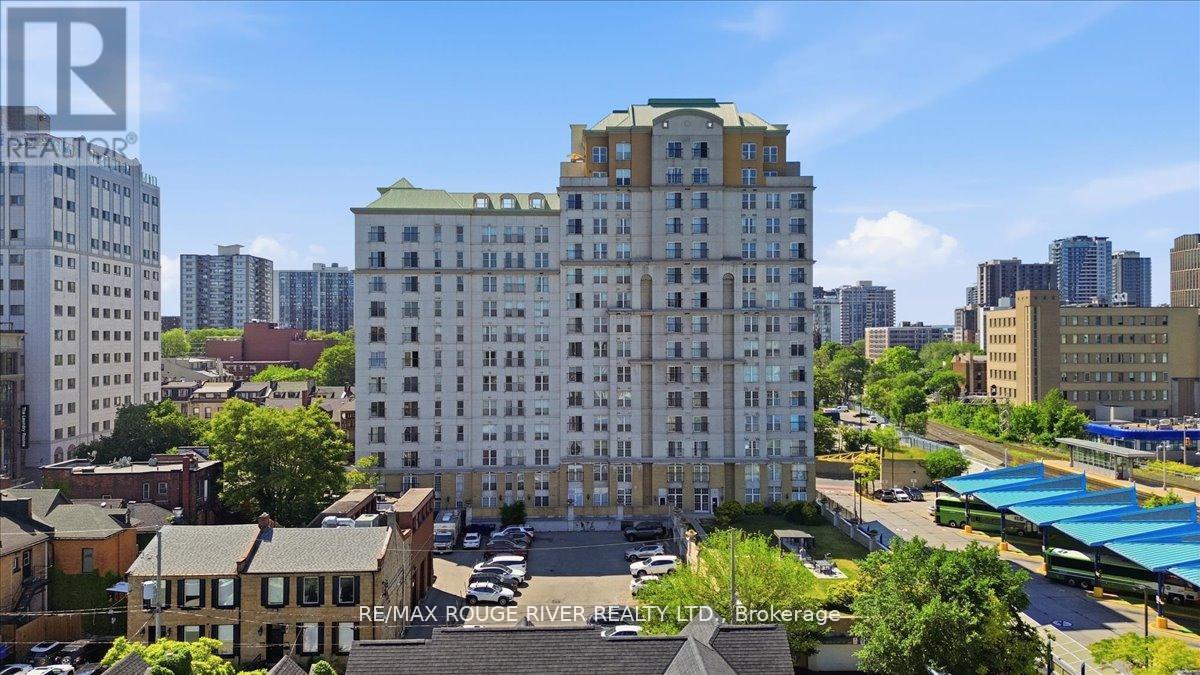
1401 - 135 James Street S
Hamilton (Corktown), Ontario
Welcome To Beautiful Chateau Royale At 135 James St. A Large 2 Bedroom, 2 Bathroom Corner Unit Located On The 14th Floor With Stunning Clear Views! This Recently Renovated Condo Features A Brand-New Kitchen With Brand-New Stainless Steel Appliances And Beautifully Updated Bathrooms, Offering A Modern And Move-In Ready Living Space. Enjoy An Abundance Of Natural Light Through The Large Windows Throughout The Unit, Along With A Charming Juliette Balcony To Take In The Views. Convenient Ensuite Laundry Adds To The Comfort And Functionality Of This Home. Ideally Situated Close To Restaurants, Entertainment, The Hospital, And McMaster University, This Is An Exceptional Opportunity For Professionals, Students, Downsizers, Or Investors Alike. Whether You're A First-Time Buyer, Student, Investor, Or Looking To Downsize, This Condo Delivers Unmatched Location, And Convenience. Perfect For Anyone Looking To Right-Size Their Life! (id:51382)
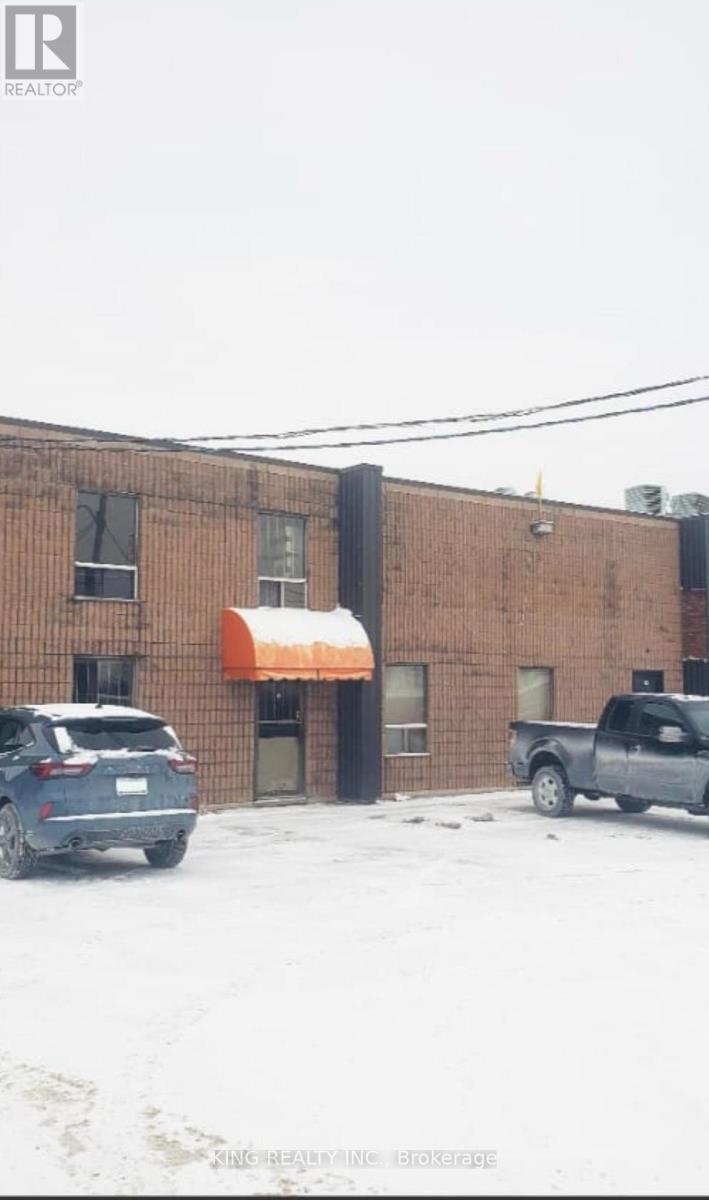
12-18 Clark Street
Welland (Broadway), Ontario
Excellent location in the South Welland Industrial Park, strategically positioned at the corner of Prince Charles Drive and Netherby Road, offering outstanding exposure for businesses. This well-maintained brick industrial building features 18-foot ceilings and a variety of permitted uses, with divisible units ranging from 2,022 sq. ft. to 7,735 sq. ft. An additional 2,500 sq. ft. mezzanine provides an excellent opportunity for office space. Units include front parking and front-door access, with the option to utilize a large 12' x 18' roll-up door. Three-phase hydro and separate gas services are available, making this a versatile space for a wide range of business operations. (id:51382)
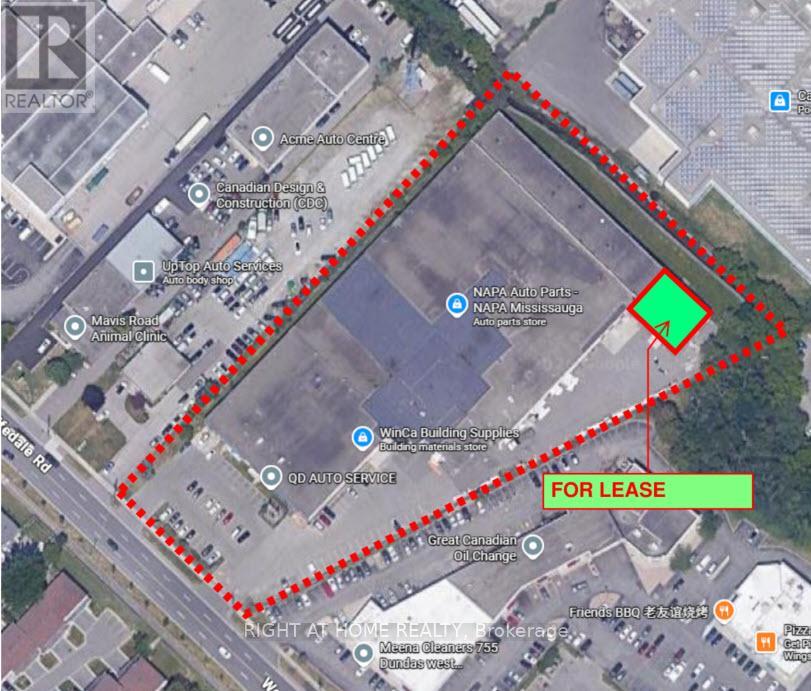
3 Vernham Court
Toronto (St. Andrew-Windfields), Ontario
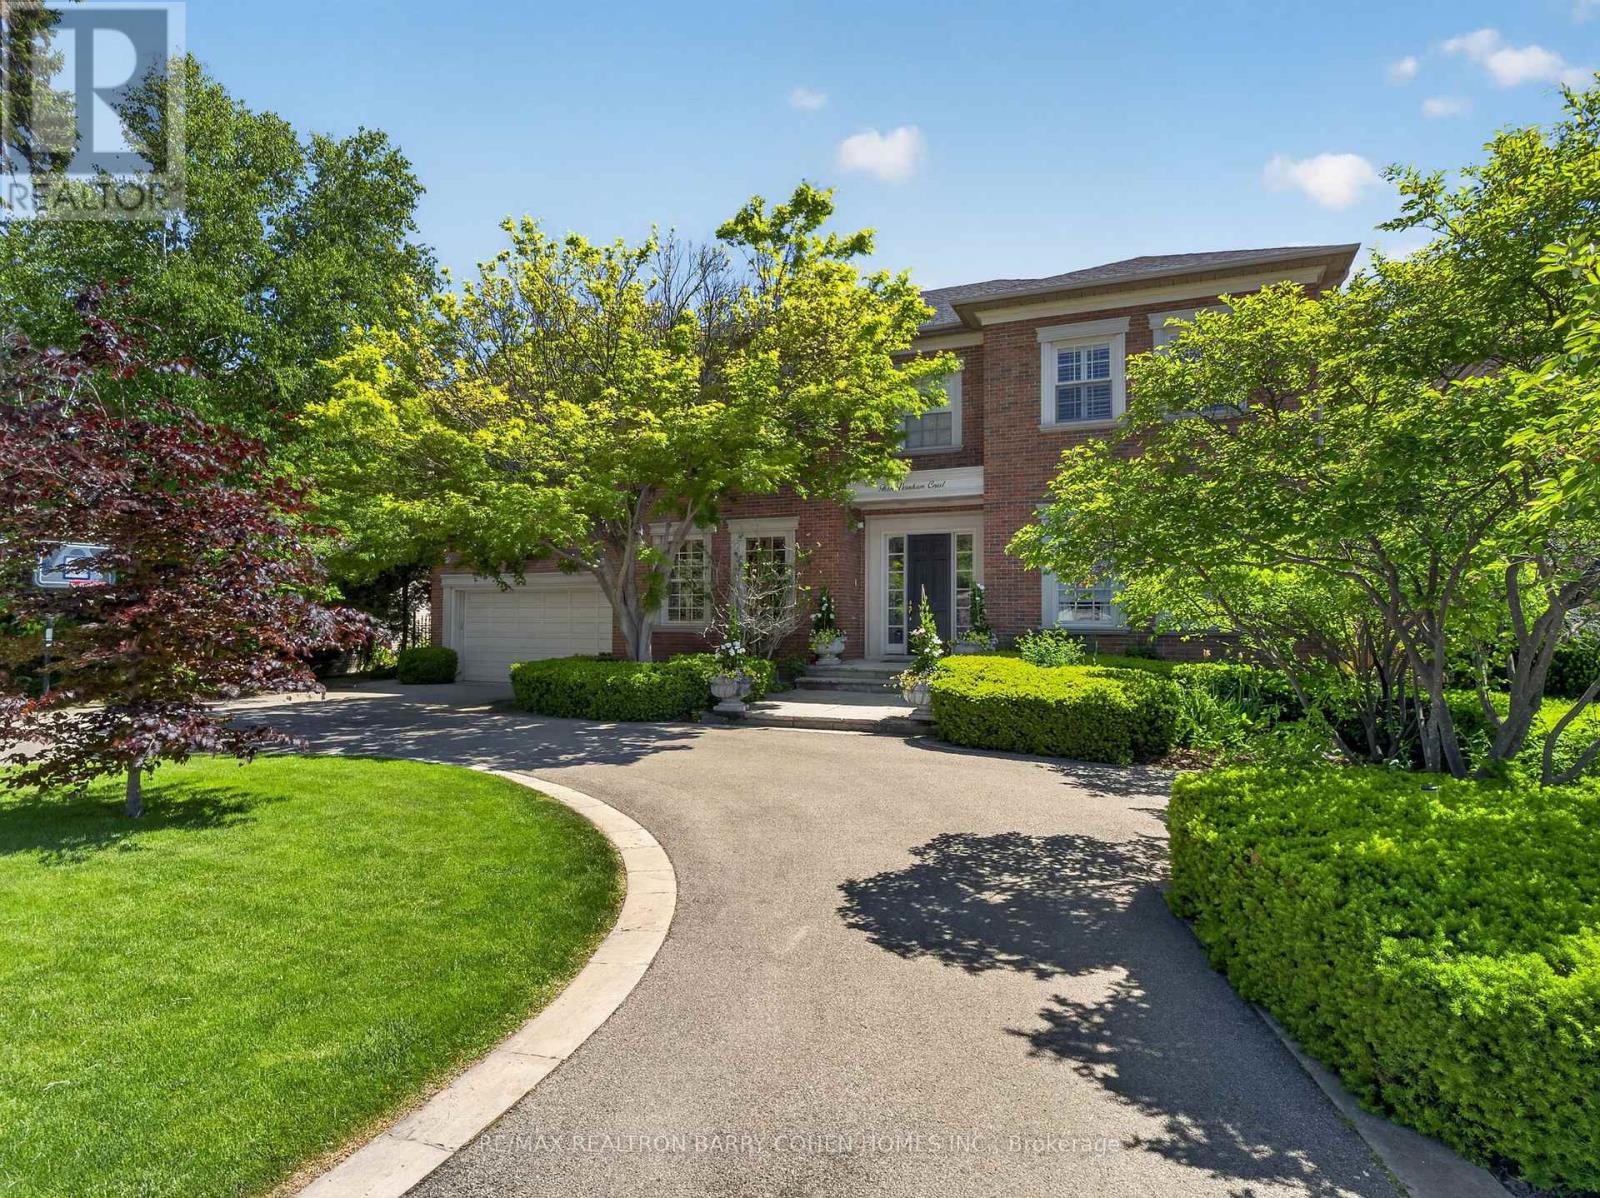
Dramatic Curb Appeal - Rich In Architecture, Finest In Luxurious Appointments And Landscaping. Custom Residence - By And For Its Designer Owners. Premium Corner Locale On Quiet Cul-De-Sac In Prestigious St. Andrew-Windfields, This Exceptional Residence Offers Over 6,356 Sq. Ft. Of Refined Living Space And A Private Garden Sanctuary. A Truly Spectacular Offering, The Property Showcases A Circular Drive, Lush Landscaped Grounds, Tranquil Water Features, And Impeccable Attention To Detail Throughout. This Elegant 5+1 Bedroom Home Features Hardwood Floors, Custom Mouldings And Wainscoting, Soaring Ceilings, Richly Appointed Principal Rooms, Abundant Natural Light, And Bespoke Finishes At Every Turn. Designed For Both Grand Entertaining And Everyday Living, The Gourmet Kitchen Is Equipped With Top-Of-The-Line Appliances And A Spacious Breakfast Area With Walkout To The Rear Garden Terrace. A Grand Foyer, Main Hall With Wet Bar, And Elegant Living And Dining Rooms Provide The Perfect Setting For Formal Gatherings. The Luxurious Primary Retreat Features A Private Sitting Room, Dressing Room, Walk-In Closet, And Spa-Inspired 9-Piece Ensuite. Four Additional Bedroom Suites And A Convenient Second-Floor Laundry Complete The Upper Level. The Expansive Lower Level Offers Exceptional Additional Living Space, Including An Exercise Room With Ensuite, An Open-Concept Recreation And Games Room With Wet Bar, And A Private Nanny Suite. Ideally Located With Easy Access To Highways 401 And 404, And Just Steps To Renowned Public And Private Schools, Public And Private Golf Course. Highly Rated Public And Private Schools. Upscale Shopping, Fine Dining, And Everyday Conveniences. (id:51382)
478 Glancaster Road
Hamilton (Airport Employment Area), Ontario
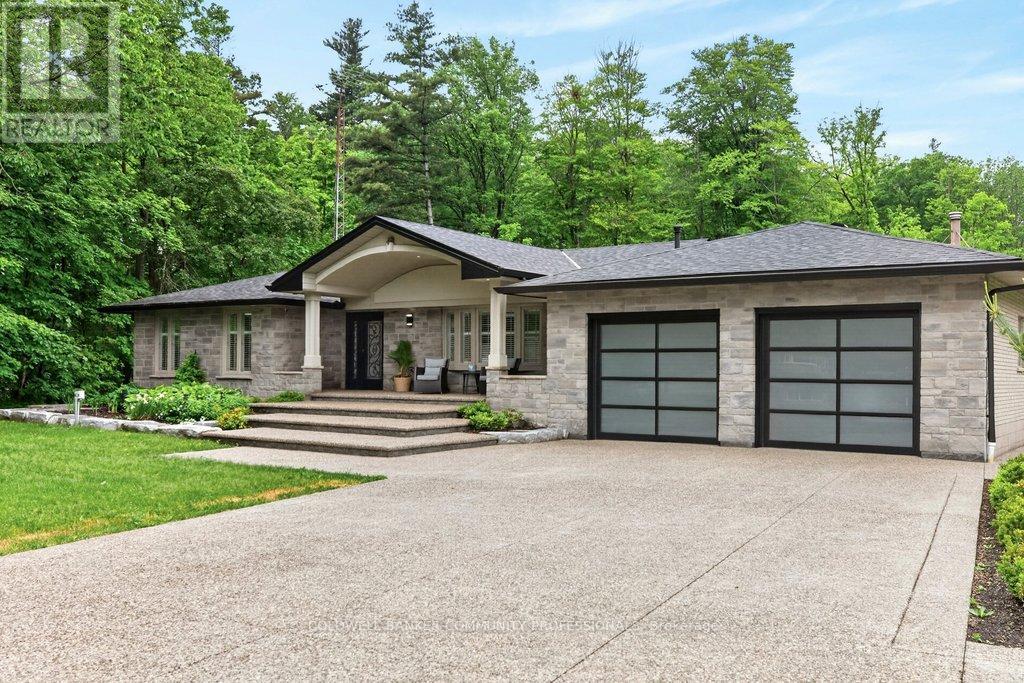
A rare opportunity to own an extraordinary 10-acre estate offering privacy, luxury, and endless possibilities. This stunning all-brick bungalow has been thoughtfully designed for both comfortable family living and exceptional entertaining. The main level features 3 spacious bedrooms, a 5-piece bathroom and a beautifully appointed kitchen with granite countertops, abundant cabinetry, and a skylight that fills the space with natural light. The spacious living room showcases a custom-designed fireplace mantel, while the bright dining area is surrounded by windows and overlooks the spectacular backyard retreat. The fully finished lower level offers incredible additional living space, including a large recreation room with a second fireplace, 2 generous bedrooms, a playroom, an oversized 4-piece bathroom with a large makeup vanity and a spacious laundry room with separate exterior access and ample storage. Step outside to your own private resort. The outdoor entertaining area features an outdoor kitchen with granite countertops, gas BBQ hookup and burner, and a wood-fired pizza oven. Relax by the beautiful kidney shaped in-ground pool complete with an outdoor sports bar and convenient 3-piece bathroom. Exceptional landscaping surrounds the property, highlighted by a breathtaking pond with large koi fish, cascading waterfalls, and a charming bridge leading to a cozy fire pit area. Beyond, you'll find extensive vegetable gardens, a children's playground, and endless space to enjoy nature. The impressive 60' x 40' workshop offers its own private driveway, making it ideal for hobbyists, business owners, or additional storage. A heated double-car garage and exposed aggregate concrete driveway provide parking for 12+ vehicles. Every inch of this remarkable property has been meticulously planned and maintained, creating a truly one-of-a-kind country estate just minutes from city conveniences. (id:51382)
107 - 155 St Leger Street
Kitchener, Ontario
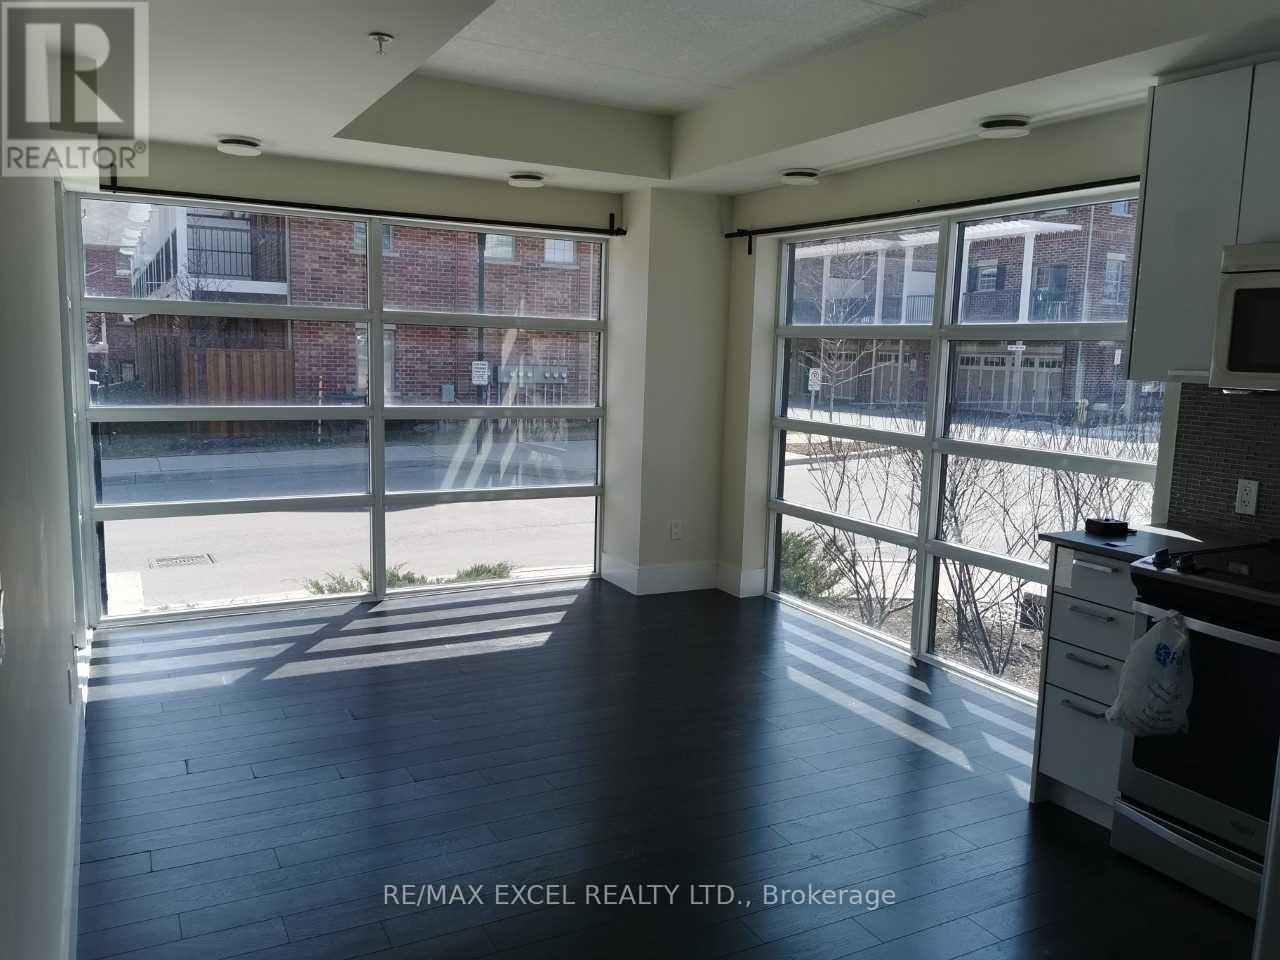
Welcome To Victoria Common! This Bright And Stylish Corner Unit Offers An Excellent Blend Of Modern Living, Functional Space, And Urban Convenience In The Heart Of Kitchener. Featuring Floor-To-Ceiling Windows, This Suite Is Filled With Natural Light And Offers An Open-Concept Layout Perfect For First-Time Buyers, Downsizers, Or Investors. The Modern Kitchen Includes Stainless Steel Appliances, Built-In Microwave, Contemporary Finishes, And A Practical Flow Into The Living/Dining Area. Enjoy The Rare Bonus Of A Walk-Out Patio, Ideal For Morning Coffee, Outdoor Relaxing, Or Easy Ground-Level Access. Located In An Established And Growing Central Neighbourhood, Just A Short Walk To Transit, GO/VIA Rail, ION LRT, Downtown Kitchener, Parks, Cafes, Restaurants, And Everyday Amenities. Easy Access To Major Roads And Highways, With Convenient Connections To Waterloo, Cambridge, And Surrounding Areas. Close To University Of Waterloo, Wilfrid Laurier University, Conestoga College Waterloo Campus, Google, The Tannery, And Kitchener's Tech Hub. Building Amenities Include Exercise Room, Party/Meeting Room, Visitor Parking, Elevators, And EV Charging. A Fantastic Opportunity In A Highly Connected Urban Location! (id:51382)
48 Elmer Moss Avenue
Caledon, Ontario
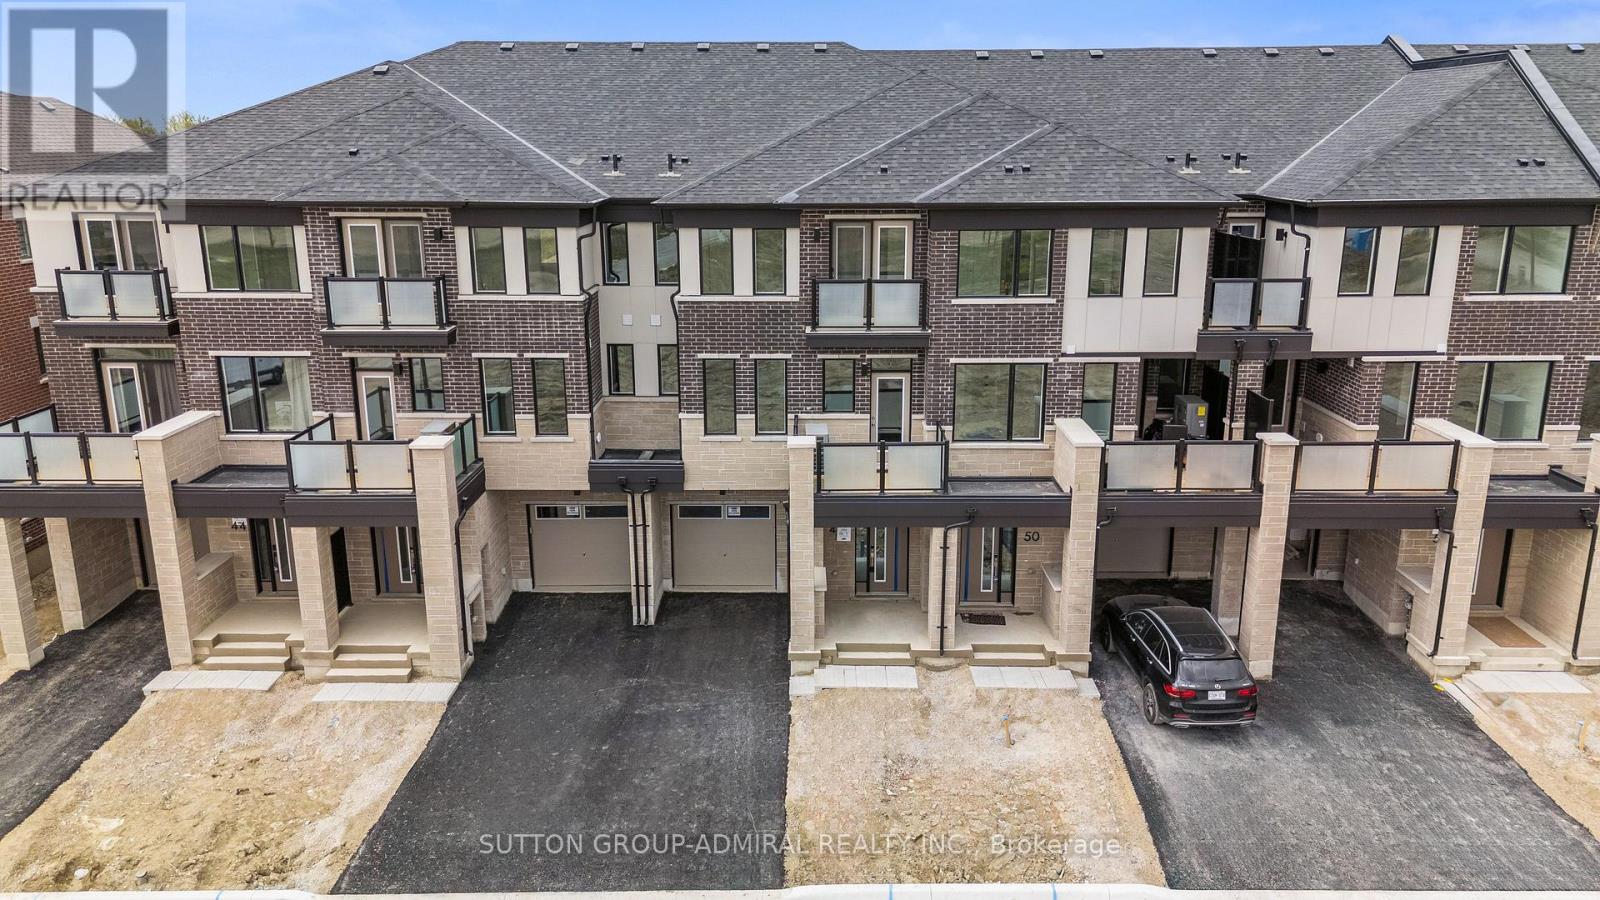
1 Year New, Modern Townhome in Caledon's Sought-After Ellis Lane Community! Welcome to 48 Elmer Moss Avenuea beautifully designed 3-bedroom, 3-bathroom townhome offering contemporary living in a serene setting. This spacious home features an open-concept layout with 9-foot ceilings, large windows that flood the space with natural light, and two private balconies perfect for relaxation or entertaining.The gourmet kitchen boasts quartz countertops, stainless steel appliances, and ample cabinetry, seamlessly flowing into the dining and living areas. Upstairs, the primary suite offers a luxurious retreat with a spa-inspired ensuite bathroom. Two additional well-sized bedrooms provide comfort and versatility for family or guests.Located in the vibrant Ellis Lane community, this home is just minutes from Highways 410, 50, and 9, offering easy access to Toronto and Mississauga in under 30 minutes. Enjoy proximity to top-rated schools, shopping centers, dining options, and the scenic Caledon Trailway Path for outdoor enthusiasts.Experience the perfect blend of modern design and convenient livingyour new home awaits at 48 Elmer Moss Ave! (id:51382)
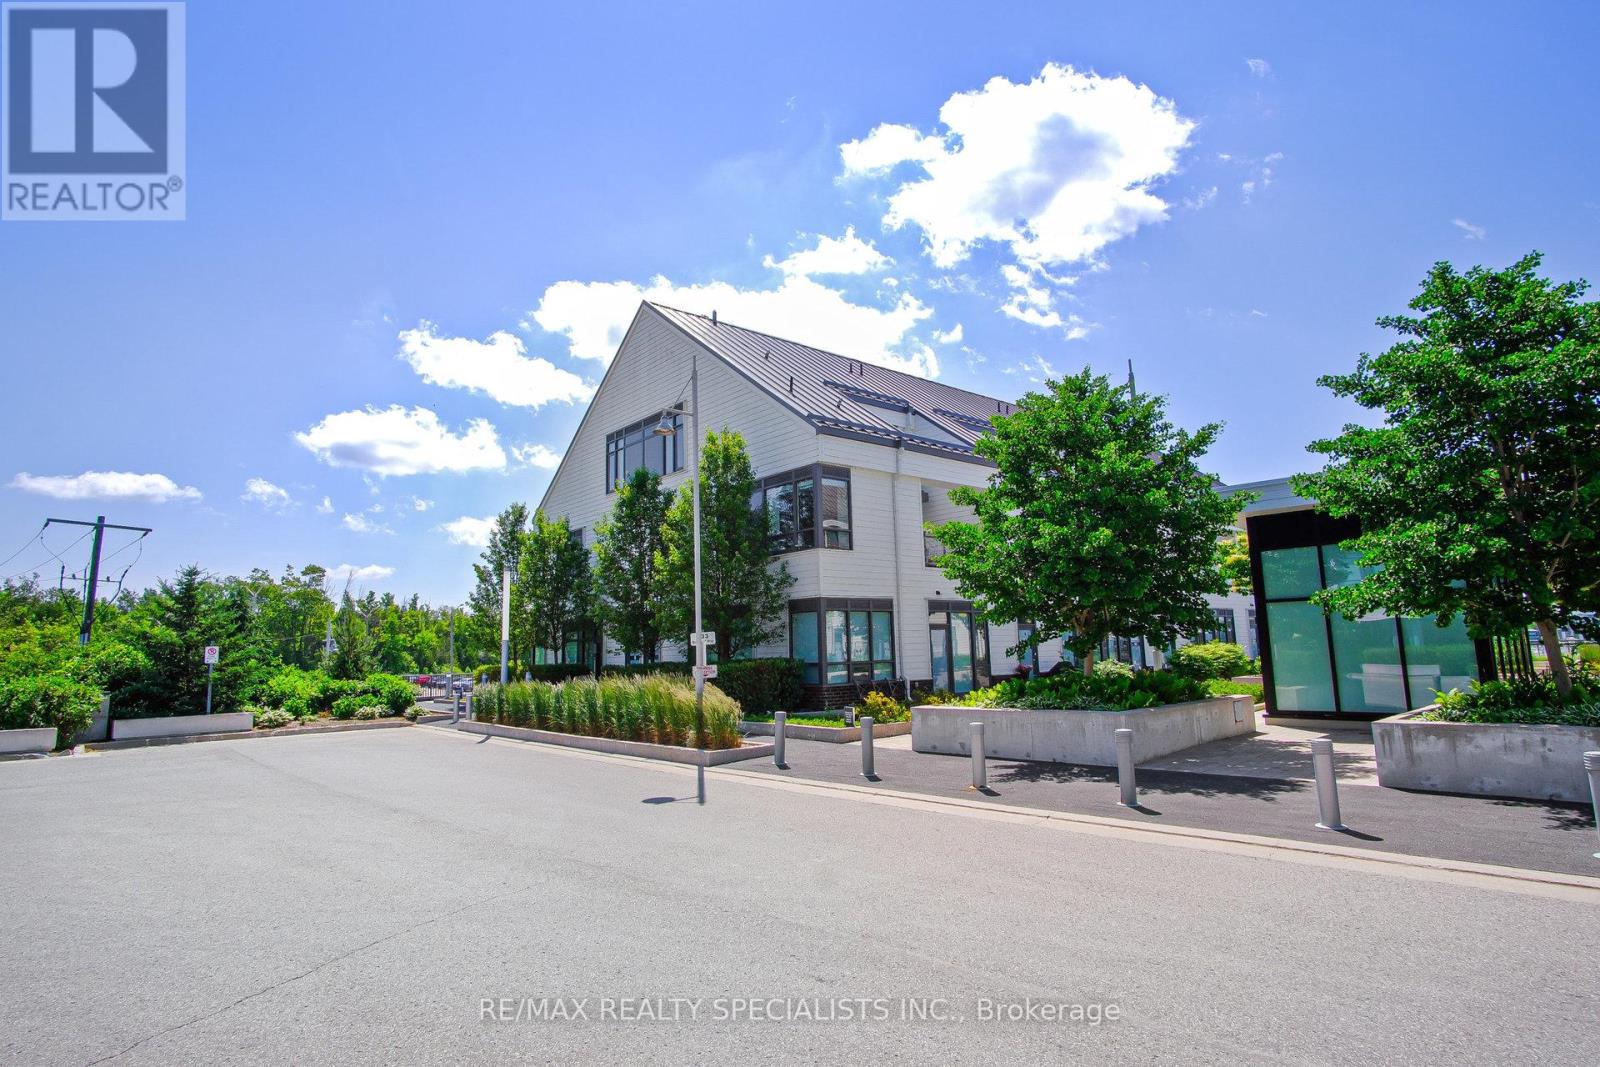
10 - 233 Broward Way
Innisfil, Ontario
Newly Renovated! 2 Balconies, 2 Bedrooms, and 3 Bathrooms for Your Comfort. The Open Concept Design on the Private 2nd Floor is Ideal for Hosting Gatherings and Creating Beautiful Moments. Retreat by the Lake! Indulge in Top-Notch Amenities and Endless Recreation Opportunities like Water Sports, Golf, and Skiing! Enjoy Custom Stonework, a Cozy Fireplace, and Proximity to the Water! With a Perfect Layout and Abundant Natural Light, this Freshly Painted Property is a Must-See for Your Vacation Home Search (id:51382)
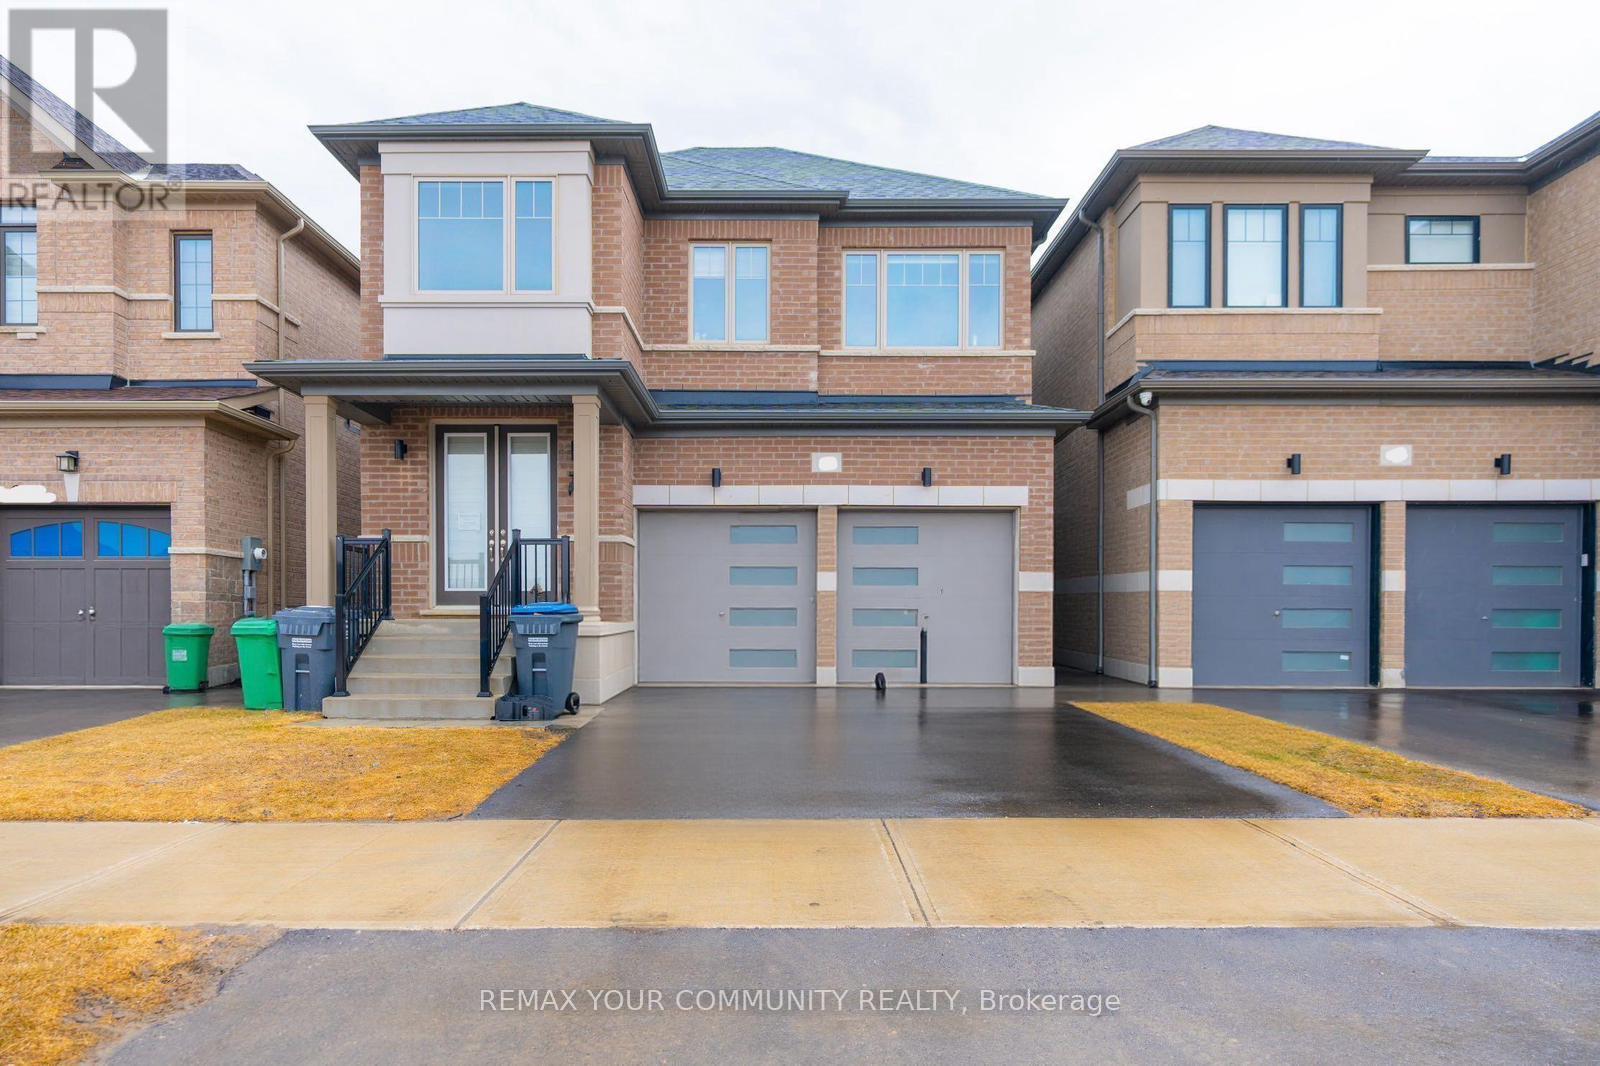
Basement - 43 Tweedhill Avenue
Caledon, Ontario
Beautifully finished basement apartment at 43 Tweedhill Ave, offering a bright, modern, fully furnished, and move-in-ready living space in a newer detached home. This spacious lower-level unit features 3 well-appointed bedrooms, 3 bathrooms, an open-concept living area, and a modern kitchen complete with stainless steel appliances, quartz countertops, ample cabinetry, and a breakfast bar. Enjoy stylish finishes throughout, including light-toned flooring, pot lights, contemporary décor, in-suite laundry, and a clean carpet-free layout. Thoughtfully furnished and equipped, this unit is ideal for comfortable everyday living. Located in a desirable family-friendly neighbourhood close to schools, parks, shopping, transit, and major roadways. Basement only, upper level not included. (id:51382)
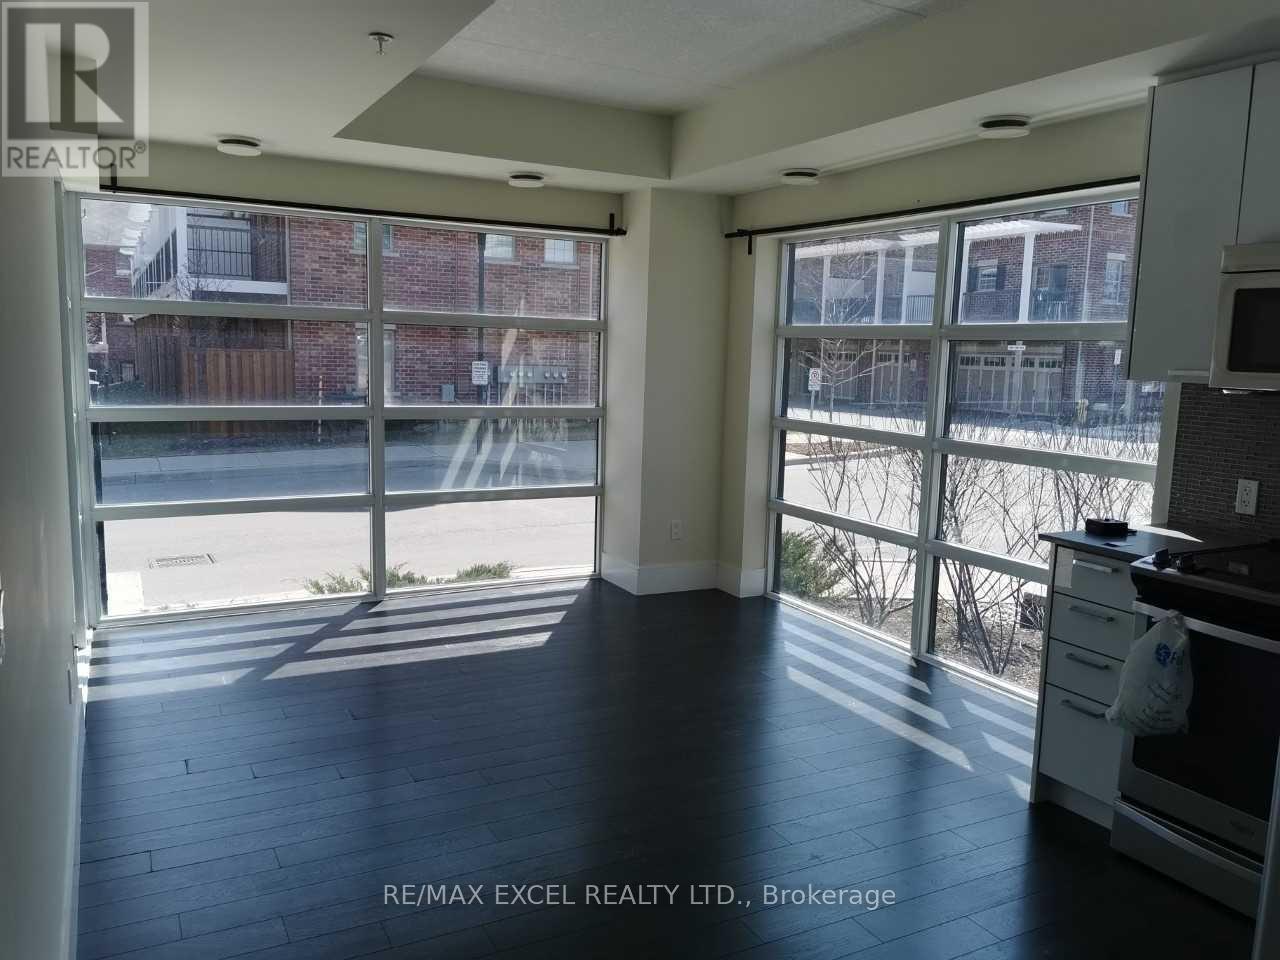
107 - 155 St Leger Street
Kitchener, Ontario
Welcome To Victoria Common! This Bright And Stylish Corner Unit Offers An Excellent Blend Of Modern Living, Functional Space, And Urban Convenience In The Heart Of Kitchener. Featuring Floor-To-Ceiling Windows, This Suite Is Filled With Natural Light And Offers An Open-Concept Layout Perfect For First-Time Buyers, Downsizers, Or Investors. The Modern Kitchen Includes Stainless Steel Appliances, Built-In Microwave, Contemporary Finishes, And A Practical Flow Into The Living/Dining Area. Enjoy The Rare Bonus Of A Walk-Out Patio, Ideal For Morning Coffee, Outdoor Relaxing, Or Easy Ground-Level Access. Located In An Established And Growing Central Neighbourhood, Just A Short Walk To Transit, GO/VIA Rail, ION LRT, Downtown Kitchener, Parks, Cafes, Restaurants, And Everyday Amenities. Easy Access To Major Roads And Highways, With Convenient Connections To Waterloo, Cambridge, And Surrounding Areas. Close To University Of Waterloo, Wilfrid Laurier University, Conestoga College Waterloo Campus, Google, The Tannery, And Kitchener's Tech Hub. Building Amenities Include Exercise Room, Party/Meeting Room, Visitor Parking, Elevators, And EV Charging. A Fantastic Opportunity In A Highly Connected Urban Location! (id:51382)
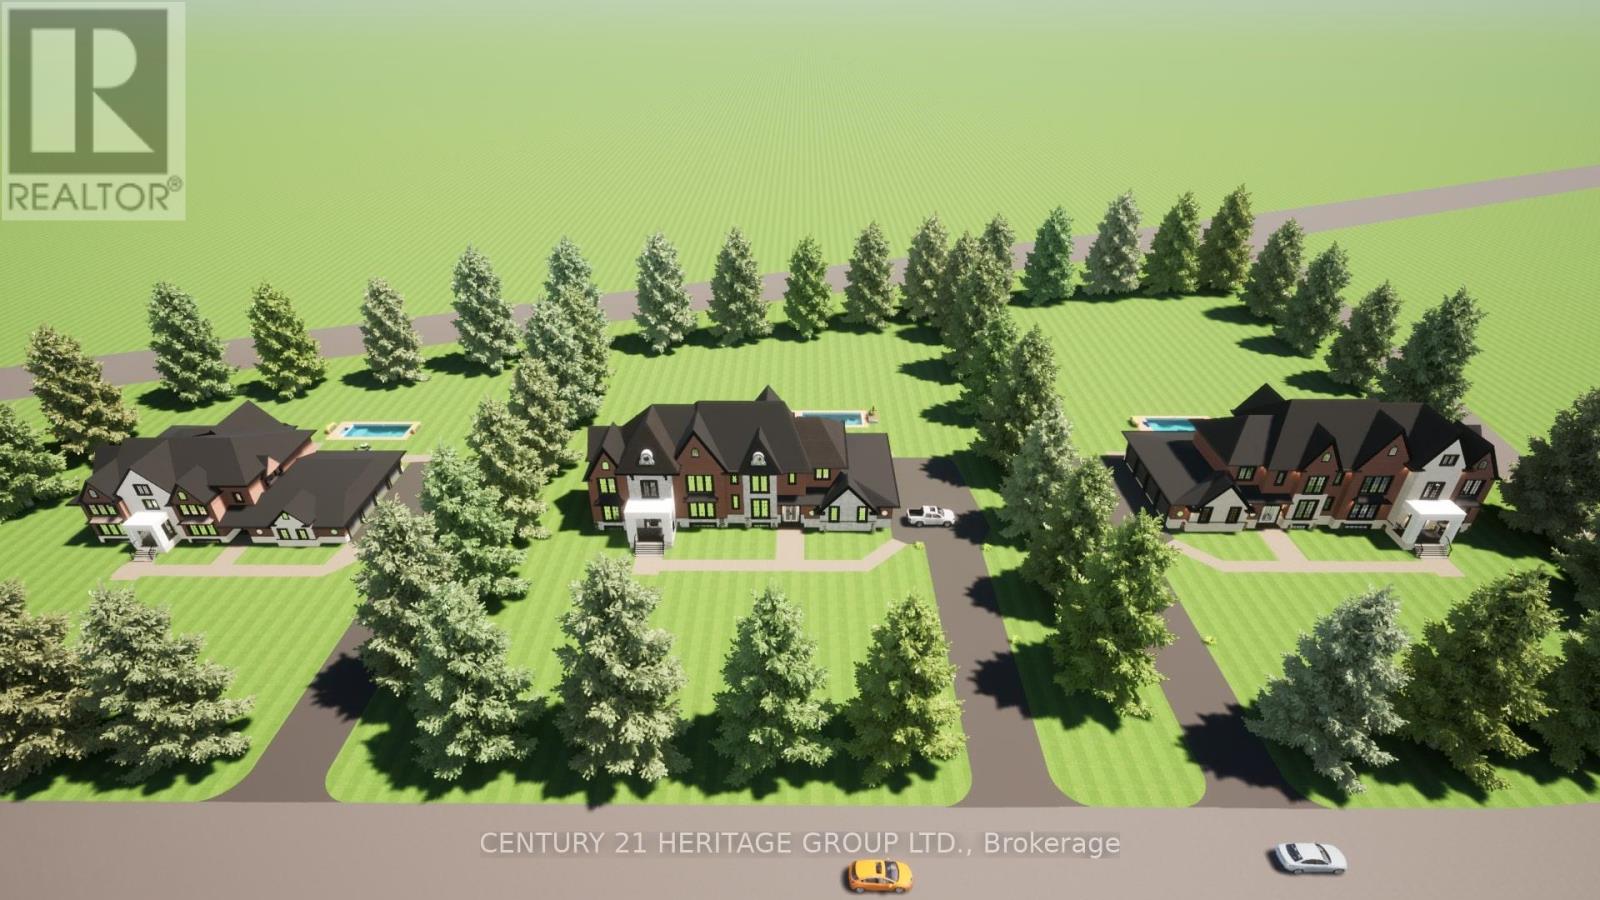
22 Lincolnville Lane
Whitchurch-Stouffville, Ontario
Vacant Lot next to dream home! Drive by 22 Lincolnville Lane today! Come build Your Dream Home Here in Work Region! Clear Building Lot Approved on 1.39 Acre, Vacant residential Building Lot For Sale With Plans For A Executive Home W/10 Ft Ceilings On Main Fl, 9Ft On 2nd Floor. Huge 1,600Sq Ft Attached Luxury Sized, fits 5 large Cars, awesome Garage With 12Ft Ceiling add lifts, above grade square feet on plans 4756sq ft, Plus 2,686Sq Ft Walk Up Basement With 9Ft Ceilings. Over 7442 sq ft of total space in the current drawing's. Multi-Million Dollar Homes In Area, next door recently sold drive by to see private street, Near Hwys 404/407, Ballantree Golf, only a 5 Min drive To Lincolnville Go Station & Beautiful Musselman's Lake! High & Dry Lot With Gas/Hydro on the street. Great opportunity to build your own home. You can build what ever you want, the main floor and garage footprint is almost 4800 sq ft, build yourself a bungalow or whatever suits your family needs. Drive by and see the street is a cut-de-sac. Many new homes in the area. This is a sale of a vacant Lot over 1.3 Acres with plans included for a 2 store home. Drive by Lincolnville Lane to see the beautiful massive homes. (id:51382)