

30 Morton Avenue
East Gwillimbury (Sharon), Ontario
Welcome to 30 Morton Avenue in the highly desirable community of Sharon! Discover this beautifully renovated 2-bedroom basement apartment offering modern comfort, stylish finishes, and the convenience of a private separate entrance. Extensively renovated with exceptional attention to detail, this inviting residence features a contemporary kitchen, spacious living areas, upgraded flooring, modern lighting, and its own dedicated laundry facilities. Thoughtfully designed for comfortable everyday living, with the added convenience of 2 designated driveway parking spaces! Situated on a quiet, family-friendly street surrounded by mature trees and beautiful homes, just minutes from schools, parks, shopping, and major commuter routes. LANDSCAPING AND SNOW REMOVAL ARE COVERED BY THE LANDLORD, offering added convenience throughout the year. An exceptional opportunity to enjoy a beautifully updated, private living space in one of East Gwillimbury's most sought-after communities. BASEMENT APARTMENT ONLY; MAIN AND SECOND FLOORS ARE EXCLUDED. Some photos are virtually enhanced. (id:51382)
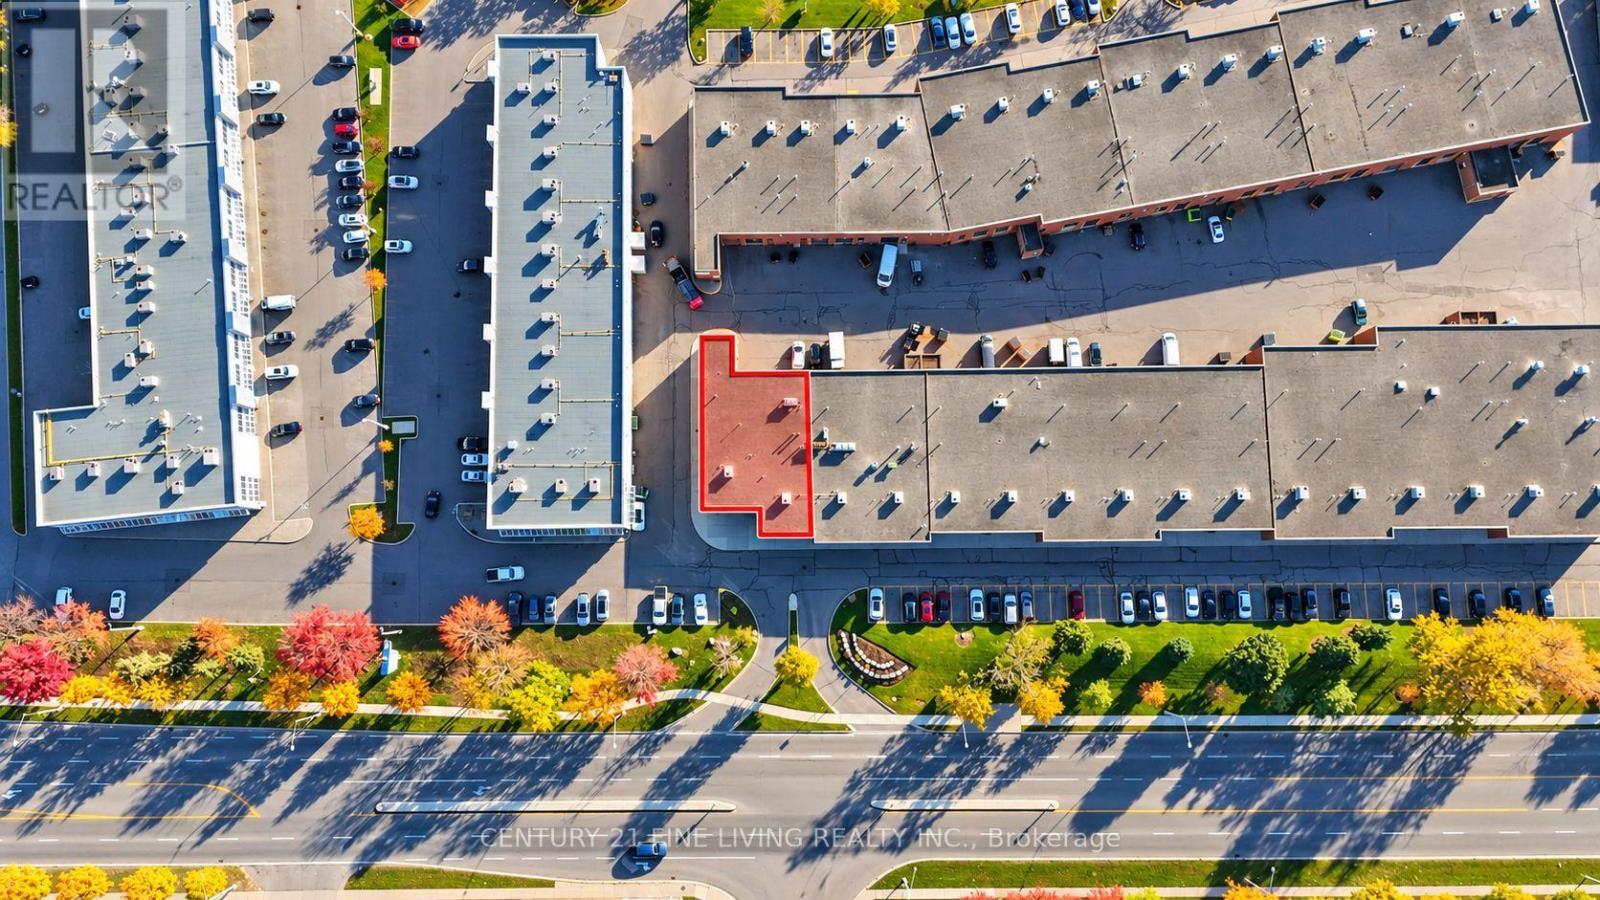
20 - 910 Rowntree Dairy Road
Vaughan (Pine Valley Business Park), Ontario
A Legacy Business Now Available for Sale! With over 30 years in business at the same location, this well-established operation has proudly served the Vaughan community and is now ready for a new owner to carry the torch. The current owner-operators are looking to slow down and pass on their legacy to a new entrepreneur. Offering a variety of automotive products and services, including accessories, performance upgrades, audio, window tinting, and much more, this business presents an excellent opportunity for both an aspiring entrepreneur and an experienced industry professional. Ideally located in the heart of Woodbridge, with convenient access to Highways 400, 7, and 407, this is an established business with a long-standing presence in the community and an opportunity to build on its legacy. (id:51382)
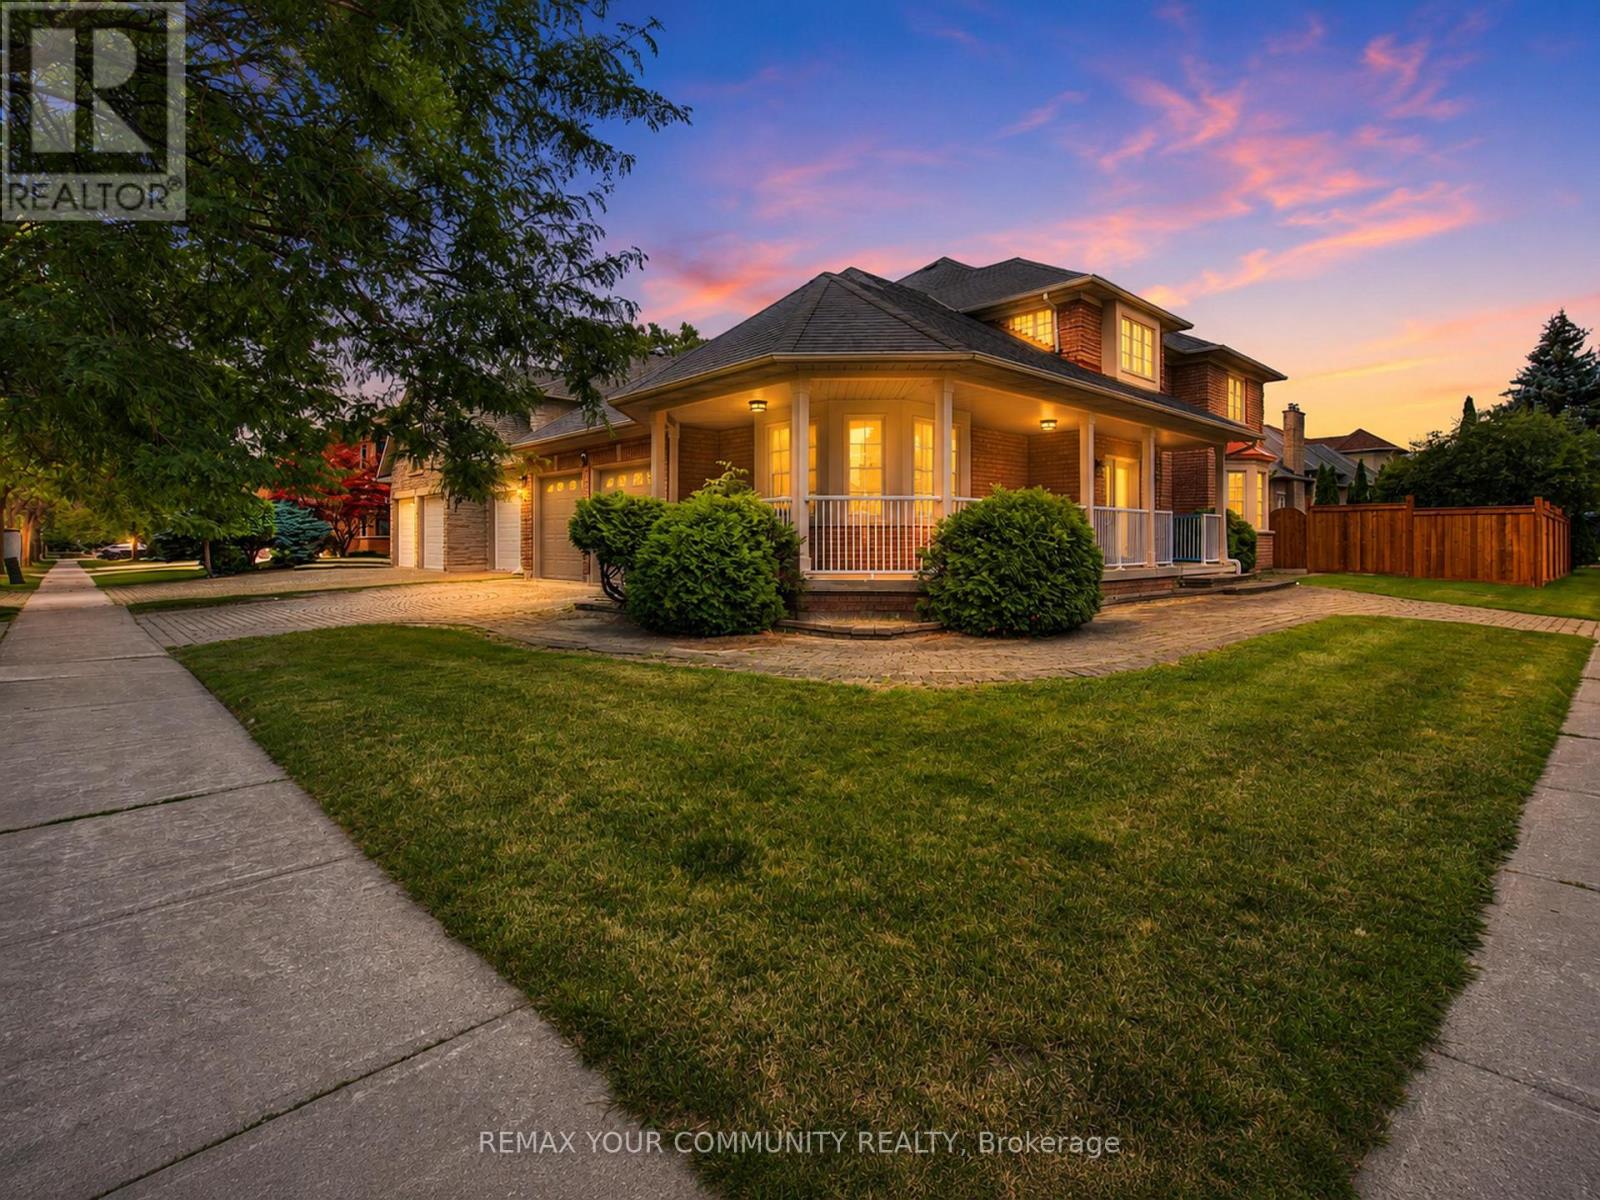
20 Fern Avenue
Richmond Hill (Langstaff), Ontario
Luxury living in prestigious Bayview Hunt Club! Beautifully maintained 4-bedroom corner home offering over 3,200 sq. t. of finished living space on a premium 65' x 121' lot. The main floor features a grand high-ceiling foyer with a circular staircase, a separate living room with a bay window, a formal dining room, a private den with French doors, and a spacious family room with a gas fireplace. The updated kitchen boasts a large breakfast area and amplepantry space. Upstairs, discovex 4 generous bedrooms, including a primary suite with a 4-piece ensuite and walk-in closet, plus double-door closets in all remaining bedrooms. Features a patio stone driveway with a seamless walkway wrapping around to the main entrance, along with an expansive patic stone area in the backyard-perfect for relaxing or hosting guests. Located near top amenities, major highways, and in the highly ranked St. Robert CHS zone! Enjoy serene outdoor living and unbeatable privacy. Attached list of extensive house improvements available. (id:51382)
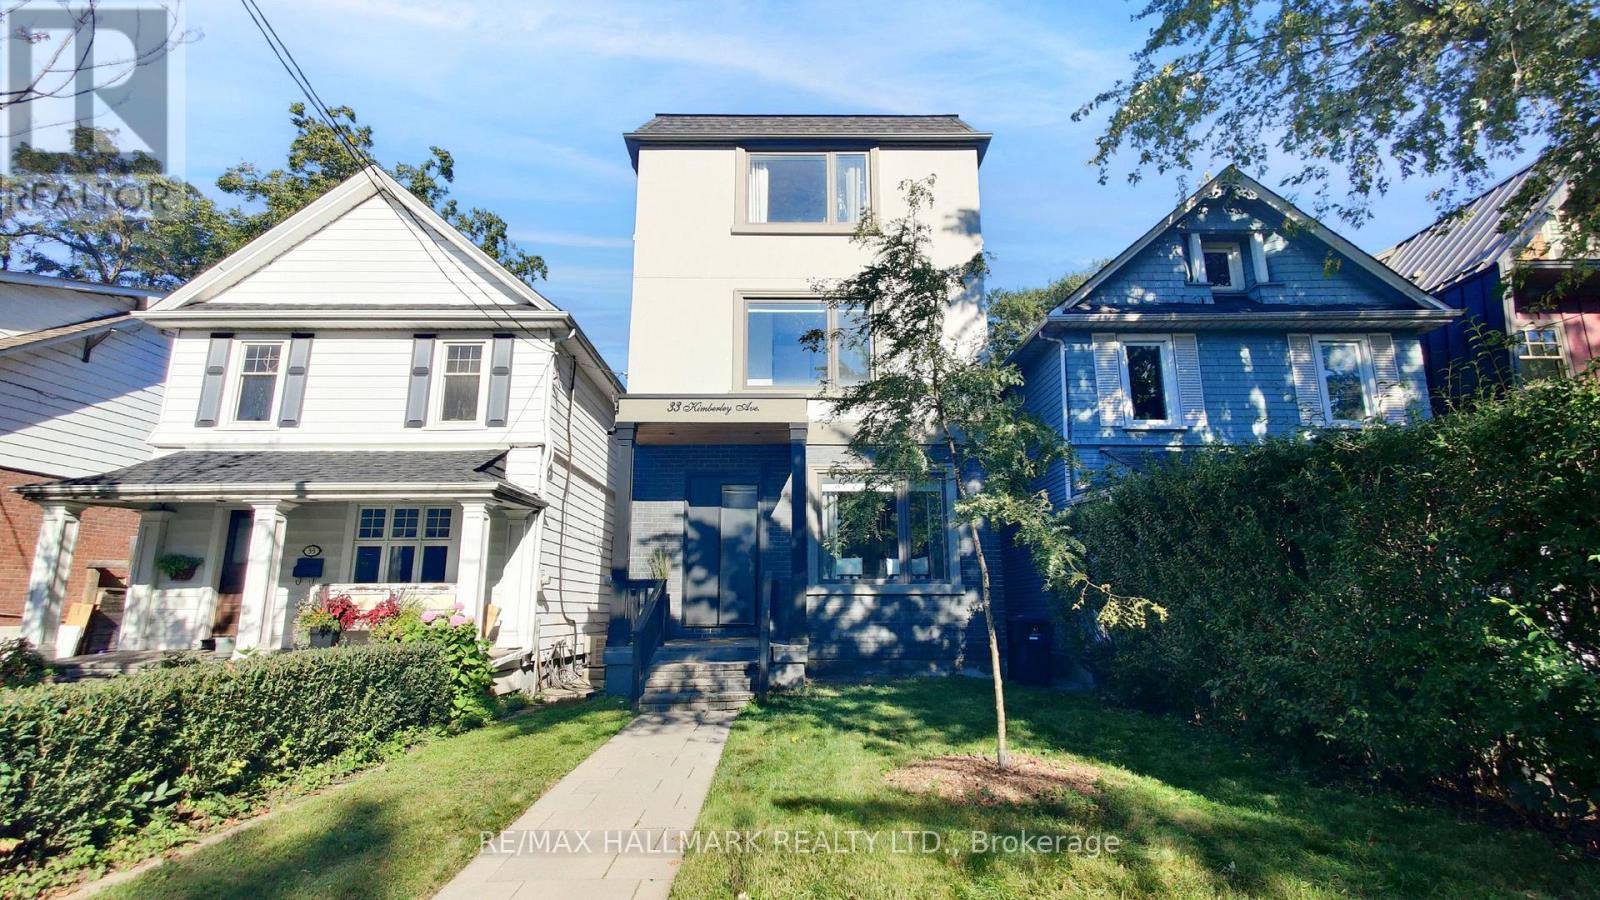
33 Kimberley Avenue
Toronto (East End-Danforth), Ontario
Welcome to one of the city's most sought-after neighborhoods in the Upper Beaches. This gorgeous, 3 Storey custom-built detached home offers 4 bedrooms, 5 bathrooms, and a bright, open-concept layout designed for real family living. Approximately $100,000 in recent upgrades (additional walk in closet in Primary Bedroom, 20 Ft. of added custom storage on the main floor) and true pride of ownership are evident throughout. The state-of-the-art kitchen is the heart of the home, with a striking waterfall island that flows into the family room. It's ideal for everyday life and easy entertaining. Upstairs, the primary retreat features a spa-like 5-piece ensuite, two separate walk-in closets, and a large private balcony. The second bedroom also has its own 3-piece ensuite. The finished basement adds a huge recreation room, perfect for movie nights, a play space, or hosting friends. Out back, the yard is a hidden gem. It backs onto a laneway with a shared rear right-of-way, giving you exceptional privacy, additional access, and use of your very own garage. Families will appreciate the welcoming community, nearby parks, high ranking school district, and the freedom that comes with living in a neighbourhood where children still play outside until dinner. Kimberley Public School is only a few steps across the street. A rare opportunity to own a home in Toronto that truly has it all, while enjoying all the comforts of modern living in one of the East End's most beloved communities. The location is hard to beat. High-ranking school district, Commuters will love being just minutes to the GO Train, with Union Station only 10 minutes away, plus easy TTC access nearby. This Home Truly Has It All!! (id:51382)
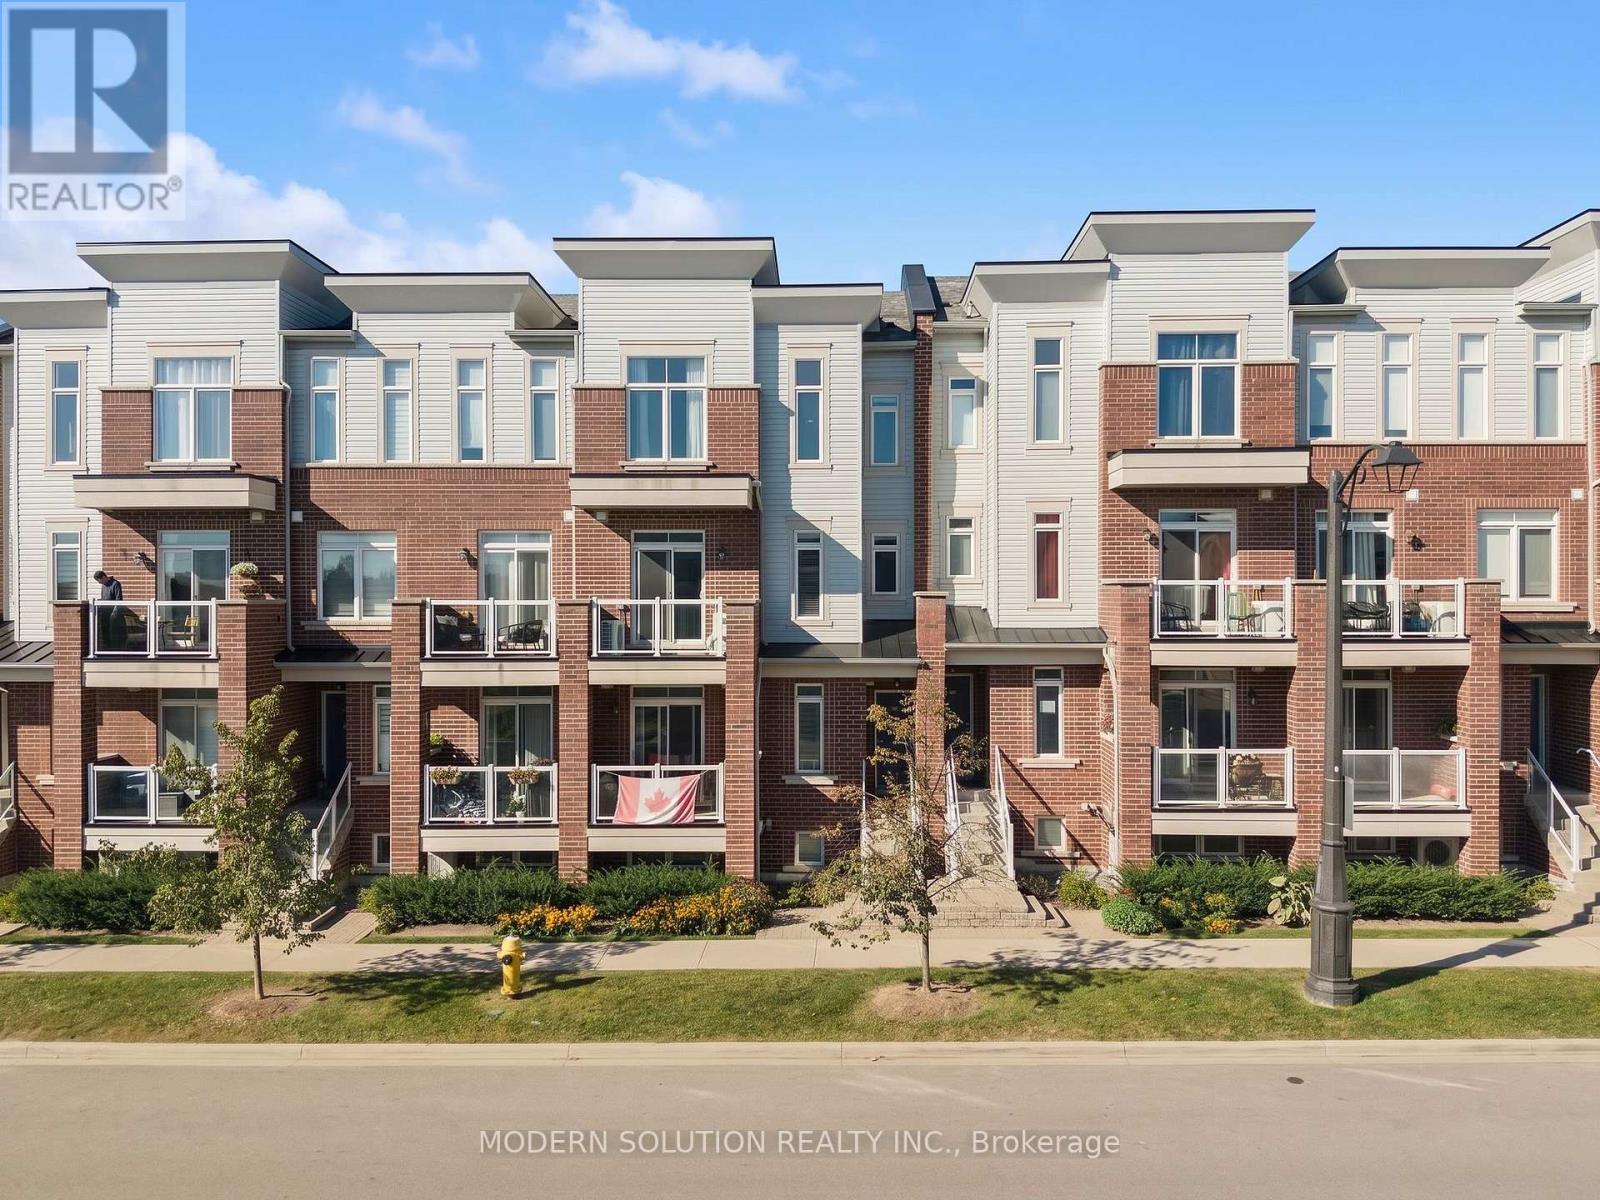
94 - 2584 William Jackson Drive
Pickering (Duffin Heights), Ontario
Welcome to this stylish and modern 2-bedroom, 2-bathroom condo townhouse in Pickering's sought-after Duffin Heights community! Bright and inviting, this beautifully designed home features an open-concept living and dining area enhanced by elegant wall paneling and custom Hunter Douglas shutters/blinds. The contemporary kitchen offers stainless steel appliances, a gas stove, and a convenient breakfast bar-perfect for casual dining and entertaining.Upstairs, the spacious primary bedroom impresses with soaring ceilings, large windows, a striking feature wall, and a custom closet providing stylish and functional storage. The versatile second bedroom is ideal as a guest room, home office, or flex space. A convenient main-floor powder room and modern finishes throughout complete this exceptional home.Enjoy an unbeatable location close to top-rated schools, parks, shopping, Highway 401/407, and Pickering GO. Move-in ready and thoughtfully designed for modern living, this is the perfect opportunity to enjoy comfort, style, and convenience in one of Pickering's desirable communities.Parking Spot #184, conveniently located directly behind the unit. **Offers accepted anytime!** (id:51382)
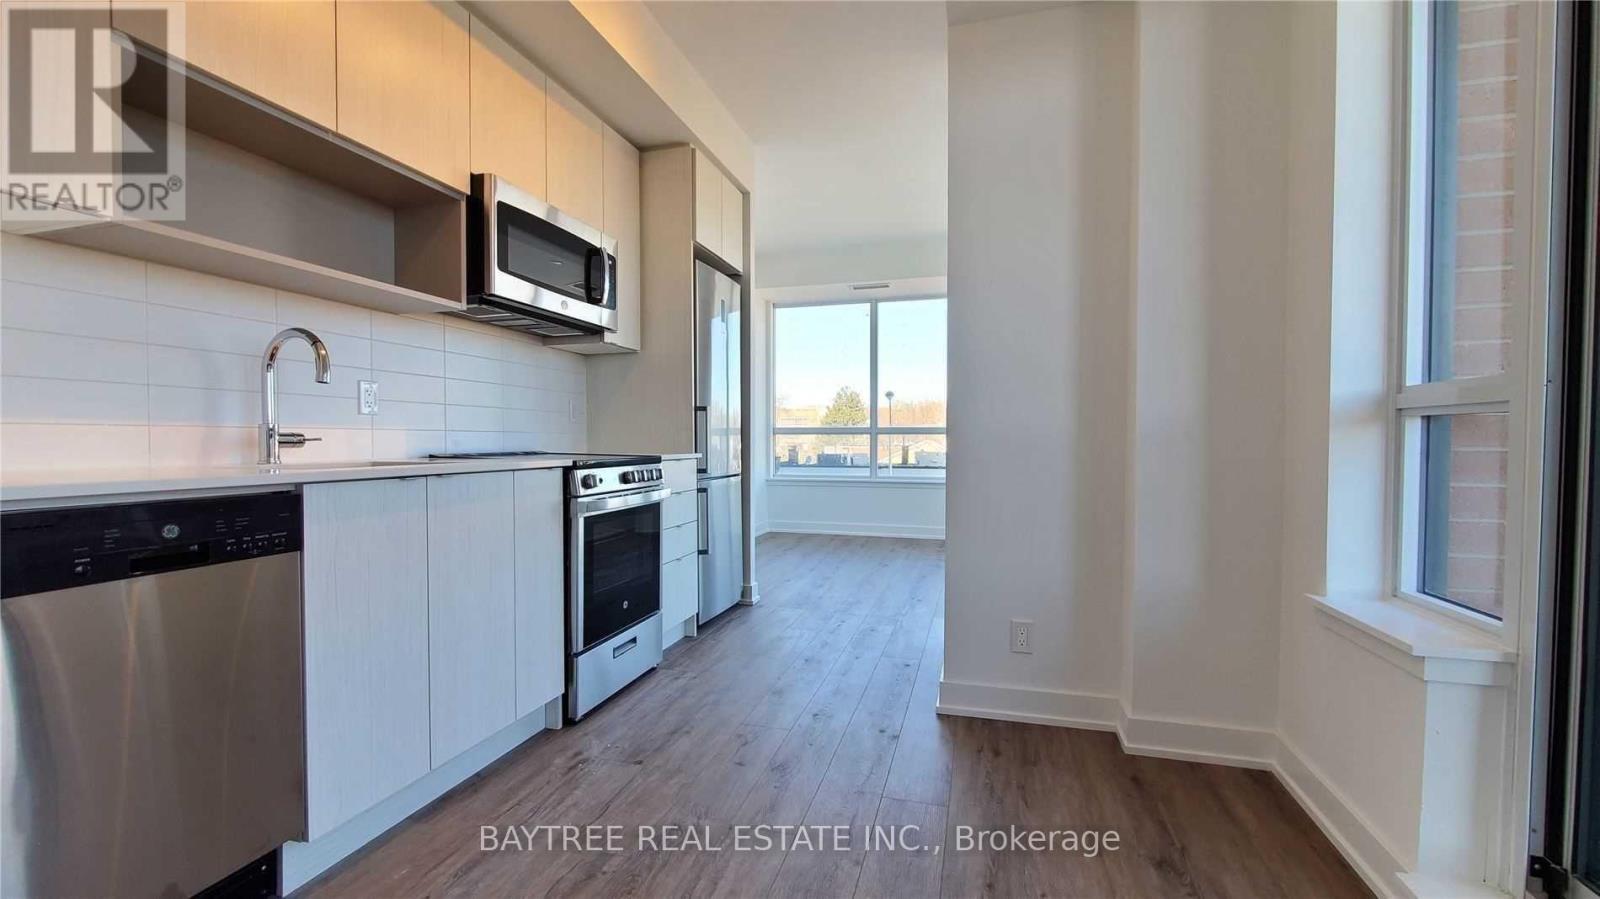
314 - 630 Greenwood Avenue
Toronto (Blake-Jones), Ontario
The Ever So Vibrant Danforth Community! Platform Condos, Features Spacious, Airy Layouts With Maximized Windows For Natural Light & People Gazing. Minutes To...*Takes Deep Breath*... Greenwood & Monarch Park, 3 Subway Stns, Leslieville/Little India/Danforth Goodness, Independent Fruit Markets As Well As Big Box Groceries, Loads Of Restaurants See It Today! (id:51382)
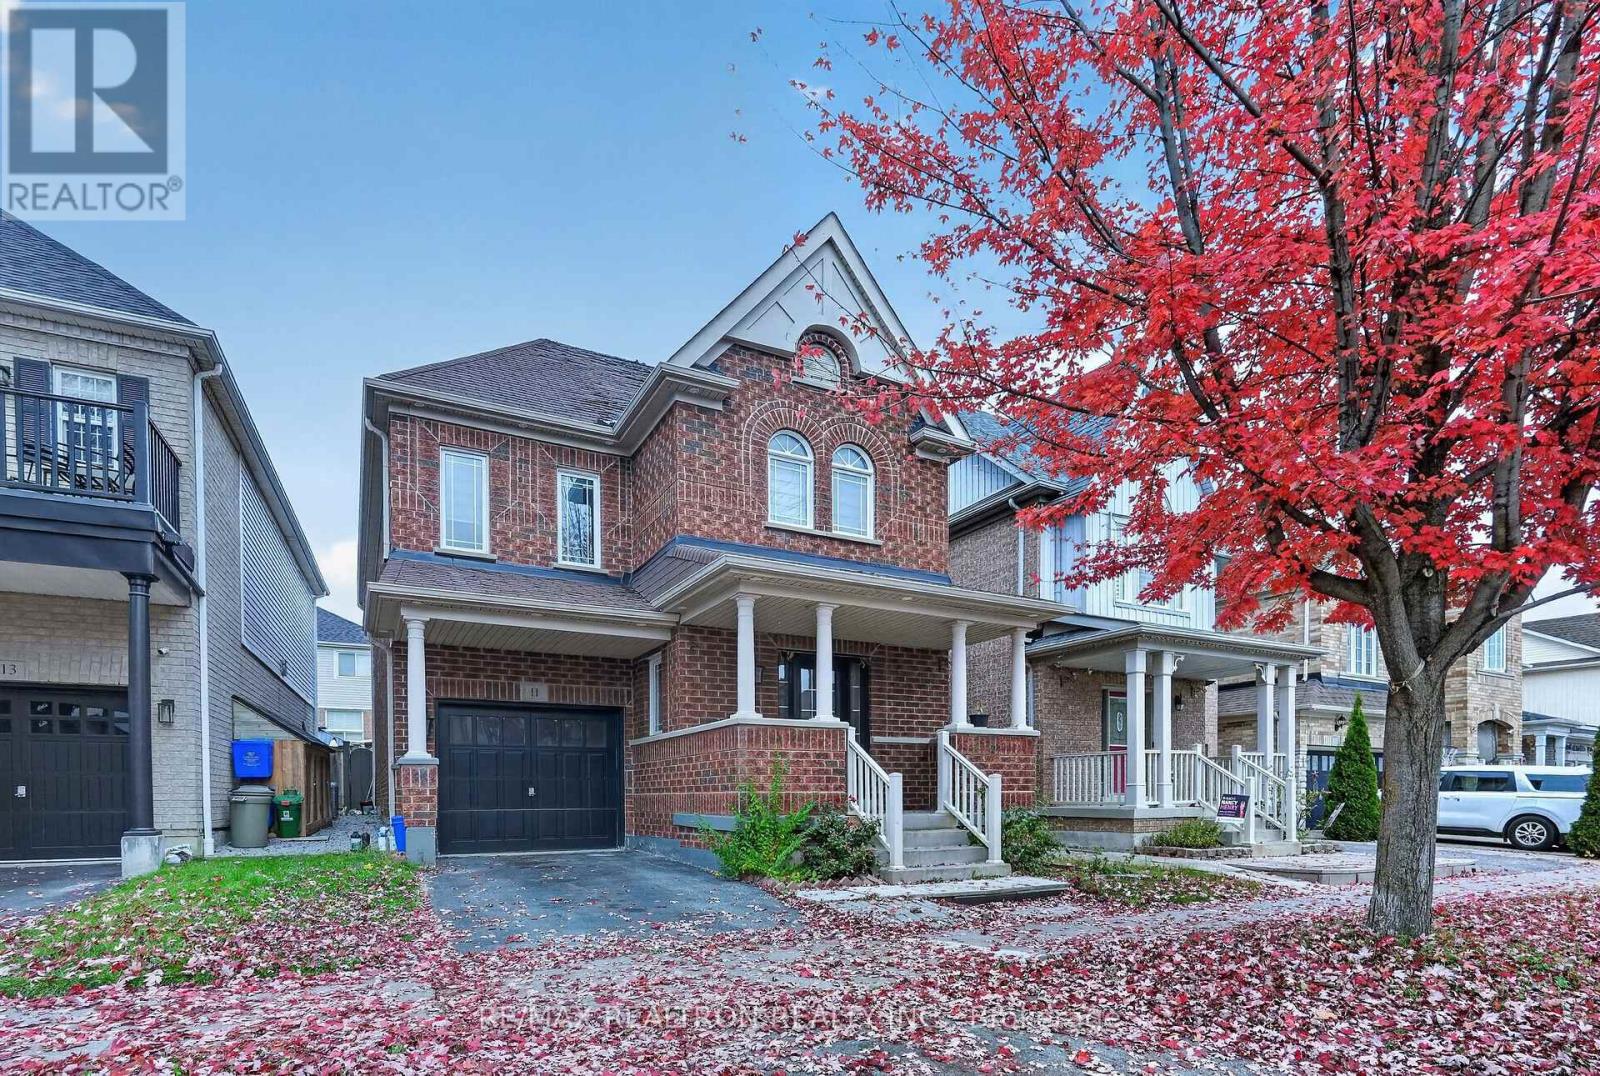
11 Middlecote Drive
Ajax (Northeast Ajax), Ontario
Welcome to this stunning detached family home built by Great Gulf. Featuring an open-conceptmodern layout and an attractive all-brick exterior, this beautifully maintained residenceoffers approximately 2,000 sq. ft. of comfortable living space.The main floor showcases elegant hardwood flooring throughout, complemented by durable ceramictiles in the kitchen. The updated kitchen is designed for both style and function, featuringquartz countertops, a stylish backsplash, stainless steel appliances, and pot lightsthroughout. The spacious family room overlooks the kitchen, creating the perfect setting forentertaining, family gatherings, and everyday living.Upstairs, you'll find four generously sized bedrooms along with a conveniently located laundryroom. The bathrooms have been tastefully updated, offering a fresh and contemporary feel. Theunfinished basement provides endless potential to customize and create a space that suits yourneeds.Step outside to a fully interlocked backyard, ideal for outdoor relaxation and entertaining.This incredible home is a must-see and won't last long! (id:51382)
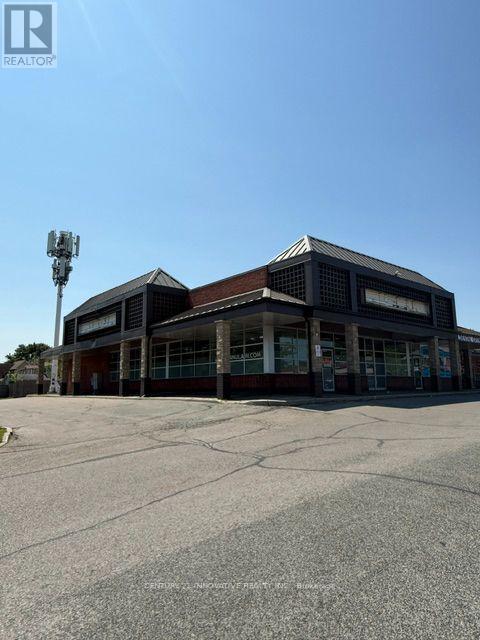
2200 Brock Road
Pickering (Brock Ridge), Ontario
The Best Unit In This Plaza Is Up For Lease. 3500 Sqft of Space Available For Your Business. Very Busy Neighborhood Plaza With A Lot Of Foot Traffic & Good Tenant Mix And Ample Parking. Multiple Uses Allowed. Can Provide A Smaller Space If Need Be. Very Busy Brock Road Frontage With 401 And 407 Access Within Minutes. Long Term Tenant Only. (id:51382)
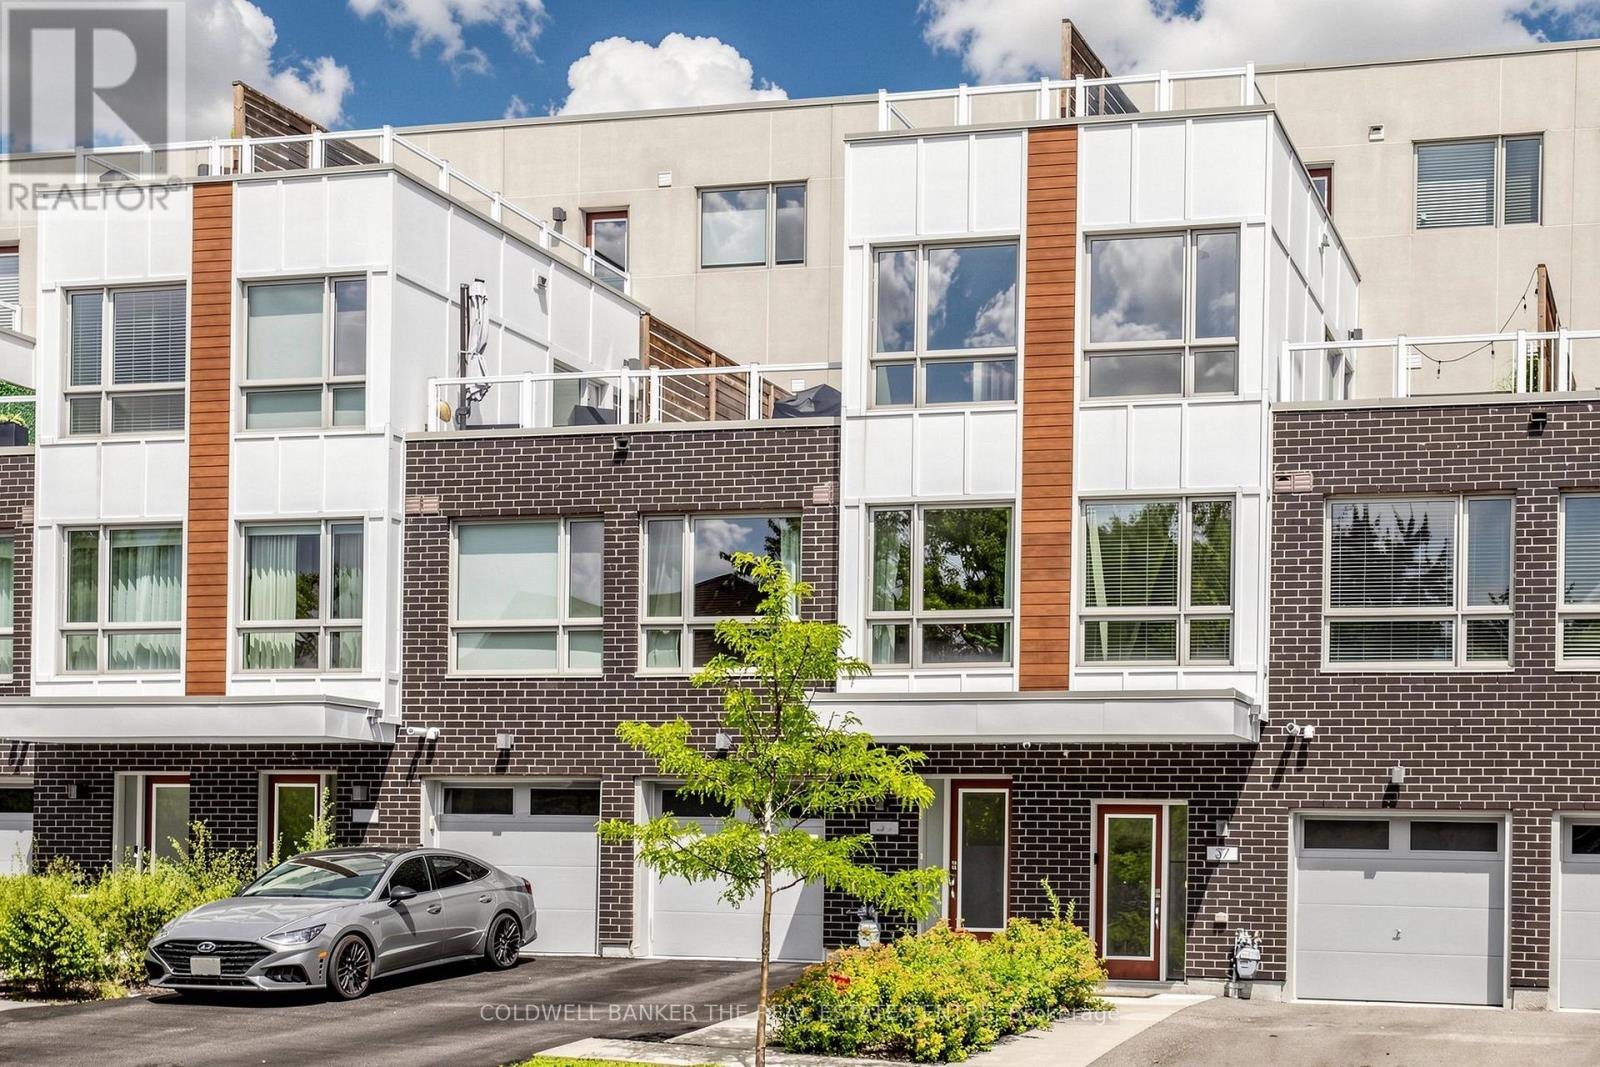
#36 - 1870 Altona Road
Pickering (Highbush), Ontario
Welcome to Forestview Towns! Beautifully upgraded 3-bedroom, 3-bath executive townhome offering approx. 1,975 sq. ft. of living space as per MPAC. Bright & inviting with oversized windows, 9-ft ceilings, engineered hardwood throughout & no carpet. The open-concept main living area features an upgraded kitchen with quartz counters, contemporary cabinetry, S/S appliances, backsplash & breakfast bar combined with the living/dining area. The upper levels offer excellent privacy with two exceptionally spacious bedrooms plus a generous third bedroom. Primary bedroom approx. 12'2" x 16'4" with private ensuite featuring glass shower & quartz counter. Impressive second bedroom approx. 16'9" x 15'11", while the third measures approx. 12'2" x 9'6". Convenient second-floor laundry. Enjoy two large outdoor terraces, including a second-floor terrace with gas BBQ hookup plus an upper rooftop-style terrace, ideal for relaxing or entertaining. Rare parking for up to 3 vehicles with a private garage plus driveway parking for 2 cars. Direct interior garage access adds everyday convenience. Ideally situated in a quiet residential enclave across from Altona Forest, close to parks, trails, schools, shopping & recreation, with convenient access to Hwy 401/407, Rouge Hill GO & Pickering GO. A spacious, move-in-ready home offering an exceptional combination of indoor comfort, private outdoor space & convenient Pickering living. (id:51382)
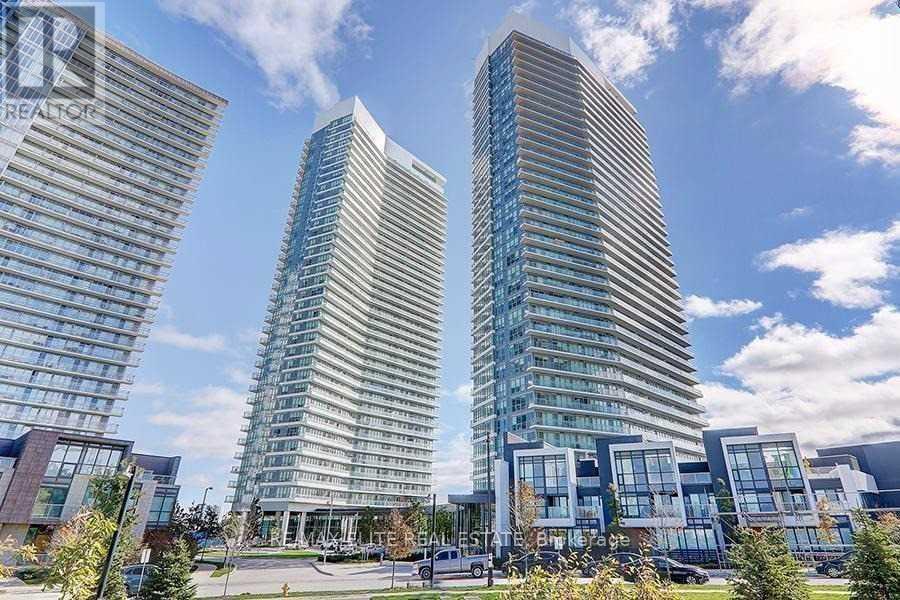
3108 - 115 Mcmahon Drive
Toronto (Bayview Village), Ontario
Luxury One Bedroom Condo In Bayview Village Community. Open & Bright East-Facing Suite W/ Floor To Ceiling Windows, 9Ft Ceiling, Minutes To Ttc Subway Station, Shopping Centers & Restaurants. Close To North York General Hospital, Easy Access To Hwy 401, 404, Dvp. (id:51382)
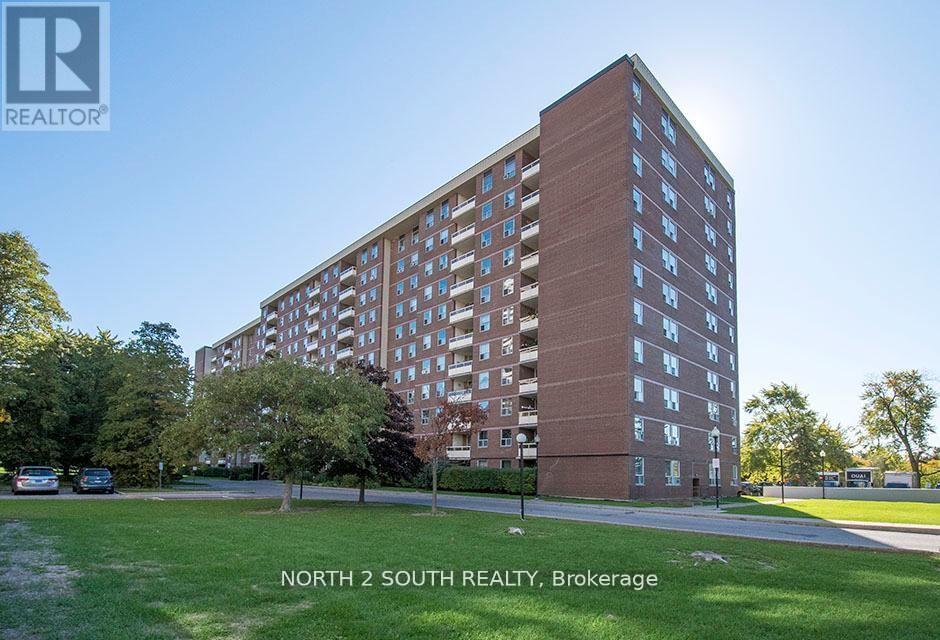
511 - 175 Hilda Avenue
Toronto (Newtonbrook West), Ontario
Spacious 3-bedroom, 2-bathroom condo in the highly sought-after Yonge & Steeles neighbourhood. This beautifully maintained home offers open-concept living and private balcony overlooking peaceful green space. Primary bedroom features a custom-built ensuite with a walk-in shower, while the third bedroom is currently used as a home office. Big window kitchen has a bright breakfast area. Ensuite big storage and one underground parking space included. Exceptional value with low maintenance fees including heat, hydro, water, cable TV, and internet. Residents enjoy an indoor pool, fitness centre, party room, and ample visitor parking. Steps from public transit and minutes to Centerpoint Mall, parks, top-rated schools, shopping, restaurants. A wonderful opportunity to enjoy worry-free living in one of North York's most convenient communities. (id:51382)
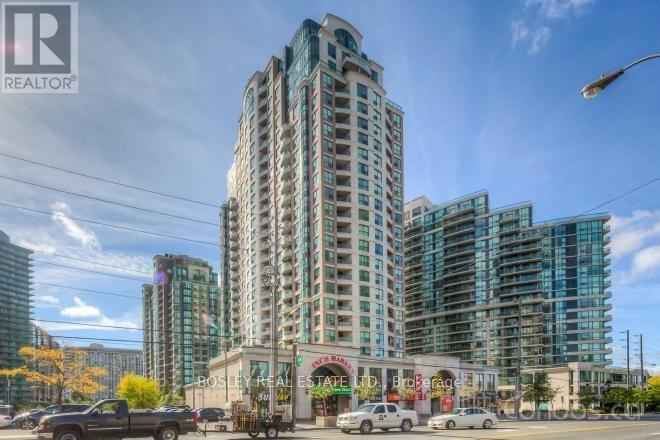
801 - 7 Lorraine Drive
Toronto (Willowdale West), Ontario
A perfect abode for those looking for a two-bedroom suite with a layout that wastes no space +offers value! More recently updated and efficiently laid out split two bedroom suite feat. a generously sized den, bright & unobstructed eastern exposure, cute balcony, flexible open concept living/dining space + new appliances (fridge, dishwasher, hood/range). Live in a family-friendly + quiet community w/ tons of amenities: indoor swimming pool, sauna, gym, &recreation rooms. 1 inclusive parking spot that's conveniently located nearby the elevators + 1locker included. Minutes to finch subway, GO terminal, shops, restaurants, and more! (id:51382)
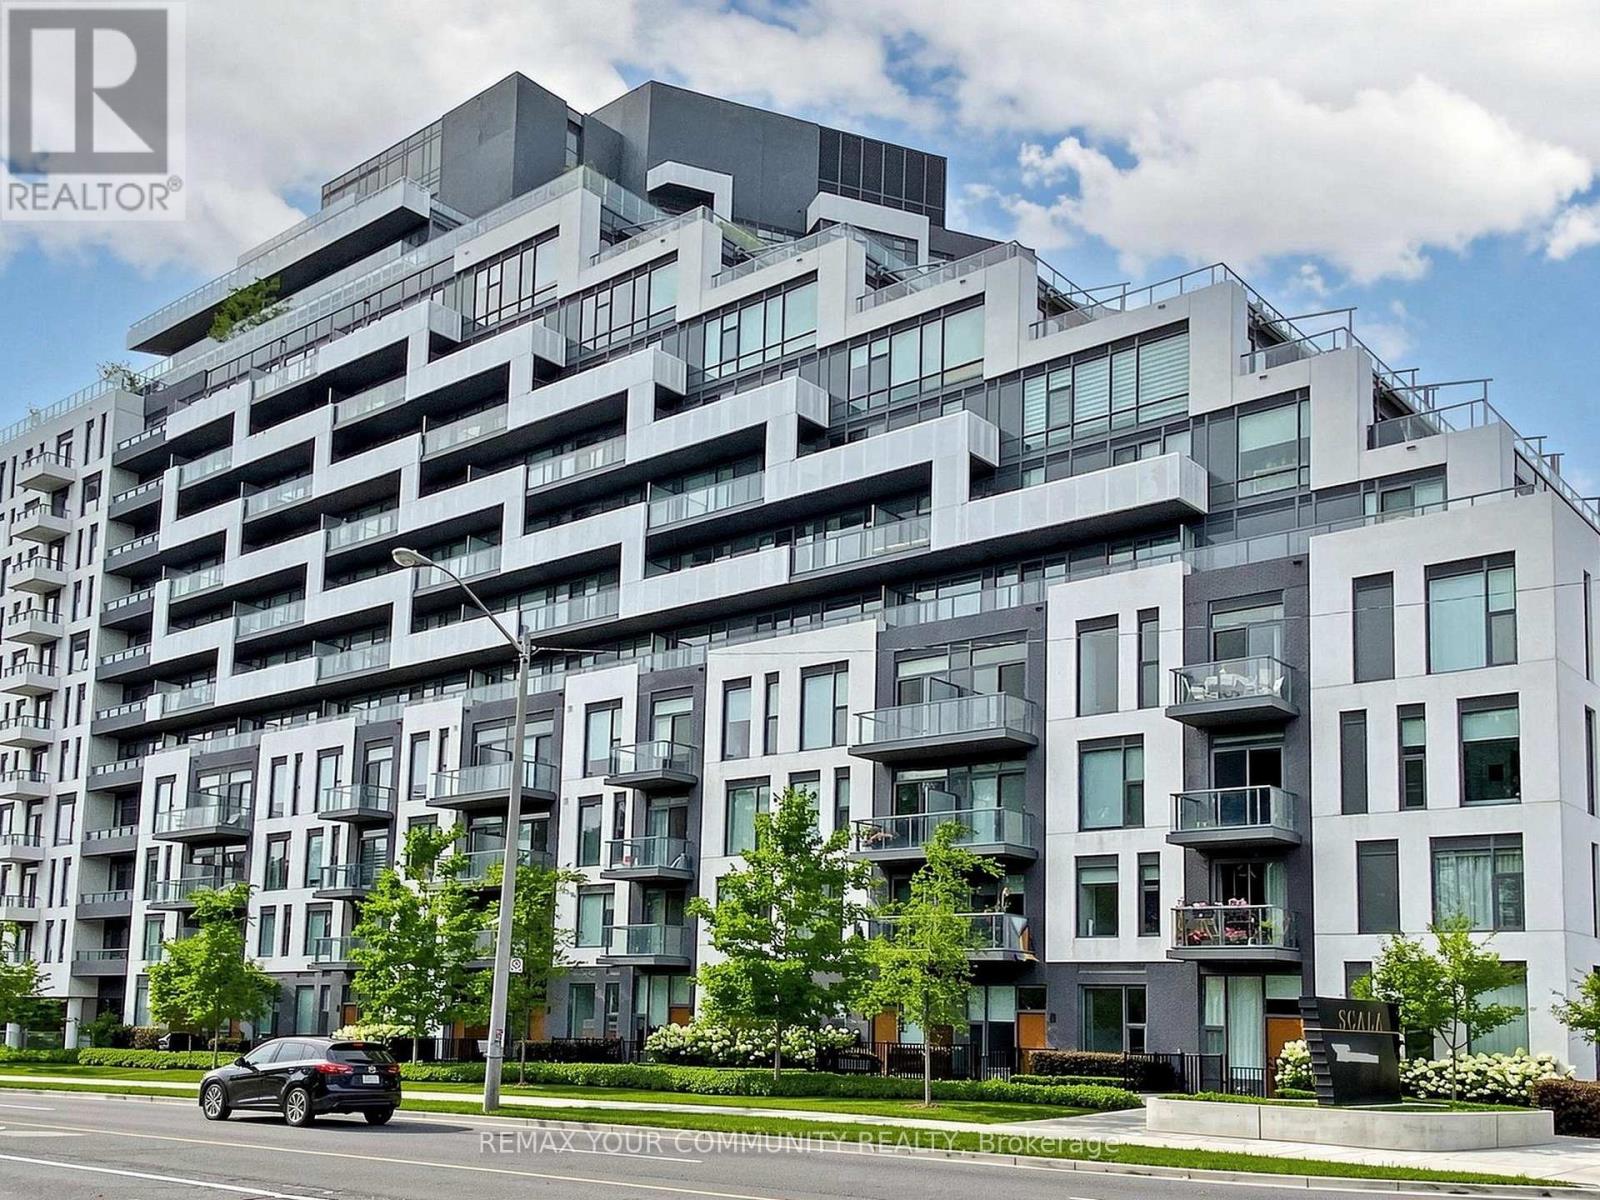
963 - 25 Adra Grado Way
Toronto (Bayview Village), Ontario
Luxurious Scala Condominiums by Tridel in the Bayview Village Community. Spacious One Bedroom Plus Den with 2 Full Baths. Den with Sliding Door can be Used as 2nd Bedroom. Smooth Ceiling with 9 Ft Ceiling Height. Floor to Ceiling Windows. Upgraded Quartz Counter Top with Matching Backsplash and Extra deep Undermount Sink. One Parking (P3-9) and One Locker (P3-401) are included. This Building Offer Great Amenities Including 24 Hours Concierge, Barbecue Facility, Outdoor Fireplace, Rooftop Garden with Pool, Indoor Pool, Gym, Yoga Studio, Spa, Movie Theatre, Party Room & Guest Suites. Great Location near Hwy 404/401, Leslie Subway, TTC/Go Transit, Shopping Mall, Restaurants, North York General Hospital, Short Walk to Park & Trail. (id:51382)
38 Gwendolen Crescent
Toronto (Lansing-Westgate), Ontario
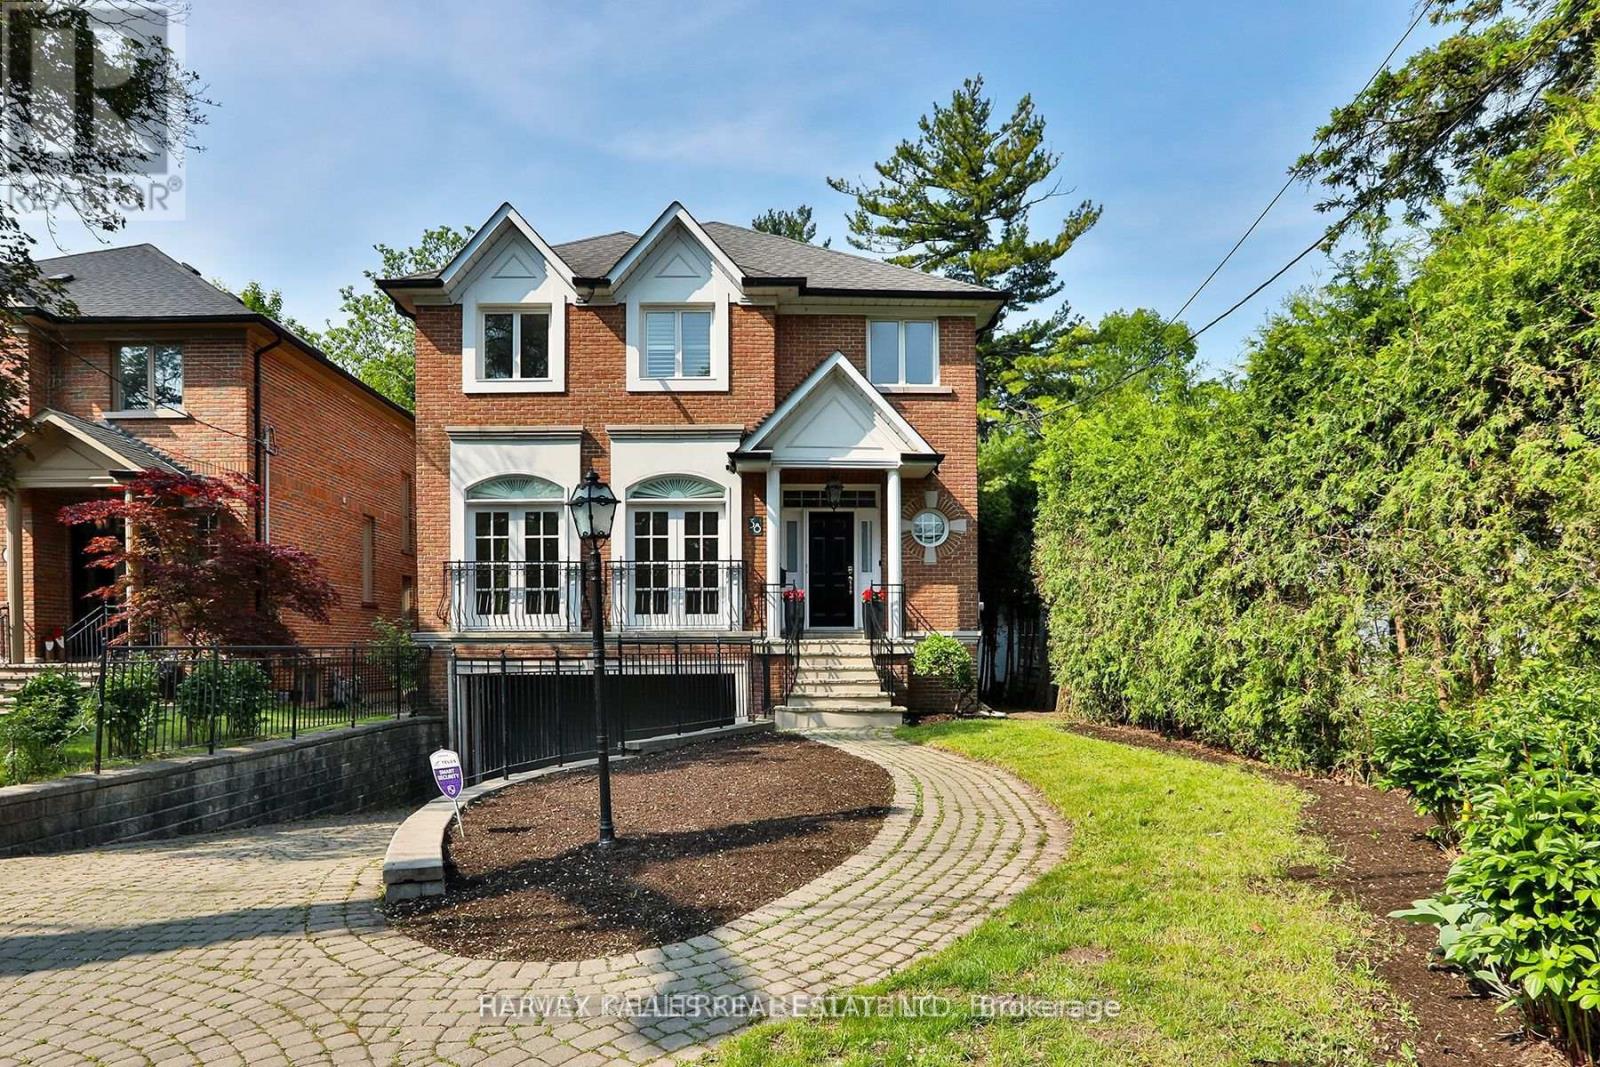
4 Bedrooms- 4 Bathrooms- Ravine- Elevator - Finished Basement with Walk-Out. Nestled on a stunning west-facing ravine lot in the highly sought-after Lansing-Westgate community, this sun-filled EXECUTIVE 4-bedroom residence offers an exceptional blend of nature, space, and convenience. Boasting beautifully appointed principal rooms with soaring ceilings and oversized windows, the home is designed to maximize natural light and breathtaking ravine views. Enjoy seamless indoor-outdoor living with walk-outs to a private, west-facing ravine oasis perfect for entertaining or peaceful solitude. The bright, above-grade lower level offers incredible flexibility with space for a familyroom, home gym, or office, and includes direct access to multiple decks and a lush garden. An ELEVATOR connects all three floors, ensuring comfort and accessibility. Located in a child-friendly, tight-knit neighborhood where kids can safely play street hockey. This home truly feels like a community haven. Just steps to top-rated Cameron Public School, the Sheppard subway, transit, shops, restaurants, and quick access to Highway 401. Featuring a private driveway and built-in 2-car garage. *** This is a rare ravine-side gem not to be missed ***. *** Included is Grass cutting and Garden Maintenance ***. (id:51382)
2103 - 77 Mutual Street
Toronto (Church-Yonge Corridor), Ontario
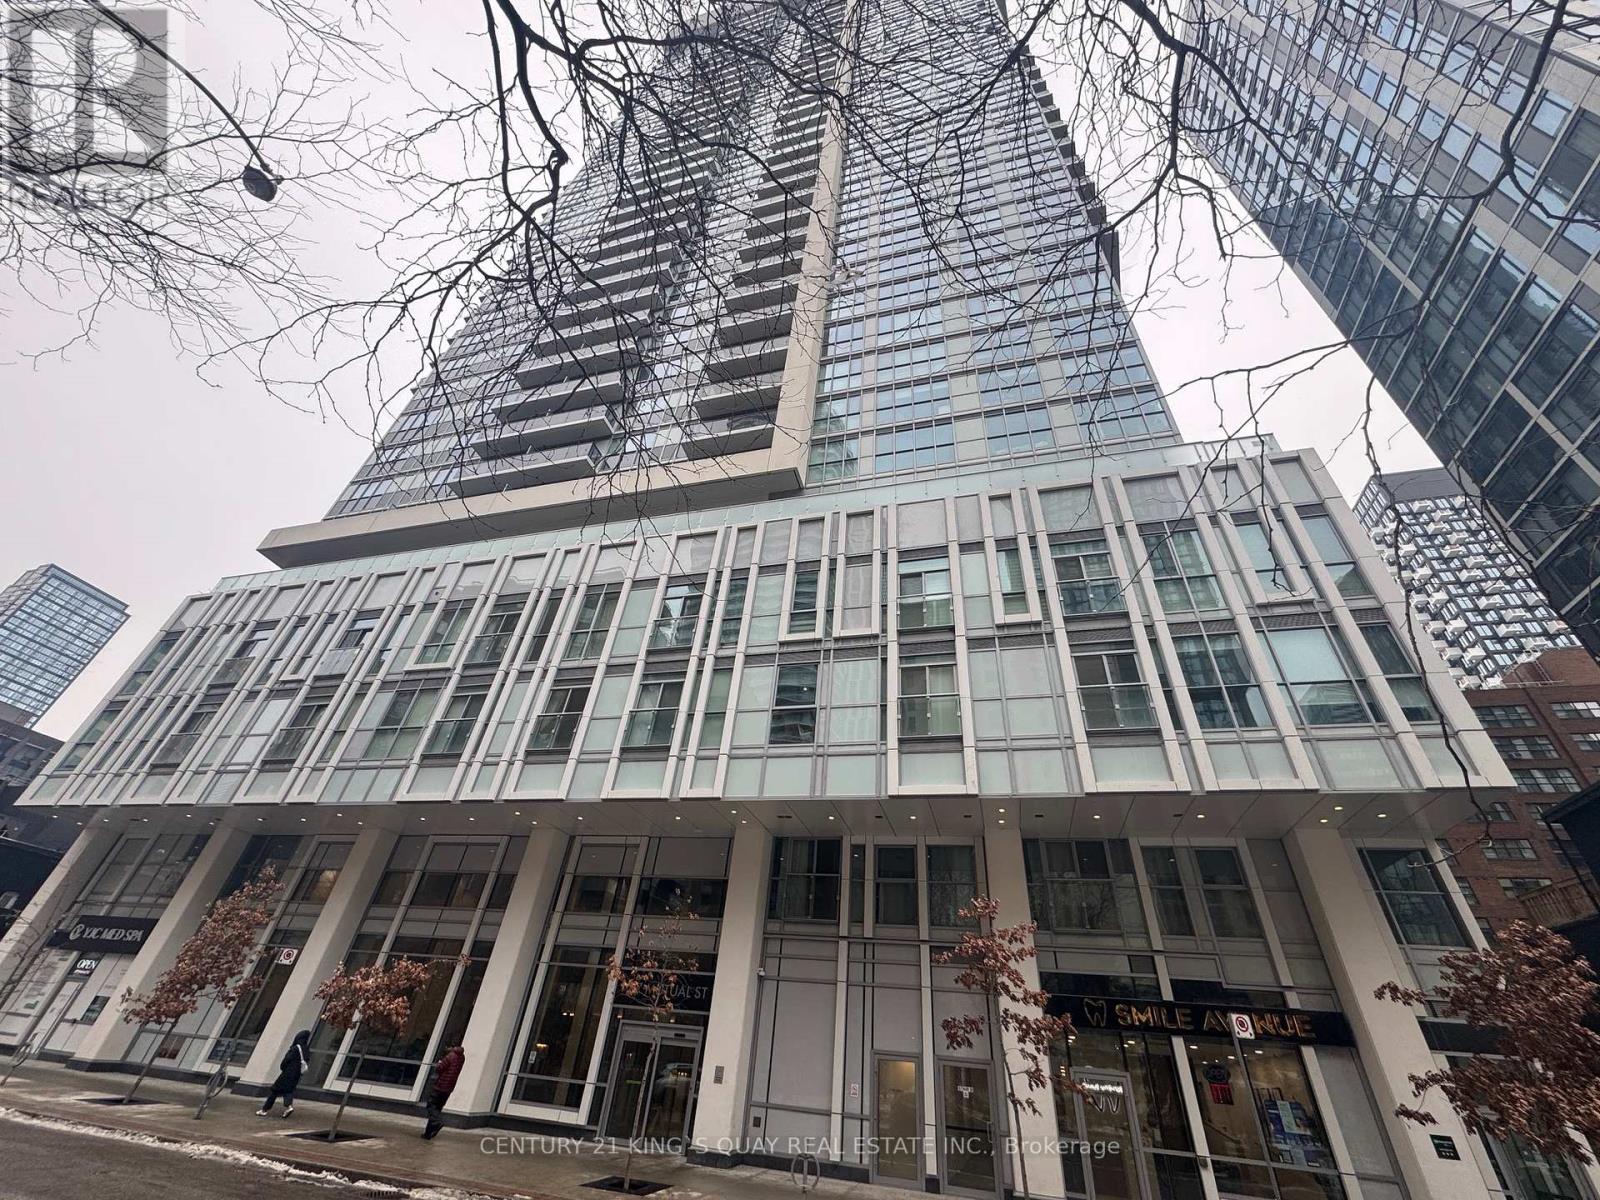
Bright & Spacious 1 Bedroom Condo In The Heart Of Downtown! The Most Convenient Location, Steps To Dundas Square & Eaton Centre, Yonge Subway, Toronto Metropolitan University (Ryerson University), George Brown College, U-Of-T, OCAD, St Michael's Hospital & Much More. Great Amenities; Gym/Yoga/Guest Suite/24Hr Concierge/Terrace And More... (id:51382)
283 Euclid Avenue
Toronto (Trinity-Bellwoods), Ontario
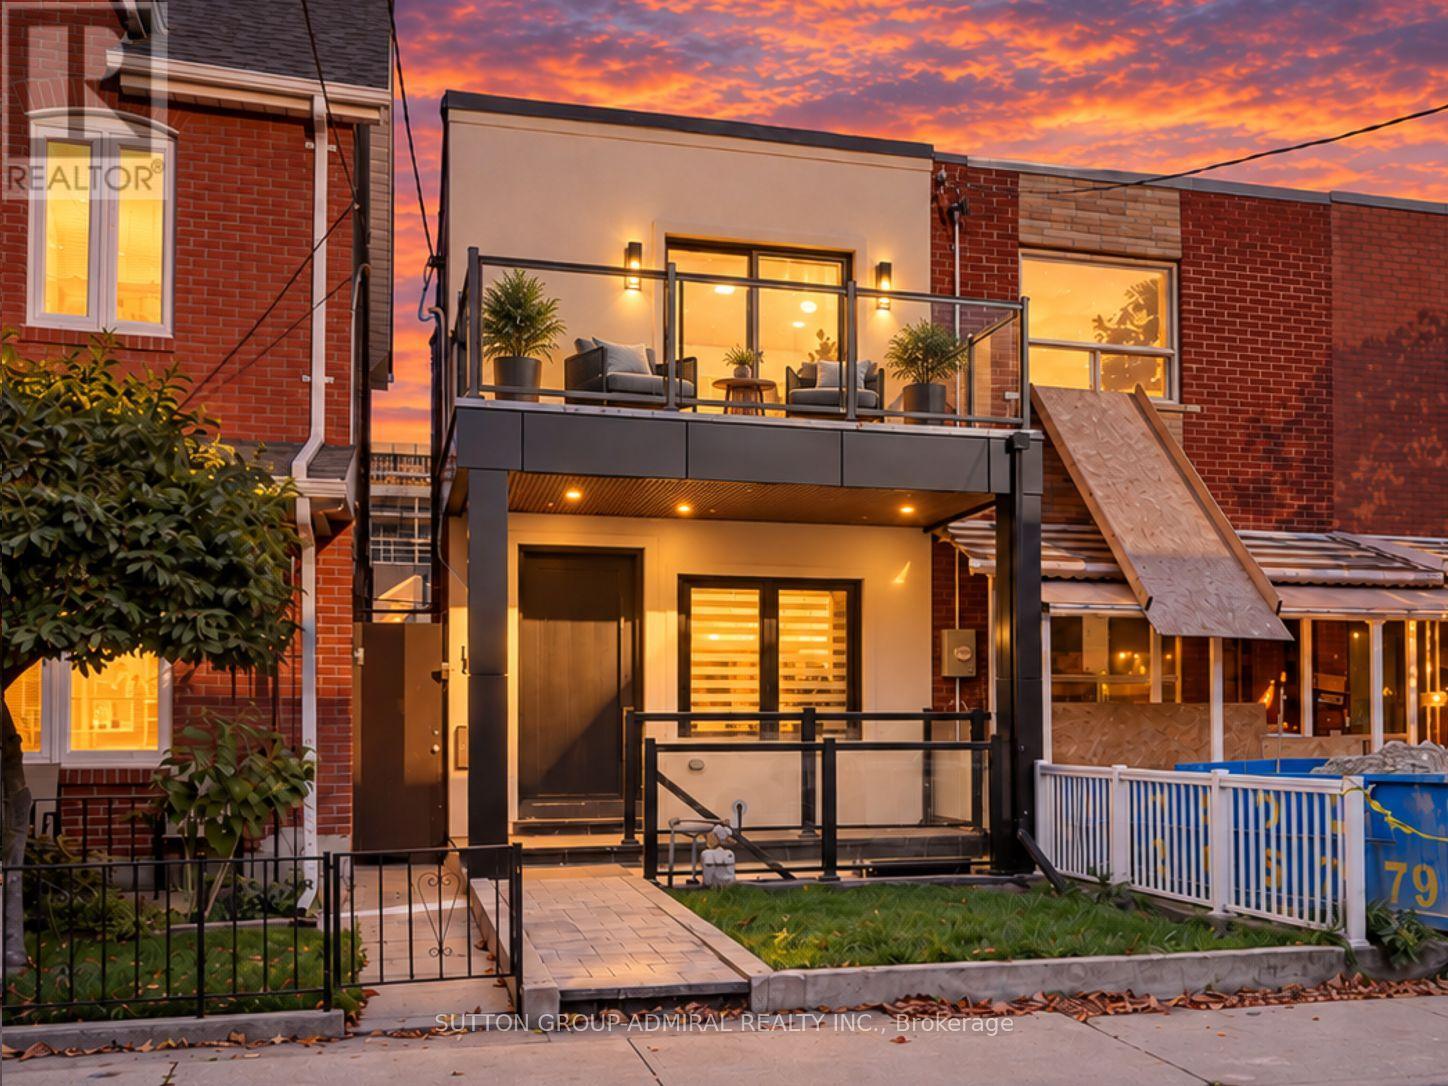
Discover newly and masterfully renovated, move-in-ready living at 283 Euclid Avenue, a freehold townhome offering 1,360 sqft. above grade, 3+1 bedrooms, 4 bathrooms & parking for 1.5 in Toronto's vibrant Trinity-Bellwoods neighbourhood. Brand-new finishes, wide-plank engineered hardwood, pot lights & glass stair balustrades elevate all three levels. A spacious front patio welcomes you inside, where large casement windows fill the living room with natural light. The chef's kitchen showcases quartz counters & a matching backsplash, stainless steel appliances, built-in wall ovens, a gas cooktop & a centre island with an undermount sink. Open-concept dining & family areas feature a striking gas fireplace wall & a walkout to a private, fully fenced backyard patio, perfect for entertaining, with rear access to the detached laneway garage. A powder room completes the main level. Upstairs, the primary bedroom offers an organized walk-in closet & a luxurious 4-piece ensuite with a double-sink vanity, porcelain flooring & a frameless glass shower. The front bedroom features his-&-hers double closets & a generous balcony terrace with city & CN Tower views, while a third bedroom, another 4-piece bathroom & a laundry closet complete this floor. The finished basement has two separate entrances, a stainless steel kitchen, open-concept living & dining areas, a spacious bedroom with a double closet & above-grade window, a 4-piece bathroom & its own laundry room, providing income generating potential or for extended family. Enjoy nearby Trinity Bellwoods Park, Alexandra Park & Fort York Garrison Common, along with schools including Pierre-Elliott-Trudeau, St. Francis of Assisi & Clinton Street Junior Public School. Shops, restaurants, the University of Toronto, ROM, AGO, Toronto Western Hospital & Mount Sinai Hospital add to the downtown appeal, with TTC streetcars & buses, connections to Christie & Bathurst stations, & access to the Gardiner Expressway. (id:51382)
1106 - 50 O'neill Road
Toronto (Banbury-Don Mills), Ontario
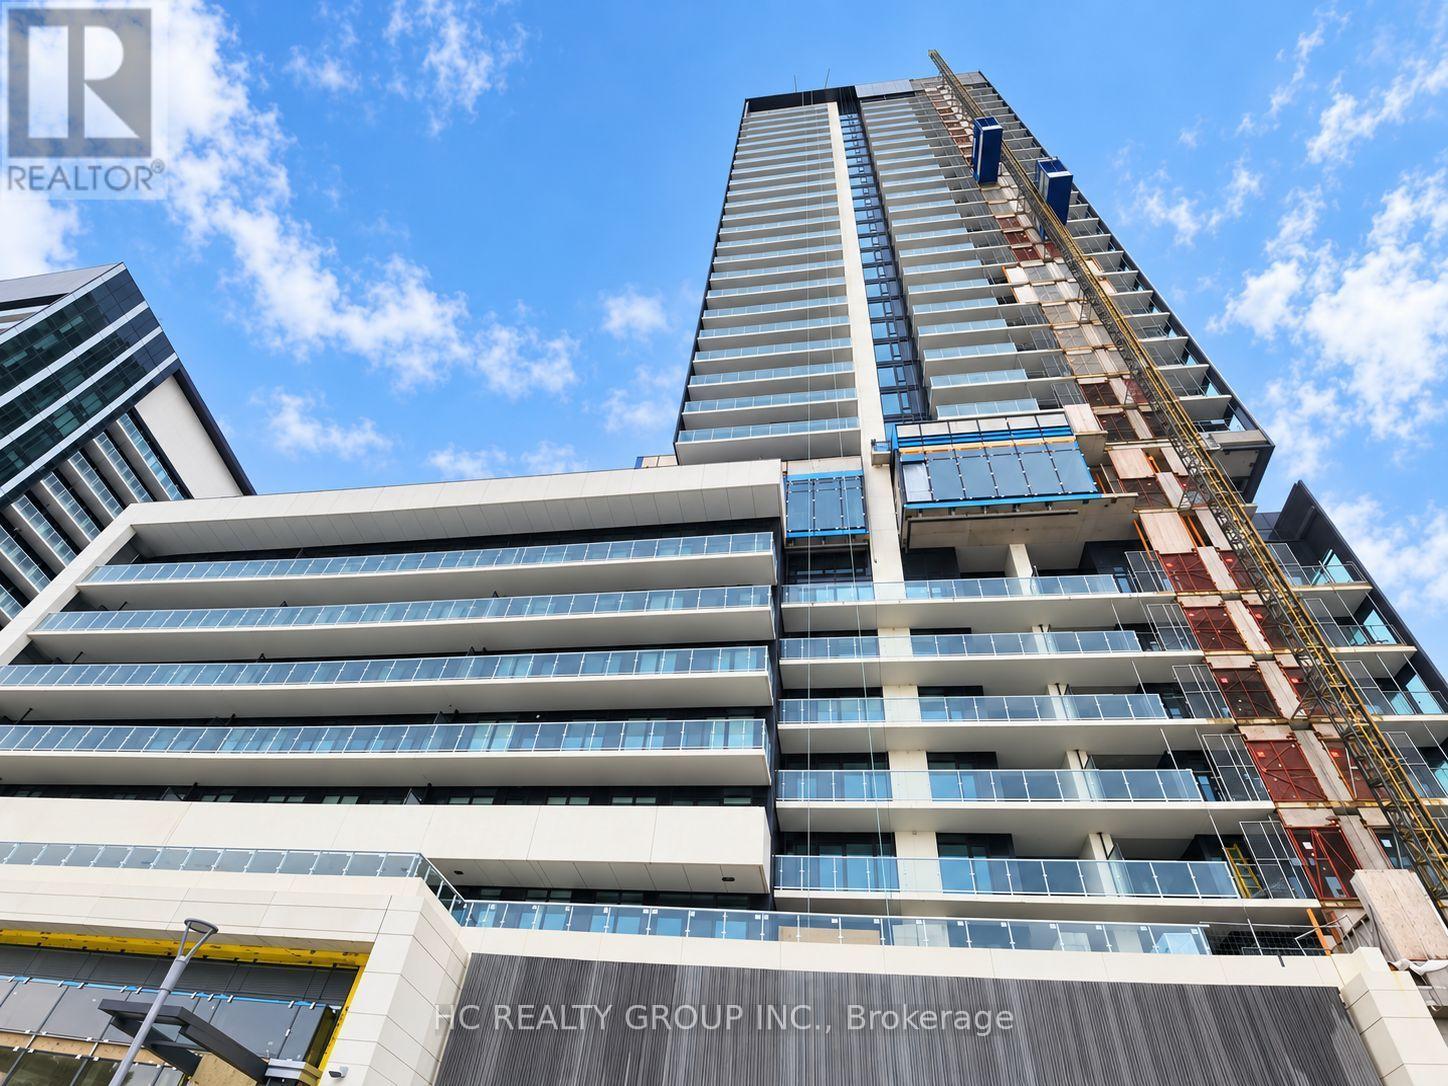
Modern 1 Bedroom + Den Suite at Rodeo Drive Condos, Ideally Located at The Shops at Don Mills. Bright and Functional Open-Concept Layout Featuring Floor-to-Ceiling Windows, a Modern Kitchen with Built-In Appliances, Spacious Den Perfect for a Home Office or Study, and Walk-Out to a Large Private Balcony with Clear Open Views. Includes Ensuite Laundry, 1 Underground Parking Space and 1 Locker. Enjoy Exceptional Building Amenities Including 24-Hour Concierge, Fitness Centre, Indoor Lounge/Party Room, Outdoor Pool & Hot Tub, Sauna, BBQ Terrace, Dining Room with Kitchen, Bar Lounge, Boardroom and Games Room. Steps to Shops at Don Mills, Restaurants, Cafes, Groceries, Parks and Transit, with Easy Access to DVP, Hwy 404 & 401. A Fantastic Opportunity in One of North York's Most Convenient Locations - Don't Miss It! (id:51382)
509 - 5 Hanna Avenue
Toronto (Niagara), Ontario
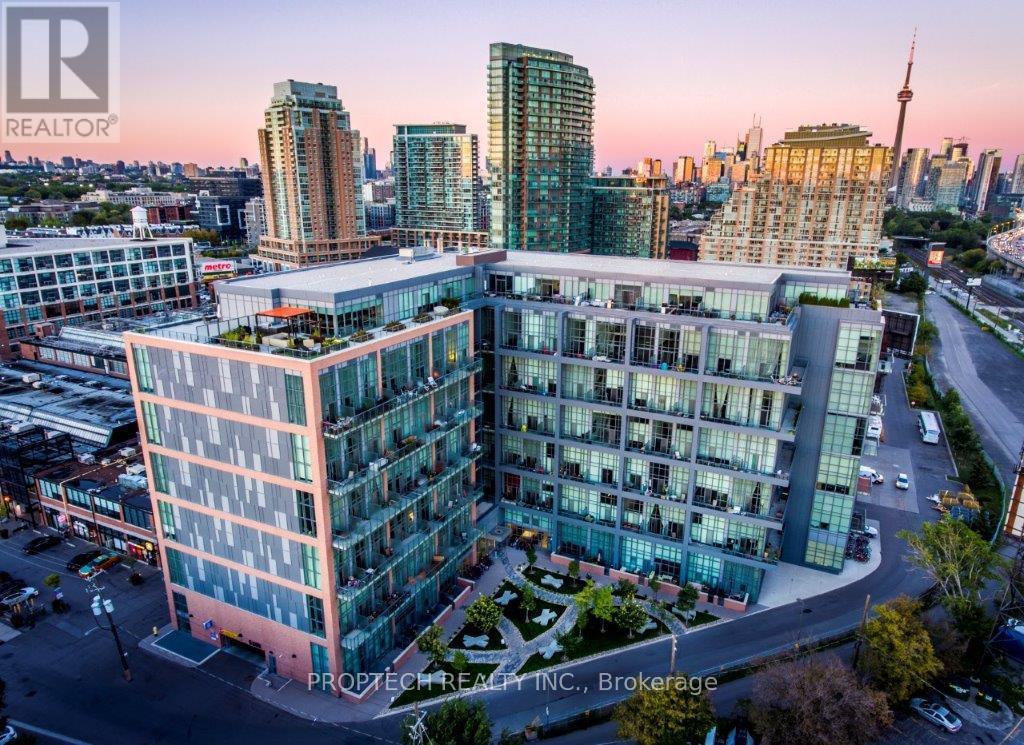
Experience authentic loft living in the heart of Liberty Village at the sought-after Liberty Market Lofts. This impressive 625 sq. ft. suite features soaring 17-ft ceilings and dramatic floor-to-ceiling windows, creating an open, airy living space that stands apart from the typical condo. Step out to your private balcony and enjoy the energy of one of Toronto's most vibrant downtown neighbourhoods. Residents enjoy an impressive collection of amenities, including concierge service, yoga & Pilates studio, basketball court, fitness room, lounge, kitchen & bar, meeting rooms, and art gallery. Just steps from Liberty Village's trendy boutiques, cafés, restaurants, designer shops, nightlife, and everyday conveniences. A unique opportunity to lease a true loft and enjoy the best of urban living! *Photos and 3D Virtual Tour Taken Prior to Tenant Occupancy* (id:51382)
1944 Concession 4 Road W
Hamilton, Ontario
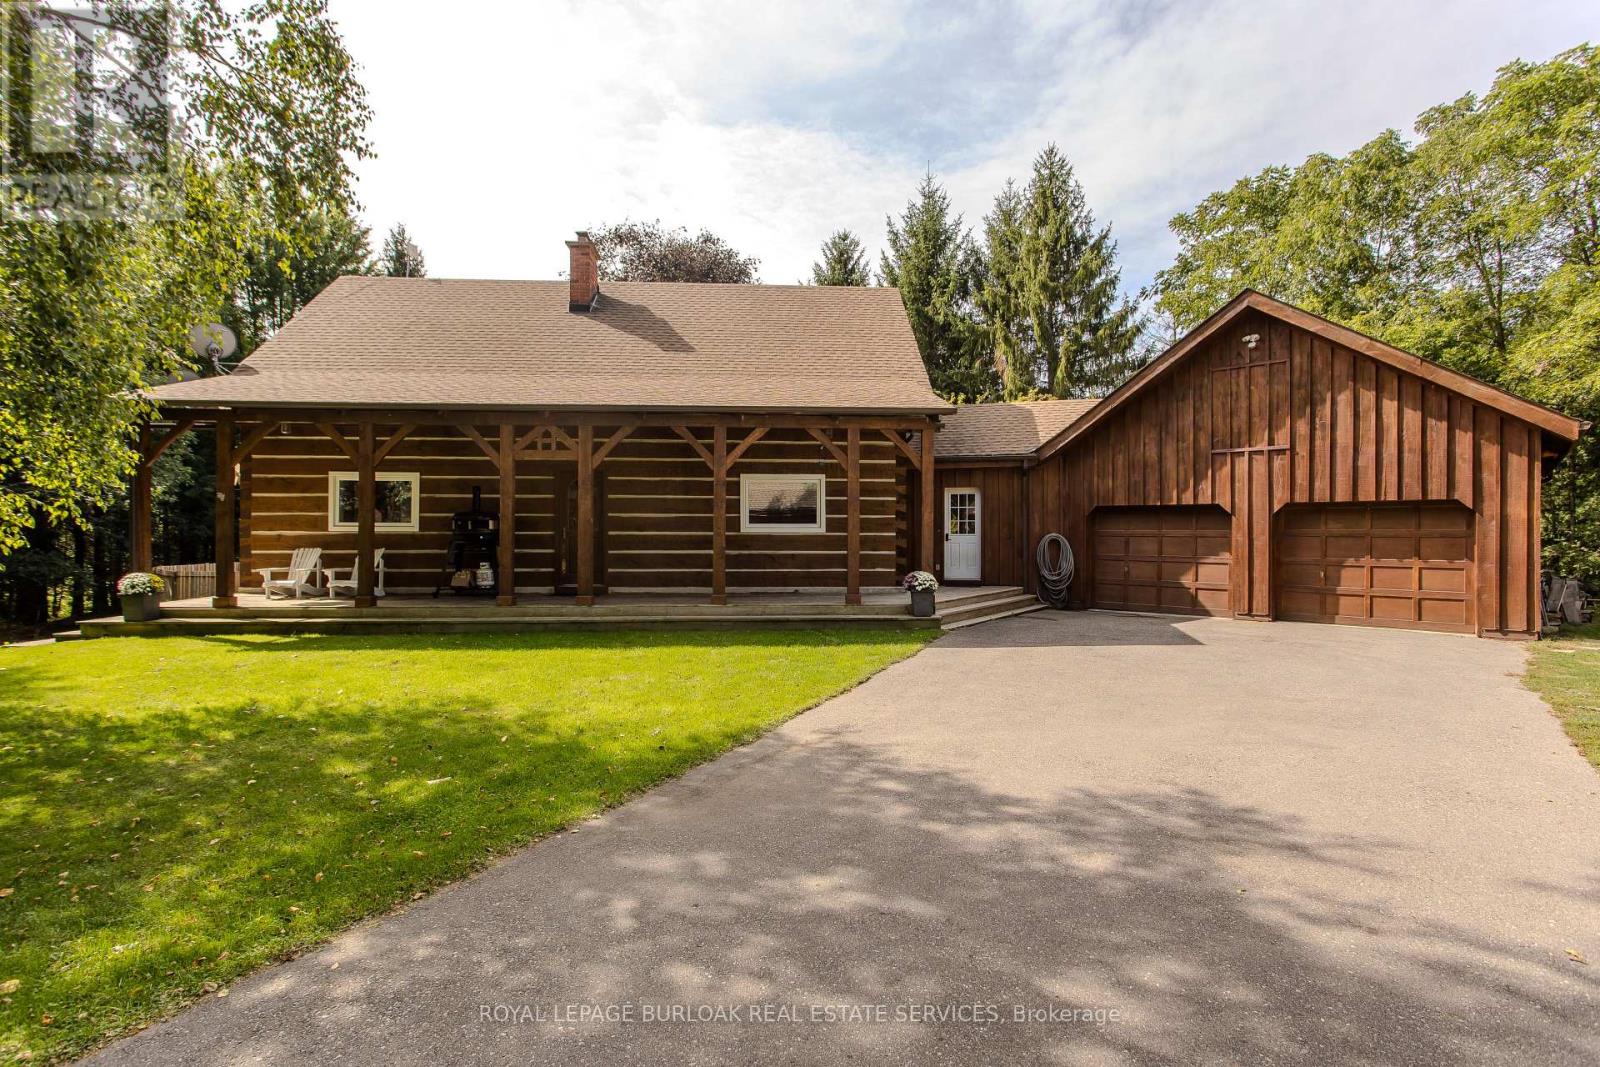
A rare opportunity to own a beautifully renovated log home where timeless craftsmanship meets modern style. Meticulously cared for and surrounded by mature trees, this exceptional property offers the feeling of a year-round cottage retreat while remaining within easy commuting distance of the city. Offering approx. 3,425 sq. ft. of finished living space, 3+1 bedrooms and 2 renovated bathrooms, the home combines authentic log construction with a bright, modern, open-concept interior. Exposed logs and soaring wood ceilings showcase its unique craftsmanship. The updated white kitchen features generous cabinetry, centre island/breakfast bar and flows openly into the dining and great room, with a walkout to the elevated deck overlooking the pool. A main-floor bedroom, full bath and laundry offer convenient main-floor living. Upstairs, an open loft overlooks the great room, with 2 generous bedrooms and a renovated bath with separate soaker tub and shower. The finished lower level adds a 4th bedroom, spacious recreation areas, fireplace and separate garage access. Outside, enjoy exceptional privacy, a private perimeter trail, fenced above-ground pool with wraparound deck and fire pit. For hobbyists, craftspeople or car enthusiasts, the property offers an exceptional 5 garage spaces. Two are attached to the home with a substantial unfinished loft above, while the detached 3-car garage is currently used as a dedicated workshop, with flexibility for 3 additional vehicles. Thoughtfully modernized with new windows in 2025, a newly renovated bathroom in 2026, geothermal heating and cooling, and numerous updates, this home delivers modern comfort without losing the warmth and character that make a log home so special. Set on approx. 1.5 private acres and less than 30 minutes from Burlington, Hamilton and Cambridge, it offers the peace of a country retreat while staying connected to the city. A true year-round cottage lifestyle within reach of the GTA. (id:51382)
72 Delawana Drive
Hamilton (Riverdale), Ontario
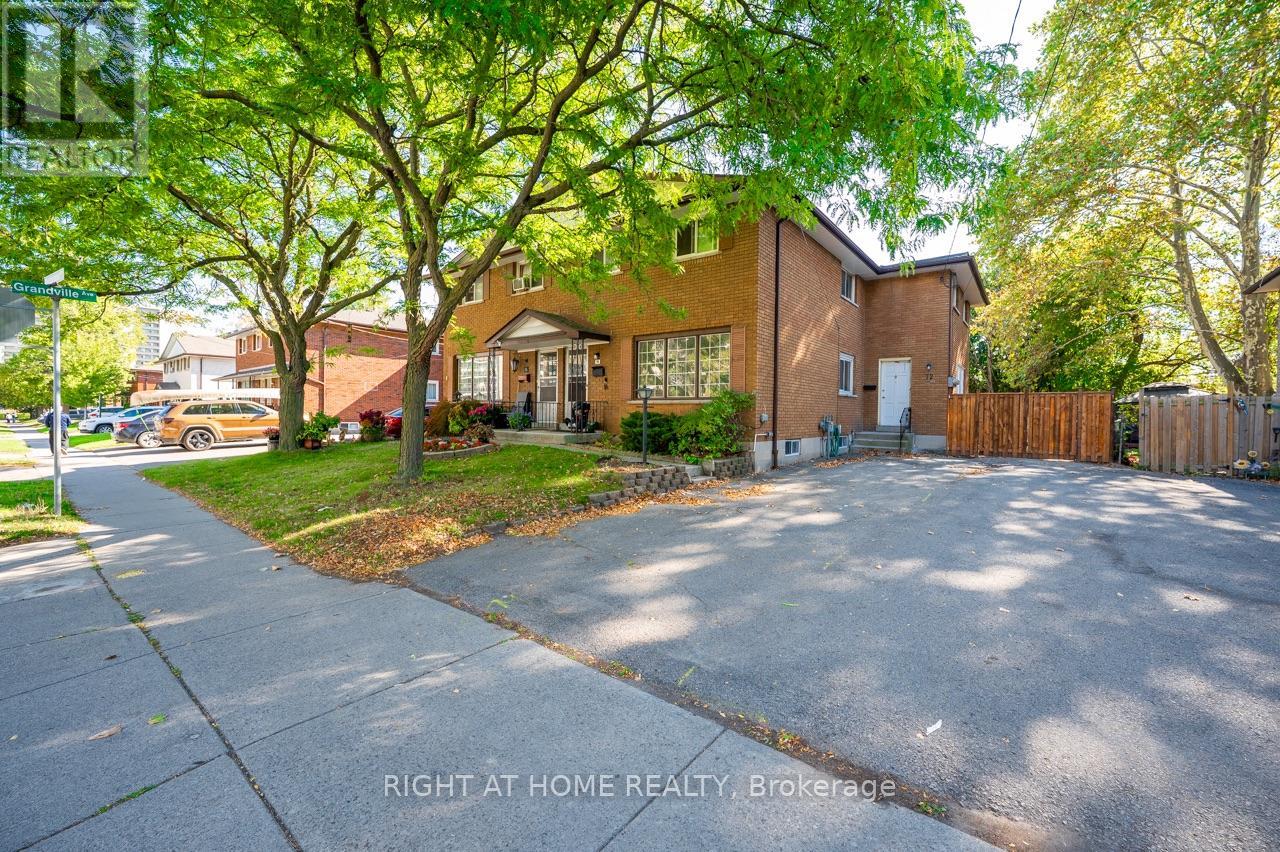
Welcome to 72 Delawana Drive! This Beautifully Renovated 3-Bedroom, 2-Bathroom Home Offers Modern Finishes, A Functional Layout, And A Spacious Private Backyard. Professionally Renovated Throughout, The Bright And Inviting Main Floor Features Luxury Vinyl Plank Flooring, A Spacious Living And Dining Area, And A Stunning Modern Kitchen Complete With Quartz Countertops, Subway Tile Backsplash, Double Undermount Sink, And Stainless Steel Appliances. The Upper Level Offers Three Generously Sized Bedrooms And A Beautifully Updated 4-Piece Bathroom. The Finished Basement Provides Additional Living Space With A Large Recreation Area, Convenient Powder Room, And A Separate Utility Room With Laundry. Step Outside To Enjoy The Large, Fully Fenced Private Backyard, Perfect For Outdoor Entertaining Or Relaxation. Complete With Parking For Two Vehicles And Conveniently Located Close To Schools, Shopping, Public Transit, Confederation GO Station, And Major Highway Access. Central Air Conditioning Is Scheduled To Be Installed By The Landlord In Spring 2027. A Fantastic Opportunity To Lease A Beautifully Updated Home In The Highly Sought After Riverdale Community! (id:51382)
307 - 415 Main Street W
Hamilton (Kirkendall), Ontario
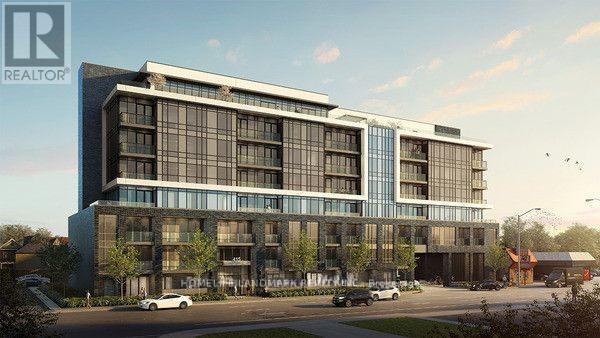
Modern Living with this Exquisite 1+1 Bedroom Unit in the Newly Minted Westgate Boutique Condo Suites, One of the largest and functional unit in the building, huge size Den with partition curtain can be use as a full-size bdrm. South Exposure with full sunshine all day. all the window covers installed. Quite Corner and full of sunshine. One of the best choice for McMaster Students or work from home with your roommates. Steps To Park, Shops and Close to McMaster University & on midtown's bustling Main St. Tons of the foodie hot spots on Hamilton's restaurant row. Transit stop at the building front door, close to the future Dundurn LRT station, GO station close by. Amenities incl: gym, rooftop terrace, study rooms, party room, dog-washing station. 95 walk score! Free high speed internet included (id:51382)
255 Shaver Road
Hamilton (Ancaster), Ontario
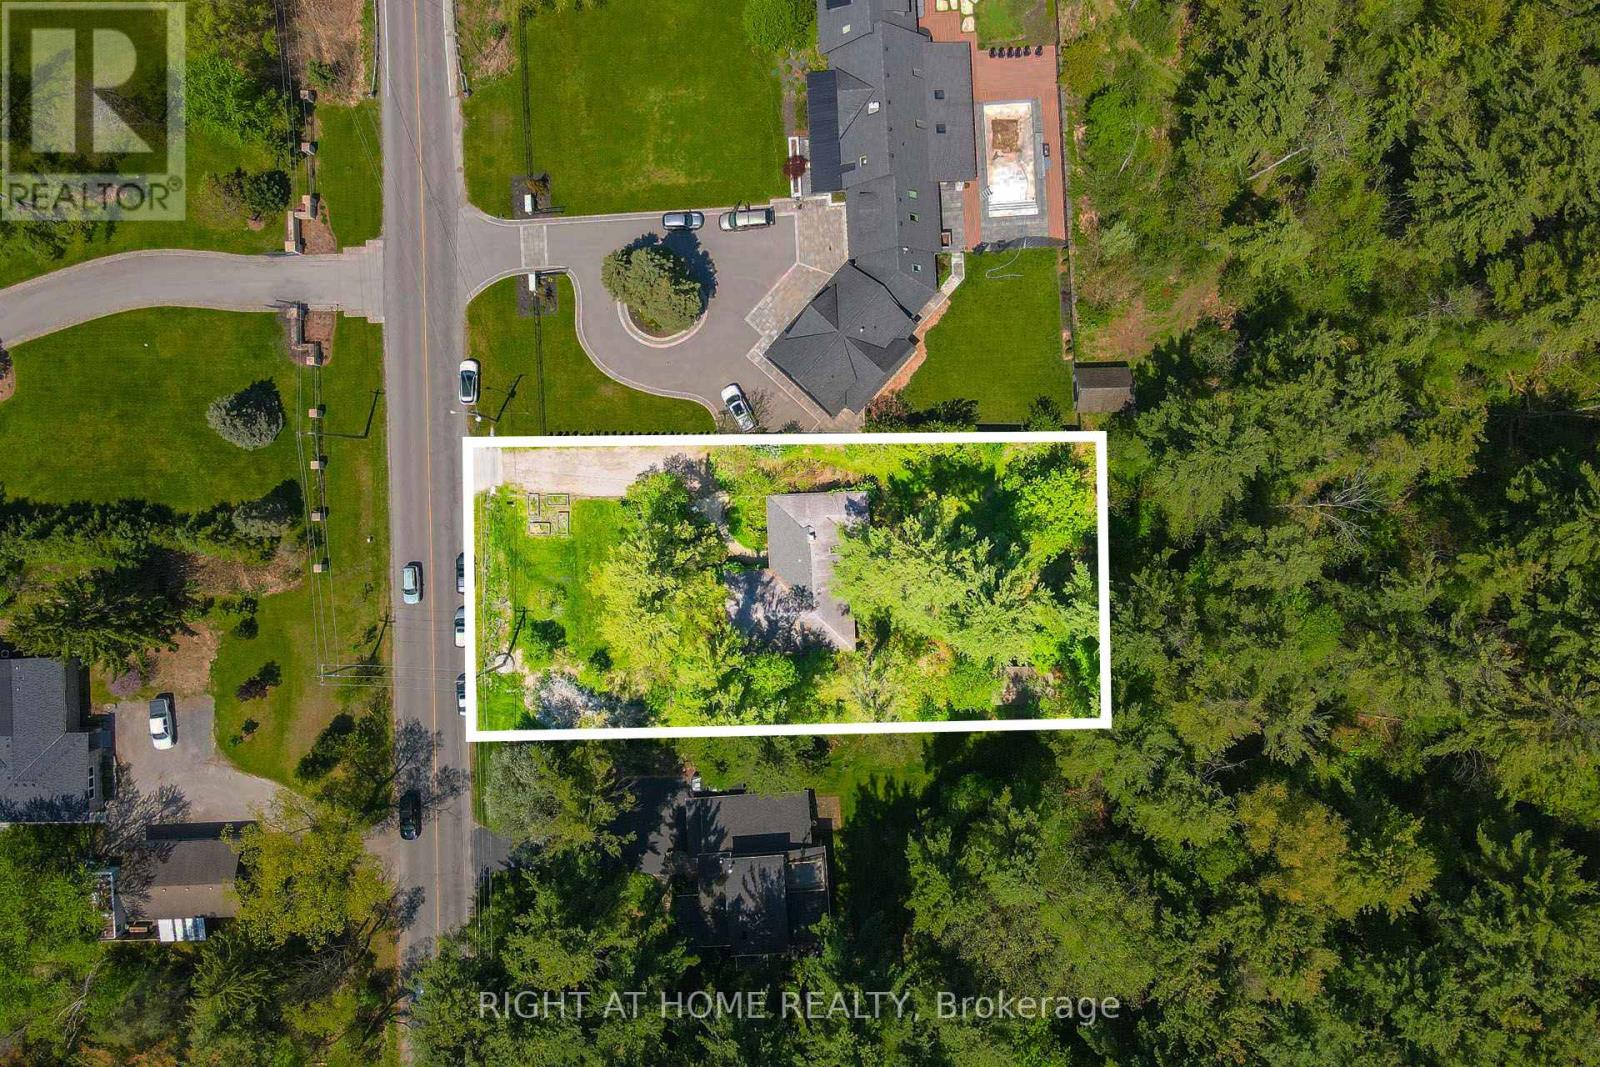
SOLD AS IS ! PRICE TO SELL THIS SOLID BRICK DETACH BUNGALOW NESTLED IN ONE OF ANCASTER'S MOST DESIRABLE MATURE NEIGHBOURHOODS. THIS LIVABLE 3 BED, 2BATH HOME OFFERS SPACIOUS LIVING THROUGHOUT AND SITN ON A BEAUTIFUL LOT SURROUNDED BY MATURE TREES BACKING ONTO FOREST AND GREEN SPACE FOR EXCEPTIONAL PRIVACY. FEATURING A FUNCTIONAL LAYOUT, BRIGHT LIVING AREAS, AND CRAWL SPACE BASEMENT, THS PROPERTY PRESENTS ENDLESS POTENTIAL. SURROUNDED BY LUXURY MILLION-DOLLAR HOMES, THIS IS A FANTASTIC OPPORTUNITY FOR BUILDERS, RENOVATORS, INVESTORS OR BUYERS LOOKING TO CUSTOMIZE AND CRATE THEIR DREAM HOME IN A PREMIUM LOCATION. CONVENIENTLY LOCATED CLOSE TO SCHOOLS, PARKS, TRAILS SHOPPING, TRANSIT AND EASY HIGHWAY ACCESS. (id:51382)
635 Lemay Grove
Peterborough (Monaghan Ward 2), Ontario
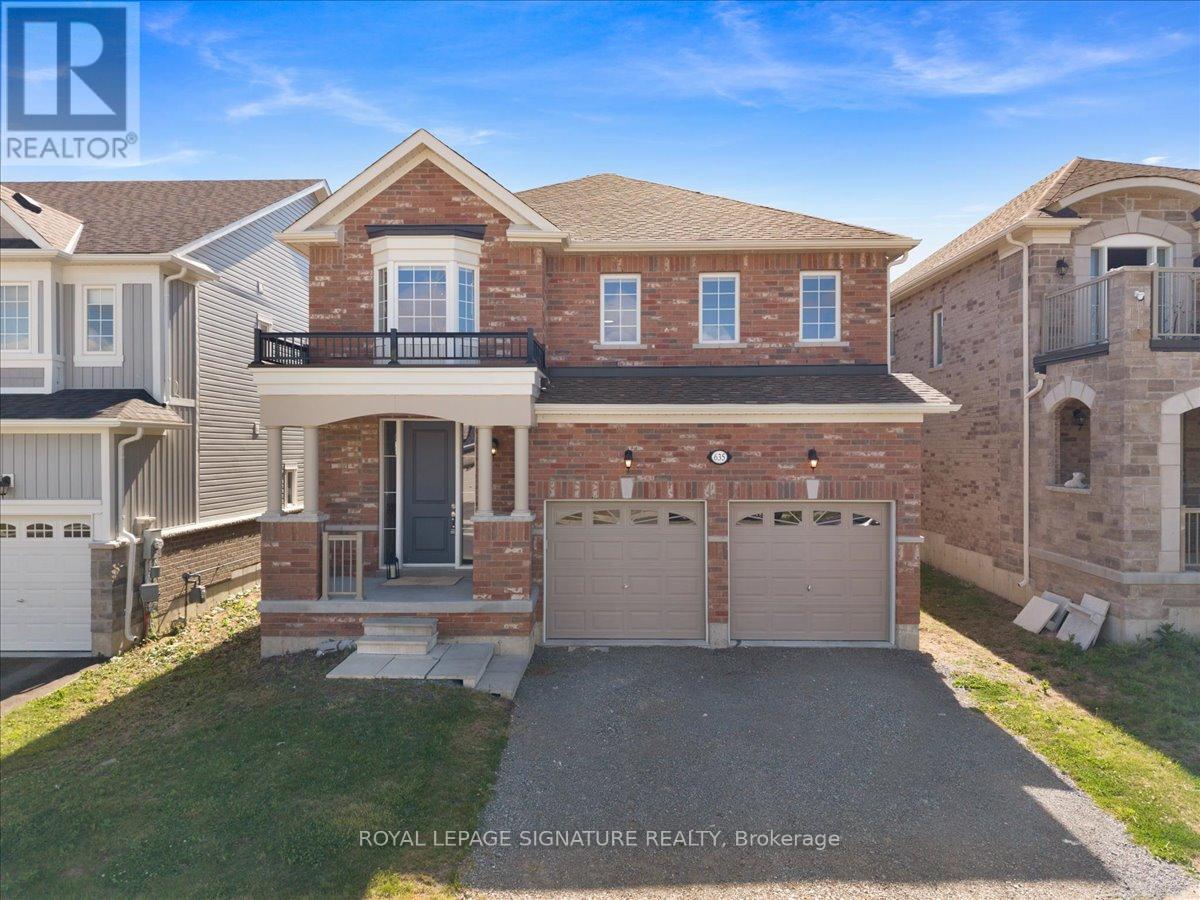
More space, more flexibility, and a location surrounded by nature. Welcome to 635 Lemay Grove, a beautifully designed 4 bedroom home on a premium 40' lot in the Trails of Lily Lake community. Inside, the main floor is bright, open and made for everyday family life. Nine foot ceilings and carpet-free flooring create an airy feel, while the kitchen anchors the space with granite countertops, stainless steel appliances, a stylish backsplash, centre island with seating and a separate dining area. The open layout keeps everyone connected, whether you're cooking dinner, entertaining friends or watching the kids play, with patio doors extending the living space into the backyard. Upstairs offers something increasingly hard to find: four generously sized bedrooms, a versatile loft and ensuite bathroom access for every bedroom. Use the loft as a home office, homework station, playroom or quiet reading space. The primary suite is a true retreat, filled with natural light and complete with a large walk-in closet and spacious ensuite featuring a frameless glass shower, soaker tub and extended vanity. The home's thoughtful layout also creates unique possibilities for the future. The laundry/mudroom connects directly to both the garage and basement, while the unfinished lower level already includes a bathroom rough-in and offers plenty of space to create a recreation room, additional bedrooms, multigenerational living space or potentially a secondary suite. Outside your front door, enjoy easy access to trails, conservation lands and outdoor recreation, including the Trans Canada Trail and Jackson Creek Park, and local shops and retailers a few minutes drive away. When it's time to commute, Highways 7, 115 and the 407 are all within convenient reach. (id:51382)
156 Middleton Street
Zorra (Thamesford), Ontario
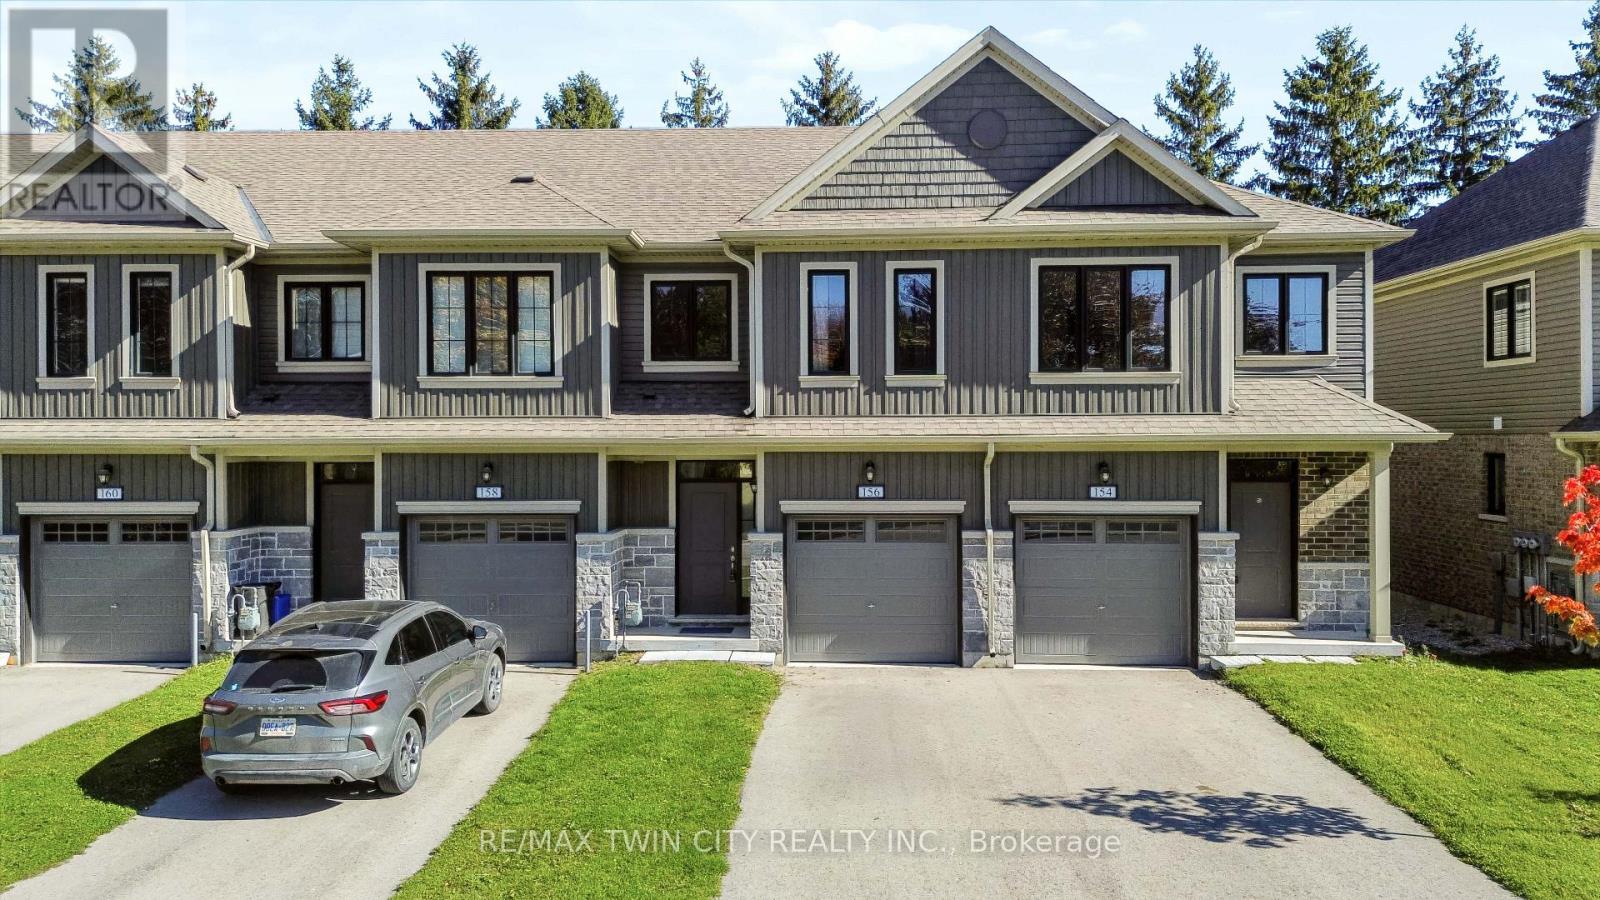
**Not all townhomes are created equal - and 156 Middleton Street is proof!** Welcome to Thamesford, where small-town charm meets everyday convenience, with easy access to London and Highway 401. Whether you're a first-time buyer looking to make a smart move or an investor searching for a fantastic addition to your portfolio, this 3-bedroom, 3-bathroom townhome delivers something extra - **without the added expense of condo fees!** Step inside to a bright, welcoming main floor featuring an upgraded kitchen with granite countertops, a generous island, tasteful backsplash and plenty of space to entertain. A convenient main-floor powder room is another feature you'll appreciate every day. But the real showstopper? **The primary retreat.** Exceptionally spacious for a townhome at this price point, it features an oversized walk-in closet and its own full ensuite with a beautifully tiled walk-in shower. Two additional bedrooms, another full bathroom and convenient upper-level laundry complete the second floor. And here's another bonus: **no rental equipment!** Even the on-demand hot water system is owned, meaning one less monthly expense to worry about. With no condo fees, thoughtful upgrades and a location that offers the best of small-town living without sacrificing accessibility, 156 Middleton Street offers more than you might expect. **Why settle for ordinary when you can have a little extra?** (id:51382)