
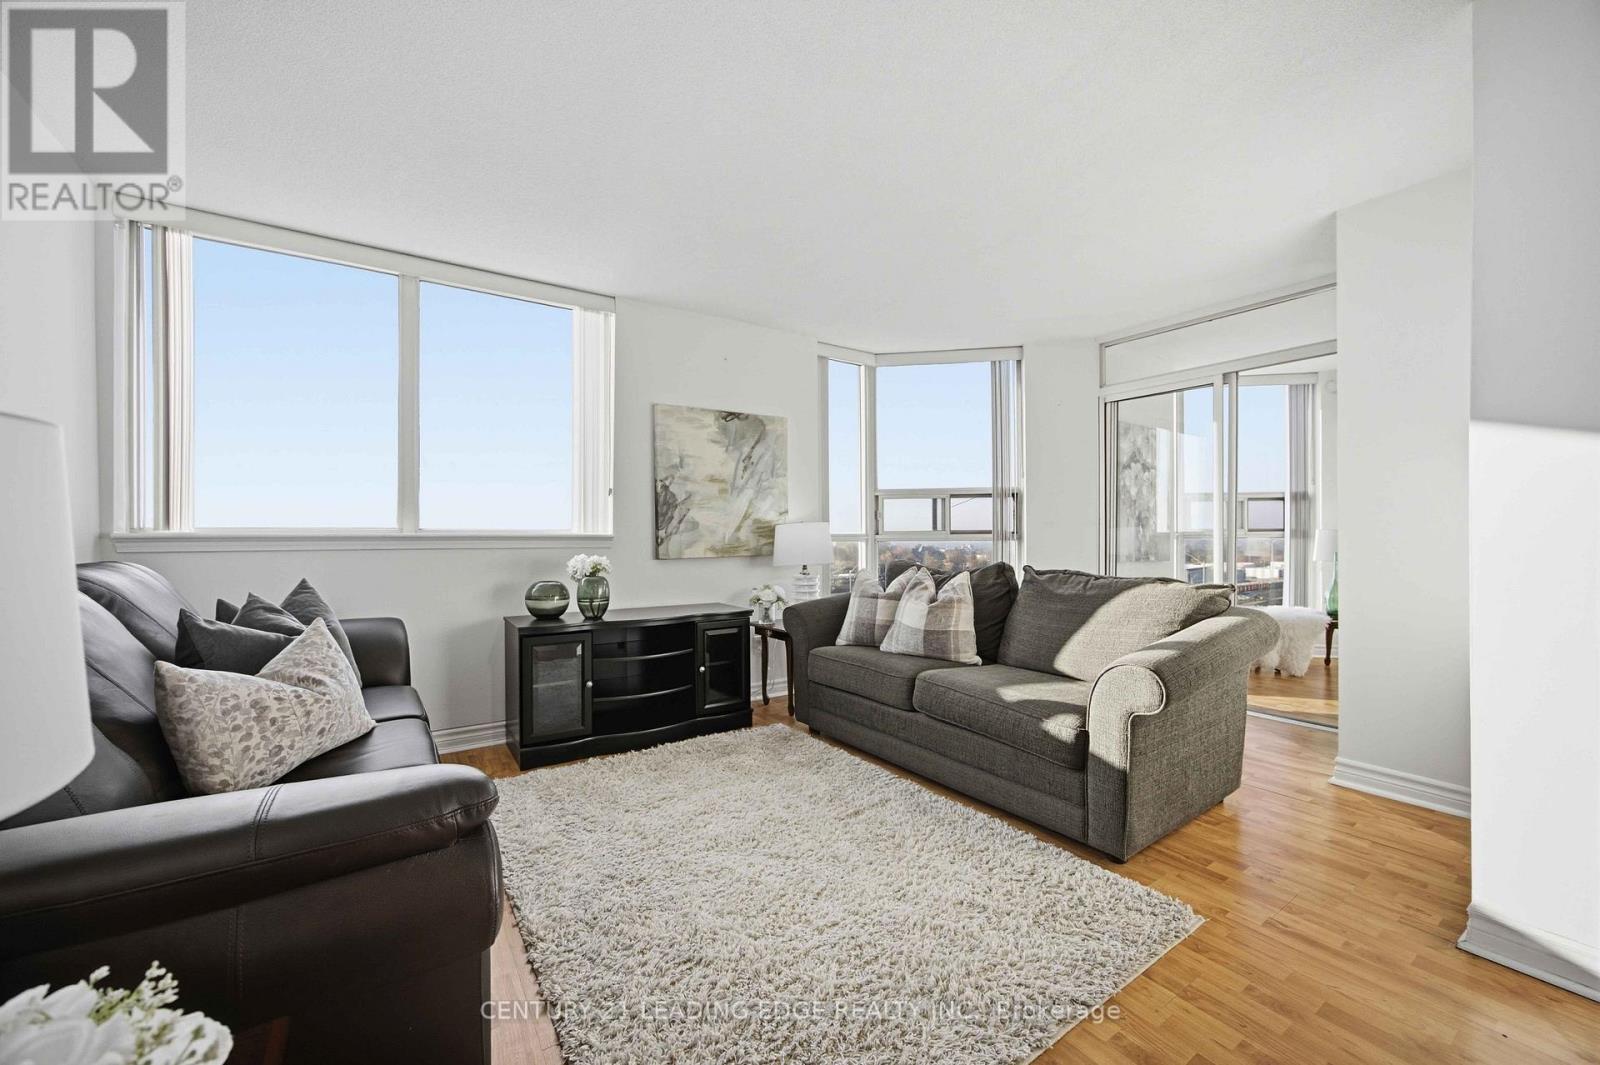
804 - 2466 Eglinton Avenue E
Toronto, Ontario
SPACIOUS & BRIGHT 2-BEDROOM + SOLARIUM AT KENNEDY & EGLINTON - UNOBSTRUCTED SKYLINE VIEWS! Welcome to this spacious and bright 2-bedroom + solarium suite - 1,033 sq ft of open-concept living in the heart of Eglinton East, filled with natural light and crowned with stunning, unobstructed skyline views.The well-designed floor plan offers generous living and dining spaces, plus a versatile solarium - perfect as a home office, den, or guest room. The kitchen features beautiful white cabinetry and newer white appliances, with laminate flooring throughout, and the modern, updated bathroom completes this move-in-ready home. Best of all, it's vacant - ready for you to move in, or rent out, right away.Enjoy resort-style amenities: 24-hour gated security, indoor pool, sauna, exercise room and gym, squash and tennis courts, playground, and on-site daycare.Live steps from the subway and public transit at Kennedy & Eglinton, close to the GO Train, schools, shopping, Rainbow Village, and everyday conveniences. One owned parking space and an owned locker are included, and the monthly maintenance fee covers all utilities - one simple, predictable cost.A standout opportunity for first-time buyers, downsizers, or investors. Suites this spacious and bright don't stay available for long - book your showing today! (id:51382)
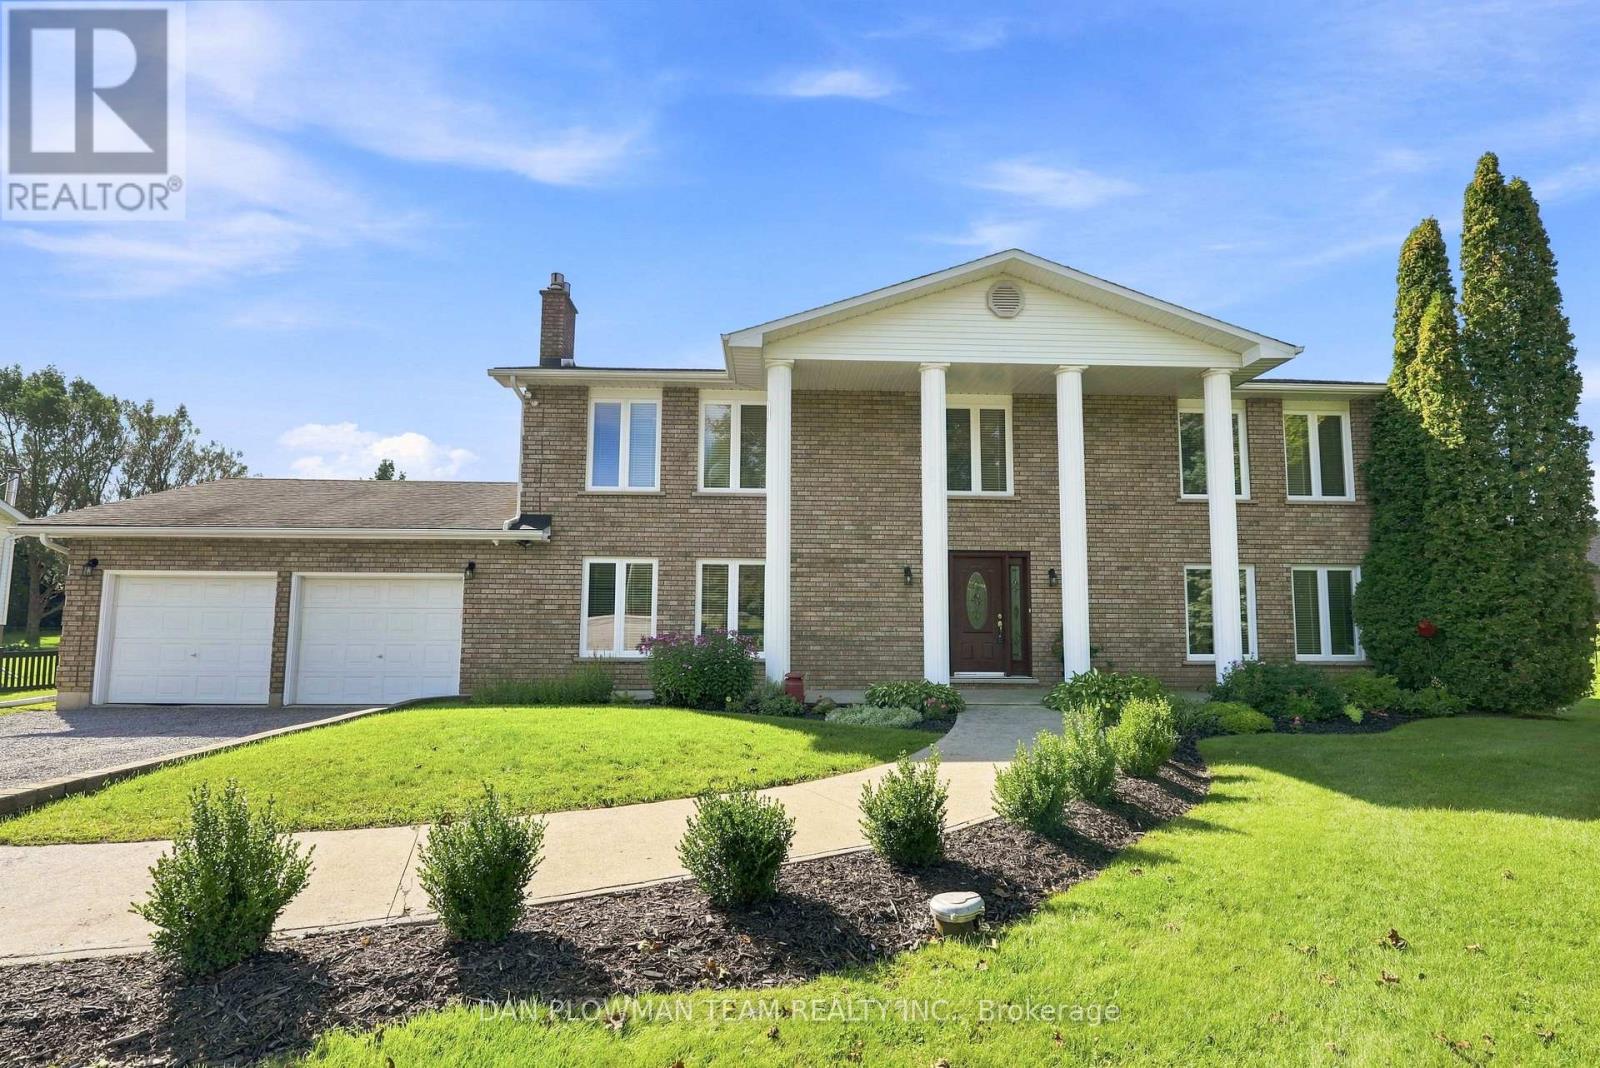
4451 Ganaraska Road
Clarington, Ontario
Discover The Perfect Blend Of Comfort, Space And Lifestyle In This Detached, Quality-Built R2000 Two-Storey Home, Ideally Situated In A Peaceful, Serene Setting Just Minutes From Brimacombe Ski Hill And The Beautiful Ganaraska Forest. Enjoy Year-Round Outdoor Adventure With Snowmobile Trails Leading Right To The Property, While Convenient Access To Highways 401 And 407 Makes Commuting A Breeze. Step Inside To A Bright And Spacious Main Floor Featuring Beautiful Hardwood Flooring And An Inviting Atmosphere Throughout. The Family-Sized Eat-In Kitchen Offers Plenty Of Space For Gathering And Entertaining, With A Walkout To The Deck And Pool - Perfect For Summer Barbecues And Relaxing Outdoors. The Welcoming Family Room Is Enhanced By Custom Built-In Shelving And A Cozy Propane Fireplace, Creating The Ideal Space To Unwind. Convenient Main Floor Laundry Provides Direct Access To The Oversized Garage. The Upper-Level Features Four Generously Sized Bedrooms, Including A Spacious Primary Retreat Complete With A Private 4-Piece Ensuite. The Unfinished Lower Level Offers Endless Possibilities To Create Additional Living Space Tailored To Your Needs. Additional Highlights Include An Oversized Garage Featuring A Separate 60-Amp Electrical Panel And 240V Outlet, Plus A 12' X 20' Steel Shed For Added Storage And Functionality. A Wonderful Opportunity To Enjoy Peaceful Country Living, Quality Construction And Outdoor Adventure, All While Remaining Conveniently Connected To Major Commuter Routes. Welcome Home! (id:51382)
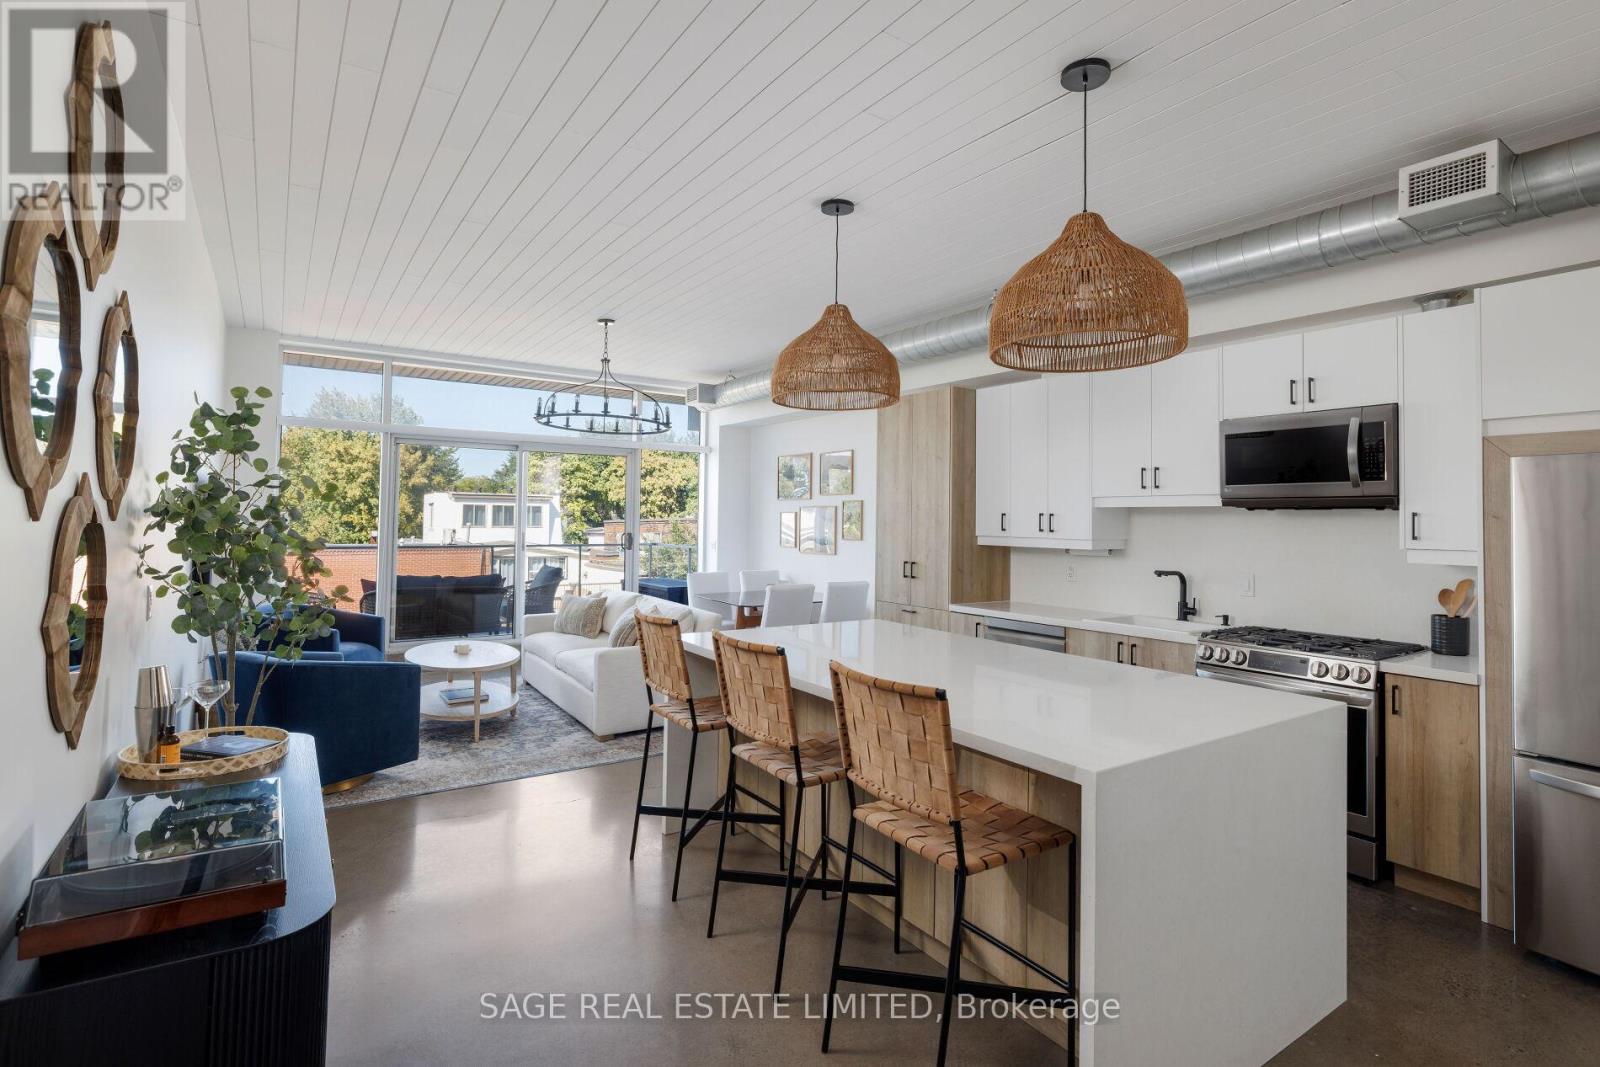
401 - 747 Queen Street E
Toronto, Ontario
RIVERSIDE ROYALTY. Over 1,000 sq ft of sun-drenched top-floor loft living, with high ceilings, polished concrete floors, and an airy, light-filled layout that feels nothing like a typical condo. Completely renovated from end to end, it has a showstopper kitchen you'll almost never find in a home of any kind: stainless steel appliances, a gas range, a double fridge, a massive double-wide island with seating and clever hidden storage. The flexible 1 bedroom + den layout comes with 2 bathrooms, a primary with its own ensuite and built-in closets, and a large skylit den with a built-in wardrobe that easily converts to a full second bedroom. Step out onto the spacious north-facing balcony with a natural gas BBQ line perfect to enjoy for a full top-floor view over the neighbourhood and amazing sunsets. Parking and a large tandem locker are included, a rare combination this close to the core. Riverside is one of the east end's most-loved pockets, the home of The Broadview Hotel, minutes to the Don Trail, Riverdale Park, and Leslieville, and surrounded by the boutiques, cafés, and restaurants of Queen Street East. Plus the most convenient access points to the northbound DVP and the best corner for a variety of TTC routes. A true unique loft in one of the city's best neighbourhoods. Long Live Queen East. (id:51382)
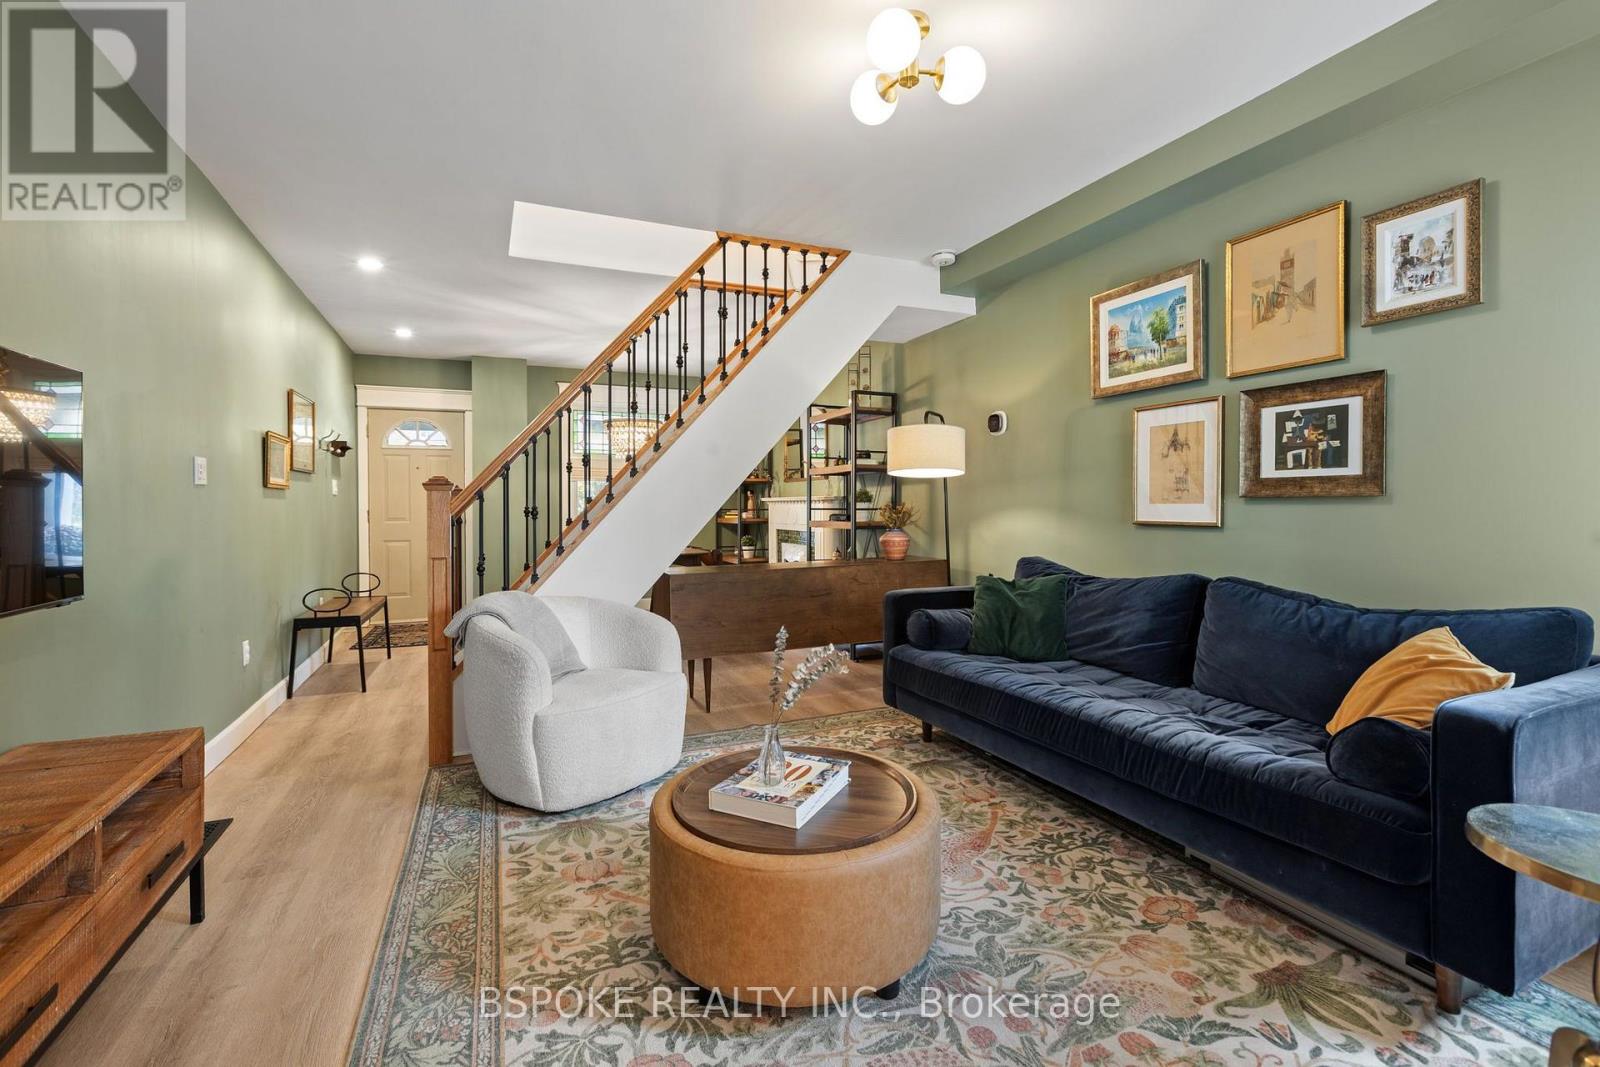
725 Rhodes Avenue
Toronto, Ontario
The charm stayed, almost everything else changed! Welcome to a beautifully transformed semi near Monarch Park, where original character meets extensive, permitted renovations. The inviting main floor features a front dining room with a charming decorative fireplace and stained-glass window, a comfortable bright living room, and a generous galley kitchen with quartz countertops, ceramic farmhouse sink, stainless steel appliances, and a glimpse of original exposed brick. A rear mudroom with built-in storage and space for a small breakfast table adds extra functionality. Upstairs, you'll find two spacious bedrooms, including a rear quiet primary with good storage and views of Robertson Parkette, plus a large renovated bathroom with a separate shower and soaker tub. The 2022-23 transformation went well beyond cosmetic updates, including a second-floor addition, structural improvements, new electrical and plumbing, upgraded insulation & fire separation, and a mudroom rebuilt from the foundation up. All work was permitted and inspected, and the permits are now closed. Additional improvements include a backwater valve (2023), a heat pump (2024), a new driveway, and flat roofs (2025). The unfinished basement offers good ceiling height and potential for future finishing. Enjoy a covered front porch, backyard, and rear laneway parking for one car and a motorcycle or two small cars. And the location? You're a 5 min walk to Coxwell subway station and steps to the Danforth's restaurants, cafés, and shops, with Robertson Parkette, a library, medical services, and Michael Garron Hospital nearby. (id:51382)
18 Minnowburn Street
Toronto, Ontario
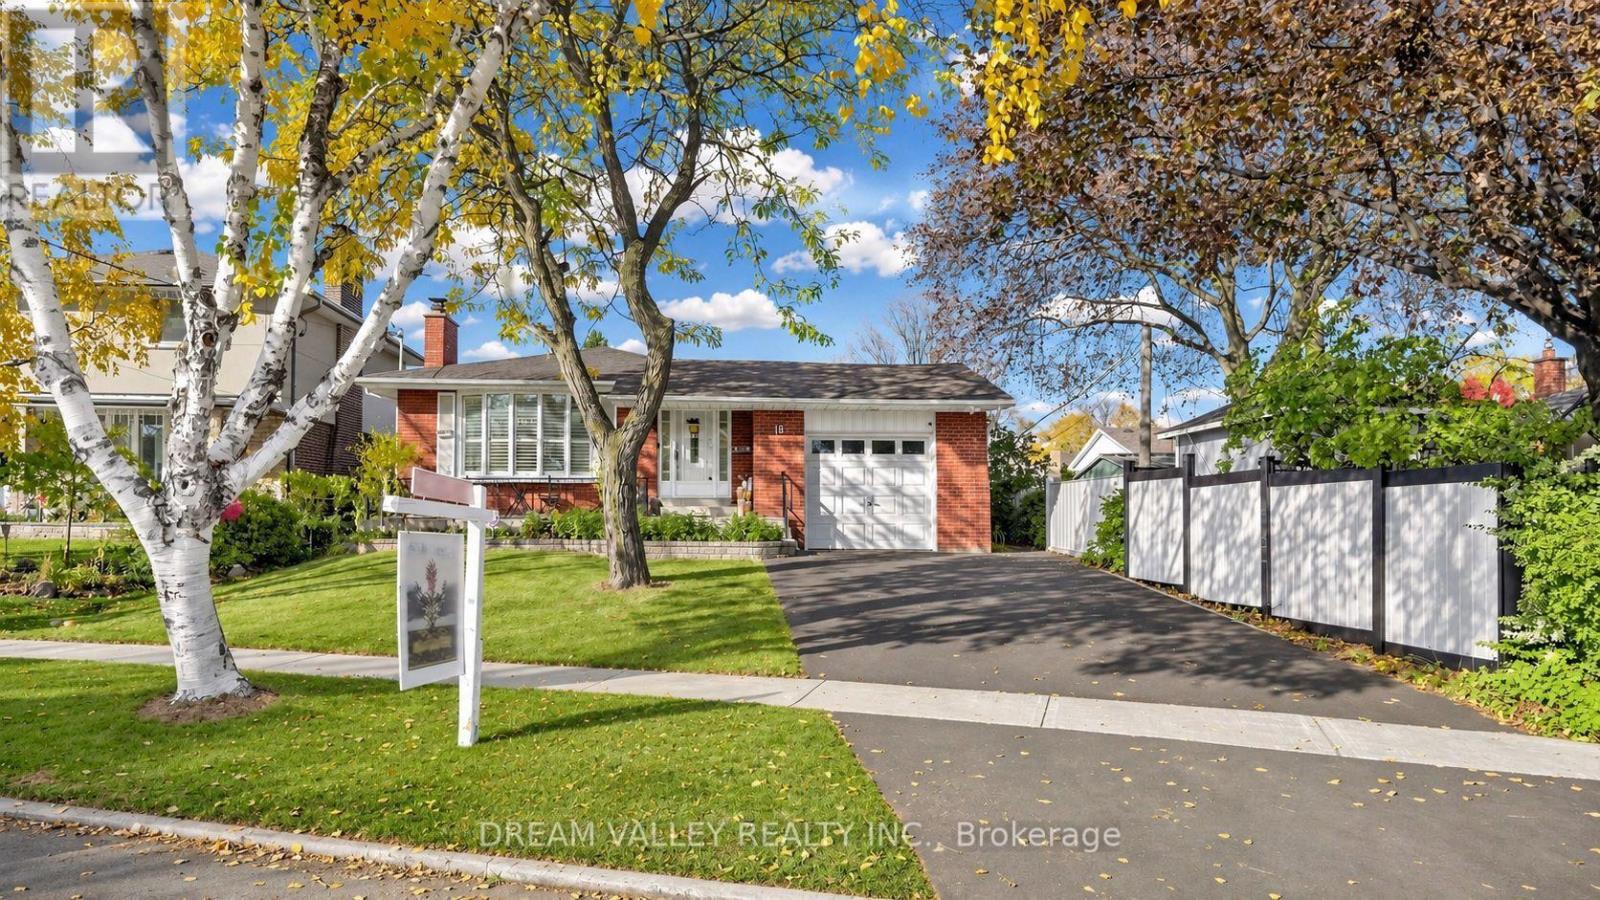
Welcome to 18 Minnowburn Street! Located in the desirable Tam O'Shanter-Sullivan community, this charming detached bungalow sits on a generous 49.52 x 123 ft lot and offers 4+3 bedrooms and 3 bathrooms, providing plenty of space for growing families or multi-generational living. The main floor features comfortable living spaces, while the finished basement with a separate entrance and second kitchen offers excellent flexibility for extended family or additional living arrangements. Recent upgrades include a brand-new asphalt driveway, new patio door, updated kitchen with quartz countertops and a deep sink, and refreshed main bathroom featuring new shower tiles and faucets. An attached single-car garage adds everyday convenience. Ideally situated close to shopping, schools, parks, public transit and other everyday amenities. A wonderful opportunity to own a spacious home in an established Scarborough neighbourhood. Don't miss it! (id:51382)
236 Summit Drive
Scugog, Ontario
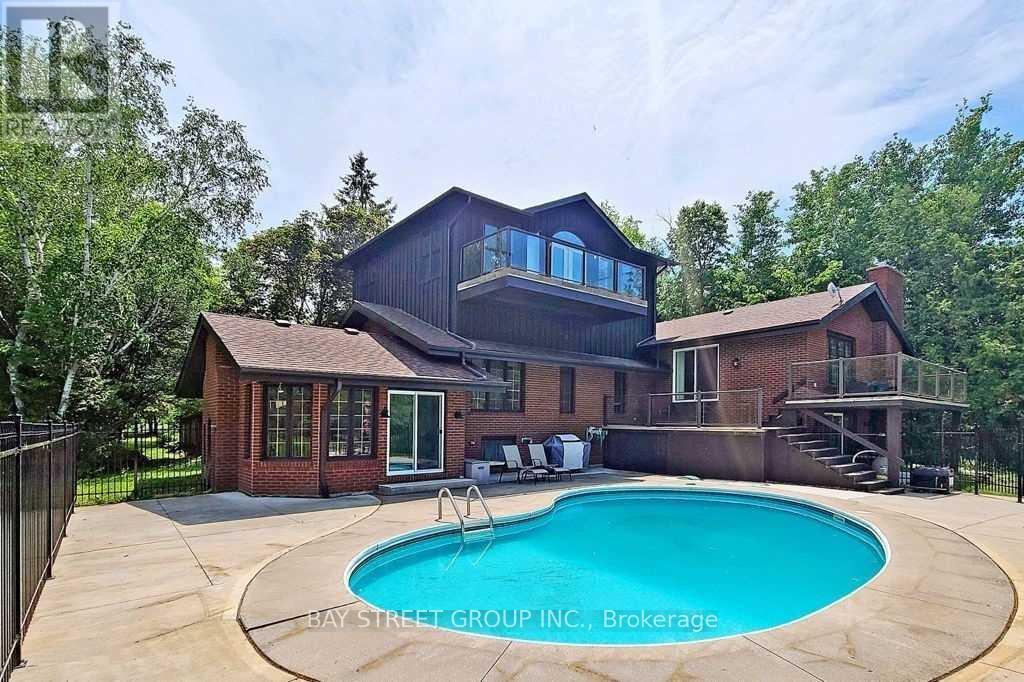
**Power of Sale!**Welcome To 236 Summit Dr, An Exceptional Lake Scugog Waterfront Retreat, Set On An Expansive 100 X 375 Ft Lot With 100 Ft Of Direct Shoreline, A Private Dock And Spectacular West-Facing Sunset Views. Offering Approximately 2,534 Sqft Above Ground + 1,796 sqft Lower Level (MPAC), This Distinctive 5-Level Backsplit Features 5+2 Bedrooms And 4 Updated 3-Piece Bathrooms, Providing Exceptional Space And Flexibility For Large Or Extended Families, Overnight Guests And Year-Round Entertaining. The Bright Open-Concept Eat-In Kitchen Features Stainless Steel Appliances And Flows Into The Generous Living And Dining Area, Complete With A Striking Stone Fireplace And Walkout To A Lake-View Balcony. Multiple Balconies, Decks And Walkouts Create A Seamless Connection To The Waterfront Setting And Offer Beautiful Vantage Points From Which To Enjoy The Lake And Evening Sunsets. The Primary Bedroom Includes A Walk-In Closet And 3-Piece Ensuite, While The Spacious Family Room Opens Directly To The Yard. Outside, Enjoy A Heated Inground Pool, Private Dock And Extensive Grounds With Plenty Of Room For Relaxing, Entertaining And Four-Season Recreation. A Six-Person Indoor Hot Tub Adds Year-Round Resort-Style Enjoyment. Complete With A Detached Double Garage, Parking For Up To 12 Vehicles, High-Capacity Water Pressure System, Natural Gas Service And Available Fibre-Optic Internet. Located In The Peaceful Lakeside Community Of Caesarea, Close To The Local Marina And Boat Launch, And Just A Short Drive To Historic Downtown Port Perry, Shops, Restaurants, Golf, Great Blue Heron Casino & Hotel And Hwy 407. A Rare Opportunity To Enjoy The Space, Privacy And Recreational Lifestyle Of Direct Lake Scugog Waterfront Living. Do Not Miss! **L/A or Seller Make No Representations/Warranties Sold AS IS Where is.** (id:51382)
36 Mcclarnan Road
Ajax, Ontario
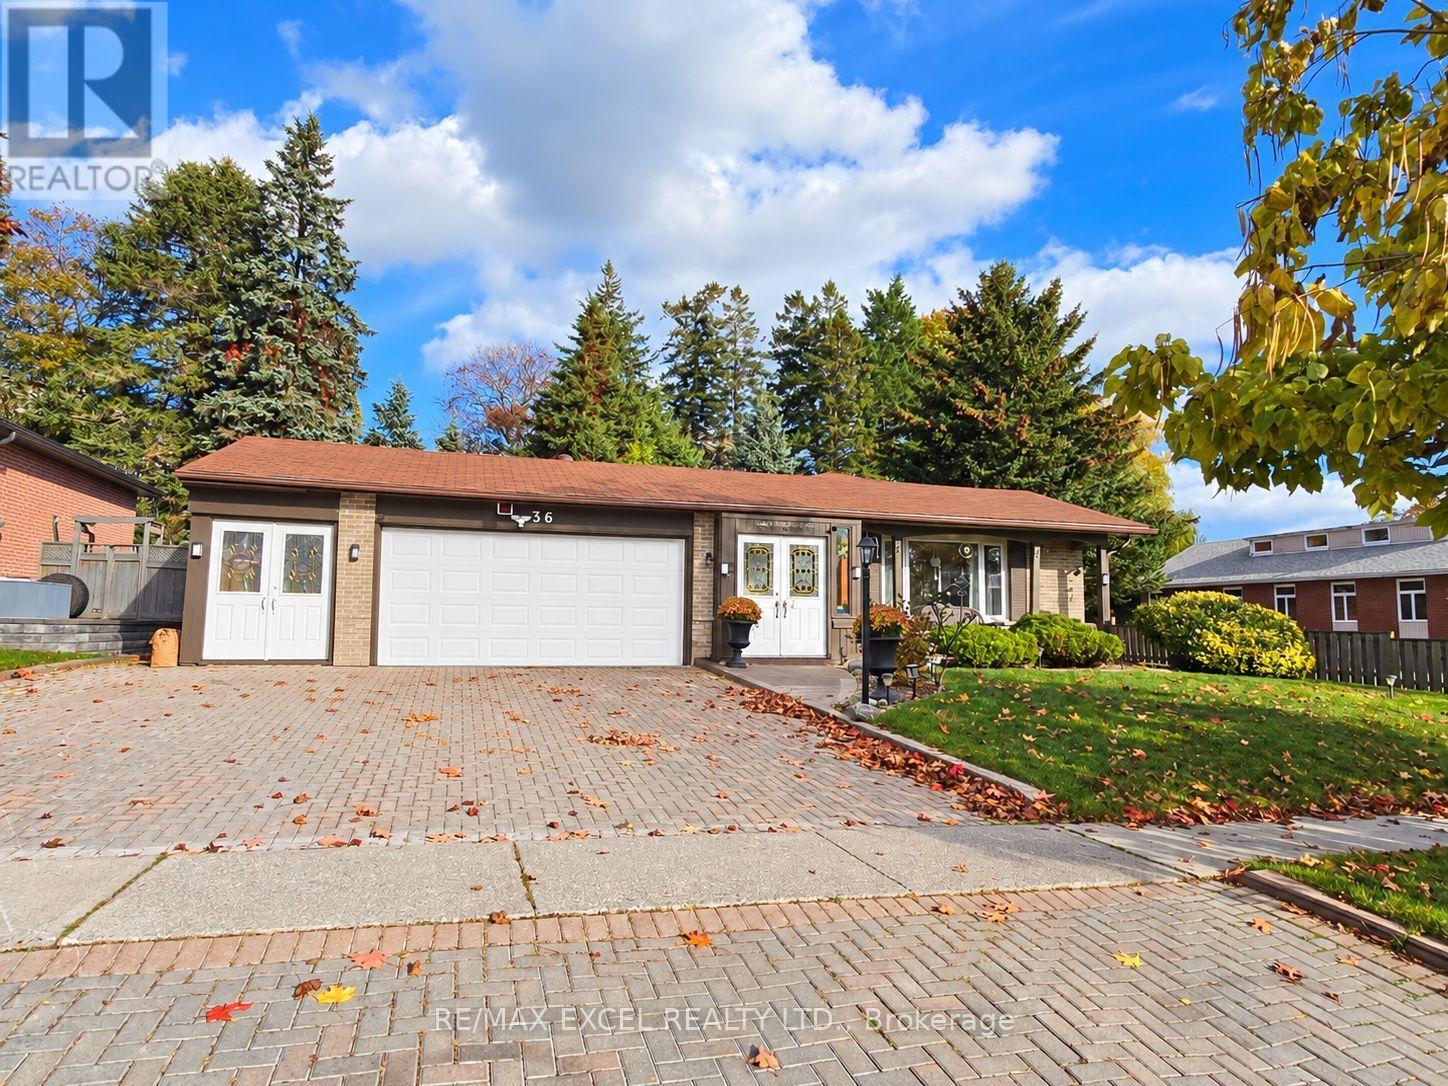
Enjoy Beautiful Lake Views Right From Your Living Room! Welcome to this bright and inviting home in one of Ajax's desirable lakeside communities, offering stunning views of the lake and lush green walking and cycling trails. Abundant natural light fills the living spaces, creating a warm and welcoming atmosphere. Just steps from scenic waterfront trails, this property offers the perfect blend of nature, comfort, and convenience. A major highlight is the legal one-bedroom basement apartment, featuring a separate entrance, private laundry, and excellent rental income potential-ideal for generating additional income or accommodating extended family. The basement also offers a spacious storage area, perfect for a workshop, hobby space, or additional storage. Whether you're looking for a wonderful family home or a property with income potential, this is a rare opportunity to enjoy lakeside living in Ajax! (id:51382)
166 Westview Boulevard
Toronto, Ontario
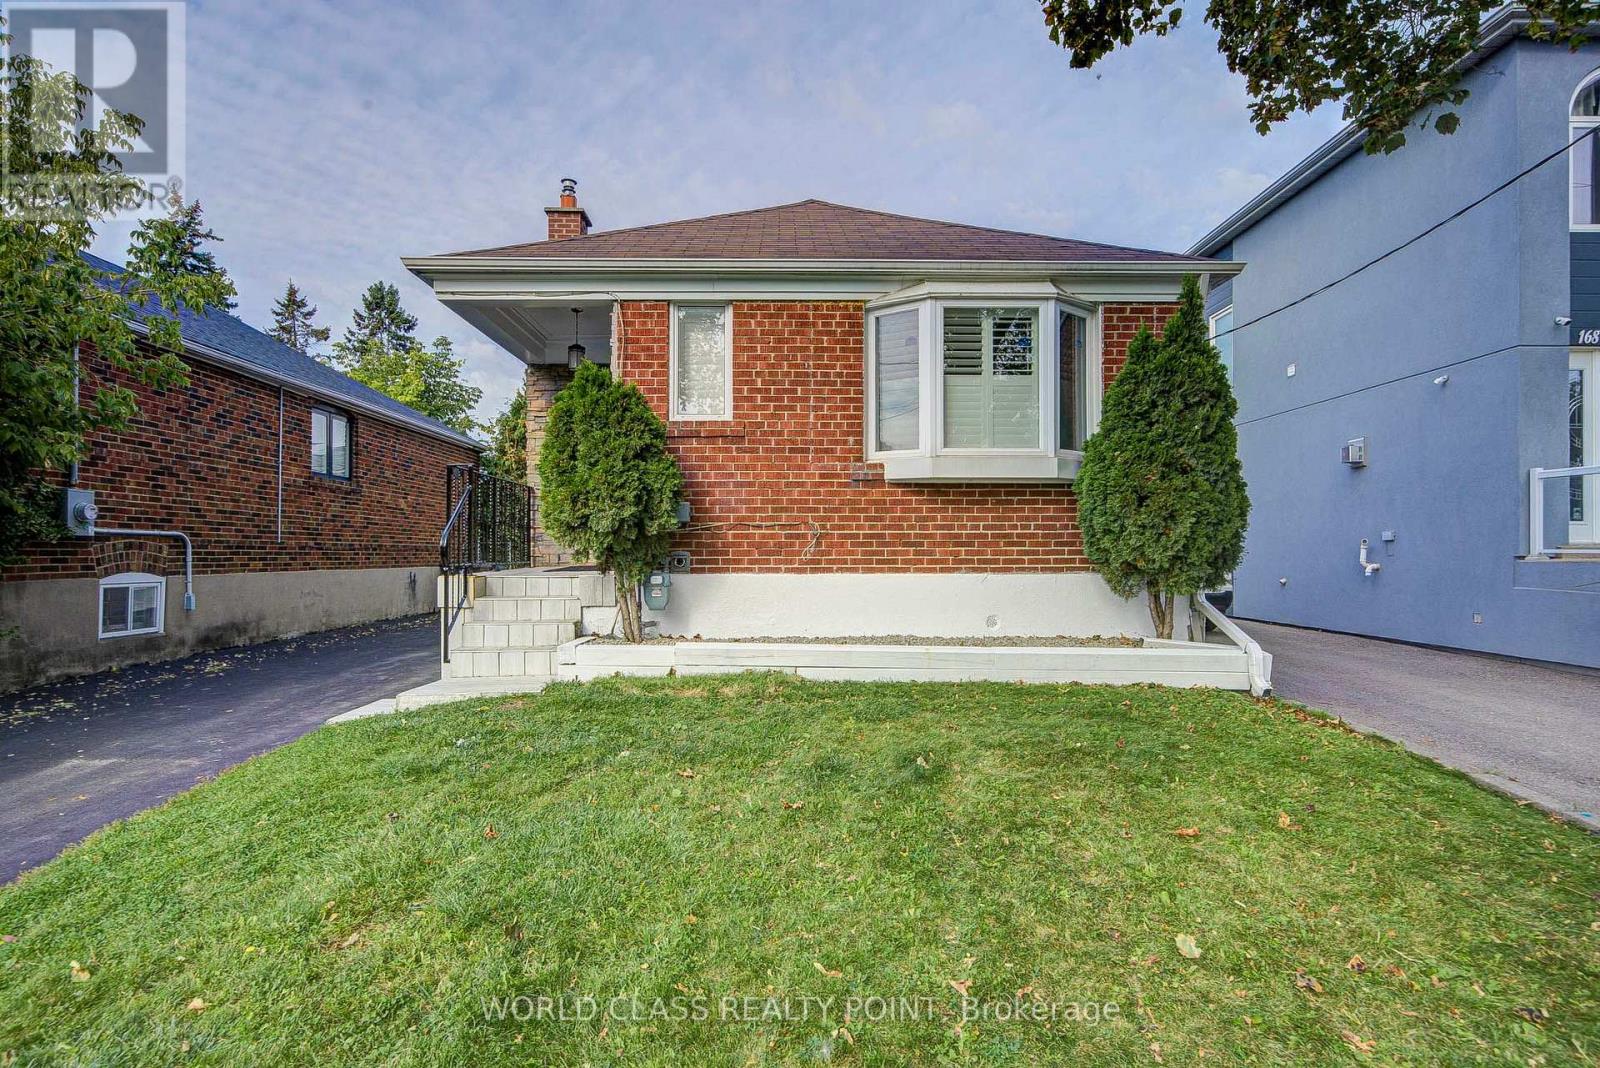
Welcome to 166 Westview Blvd! Located across from Topham Park on a generous 35 124.67 ft lot,this detached bungalow features an open-concept living, dining, and kitchen area, two bedrooms,and a full bathroom. The basement offers a separate side entrance, second kitchen, living area, two bedrooms, a full bathroom, and laundry. A huge backyard provides ample outdoor space. Walk to Selwyn Elementary School, Gordon A. Brown Middle School, shops, and TTC, with convenient DVP access. The seller advises permits are in place for side and rear additions and a second-storey expansion, creating a four-bedroom main residence and two basement apartments. Survey and plans available. Buyers to verify permit details and permitted rental use. For permit check the attachment . (id:51382)
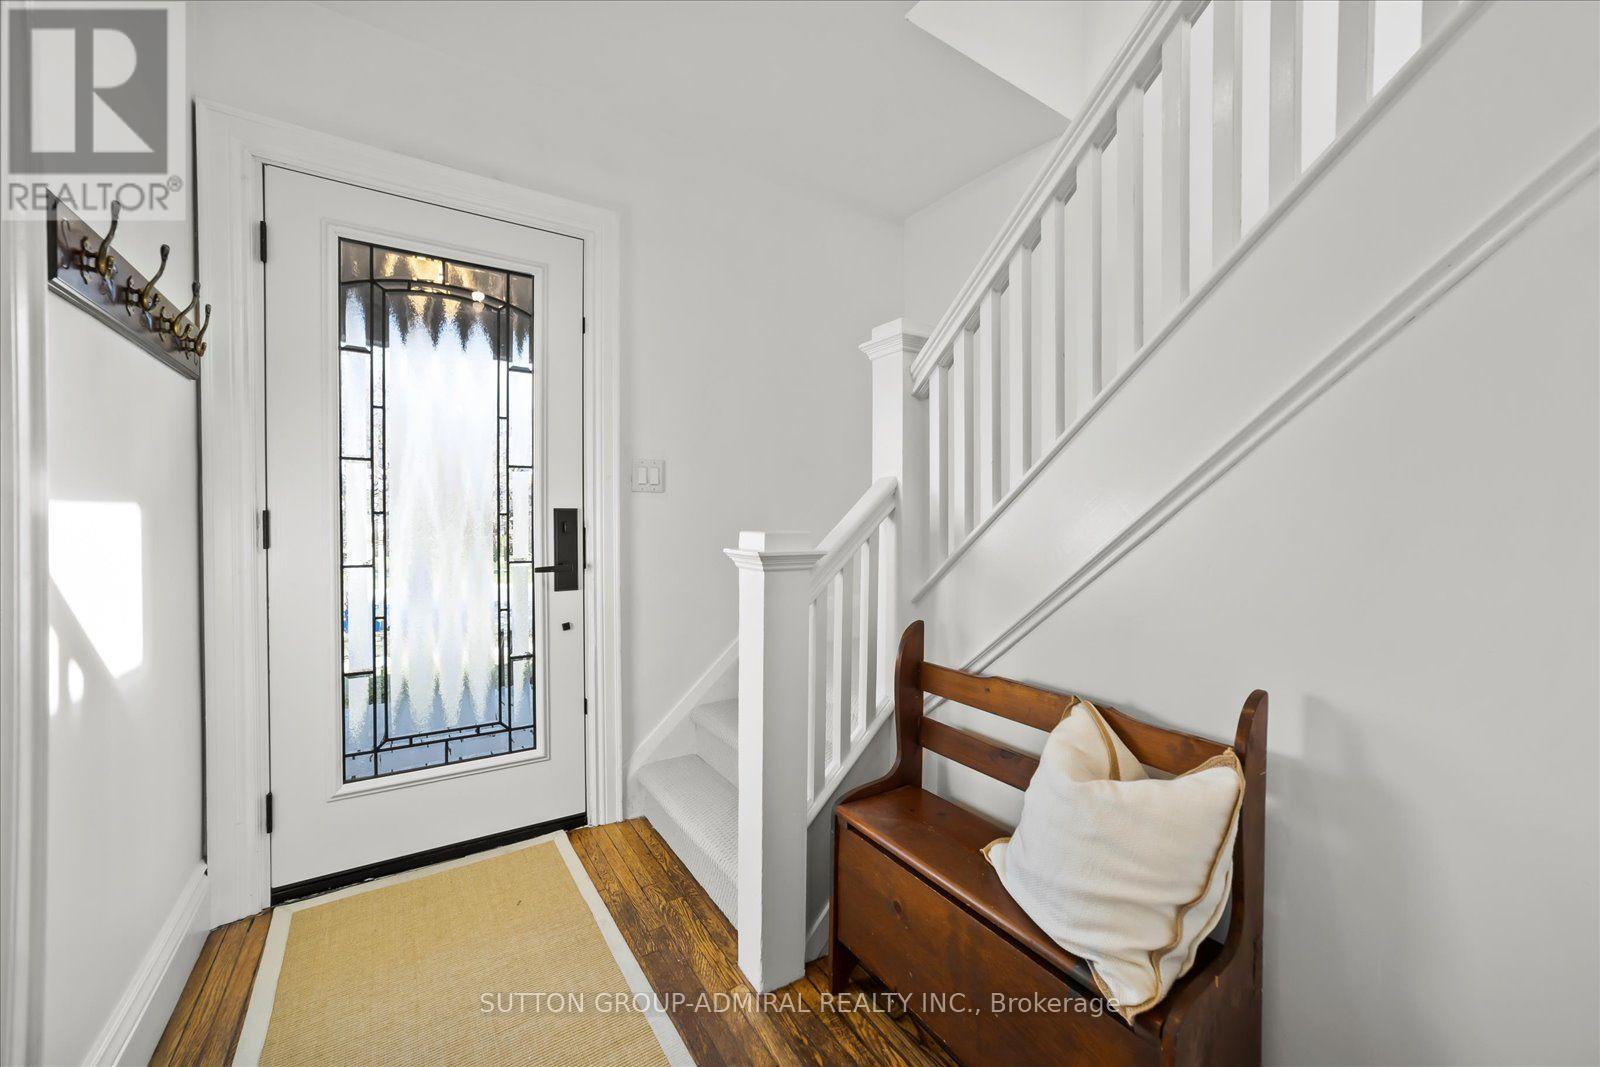
23 Westmoreland Avenue
Oshawa, Ontario
Welcome to 23 Westmoreland Ave., a distinguished detached home in a high-scale neighbourhood. with high-ranking schools. Situated on a safe, quiet street that ends at a serene Golf Course, this 2,200 sq ft living space offers 3+1 large bedrooms and 3 bathrooms. Enjoy an open living and dining layout, an updated kitchen, and generous porch and deck for relaxing. Practical features include a private driveway, fenced backyard, and basement Apartment with Separate entrance. Commuters appreciate easy access to the GO train and 401. The carpets are brand new and the house has freshly painted. (id:51382)
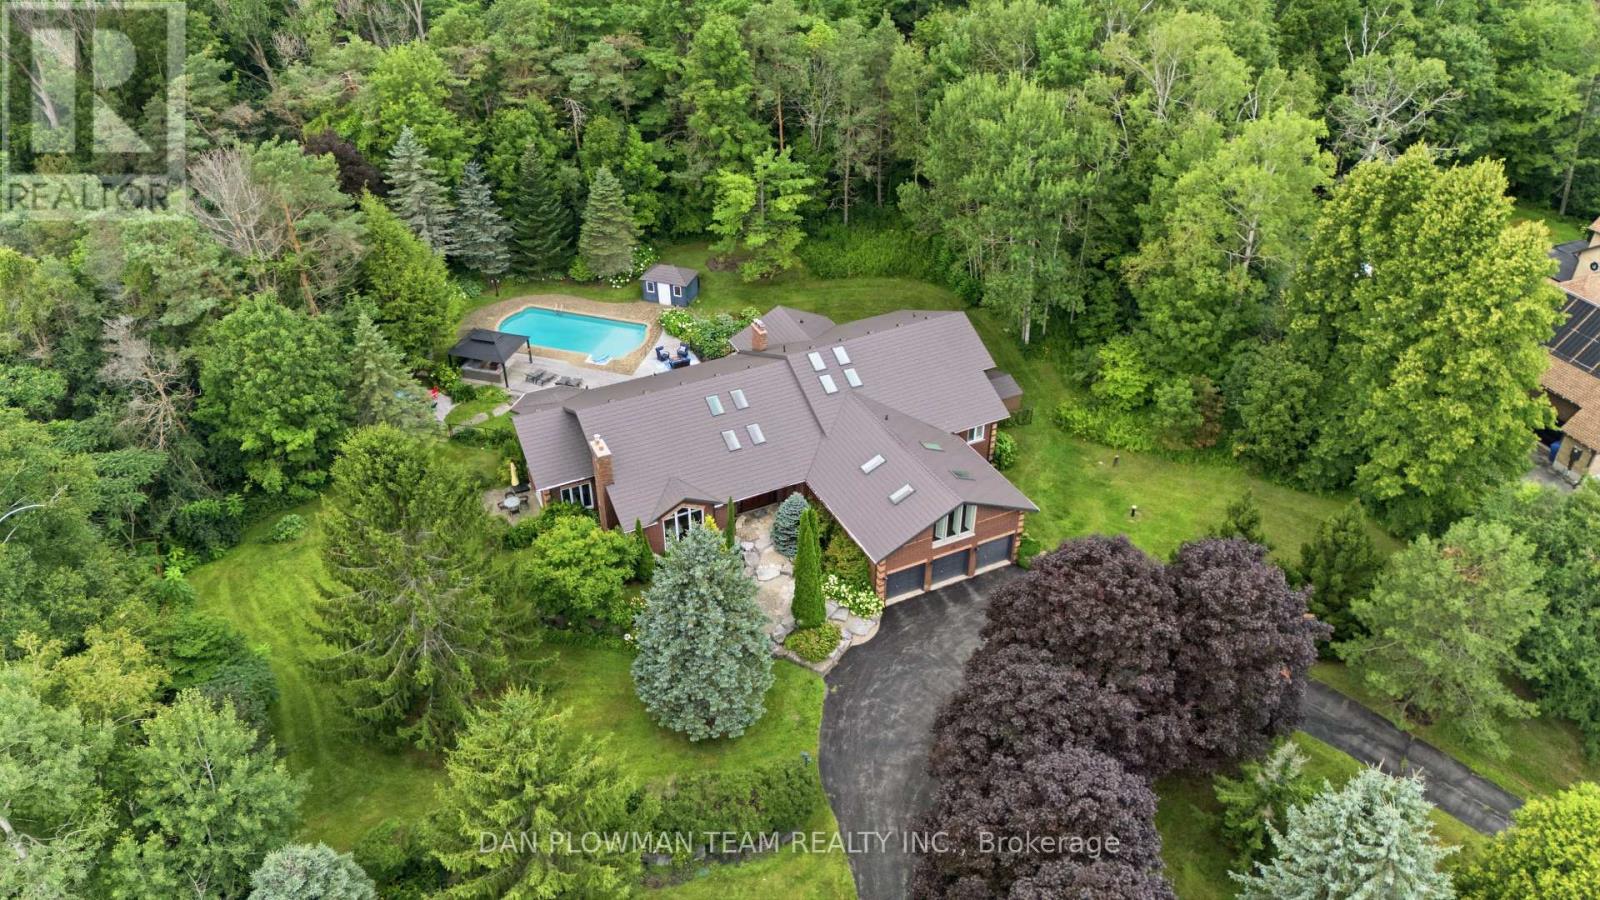
64 Woodbridge Circle
Scugog, Ontario
Welcome To This Luxurious Executive 5+1 Bedroom 5 Bathroom Bungalow On A 1.5 Acre Lot In The Highly Coveted Oakridge Estates. With Around 7000 Sq Ft Of Finished Living Space This Home Has Been Designed For Both Family Living And Entertaining. The Bright Spacious Main Floor Is Filled With Natural Light From Large Windows And 12 Skylights. The Sunken Living Room With Built In Entertainment Unit, Wood Burning Fireplace And Overlooks The Beautiful Backyard. The Updated Gourmet Chefs Kitchen Comes Complete With Granite Countertops, High End Appliances, Gas Range, Farm House Sink And Breakfast Bar. The Formal Dining Room Is Perfect For Hosting Large Family Gatherings And Special Occasions. The Family Room Features Vaulted Ceilings, Wood Burning Fireplace And Floor To Ceiling Windows. The Huge Primary Bedroom Comes Complete With Its Own Fireplace, Walkout To Deck, Walk-In Closet And 5p Ensuite Bathroom. The Bathroom Has Heated Tile Flooring, Jacuzzi Style Bathtub And An Oversized Glass Stand Up Shower. Above The 3 Car Garage Is Our 5th Bedroom And Has 2 Closets, 3p Ensuite, 4 Skylights And Floor To Ceiling Windows. The Fully Finished Walkout Basement Gives You Even More Space For Your Family And Boasts A Rec Room, Games Room, Wet Bar, Additional Bedroom With 3p Ensuite And Roughed In Sauna, Tons Of Storage, And Above Grade Windows And Doors Giving You Access To Your Backyard Paradise. The Landscaped Yard Features A Lrg Multi-Tiered Deck With Plenty Of Sitting Areas, In-Ground Heated Pool, Perennial Gardens And A Treed Lot Giving Tons Of Privacy. Located In A Great Area, Minutes From Uxbridge, Port Perry, Whitby And Ajax - Commuting Is A Dream. Walking Distance To Oak Ridge Golf Course, Crows Nest Conservation Area, Hiking Trains And Ski Hills. This Is Your Opportunity To Own Your Dream Luxury Home. Upgrades Include: Upgraded Kitchen And Appliances, Windows T/O, Metal Roof, Hickory Hardwood Flooring, Updated Bathrooms, Silhouette Blinds. The List Goes On! (See Attachment) (id:51382)
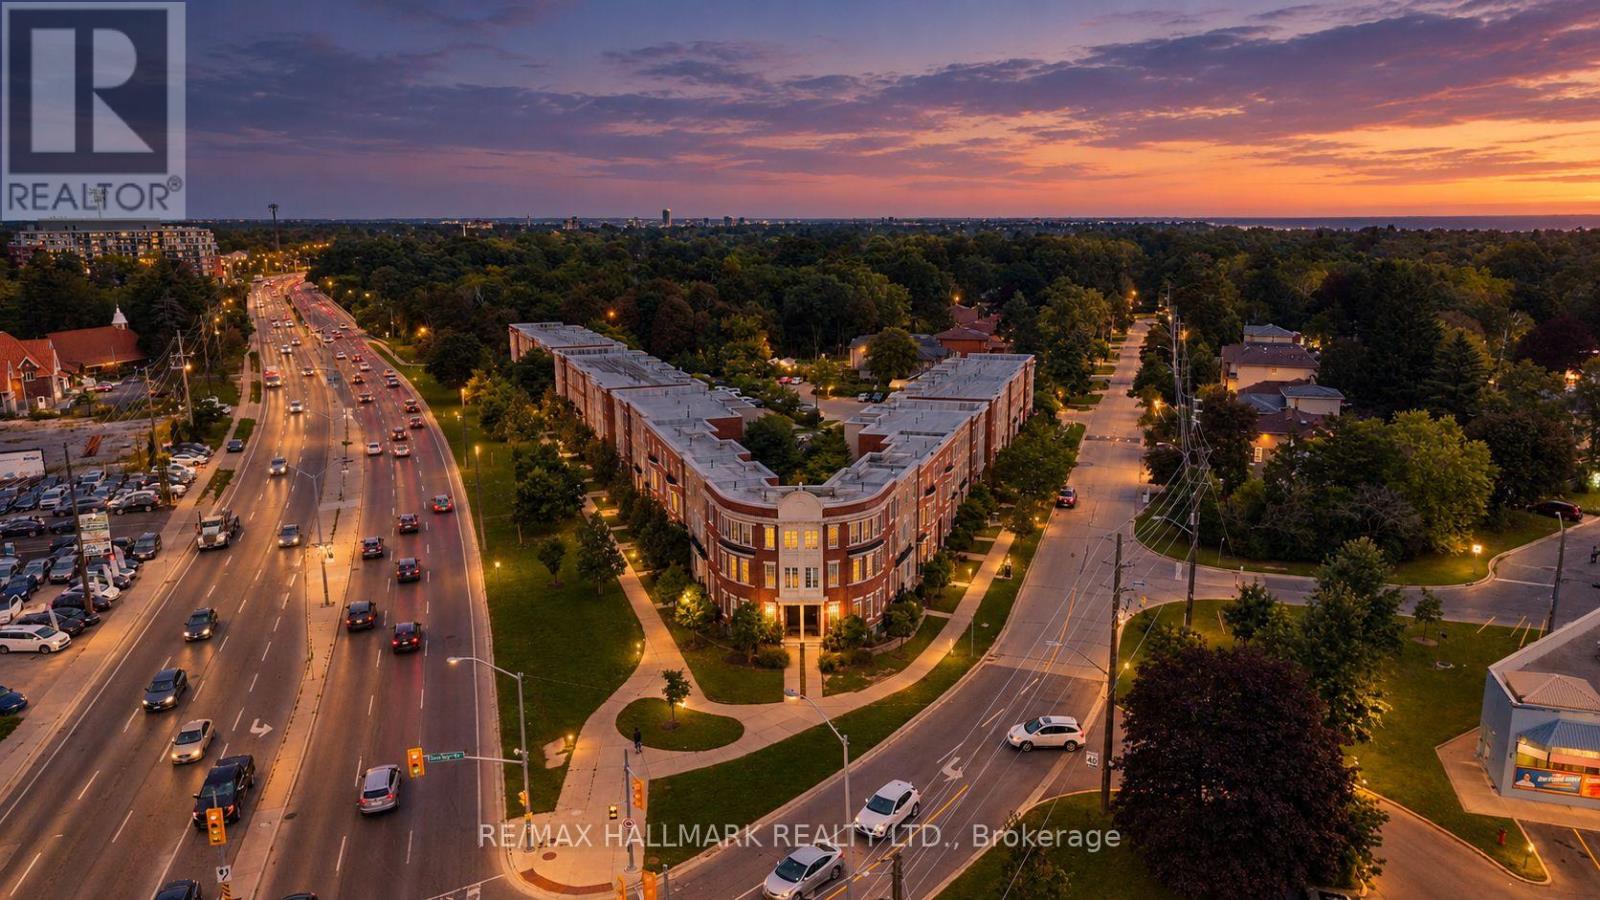
52 - 4689 Kingston Road
Toronto, Ontario
Amazing new price - don't miss out! One of the best layouts in the entire development! Welcome to Nature's Path, ideally located at Kingston Road and Beechgrove Drive. This spacious two-storey suite offers an exceptional blend of style, comfort and functionality, featuring two generously sized bedrooms, two full bathrooms, a well-designed main floor and a private outdoor balcony. Highlights include engineered wide-plank flooring, granite countertops, a breakfast bar, a dedicated breakfast area and stainless steel appliances. The spacious primary bedroom features a large closet and ensuite bath. Freshly painted with new light fixtures throughout, this home is move-in ready. One parking space included!Situated in the sought-after West Hill/Guildwood area of Scarborough, enjoy the convenience of nearby shopping, restaurants, cafés and everyday amenities along Kingston Road. Explore the natural beauty of the Scarborough Bluffs, waterfront parks and Guild Park & Gardens, all just a short distance away. Excellent TTC and GO Transit connections, along with easy access to Highway 401 and major roadways, make commuting a breeze. A wonderful opportunity to enjoy comfortable living in a well-connected community surrounded by nature and urban conveniences. (id:51382)
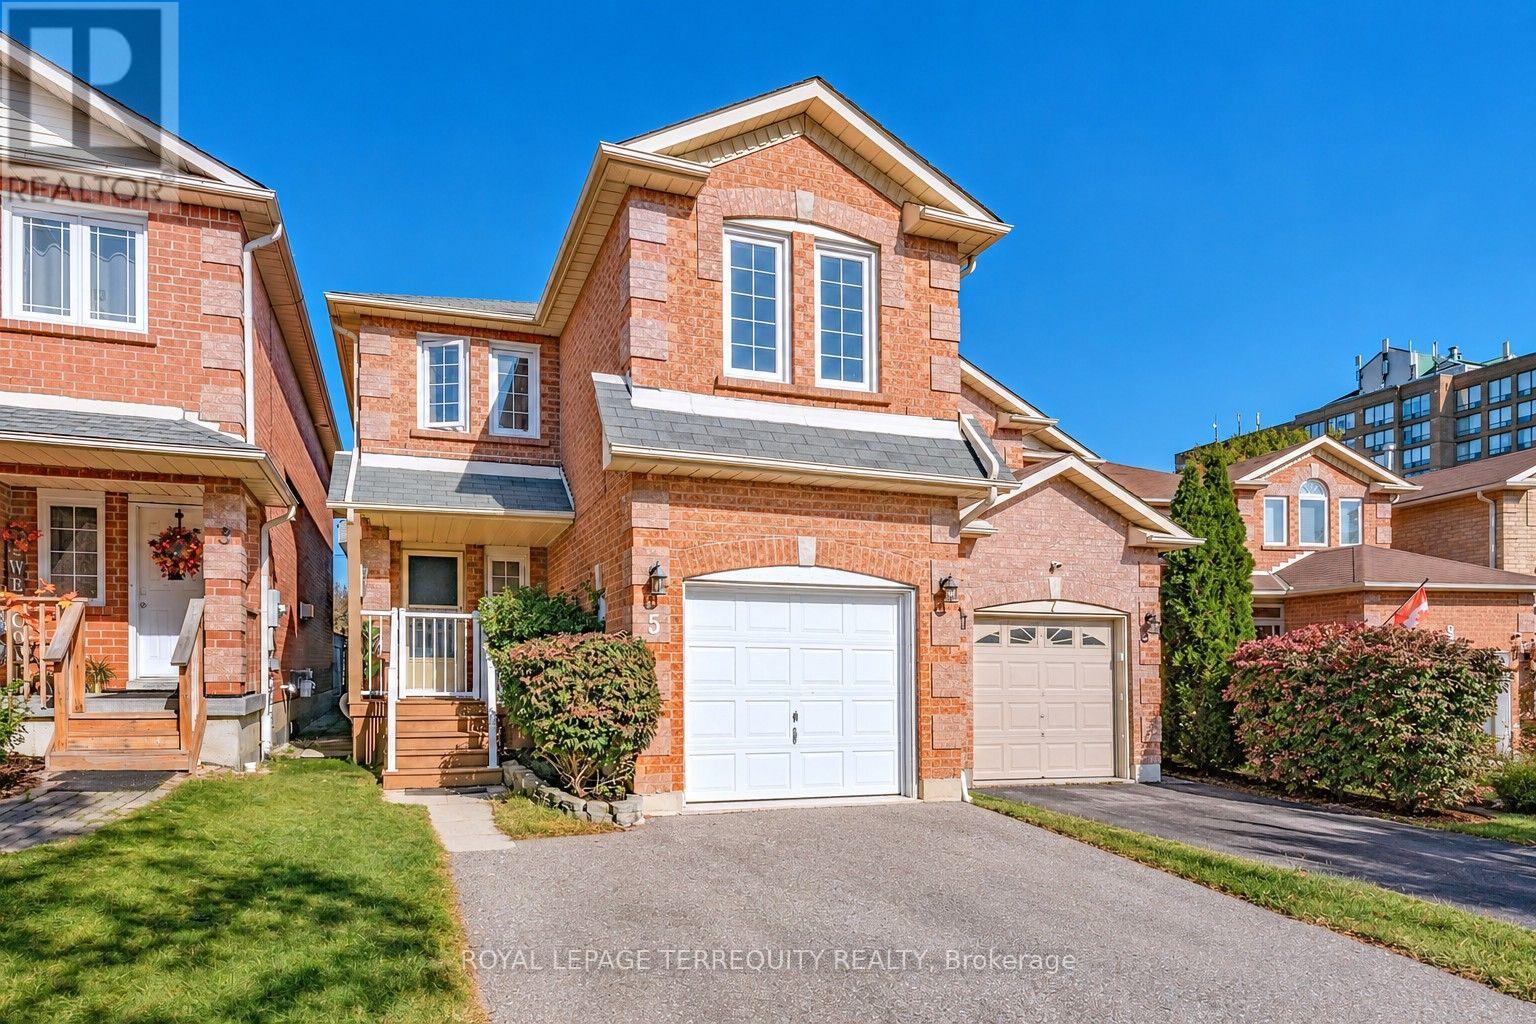
5 Heaver Drive
Whitby, Ontario
This home offers a fabulous layout with plenty of flexibility for family living. Located in the Pringle Creek neighbourhood. The main level features an eat-in kitchen, living and dining rooms with laminate flooring, and main floor laundry. Upstairs, the staircase splits to two separate areas, with a family room featuring a cozy fireplace (currently used as the 4th bedroom) on one side and three additional bedrooms on the other. The spacious primary bedroom includes a walk-in closet and ensuite bath. The finished basement offers even more living space with a recreation room or den and an additional bedroom. Freshly professionally painted throughout, with furnace and A/C updated in 2024, a one-car garage, room for 5-car parking and tons of storage space. Enjoy the fenced backyard with deck and a separate fenced dog run. Conveniently located steps to shopping and plaza, with easy access to Hwy 401. A great opportunity for families looking for space, flexibility and convenience! ** This is a linked property.** (id:51382)