
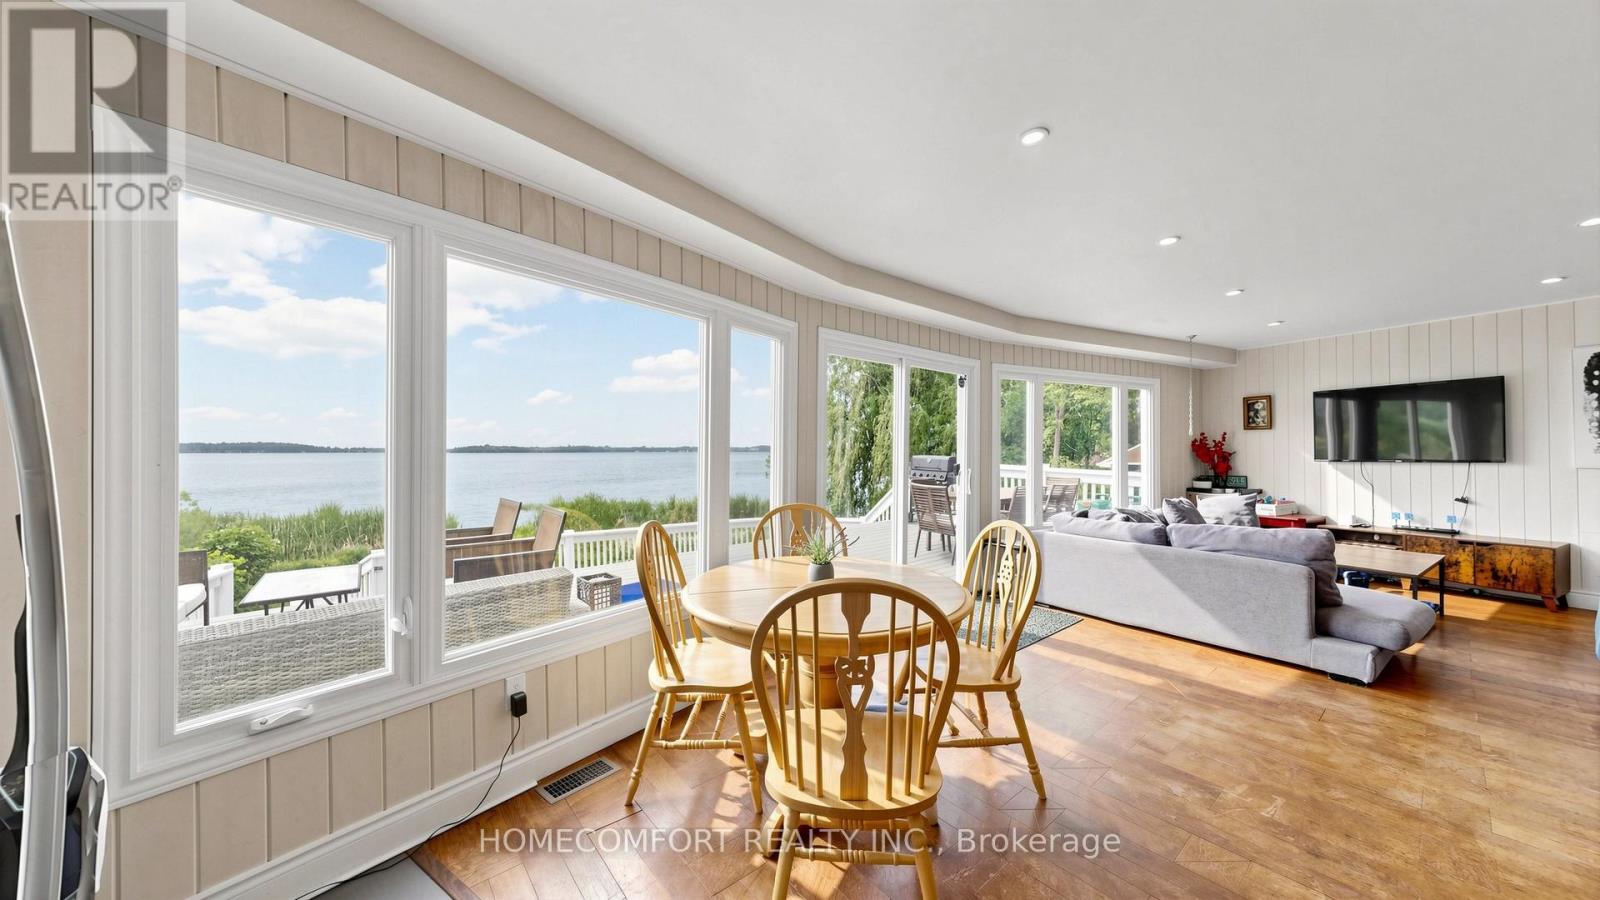
108 Morris Lane
Scugog, Ontario
Welcome to 108 Morris Lane, Scugog, a truly exceptional waterfront retreat situated on a rare 1.17-acre property with an incredible 236 feet of shoreline and a unique 5-lot configuration, offering unmatched privacy, space, and future potential.This winterized four-season cottage/home features 3+2 bedrooms and a spacious walkout basement, making it ideal for year-round living, family gatherings, or investment purposes. Enjoy breathtaking panoramic lake views, spectacular sunrises and sunsets, and a serene waterfront lifestyle from nearly every angle of the property.Outdoor living is second to none, featuring a huge multi-level deck, perfect for entertaining, dining, or simply relaxing while overlooking the water. Unwind in the outdoor hot tub and take in the stunning natural surroundings. An additional exterior bunkie equipped with portable A/C provides flexible space for guests, a home office, or seasonal accommodations.With its expansive grounds, incredible shoreline, and outstanding recreational amenities, this property is also an excellent candidate for short-term rental income, offering strong appeal to vacationers seeking a premium waterfront experience.A rare opportunity to own a one-of-a-kind waterfront property combining breathtaking views, year-round comfort, investment potential, and an unmatched lakeside lifestyle. Don't miss this extraordinary offering! (id:51382)
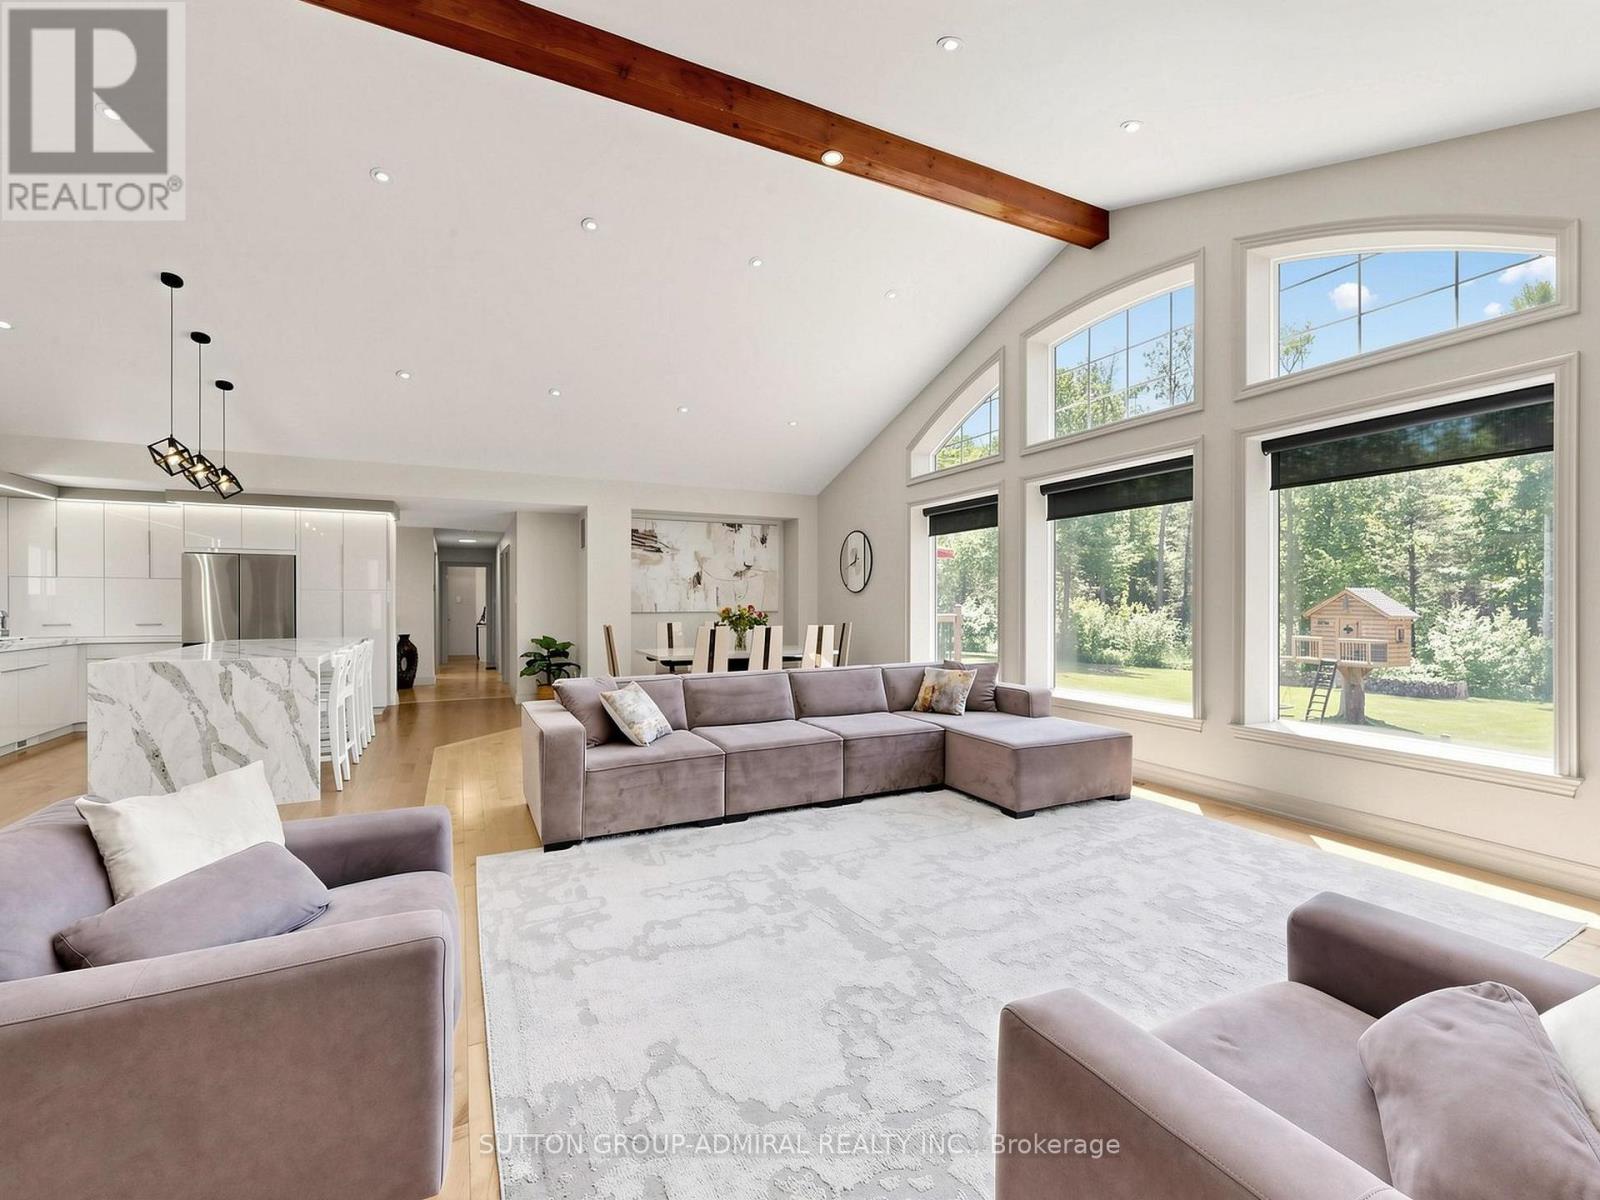
535 Doane Road
East Gwillimbury, Ontario
Welcome to this exceptional 2-acre estate property (200' x 435.6'), offering the perfect blend of luxury, privacy, and future potential. This beautifully updated 4+1 bedroom, 3-bathroom bungalow features soaring 15-foot cathedral ceilings, hardwood floors, abundant natural light, and an open-concept design ideal for modern family living. The custom kitchen showcases an oversized granite island, stainless steel appliances, and a gas range, while the primary suite features professionally organized closets, including two walk-in closets. Heated bathroom floors add everyday comfort, and the fully finished walkout basement provides valuable additional living space with a fifth bedroom and direct backyard access. Enjoy true resort-style living with a heated 20' x 40' inground pool, natural gas BBQ hookup, custom treehouse, and a spectacular 30' x 40' heated and insulated workshop with extra-high doors. High-speed fiber internet and extensive smart-home features allow remote control of the security and surveillance system, garage doors, thermostat, pool equipment, outdoor lighting, and most interior lighting directly from your phone. Conveniently located minutes from Highway 404, schools, shopping, and GO Transit, this unique property offers the tranquility of country living with urban convenience. Situated within an area identified for future growth under the Secondary Plan, it also presents compelling long-term investment potential. Buyers are encouraged to conduct their own due diligence regarding planning policies, zoning, servicing, and future development opportunities. A rare opportunity to own a modern bungalow with a walkout basement, heated pool, heated workshop, smart-home automation, and exceptional future potential on a stunning 2-acre estate property. (id:51382)
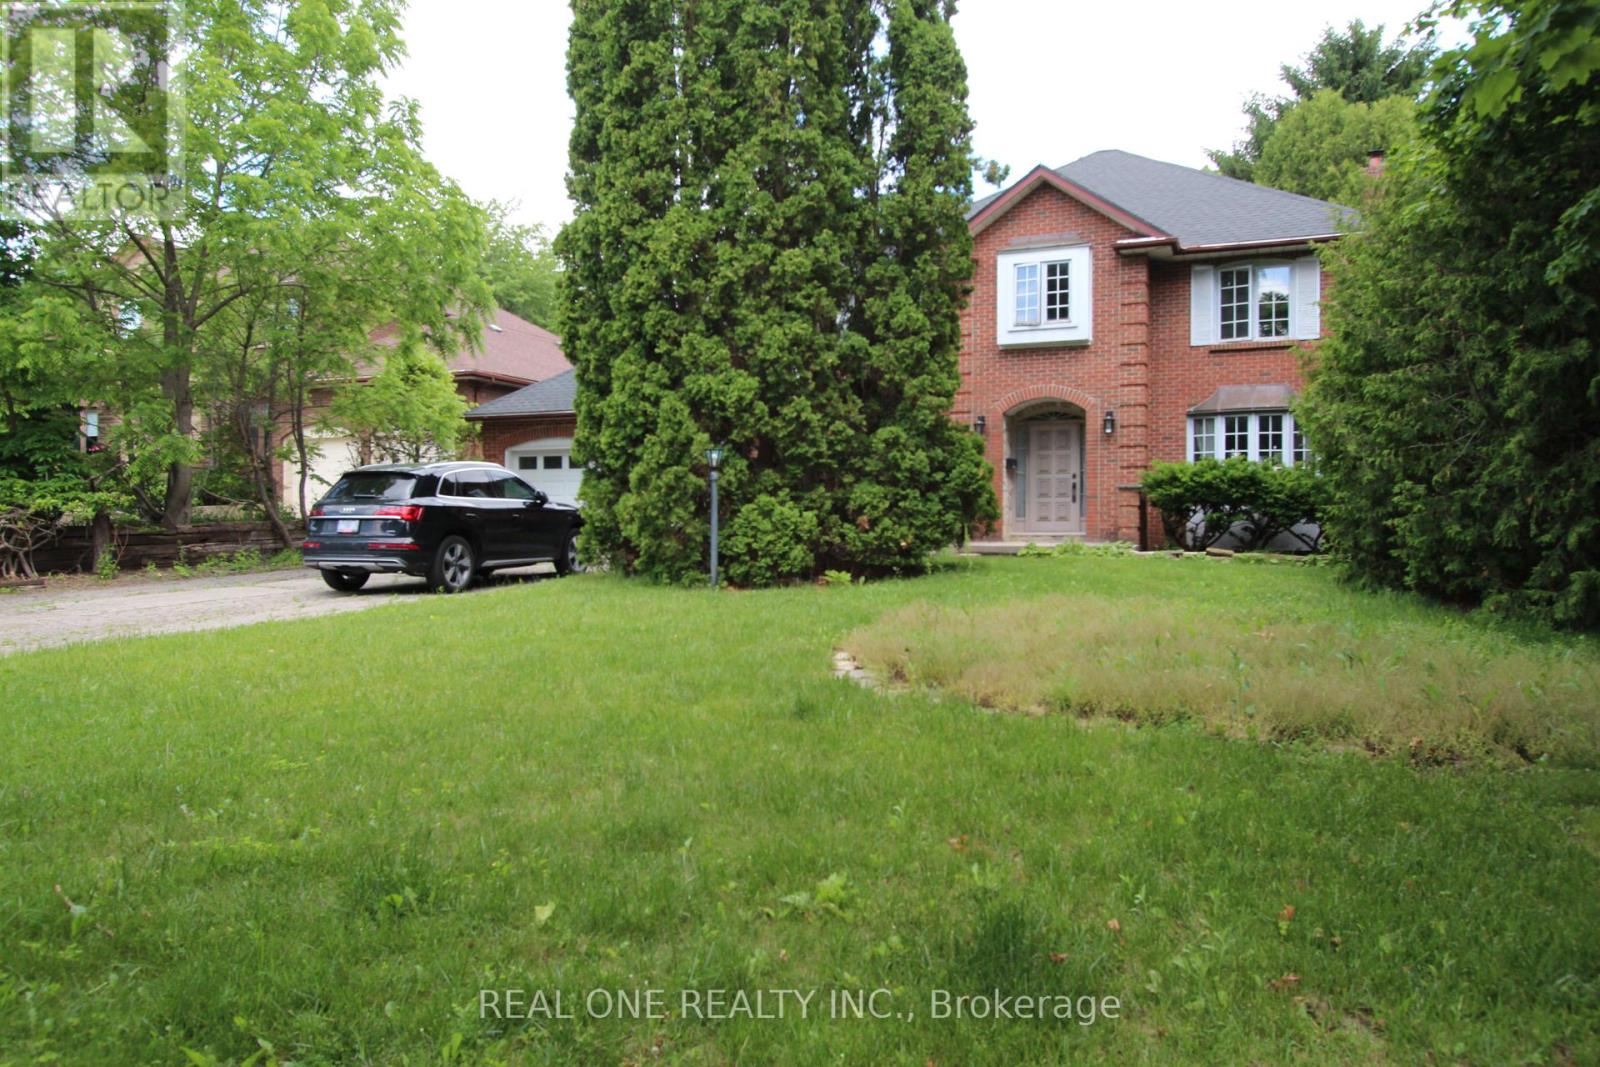
53 Hillview Boulevard
London North (North A), Ontario
First Time Offered in a Decade! Nestled on a spectacular 64' x 205' lot in the heart of prestigious Masonville, this executive 2-storey home offers nearly 3,000 sq. ft. above ground floor, in one of North London's most sought-after neighbourhoods. Featuring 4 spacious bedrooms, 3 bathrooms, a double garage, and a partially finished basement, this home offers endless potential for families, renovators, and buyers seeking a premium location. Large principal rooms, a functional family-friendly layout, and an expansive private backyard provide the perfect foundation to create your dream home. Recent updates include major mechanical components, while the exceptional lot size and mature setting make this property increasingly rare in today's market. Located just minutes from Western University, University Hospital, Masonville Place, top-ranked schools, parks, and scenic trails. A unique opportunity to secure a premium Masonville address and add your own vision to a home with outstanding potential. (id:51382)
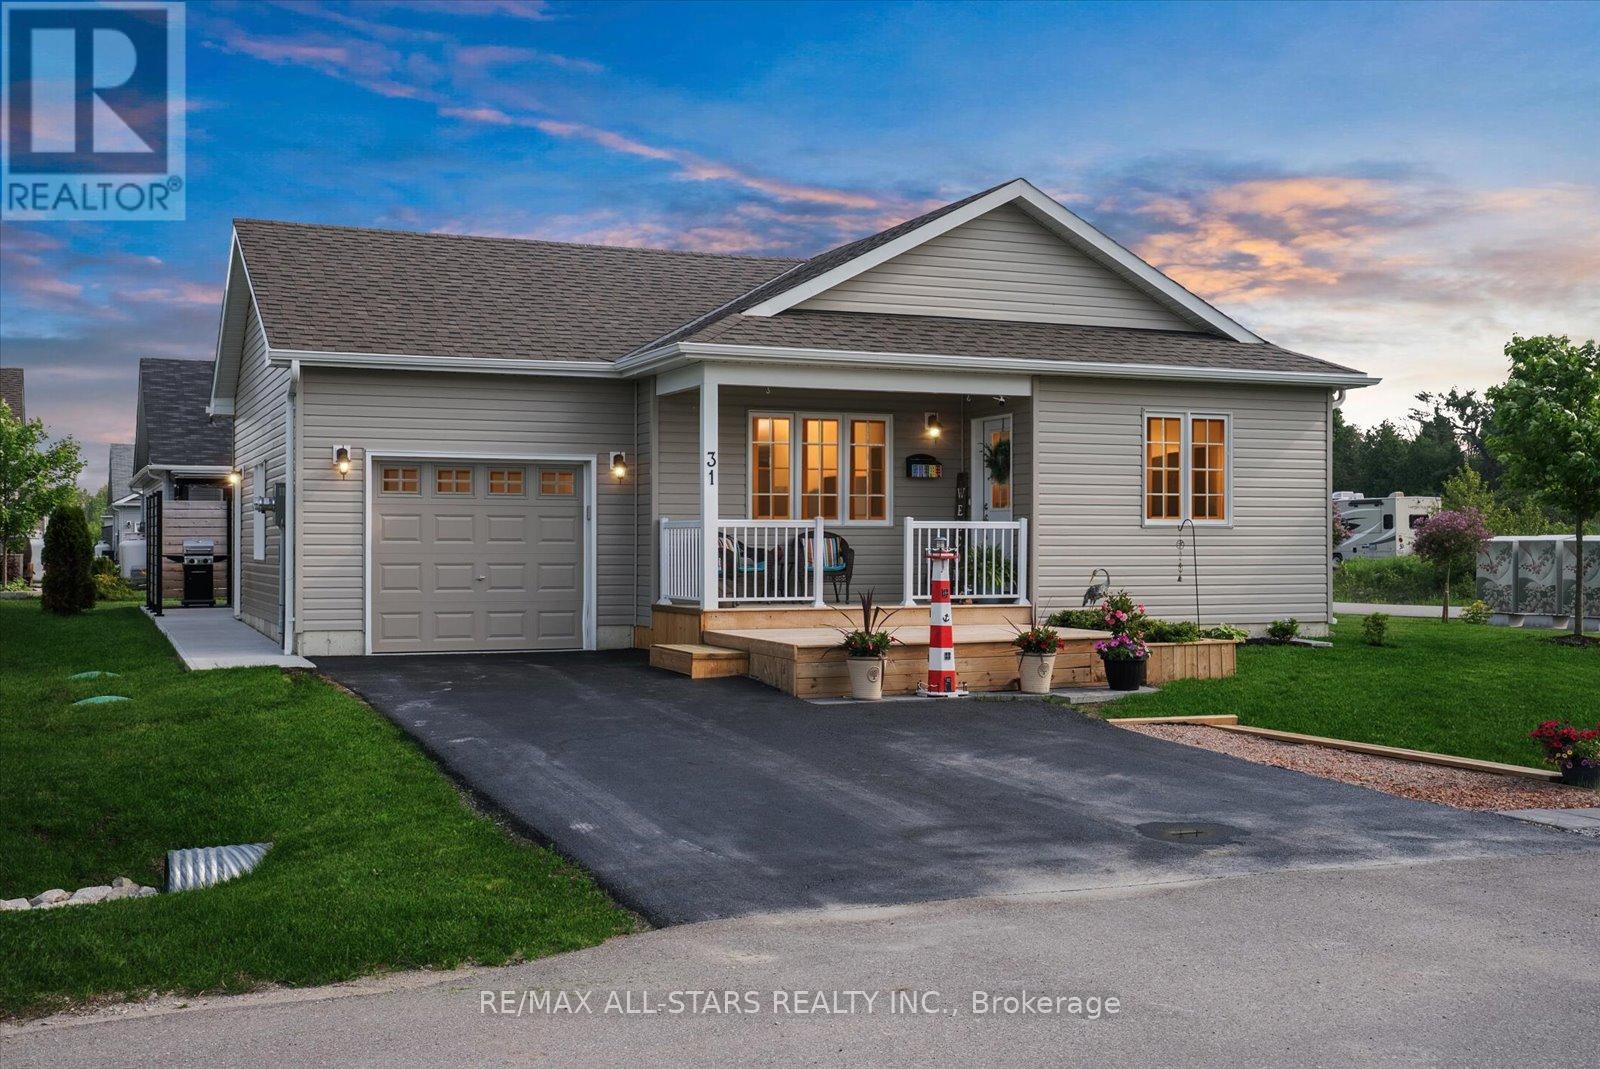
31 Reynolds Drive
Ramara (Atherley), Ontario
Discover this beautifully maintained 2-bedroom, 2-bathroom raised bungalow, ideally situated on a premium landscaped corner lot in the sought-after community of Lake Point Village. With charming curb appeal, a welcoming covered front porch and spacious two-tier deck, this delightful home offers comfort, style, and easy living. Step inside to a bright, generous foyer leading to a thoughtfully designed layout filled with natural light. The sun-filled living room flows seamlessly into a tastefully finished eat-in kitchen featuring quartz countertops, an under-mount sink, abundant cabinetry, and modern finishes-with a convenient walk-out to the yard, perfect for morning coffee or summer barbecues.The generous primary bedroom provides a peaceful retreat with a walk-in closet, built-in shelving, and private ensuite bath. A second bedroom and full bathroom offer flexible space for guests, hobbies, or a home office. Luxury vinyl flooring throughout, main floor laundry, and direct built-in access into the attached garage- complete with a custom pine feature wall, adding both style and practicality. Enjoy relaxing outdoors with a poured concrete patio, concrete walkway, and upgraded privacy screen with BBQ area. A custom-built cedar shed and expansive crawl space provide excellent additional storage, while the 14,000 kW Champion Generac generator provides for reliable backup power and adds valuable peace of mind. Meticulously maintained and designed for comfortable, low-maintenance living, this wonderful home is ideally located close to beaches, provincial parks, and local amenities, and just 15 minutes to Orillia and Casino Rama Resort. Enjoy the welcoming lifestyle and strong sense of community that make Lake Point Village such a special place to call home. (id:51382)
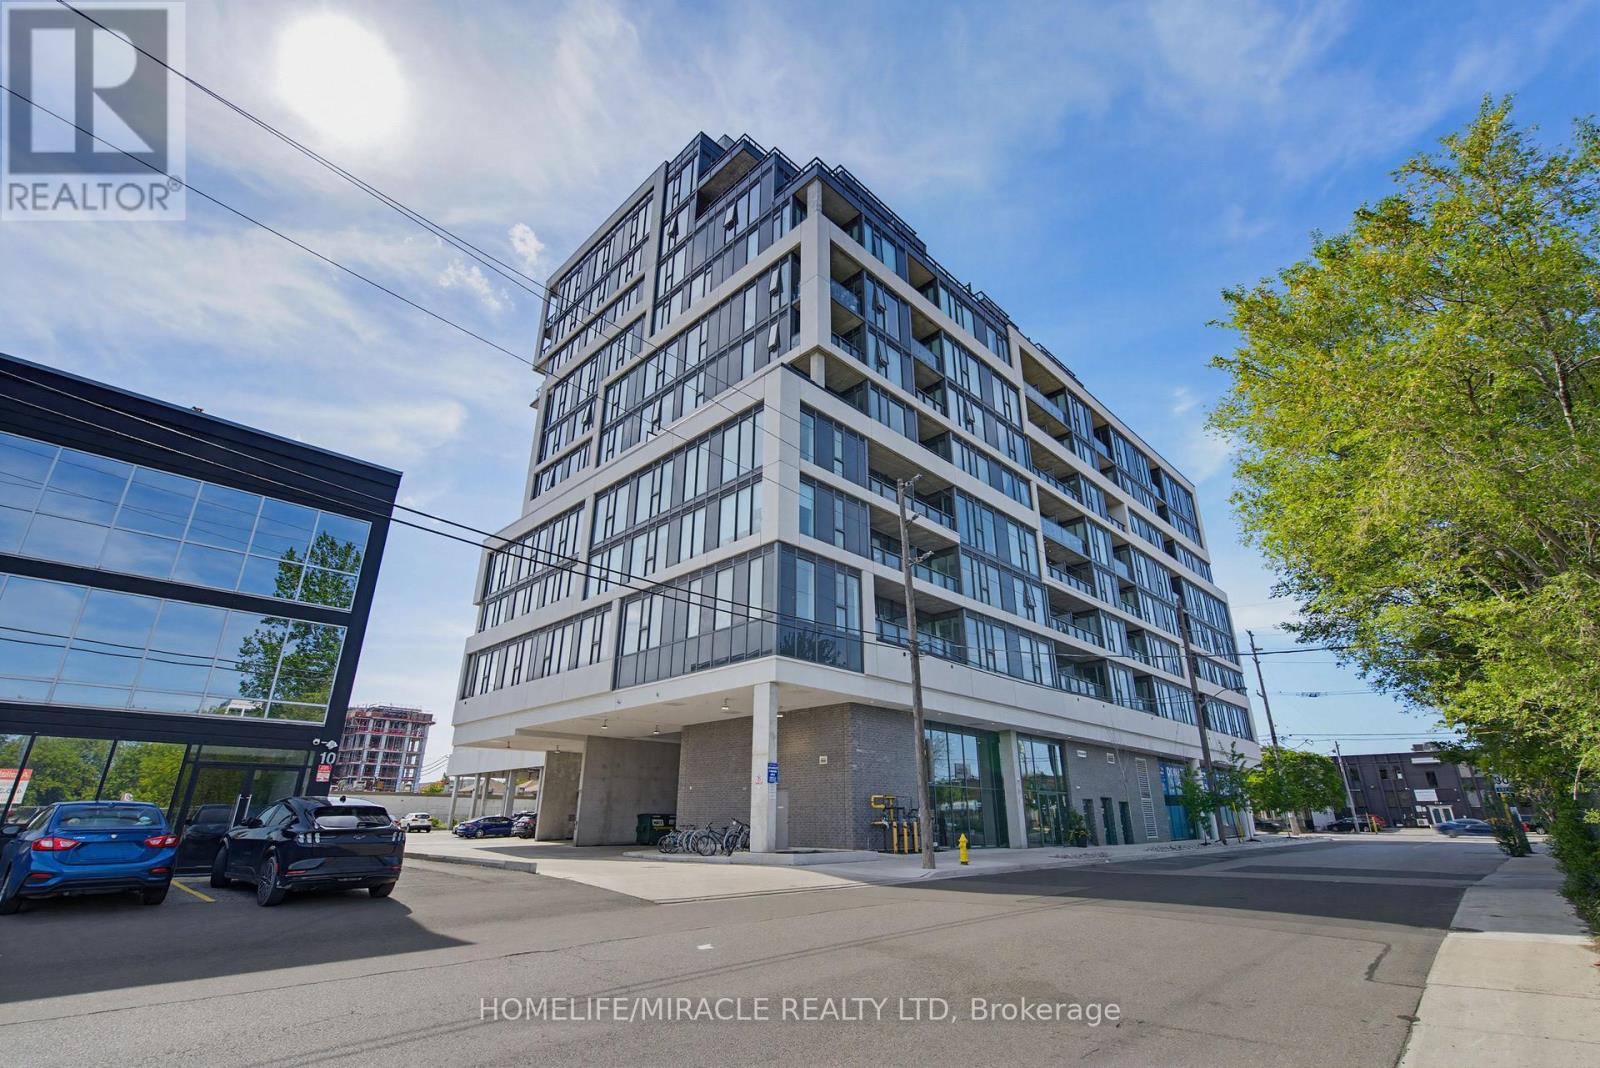
605 - 859 The Queensway
Toronto (Stonegate-Queensway), Ontario
Welcome to Suite 605 at 859 The Queensway. Modern Urban Living in the Heart of South Etobicoke! Experience stylish condo living in one of Toronto's most vibrant and rapidly growing neighbourhoods. This beautifully designed suite offers a bright, open-concept layout with contemporary finishes, floor-to-ceiling windows, and a spacious balcony that extends your living space outdoors. The modern kitchen features sleek cabinetry, quartz countertops, stainless steel appliances, and ample storage, seamlessly flowing into the living and dining areas, perfect for everyday living and entertaining. The thoughtfully designed bedroom provides comfort and privacy, while the functional layout maximizes every square foot. Enjoy the convenience of in-suite laundry, locker, and access to exceptional building amenities designed to complement your lifestyle. Residents enjoy a full range of premium amenities including a state-of-the-art fitness centre, yoga studio, stylish lounges, party room, outdoor terraces with BBQ areas, visitor parking, concierge service, and more. Ideally located on The Queensway, this address places you steps from cafés, restaurants, grocery stores, parks, and everyday conveniences. Enjoy quick access to the QEW, Highway 427, Gardiner Expressway, TTC transit, Mimico GO Station, Sherway Gardens, Costco, and downtown Toronto. Whether you're a first-time buyer, investor, or professional seeking a vibrant urban lifestyle, this location delivers unmatched convenience and connectivity. Discover the perfect blend of comfort, style, and location in this sought-after boutique condominium community. Don't miss your opportunity to own in one of Etobicoke's most desirable neighbourhoods! Modern living. Exceptional convenience. A place you'll be proud to call home. (id:51382)
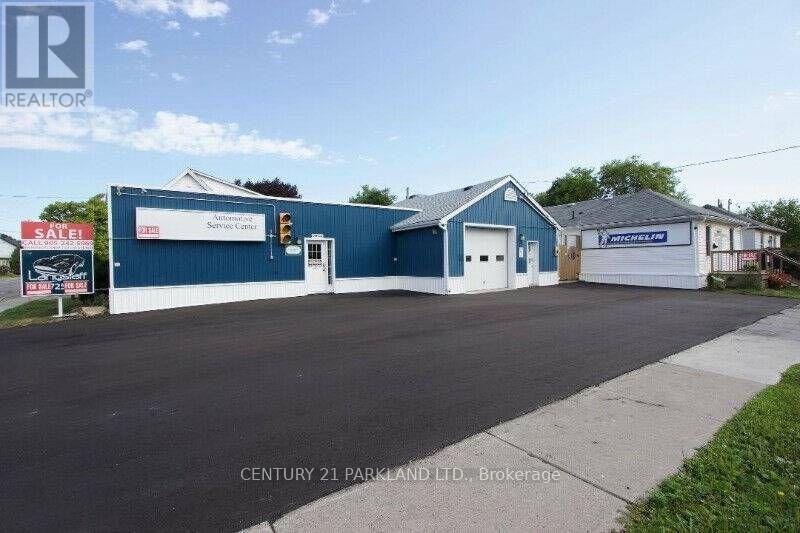
181 Albert Street
Oshawa (Central), Ontario
FANTASTIC INVESTMENT: Bachelor Suite @ Corner of Emma Street - RENTED @ $1,300 Monthly + Auto Garage/Sales - RENTED @ $4,000 Monthly + Detached Bungalow on East Side - RENTED @ $2,000 Monthly - All 3 Tenants have NO LEASES, but 1 Tenant Wants a Lease. Tenants Pay All Utilities, Except WATER. ***$87,600 Yearly Income*** - (id:51382)
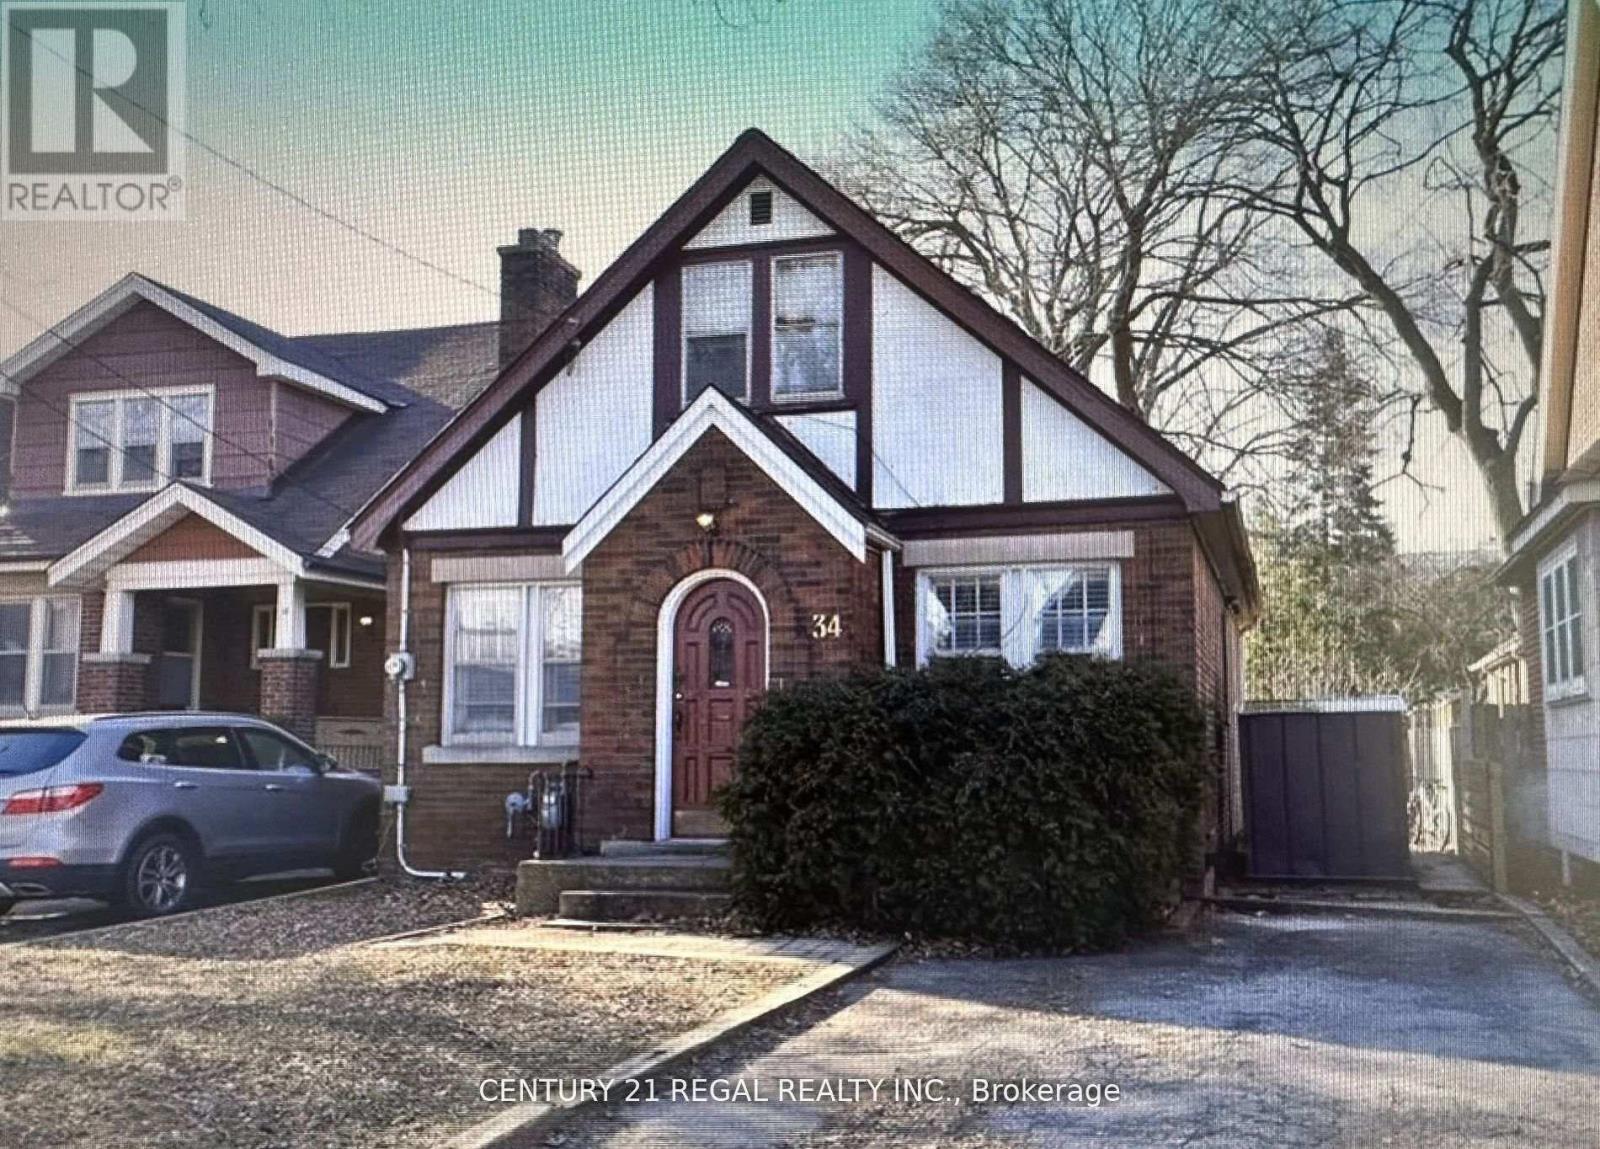
34 Dalewood Avenue
Hamilton (Westdale), Ontario
Fully LICENSED from City of Hamilton. Ideally located within walking distance to McMaster University, this spacious detached home is perfect for students, investors, or anyone seeking a turn-key property in a highly desirable neighborhood. Featuring 4 + 3 generous-sized bedrooms and 3 FULL bathrooms, this freshly painted home offer sample living space and flexibility for a variety of lifestyles. NEW washroom 2024. NEW kitchen 2022. 2 NEW SS fridge. The separate basement entrance provides excellent potential for rental income Enjoy the convenience parking for up to 3 vehicles. Inside, you'll find large bedrooms, a well-maintained interior, and a home that's ready to move in. Whether you're looking to live, rent, or both, 34 Dalewood Ave delivers on space, location, and opportunity. (id:51382)
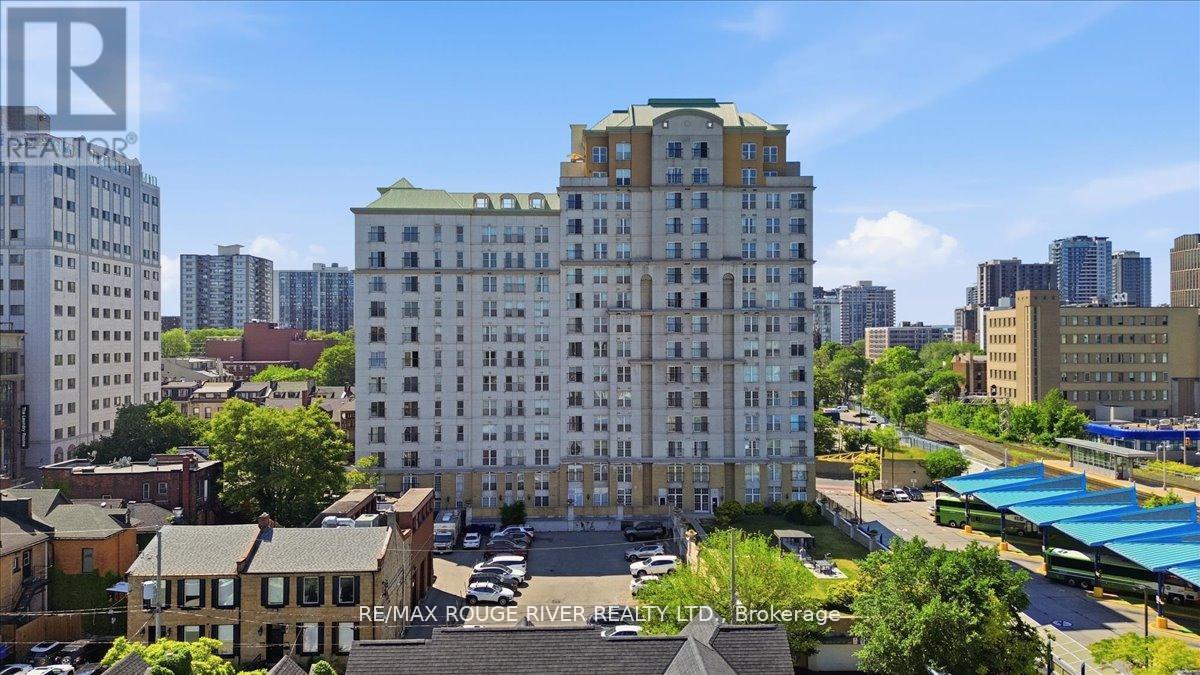
1401 - 135 James Street S
Hamilton (Corktown), Ontario
Welcome To Beautiful Chateau Royale At 135 James St. A Large 2 Bedroom, 2 Bathroom Corner Unit Located On The 14th Floor With Stunning Clear Views! This Recently Renovated Condo Features A Brand-New Kitchen With Brand-New Stainless Steel Appliances And Beautifully Updated Bathrooms, Offering A Modern And Move-In Ready Living Space. Enjoy An Abundance Of Natural Light Through The Large Windows Throughout The Unit, Along With A Charming Juliette Balcony To Take In The Views. Convenient Ensuite Laundry Adds To The Comfort And Functionality Of This Home. Ideally Situated Close To Restaurants, Entertainment, The Hospital, And McMaster University, This Is An Exceptional Opportunity For Professionals, Students, Downsizers, Or Investors Alike. Whether You're A First-Time Buyer, Student, Investor, Or Looking To Downsize, This Condo Delivers Unmatched Location, And Convenience. Perfect For Anyone Looking To Right-Size Their Life! (id:51382)
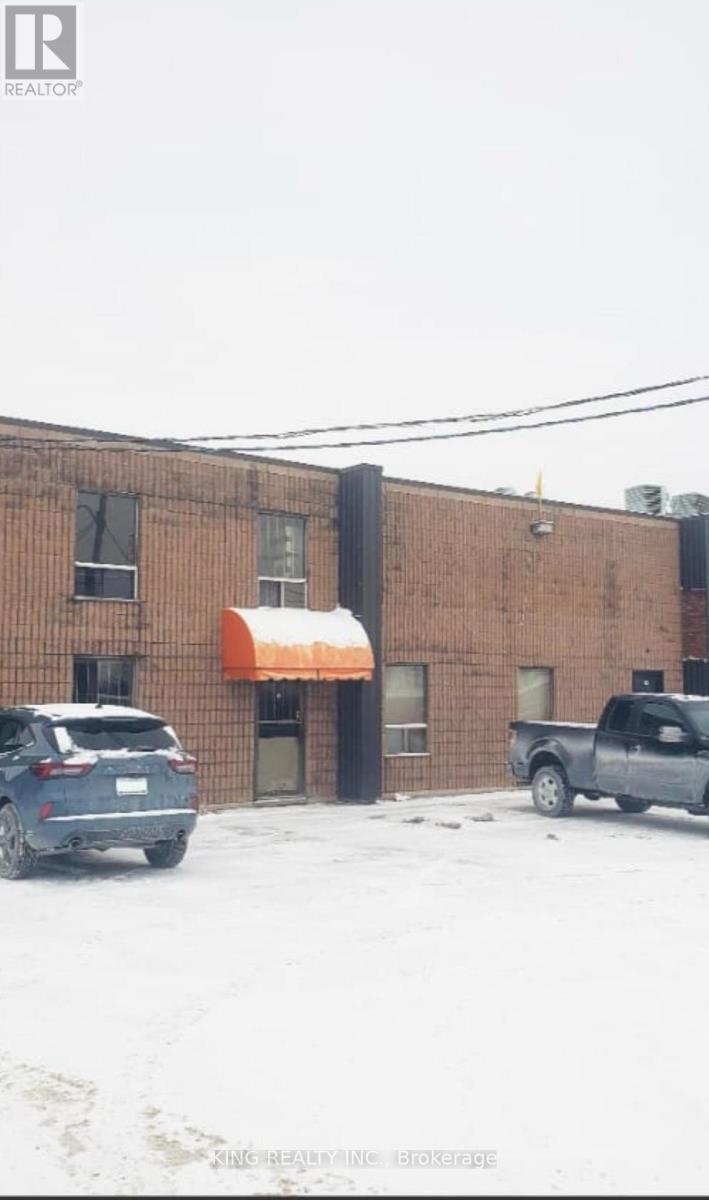
12-18 Clark Street
Welland (Broadway), Ontario
Excellent location in the South Welland Industrial Park, strategically positioned at the corner of Prince Charles Drive and Netherby Road, offering outstanding exposure for businesses. This well-maintained brick industrial building features 18-foot ceilings and a variety of permitted uses, with divisible units ranging from 2,022 sq. ft. to 7,735 sq. ft. An additional 2,500 sq. ft. mezzanine provides an excellent opportunity for office space. Units include front parking and front-door access, with the option to utilize a large 12' x 18' roll-up door. Three-phase hydro and separate gas services are available, making this a versatile space for a wide range of business operations. (id:51382)
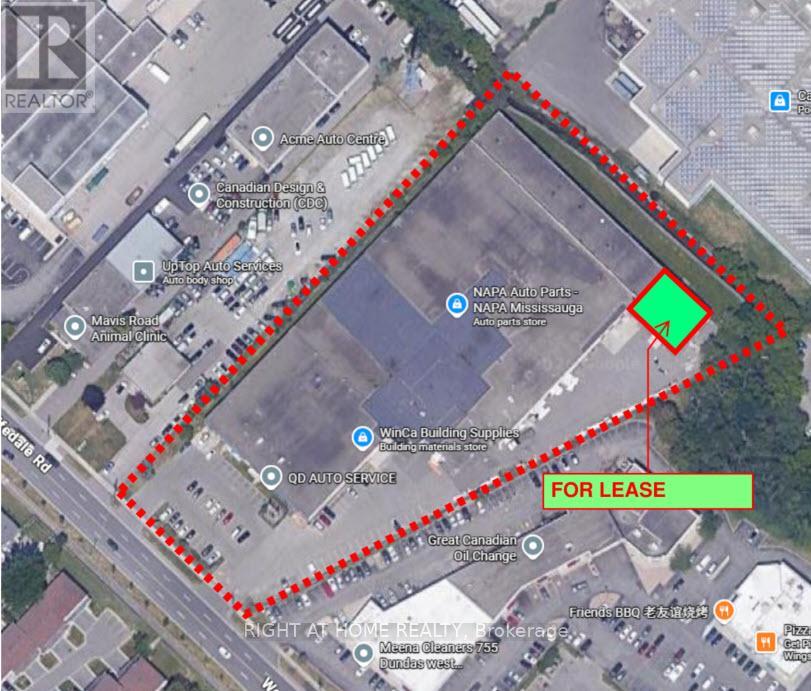
6068 Bloomington Road
Whitchurch-Stouffville, Ontario
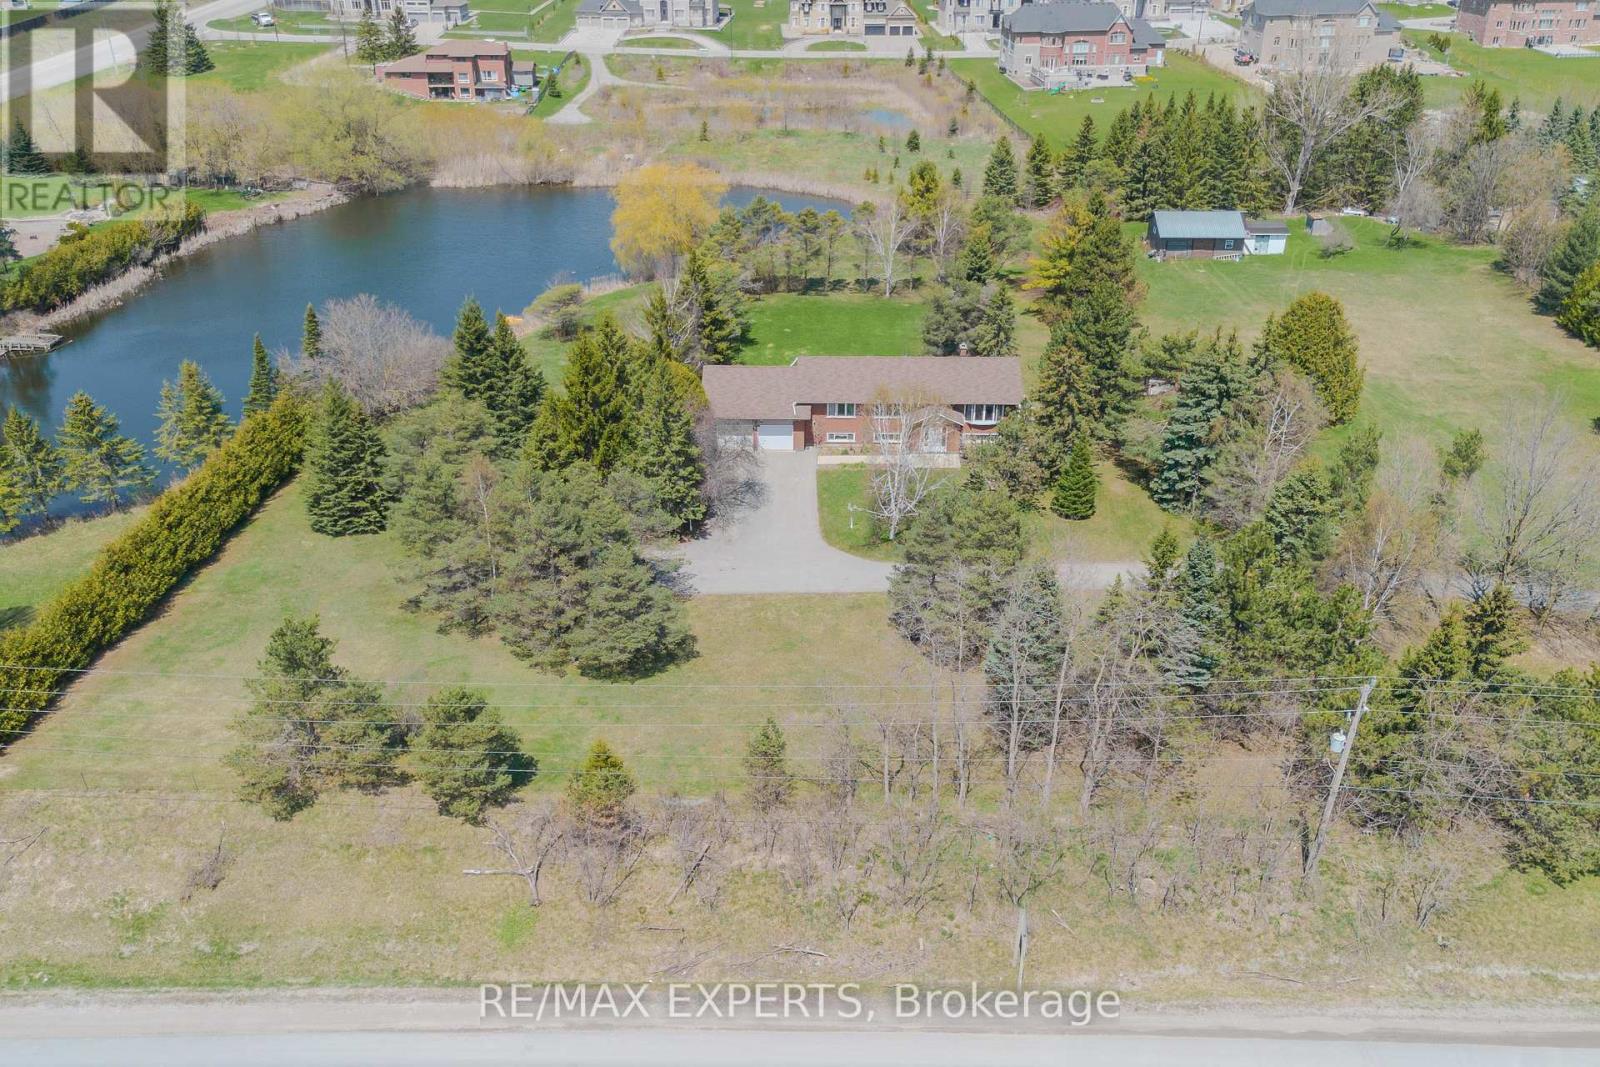
All 4 acres sold as one parcel only. Buyer responsible for any future severance or subdivision. Asking: Approximately $798,000 per acre. Total Price: $3,200,000 for all 4 acres. A unique opportunity to acquire prime land in one of Whitchurch-Stouffville's most sought-after estate communities. For builders, investors, and developers, the area continues to benefit from strong demand for luxury estate homes, with neighbouring one-acre estate properties selling for more than $3 million. This property offers immediate enjoyment along with strong long-term potential. The existing custom-built walkout bungalow is positioned well back from Bloomington Road, accessed by a long, tree-lined driveway that provides a level of privacy rarely found today. Overlooking a private pond and mature landscaping, the property offers a tranquil country setting while remaining just minutes from Highway 404, Bloomington GO Station, Aurora, and Stouffville. For end users, this is a chance to enjoy estate living now while maintaining flexibility for the future. The property's generous size, significant setback from Bloomington Road, and established setting create an exceptional opportunity to renovate, expand, subdivide into multiple lots, build a custom luxury residence, or hold as a long-term investment. Further enhancing its appeal is the detached shop, ideally suited for contractors, trades people, hobbyists, automotive enthusiasts, or business owners in need of additional workspace or storage. The combination of a private residence, expansive grounds, and a functional outbuilding offers a level of versatility that is increasingly rare within the GTA. Whether you are seeking a private family estate, a site for a custom luxury home, a property that supports a live-work lifestyle, or a strategic long-term investment in one of York Region's most desirable estate corridors, 6068 Bloomington Road presents an exceptional blend of location, lifestyle, land, and future opportunity. (id:51382)
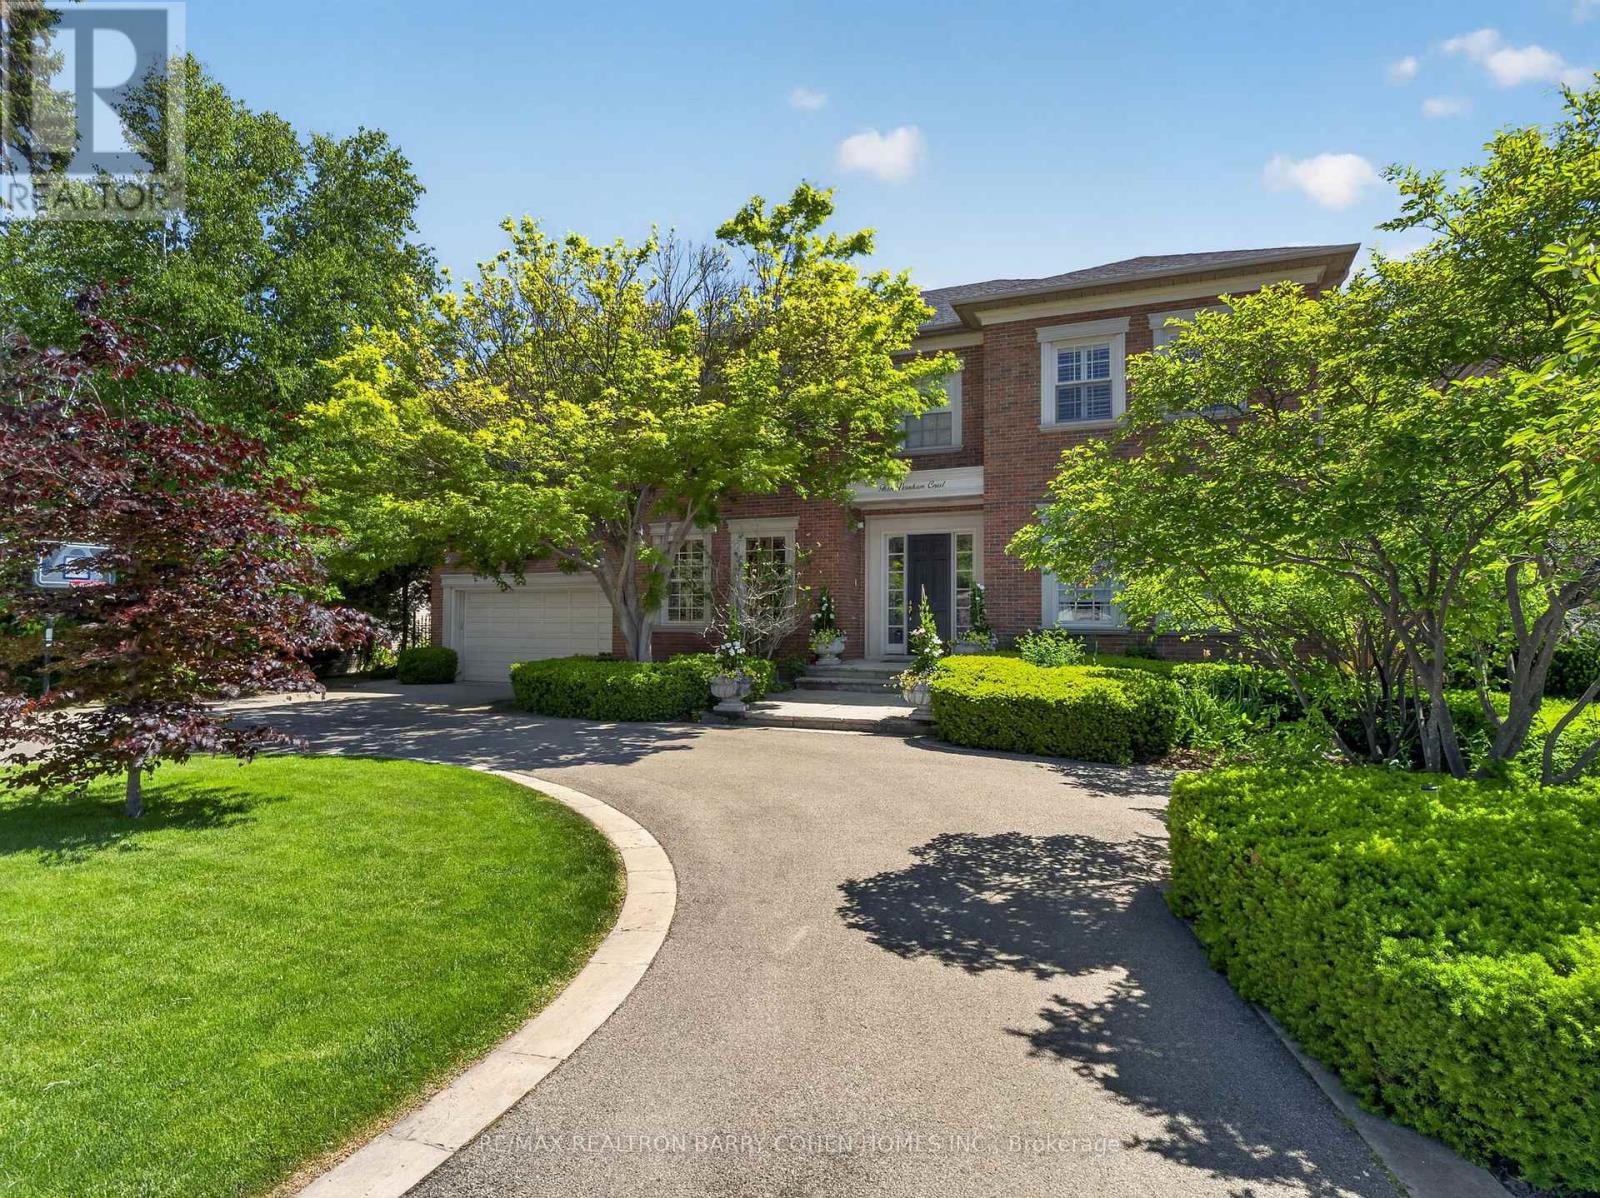
3 Vernham Court
Toronto (St. Andrew-Windfields), Ontario
Dramatic Curb Appeal - Rich In Architecture, Finest In Luxurious Appointments And Landscaping. Custom Residence - By And For Its Designer Owners. Premium Corner Locale On Quiet Cul-De-Sac In Prestigious St. Andrew-Windfields, This Exceptional Residence Offers Over 6,356 Sq. Ft. Of Refined Living Space And A Private Garden Sanctuary. A Truly Spectacular Offering, The Property Showcases A Circular Drive, Lush Landscaped Grounds, Tranquil Water Features, And Impeccable Attention To Detail Throughout. This Elegant 5+1 Bedroom Home Features Hardwood Floors, Custom Mouldings And Wainscoting, Soaring Ceilings, Richly Appointed Principal Rooms, Abundant Natural Light, And Bespoke Finishes At Every Turn. Designed For Both Grand Entertaining And Everyday Living, The Gourmet Kitchen Is Equipped With Top-Of-The-Line Appliances And A Spacious Breakfast Area With Walkout To The Rear Garden Terrace. A Grand Foyer, Main Hall With Wet Bar, And Elegant Living And Dining Rooms Provide The Perfect Setting For Formal Gatherings. The Luxurious Primary Retreat Features A Private Sitting Room, Dressing Room, Walk-In Closet, And Spa-Inspired 9-Piece Ensuite. Four Additional Bedroom Suites And A Convenient Second-Floor Laundry Complete The Upper Level. The Expansive Lower Level Offers Exceptional Additional Living Space, Including An Exercise Room With Ensuite, An Open-Concept Recreation And Games Room With Wet Bar, And A Private Nanny Suite. Ideally Located With Easy Access To Highways 401 And 404, And Just Steps To Renowned Public And Private Schools, Public And Private Golf Course. Highly Rated Public And Private Schools. Upscale Shopping, Fine Dining, And Everyday Conveniences. (id:51382)
478 Glancaster Road
Hamilton (Airport Employment Area), Ontario
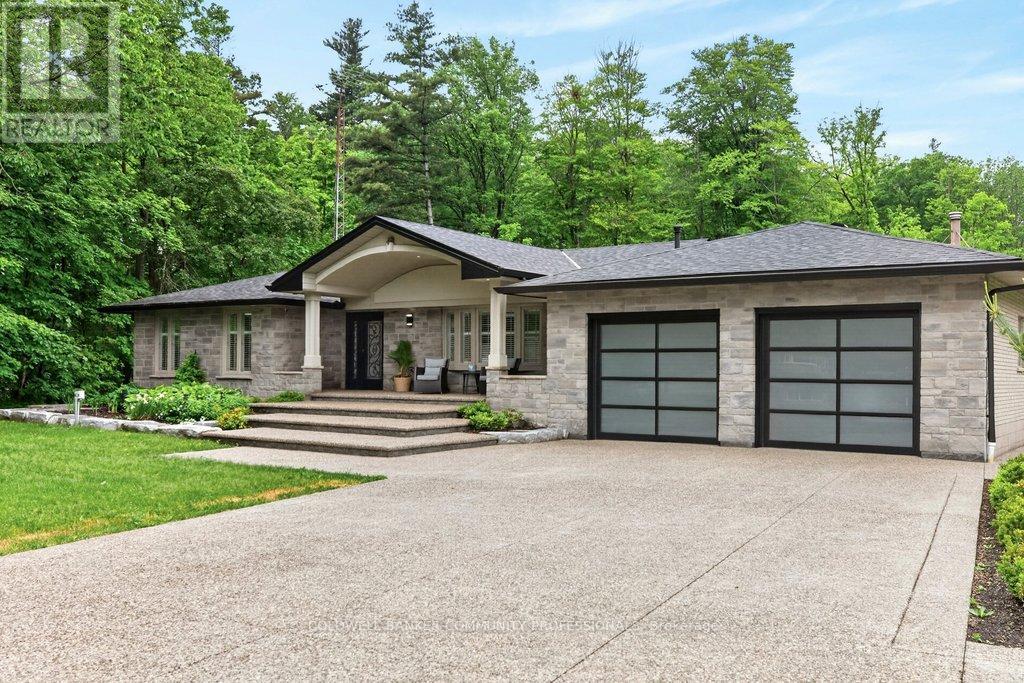
A rare opportunity to own an extraordinary 10-acre estate offering privacy, luxury, and endless possibilities. This stunning all-brick bungalow has been thoughtfully designed for both comfortable family living and exceptional entertaining. The main level features 3 spacious bedrooms, a 5-piece bathroom and a beautifully appointed kitchen with granite countertops, abundant cabinetry, and a skylight that fills the space with natural light. The spacious living room showcases a custom-designed fireplace mantel, while the bright dining area is surrounded by windows and overlooks the spectacular backyard retreat. The fully finished lower level offers incredible additional living space, including a large recreation room with a second fireplace, 2 generous bedrooms, a playroom, an oversized 4-piece bathroom with a large makeup vanity and a spacious laundry room with separate exterior access and ample storage. Step outside to your own private resort. The outdoor entertaining area features an outdoor kitchen with granite countertops, gas BBQ hookup and burner, and a wood-fired pizza oven. Relax by the beautiful kidney shaped in-ground pool complete with an outdoor sports bar and convenient 3-piece bathroom. Exceptional landscaping surrounds the property, highlighted by a breathtaking pond with large koi fish, cascading waterfalls, and a charming bridge leading to a cozy fire pit area. Beyond, you'll find extensive vegetable gardens, a children's playground, and endless space to enjoy nature. The impressive 60' x 40' workshop offers its own private driveway, making it ideal for hobbyists, business owners, or additional storage. A heated double-car garage and exposed aggregate concrete driveway provide parking for 12+ vehicles. Every inch of this remarkable property has been meticulously planned and maintained, creating a truly one-of-a-kind country estate just minutes from city conveniences. (id:51382)
107 - 155 St Leger Street
Kitchener, Ontario
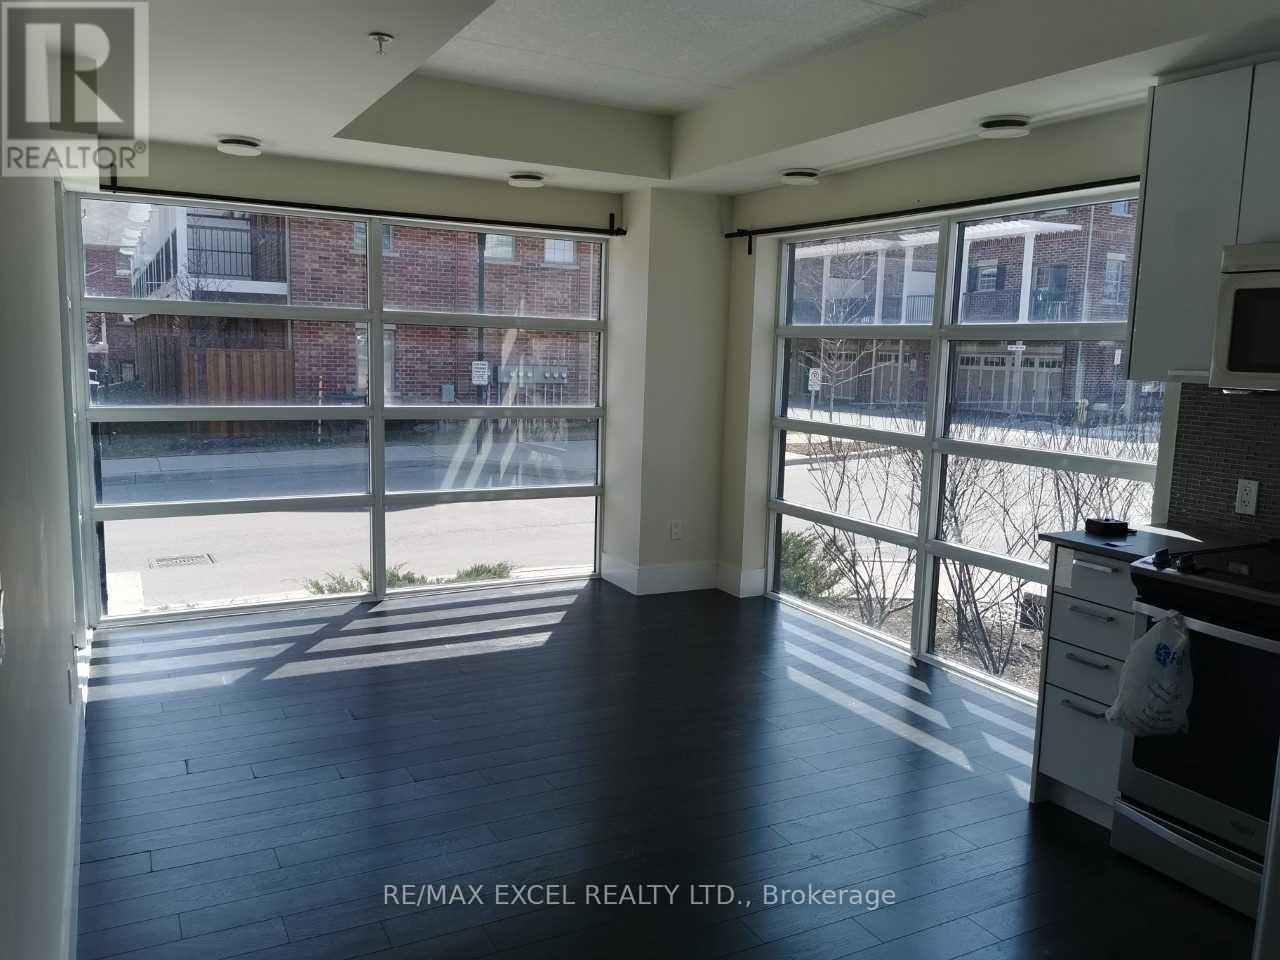
Welcome To Victoria Common! This Bright And Stylish Corner Unit Offers An Excellent Blend Of Modern Living, Functional Space, And Urban Convenience In The Heart Of Kitchener. Featuring Floor-To-Ceiling Windows, This Suite Is Filled With Natural Light And Offers An Open-Concept Layout Perfect For First-Time Buyers, Downsizers, Or Investors. The Modern Kitchen Includes Stainless Steel Appliances, Built-In Microwave, Contemporary Finishes, And A Practical Flow Into The Living/Dining Area. Enjoy The Rare Bonus Of A Walk-Out Patio, Ideal For Morning Coffee, Outdoor Relaxing, Or Easy Ground-Level Access. Located In An Established And Growing Central Neighbourhood, Just A Short Walk To Transit, GO/VIA Rail, ION LRT, Downtown Kitchener, Parks, Cafes, Restaurants, And Everyday Amenities. Easy Access To Major Roads And Highways, With Convenient Connections To Waterloo, Cambridge, And Surrounding Areas. Close To University Of Waterloo, Wilfrid Laurier University, Conestoga College Waterloo Campus, Google, The Tannery, And Kitchener's Tech Hub. Building Amenities Include Exercise Room, Party/Meeting Room, Visitor Parking, Elevators, And EV Charging. A Fantastic Opportunity In A Highly Connected Urban Location! (id:51382)
48 Elmer Moss Avenue
Caledon, Ontario
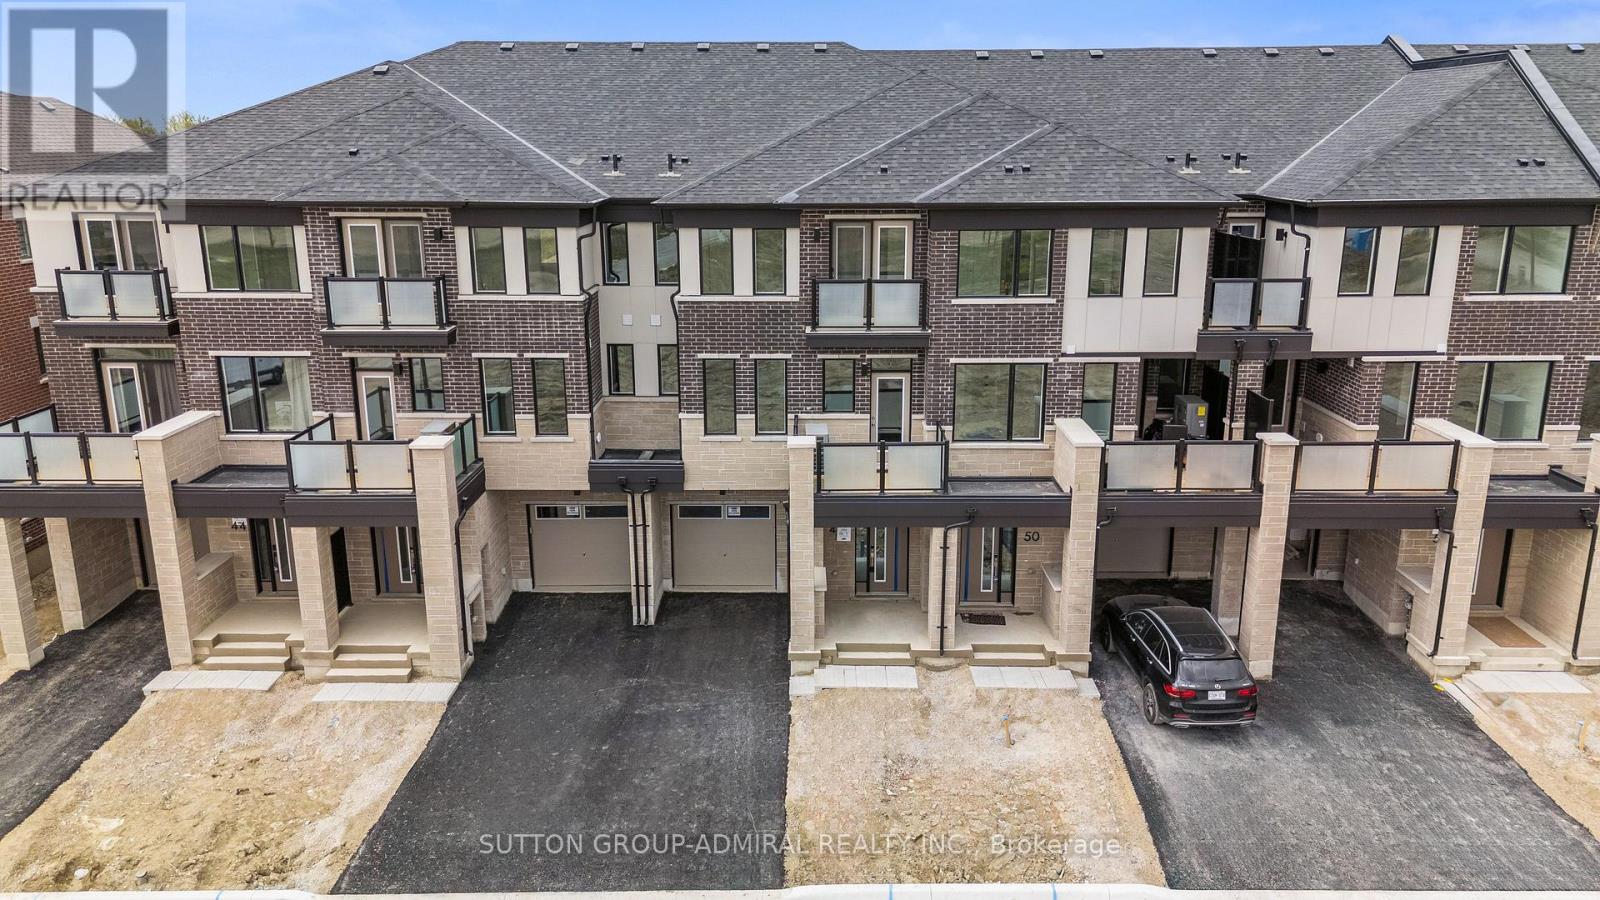
1 Year New, Modern Townhome in Caledon's Sought-After Ellis Lane Community! Welcome to 48 Elmer Moss Avenuea beautifully designed 3-bedroom, 3-bathroom townhome offering contemporary living in a serene setting. This spacious home features an open-concept layout with 9-foot ceilings, large windows that flood the space with natural light, and two private balconies perfect for relaxation or entertaining.The gourmet kitchen boasts quartz countertops, stainless steel appliances, and ample cabinetry, seamlessly flowing into the dining and living areas. Upstairs, the primary suite offers a luxurious retreat with a spa-inspired ensuite bathroom. Two additional well-sized bedrooms provide comfort and versatility for family or guests.Located in the vibrant Ellis Lane community, this home is just minutes from Highways 410, 50, and 9, offering easy access to Toronto and Mississauga in under 30 minutes. Enjoy proximity to top-rated schools, shopping centers, dining options, and the scenic Caledon Trailway Path for outdoor enthusiasts.Experience the perfect blend of modern design and convenient livingyour new home awaits at 48 Elmer Moss Ave! (id:51382)
10 - 233 Broward Way
Innisfil, Ontario
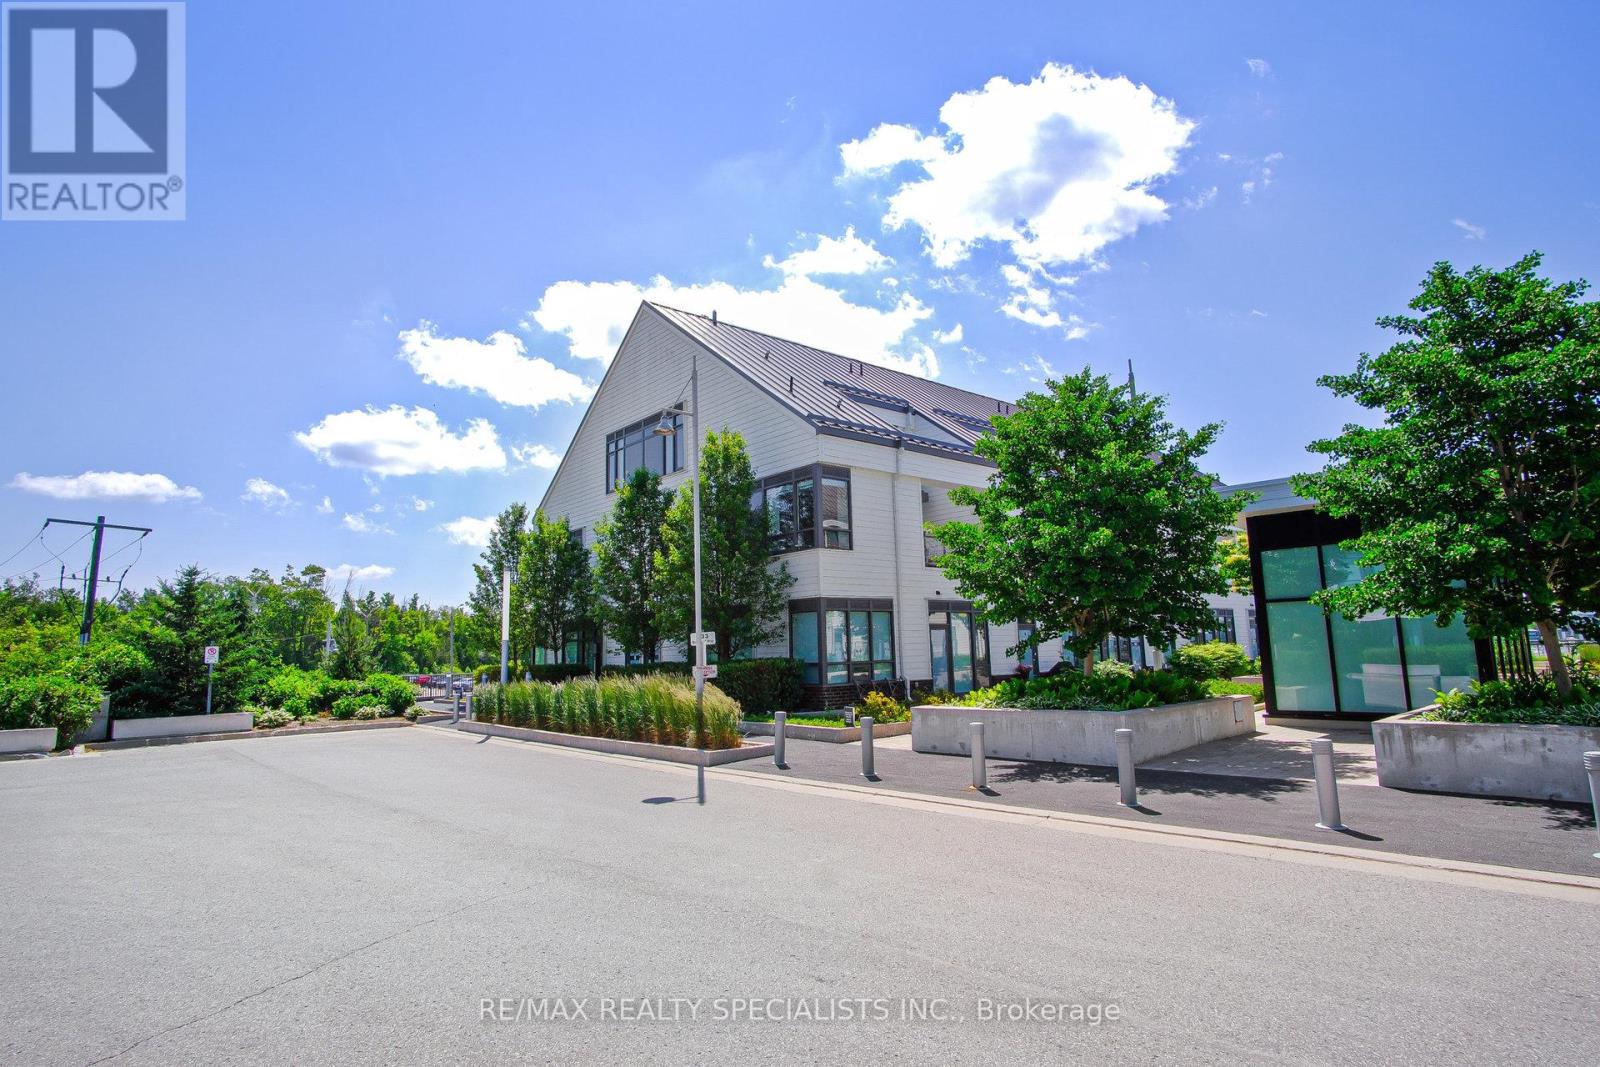
Newly Renovated! 2 Balconies, 2 Bedrooms, and 3 Bathrooms for Your Comfort. The Open Concept Design on the Private 2nd Floor is Ideal for Hosting Gatherings and Creating Beautiful Moments. Retreat by the Lake! Indulge in Top-Notch Amenities and Endless Recreation Opportunities like Water Sports, Golf, and Skiing! Enjoy Custom Stonework, a Cozy Fireplace, and Proximity to the Water! With a Perfect Layout and Abundant Natural Light, this Freshly Painted Property is a Must-See for Your Vacation Home Search (id:51382)
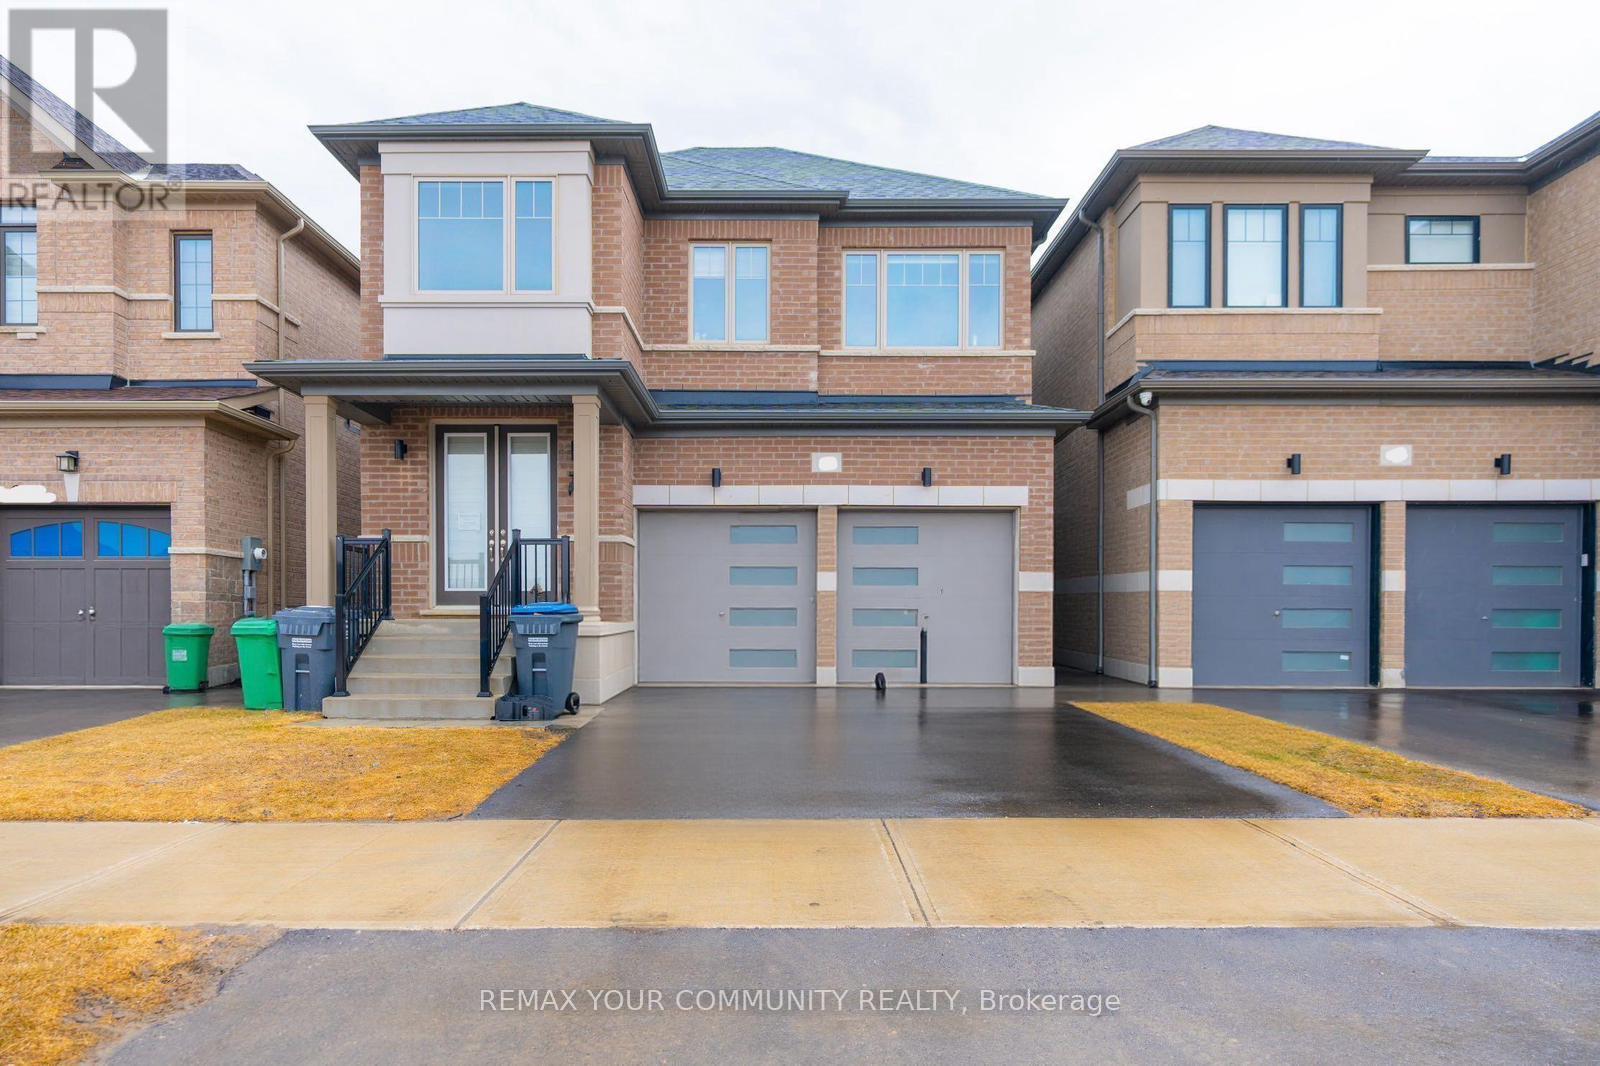
Basement - 43 Tweedhill Avenue
Caledon, Ontario
Beautifully finished basement apartment at 43 Tweedhill Ave, offering a bright, modern, fully furnished, and move-in-ready living space in a newer detached home. This spacious lower-level unit features 3 well-appointed bedrooms, 3 bathrooms, an open-concept living area, and a modern kitchen complete with stainless steel appliances, quartz countertops, ample cabinetry, and a breakfast bar. Enjoy stylish finishes throughout, including light-toned flooring, pot lights, contemporary décor, in-suite laundry, and a clean carpet-free layout. Thoughtfully furnished and equipped, this unit is ideal for comfortable everyday living. Located in a desirable family-friendly neighbourhood close to schools, parks, shopping, transit, and major roadways. Basement only, upper level not included. (id:51382)
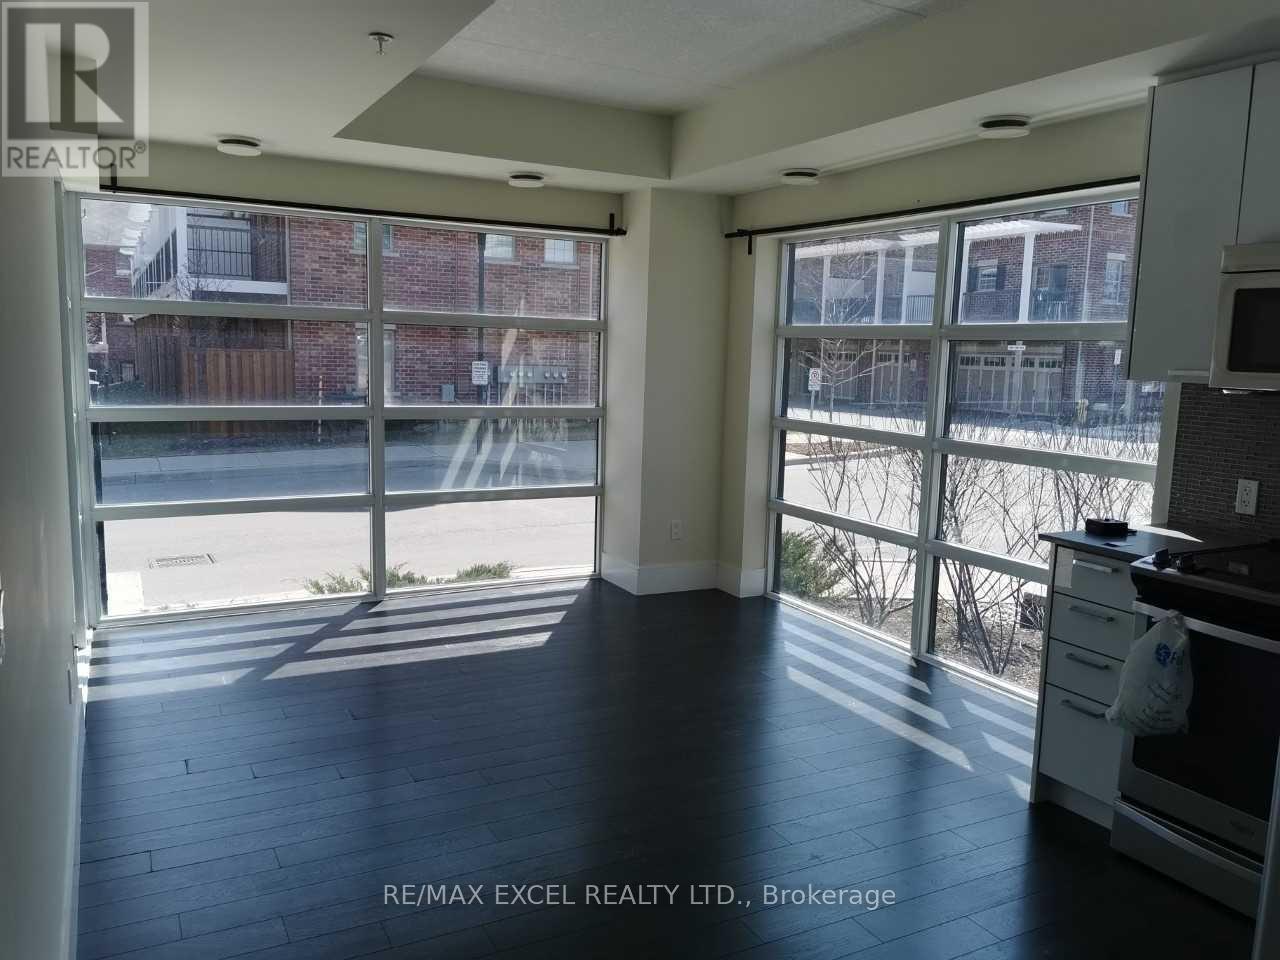
107 - 155 St Leger Street
Kitchener, Ontario
Welcome To Victoria Common! This Bright And Stylish Corner Unit Offers An Excellent Blend Of Modern Living, Functional Space, And Urban Convenience In The Heart Of Kitchener. Featuring Floor-To-Ceiling Windows, This Suite Is Filled With Natural Light And Offers An Open-Concept Layout Perfect For First-Time Buyers, Downsizers, Or Investors. The Modern Kitchen Includes Stainless Steel Appliances, Built-In Microwave, Contemporary Finishes, And A Practical Flow Into The Living/Dining Area. Enjoy The Rare Bonus Of A Walk-Out Patio, Ideal For Morning Coffee, Outdoor Relaxing, Or Easy Ground-Level Access. Located In An Established And Growing Central Neighbourhood, Just A Short Walk To Transit, GO/VIA Rail, ION LRT, Downtown Kitchener, Parks, Cafes, Restaurants, And Everyday Amenities. Easy Access To Major Roads And Highways, With Convenient Connections To Waterloo, Cambridge, And Surrounding Areas. Close To University Of Waterloo, Wilfrid Laurier University, Conestoga College Waterloo Campus, Google, The Tannery, And Kitchener's Tech Hub. Building Amenities Include Exercise Room, Party/Meeting Room, Visitor Parking, Elevators, And EV Charging. A Fantastic Opportunity In A Highly Connected Urban Location! (id:51382)
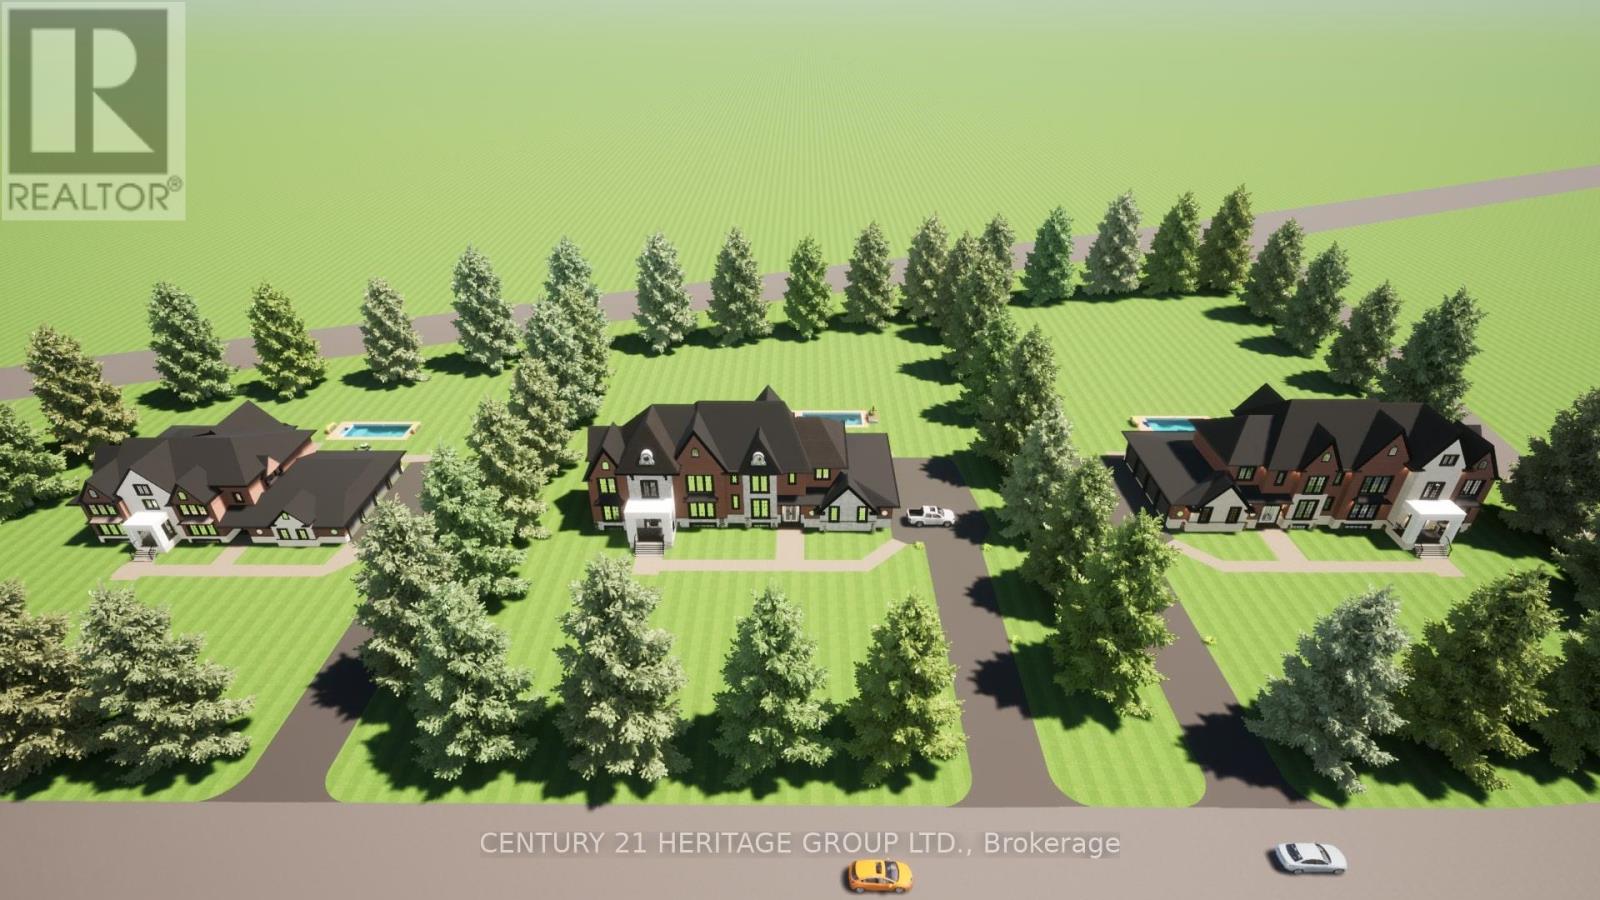
22 Lincolnville Lane
Whitchurch-Stouffville, Ontario
Vacant Lot next to dream home! Drive by 22 Lincolnville Lane today! Come build Your Dream Home Here in Work Region! Clear Building Lot Approved on 1.39 Acre, Vacant residential Building Lot For Sale With Plans For A Executive Home W/10 Ft Ceilings On Main Fl, 9Ft On 2nd Floor. Huge 1,600Sq Ft Attached Luxury Sized, fits 5 large Cars, awesome Garage With 12Ft Ceiling add lifts, above grade square feet on plans 4756sq ft, Plus 2,686Sq Ft Walk Up Basement With 9Ft Ceilings. Over 7442 sq ft of total space in the current drawing's. Multi-Million Dollar Homes In Area, next door recently sold drive by to see private street, Near Hwys 404/407, Ballantree Golf, only a 5 Min drive To Lincolnville Go Station & Beautiful Musselman's Lake! High & Dry Lot With Gas/Hydro on the street. Great opportunity to build your own home. You can build what ever you want, the main floor and garage footprint is almost 4800 sq ft, build yourself a bungalow or whatever suits your family needs. Drive by and see the street is a cut-de-sac. Many new homes in the area. This is a sale of a vacant Lot over 1.3 Acres with plans included for a 2 store home. Drive by Lincolnville Lane to see the beautiful massive homes. (id:51382)
Bsmt - 22 Mill Street
Markham (Vinegar Hill), Ontario
A Nature Lover's Dream Location With The Rouge River Just Across The Street. You Won't Believe You Are Minutes From Shops, Schools, Parks & Main St. This Is A 1 Bedroom Basement Apartment. Private Deck & Huge Yard. You Will Love The Serenity This Location Has To Offer! Extras: Fridge, stove. Tenant Pays 30% Of Utilities. Laundry is shared with main floor tenant. (id:51382)
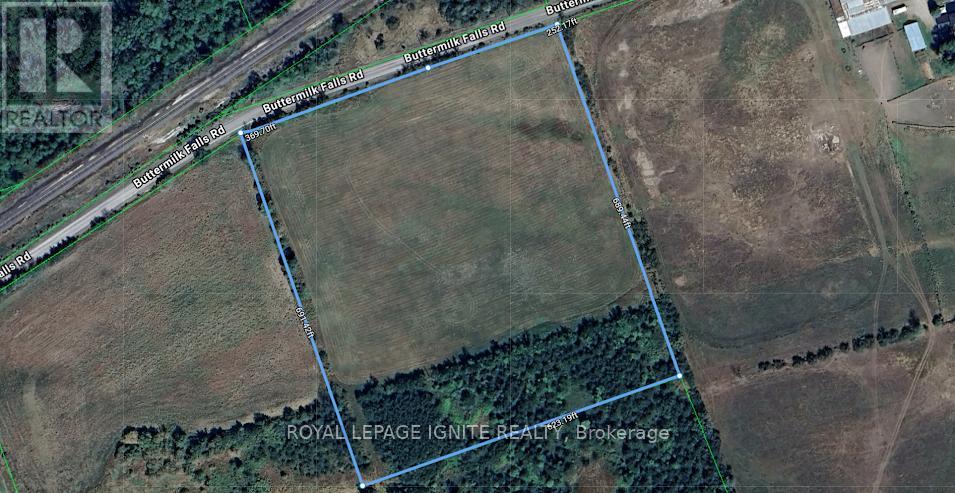
0 Buttermilk Falls Road
Greater Napanee (Greater Napanee), Ontario
Discover the perfect opportunity to build your dream home, hobby farm, or private country retreat on this expansive parcel of land in Greater Napanee. Offering just under 10 acres with an impressive 621 feet of frontage on Buttermilk Falls Road, this level residential building lot provides the ideal blend of privacy, space, and natural beauty. Surrounded by a peaceful rural landscape and abundant wildlife, this property offers endless possibilities for those seeking a tranquil lifestyle away from the hustle and bustle of the city. Whether you envision a custom-built home, a hobby farm, recreational use, or simply a private escape in nature, this versatile property is ready to bring your vision to life. Conveniently located approximately 5 minutes north of Highway 401, you'll enjoy the serenity of country living without sacrificing access to major routes, nearby amenities, and everyday conveniences. Zoned RU (Rural). Buyer to complete their own due diligence regarding building permits, development potential, and well installation. Don't miss this rare opportunity to secure a sizable parcel of land in a desirable rural setting with unlimited potential. (id:51382)
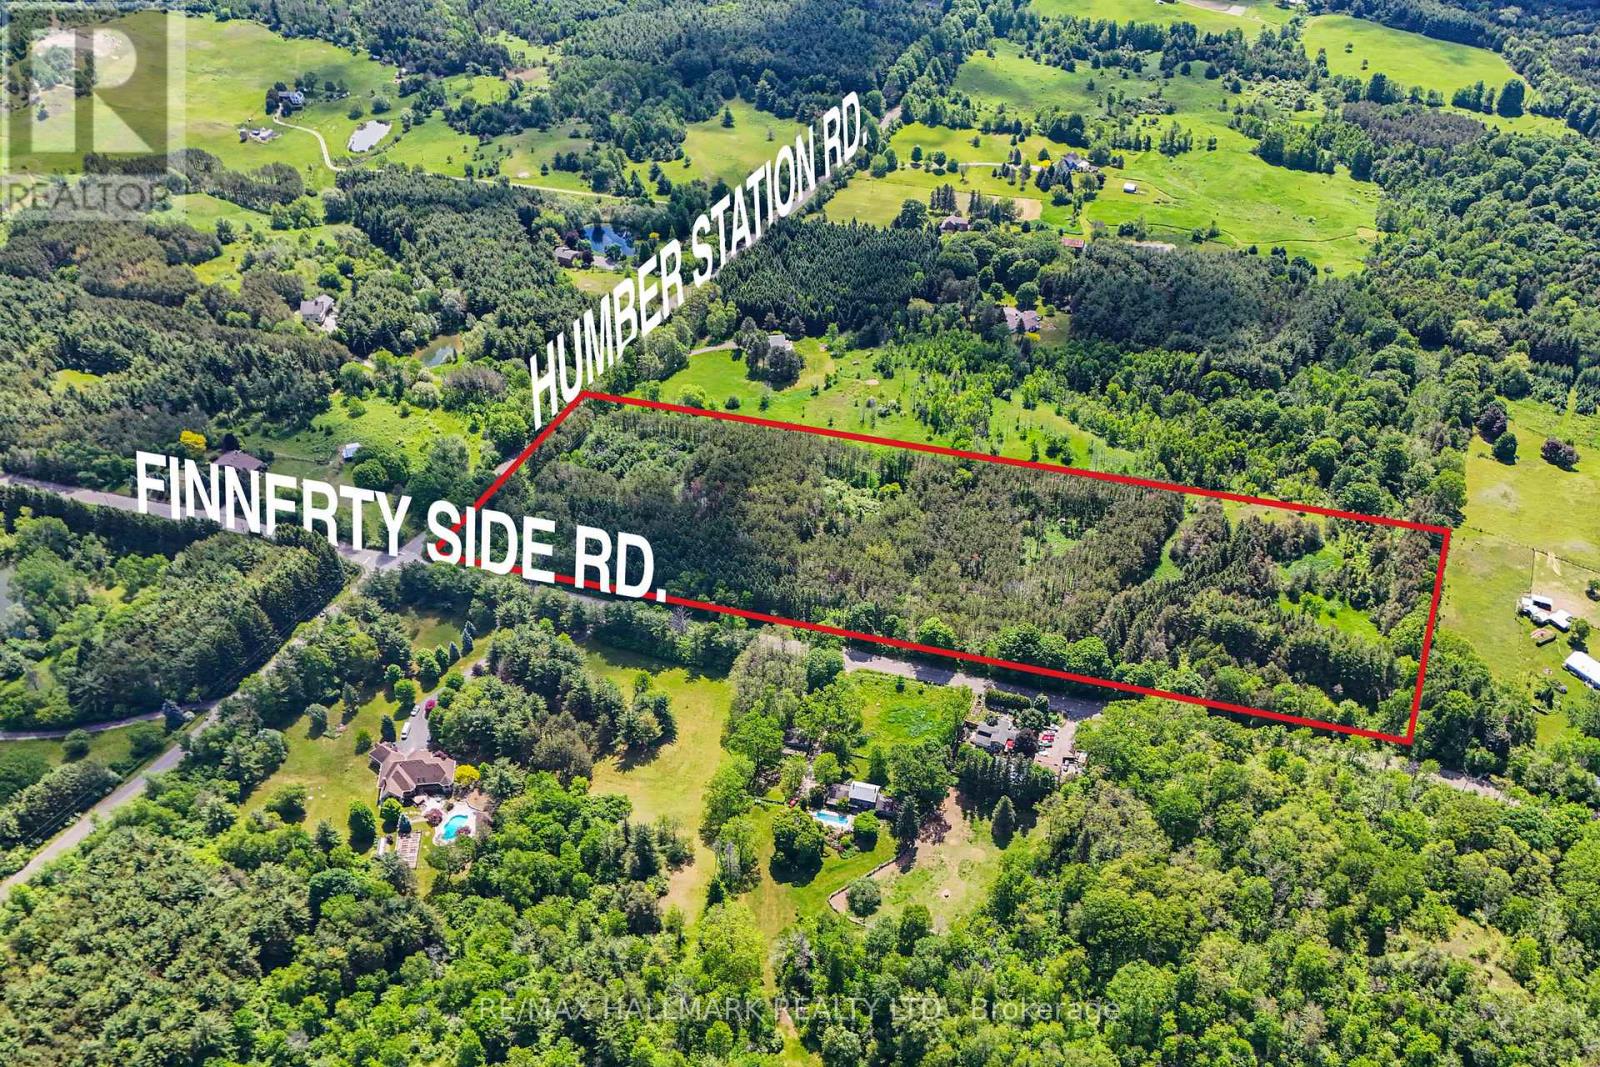
0 Humber Station Road
Caledon, Ontario
Beautiful mature treed 10-acre parcel. Potential for multiple strategies - whether it be future development or a stately residence. Current zoning allows a single residence to be built on a designated 1-acre portion of the lot which fronts on Humber Station Road. Located on the corner of Humber Station Road and Finnerty Side Road in a wonderful area that has the privacy of the countryside yet conveniently close to amenities. (id:51382)
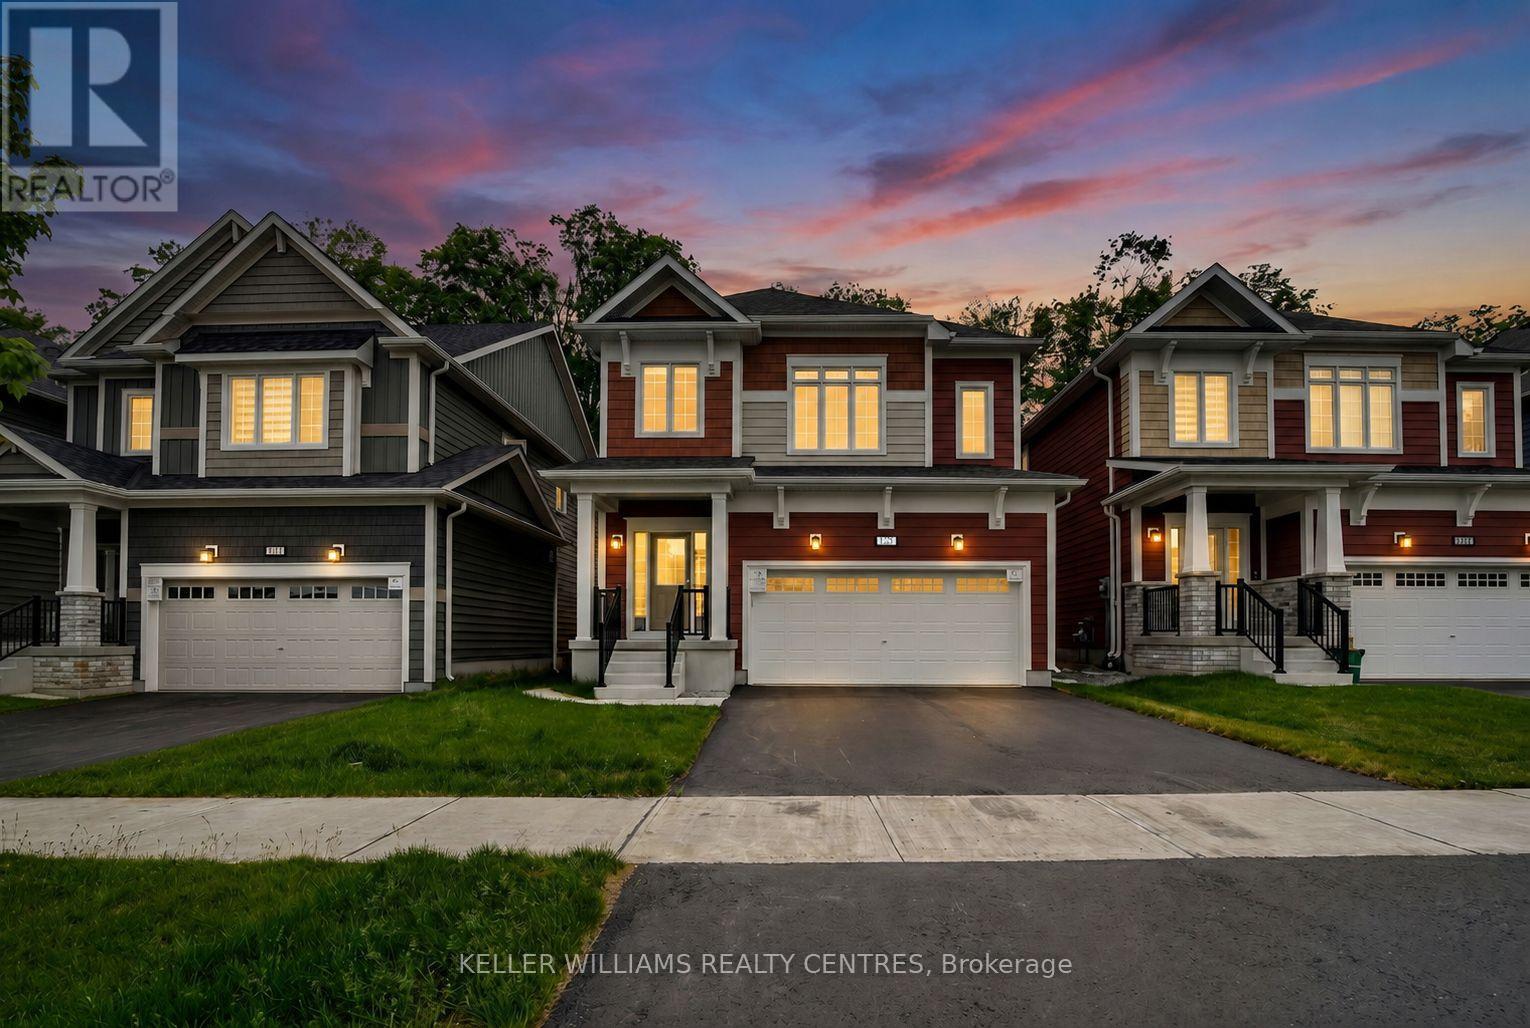
125 Mceachern Lane
Gravenhurst (Muskoka (S)), Ontario
Welcome to 125 McEachern Lane, a stunning, brand-new furnished home designed for modern, luxurious living in the heart of Gravenhurst. This beautifully crafted 4-bedroom, 4-bathroom home offers a perfect blend of style, space, and comfort. Step inside to discover bright, open-concept living spaces filled with natural light, contemporary finishes, and thoughtful details throughout.With extensive upgrades and a luxurious feel.The spacious kitchen flows seamlessly into the main living and dining areas, making it ideal for both everyday living and entertaining. Walk out to a beautiful deck overlooking endless green space. Featuring a serene primary suite with a private ensuite, a second bedroom with its own ensuite, and carpet-free living throughout, this home offers comfort, convenience, and thoughtful design. Enjoy the convenience of a double-car garage plus two additional driveway parking spaces, perfect for families or guests. As a new build, this home offers the peace of mind of modern construction, energy efficiency, and a fresh, move-in-ready feel. Steps to local schools, parks, trails & and the natural beauty of Muskoka & more! (id:51382)
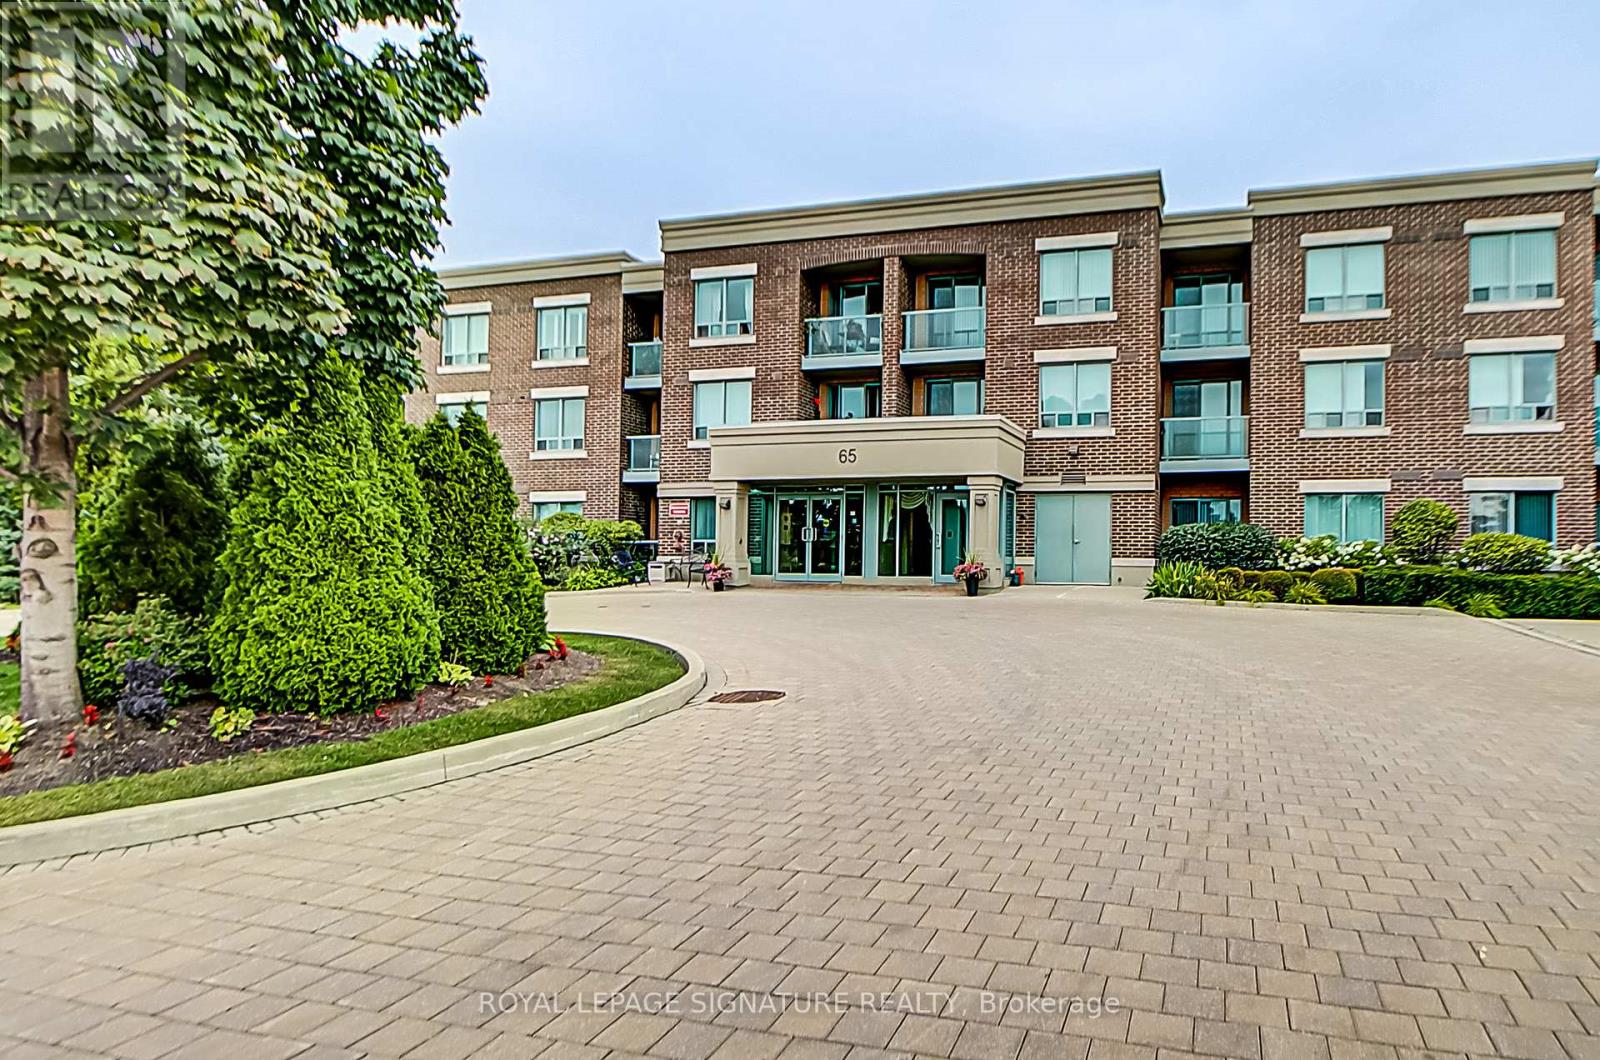
214 - 65 Via Rosedale
Brampton (Sandringham-Wellington), Ontario
Welcome to Rosedale Village Gated Adult Lifestyle Living at it's finest. Beautiful two bedroom, 2 bath sought after corner unit with open concept, modern finishes and one of the best layouts in the complex. Kitchen features granite counters, stainless steel appliances and ceramic backsplash. Large walk-in closet in primary bedroom with en-suite and walk-out to balcony. Beautiful 9 Hole Executive Golf Course (fees incl.) Clubhouse with indoor Saltwater Pool, Sauna, Exercise Room and Party Room. Pickleball/Tennis, Bocce Ball, Shuffleboard and much more to sure please many enthusiasts. 24Hr gated security. Once car underground parking and one large storage locker. (id:51382)
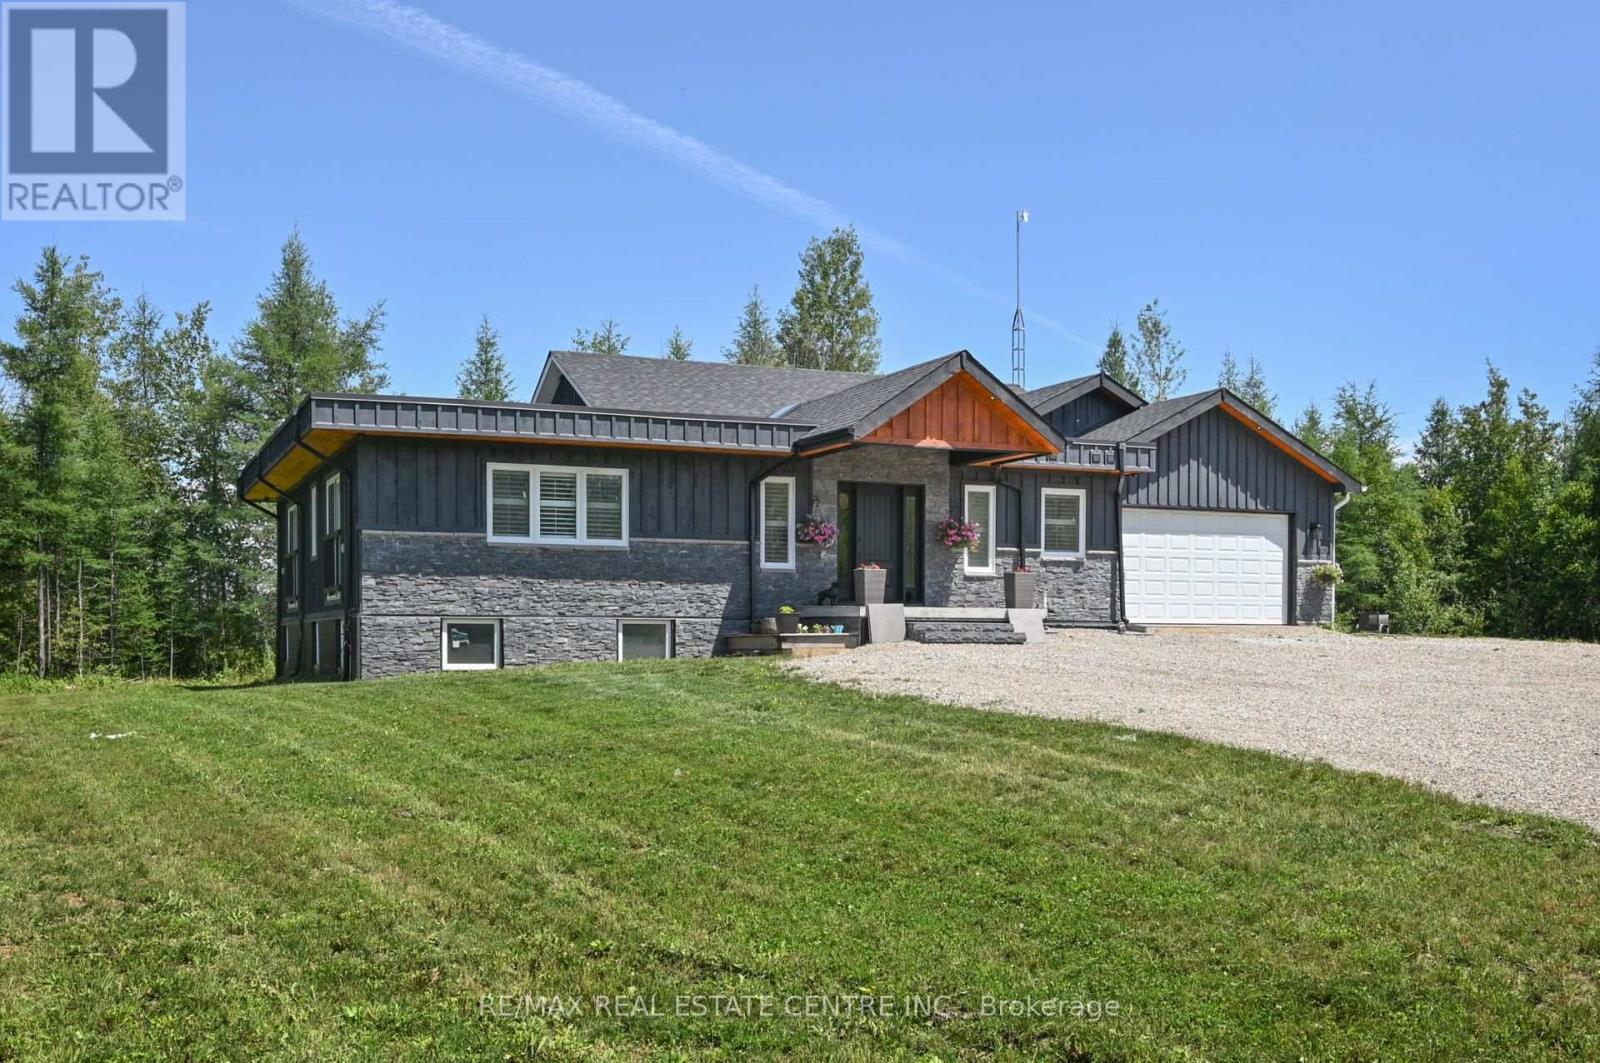
375753 6th Line
Amaranth, Ontario
Calling all investors, truck owners, and multi-generational families! Gorgeous fully renovated bungalow on 5 acres with incredible income potential. The lower level is currently rented for $2,600/month plus 20% of utilities, while still offering separate storage/office space used by the upper-level owners.This spacious home features a total of 9 bedrooms and 6 bathrooms, with large principal rooms, generous bathrooms, and plenty of room for extended family or rental income. The flat, open acreage is ideal for a future shop, toy storage, equipment, or even transport truck parking.Enjoy easy highway access while still keeping that peaceful country charm. This one is large, versatile, and full of opportunity. You won't be disappointed. (id:51382)
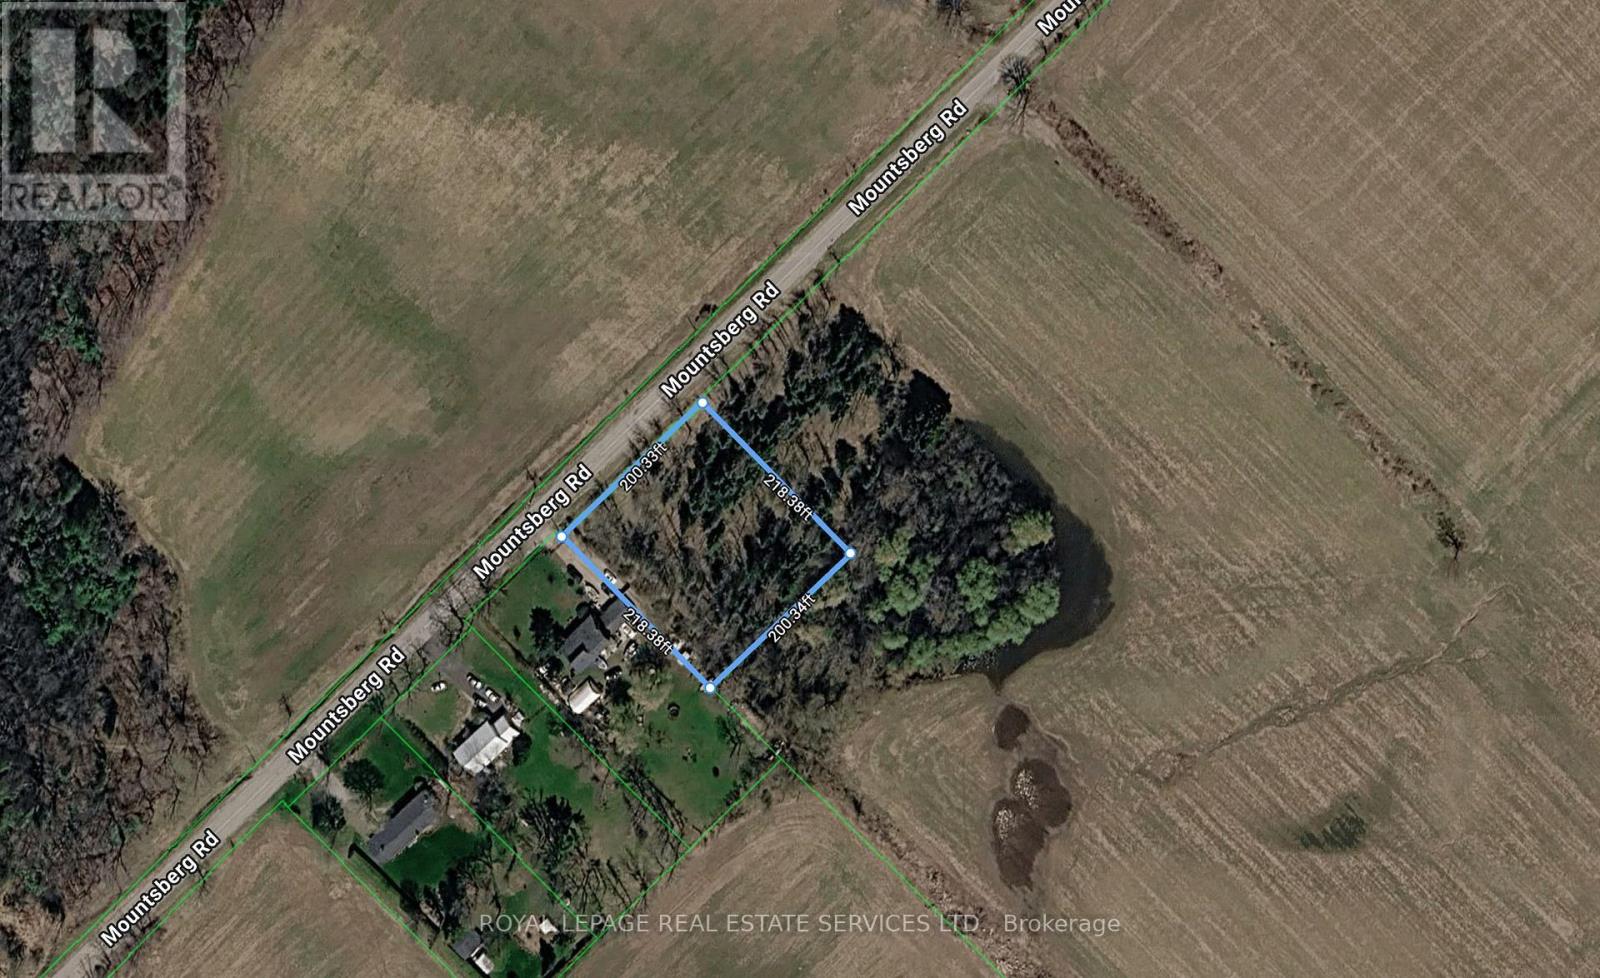
216 Mountsberg Road
Hamilton, Ontario
1 Acre building lot located North, East Hamilton. Great access to highway 401 and Milton. Lot backs onto Agricultural land and a portion to the rear is within the hundred year flood plain. Lot is wooded and fronts onto paved road. Approximately 2 thirds of the lot is buildable. Ideal for a family looking for a rural setting to build an affordable country home. Buyer will have development fees, building permits, cost of servicing, well cost, septic cost, etc. at their expense. Buyer to rely on their own due diligence and verification of their plans with appropriate authorities. HST Subject to purchase price if applicable. (id:51382)
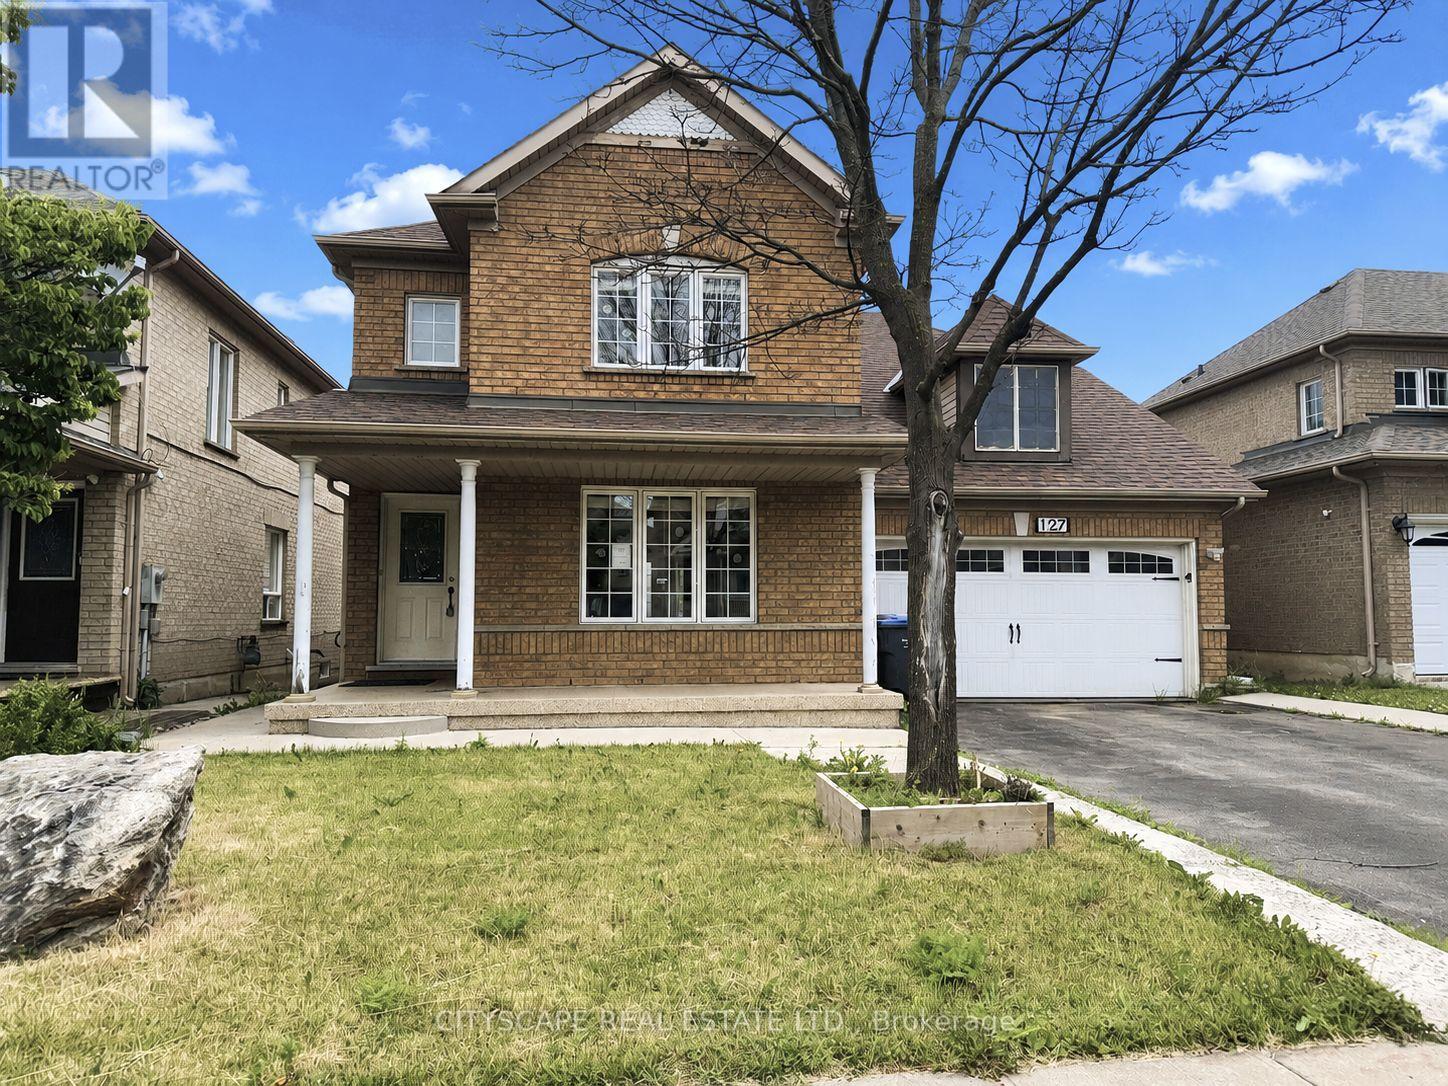
127 Barleyfield Road
Brampton (Sandringham-Wellington), Ontario
(STEP INSIDE) Detached 2-storey in Sandringham-Wellington - 2,367 sq ft above grade, 4+1 beds, 4 baths, attached 2-car garage & 4 total parking spaces. The primary bedroom has hardwood flooring, a walk-in closet & a private 5pc ensuite with a separate stand-up shower. The fully finished basement adds its own kitchen, bedroom, rec room & 3pc bath - in-law or income potential that's built into the floor plan, not an afterthought. Fenced yard. Vacant - immediate possession. (MAIN LEVEL) Ceramic-tiled foyer opens to an open-concept living room (hardwood, pot lights) & dining room (parquet, large window, pot lights). Kitchen has Corian countertops, ceramic tile & pot lights, flowing to a breakfast area with a W/O to the fenced backyard. Family room with gas fireplace, pot lights & parquet flooring - a natural gathering spot that anchors the main level. Main-floor laundry with tub & direct garage access. 2pc powder room. (UPPER LEVEL) Primary bdrm has hardwood flooring, walk-in closet, ceiling fan & private 5pc ensuite with tile flooring & a separate stand-up shower. Three additional bdrms with closets & hardwood or laminate flooring; two have ceiling fans. 4pc main bath with tile flooring serves the remaining bdrms. (BASEMENT) Fully finished with in-law capability. Kitchen with laminate flooring, black countertops & pot lights; fridge & stove incl. Rec room with pot lights & laminate flooring. Bdrm with laminate flooring & closet. 3pc bath with ceramic tile. Large landing area with ceramic tile & pot lights throughout. (LOCATION) Sandringham-Wellington - Harold M. Brathwaite SS (PDSB) & St. Marguerite d'Youville SS (DPCDSB) nearby. Great Lakes PS serves JK-8. Minutes to Hwy 410 connecting to 401, 407 ETR & 403. Bramalea GO approx. 45 mins to Union Station. Bramalea City Centre, Brampton Civic Hospital, Heart Lake Conservation Area & 35+ neighbourhood parks all close by. (id:51382)
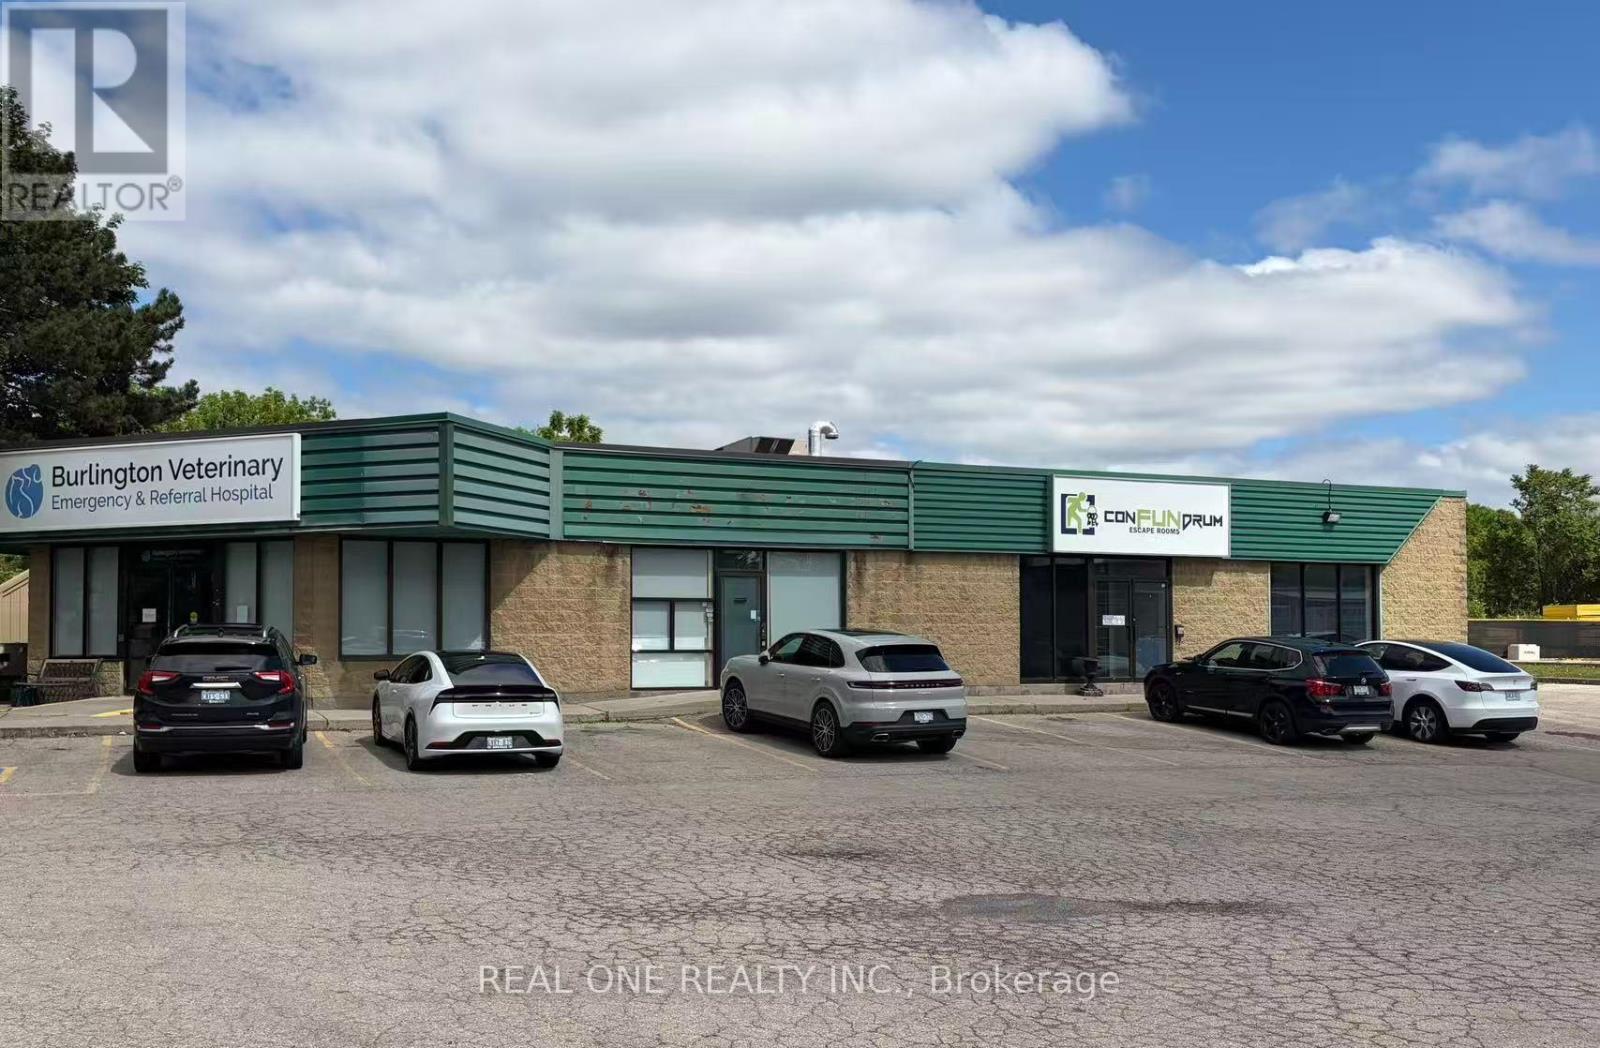
102 - 775 Woodview Road
Burlington (Roseland), Ontario
Excellent leasing opportunity in Burlington's established commercial district. Approx. 4,650 sq.ft. commercial unit with ample on-site parking and convenient access to QEW, Hwy 403 and Appleby GO Station. Flexible MXC zoning permits a wide variety of uses, including professional and medical offices, physiotherapy, chiropractic, wellness clinic, veterinary services, educational and training facilities, fitness studio, recreational and entertainment uses, retail showroom, restaurant and other permitted commercial uses.Currently occupied by an escape room business with lease expiring January 31, 2027. Spacious layout and excellent parking make this an ideal location for a wide range of commercial users seeking a long-term location. (id:51382)
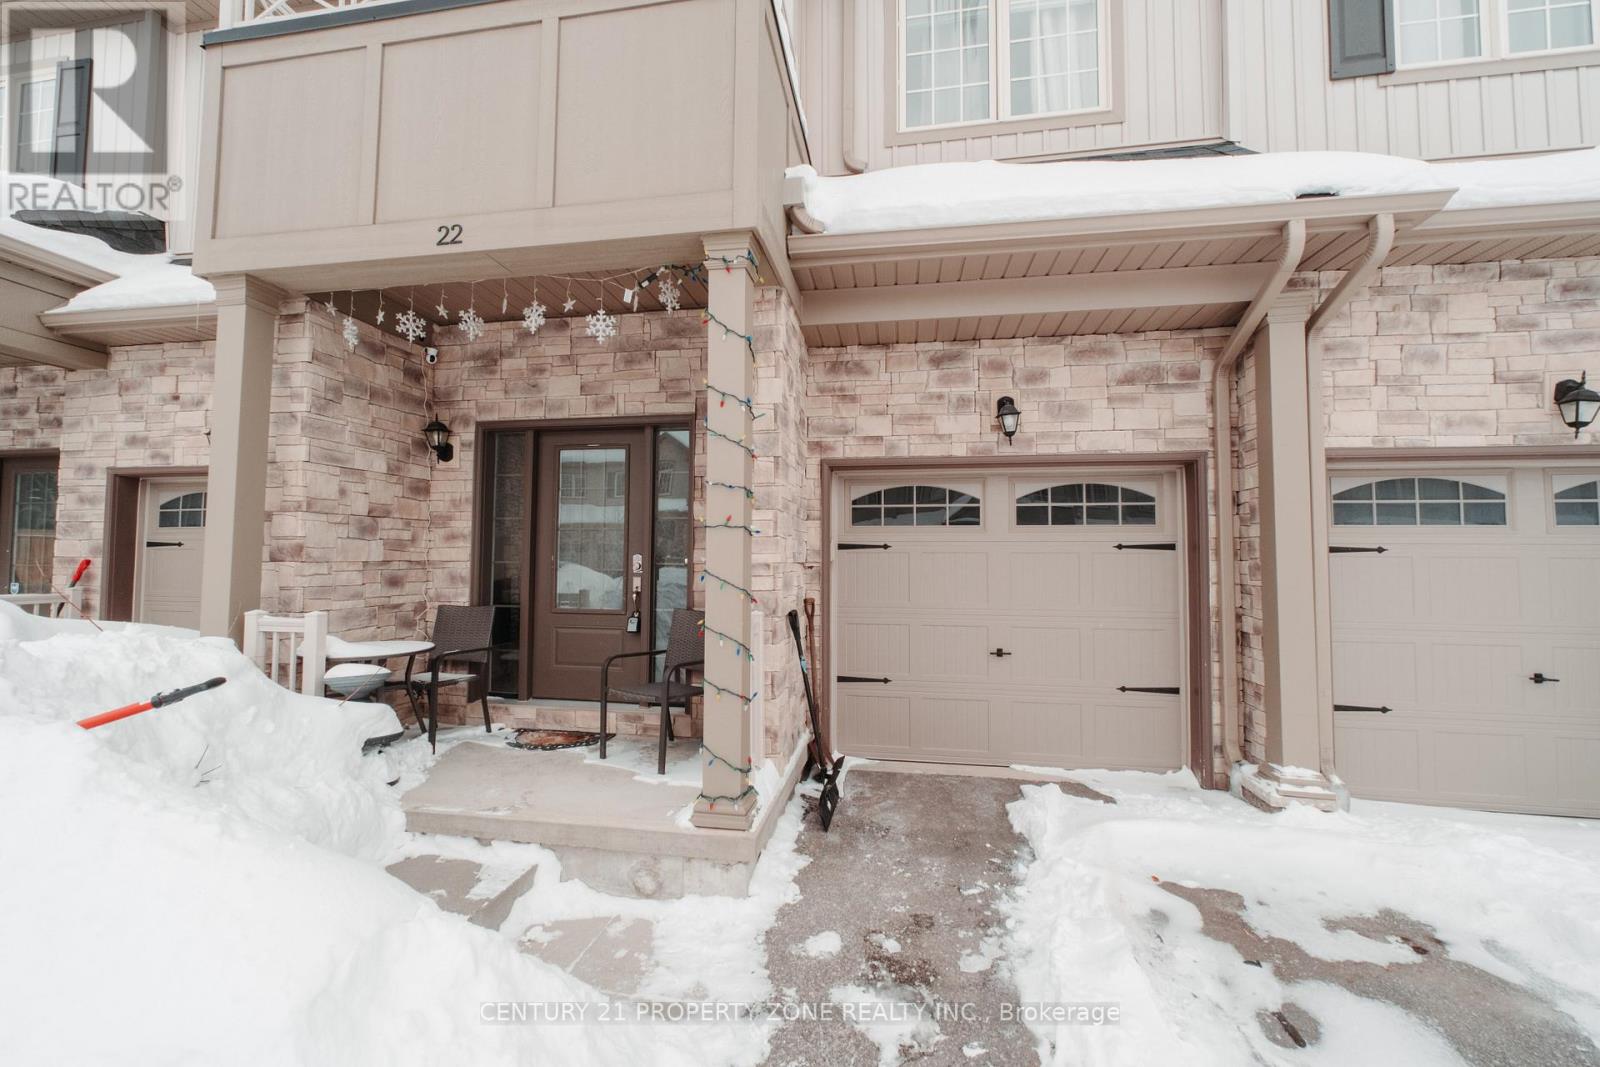
22 Churchlea Mews
Orillia, Ontario
Stunning Home Built In 2020 Featuring three Good size bedrooms and a bright open floor plan with 9-foot ceilings and laminate flooring . Additional features includes generous-sized 1 car garage with inside entry, an HRV ventilation system for optimal air quality, and a water softener.Spacious Sunken Foyer Has A Double Closet . Catch A Glimpse Of The Beauty Inside As You Step Up To The Open Concept Main Floor. This Kitchen Is Perfect With Plenty Of Counter Space & Cabinets. Enjoy The View Out The Large Windows Of The Great Room Or Cozy Up To The Warmth Of The Fire In The Gas Fireplace.This property is Located on a quiet, private street, is minutes from downtown amenities, parks, bike trails, beaches. Enjoy everything Orillia has to offer. (id:51382)
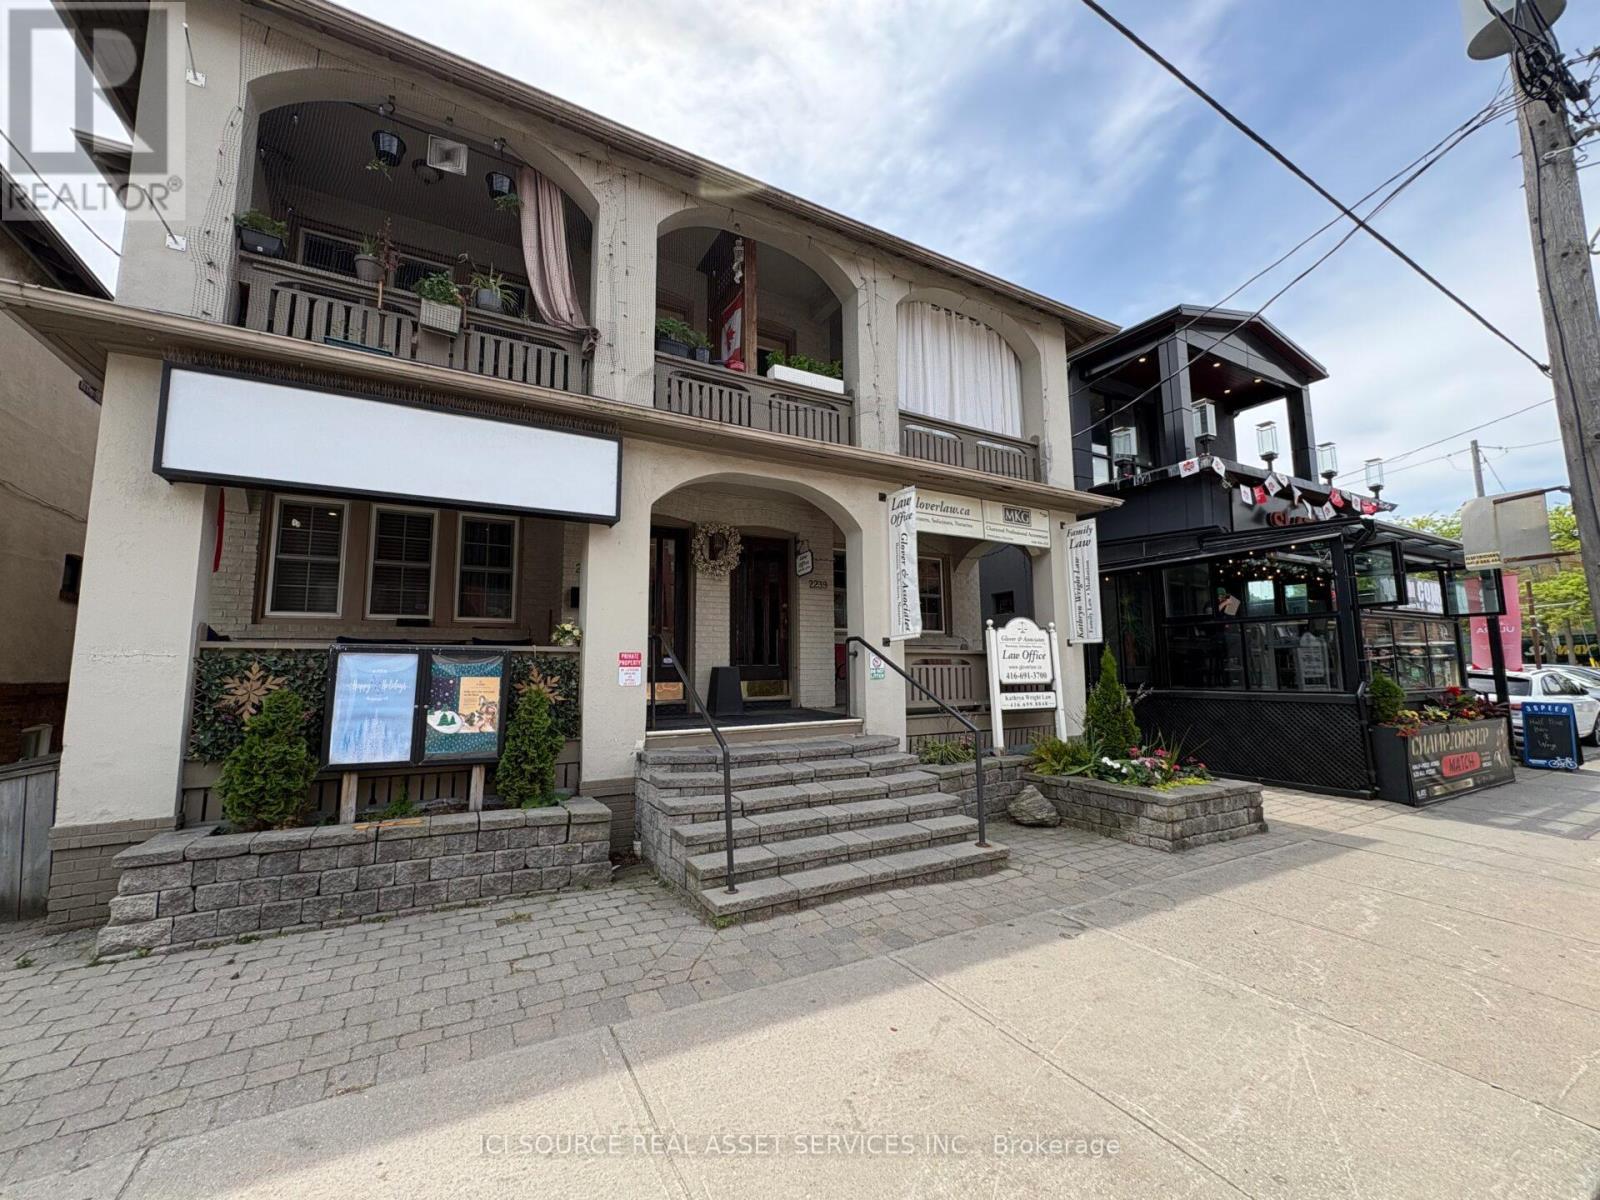
Main Floor - 2241 Queen Street E
Toronto (The Beaches), Ontario
1200 Sq. Ft. Plus 400 Sq. Ft. Office In Basement. Main Floor Divided Into 4 Rooms. Good For Many Retail Businesses, Medical Or Other Offices. Front Reception Area with Boardroom, High Ceilings, Gas Fireplace, Full Kitchen & Laundry, 3 Piece Bathroom (W/Shower), Front Veranda Overlooking Queen Street East, Large Outdoor Private Patio, Covered Parking, Good Visible Signage. *For Additional Property Details Click The Brochure Icon Below* (id:51382)
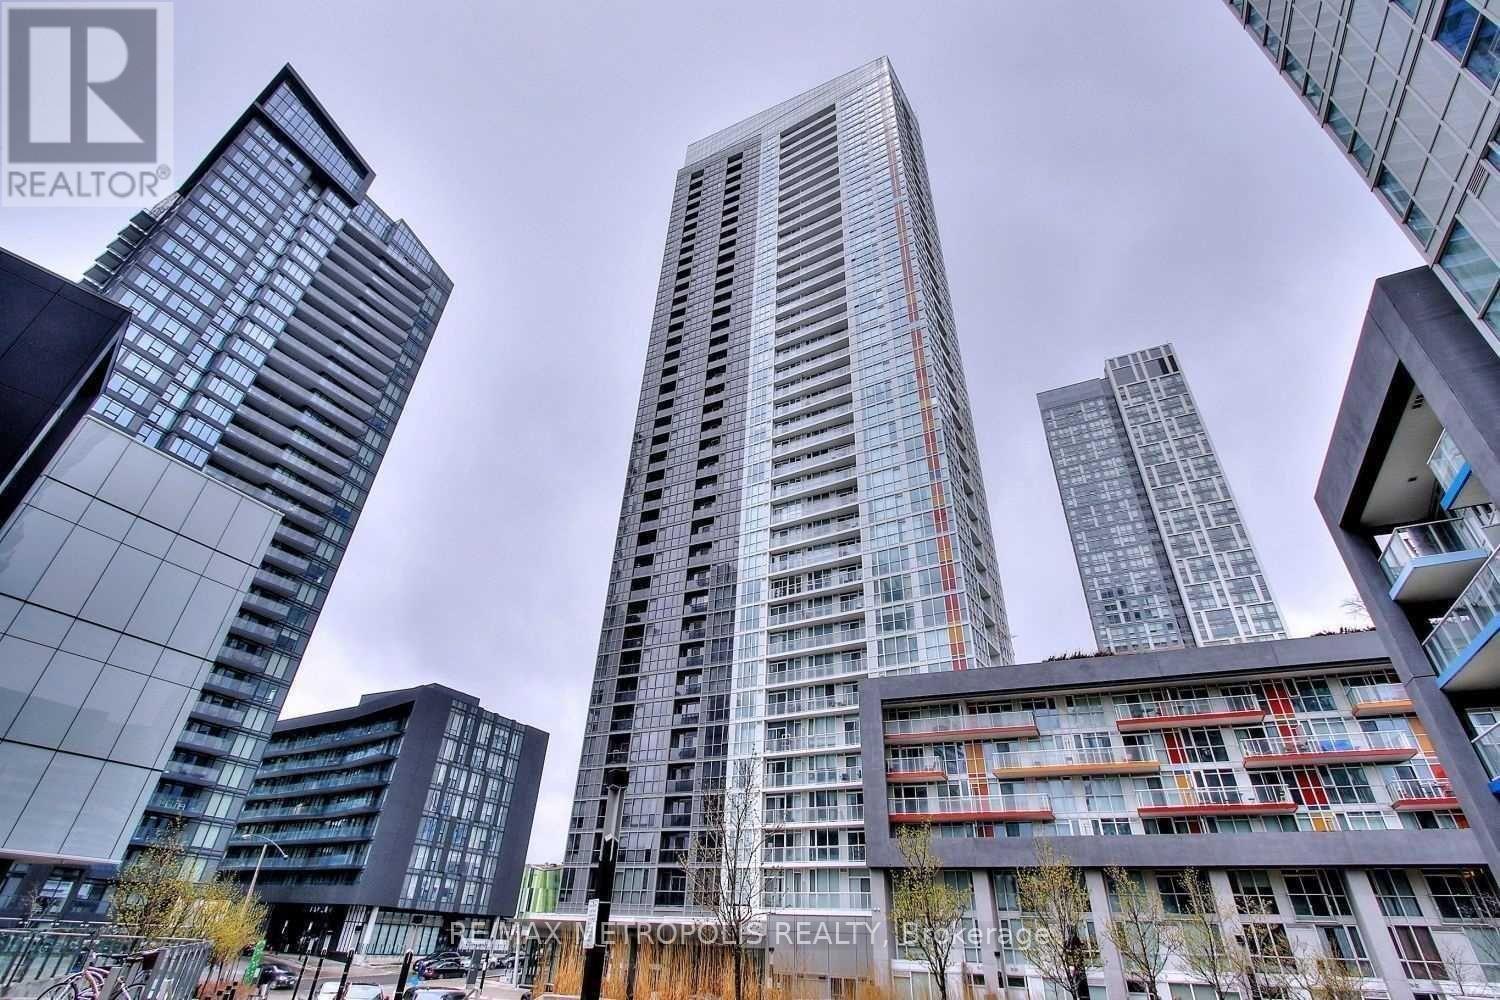
516 - 85 Queens Wharf Road
Toronto (Waterfront Communities), Ontario
Welcome to this bright and spacious 648 sq. ft. 1-bedroom plus den unit in Toronto's vibrant waterfront community. Offering a functional and well-designed layout, the suite features a spacious bedroom with floor-to-ceiling windows and ample closet space. The versatile den can easily be used as a second bedroom, home office, or guest space, providing added flexibility to suit your lifestyle.The open-concept living and dining area is filled with natural light and walks out to a large private balcony, perfect for relaxing or entertaining. The kitchen is equipped with stainless steel appliances and ample storage, making it both practical and inviting.Residents enjoy access to excellent amenities, including a 24-hour concierge, indoor pool, rooftop garden, guest suites, and BBQ area. Ideally located steps from the waterfront, parks, transit, restaurants, and Toronto's downtown core, this property is an excellent opportunity for both end users and investors. (id:51382)
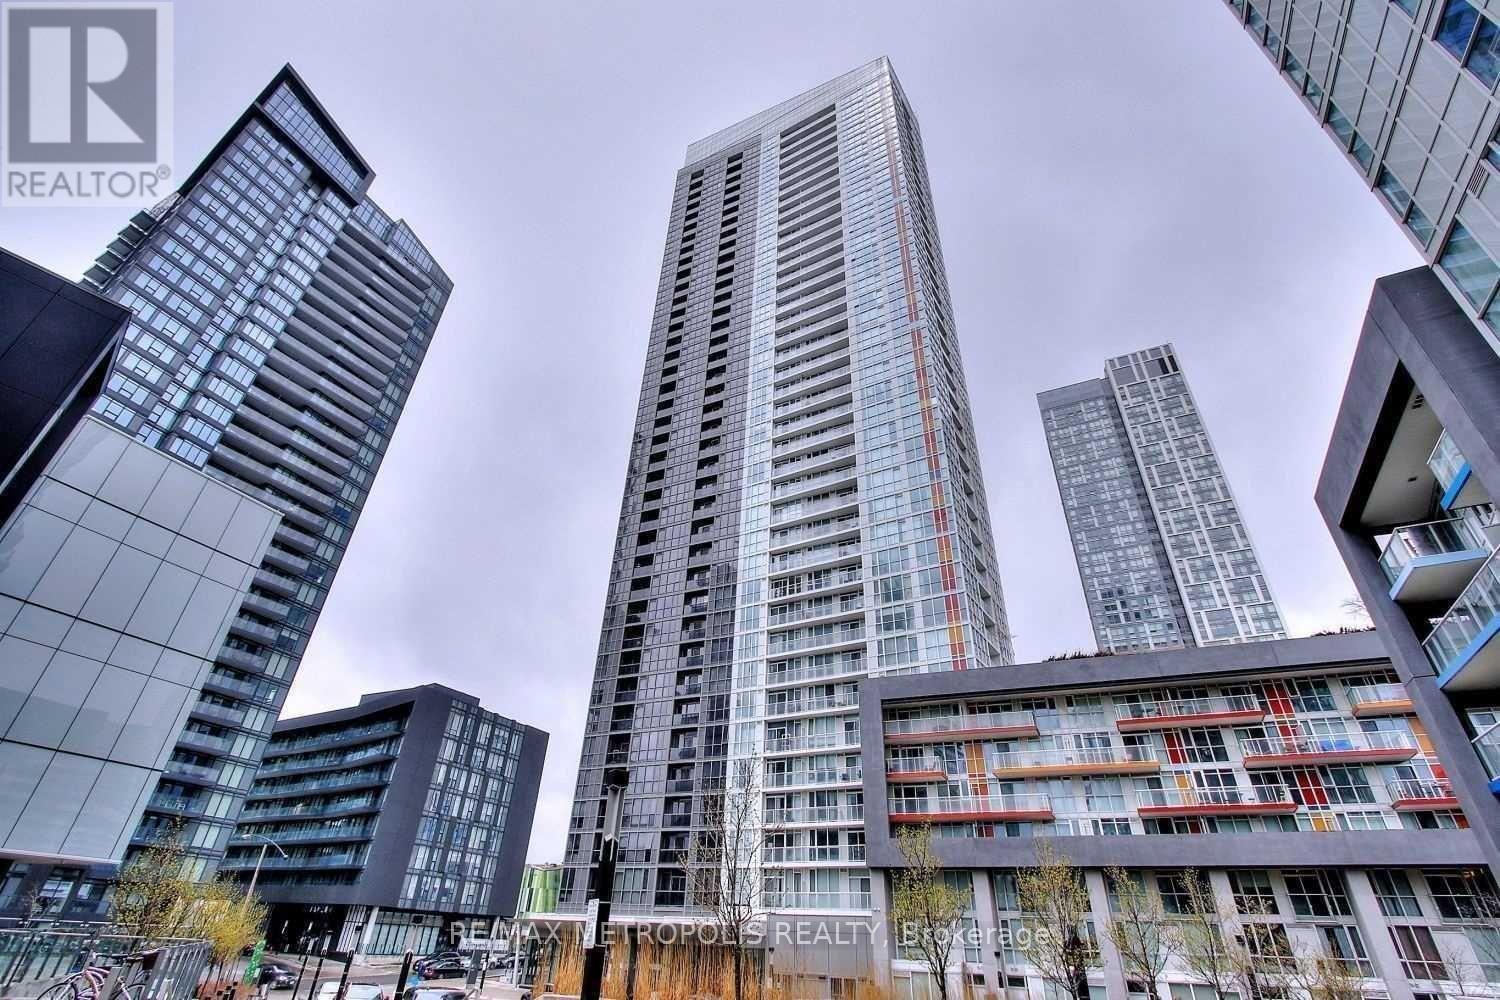
526 - 85 Queens Wharf Road
Toronto (Waterfront Communities), Ontario
Welcome to this bright and spacious 738 sq. ft. 1-bedroom plus den unit in Toronto's vibrant waterfront community. Offering a functional and well-designed layout, the suite features a spacious bedroom with floor-to-ceiling windows and ample closet space. The versatile den can easily be used as a second bedroom, home office, or guest space, providing added flexibility to suit your lifestyle.The open-concept living and dining area is filled with natural light and walks out to a large private balcony, perfect for relaxing or entertaining. The kitchen is equipped with stainless steel appliances and ample storage, making it both practical and inviting.Residents enjoy access to excellent amenities, including a 24-hour concierge, indoor pool, rooftop garden, guest suites, and BBQ area. Ideally located steps from the waterfront, parks, transit, restaurants, and Toronto's downtown core, this property is an excellent opportunity for both end users and investors. (id:51382)
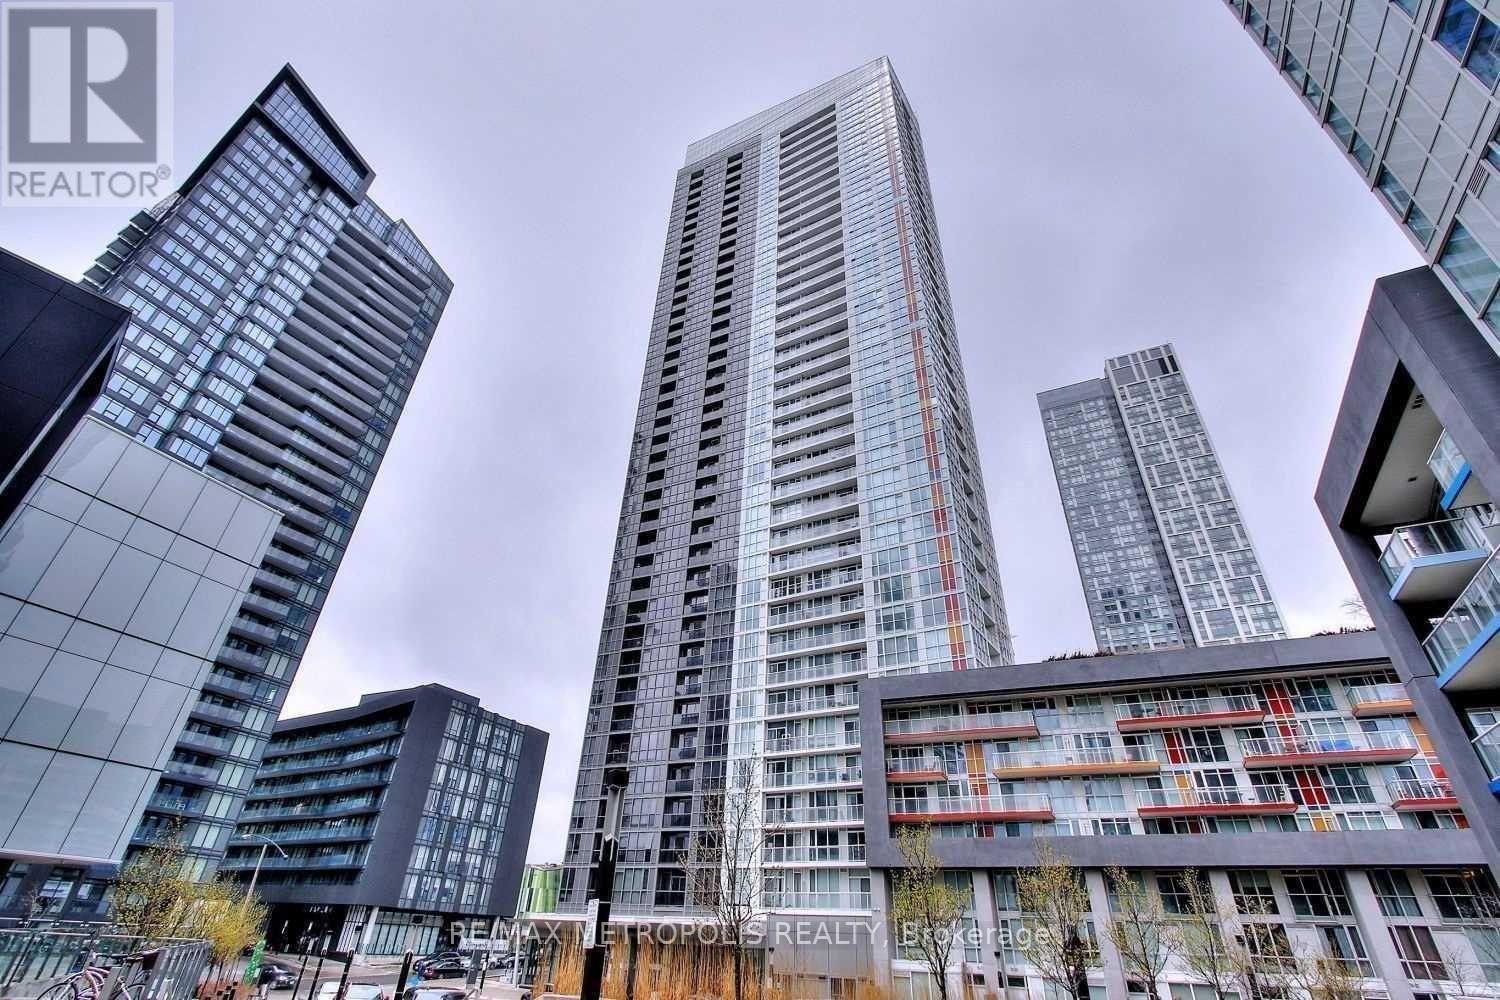
312 - 85 Queens Wharf Road
Toronto (Waterfront Communities), Ontario
Welcome to this bright and spacious 565 sq. ft. 1-bedroom unit in Toronto's waterfront community. The suite offers a functional layout with a well-sized bedroom featuring floor-to-ceiling windows, good closet space, and sliding doors for added flexibility.The open-concept living and dining area is filled with natural light and walks out to a large private balcony, perfect for relaxing or entertaining. The kitchen is equipped with stainless steel appliances and practical storage.Building amenities include a 24-hour concierge, indoor pool, rooftop garden, guest suites, and BBQ area. Excellent waterfront location close to parks, transit, restaurants, and the downtown core. Ideal for both end users and investors. (id:51382)
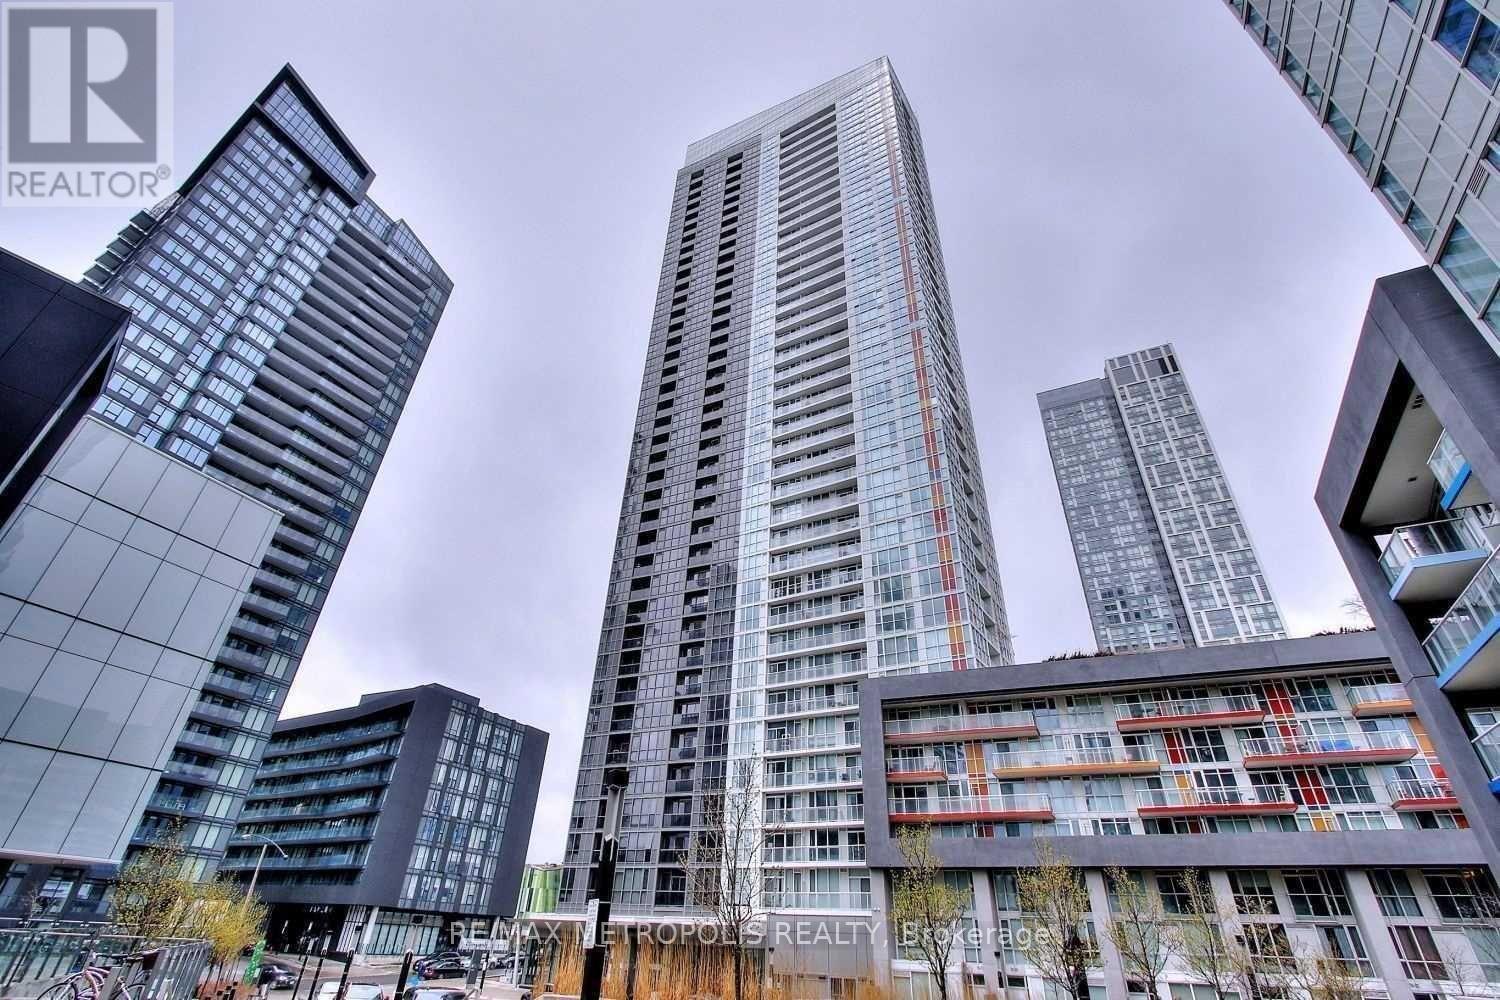
311 - 85 Queens Wharf Road
Toronto (Waterfront Communities), Ontario
Welcome to this bright and spacious 570 sq. ft. 1-bedroom unit in Toronto's waterfront community. The suite offers a functional layout with a well-sized bedroom featuring floor-to-ceiling windows, good closet space, and sliding doors for added flexibility.The open-concept living and dining area is filled with natural light and walks out to a large private balcony, perfect for relaxing or entertaining. The kitchen is equipped with stainless steel appliances and practical storage.Building amenities include a 24-hour concierge, indoor pool, rooftop garden, guest suites, and BBQ area. Excellent waterfront location close to parks, transit, restaurants, and the downtown core. Ideal for both end users and investors. (id:51382)
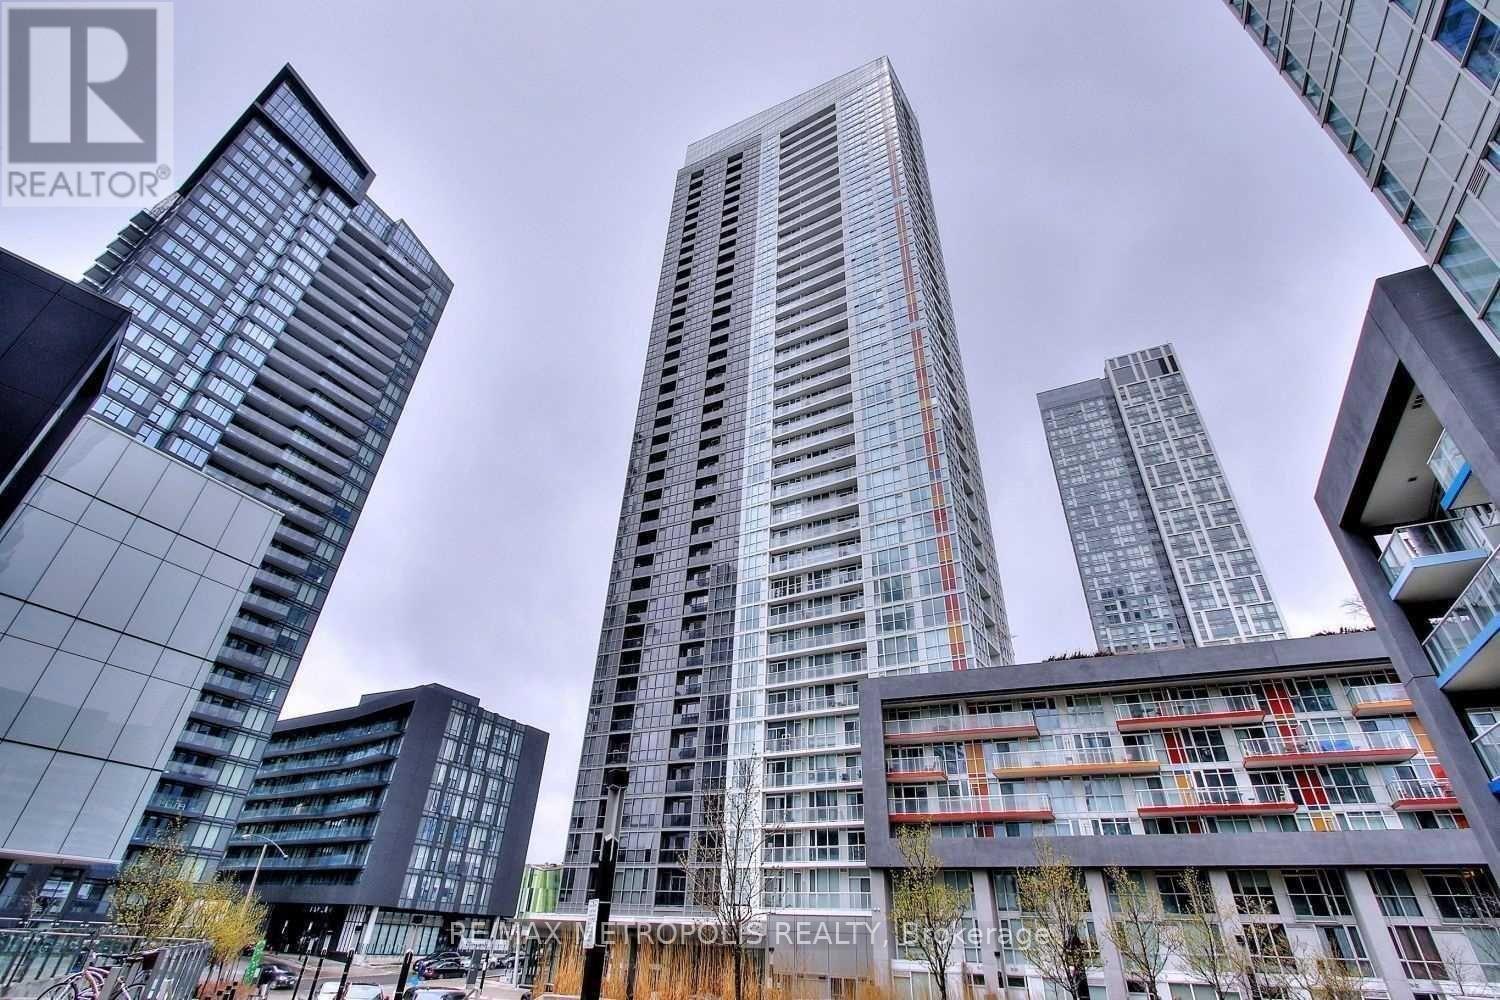
307 - 85 Queens Wharf Road
Toronto (Waterfront Communities), Ontario
Welcome to this bright and spacious 590 sq. ft. 1 bedroom corner unit in Toronto's waterfront community. The suite offers a functional layout with a bedroom featuring floor-to-ceiling windows, good closet space, and sliding doors for added flexibility. The open-concept living and dining area gets plenty of natural light and walks out to a private balcony. Kitchen includes stainless steel appliances and practical storage. Building amenities include a 24-hour concierge, indoor pool, rooftop garden, guest suites, and BBQ area. Great location close to the waterfront, parks, transit, restaurants, and downtown core. Ideal for both end users and investors. (id:51382)
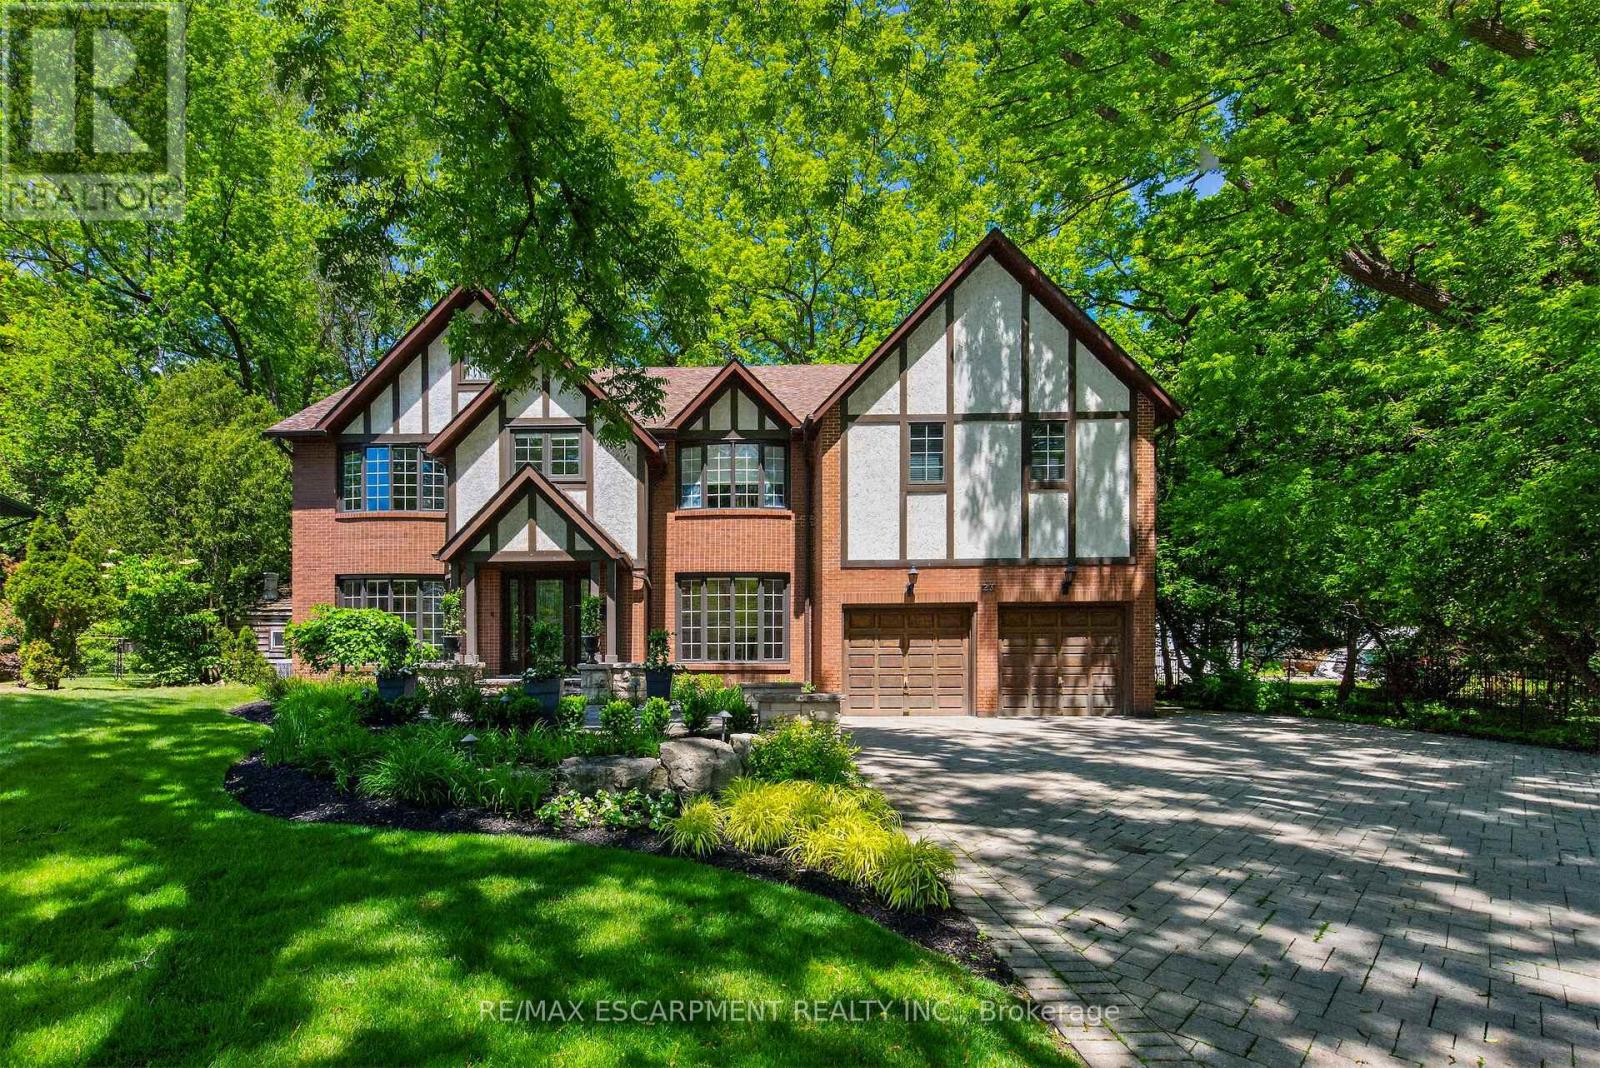
23 Lantern Lane
Hamilton (Dundas), Ontario
Tucked in the heart of Dundas, on a picturesque street, 23 Lantern Lane is a truly exceptional Tudor-inspired residence offering 6+1 bedrooms, 4.5 bathrooms, timeless elegance, and impeccable pride of ownership throughout.From the impressive interlocking stone driveway to the exquisite finishes within, every detail has been thoughtfully designed for elevated family living.The main level showcases marble and hardwood flooring, etched glass French doors, and sophisticated principal rooms filled with natural light.A private office and formal living room feature charming bay windows, while the separate dining room provides an elegant setting for entertaining.At the heart of the home is a custom chef-inspired kitchen complete with automotive painted cabinetry, premium built-in appliances, gas range, stone countertops, expansive breakfast bar, and a bright dinette with walkout to the backyard retreat.The inviting family room is anchored by a striking marble fireplace and a graceful curved oak staircase leads to the upper level where five generous bedrooms await.The luxurious primary suite serves as a private sanctuary, highlighted by a gorgeous gas fireplace and spa-inspired ensuite featuring a soaker tub, walk-in shower, separate his-and-her vanities, and private water closet.A unique secondary bedroom offers its own ensuite arrangement, while 3 additional bedrooms, a 4-piece bath, and upper-level laundry complete the floor.Extending the homes versatility is a large recreation/media room, 6th bedroom, 3-pc bath, and ample storage in the basement.Outside, a private backyard oasis awaits.Surrounded by mature trees, the resort-like setting features a kidney-shaped inground pool, pergola-covered patio, and beautifully landscaped grounds-creating the perfect backdrop for both grand entertaining and cherished family moments.Never before offered, this distinguished home presents an exceptional opportunity to flourish in one of Dundas' most desirable enclaves. Luxury Certified. (id:51382)

3 Laela Crescent
Mulmur, Ontario
Welcome to this beautiful custom 3-bedroom, 2-story timber frame home with an insulated concrete foundation (ICF), built in 2020 by LegendaryLog Crafters from Collingwood & offering over 3,000 sq. ft. of available living space. From the expansive front porch to the beautiful hand-scraped hardwood floors & soaring ceiling beams. The main floor features a bright, open-concept layout anchored by a spacious kitchen with a quartz island & generous eat-in dining area. Step outside to the large deck & take in the beautiful views. Conveniently located on the main floor is the primary bedroom with stylish beams, laundry room & mud room with direct interior access from the oversized insulated double-car garage. Upstairs are 2 more generous-sized bedrooms, a bath & a comfortable office space. Downstairs, the walk-out basement has in-floor radiant heat, high ceilings & a massive bonus room beneath the garage with its own walk-out to the backyard. This versatile space could become a workshop, games room, additional living area, or the ultimate storage space for all your outdoor toys. The bright spacious lower level is designed with entertaining in mind and is largely finished or could potentially make a wonderful in-law suite as a roughed in bathroom is already in place, with a huge cantina adding even more practical storage. Outside, embrace the best of country living with room to garden, gather around the fire pit, launch a kayak onto the pond, or take a walk in the maintained trails around the conservation land with access from the back. A generator plug is already installed, adding an extra layer of convenience and peace of mind. Surrounded by nature, yet close to everyday amenities, & equipped with high-speed fibre internet, keeping you connected if you choose to work from home. Approximately 10 minutes to Mansfield Ski Club, close to great hikes on the Bruce Trail, a short drive to all major amenities of Shelburne or Alliston and just 1 hour to Brampton. (id:51382)
934 County 38 Road
Trent Hills (Campbellford), Ontario
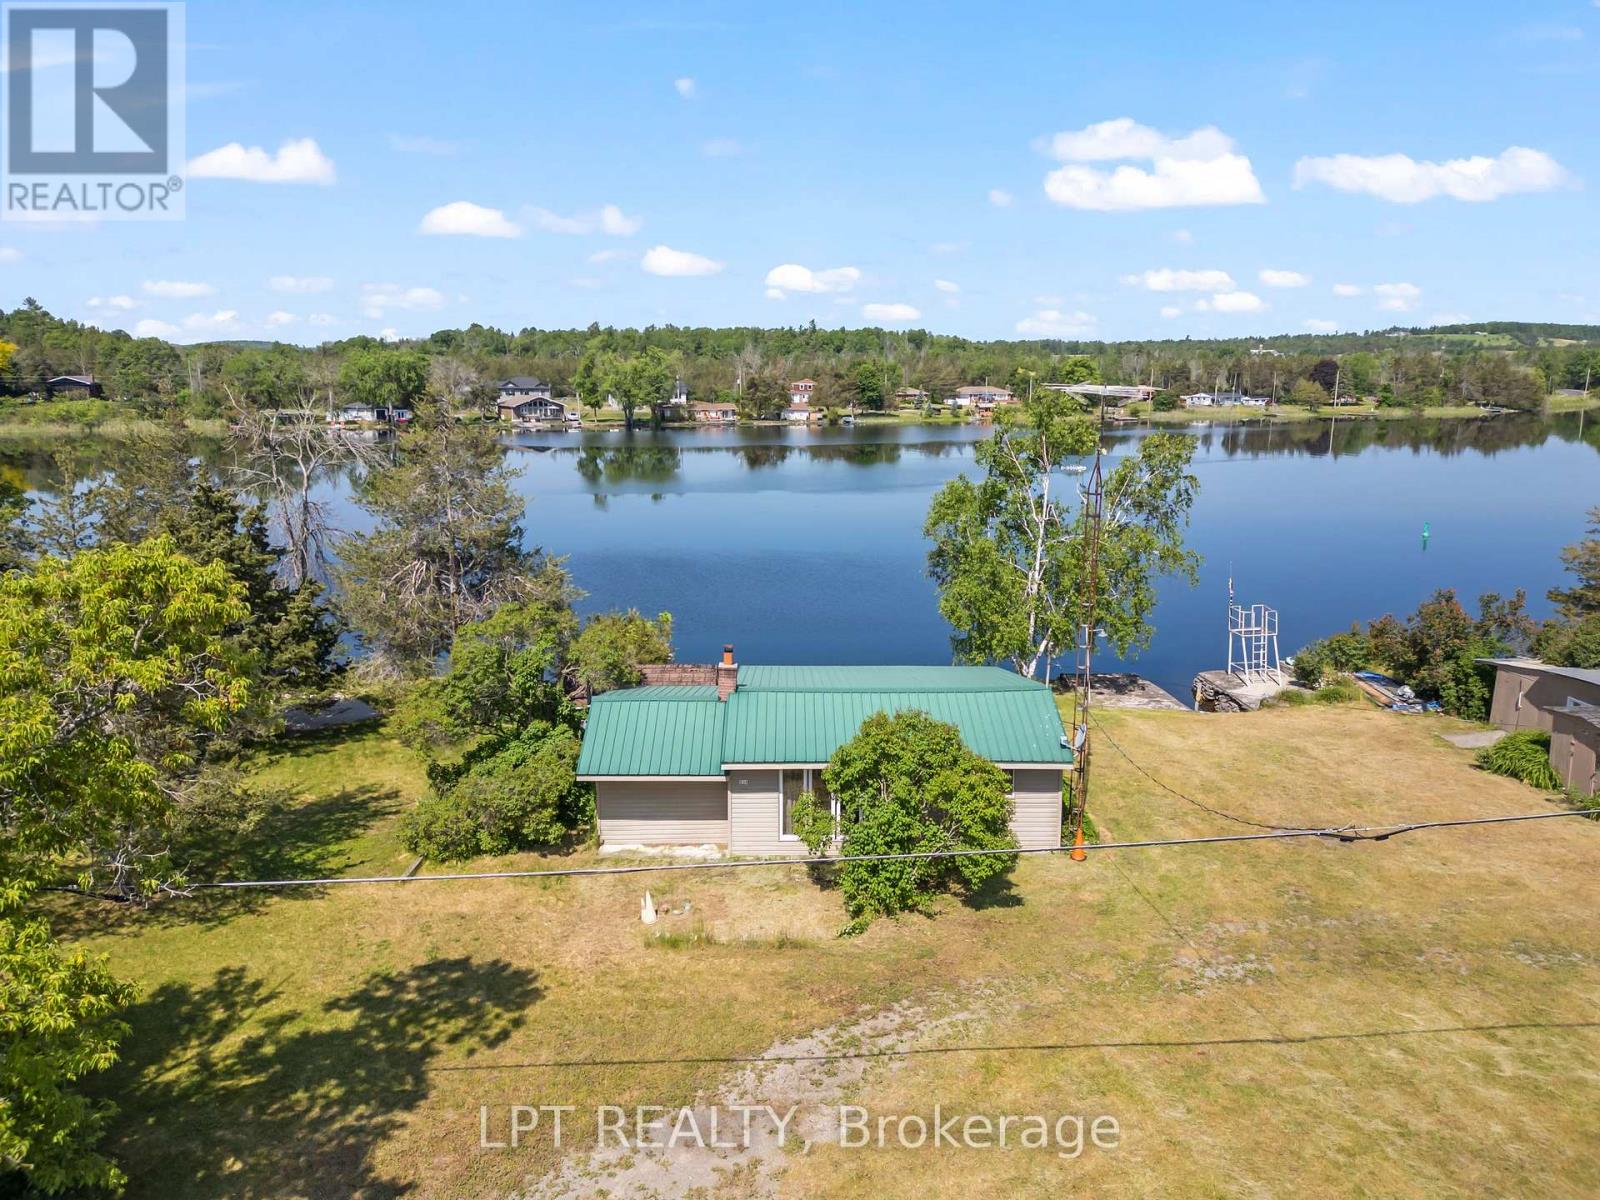
102 Feet of Trent-Severn Waterfront. Private Boat Slip. Under $240K.There aren't many opportunities left to own direct waterfront on the Trent-Severn Waterway at this price, and this one delivers the full cottage experience from day one. Set on 102 feet of protected shoreline just minutes from the vibrant village of Campbellford, this charming 2-bedroom, 1-bathroom three-season cottage is thoughtfully maintained and move-in ready for the season ahead. Whether you're looking for your first waterfront escape, a simpler summer base, or a weekend retreat you can afford this is it. Step inside to find a bright, functional layout with two comfortable bedrooms and a sunroom designed for exactly the kind of slow, unhurried mornings cottage country is made for. Step outside onto the spacious deck overlooking the water, and you'll understand immediately why people fall in love with this stretch of the Trent-Severn. Swim off your own shoreline. Fish from the dock. Your private boat slip puts you directly onto one of Ontario's most celebrated waterways. Evenings, there's a firepit waiting and sunsets over the water that remind you why you made this decision. Steel roof, newer windows, and a large hydro-equipped shed offer serious storage and workshop potential. Septic installed 2009 with all documentation in place. Public boat launch just steps north. Minutes from Campbellford with a full hospital, restaurants, Ferris Provincial Park, and the iconic Ranney Gorge Suspension Bridge. AI-generated concept images have been included to showcase the potential of this cottage. **They are artistic renderings only and do not depict the property's current condition.** License agreement on the Land. (id:51382)

565 Stone Church Road W
Hamilton (Gilkson), Ontario
Welcome to 565 Stone Church Road West, a beautifully maintained 4 bedroom, 3 bathroom home with in-law suite potential, on the desirable West Hamilton mountain. This exceptional, move-in ready home provides endless features such as; newer shingles (2025), most windows replaced, aggregate double-car driveway, freshly painted double-car garage, private side entrance leading to a potential in-law suite, and newer awning over the back patio. Entering this bright and spacious home, you will find the living and dining rooms accented by hardwood flooring (2019), an updated kitchen showcasing refaced cabinetry and newer countertops (2023), providing a fresh and modern feel. The expansive family room features a walk- out to a generous rear yard. The basement includes a large recreational space with endless opportunities, cold cellar, sizeable laundry room, and a large storage space with spray foam insulation (2026) for increased energy efficiency. Find yourself minutes from the Lincoln M. Alexander Parkway, Highway 403, and public transit. Enjoy easy access to Ancaster Meadowlands shopping, excellent schools, parks, recreation centres, and everyday amenities. This clean and well-cared for home offers outstanding value in a highly sought-after neighbourhood. Don't miss your opportunity to make this West Hamilton mountain gem your new home! (id:51382)

152 Santamonica Boulevard
Toronto (Clairlea-Birchmount), Ontario
Welcome to a move-in-ready semi-bungalow offering the flexibility today's buyers are looking for. Featuring 3+2 bedrooms, new flooring (2025), a new roof (2026), upgraded furnace and A/C, and a bright, functional layout, this home is ideal for buyers seeking space, convenience, and the potential for added income. The finished basement apartment provides excellent flexibility for extended family, guests, a home office setup, or supplementary rental income. Outside, enjoy a fenced backyard with room to relax, play, and entertain. Set in a well-connected neighbourhood close to schools, green space, Warden Hilltop Community Centre, and a 9 minute walk to Warden Station, this is a great opportunity for buyers who want an easy commute downtown while enjoying a more spacious residential setting. With TTC improvements underway at Warden Station, the area continues to offer strong long-term convenience and connectivity. (id:51382)
201 - 626 King Street W
Toronto (Waterfront Communities), Ontario
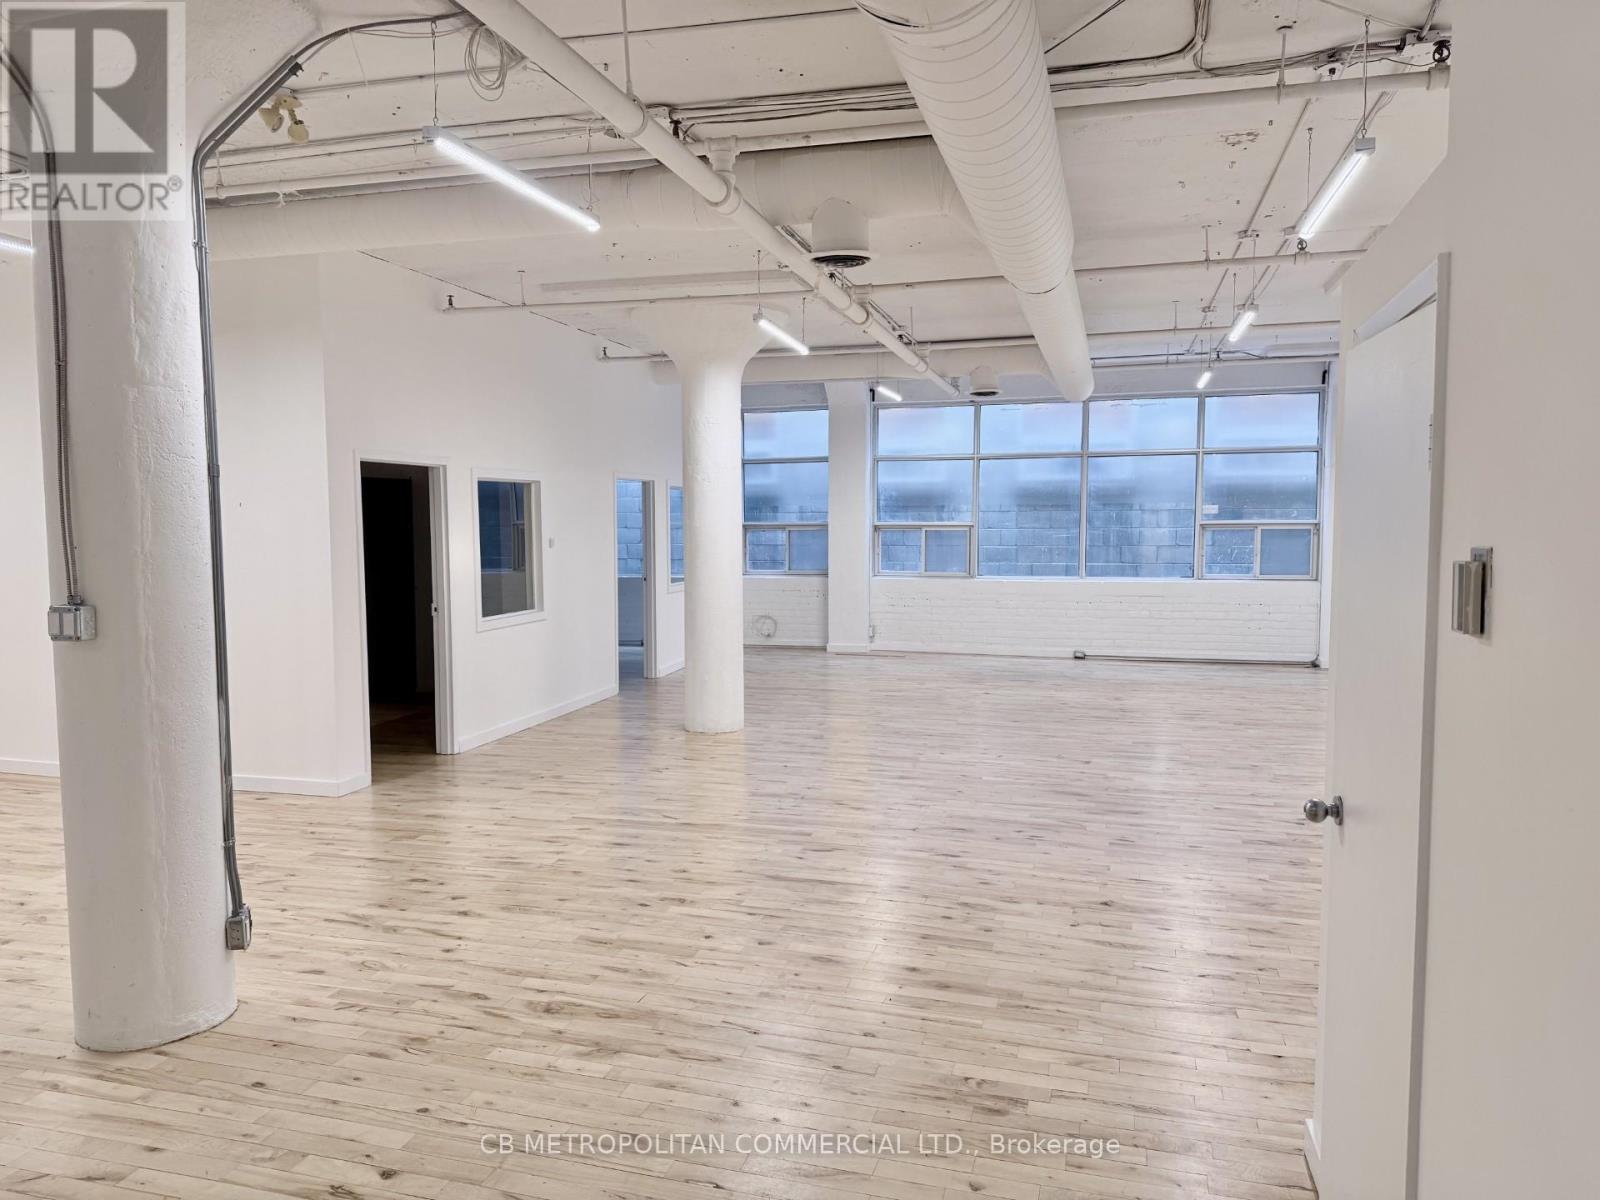
2nd floor , open space 2 rooms, washroom and kitchenette immdiately off elevator and limited onsite parking and be combined with 202 and and 203 for full floor 5675 sqft or 202 for 3986 sqft (id:51382)
380 Targa Road
Mississauga (Cooksville), Ontario
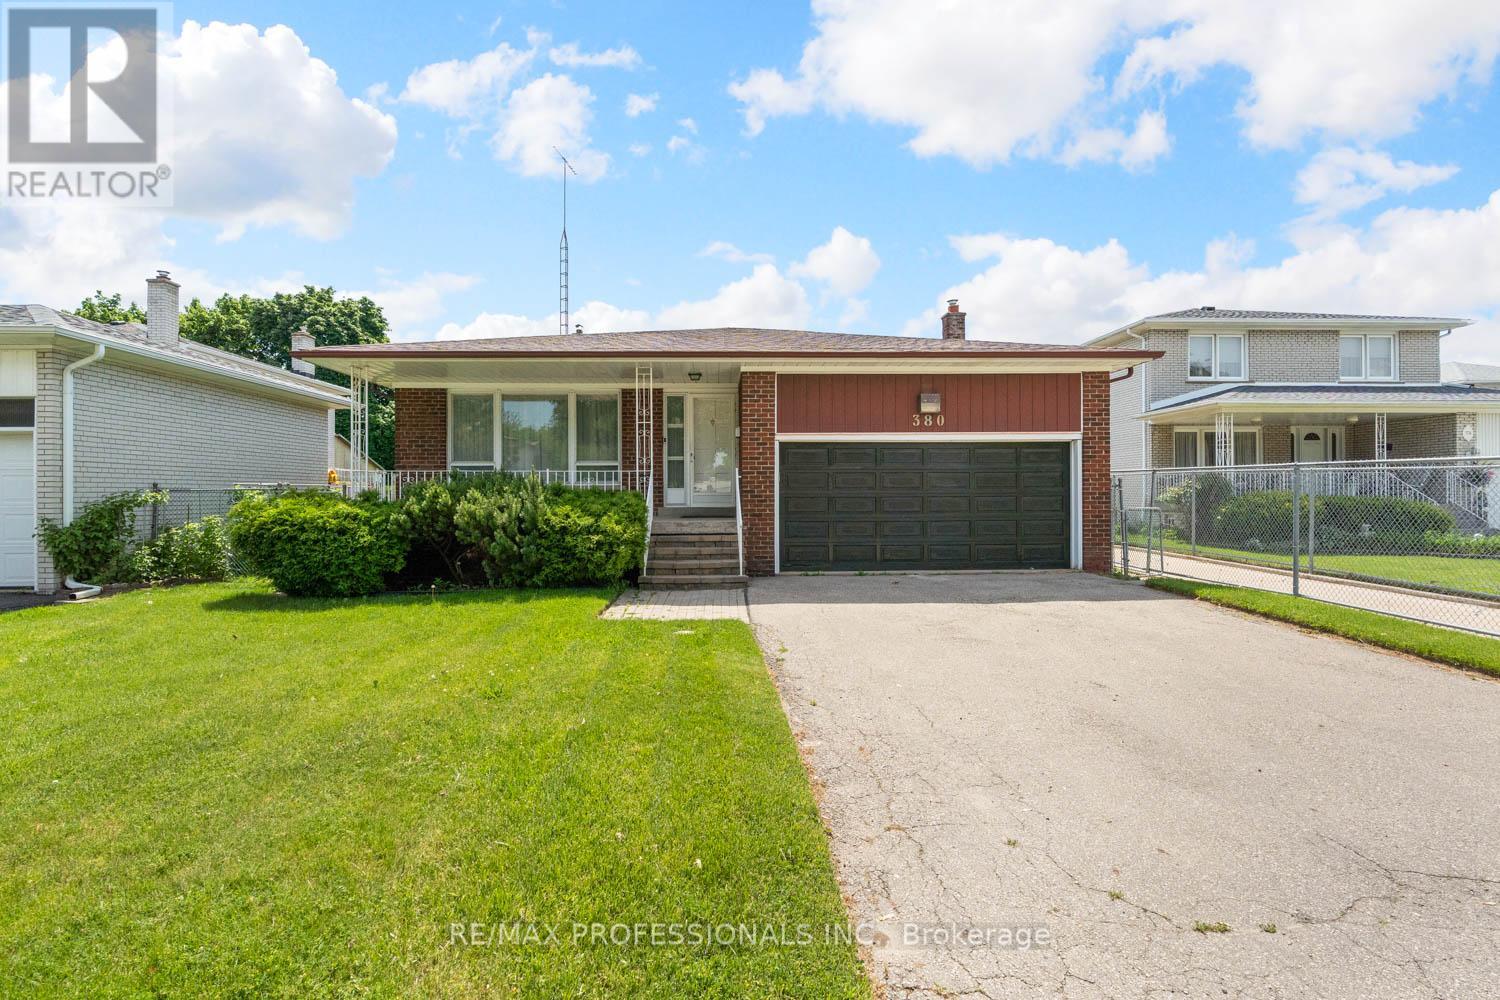
Welcome to this spectacular four-level Back-Split home, with amazing potential. Featuring southern exposure in the mature private backyard. Nestled on an expansive lot, this home offers the potential of a perfect blend of elegance, function, and space an entertainers dream. Upstairs, you will find three bright bedrooms with hardwood flooring, large windows, and closets, and two full bathrooms. The primary bedroom features a 3-piece ensuite bath is equipped with a good-sized shower with a glass door. The 5-piece main bathroom offers cabinetry and a tub/shower combination. A few steps down to mid-level you will find the family room with a wood burning fireplace and the 4th Bedroom. Also, on this level is a laundry room and a two-piece bathroom and side door to the yard. The recreation room can also be used as a games room. (id:51382)
602 - 11 Wincott Drive
Toronto (Kingsview Village-The Westway), Ontario
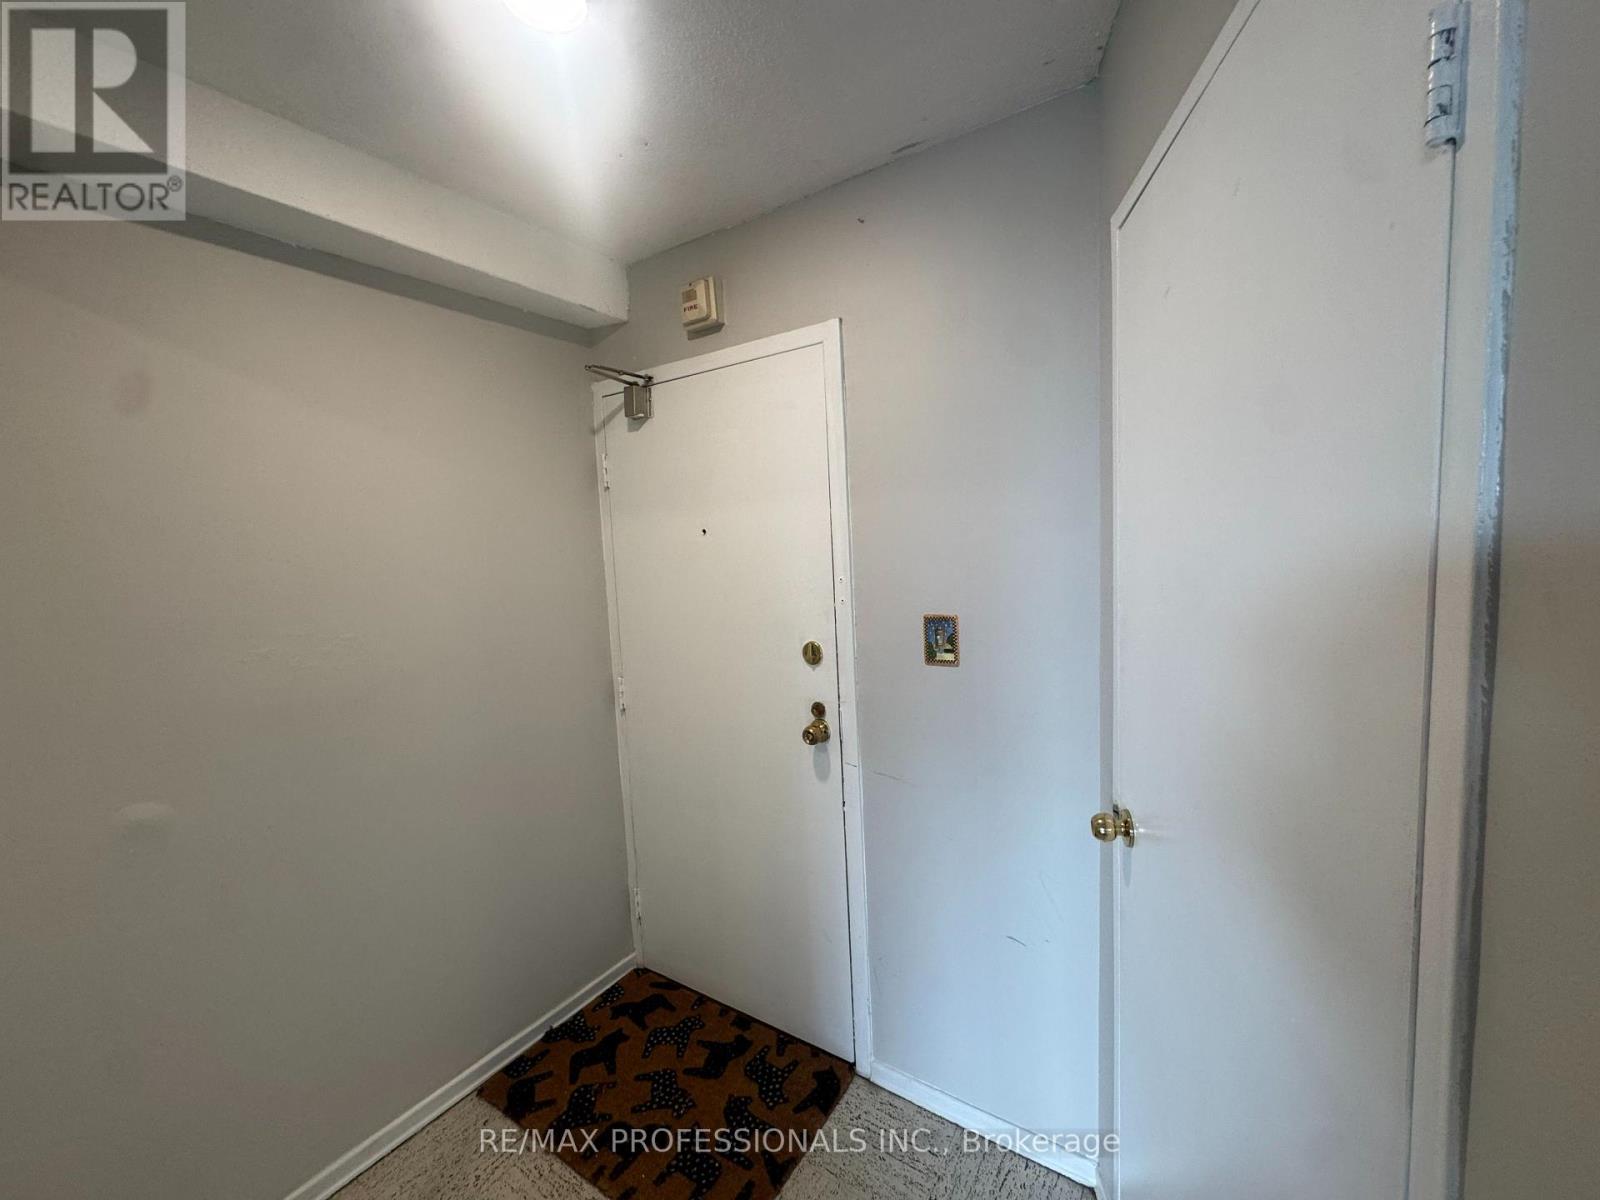
Rare 1 Bedroom in Tiffany Place. Best Value in the Building!! 1 Floor, No Stairs. Spacious 825 Sq ft Unit with Large Balcony with south east exposere and Ensuite Storage. Beautiful Views - Ready to Move In! Great Amenities in the Building. (id:51382)
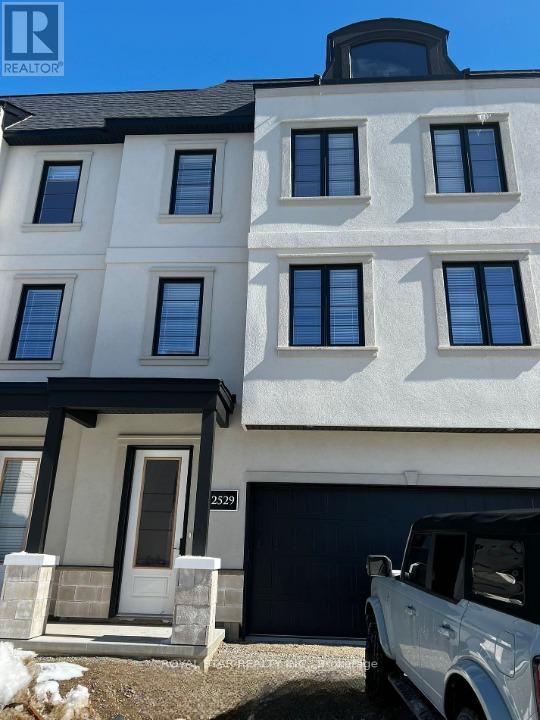
32 - 2529 Meadowlands Way
London North (North R), Ontario
French-Inspired Spacious 3 Storey Townhouse With Double Car Garage. Total 4 Parking Spaces. 3 Spacious Bedrooms With 2.5 Washrooms. Open Concept Main Floor With High Ceilings. Located In North London's Pretigious And Sought After Sunningdale Community. Close To University, Park, Hospital, And Shopping. (id:51382)
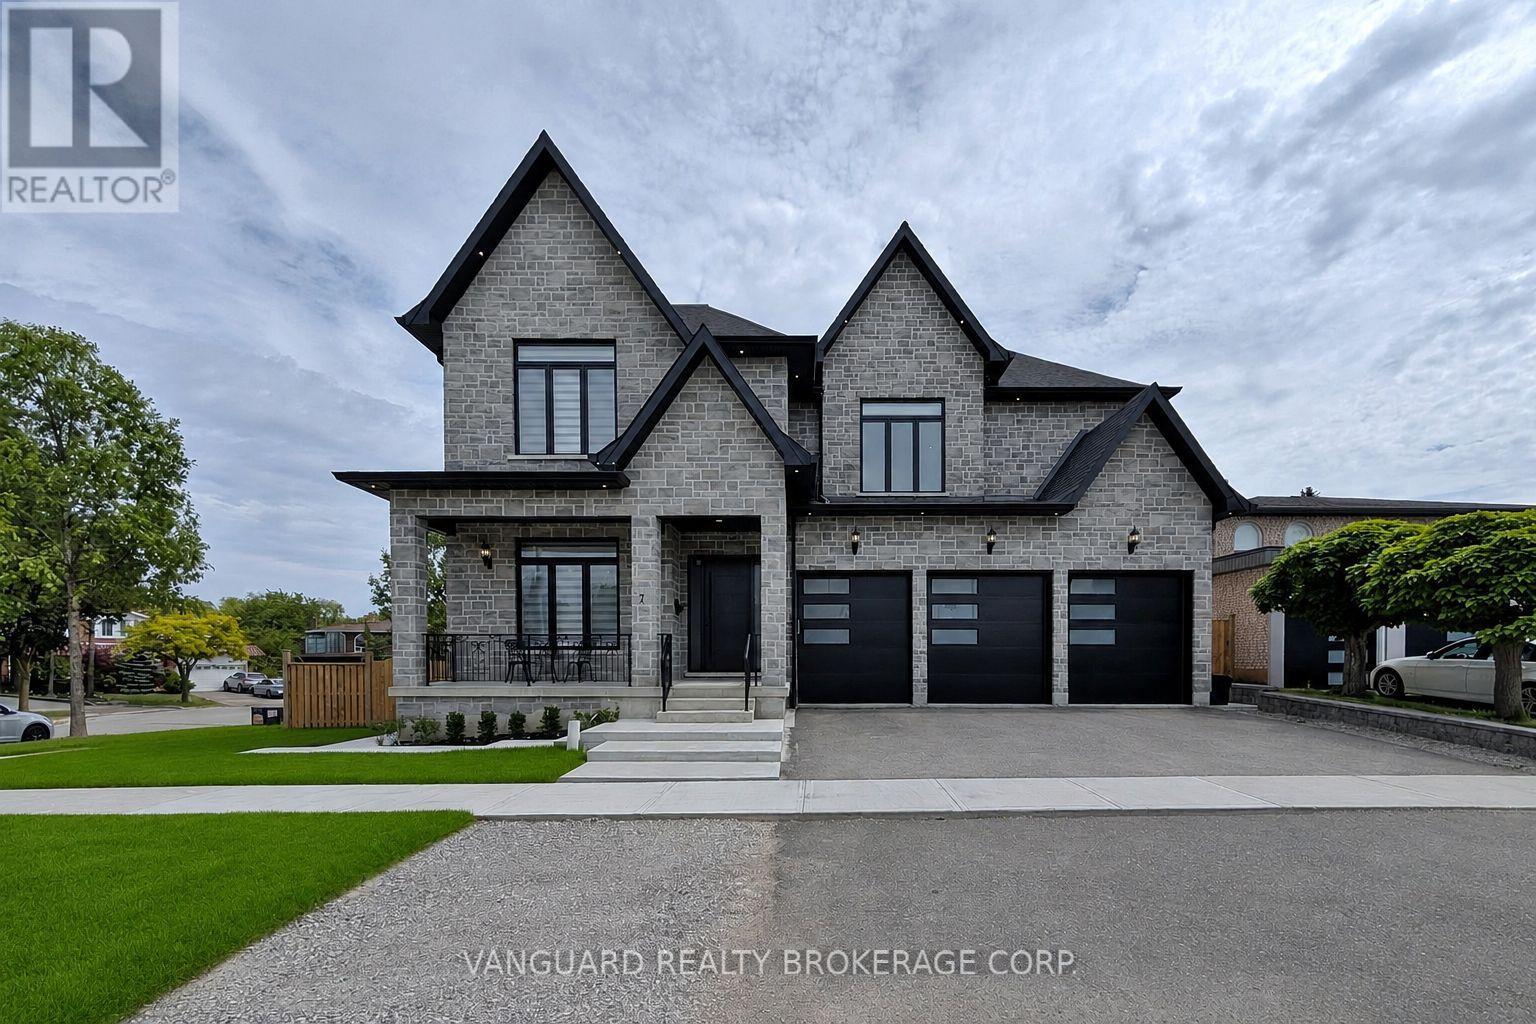
7 Houston Road
Vaughan (West Woodbridge), Ontario
Welcome to 7 Huston Road and this wonderful newly custom-built home. Designed with modern elegance, and nestled in a highly desirable pocket in West Woodbridge, this one-of-a-kind residence offers over 5,000 square feet of above grade luxury living space - including 10-foot ceilings, premium millwork, and high-end finishes throughout the entire home. Perfect for entertaining guests, the main level boasts a chef's kitchen with marble countertops, an oversized island, a servery, and a walk-in pantry, and overlooks a bright living area with a stunning marble fireplace. The luxurious primary bedroom offers dual walk-in closets, and a spa-like ensuite. The additional four generous bedrooms each feature private 3-piece baths and walk-in closets. Additional highlights include plank hardwood floors, custom millwork, two laundry rooms, a mudroom, and a 4-car garage. You can host lovely outdoor gatherings on the huge covered patio, which has been thoughtfully set up to accommodate a future outdoor kitchen. The drywall-ready basement includes a separate walk-up, 3 cold cellars, and two more bedrooms each with rough-in baths. This exceptional home blends style and comfort while providing multi-generational functionality. Why go through the overwhelming hassle, delays, and stress of building from scratch when you can move into this custom-built masterpiece. (id:51382)

617 Grays Road
Hamilton (Confederation Park), Ontario
Experience luxury living in one of Stoney Creek's most sought-after communities. This meticulously renovated 2-storey home by Benchwood Builders, showcases exceptional craftsmanship, high-end finishes, and thoughtful design throughout. Featuring 4 spacious bedrooms, 3 updated bathrooms and parking for 6 vehicles total. This extensively renovated property offers the perfect blend of elegance and functionality. Ideally located just steps from Lake Ontario, this home delivers an active lifestyle in a premium location. Having the waterfront trail, pickleball courts, marina and the local recreation centre at your finger tips for easy lifestyle enjoyment. Inside, you'll find luxurious living spaces designed for both everyday comfort and entertaining, while the stunning outdoor cabana creates the perfect private retreat for relaxing or hosting guests. The versatile layout also offers in-law suite potential for multi-generational living or future flexibility. Enjoy a built-in dog bath for your loving animals as well. This move in ready Stoney Creek home is a rare opportunity for families, retirees and anyone seeking a beautifully updated property in an exceptional lakeside neighbourhood. Combining luxury, location and lifestyle - this is living at its finest. (id:51382)
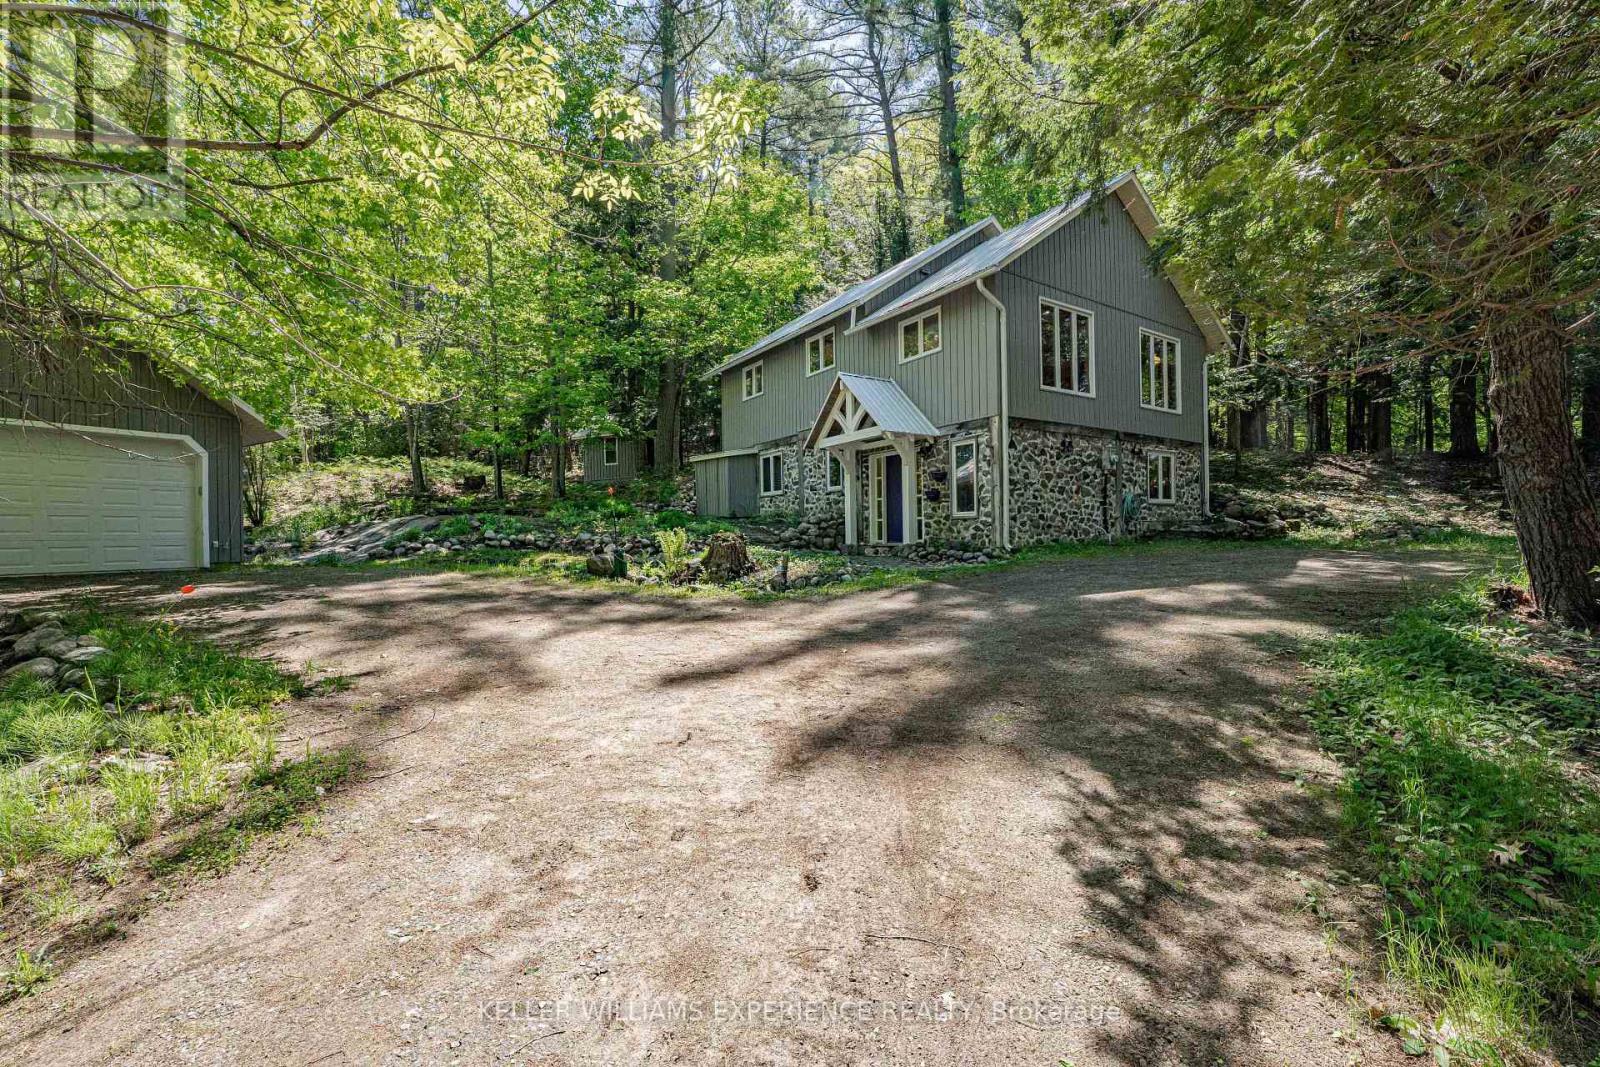
55 Mary Lake Crescent
Huntsville (Stephenson), Ontario
Port Sydney | Muskoka Country Home | Port Sydney, ON. Secluded year-round property featuring pine flooring, abundance of natural light, bright main-level living, and steel roof. Main floor includes a spacious foyer, second bedroom, 3-piece bath, and family room. Upper level houses the primary bedroom, full bath, kitchen, dining area, and dedicated laundry room. FLEX SPACES: Lower family room, detached 18x30 4-car garage with 100-Amp sub-panel, and an 8x10 garden shed with guest bunkie potential. MAJOR MECHANICALS: Metal roof, electric forced-air furnace, and propane backup stove. OUTDOOR HIGHLIGHTS: Exceptionally private lot accessed via right-of-way with shared waterfront access. LOCATION ANCHOR: Minutes from Port Sydney Beach and Mary Lake access. The versatile powered garage space offers an ideal workshop retreat just minutes from Port Sydney Beach and community waterfront amenities. (id:51382)
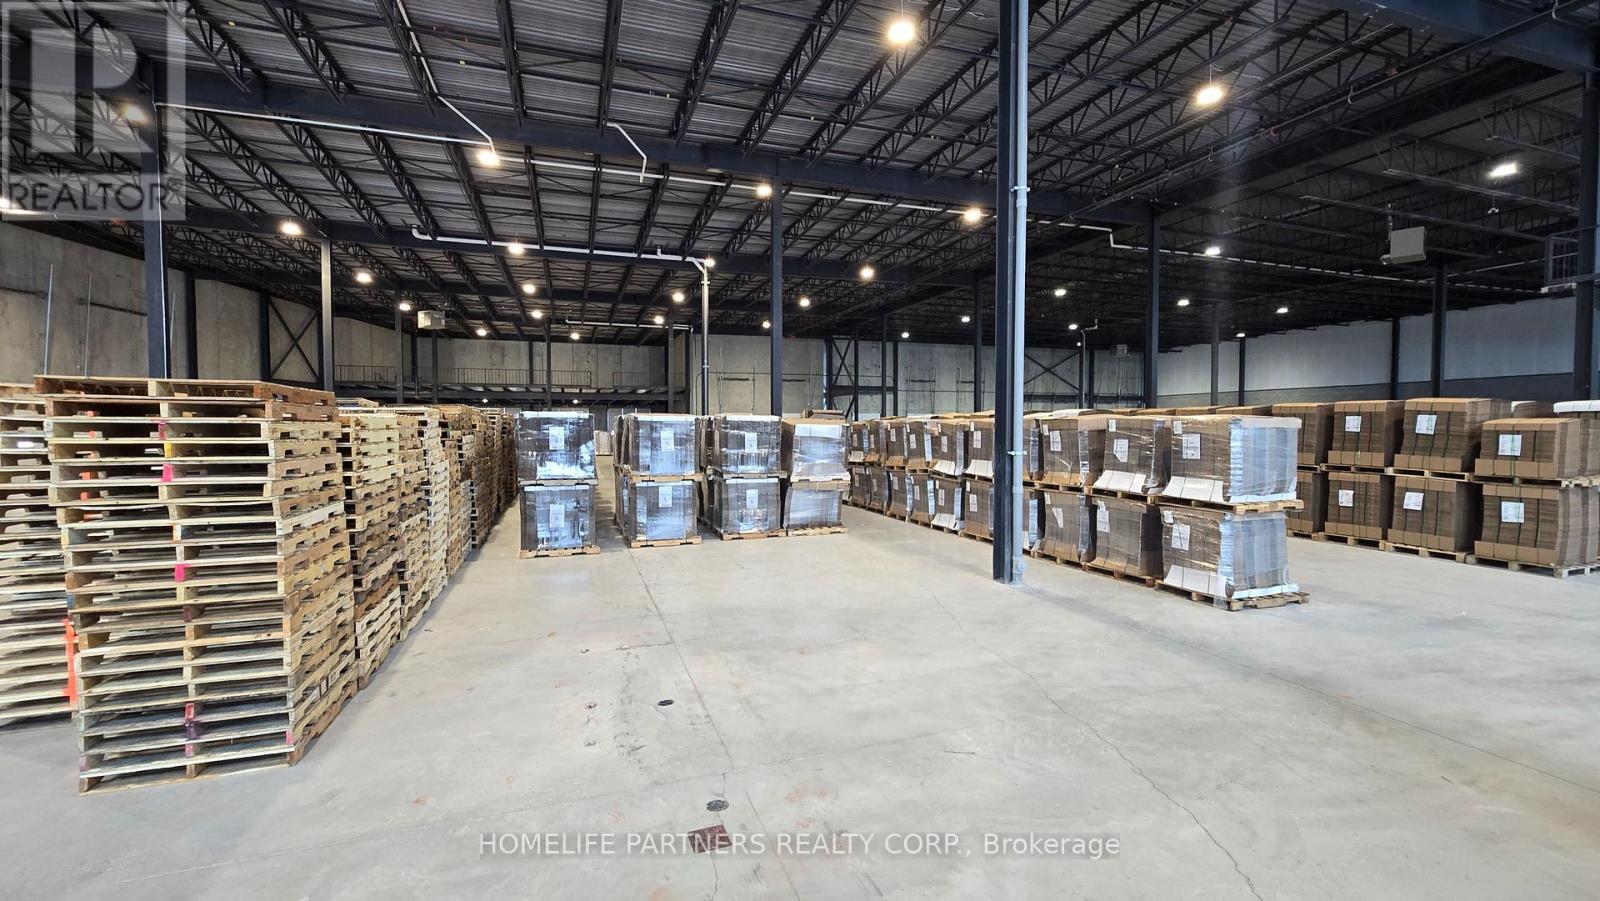
3 - 125 Engelhard Drive
Aurora (Aurora Grove), Ontario
49,500 sq.ft. within Aurora's Commercial/Industrial district featuring 28' ceiling height. 200 Amp service, Multiple Drive-in & truck level shipping doors including mechanical dock levelers. E2 Zone accommodates a wide range of uses including warehouse, Recreation Centre, Place of Worship & Self Storage Facility. Recreational uses subject to a $2 per sq.ft. surcharge. (id:51382)