
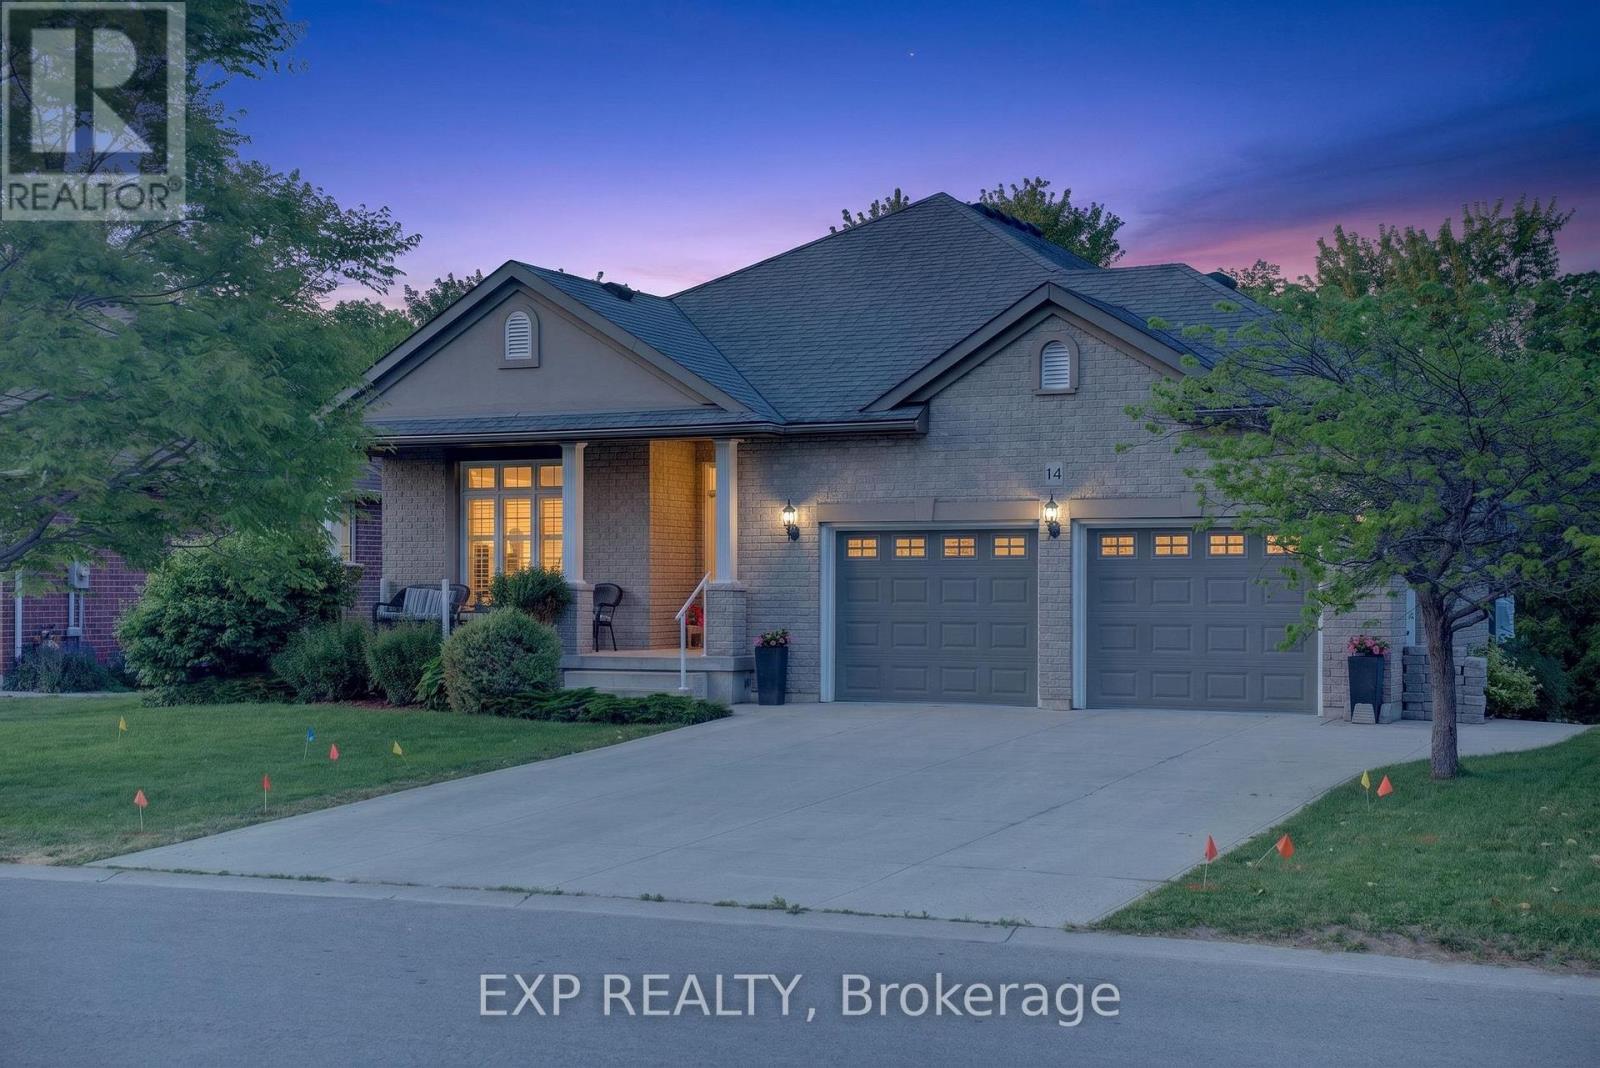
14 Hunter Drive S
Norfolk (Port Rowan), Ontario
Welcome to this thoughtfully upgraded, move-in-ready home offering exceptional comfort, functionality, and long-term value in a well-established neighbourhood.The bright main level features a functional layout highlighted by a vaulted living room ceiling, gas fireplace, upgraded lighting, and quality finishes throughout. The renovated kitchen serves as the heart of the home with modern cabinetry, updated countertops, and a clean, contemporary design ideal for everyday living and entertaining. Updated flooring, window coverings, and refreshed fixtures complete the space.Offering three bedrooms, including a primary suite with a private ensuite, the home provides flexibility for a variety of lifestyles. One bedroom is currently configured as a home office, perfect for remote work. Updated bathrooms throughout add comfort and convenience.The fully finished lower level expands the living space with a spacious recreation room, wet bar, electric fireplace, custom entertainment wall, and durable moisture-resistant flooring. A full bathroom with walk-in shower makes this level ideal for guests, extended family, or entertaining. Ample built-in storage adds everyday practicality.Major updates include a newer furnace and air conditioner, plus a high-capacity backup generator for added peace of mind.Outside, extensive landscaping and hardscaping create impressive curb appeal and multiple outdoor living areas. Features include a widened driveway, double garage, stone walkways, tiered landscaping, and professionally improved grading. Enjoy year-round comfort in the four-season sunroom or relax under the covered outdoor seating area. Additional highlights include a heated garage, powered shed, and hot tub.Conveniently located close to amenities, transit, schools, and services, this well-maintained home combines meaningful upgrades, versatile living space, and exceptional pride of ownership. (id:51382)
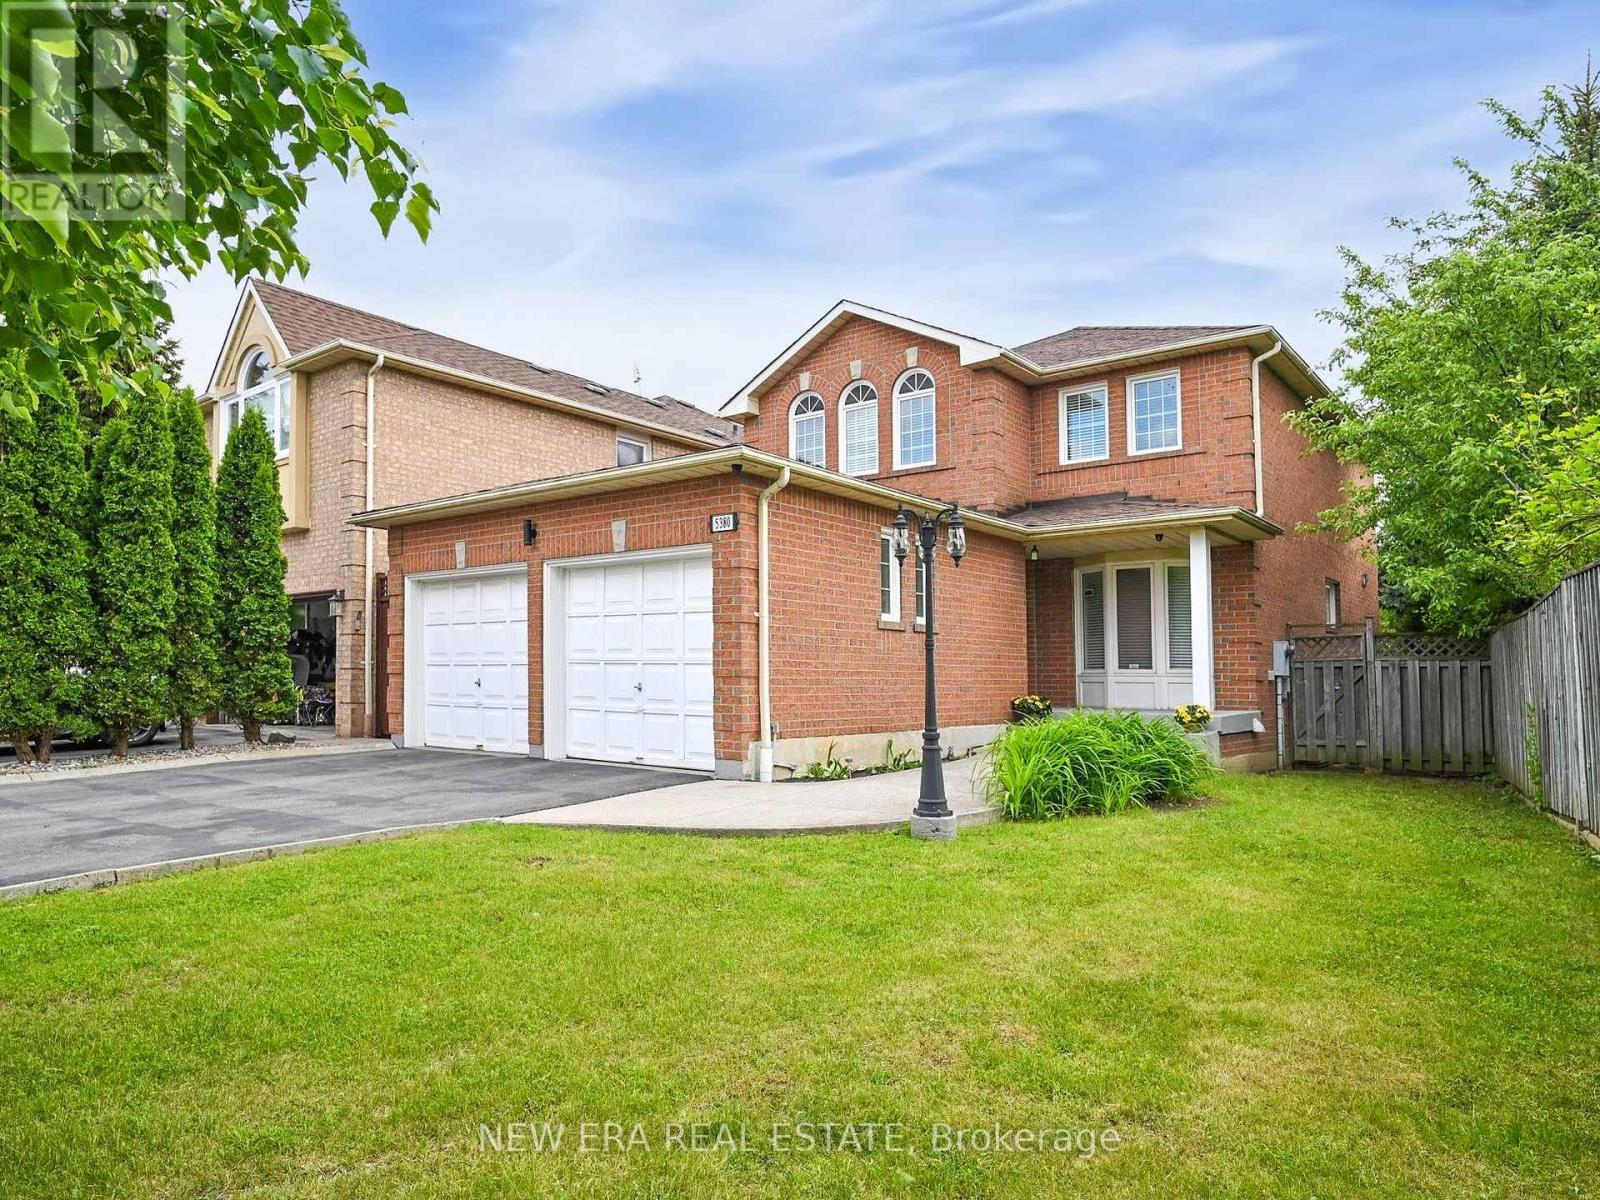
5380 Floral Hill Crescent
Mississauga (East Credit), Ontario
Welcome to 5380 Floral Hill Crescent, a bright, beautifully maintained family home located in the heart of East Credit, one of Mississauga's most desirable neighbourhoods. Tucked away on a quiet, family-friendly street, this impressive property sits on a larger than average lot, offering additional outdoor space and added parking convenience. Step inside and experience a warm, inviting atmosphere in this carpet free, move in ready home. Elegant hardwood flooring flows throughout the main and upper levels, while the professionally finished basement features comfortable cork flooring. The thoughtfully designed layout offers spacious living and dining areas that are ideal for entertaining, while the welcoming family room with a cozy gas fireplace provides the perfect spot to relax and unwind. Upstairs, the spacious primary bedroom includes a comfortable sitting area, creating a peaceful retreat at the end of the day, along with generous closet space and plenty of natural light. The finished basement adds valuable living space with endless possibilities, whether used as a media room, home office, gym, or play area. The home offers a bright and functional layout enhanced by large windows and a low maintenance yard that's great for outdoor enjoyment and summer gatherings. An extra large double garage adds excellent storage and practicality rarely found in homes in the area. Updated washrooms and other improvements further enhance the home's appeal. Conveniently located within walking distance to charming Streetsville Village, top-rated schools, parks, trails, community centres, and everyday shopping. Just minutes from major highways (401, 403), Heartland Town Centre, Erin Mills Town Centre, Square One, and GO Transit, making commuting and daily errands simple and convenient. (id:51382)
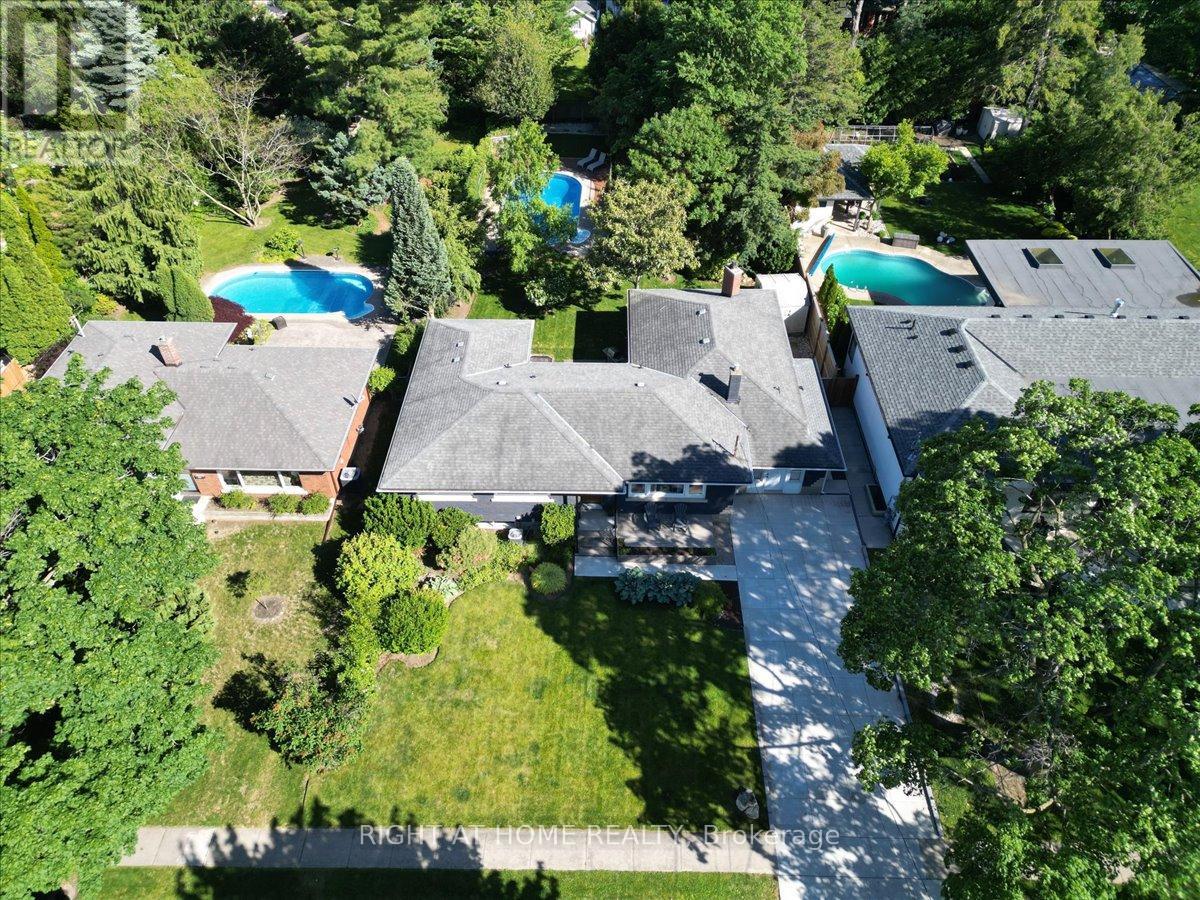
191 Dalhousie Avenue
St. Catharines (Port Dalhousie), Ontario
Tucked away on a spectacular 67' x 182' lot in the heart of Port Dalhousie, this oversized ranch bungalow with inground pool offers far more space than meets the eye. Whether you're a young family looking for room to grow in one of St. Catharines' most sought-after communities or a downsizer seeking the convenience of main-floor living, this home certainly delivers. Offering over 2400 square feet of living space we have a lot to cover so let's dive in! The main living area is designed for connection and comfort. The updated kitchen is bright and inviting with subway tile backsplash, open shelving, and a perfect backyard view. Just steps away, the sunken living room steals the show with a wood-burning fireplace, oversized windows, and patio doors that pull the outside in. Tucked into the layout is a cozy nook-ideal for a home office, reading corner, or homework zone. And then there's the dining room... truly oversized and ready for it all. From holiday feasts to milestone celebrations and spontaneous dinner parties, this space was made to host. With 3+1 bedrooms, the main-floor primary suite is a standout, featuring a walk-in closet and direct access to the back deck-perfect for slow morning coffees surrounded by mature trees and greenery. Step outside and it only gets better. The backyard is a private escape framed by towering trees, complete with an inground heated pool and loads of green space for kids, pets, gardening, or backyard games. Can you picture it? Quiet evenings by the fire pit or lively summer family gatherings around the pool. Convenience continues on the main floor with a mudroom/laundry, an adorable powder room, and an easy, functional layout that just works. Head downstairs where the living space expands even further! Featuring a large family/rec room, a 4th bedroom, a beautifully updated spa-inspired 3-piece bathroom with curbless shower, and plenty of storage. Schedule your private viewing today. (id:51382)
1705 2nd Concession Road W
Hamilton, Ontario
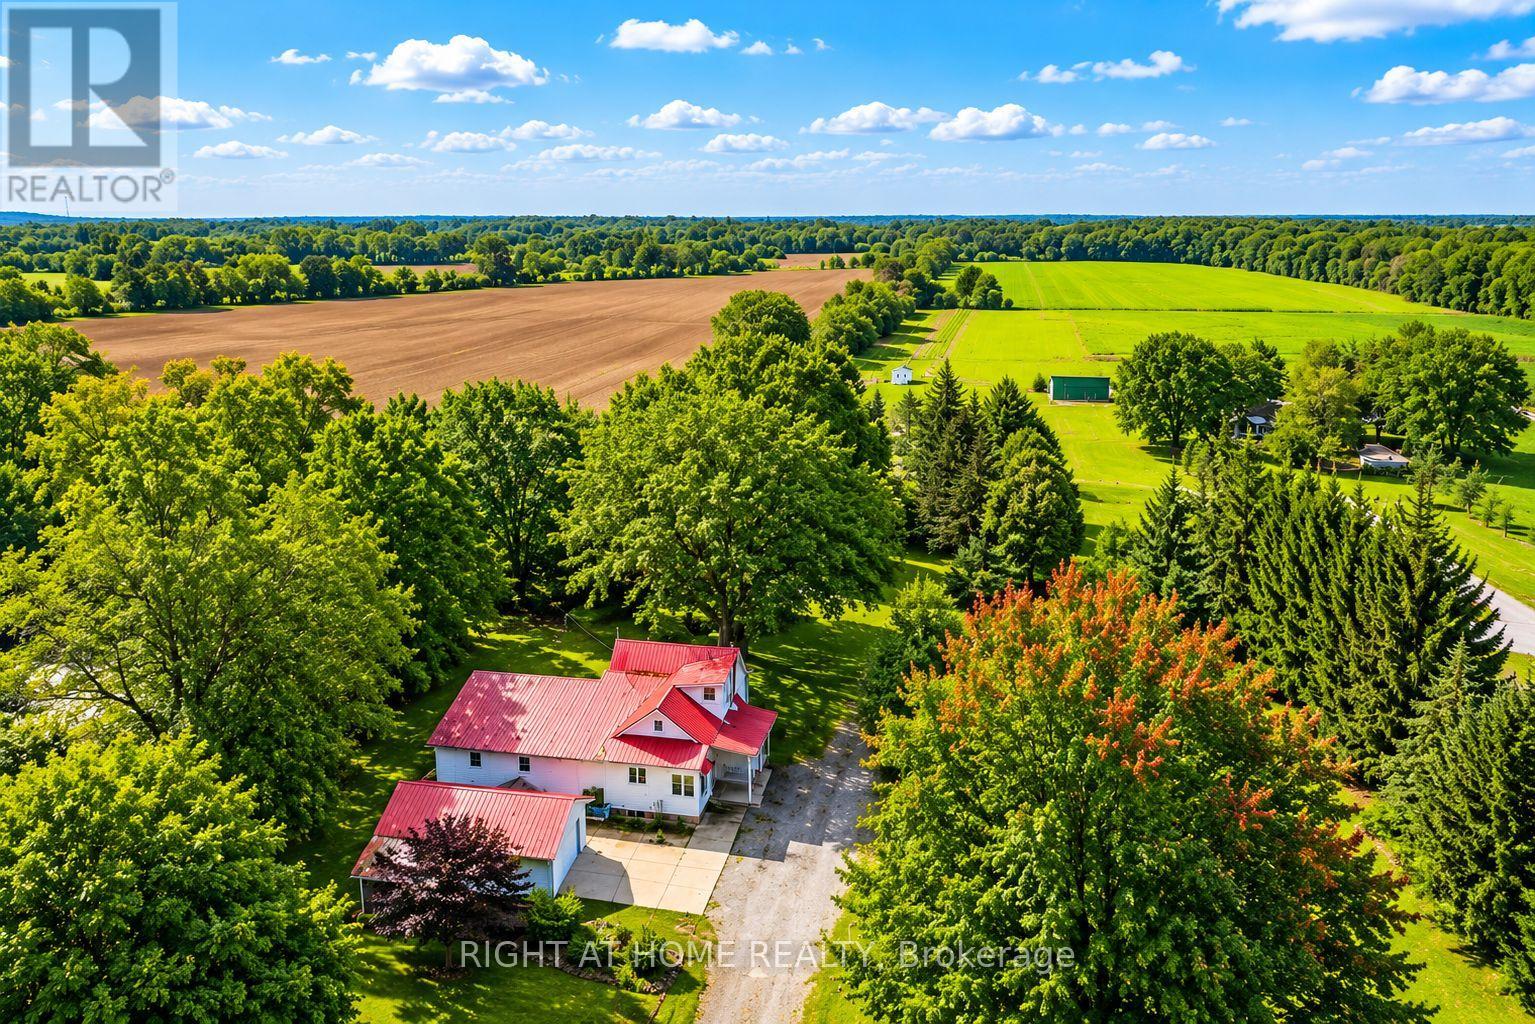
Rare 10.67-acre farm opportunity in a prime Hamilton location near Dundas, Hwy 5, Hwy 6, Hwy 403, Burlington, RBG, conservation areas, and Flamboro Downs. A unique blend of country living, agricultural potential, and urban convenience within the Greater Toronto and Hamilton Area. The property features a spacious 5-bedroom, 3-bathroom home with a half finished basement and separate entrance, ideal for extended family living or additional flexibility. Excellent farm infrastructure includes large warehouse/barn space suitable for poultry, livestock, equipment storage, or agricultural use, plus a hoop greenhouse for growing fresh produce. A natural spring-fed pond provides a valuable water feature with potential for irrigation, hobby farming, or fish farming. Approximately 8.67 acres of premium top loam soil offer outstanding potential for vegetables, nursery stock, flowers, fruit trees, greenhouses, market gardening, or future agri-business operations. Connected to natural gas and electricity, and surrounded by established vegetable farms and flower greenhouses. An exceptional opportunity to live, grow, invest, and build long-term value in one of the GTHA's most desirable rural corridors. (id:51382)
102 Walton Street
Port Hope, Ontario
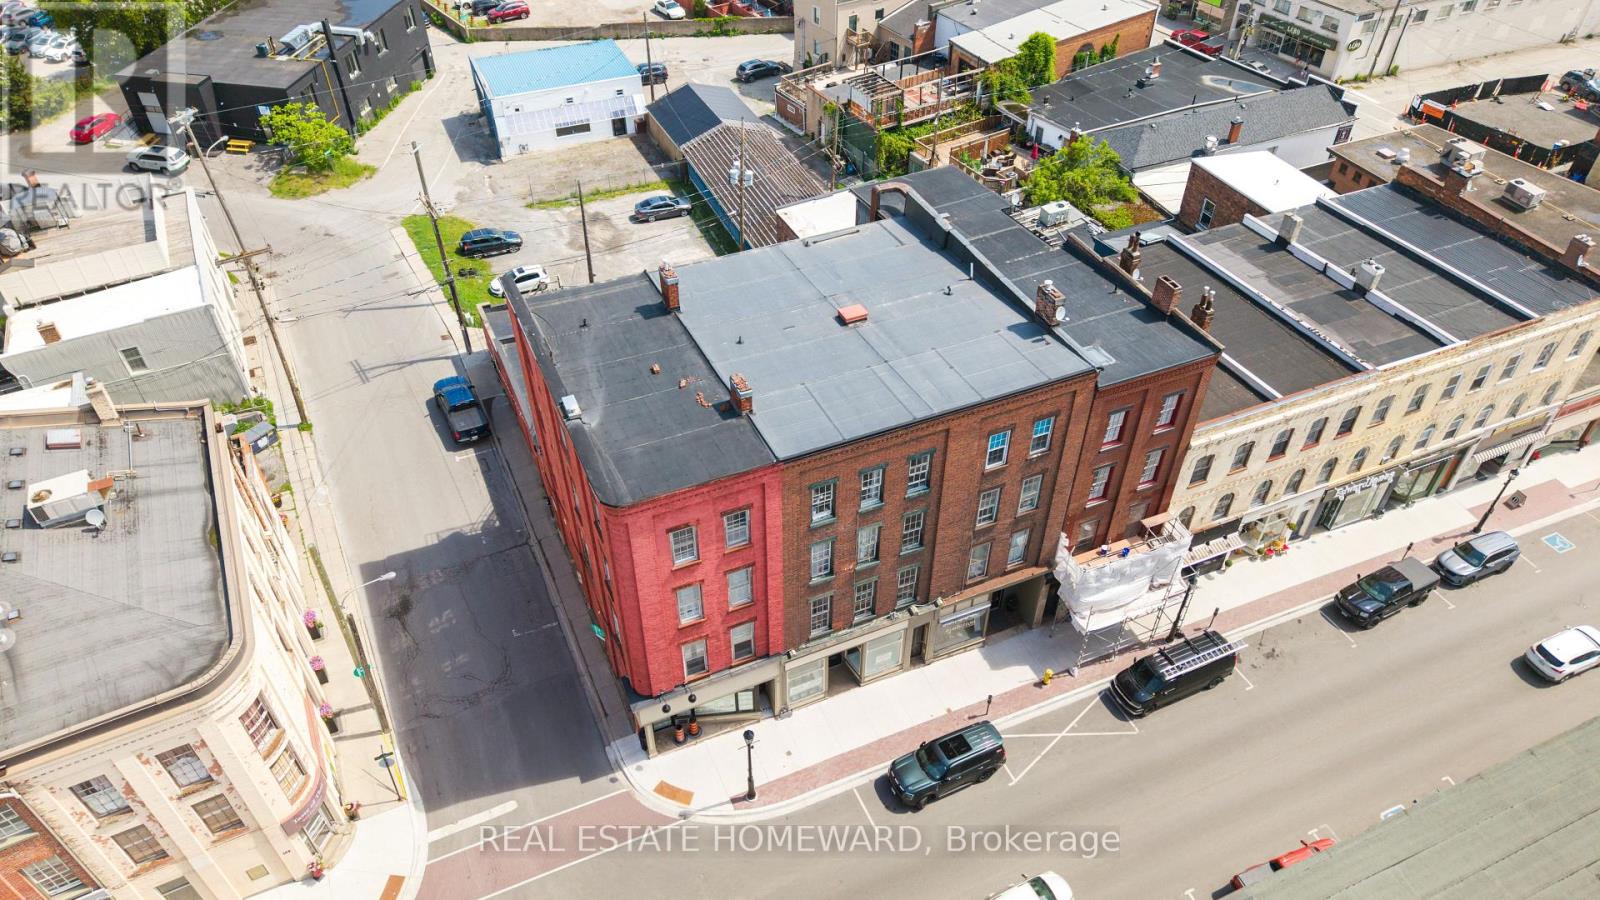
ONE GREAT COMMERCIAL/RESIDENTIAL PROPERTY IS NICE BUT TWO GREAT COMMERCIAL/RESIDENTIAL PROPERTIES SIDE BY SIDE WITH A HUGE PARKING LOT IS PROBABLY BETTER, RIGHT ? *Media includes photos of both properties that should be sold together, so call your friend or family member right now and invest together in this amazing opportunity. Joint list price of $1,498,000 for both properties 98-100 & 102 Walton Street. Incredible multi-use investment opportunity in downtown Port Hope's historic strip. Featuring 2 main floor commercial spaces and 10 residential apartments; 4 bachelor units, 4 one bedroom units & 2 two bedroom units with a rare parking lot for 14. Well updated and maintained property offering a great mix or residential and commercial with a large parking lot at the back for tenants. Many updates including a newer roof in the last year or so, updated brick work, heat pump among many other upgrades. This is a rare opportunity to land an excellent investment property with the possibility to relocate your current successful business into one of the main floor commercial spaces for added value if needed. Why pay rent to lease your current commercial space when you can own and collect rent to help you pay the mortgage? Do the math, years of leasing the space for your current, successful business does not add up. Most successful businesses that last for many years are the ones that also own the real estate. With so many great improvements happening to downtown Port Hope and in the area in general that will boost the local economy, you will want to get in before you just cant. (id:51382)
98-100 Walton Street
Port Hope, Ontario
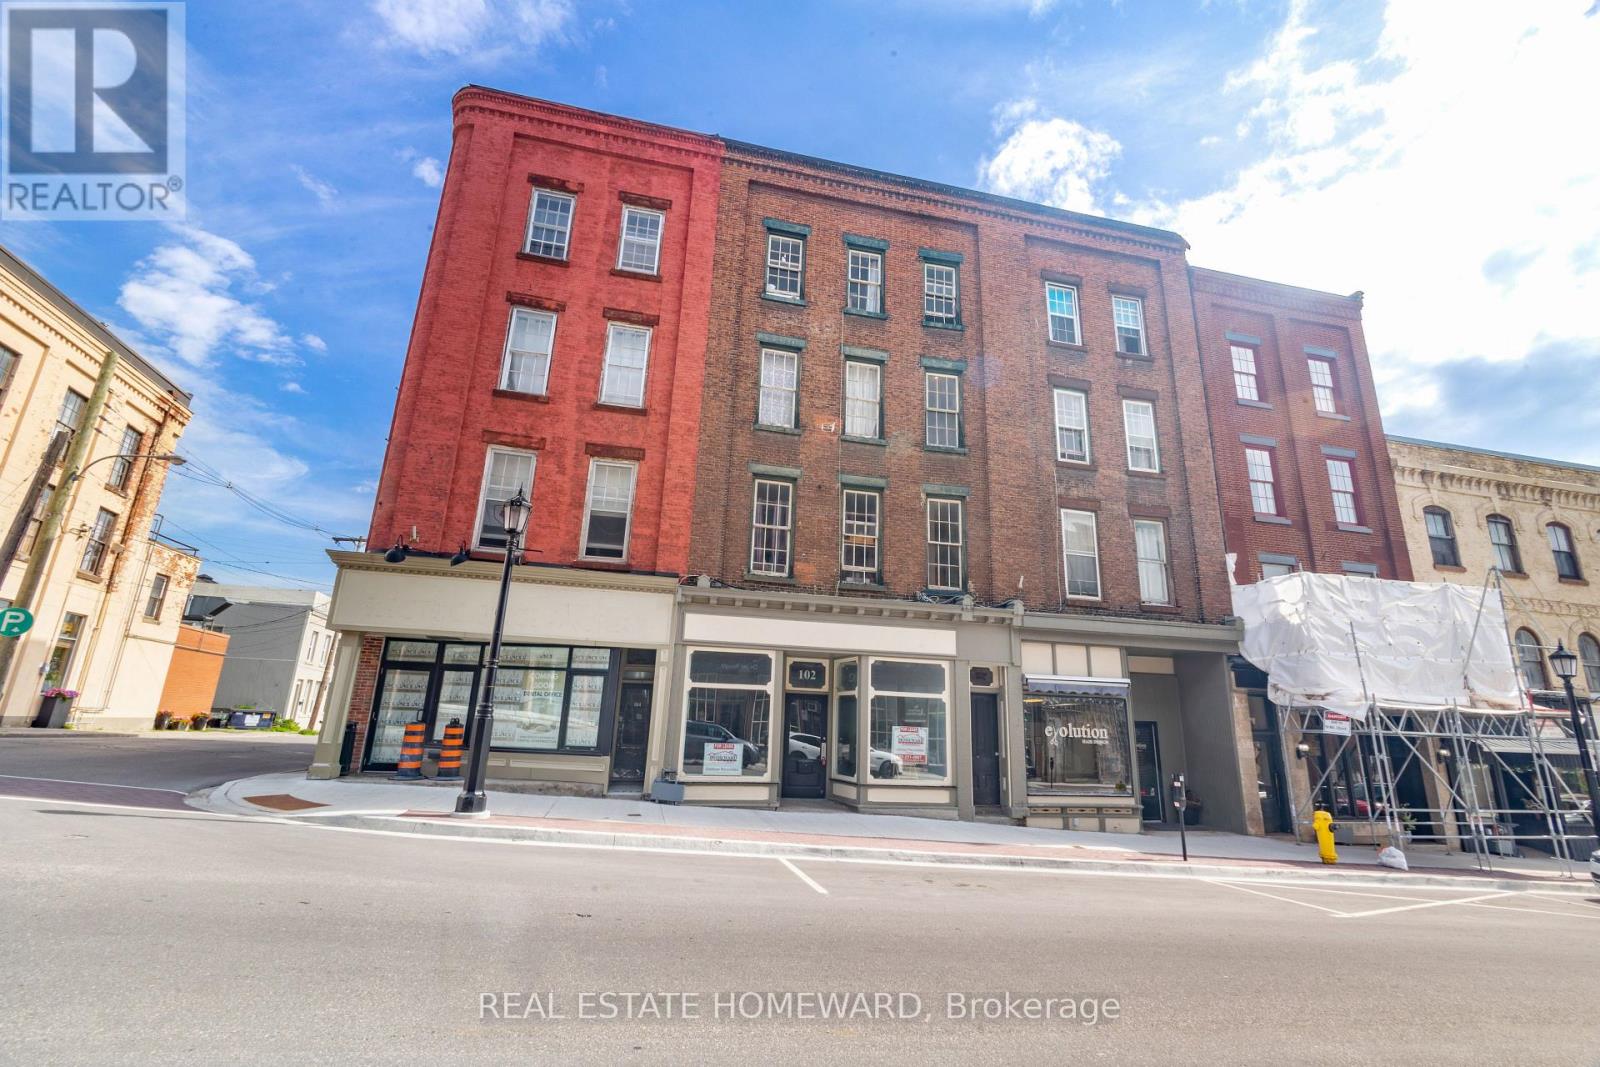
ONE GREAT COMMERCIAL/RESIDENTIAL PROPERTY IS NICE BUT TWO GREAT COMMERCIAL/RESIDENTIAL PROPERTIES SIDE BY SIDE WITH A HUGE PARKING LOT IS PROBABLY BETTER, RIGHT ? *Media includes photos of both properties that should be sold together, so call your friend or family member right now and invest together in this amazing opportunity. Joint list price of $1,498,000 for both properties 98-100 & 102 Walton Street. Incredible multi-use investment opportunity in downtown Port Hope's historic strip. Featuring 2 main floor commercial spaces and 10 residential apartments; 4 bachelor units, 4 one bedroom units & 2 two bedroom units with a rare parking lot for 14. Well updated and maintained property offering a great mix or residential and commercial with a large parking lot at the back for tenants. Many updates including a newer roof in the last year or so, updated brick work, heat pump among many other upgrades. This is a rare opportunity to land an excellent investment property with the possibility to relocate your current successful business into one of the main floor commercial spaces for added value if needed. Why pay rent to lease your current commercial space when you can own and collect rent to help you pay the mortgage? Do the math, years of leasing the space for your current, successful business does not add up. Most successful businesses that last for many years are the ones that also own the real estate. With so many great improvements happening to downtown Port Hope and in the area in general that will boost the local economy, you will want to get in before you just cant. (id:51382)
38 Sugarbush Court
Vaughan (East Woodbridge), Ontario
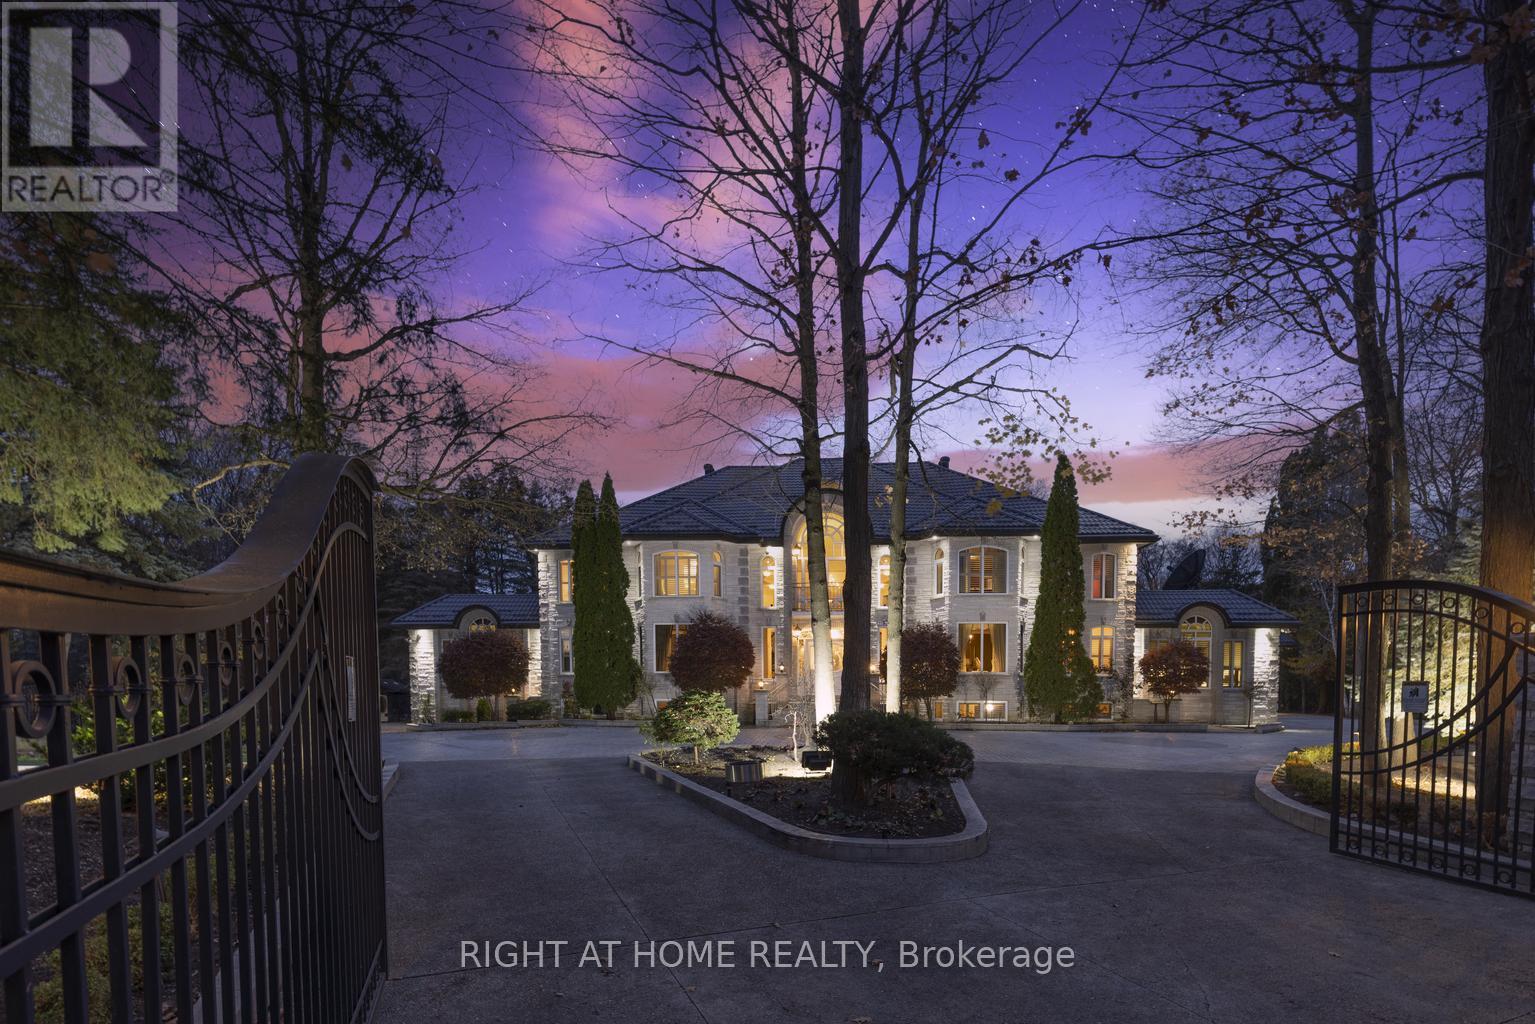
***Motivated Seller now reduced 2 Million price for quick action*One of best upgraded property at lowest price in area*Known for its exclusivity & proximity to esteemed National Golf Club of Canada*Spanning an impressive 1-acre cul-de-sac lot bordering the tranquil Boyd Conservation Area*This Home underwent extensive renovations apx. 2.5 M see attachment*Emphasizing luxury and modernity*The Grandiose interior unfolds over 15,000 sq ft*Featuring an iconic Scarlett O'Hara staircase open from top to bottom*6 lavish bedrooms & 10 exquisite washrooms*Alongside a suite of entertainment amenities including dual gourmet Kitchens*Sunlit Sun-room*Metal Roof*Personal Gym*Movie Theater & magnificent Indoor Cedar Pool with an adjoining Hot Tub & Sauna*The meticulously landscaped grounds invite outdoor living with a sprawling patio/Bespoke BBQ station & private Basketball court*While a generous 4-car garage, with 2 Lifts promises ample space for the Automobile aficionado*Property for picky Buyers******This PALATIAL CUSTOM-BUILT Property stands in most prestigious neighborhood*Tucked away in the coveted Pinewood Estates*Indoor Commercial Swimming Pool to enjoy full year*Hot Tub/Sauna*17 Skylights to bring enough Sunlight inside property*Exercise Room etc.*Please note there is set up to add elevator in house*** (id:51382)
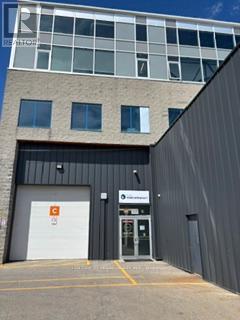
102b - 1510 Birchmount Road
Toronto (Wexford-Maryvale), Ontario
Well maintained commercial unit part of a professionally managed multi tenanted building in a Prime location just South of Ellesmere Rd. Easy access to TTC and major highways. Easy access for clients, deliveries and employees. Ample onsite parking for tenants and visitors. **EXTRAS** Bright open space Base condition, this is only one of many units that I have in this building on 4 floors and I can provide much larger space if needed, TMI, tenant parking and utilities are extra. (id:51382)
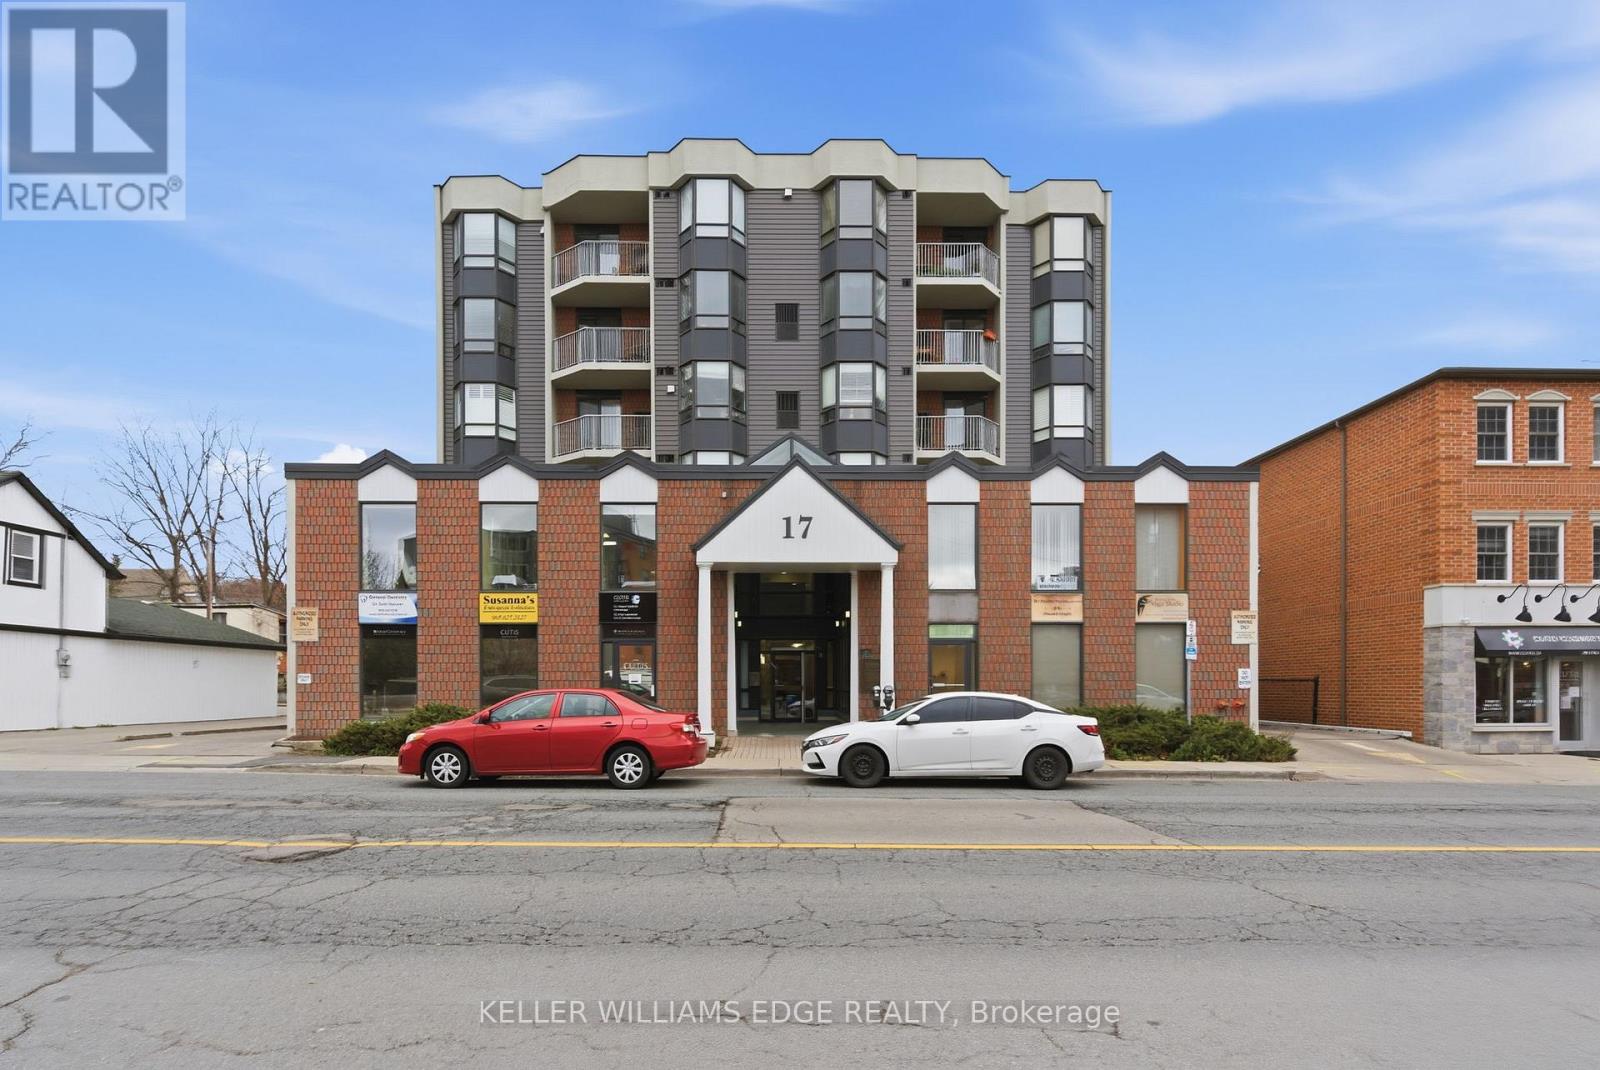
205 - 17 King Street E
Hamilton (Dundas), Ontario
Have a look at this bright and spacious office in the heart of Dundas. This unit is situated in a clean and well managed building with great access. Ideal for medical, legal, professional or small retail. The public elevator takes you directly to this second floor unit. One underground parking space included. Hydro and Gas are the tenants responsibility. (id:51382)
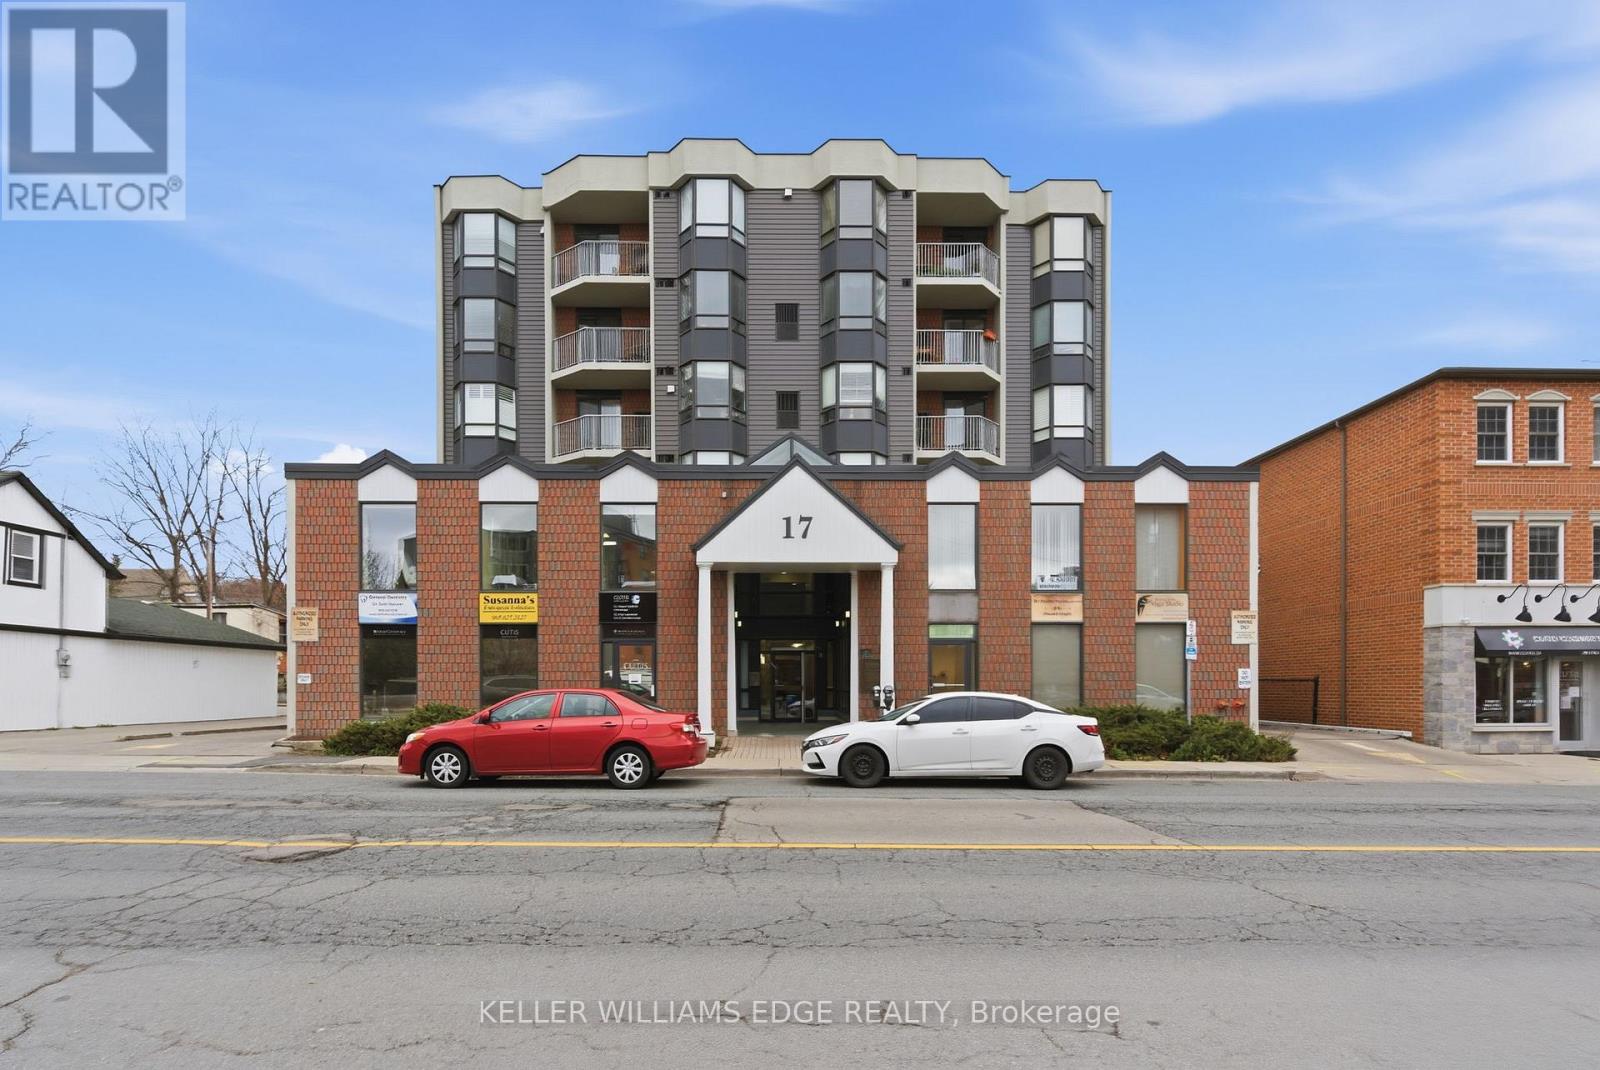
205 - 17 King Street E
Hamilton (Cootes Paradise), Ontario
Have a look at this bright and spacious office in the heart of Dundas. This unit is situated in a clean and well-managed building with great access. The public elevator takes you directly to this second-floor unit. Other commercial tenants in this building include physicians' and lawyers' offices. Don't miss out on this opportunity to own your space and pay less than rent! (id:51382)
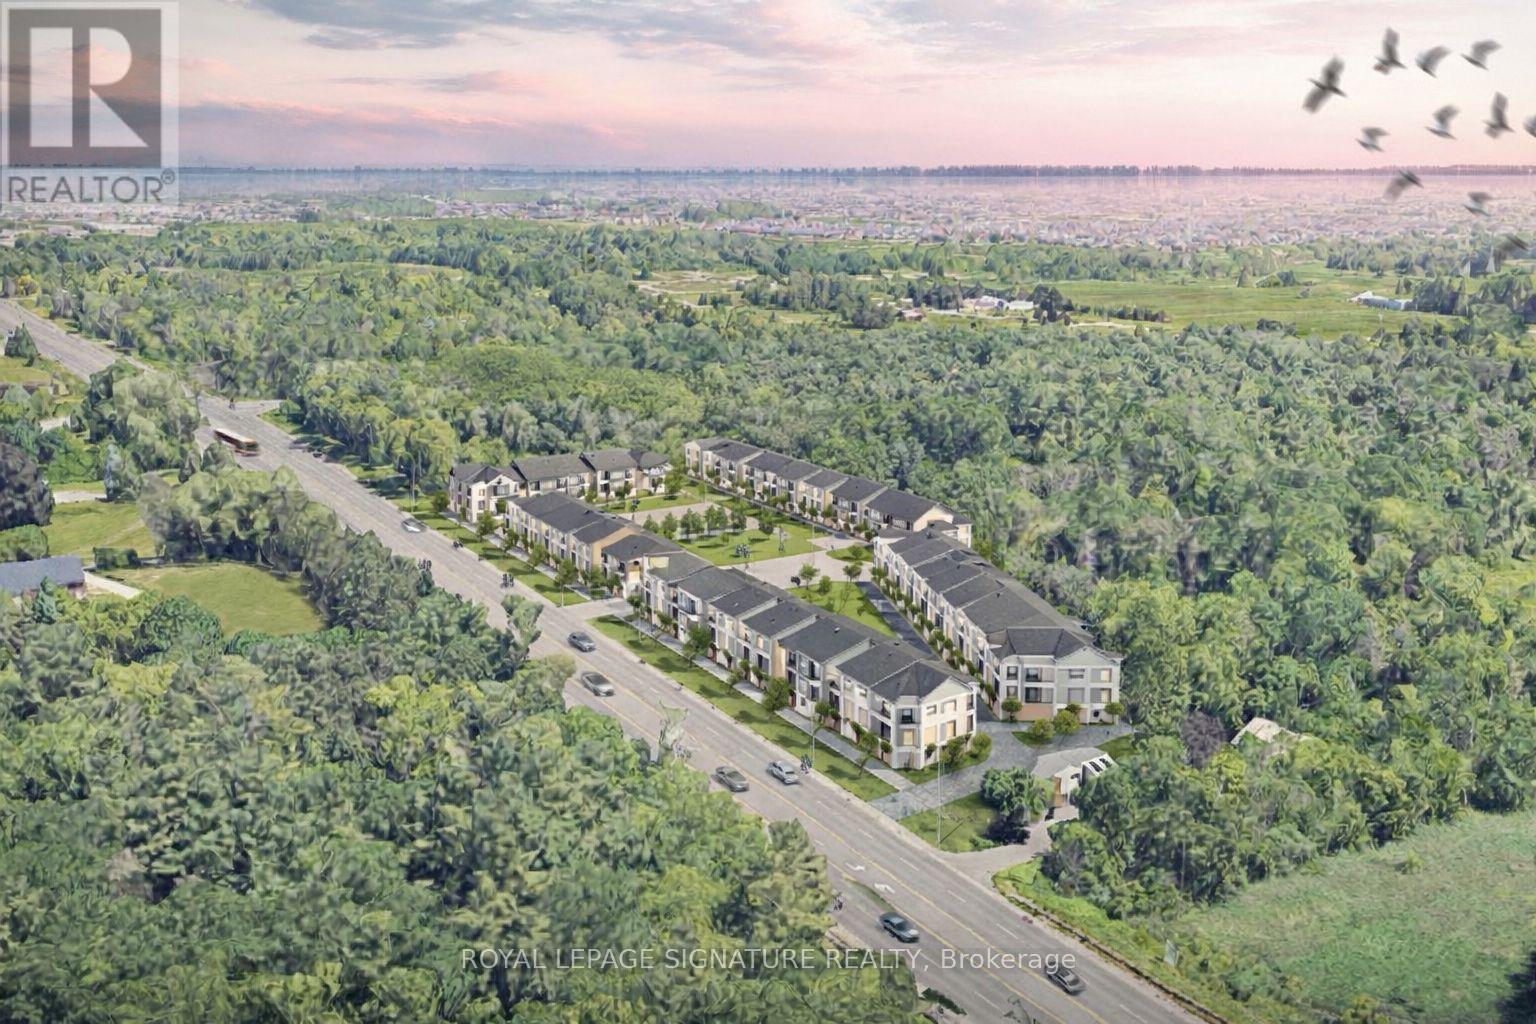
649 Taunton Road W
Ajax (Northwest Ajax), Ontario
Rare chance to acquire two contiguous parcels comprising approximately 4.01 acres (174,655 SF) of development land with a combined 478 feet of prime frontage on Taunton Road West, one of Ajax's key east-west arterial corridors, located in the rapidly growing Northwest Ajax area. VENDOR FINANCING OR JV OPPORTUNITIES AVAILABLE The properties are currently zoned CR (Commercial Residential) under the Town of Ajax Zoning By-law, permitting a range of residential and commercial uses, subject to zoning regulations. and municipal approvals. The site offers strong long-term redevelopment and intensification potential within an established growth corridor. Strategically located minutes to Highways 401, 407, and 412, the site benefits from excellent regional connectivity and proximity to established residential neighbourhoods, retail amenities, schools, and transit. The parcels feature an irregular configuration, direct ingress/egress from Taunton Road West, and existing private septic servicing. Buyer to verify future servicing requirements. The lands are currently improved with two detached dwellings: however, the properties are being marketed and valued for land and redevelopment potential only. Opportunities of this scale, frontage, and location along Taunton Road West are increasingly limited. Ideal for developers, builders, and land investors seeking a sizeable assembly in Durham Region growth corridor. The offering consists of:649 Taunton Road West (Roll No. 180501001113305)669 Taunton Road West (Roll No. 180501001113310)Each property is legally separate with its own roll number; however, they are being marketed collectively as a single land assembly. Buyer to verify zoning, permitted uses, density, servicing, and development potential. Owner highly flexible with price and terms. Buyer to verify zoning, permitted uses, density, servicing, and development potential (id:51382)
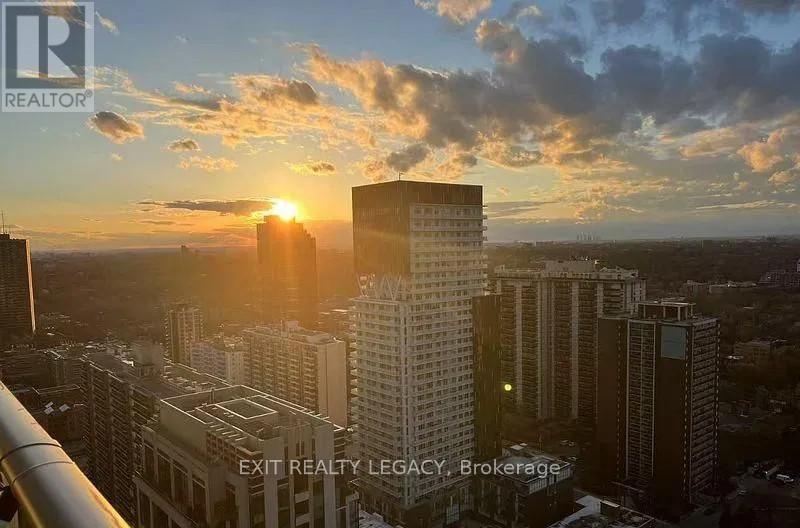
3507 - 99 Broadway Avenue
Toronto (Mount Pleasant West), Ontario
Experience upscale urban living in the heart of Yonge & Eglinton! This beautifully appointed 1-bedroom + den suite comes fully furnished and move-in ready, featuring a large-screen TV and stylish, comfortable furnishings throughout. Enjoy access to exceptional resort-style amenities, including an indoor basketball court, state-of-the-art fitness centre, outdoor pool with cabanas, rooftop terrace, outdoor theatre, and much more. Located just steps from top-rated restaurants, shopping, grocery stores, entertainment, and transit, this vibrant neighbourhood offers the ultimate convenience and lifestyle. A rare opportunity to live in one of Toronto's most sought-after communities! (id:51382)
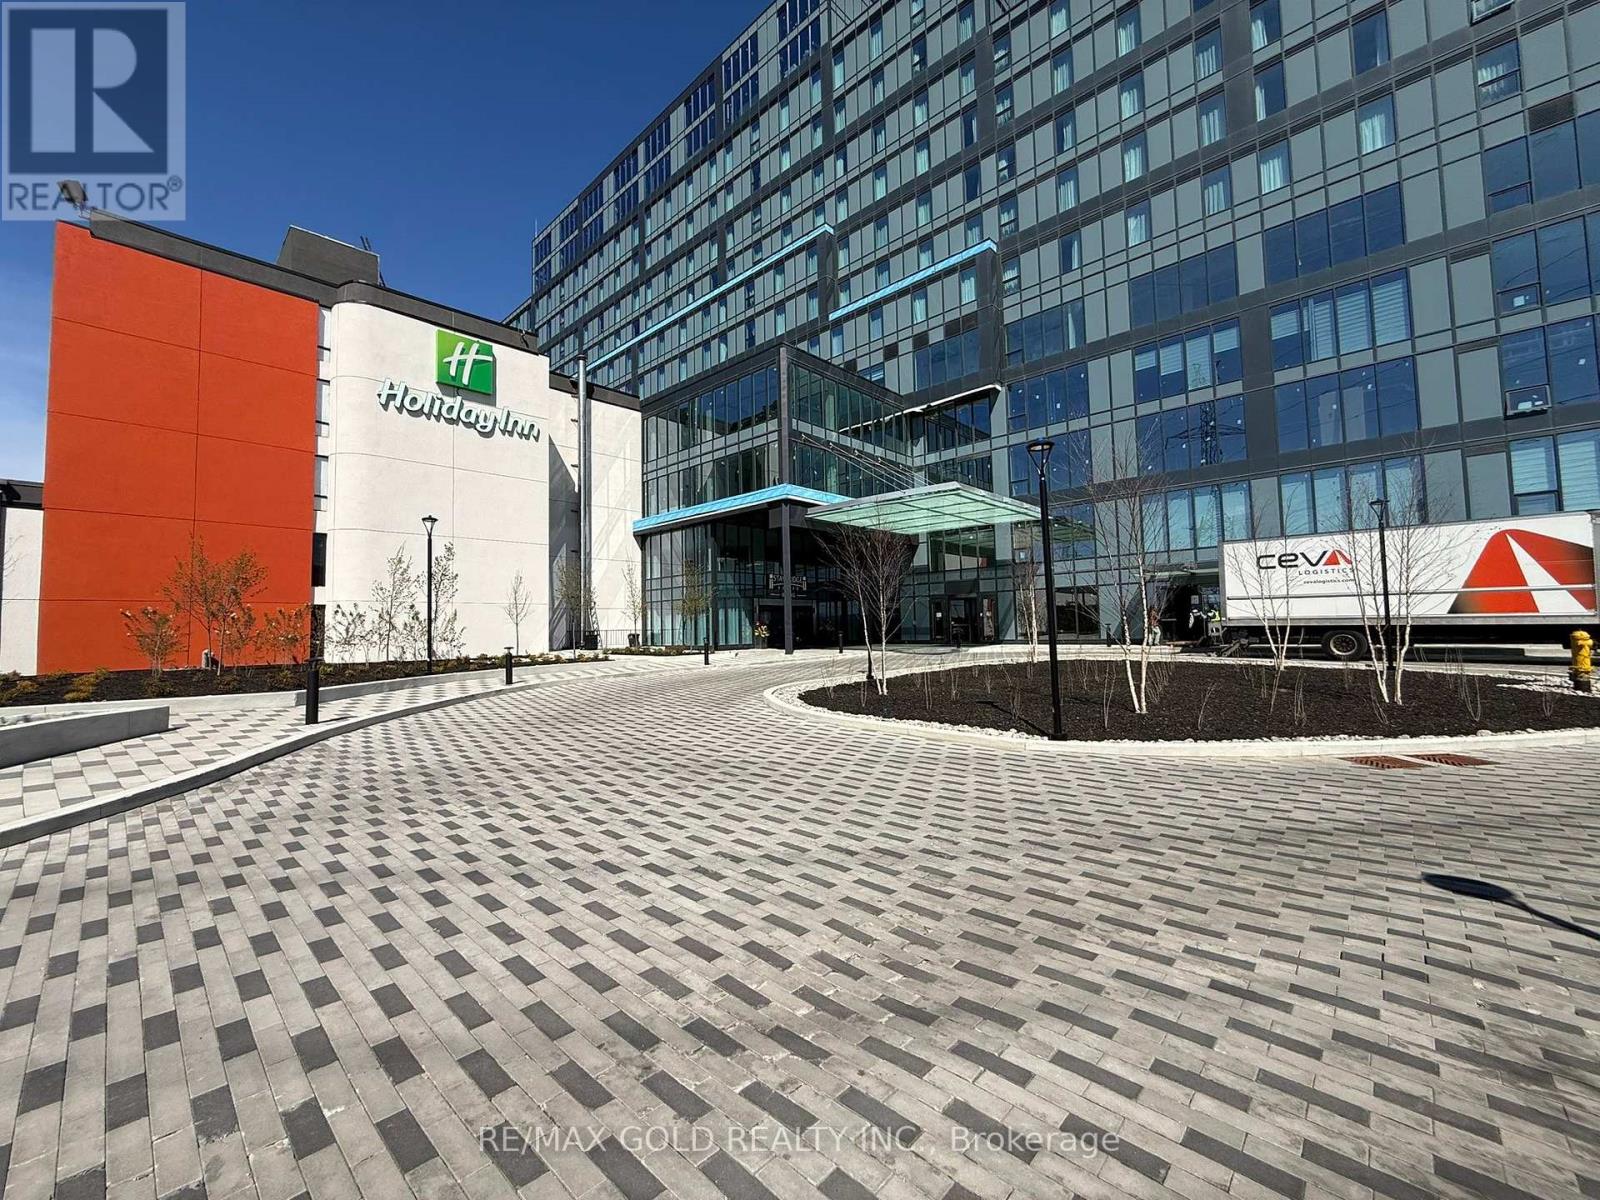
326 - 998 Martin Grove Road
Toronto (West Humber-Clairville), Ontario
Prime Commercial Opportunity at Regal Plaza!Brand-new commercial shell unit in a sought-after West Toronto location. Situated on the 3rd floor, this bright unit features large windows, plenty of natural light, and open views. A perfect opportunity to design and build your space to meet your exact business needs. Located within Regal Plaza, a thriving business hub featuring professional offices, medical and dental clinics, a pharmacy, and a food court. Steps from the Toronto Congress Centre and minutes to Toronto Pearson International Airport, with easy access to Highway 401, Highway 427, Highways 409 and 27. An excellent opportunity for investors, medical professionals, and business owners looking to establish themselves in a high-demand commercial corridor. (id:51382)
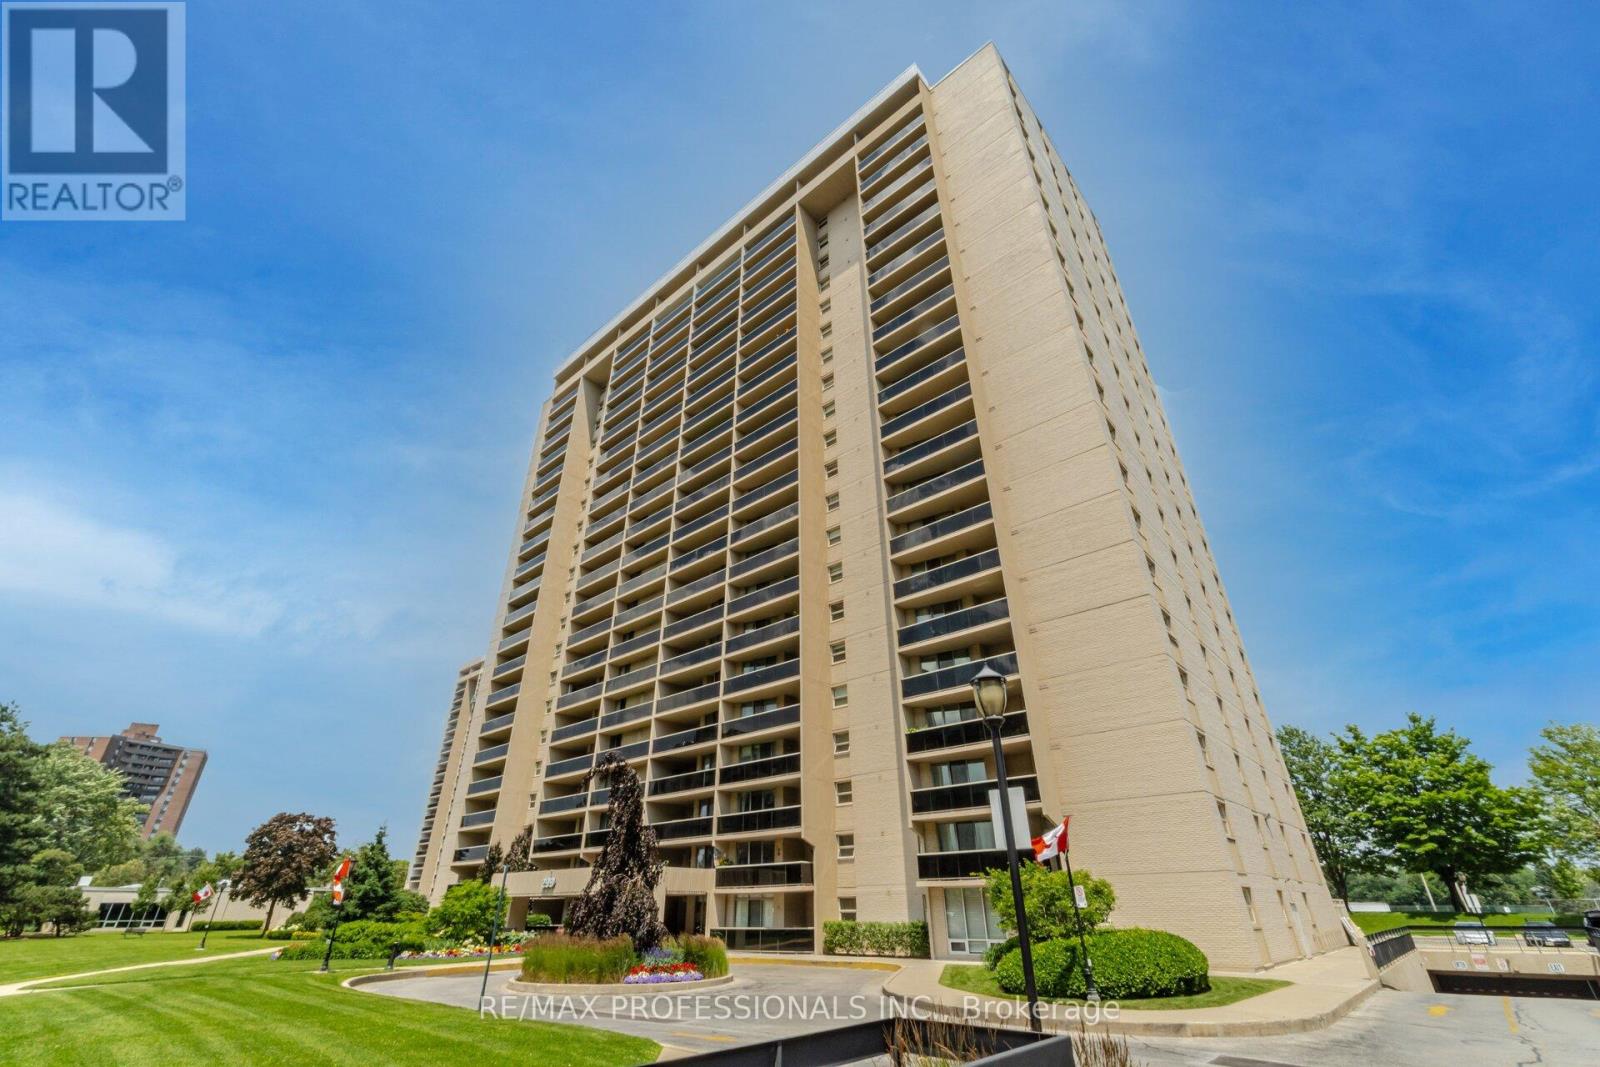
705 - 299 Mill Road
Toronto (Markland Wood), Ontario
Welcome to Millgate Manor, ideally located in the highly sought-after, family-friendly Markland Wood community. This spacious three-bedroom, two full-bathroom suite has been completely renovated from top to bottom with luxury features. The thoughtfully designed layout features a generous open-concept living and dining area-perfect for entertaining or relaxing with family. Large windows invite in abundant natural light, while two expansive balconies provide wonderful outdoor living space. Enjoy direct walk-outs from both the living room and the primary bedroom, creating a seamless indoor-outdoor connection. Additional highlights include a sizeable in-suite locker for convenient storage and one underground parking space. Millgate Manor residents enjoy an impressive array of amenities, including indoor and outdoor swimming pools, tennis courts, squash court, sauna, fully equipped fitness centre, party/meeting room, car wash area, putting green in rec centre, and beautifully maintained grounds. An excellent opportunity to own in one of Etobicoke's most established and desirable communities. (id:51382)
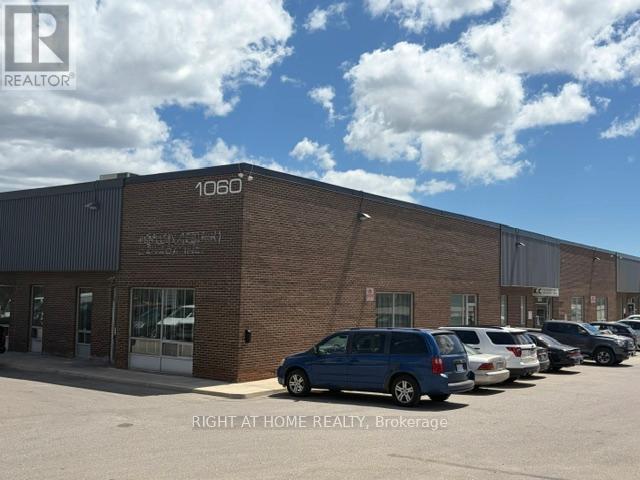
4 - 1060 Meyerside Drive
Mississauga (Northeast), Ontario
Excellent Unit On Meyerside Drive. 'First Come First Serve Surface Parking. Has Easy Access To The Nearest Highways; 410, 401 And 403. At Border of Brampton & Mississauga. **Office space also available for rent separately** (id:51382)
794 Ritson Road S
Oshawa (Lakeview), Ontario
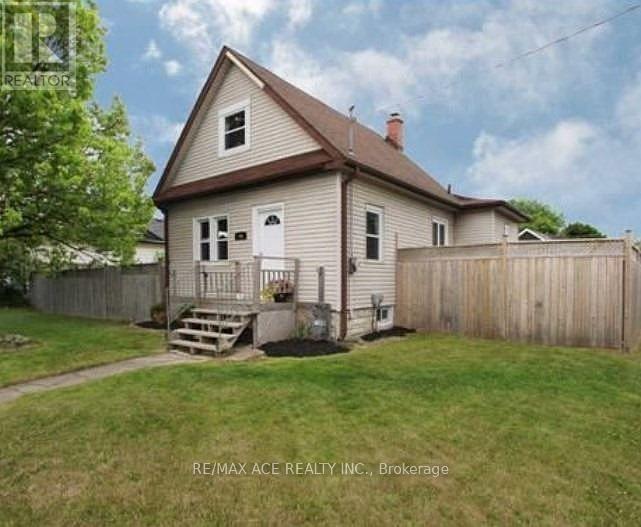
Beautiful 1 1/2 Storey Home In The Growing Neighbourhood Of Lakeview. Kitchen Has S/S Appliances, In Backsplash & Separate Eating Area W/ Open Concept Family Room & W/O To Deck Overlooking The Huge Fenced Double Lot. Separate Dining Living Room Areas Have Tons Of Natural Light. 2 Bedrooms On Upper Floor With Beautiful High Trim, Crown Moulding, And Thermal Windows. Minutes Away From The Lake, W/ Tons Of Parks, Trails & Playgrounds. Near Transit Options Such As Oshawa GO Station & 401, Close To The Heart Of The City W/ Plenty Of Shopping/Dining Options! North & South Side Basement Waterproofed. The purpose and effect of the application is to sever a 382.32 sq m parcel of land for the purpose of creating a new residential lot, creating a 430 sq m parcel of residential land with an existing single detached dwelling. The last date for fulfilling conditions is November 13, 2026. (Copy attached) (id:51382)
930 West 5th Street
Hamilton (Gourley), Ontario
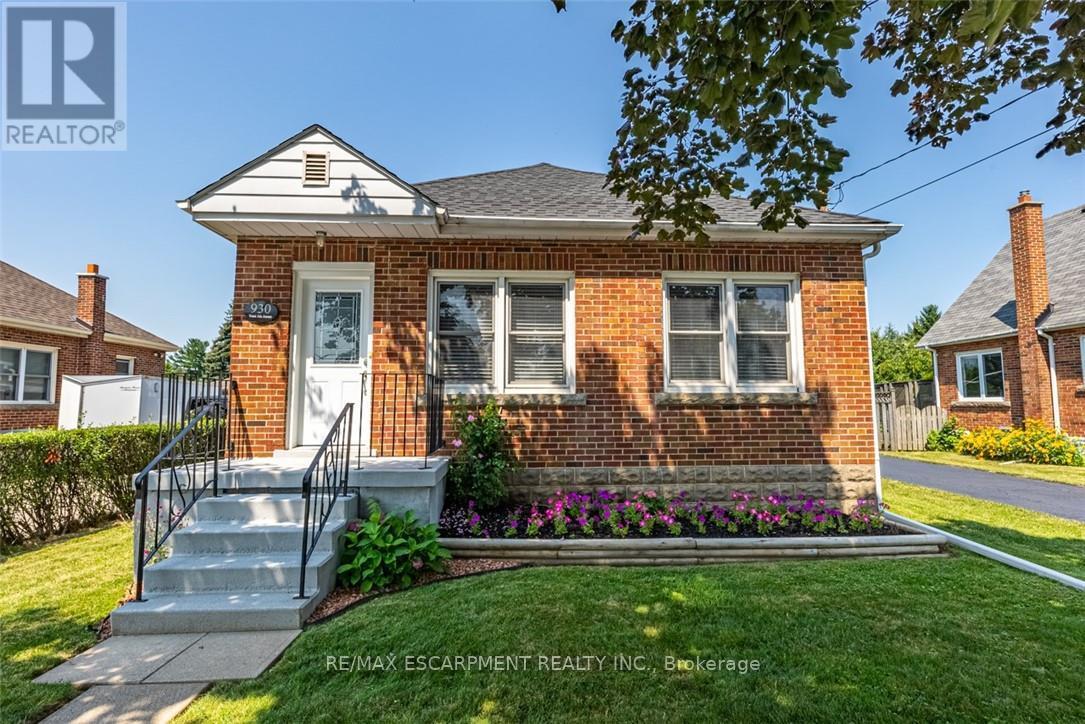
Totally Renovated Bungalow with in-law setup with separate entrance. Featuring 3+2 Bdrms, 2 fully updated baths on a 55 x 150 ft lot, endless potential opportunities for expansion. Newer Kitchen with quartz and backsplash. Dinette with access to covered deck. Living room with gas fireplace plenty of windows bringing loads of natural light. Four season sunroom with picturesque view of park like setting backyard. Fully Finished basement with newer kitchen. Enclosed private yard with detached 1.5 garage and shed. Parking for 5 cars. Updates include: Roof/2021, Furnace/2016, a/c/2017, HWT/2019, Electrical/2016, plumbing and sewage backflow/2018, Close to shopping, parks, schools, public transit and easy access to LINC & 403. RSA (id:51382)
169 Colborne Street W
Orillia, Ontario
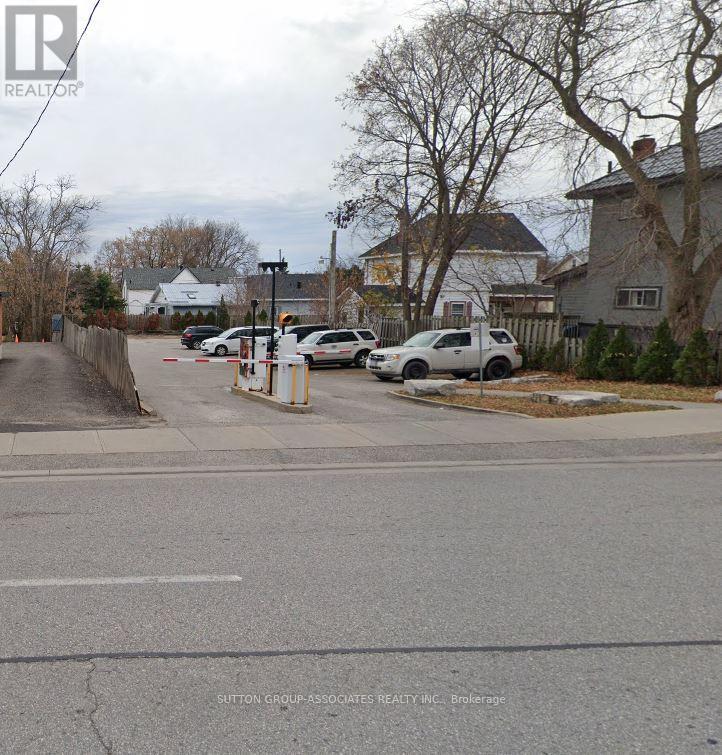
Prime investment opportunity in Orillia. This high traffic parking lot is ideally located directly across from the emergency entrances of Soldiers' Memorial Hospital and features 13 parking spaces with strong, consistent demand. The property is equipped with a modern remote controlled entry system, on site cameras, and an automated exit gate for easy operation and management. Recently severed from 50 Dunedin St., the property can also be purchased together with the adjoining parcel. The site offers exceptional redevelopment potential, including the possibility of removing the existing home for new build opportunities or potential lot severance. HC2 zoning permits a wide range of uses, including senior housing, residential, institutional, and healthcare developments. As Orillia's waterfront continues to evolve with new condominium projects, this property represents an outstanding investment opportunity. Combined L shaped lot dimensions: parking lot approximately 43.74 ft. x 140.62 ft. depth, house portion approximately 73.32 ft. x 68.86 ft. depth. (id:51382)
518306 County 124 Road
Melancthon, Ontario
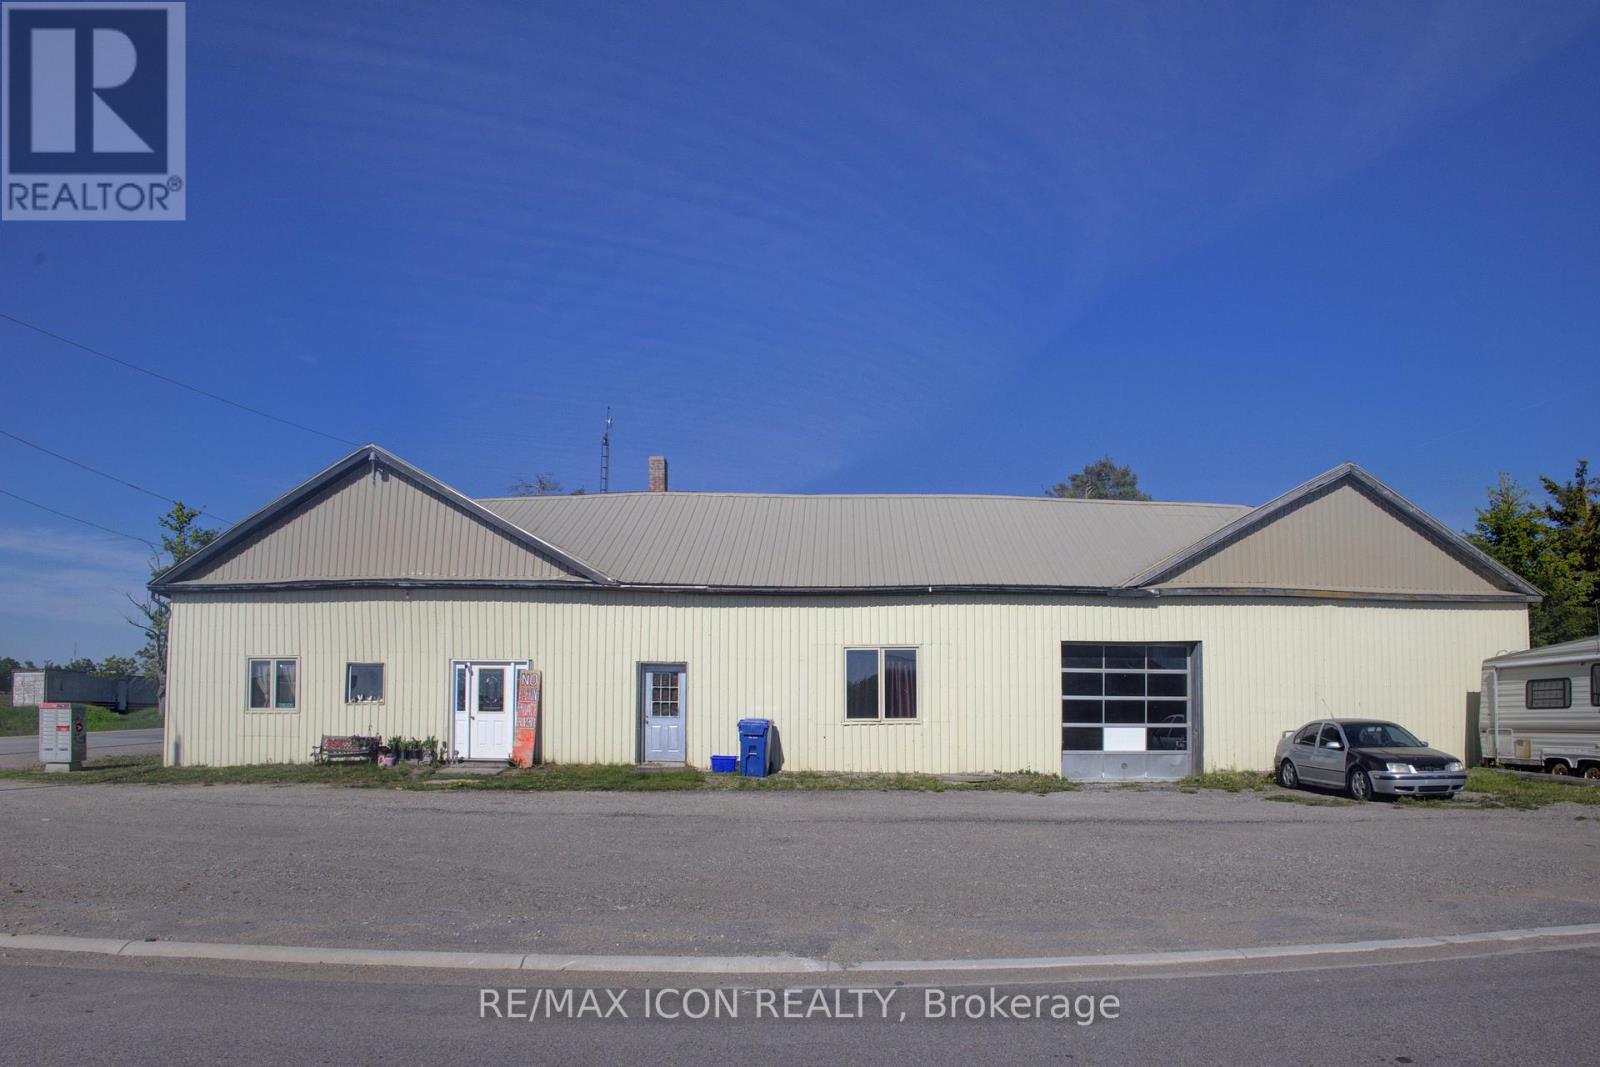
Commercial/residential opportunity with flexible potential for the right buyer. Previously used as a mechanic shop/store with residential living space, this property offers over 3,000 sq. ft. of finished interior space and a live/work setup, investment opportunity, or project for future use. The property is being sold as is, where is with no representations or warranties. A practical opportunity for someone with vision. (id:51382)
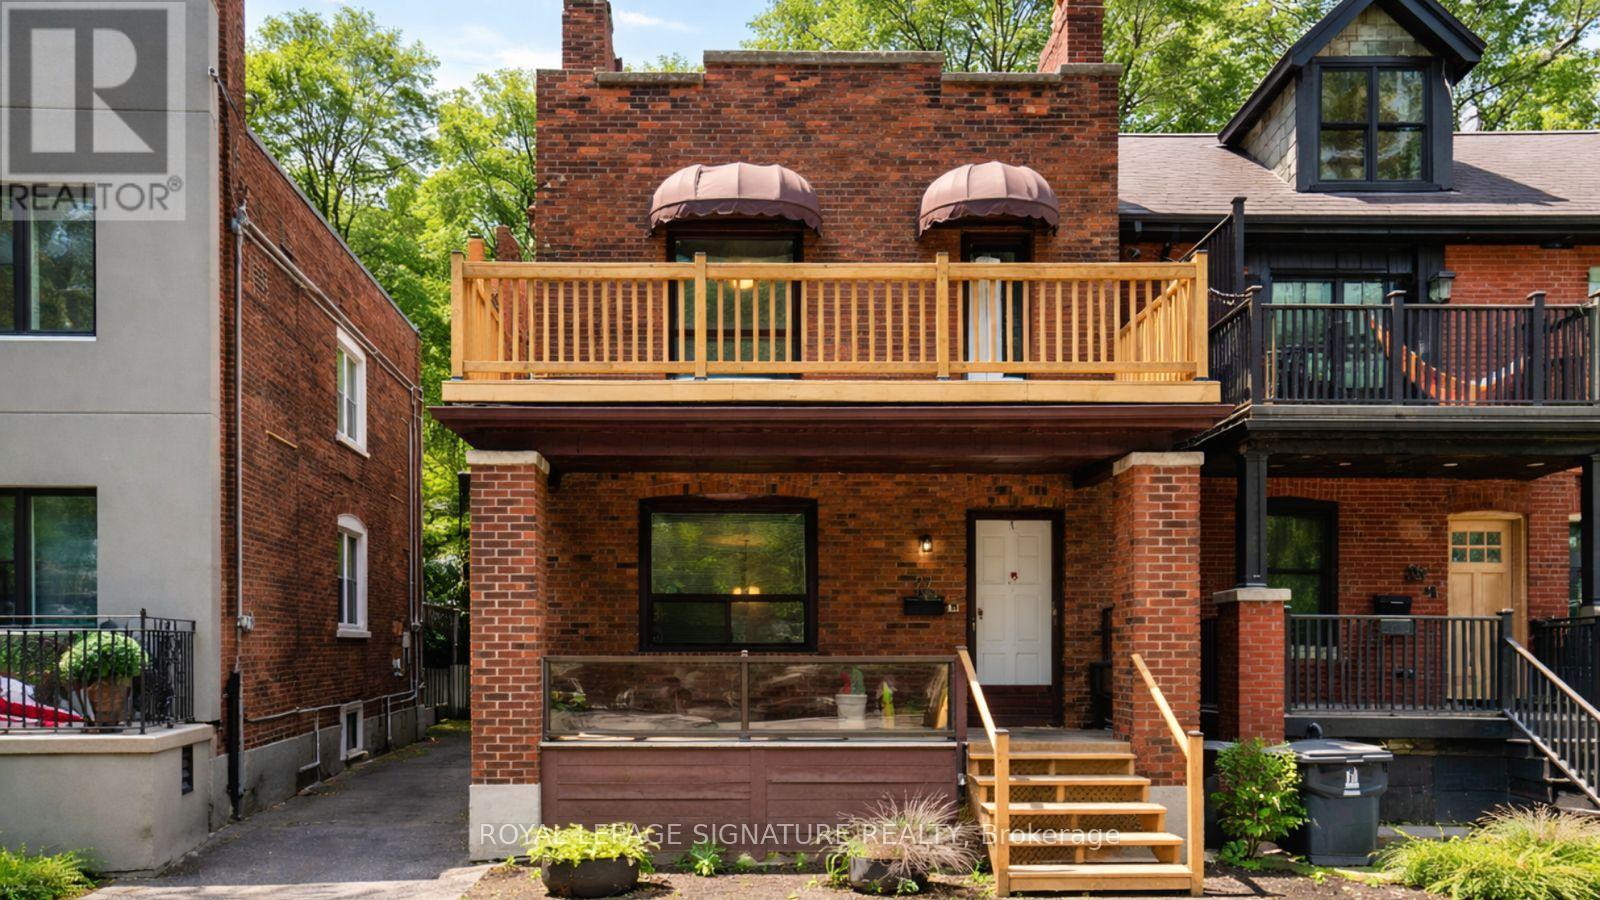
27 Hillsboro Avenue
Toronto (Annex), Ontario
27 Hillsboro Avenue Opportunity Meets Lifestyle in the Heart of Avenue & Davenport. Welcome to a rare and versatile offering in one of Toronto's most coveted neighbourhoods. 27 Hillsboro Avenue is a duplex-zoned property with exceptional flexibility for investors, end-users, or visionaries looking to unlock long-term value in this century brick home. The home features a shared driveway with parking for two vehicles a true bonus for this location. All units are vacant, The upper two units have been freshly updated with new flooring, paint, and modern lighting, and are move-in ready or easily rentable. Each upper level enjoys its own private porch, and both feature wood-burning fireplaces, adding warmth and character that tenants and homeowners love.The upper unit also includes a sun porch, offering wonderful bonus family space, a home office, or a cozy reading retreat.The basement in-law suite can be used to provide immediate income from day one. Laundry and utilities are shared, keeping operations straightforward. From a future-planning perspective, the options here are compelling: Keep the current duplex configuration with basement suite,Restore to a stunning single-family home (all stairways are intact),Upgrade or reposition the property to maximize its potential An initial zoning review by Property Pathways indicates potential 6-plex compliance (buyers to confirm independently), making this an exciting prospect for those exploring gentle density and long-term development upside.All of this is wrapped in an unbeatable location: steps to Ramsden Park, minutes to Rosedale subway station, and a short walk to Yorkville, with its world-class dining, shopping, and culture.Live in it. Rent it. Reimagine it. This is a property that grows with your goals-and opportunities like this on Hillsboro Avenue don't come around often. Book your showing and explore the possibilities. (id:51382)
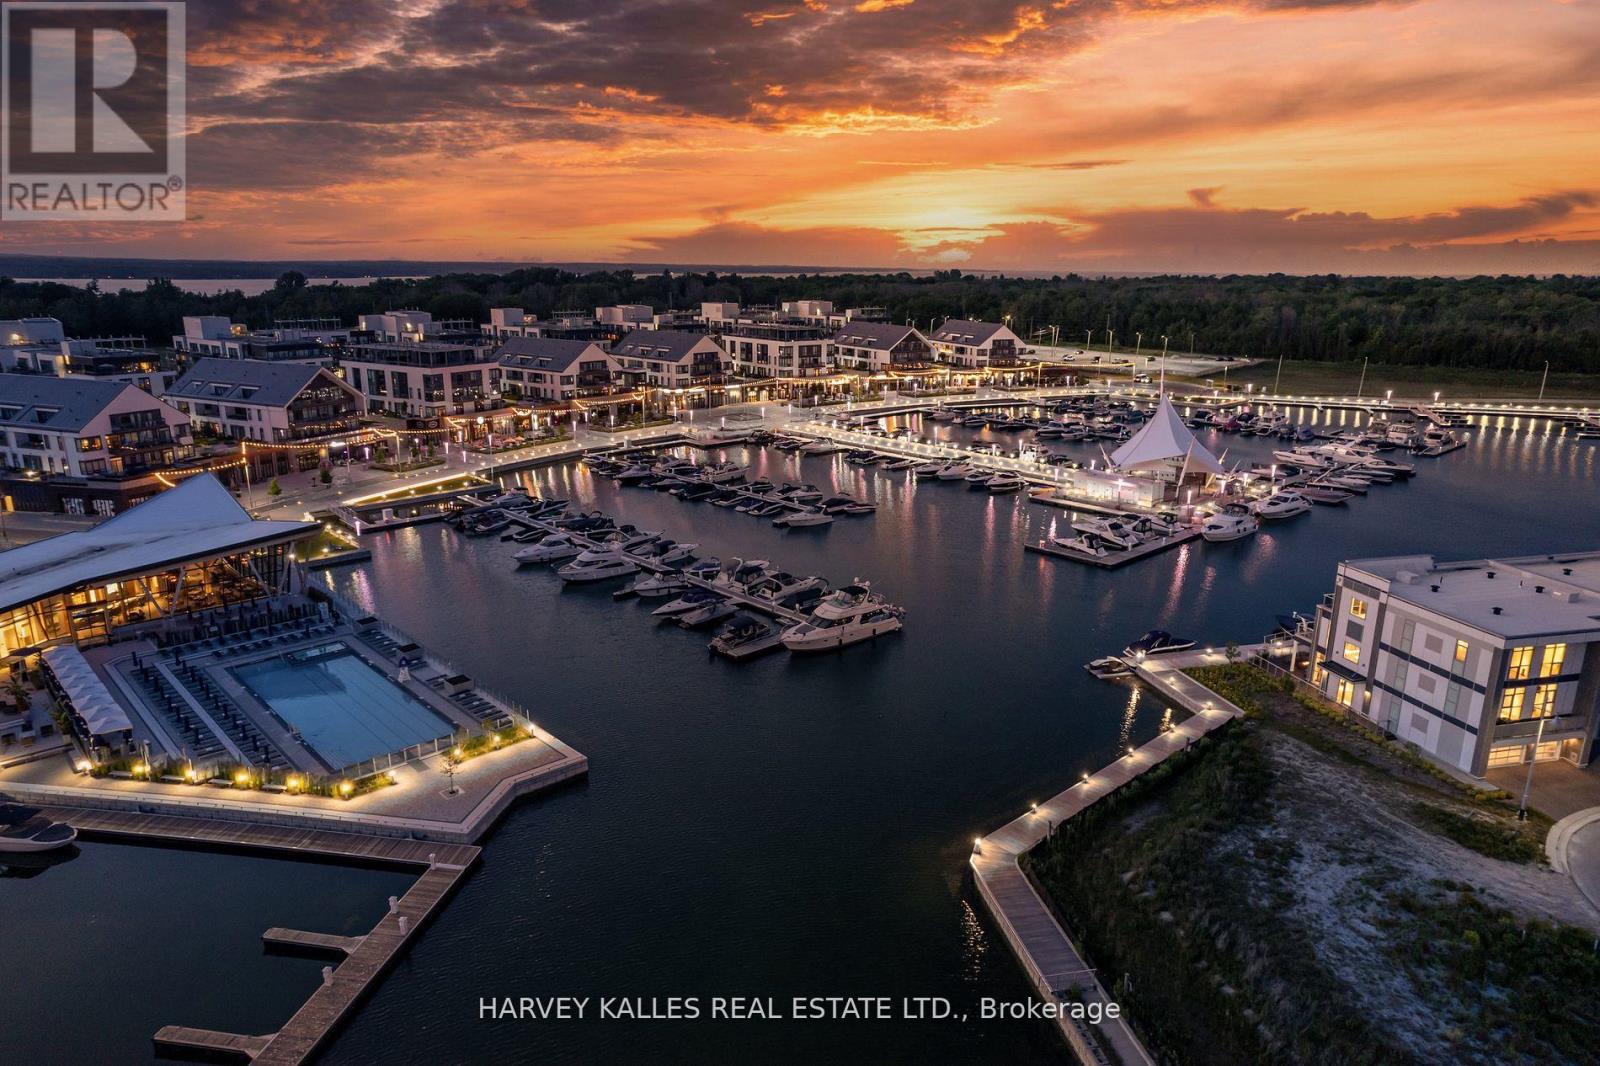
3730 Mangusta Court
Innisfil, Ontario
Client RemarksRESORT LIVING AT ITS FINEST - Stunning 3550 Sqft Fully Upgraded End Unit Island Town On Prime Mangusta Court In The Sought After Marina Resort Friday Harbour! Turn Key Luxury Living Offers Three Levels Of Water Views, Professionally Designed And Decorated With Only The Finest Of Custom Finishes! Layout Carefully Designed for Entertaining Includes: 5 Bedroom, 5 Baths, Custom Elevator, Multiple Walkouts, Exterior Sitting Areas With Views Of Marina, Private Dock For Boat And Jet Skis, Fully Finished Oversized Double Car Garage, Custom Mill Work And Finishes Throughout, Private Gated Access, Private Pool For Residence. Resort Amenities Offer: The Nest Golf Club, Fitness Centre, Outdoor Pools, Restaurant, Kids Club, Tennis, Pickleball, Walking/Biking Trails Through Nature Reserve, Seasonal Events, Boardwalk With Dining/Shopping/Entertainment! Conveniently Located 1 Hour From Toronto/Muskoka/Collingwood, Hwy 400, Barrie City Centre With Additional Shopping/Dining/Entertainment/Marinas/Beaches ETC! (id:51382)
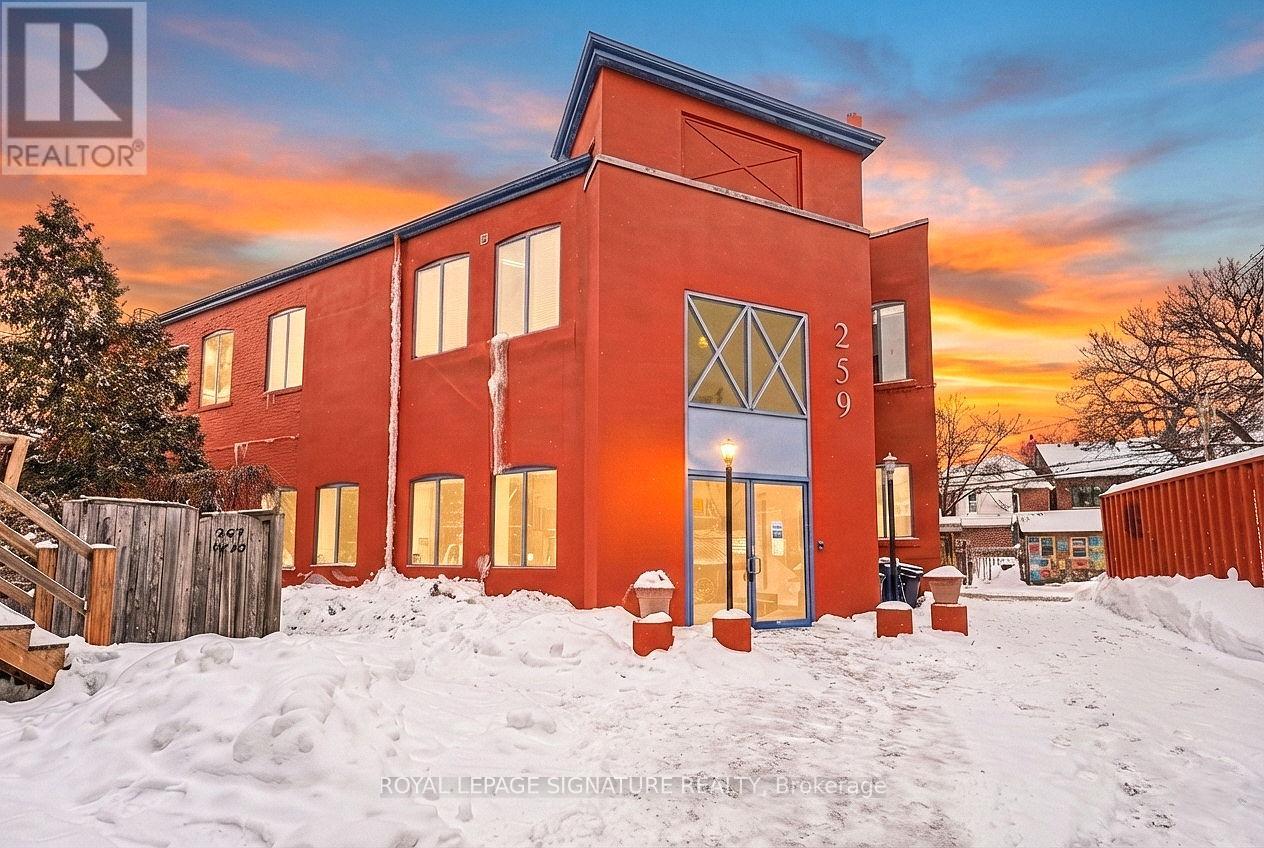
Office D - 259 Danforth Avenue
Toronto (North Riverdale), Ontario
259 Danforth Avenue is a true hidden gem in the heart of Danforth's Greektown, offering athoughtfully designed and inspiring co-working environment within a character-rich building.Featuring original maplewood floors, soaring high ceilings, exposed brick throughout, andabundant natural light, the space seamlessly blends historic charm with modern functionality -creating an ideal backdrop for creative professionals, startups, and digital businesses.Available offices include Office B (approximately 140 sq. ft.) and Office D (approximately 90sq. ft.), with additional offices available based on demand and availability. Maple-top desksand modern electrically adjustable sit/stand chairs are included, with the option to leaseunfurnished if preferred. The flexible office layout is well suited for professionals seeking adedicated workspace, transitioning from remote work, or re-establishing an in-office culture.Tenants benefit from access to a bookable boardroom, shared kitchen, and two bathrooms,including one with a shower - ideal for busy professionals. The building also offers a fullyequipped podcast room, available to tenants at a preferred discounted rate.A rare and flexible workspace offering character, convenience, and community - ideal forprofessionals seeking a distinctive office presence on one of Toronto's most vibrant avenues.Prime location within walking distance to Broadview subway station, providing excellent transitconnectivity. (id:51382)
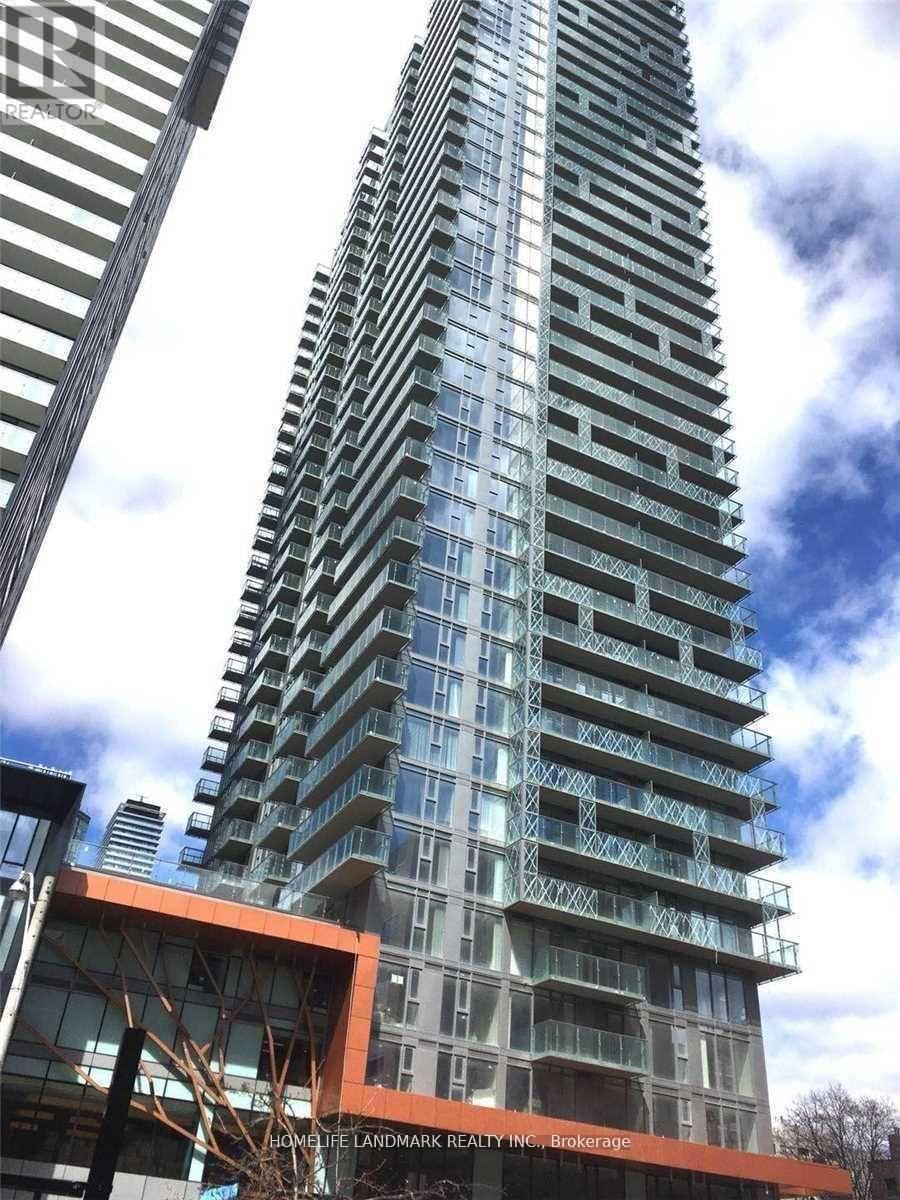
1710 - 50 Wellesley Street E
Toronto (Church-Yonge Corridor), Ontario
Luxurious, Bright, Spacious & Functional Split 2Br & 2 Bath. Floor To Ceiling Windows. Large Balcony W/Unobstructed South West View. Engineering Wood Floor Throughout, Upgraded Kitchen Counter Top And Backsplash. Steps To Ttc Subway, Walking Distance To U Of T, Ryerson, Super Convenient To Everything (Hospitals, Banks, Shopping Ctrs, Restaurants). 24 Hrs Concierge, Gym Fitness Center, Party Room, Guest Suites, Board Room , Swimming Pool. (id:51382)
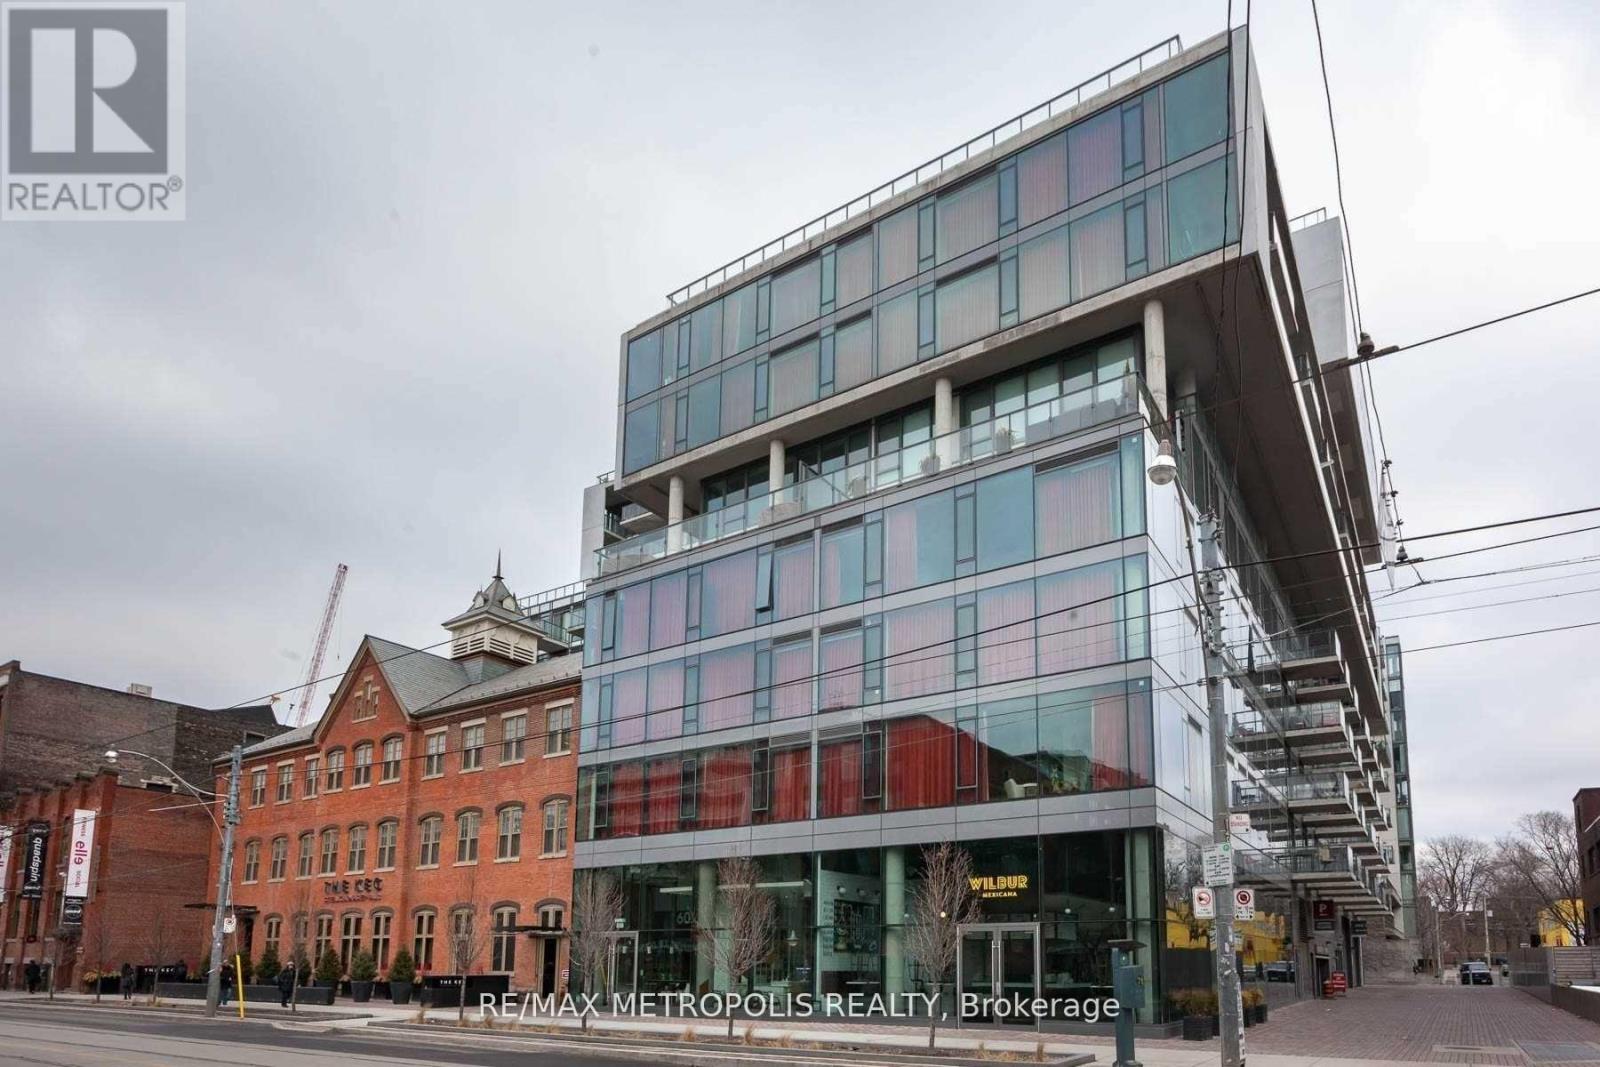
625 - 560 King Street W
Toronto (Waterfront Communities), Ontario
Exceptional opportunity in King West! Welcome to this bright and spacious 1+Den suite offering 723 sq. ft. of thoughtfully designed living space in one of Toronto's most iconic residences. Featuring a highly functional open-concept layout, this unit boasts floor-to-ceiling windows that flood the space with natural light, a modern kitchen with premium finishes, stainless steel appliances, and a gas stove, beautiful engineered hardwood flooring throughout, and a large private balcony perfect for relaxing or entertaining. The spacious primary bedroom is complemented by a separate enclosed den with a door, ideal for use as a second bedroom, guest room, nursery, or home office. Residents enjoy exceptional amenities including an iconic outdoor pool, fitness facilities, on-site bar, and 24-hour concierge service. Situated in the heart of vibrant King West, you're just steps from world-class dining, shopping, nightlife, theatres, entertainment, and convenient streetcar access right at your doorstep. (id:51382)
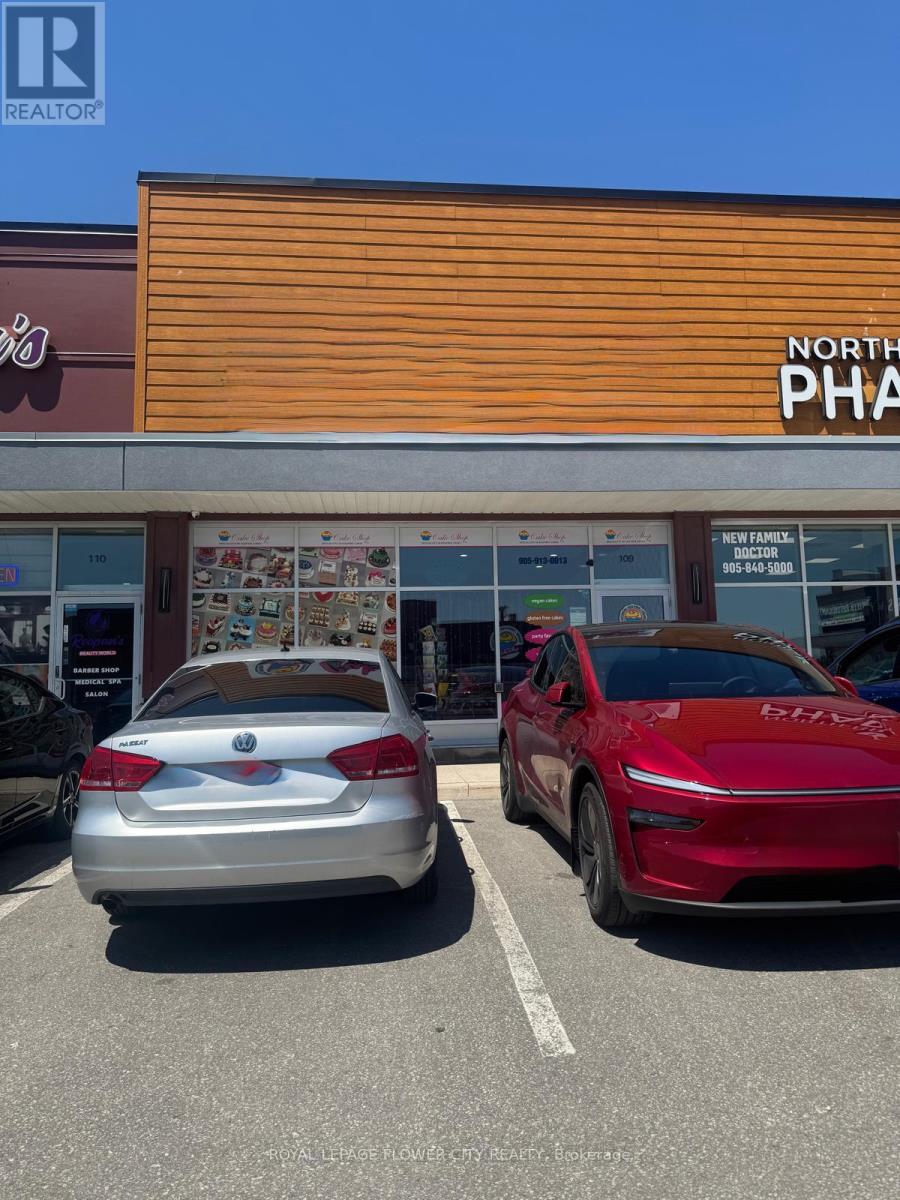
109 - 6475 Mayfield Road
Brampton (Vales Of Castlemore North), Ontario
Excellent Investment Opportunity in Brampton! Own a premium 1,328 sq. ft. retail commercialunit in one of Brampton's fastest-growing and most desirable neighbourhoods. This turnkeyinvestment property is leased to a well-established franchised bakery at $36/sq. ft. net plusTMI, with annual rent escalations of $1/sq. ft.Located in a newer, modern, and well-maintained plaza featuring an attractive contemporarydesign. The plaza is anchored by established businesses including a popular restaurant, grocery store, medical clinic, and other reputable tenants, generating strong daily customer traffic.Excellent visibility, prominent signage opportunities, and exposure along a busy corridor makethis an ideal location for investors. Surrounded by rapidly growing residential communities,this high-demand commercial hub offers stable rental income, strong long-term growth potential,and consistent foot traffic. Listing Agentsare also directors of the company, Disclosure attached. (id:51382)
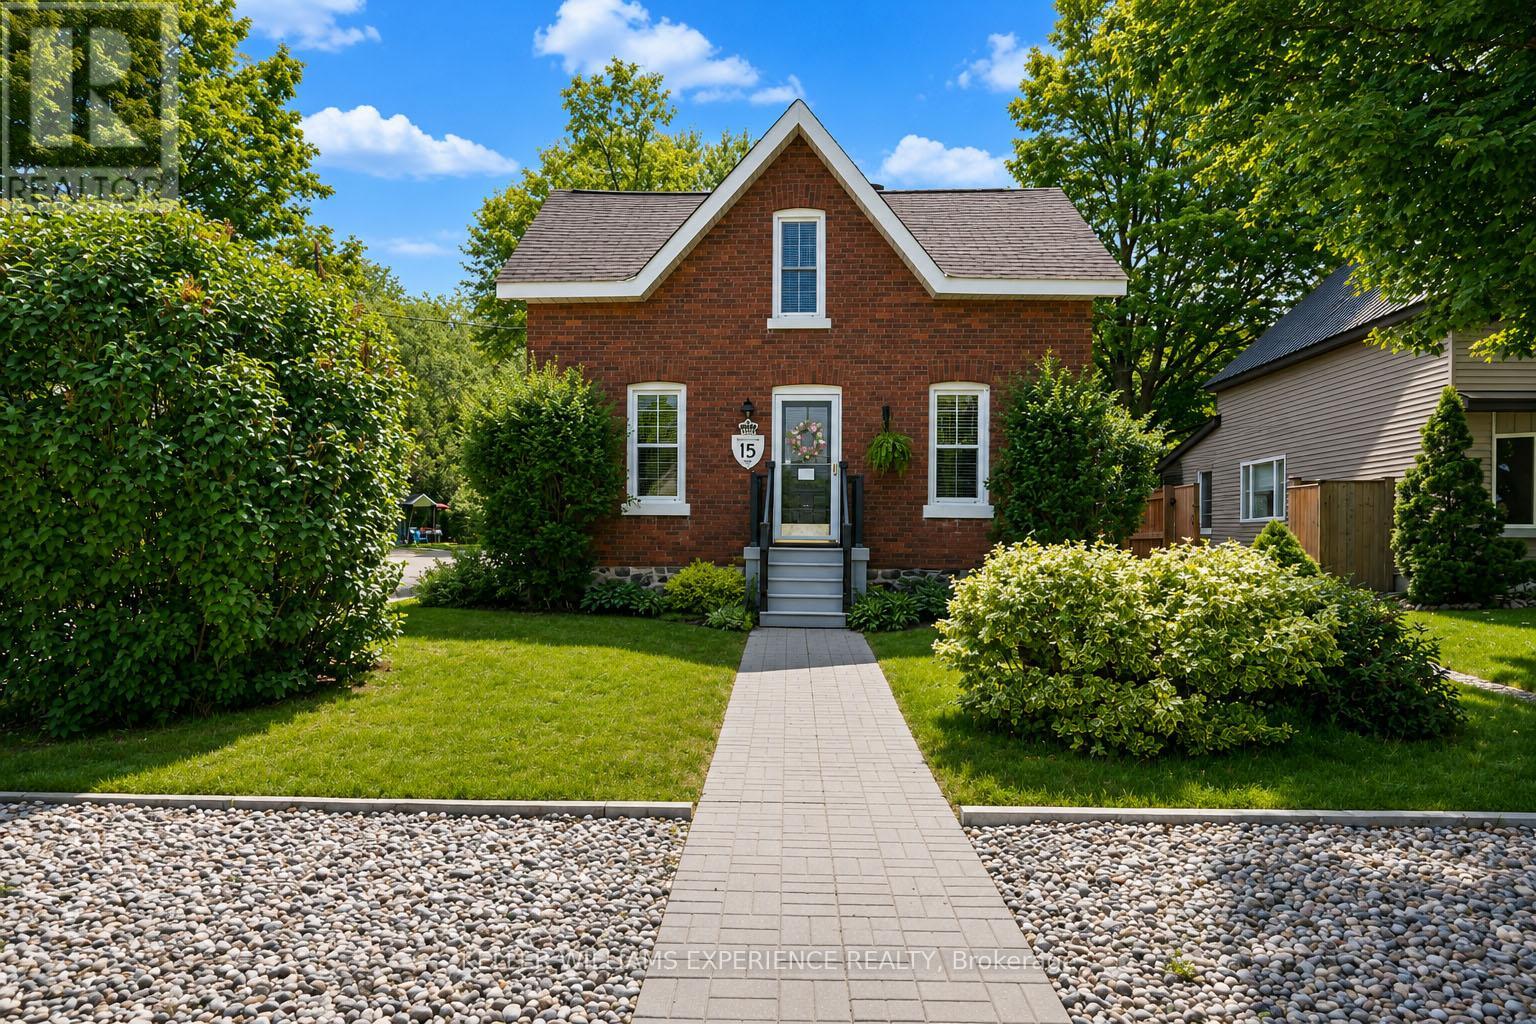
15 Leonard Avenue
Penetanguishene, Ontario
A rare find in today's market, this stunning century home blends timeless charm, thoughtful updates, and a peaceful setting backing onto a forested area. Truly unlike anything else available in Penetanguishene, this extraordinary property is just steps from Georgian Bay and sits on an impressive 100x255ft lot comprised of four separate parcels, offering exceptional space, privacy, and future potential. Pride of ownership is evident throughout this beautifully maintained home. Warm, inviting, and filled with character, the open-concept main floor has been tastefully updated with newer flooring, a renovated kitchen, and updated main floor laundry with a 2-piece bathroom, creating the perfect balance of historic charm and modern convenience. The bright, functional layout is ideal for both everyday living and entertaining.Upstairs, is a cozy loft area that offers potential for a third bedroom, a spacious secondary bedroom, a 4-piece bathroom, and an impressive primary suite featuring a walk-in closet, ample room for a king-sized bed, and additional space for a home office or reading nook.Step outside and discover your own private oasis. Surrounded by mature trees, the backyard offers multiple outdoor entertaining spaces, including a newly completed patio, dining area, hot tub, gazebo, fire pit, and a charming tented retreat. The fully insulated bunkie, complete with hydro and A/C, provides incredible flexibility as a guest suite, home office, or she-shed. A 24x22ft fenced area offers potential for a future pool or vegetable garden. The double-car garage features a large workshop, ample storage, and an additional garden shed. Located just a short walk to Penetang Harbour, boating, parks, trails, shopping, restaurants, and amenities, this turn-key property offers the perfect blend of small-town charm and modern living. With its unique character, exceptional lot size, endless possibilities, and gorgeous sunsets, this remarkable home must be seen to be fully appreciated. (id:51382)
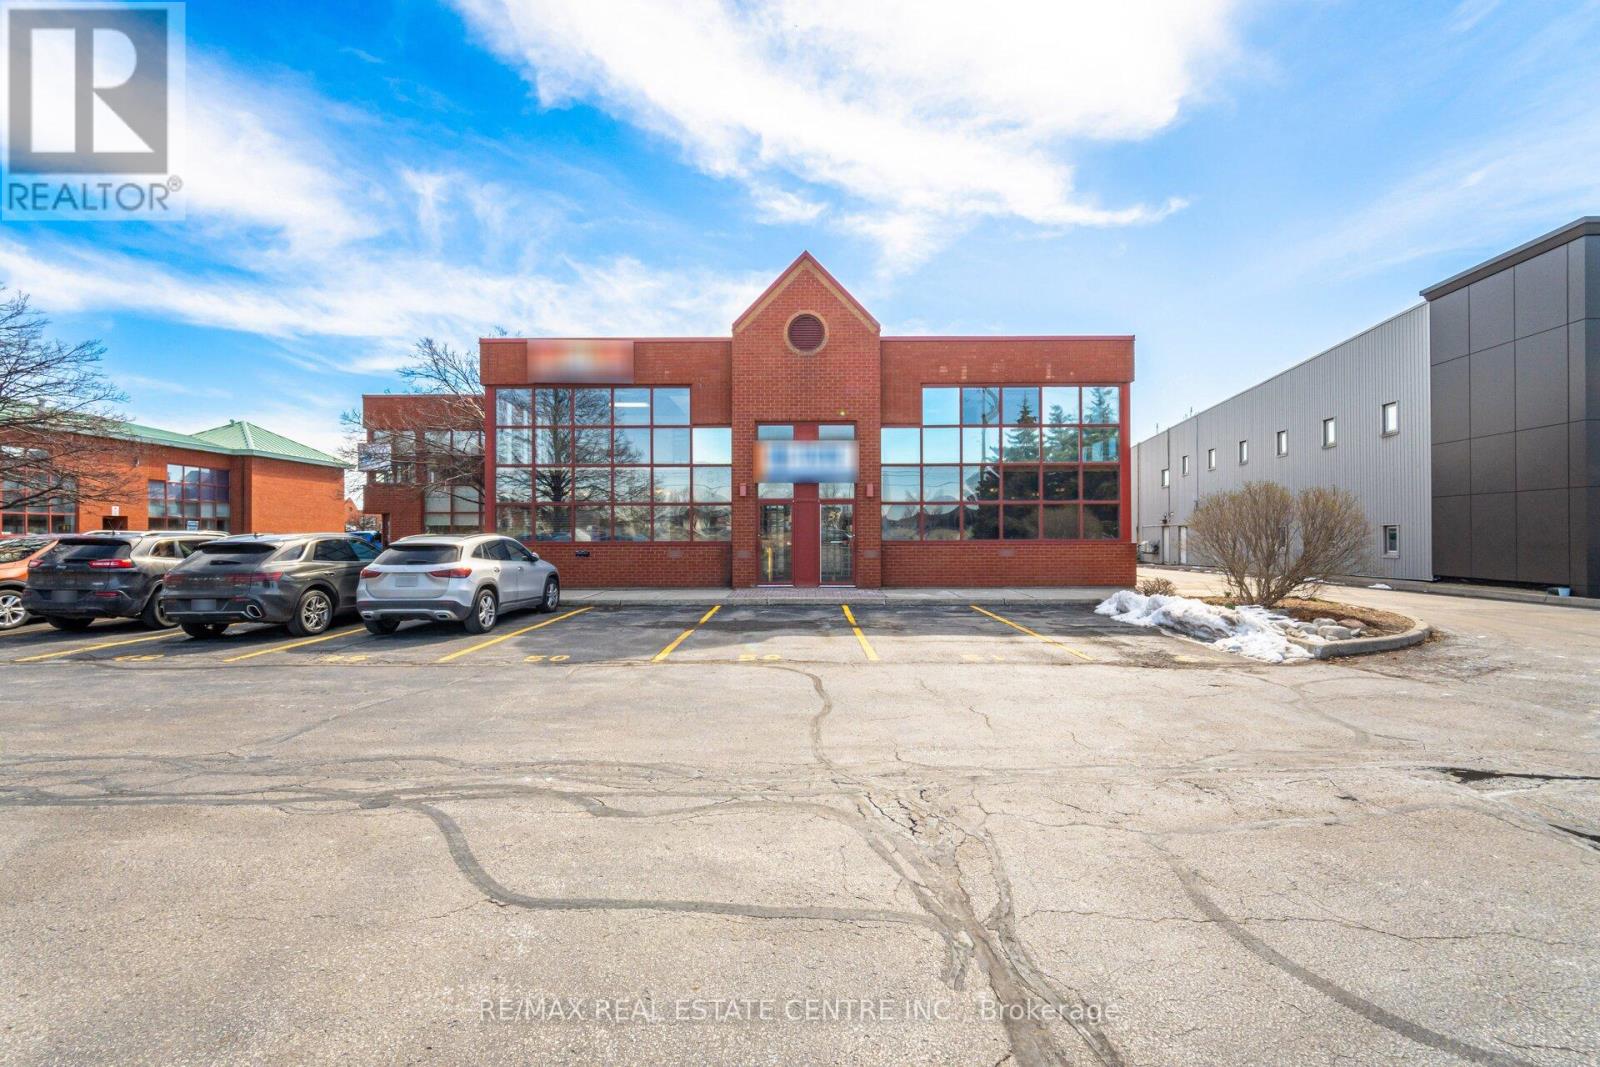
50-51 - 5100 South Service Road
Burlington (Industrial Burlington), Ontario
Rare & Unique 6103 Sq Ft Commercial Unit in Burlingtons Twin Towers, with Excellent QEW Exposure and highway access at the Appleby and Walkers Line interchanges. Ideal property for a discreet investor or end user with an option to fully occupy or partially lease the premises. BC1 Zoning (Office & Industrial) permits various uses. Both the units are combined with a designated access to the 2nd Level. Main Level Features 1886 Sq Ft office space&1071 Sq ft Industrial space with 18 ft clear height on 306 Sq Ft Floor area &14 ft drive in loading door. Potential to add 2nd Drive in Door. 2nd Level Features, full of natural light 3146 sq Ft office space. Main Level industrial space can easily be converted to expand office space. Both Levels have private offices, meeting rooms, board rooms ,4 washrooms, Kitchenette. 4 designated parking spaces in front of the building & ample visitors parking in the complex. Please view the media tour.Floor plan and complete feature sheet is available.Electrical-Entry Main Service 600v/200Amp, 75Kva Transformer, Secondary Service 120/208v, Low Condo fee $1039.88(both units) (id:51382)
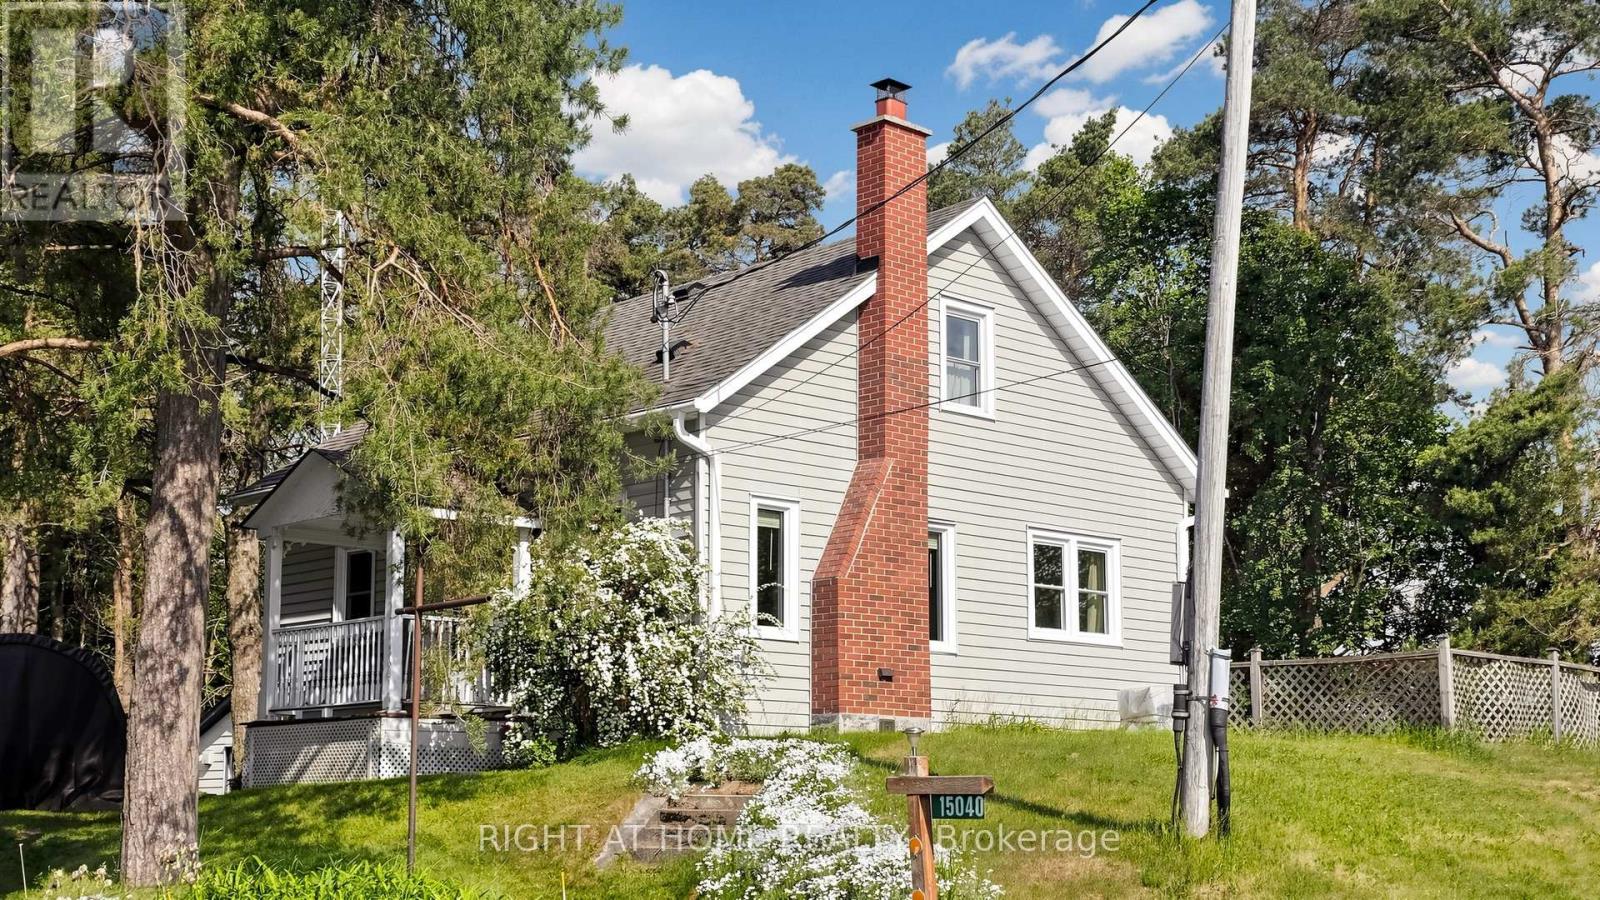
15040 Highway 48
Whitchurch-Stouffville (Ballantrae), Ontario
Situated on approximately 1.2 acres, this charming 3-bedroom, 1-bathroom home offers a rare opportunity for investors, builders, or buyers looking to create their dream estate. Located on a spacious lot with excellent frontage and ample room for expansion, the property presents outstanding potential to renovate, enjoy as-is, or build a substantial custom home in a desirable country setting. The home features a functional layout and has benefited from several important improvements over the years, including the replacement of five living and dining room windows in 2012 and a complete roof replacement in 2015, with the existing shingles removed prior to installation. The property is equipped with a 200-amp electrical service and a professionally installed generator transfer panel, allowing for connection of a portable generator when required. The grounds include a former dog kennel building with 100-amp service and three additional sheds, offering a variety of possibilities for storage, hobbies, workshops, home-based businesses, recreational use, or future projects. A lawn-maintenance tractor, along with a snow blower, may be included in the sale. Enjoy the privacy and flexibility of country living while remaining conveniently located within easy access to surrounding communities, major highways, shopping, schools, and everyday amenities. An exceptional opportunity to own a sizeable property with endless possibilities. (id:51382)
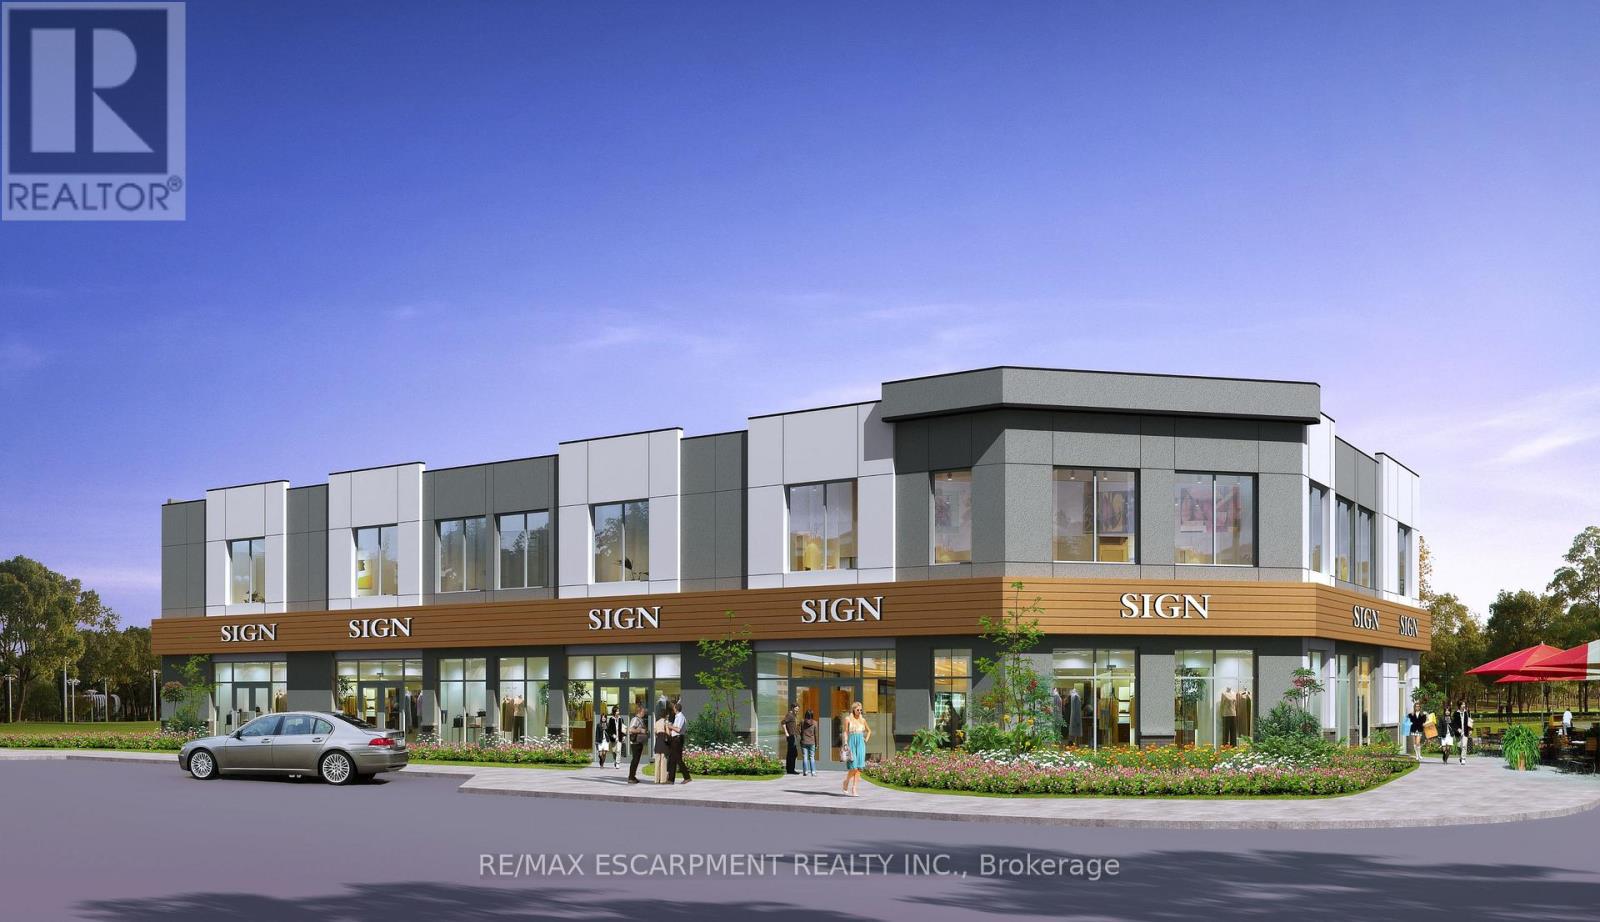
2nd - 39 Mallard Trail
Hamilton (Waterdown), Ontario
Brand New 2-storey, 11000+/- Sq Ft Retail or Medical Plaza Build with Delivery in 15 months +/-. Located is in the heart of Waterdown's fastest growing new neighbourhood. Unit sizes range from 1,000 SF to 5,484 SF. Permitted uses include dental offices, clinics, daycare centres, animal hospitals, recreational uses, restaurants, financial institutions and more. The project is directly across from The Trend condo development bringing thousands of new residents to the area. (id:51382)
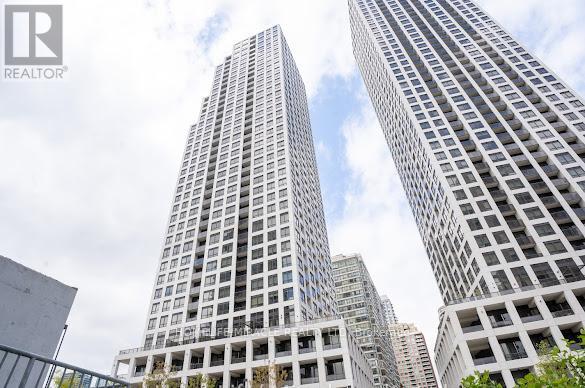
1003 - 36 Elm Drive
Mississauga (Fairview), Ontario
Welcome to unit #1003 ,36 Elm Drive west, A luxurious condo open concept design! Modern andElegantfinishes throughout.Modern kitchen. 24 Hours Concierge. Amazing amenities include partyroom,roof top terrace Wi Fi launch, Games room, Fitness room.Prime location close to allhighways 403,401,410Future LRT Hurontario ,very close to square one mall , library,celebration square and muchmore.. (id:51382)
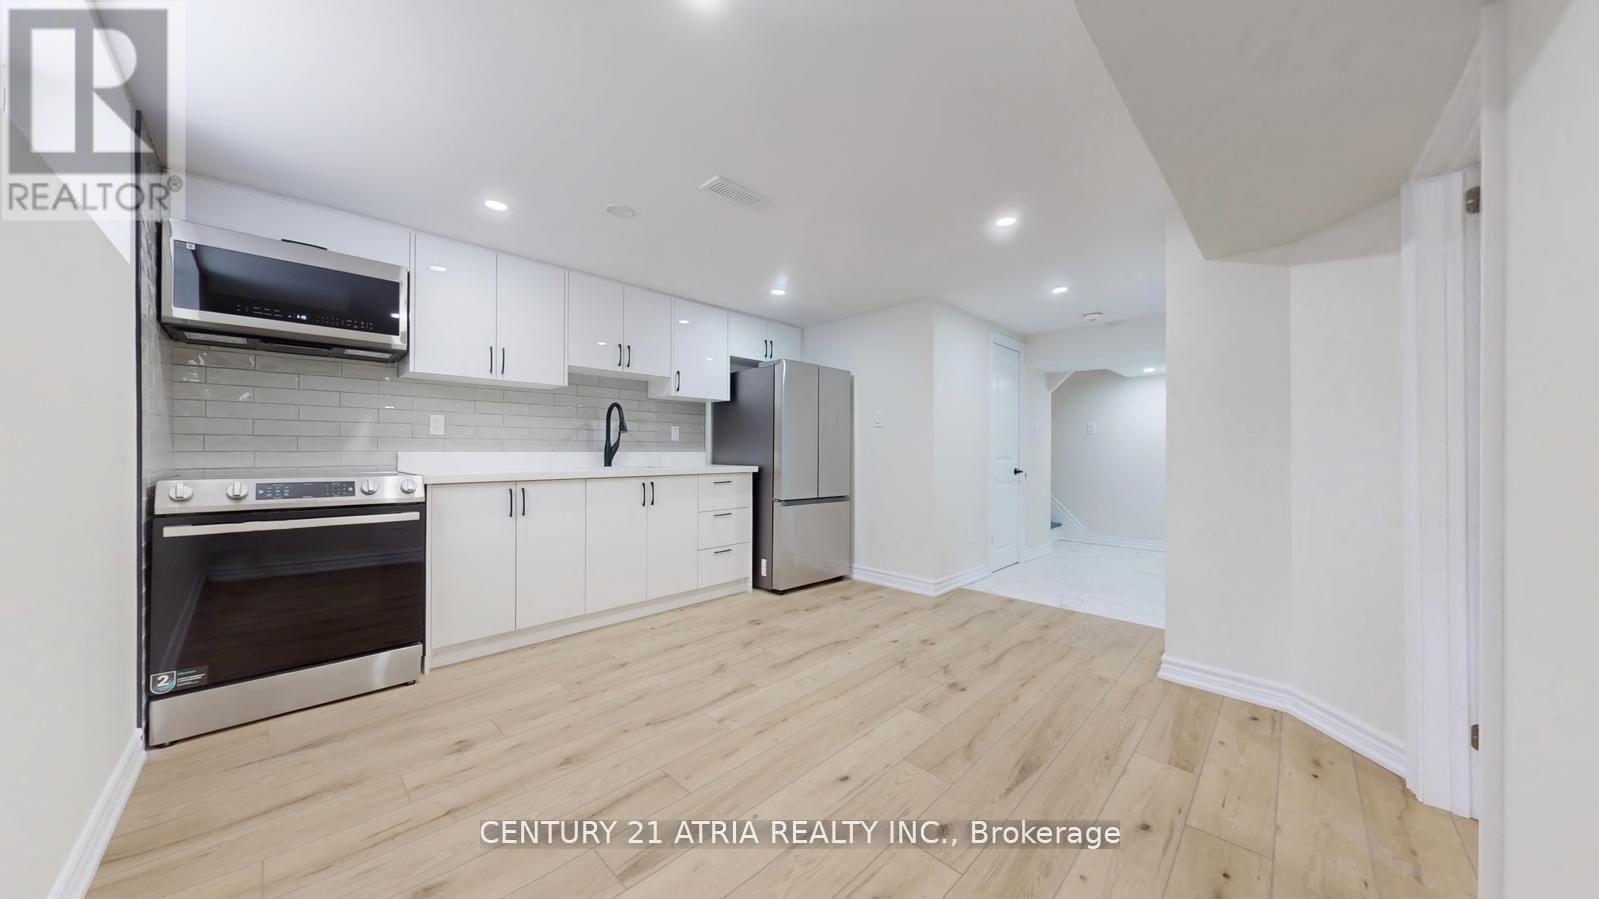
Lower B - 57 Saddle Ridge Drive
Toronto (Victoria Village), Ontario
Newer renovated 2 bedroom apartment hom, nestled on a quiet family-friendly cul-de-sac in North York. Designed with a functional modern style and efficient layout - perfect for working professionals or students. Just minutes to the DVP, top-rated schools, parks, shopping, restaurants, and public transit. Tenant to pay for 30% utilities split and tenant insurance. * Lower/Basement Unit * * (id:51382)
19 Shady Maple Road
Mcnab/braeside, Ontario
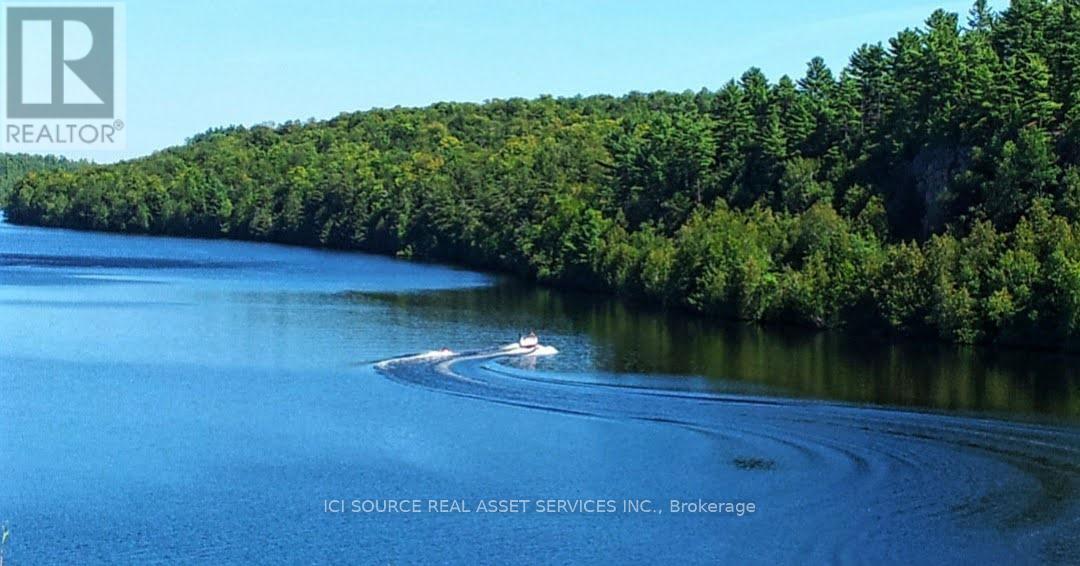
Lot 3 at Braeburn Estates on the Madawaska is 1.4 forested acres with 157' of road frontage and stunning water views. The Madawaska River is one of the cleanest rivers in Ontario, and it's perfect for kayaking, rowing, swimming and waterskiing. All lots at Braeburn enjoy access to Dockside, Braeburn Estate's community dock area with a gazebo, canoe rack and dock for swimming. Located at Burnstown, this community is just 20 minutes from skiing and the Motorcross Park at Calabogie Peaks, and just 35 minutes from Kanata. Burnstown is a historic hamlet that boasts 2 great restaurants, a gallery and a live music venue. Located on Shady Maple Road, this lot offers excellent access to the Ottawa area via Hwy 417 / Hwy 17. Shady Maple Rd. is a serene, paved Township road, and it's a favorite destination for a quiet walk. This area is close to Arnprior and Renfrew and is served 3 by hospitals. *For Additional Property Details Click The Brochure Icon Below* (id:51382)
118 Hineman Street
Kingston (City North Of 401), Ontario
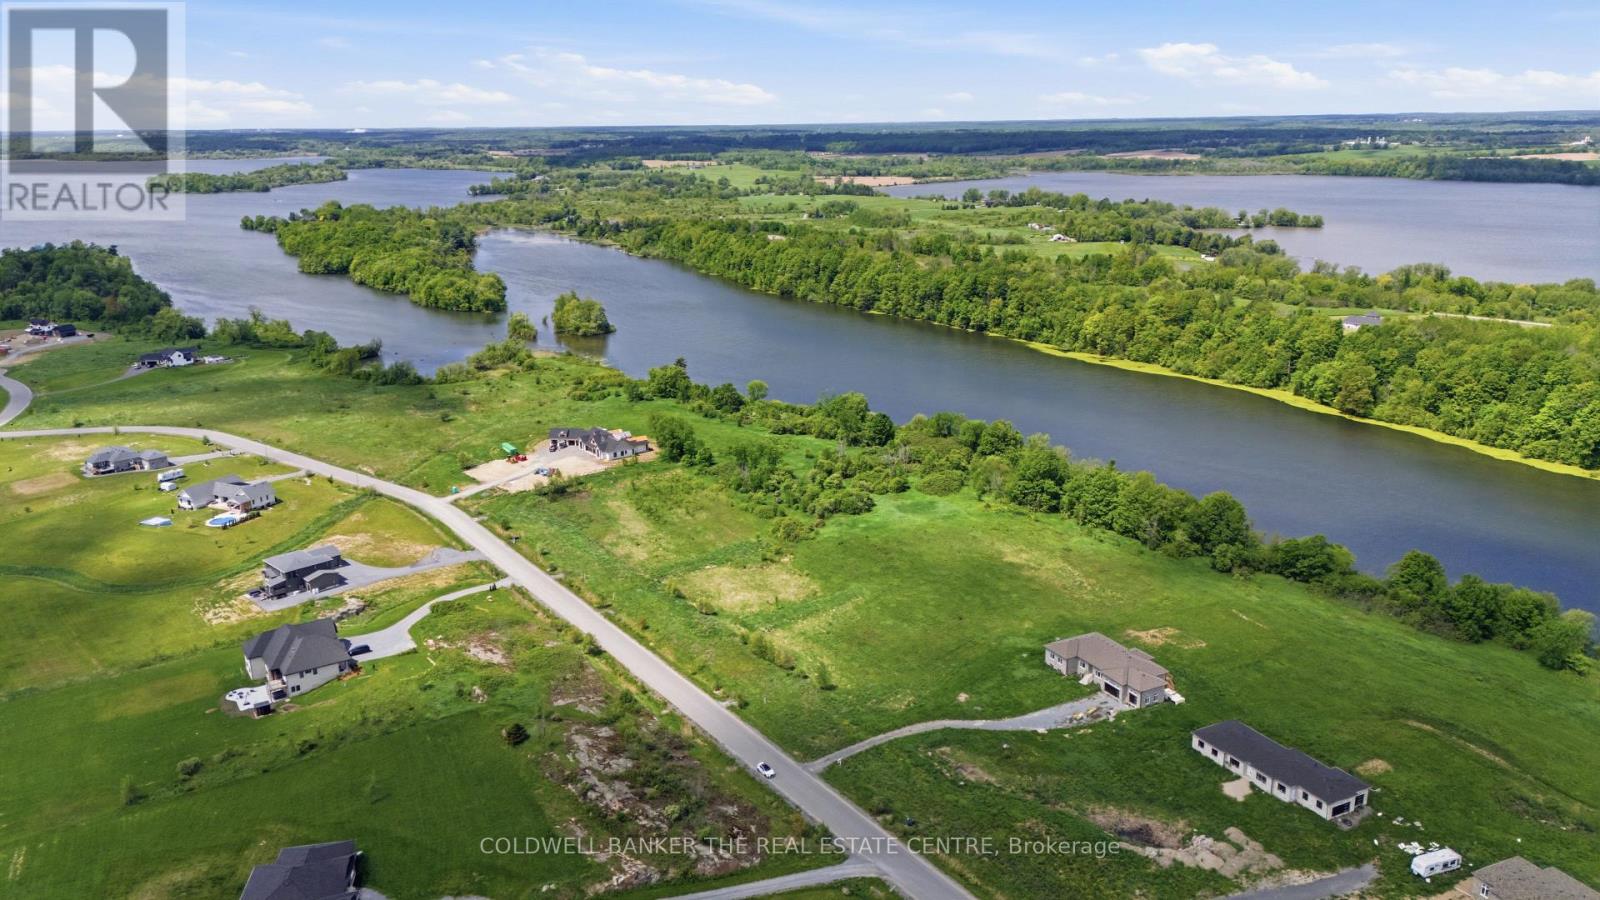
Rare waterfront Power of Sale opportunity in Kingston. Offering approximately 2.48 acres of vacant residential land with approximately 163 feet of frontage and desirable north-facing waterfront exposure. Zoned ER-12 and nestled in a sought-after waterfront setting, this property presents an exceptional opportunity for builders, investors, or those looking to design and build a custom home. With ample space and waterfront appeal, the possibilities are endless for creating a truly unique property.Property is being sold under Power of Sale on an "as is, where is" basis. The Seller makes no representations or warranties. Buyers are responsible for conducting their own due diligence regarding zoning, permits, servicing, environmental matters, development requirements, and intended use. Buyer to verify the applicability of HST. HST may be in addition to the purchase price. (id:51382)
122 Hineman Street
Kingston (City North Of 401), Ontario
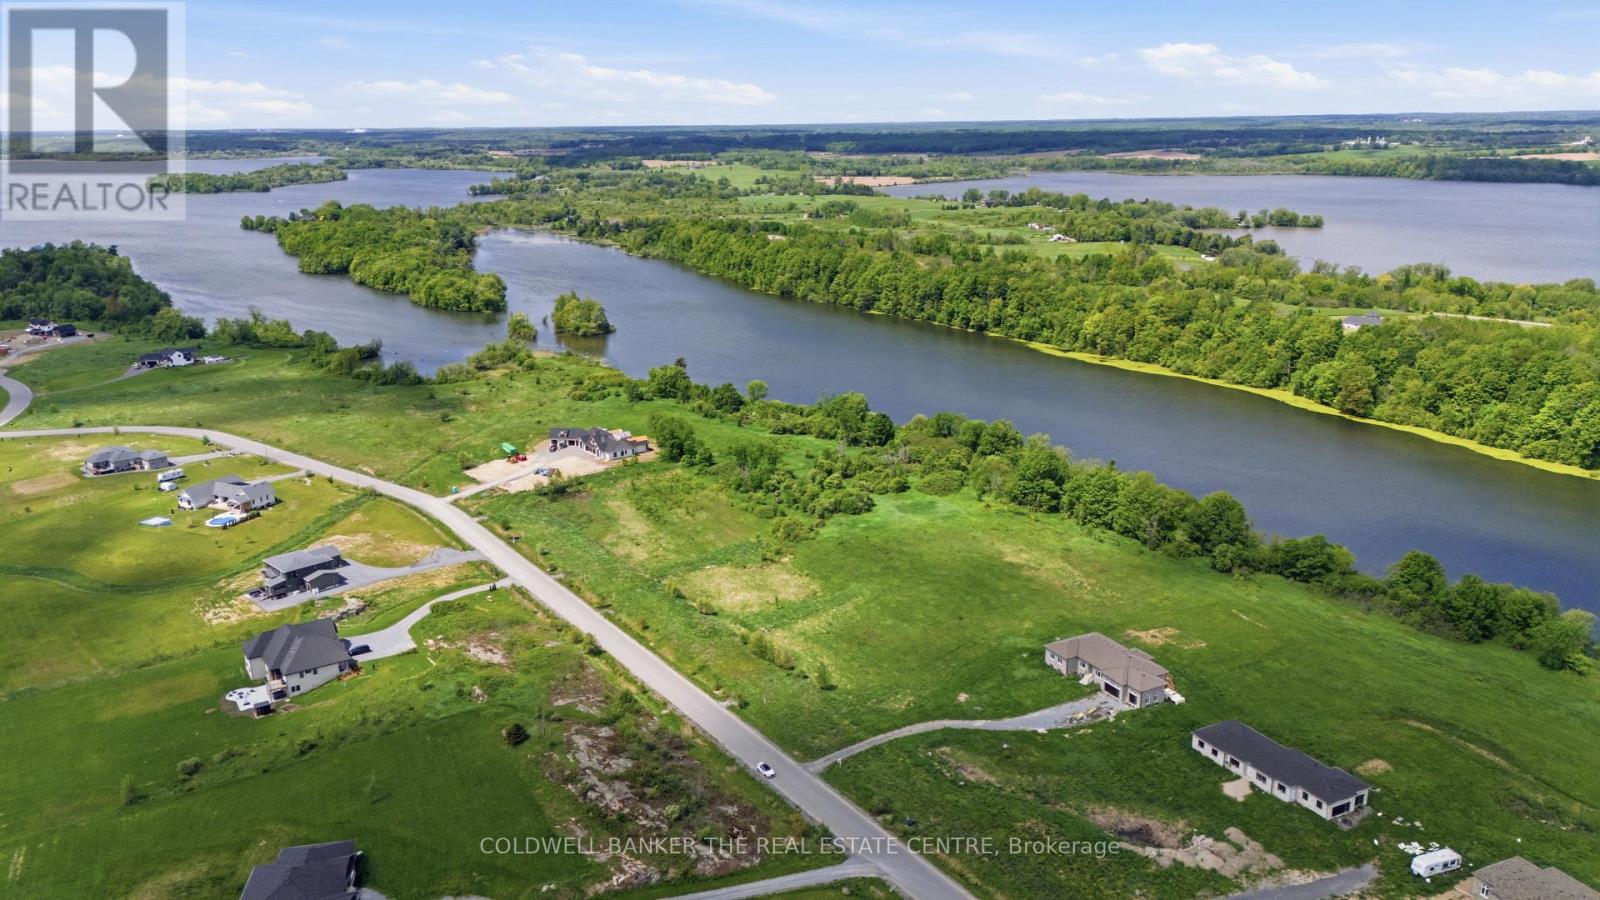
Rare 2.48-acre building lot in Kingston, Backing on to Water with approximately 166 feet of frontage and north-facing exposure. Zoned ER-12, this vacant land parcel offers an outstanding opportunity to build a custom waterfront home or invest in a unique waterfront property. Property being sold under Power of Sale in "as is, where is" condition. Seller makes no representations or warranties. Buyer to conduct their own due diligence regarding zoning, permits, servicing, environmental matters, development potential, and intended use. (id:51382)
126 Hineman Street
Kingston (City North Of 401), Ontario
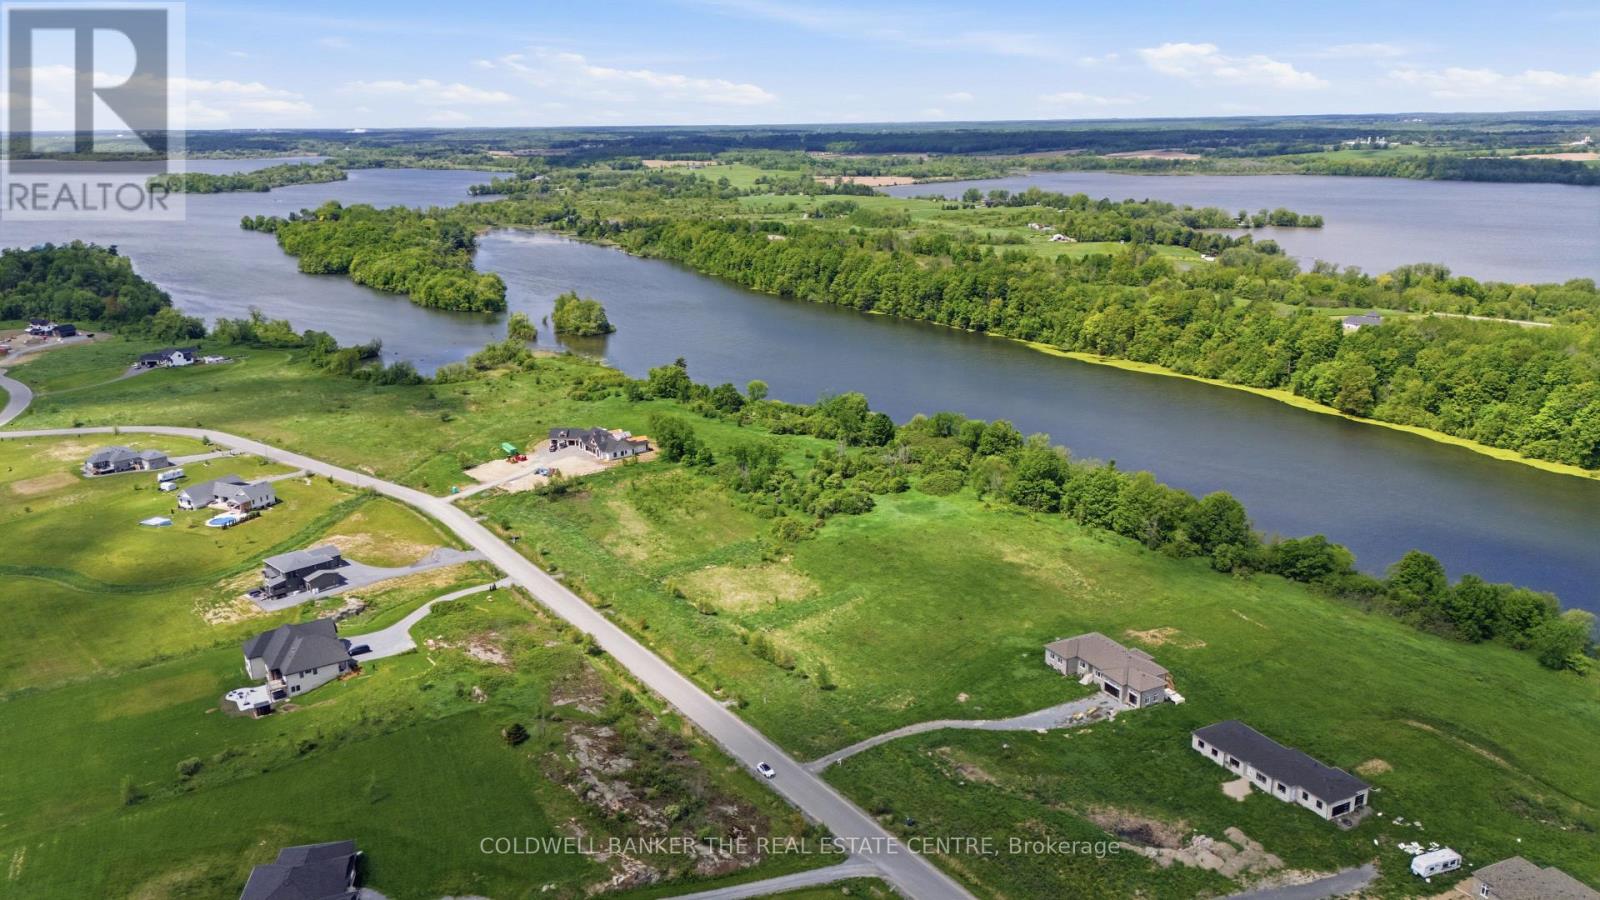
Rare Power of Sale opportunity in Kingston. Offering approximately 2.48 acres of vacant residential land with approximately 162 feet of frontage and desirable north-facing water front area. Zoned ER-12, this exceptional property presents a unique opportunity for builders, investors, or those looking to create a custom waterfront residence. Enjoy the privacy, natural surroundings, and potential this expansive parcel has to offer.Property is being sold under Power of Sale on an "as is, where is" basis. The Seller makes no representations or warranties. Buyers are responsible for conducting their own due diligence regarding zoning, permits, servicing, environmental matters, development requirements, and intended use. Buyer to verify the applicability of HST. HST may be in addition to the purchase price. (id:51382)
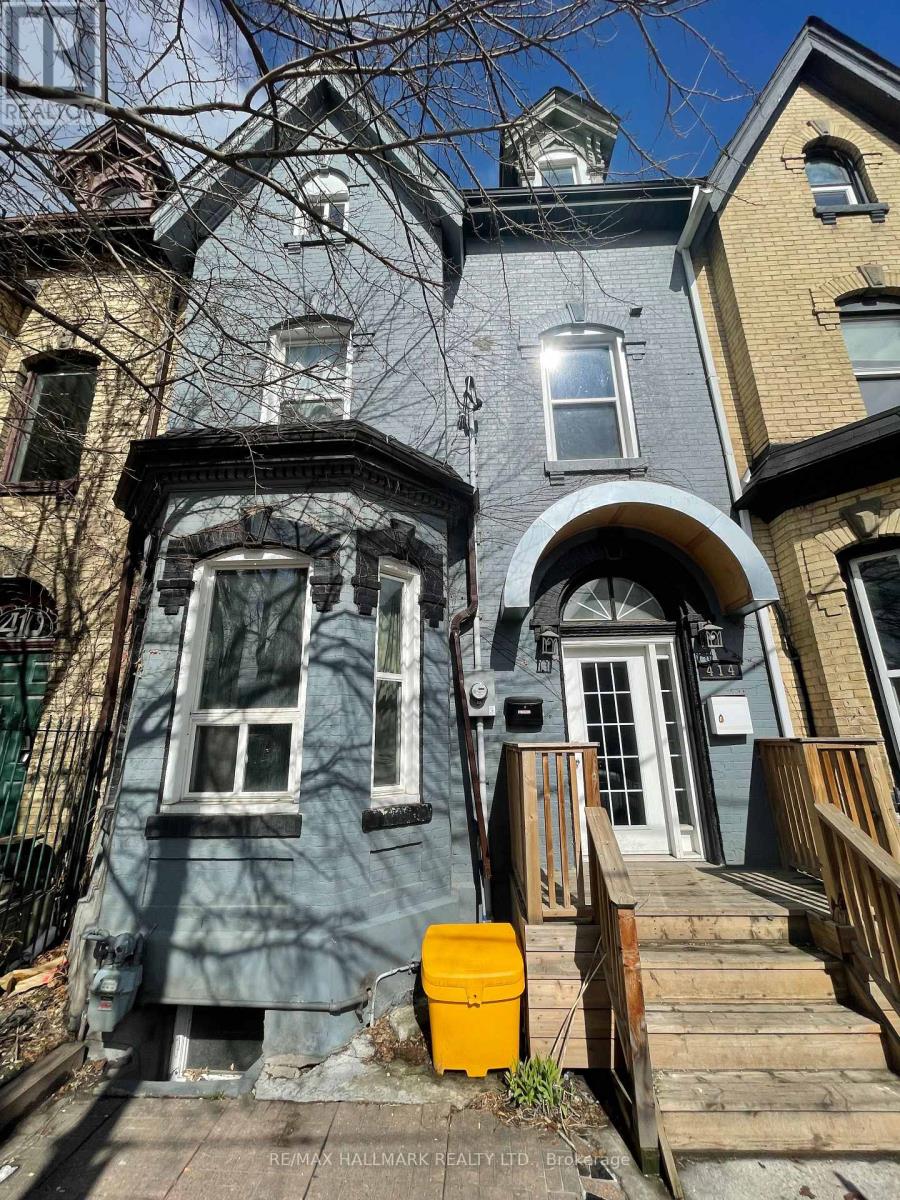
414 Dundas Street E
Toronto (Moss Park), Ontario
Experience a distinctive piece of Toronto's architectural history. This Victorian three-story property is located in the sought-after Cabbagetown neighbourhood and offers excellent investment appeal. The building features six fully renovated, self-contained units, all currently operational and income producing. Two rear-laneway parking spaces-with the potential to be converted into four tandem spaces-provide added convenience and future upside, including the opportunity to develop a laneway suite (see attachment). All mechanical systems, electrical, and plumbing have been upgraded for efficient, dependable performance. Showcasing classic Victorian character alongside thoughtful modern enhancements, this property stands out as a compelling income-generating asset. (id:51382)
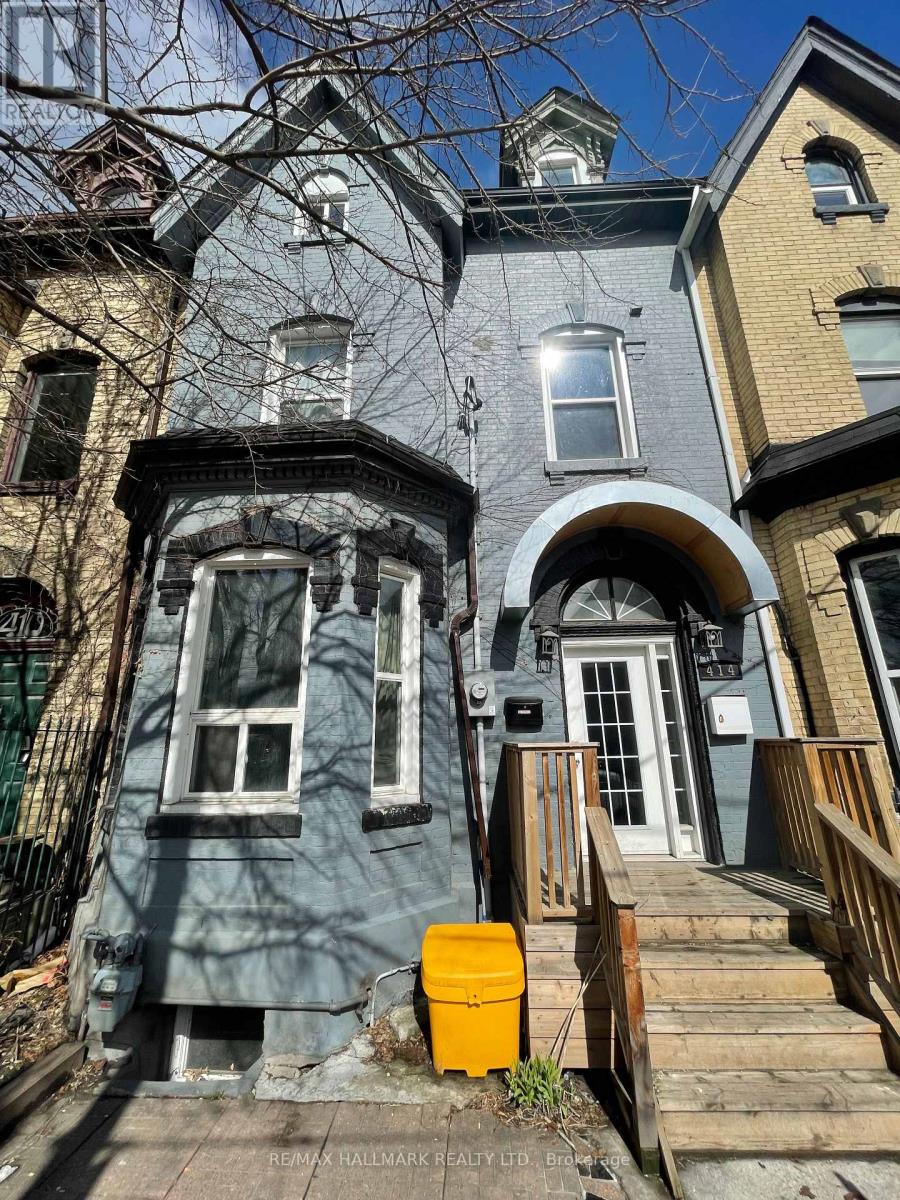
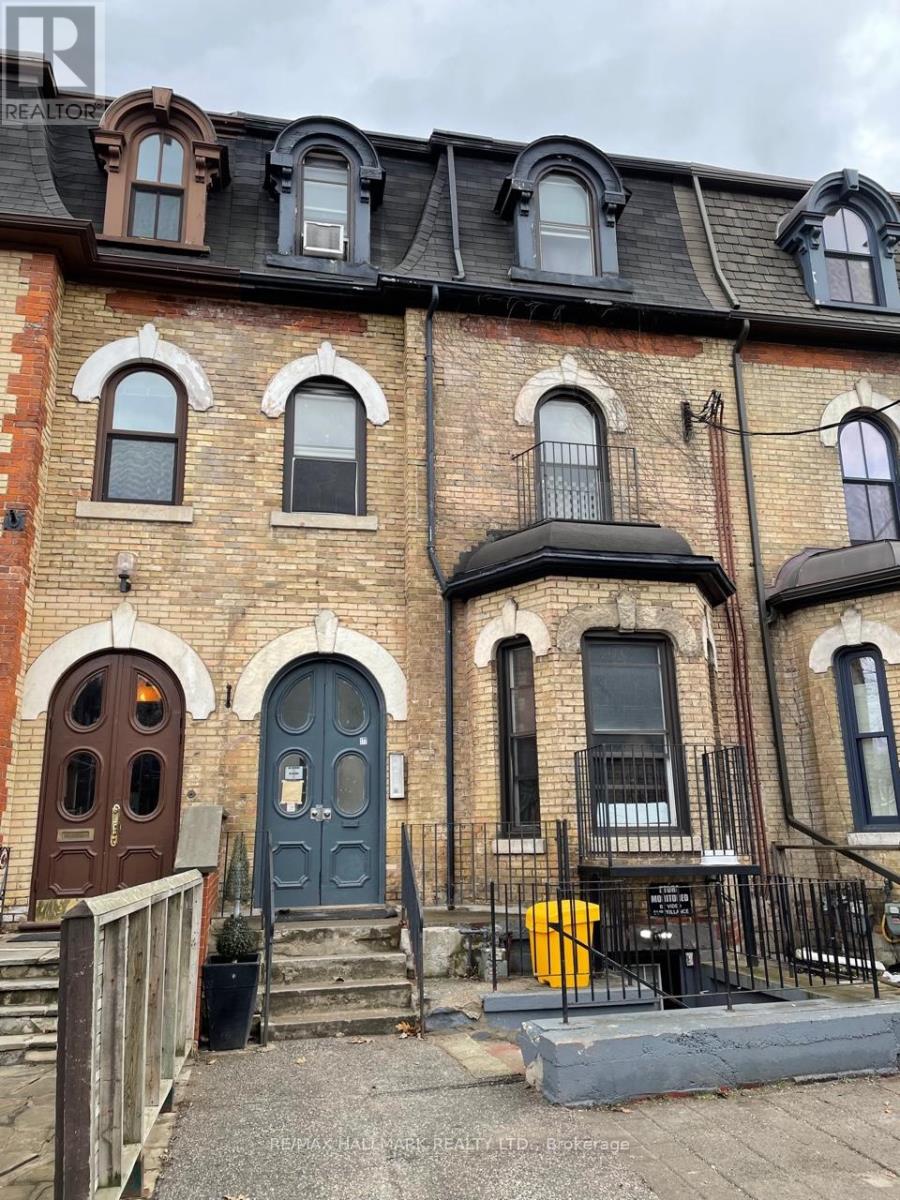
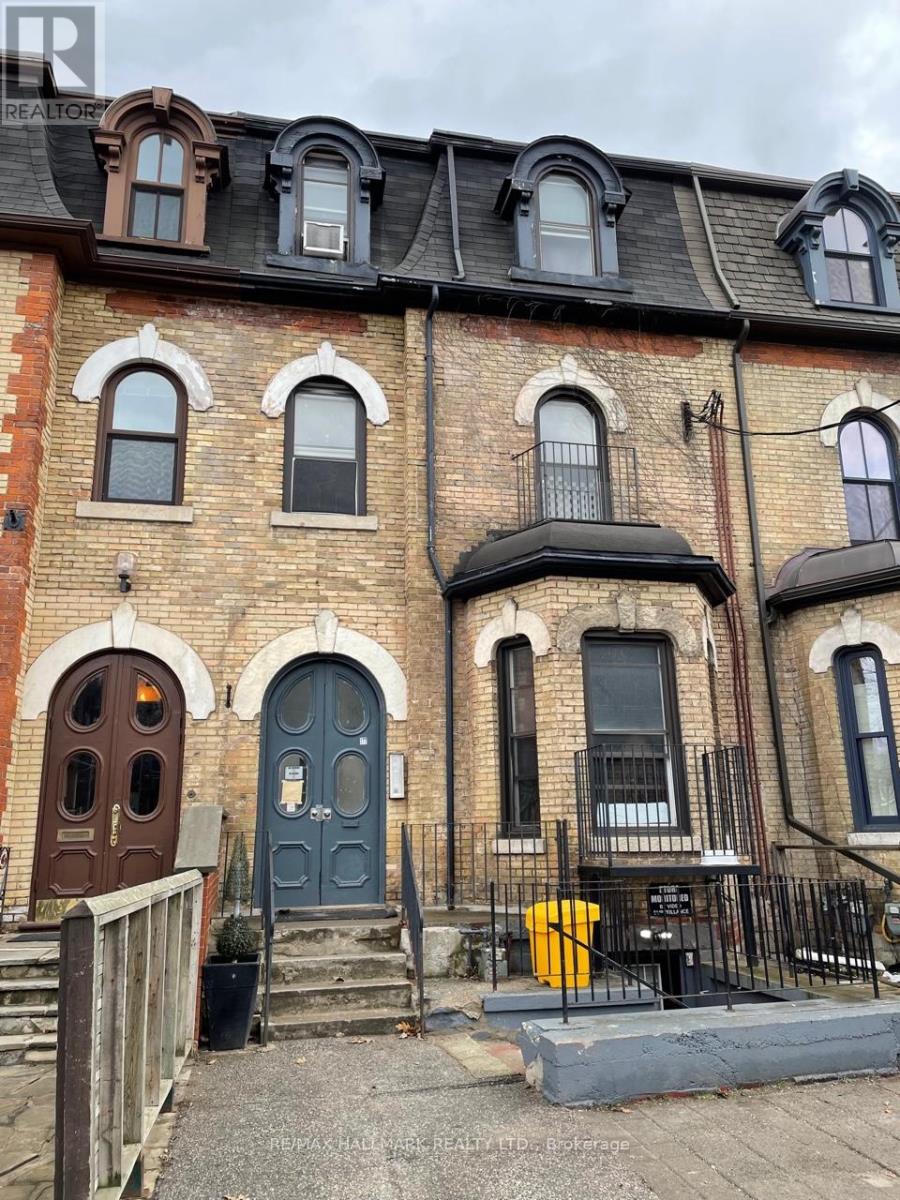
177 Carlton Street
Toronto (Moss Park), Ontario
An exceptional investment opportunity awaits with this legal non conforming 11-unit multiplex located in the highly desirable Cabbagetown neighbourhood. Zoned for mixed residential and commercial use, this well-maintained property offers flexibility and strong long-term income potential. All 11 units are fully self-contained, and individually metered, providing efficient management and consistent cash flow. The building features a desirable unit mix of eight bachelor suites with unique half-story loft-style sleeping areas and three spacious one-bedroom apartments, appealing to a broad tenant base. Investors have the option to operate the property in its current, stabilized condition or pursue strategic improvements to unlock maximum annual rental income. Significant capital upgrades have already been completed, ensuring peace of mind and reduced future expenses. Improvements include a new roof (2010), furnace (2010), two 50-gallon hot water tanks (2010), updated windows (2010), and upgraded electrical wiring completed in phases (2012 and 2023). With its prime location, legal status, and strong fundamentals, this property represents a compelling opportunity for both seasoned and first-time investors. (id:51382)
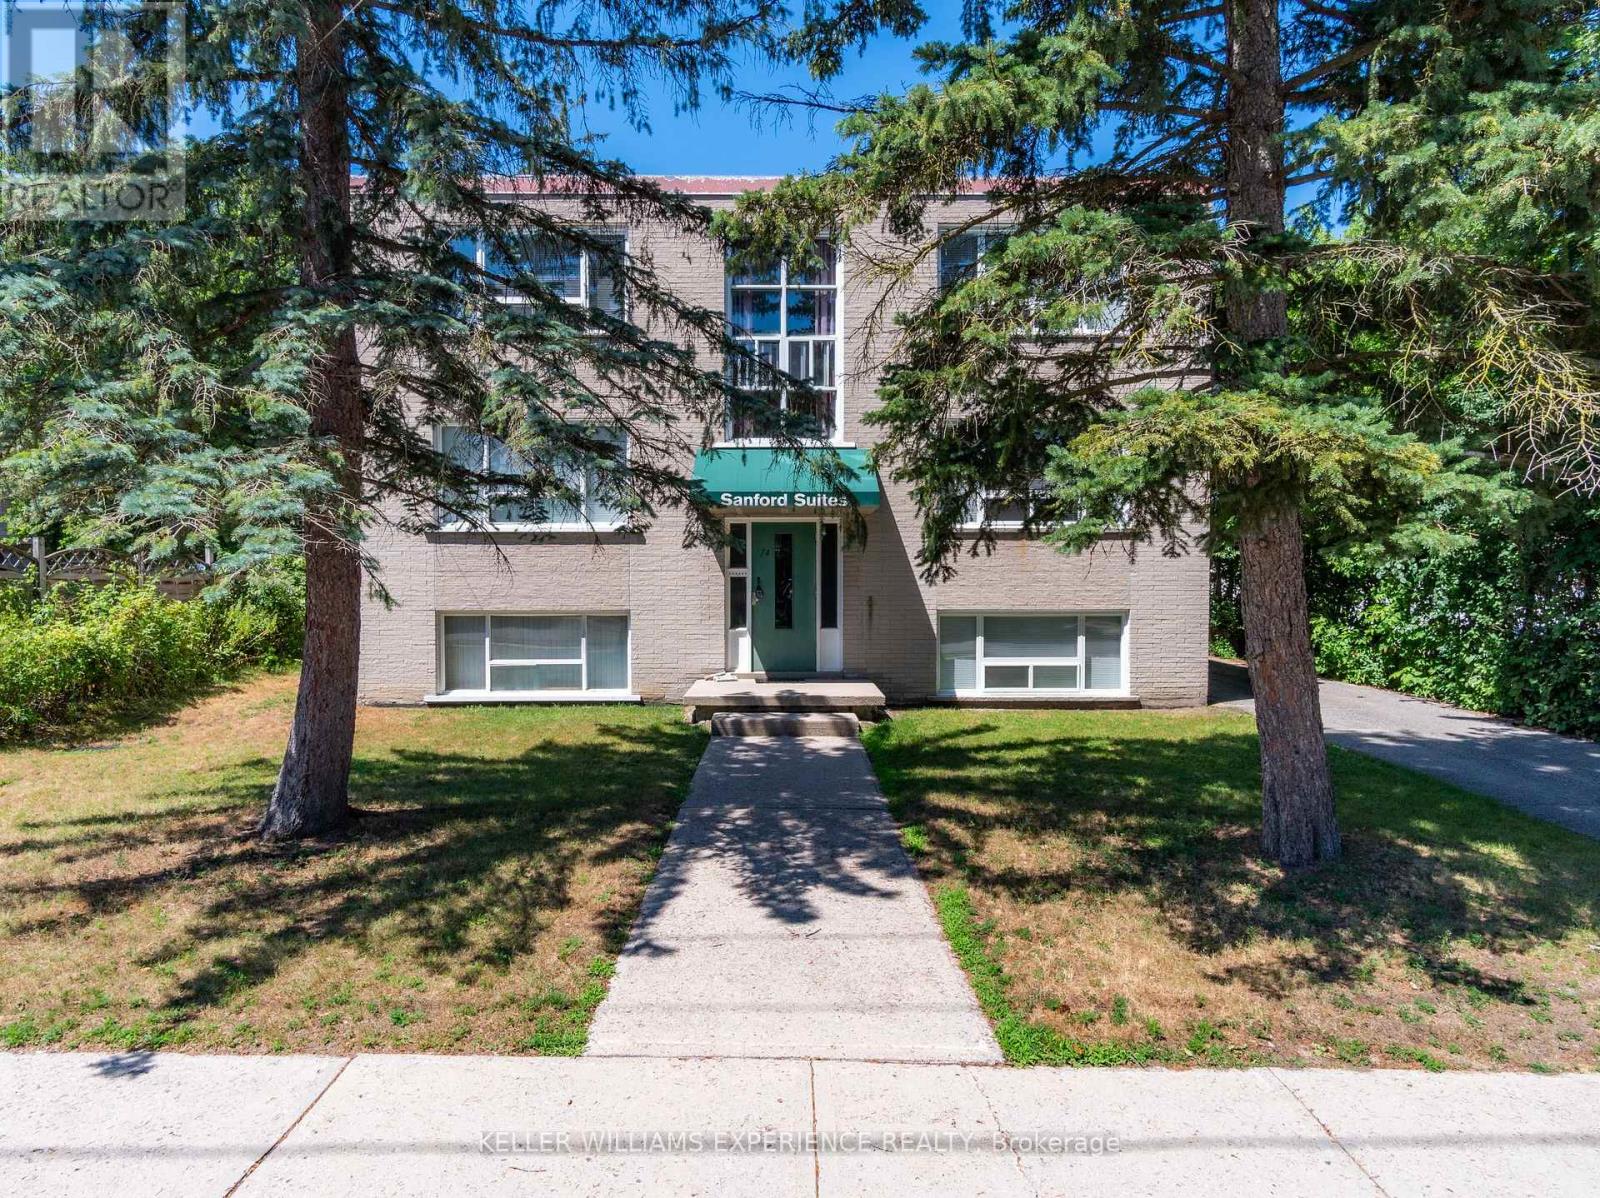
Unit #3 - 74 Sanford Street
Barrie (Lakeshore), Ontario
Enjoy a short walk to the lake from this spacious, bright second-floor 2-bedroom apartment. This well-maintained unit features newer windows, updated kitchen finishes, flooring, light fixtures, and blinds. Both bedrooms are generously sized, and the large eat-in kitchen offers plenty of space for everyday living. One assigned parking space is included, along with access to shared coin-operated laundry. Rent includes heat, gas, and hot/cold water. Tenant is responsible for hydro, cable, internet, and telephone. Full rental applications, including financial and employment information, are required, and the landlord reserves the right to interview all applicants. Units are heated by a common furnace system controlled by the Landlord, and there are no air conditioning units. The Tenant may discuss the use of individual air-conditioning units with the Landlord at the Tenant's own cost. The building is very quiet and well-maintained, with many long-term residents. (id:51382)

66 - 1725 The Chase Road
Mississauga (Central Erin Mills), Ontario
Welcome to this beautifully renovated executive townhouse in the highly sought-after Woodland chase community, ideally located near Streetsville Village, Erin Mills Town Centre, Credit Valley Hospital, Highway 403, scenic parks, trails, & top-ranked schools, including John Fraser Secondary School. This bright & spacious home offers exceptional curb appeal w/an interlock driveway & thoughtfully designated living spaces throughout. The open-concept main flr features engineered hardwood & tile flooring, a modern kitchen w/ S/S appliances, floor-to-ceiling cabinetry, stylish backsplash, under-cabinet lighting, & ample storage. The elegant dining area includes a built-in wine cooler & wine rack & walks out to a stunning private patio, fully finished from edge to edge with permission of condo, overlooking beautifully landscaped gardens. The inviting liv/rm is highlighted by a sleek electric fireplace, creating the perfect space for relaxing & entertaining. The main lvl also features a private office w/separate walkout entrance & custom shelving, as well as a stylish powder room w/ a heated mirror. Upstairs, the luxurious primary offers double-door entry, a custom walk-in closet with LED mirror, & a spa-inspired ensuite featuring a freestanding soaker tub, glass shower, & heated towel rack. 2 additional spacious bdrms include custom cabinetry, while the modern main bath features a heated mirror & built-in Bluetooth speakers. All 4 bathrooms are equipped with bidets. The finished basement adds valuable living space with a large bdrm, wet bar with a mini fridge, full bathroom, separate laundry rm w/sink, & additional storage. Residents enjoy access to a community pool, private parkette, walking trails, abundant visitor parking, & snow removal from the front door to the driveway. Complete with a private 2-car driveway & attached 2-car garage with built-in storage, this exceptional home combines luxury, comfort & convenience in one of Mississauga's most desirable communities. (id:51382)
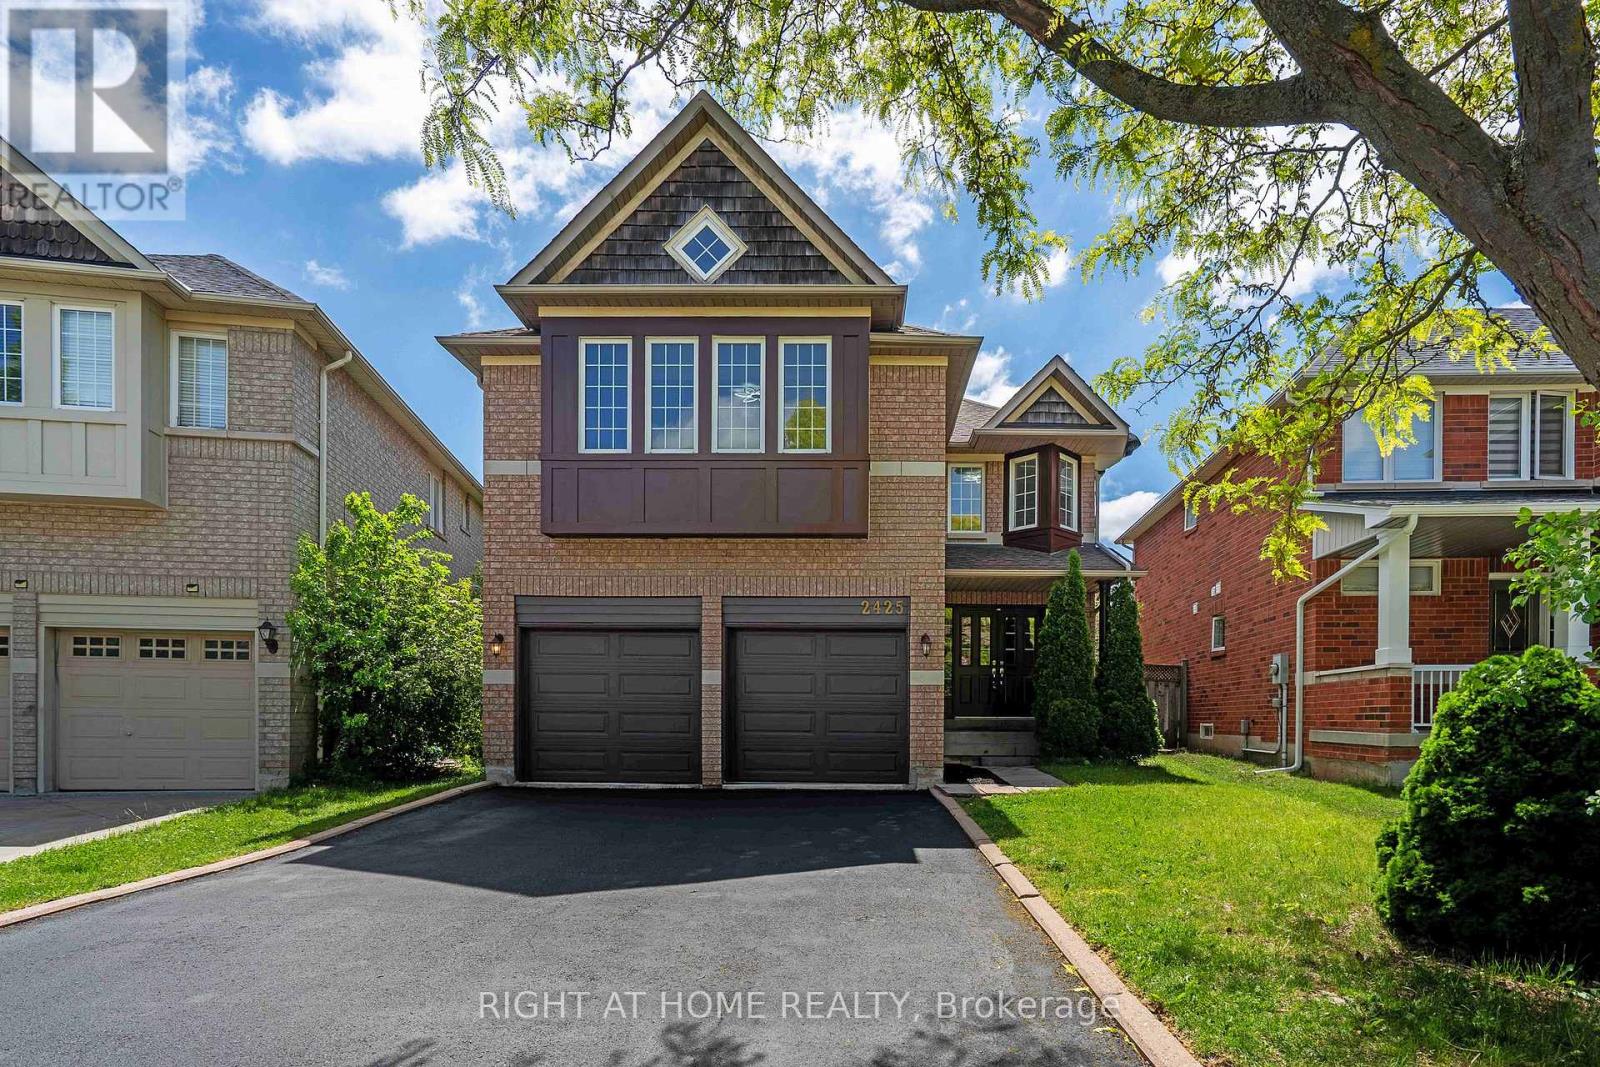
2425 Nichols Drive
Oakville (Wc Wedgewood Creek), Ontario
Freshly renovated executive home in prestigious Wedgewood Creek! This spacious 5-bedroom, 4-bathroom residence offers approximately 2825 sq. ft. of beautifully designed living space featuring new flooring throughout the main and upper levels, formal living and dining rooms, a dedicated home office, and a welcoming family room with a gas fireplace. The updated kitchen boasts quartz countertops, stainless steel appliances, a centre island, and a walkout to a private backyard. Upstairs, enjoy a luxurious primary retreat with a 5-piece ensuite, plus a versatile fifth bedroom with its own ensuite-ideal for guests or multigenerational living. A full, unfinished basement offers incredible future potential. Furnace (2020), NEW AC ( 2026), and water heater (2023) are new, no rentals. Washer/dryer 2025. Double garage and 4-car driveway. Located near top-rated schools, parks, trails, shopping, community centres, and major highways. An exceptional opportunity in one of Oakville's most desirable family communities. (id:51382)
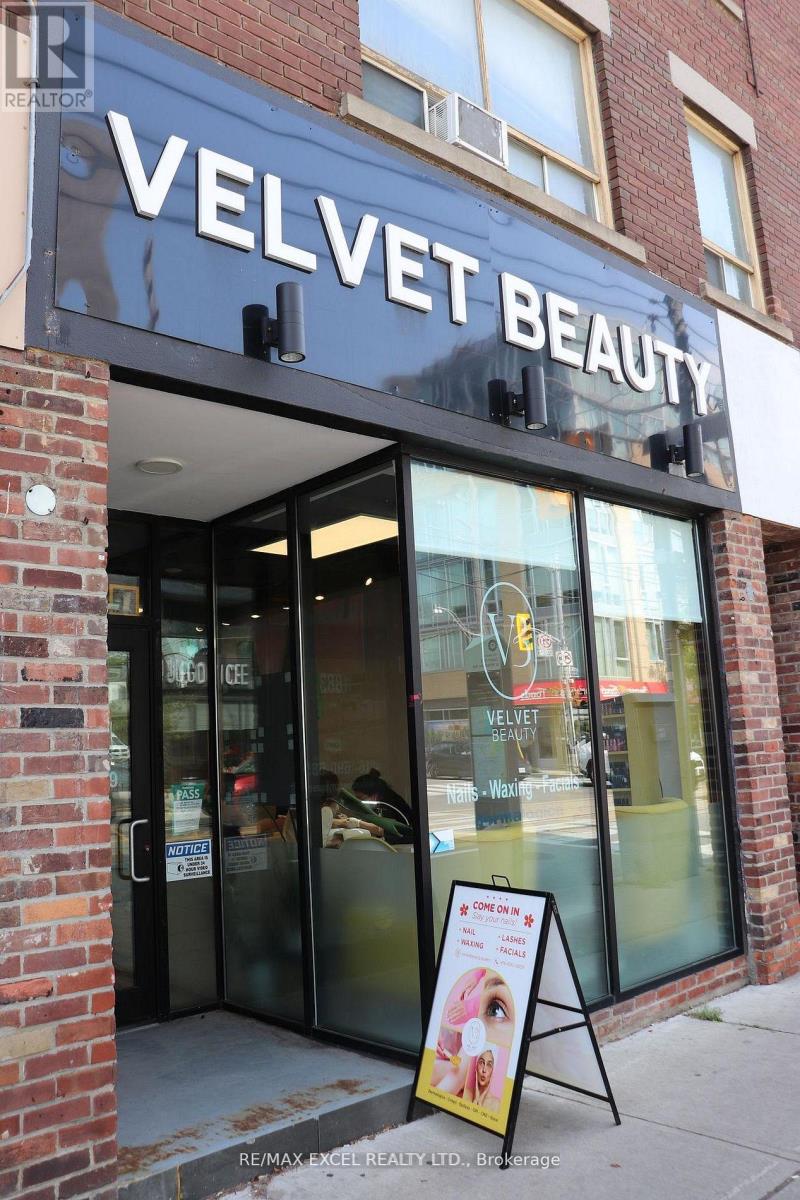
1883 Queen Street E
Toronto (The Beaches), Ontario
Step into a rare opportunity to own a luxury, fully renovated nail salon located in the heart like atmosphere that keeps clients coming back. Positioned in a prime location with heavy foot traffic year-round, it attracts both loyal locals and steady walk-ins. The business is already well-established and busy, making it an ideal turnkey opportunity for anyone looking to step into a thriving beauty business in one of the city's most sought-after communities. Sellers are ready to pass this successful operation to the next owner. Employees are willing to stay to help the new owners to operate the business together. 800Sq. Ft. with 500 Sq Ft of Basement Included which is a total of 1300 Sq Ft. Steps From The TTC. 10 Minute Drive To Downtown And The DVP. Water is included in the monthly rent. (id:51382)

154 Admiral Road
Ajax (South East), Ontario
***Stunning Pie-Shaped Corner Lot In Sought-After South Ajax*** Incredible Curb Appeal With A Charming Front Porch In A Family-Friendly Community. Sun-Filled Open Concept Layout Offering Over 2,500 Square Feet Of Living Space. New Three-Bedroom Design Featuring A Huge Primary Bedroom. Finished Basement With Lots Of Potential For In-Laws Or Extended Family. Extensive Renovations Completed In 2018 Including Brand New Windows Throughout, Brand New Roof, Brand New Vinyl Siding, And Fresh Paint Throughout. Move In And Enjoy. Shows Beautifully. Multiple Entrances Provide Added Flexibility. Fully Fenced Yard, Plenty Of Parking Space, And Conveniently Located Minutes To Schools, Highway 401, GO Transit, Shopping, Restaurants, And More. Just Minutes To The Waterfront And Scenic Walking Trails. (id:51382)
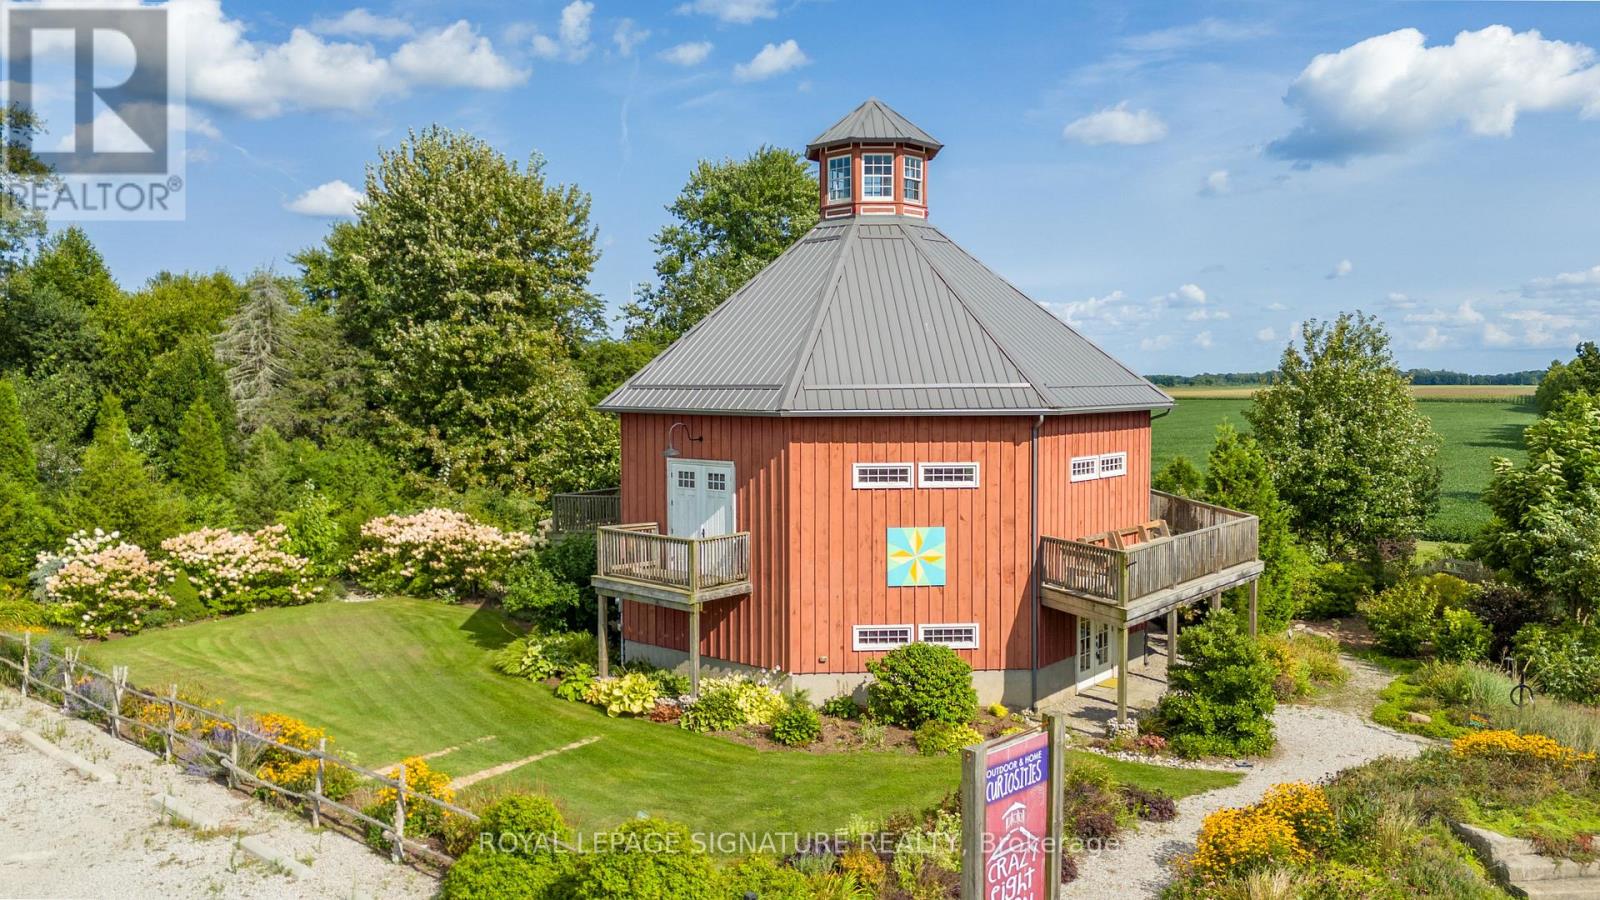
14226 Talbot Trail Road
Chatham-Kent (Muirkirk), Ontario
***Come visit the barn Saturday Oct 24 from 10am-4pm for an amazing vintage market event. Listing agents will on site to answer questions! Be a part of Ontario history. Built in 1897, this extraordinary octagonal structure offers a rare opportunity to own one of the province's most distinctive architectural landmarks. Originally constructed near West Lorne, Ontario, the building was carefully dismantled, relocated, and meticulously reconstructed in 2013, preserving a remarkable piece of Ontario's agricultural and architectural heritage. Situated on over half an acre, this one-of-a-kind property combines historical significance with exceptional versatility. Zoned Village Commercial (VC), it offers a wide range of permitted commercial uses including retail, gallery, studio, office, event space, café, and other entrepreneurial ventures. Buyers are encouraged to verify intended uses with the municipality and may wish to explore the possibility of applying for residential zoning. The restoration celebrates traditional craftsmanship while incorporating modern comfort and efficiency. Reclaimed beams and barn boards sourced from century-old local structures have been thoughtfully incorporated throughout the building. Custom wood windows handcrafted by local artisans, distinctive ash flooring, and exposed timber elements create a warm and authentic atmosphere. Modern features include two, two piece bathrooms, a kitchen with a three-bay sink, a separate stand-alone hand washing sink, one oven, one fridge (no freezer), generous counter space, geothermal heating, radiant in-floor heating on the ground level, a wall-mounted air conditioning unit, a drilled well with UV filtration system, 2,500-gallon septic system, 200-amp electrical service, and full insulation for year-round comfort. Recognized for its historical and architectural significance, the property is heritage-designated and currently qualifies for a municipal tax rebate equal to 25% of annual property taxes. (id:51382)
54 Paige Street
Kitchener, Ontario
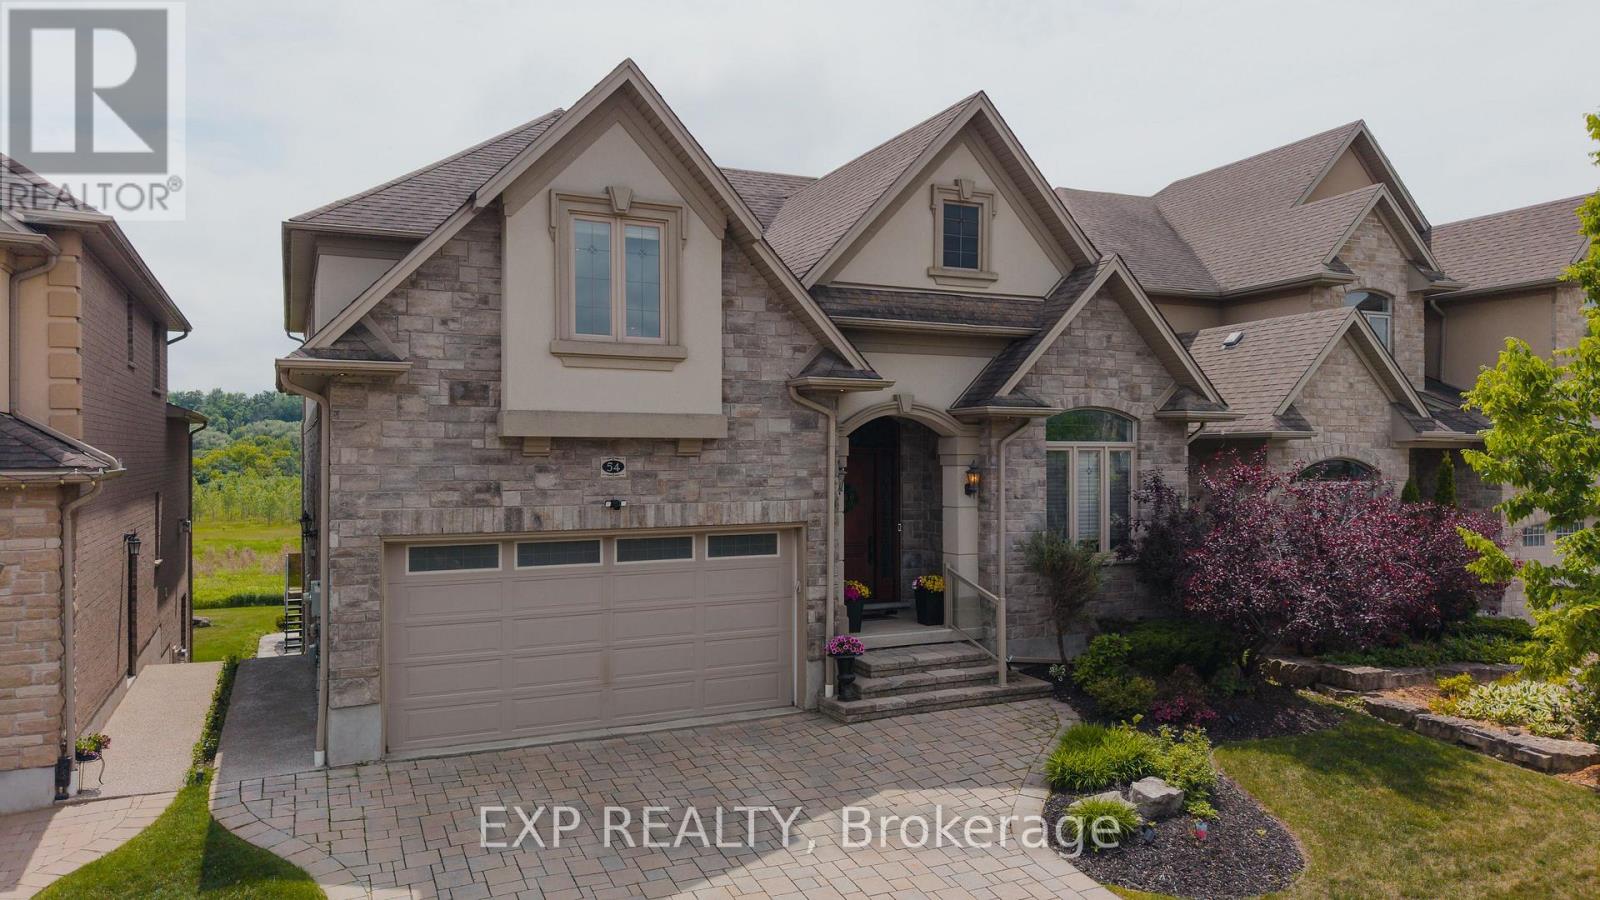
There are homes that check boxes, and then there are homes that change how you live. 54 Paige Street is the latter. The 20-foot foyer sets an unmistakable tone, opening into a main floor where the living room, kitchen, and dining room flow together with an ease that feels both grand and deeply livable. Rich hardwood floors, a stone-surround gas fireplace, and soaring windows draw the eye from one space to the next, while the quartz waterfall island grounds the kitchen as the natural heart of the home. The sunroom extends the living space further, leading out to a heated stamped concrete deck, and a backyard wrapped in mature landscaping that offers a rare sense of seclusion within the city. Every detail has been considered, right down to the custom-appointed laundry room with built-in cabinetry and designer lighting that brings the same level of craft to every corner of the home. Just off the main living area, the primary suite is a serene retreat with a 5-piece ensuite and its own walkout to the deck. Close enough to the heart of the home, yet completely removed from it. Upstairs, three beautifully scaled bedrooms surround a generous family room with french doors that spills light across the entire floor. It's the kind of space that becomes the most used room in the house, shifting from playroom to study to weekend gathering place as life demands. The lower level reveals the full depth of what this property offers. A home theatre and wet bar anchor one side, while a fully self-contained two-bedroom suite with private entrance, full bath, and kitchen anchors the other, purpose-built for multigenerational living or strong rental returns in one of Kitchener's most coveted neighbourhoods. Bridgeport East offers Grand River trail access, top-rated schools, and effortless connections to Downtown Kitchener, Uptown Waterloo, and the 401. The location draws people here. This home gives them every reason to stay. (id:51382)
1118 - 25 Kingsbridge Garden Circle
Mississauga (Hurontario), Ontario
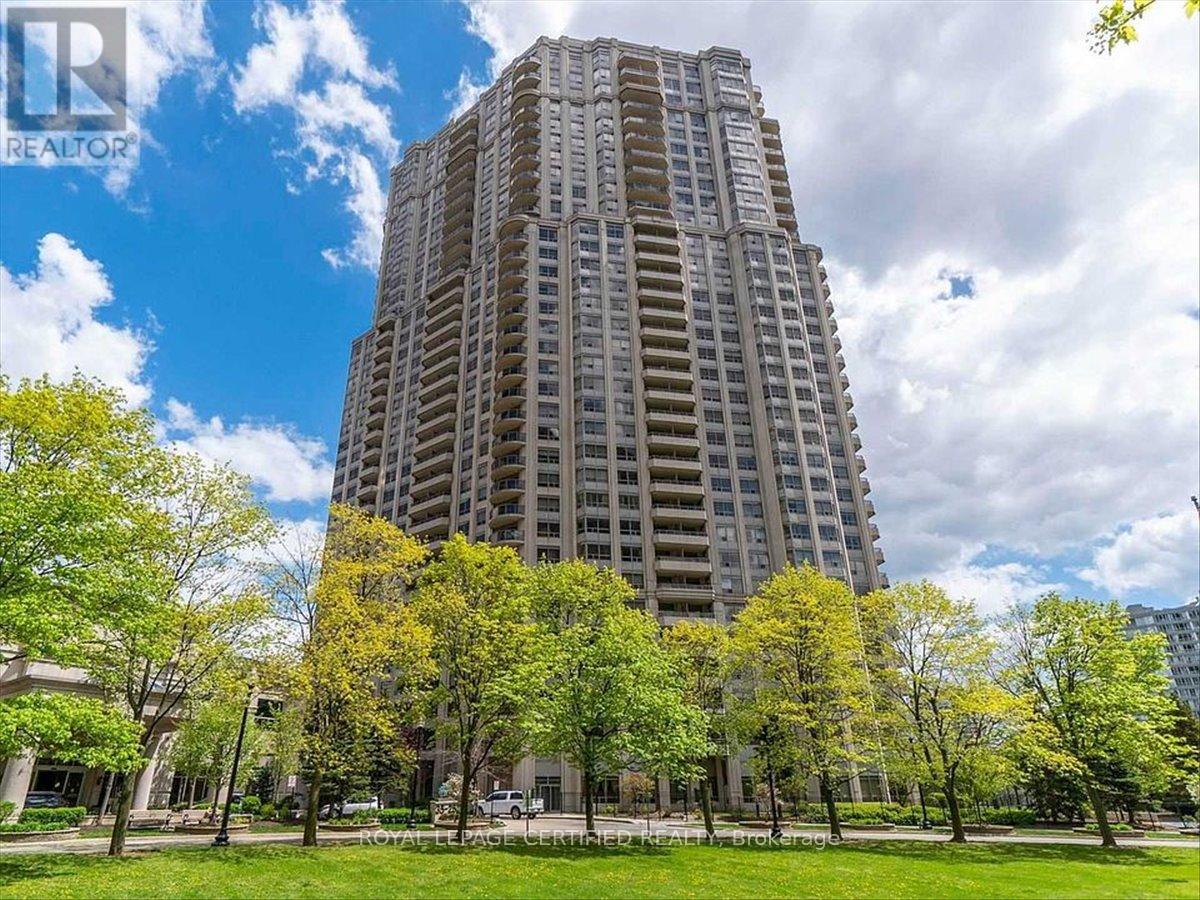
Rarely offered and exceptionally spacious, this 1,695 sq. ft. "Bungalow in the Sky" delivers the comfort of a home with the convenience of condominium living in the heart of Mississauga! This thoughtfully designed living space, boasts a spacious suite featuring 2 generous bedrooms, each complete with its own private ensuite, plus a versatile den perfect for a home office, reading room, or guest space.The functional layout includes a convenient powder room and an oversized kitchen, ideal for entertaining and everyday living. The bright living and dining area provide plenty of room to gather, while the dining room offers direct access to an open balcony-perfect for enjoying your morning coffee or evening sunsets. Residents enjoy an exceptional lifestyle with resort-style amenities, including 24-hour concierge service, indoor pool, fitness centre, bowling alley, squash and badminton courts, tennis and pickle ball courts, library, theatre room, party room, and beautifully landscaped grounds.Ideally located in the heart of Mississauga, you're just steps to the new Hurontario LRT, with easy access to shopping, dining, parks, major highways, and all the conveniences of city living. A rare opportunity to own a spacious, amenity-rich condo in one of Mississauga's most desirable communities. EXTRA Parking spots available for rent/purchase in building mailroom!! (id:51382)