
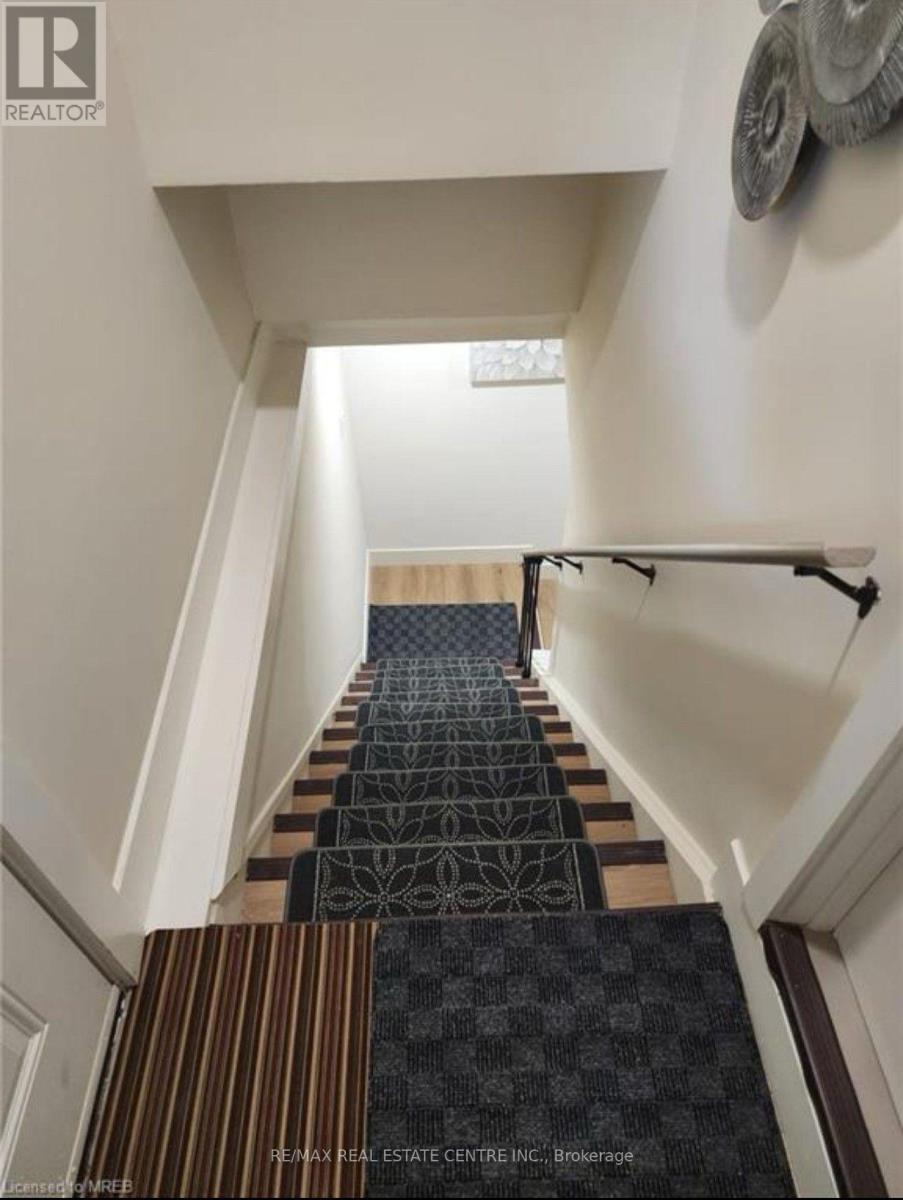
Lower - 136 The Country Way
Kitchener, Ontario
Legal Lower level with 2 bed, 1 Bath, Professionally cleaned, ideally situated, with minutes to HWY 401 And 8, Waterloo, Schools, Shops And Transport. Separate Washer/Dryer, Separate entrance 1 Parking Tenant Pays 40% of Utilities. Please note, this listing pertains solely to the Lower Level.A very family friendly location. No Pets And No Smoking Allowed. (id:51382)
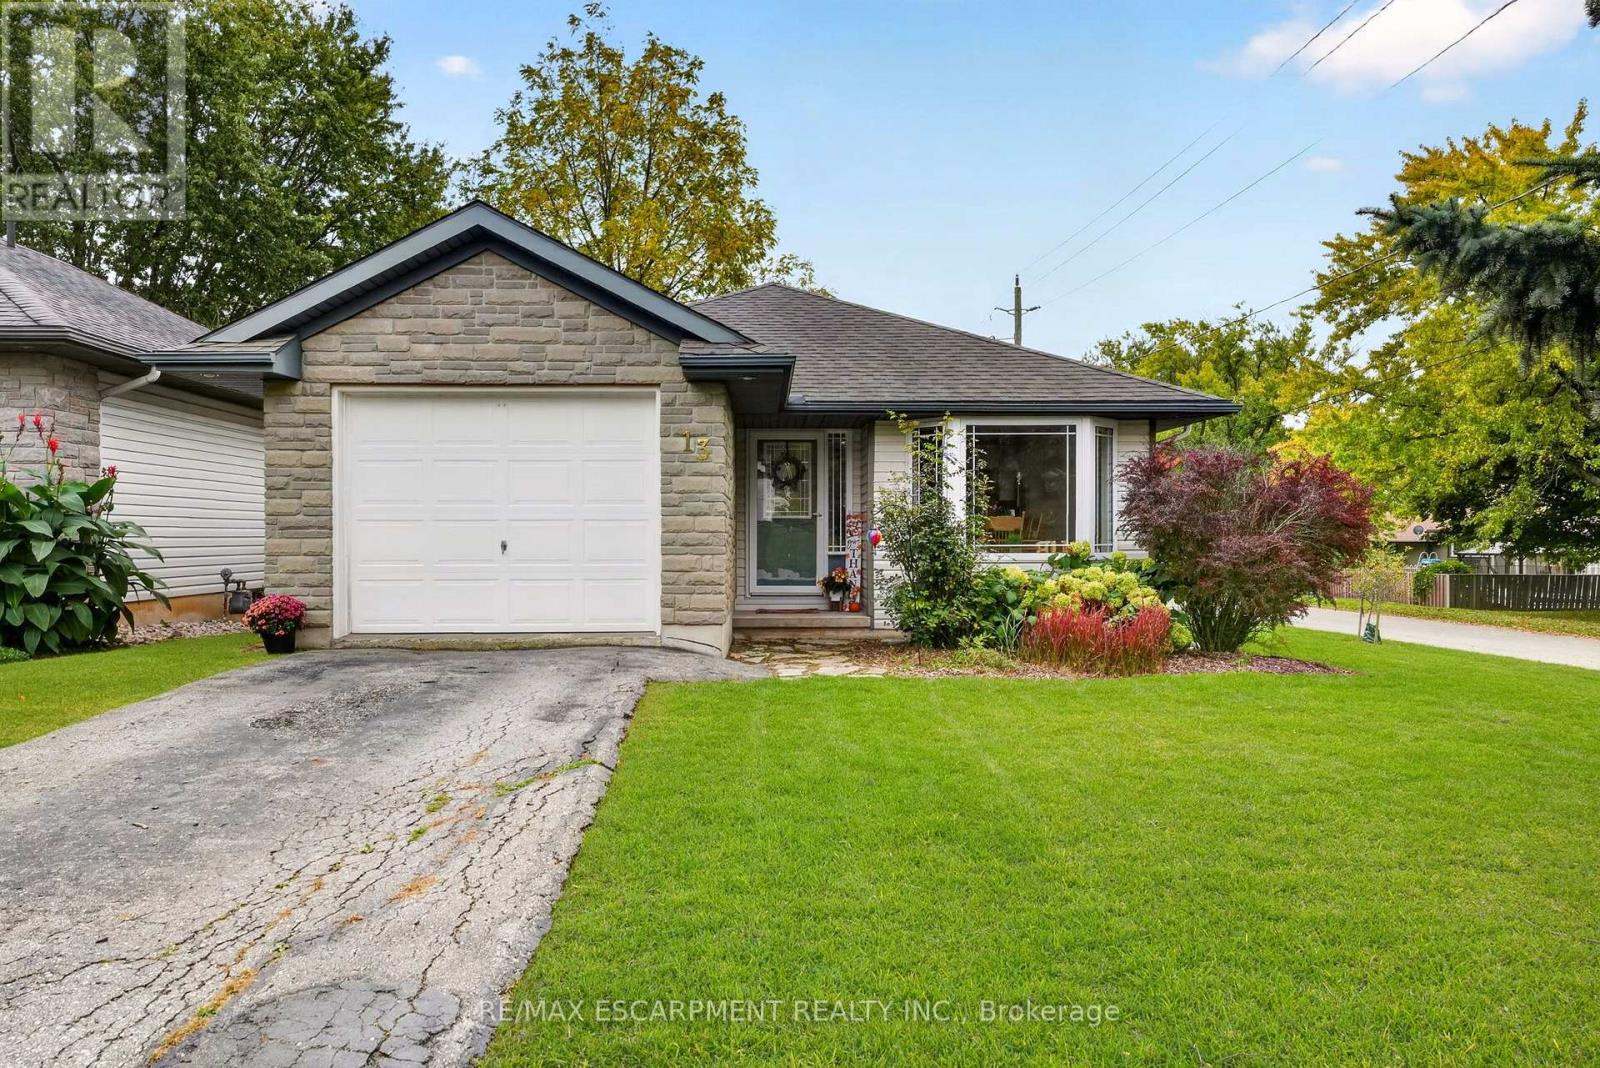
13 Barton Street
Haldimand, Ontario
Welcome to this well-kept 2+1-bedroom, 1.5-bathroom bungalow in the welcoming community of Cayuga. Built in 2000, this home offers 1,130 sq. ft. of comfortable single-level living space, with the added benefit of 575 sq. ft. of finished area in the basement, which includes a bonus bedroom and 2-piece bathroom. In addition, there is approximately 555 sq. ft. of storage space ready to be reconfigured to your preference. The main floor features a bright, functional layout with spacious bedrooms, inviting living areas, eat-in kitchen and convenient main-floor laundry. Outside, the impressive 132-foot-deep corner lot provides plenty of space for gardening, kids, pets, entertaining or simply enjoying the mature trees and quiet neighbourhood surroundings. A single attached garage adds valuable parking, storage and flexibility for a workshop or home gym. Move-in ready and well positioned on a sought-after street, this home offers a practical combination of space, convenience and small-town living. Located close to local shops, parks, the Grand River and everyday amenities, it's an excellent opportunity for first-time buyers, down sizers or families looking for a comfortable home in Cayuga. (id:51382)
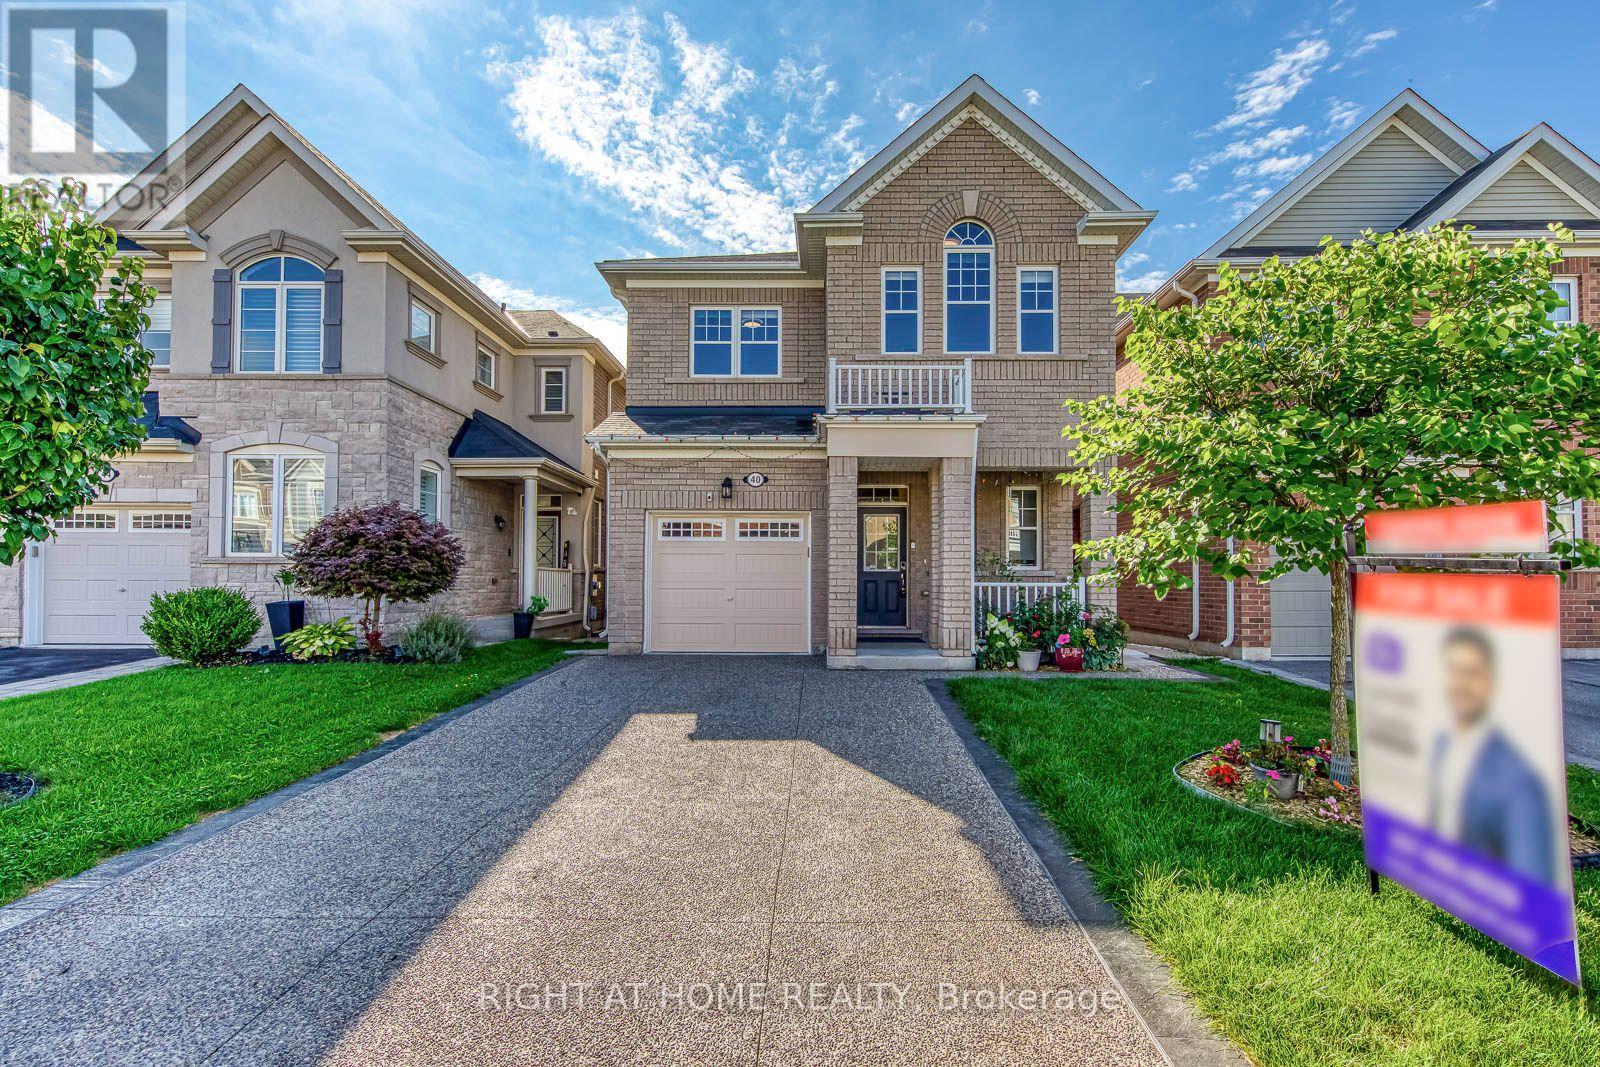
40 Stillwater Crescent
Hamilton, Ontario
Welcome to this bright, meticulously maintained home offering nearly 2,000 sq. ft. above grade, plus a newly completed 2-bedroom legal basement apartment, in a highly desirable Waterdown neighbourhood on the Burlington border. The main floor features beautiful engineered hardwood flooring, direct interior garage access, and a bright open-concept living and dining area, creating an inviting space for both everyday living and entertaining. The stylish kitchen offers a top end stove, generous breakfast area, and sliding doors leading to a private backyard deck. Oak stairs lead to the spacious second floor with 4 large bedrooms, including a generous primary suite with a walk-in closet and refreshed ensuite bathroom. Convenient upper-level laundry adds to convenience. The brand-new legal basement is thoughtfully designed with a private side-entrance pathway, quartz kitchen, 4-piece bathroom, and dedicated in-suite laundry, offering excellent flexibility and added value for homeowners and investors. Additional updates include upgraded light fixtures and electrical switches, and a recently upgraded concrete driveway. No sidewalk means maximum driveway parking and added convenience. Enjoy a fantastic location close to parks, golf courses, soccer fields, Brant Hills Community Centre, and with easy access to Burlington and Aldershot GO Stations. A rare opportunity to own a spacious 4-bedroom home with a brand-new legal 2-bedroom basement apartment, combining space, modern updates, and exceptional versatility. (id:51382)
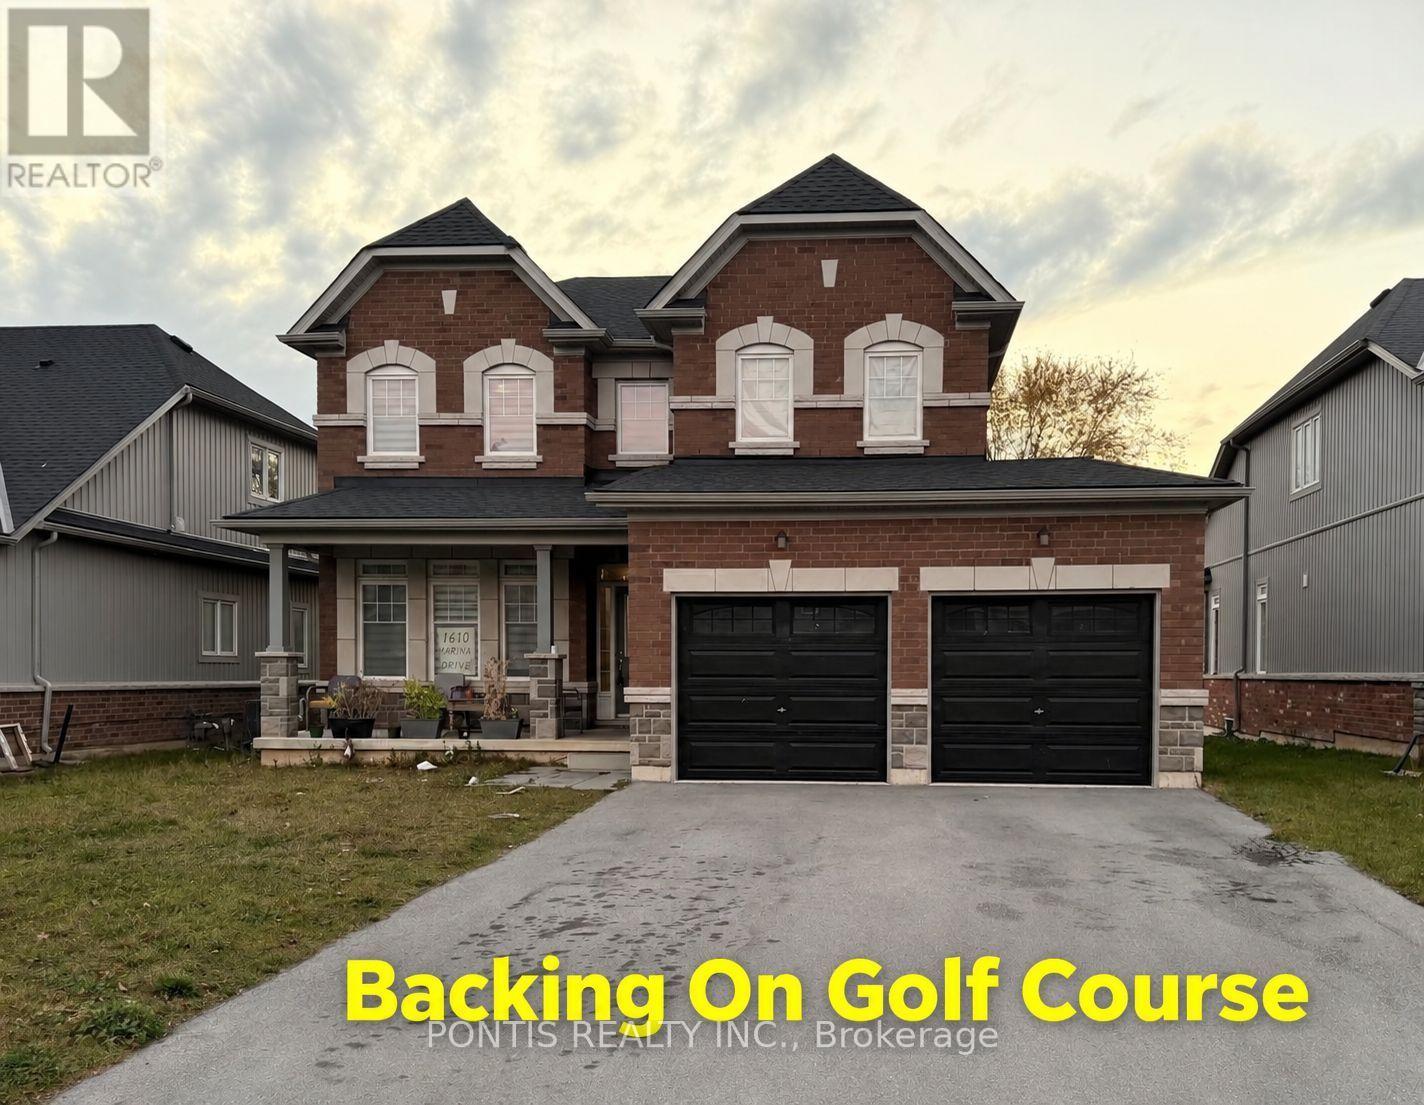
1610 Marina Drive
Fort Erie, Ontario
Welcome to this absolutely stunning, brand-new 2-storey detached home at 1610 Marina Drive in the heart of Fort Erie! Boasting of thoughtfully designed living space, this exceptional residence offers 4 spacious bedrooms (on upper floor), 4 elegant bathrooms (3 Full 1 Partial), and 3 walk-in closets, perfect for growing families and those who love to entertain. Set on a generous 49 x 115 ft. lot and backing onto a beautiful golf course, this home offers premium privacy and scenic views with no rear neighbors. The no sidewalk frontage provides additional parking convenience and enhanced curb appeal. Step inside to discover a bright, open-concept layout complemented by a separate formal dining room, ideal for hosting elegant dinners and special occasions. The home showcases high-end finishes throughout, adding a refined touch of luxury to every space. Enjoy the convenience of a main floor laundry room and thoughtfully designed living areas that blend comfort with functionality. The attached double-car garage offers ample space for vehicles and storage. Situated in a highly sought-after neighborhood, this home is close to top-rated schools, parks, and all essential amenities. Ideally located just minutes from Niagara Falls and beautiful Crystal Beach, with quick access to the QEW and the US border, this property offers an unbeatable combination of luxury, lifestyle, and convenience. A rare opportunity to own a truly remarkable home in one of Fort Erie's most desirable communities! See attached floor plan for room sizes (id:51382)
Main & 2nd - 49 Peppermint Close
Brampton, Ontario
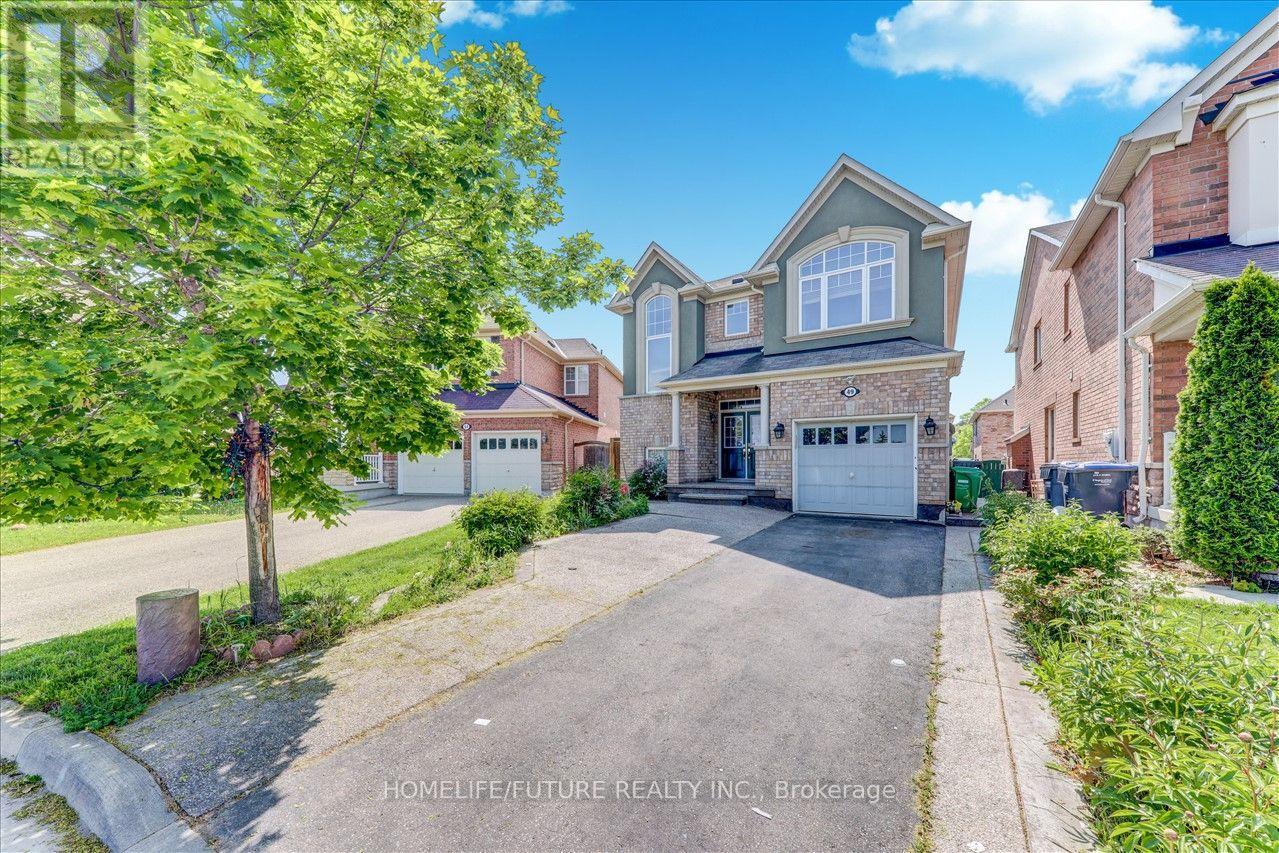
A Fully Detached Absolutely Stunning 4 Bedrooms House In Highly Desirable Area Of Castle More, With Lots Of Upgrades, 9 Ft Ceiling, Excellent Layout, Separate Living & Family Rooms, Kitchen With Breakfast Area, S/S Fridge & S/S Gas Stove, Nice Counter Tops In Kitchen And Upper Floor 5 Pc Ensuite Washrooms With W/Closet In The Master Bedroom, 2nd Floor Laundry, Hardwood Steps With Nice Finishing, Abundance Of Natural Light With Lot Of Windows & Much More With 3 parking. Just Steps To Schools, 2 Route Buses, Just Minutes To GO Train, Park & Plazas & Transit. Just Minutes to HWY 427 , Hwy 410, Hwy 50 & Much more. (id:51382)
1911 - 50 Elm Drive E
Mississauga, Ontario
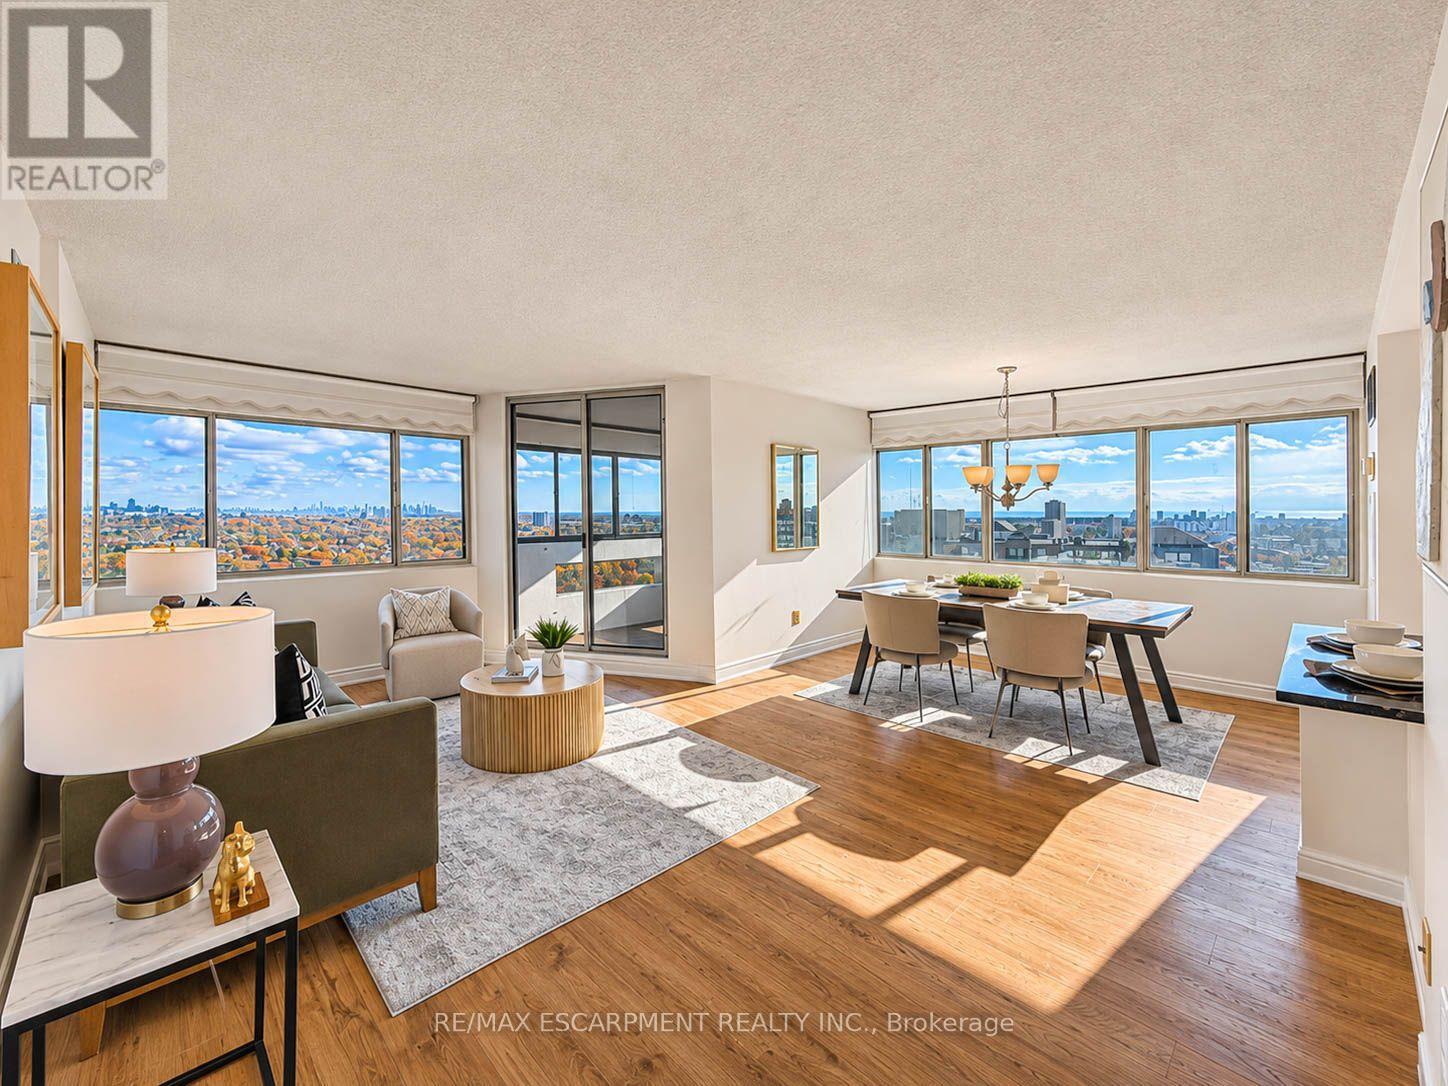
Welcome to 50 Elm Drive East, Suite 1911, an exceptionally spacious 2+1 bedroom, 2-bathroom condominium offering approximately 1,348 sq. ft. of comfortable living space in the heart of Mississauga! Perched on a high floor with desirable southeast exposure, this bright and inviting suite showcases breathtaking views of Lake Ontario and the Toronto skyline. Step inside to discover a thoughtfully designed layout with generous principal rooms, oversized windows, and abundant natural light throughout. The beautifully renovated eat-in kitchen (2017) features updated cabinetry, modern finishes, and upgraded appliances, including a newer dishwasher (2022) and microwave (2023). The expansive open-concept living and dining areas provide an ideal setting for entertaining, with a walkout to the enclosed balcony where you can relax and take in the spectacular views. The spacious primary retreat features a walk-in closet and private 4-piece ensuite, while the second bedroom offers generous closet space and a large window. A separate, light-filled den provides excellent flexibility as a home office, guest room, or additional sitting area. A standout feature is the full in-suite laundry room, complete with a washer (2017), newer dryer (2024), and additional space for everyday convenience. Further highlights include updated flooring (2017), two exclusive underground parking spaces conveniently located immediately beside the building entrance, and a large owned storage locker. Residents enjoy fantastic amenities including an exercise room, party room, tennis court, and visitor parking. Maintenance fees include heat, hydro, water, and central air conditioning. Ideally situated near Square One, shopping, restaurants, parks, public transit, and major commuter routes. A rare opportunity to enjoy generous living space, incredible views, and exceptional convenience in a prime Mississauga location! (id:51382)
6 Broomfield Court
Brampton, Ontario
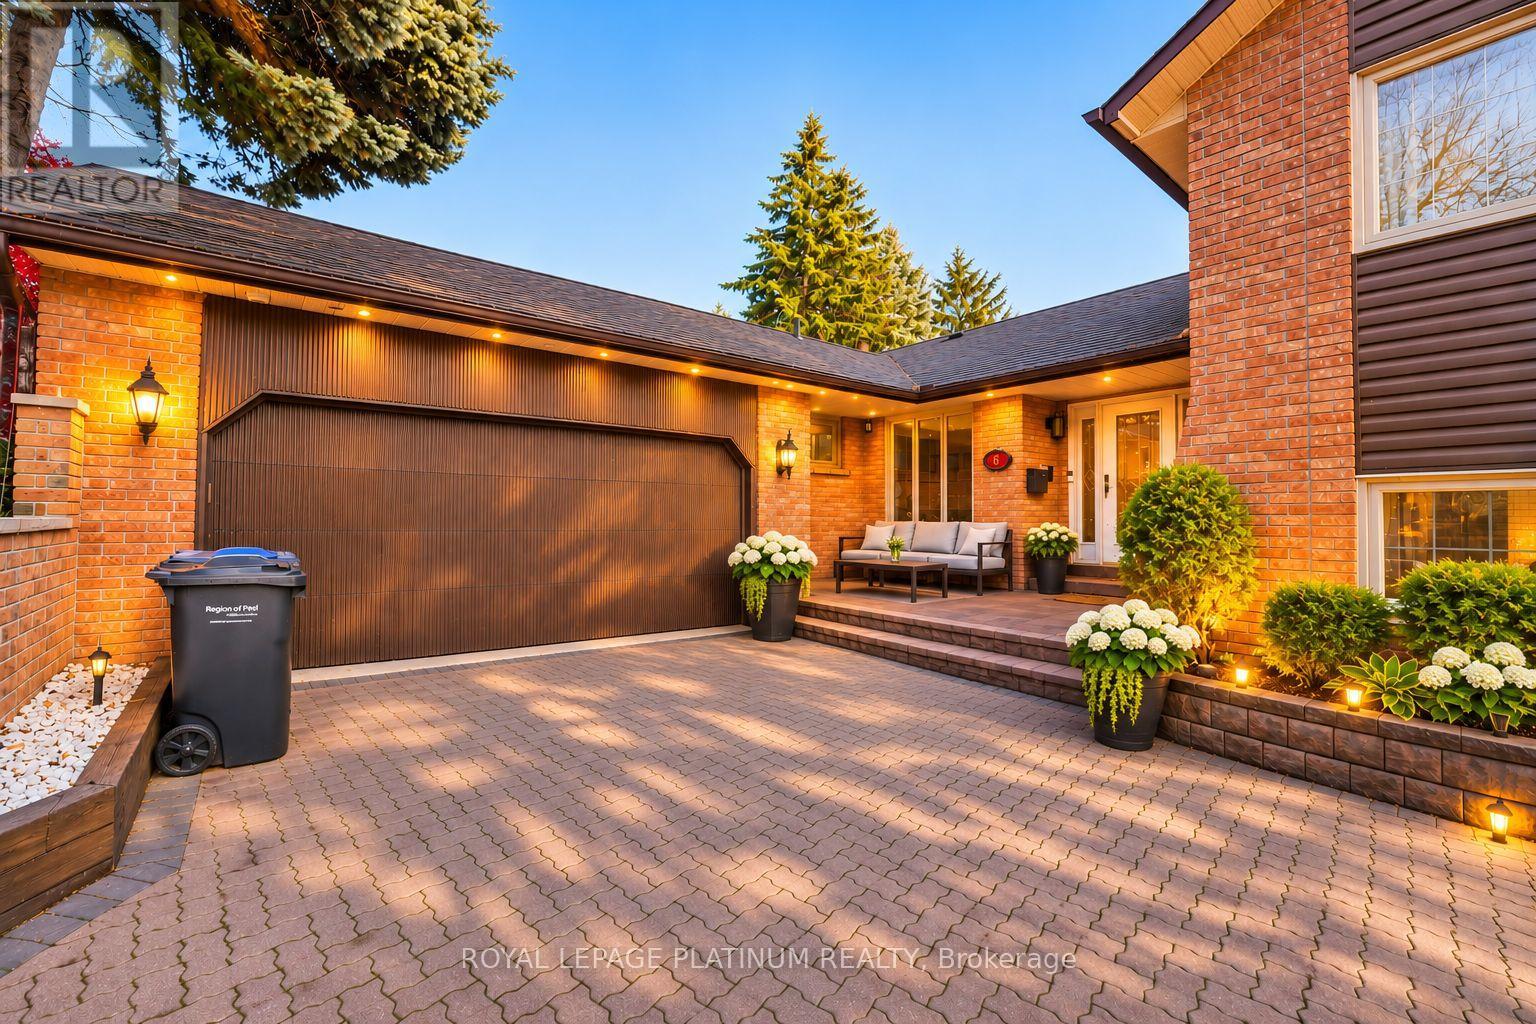
Welcome to 6 Broomfield Court, Brampton! A HUGE LOT IN SNELGROVE. This beautiful detached backsplit 4 home offers the perfect combination of space, comfort, and outdoor enjoyment. Featuring 4 spacious bedrooms and 3 full washrooms, this home is an excellent opportunity for growing families looking for room to live, relax, and entertain plus an eat-in open concept kitchen. One of the most standout features of this property is the beautiful inground swimming pool in the backyard, creating the perfect setting for summer gatherings, family fun, and entertaining guests. The home also offers a partially finished basement, providing additional living space with great potential to customize according to your needs. (having permit for 2 unit dwelling). Moreover, it has separate family living and dining area in short space for all family members. Property has double garage with parking space for 8-9 cars. Great opportunity for investor, huge potential for growth . (id:51382)
706 - 4879 Kimbermount Avenue
Mississauga, Ontario
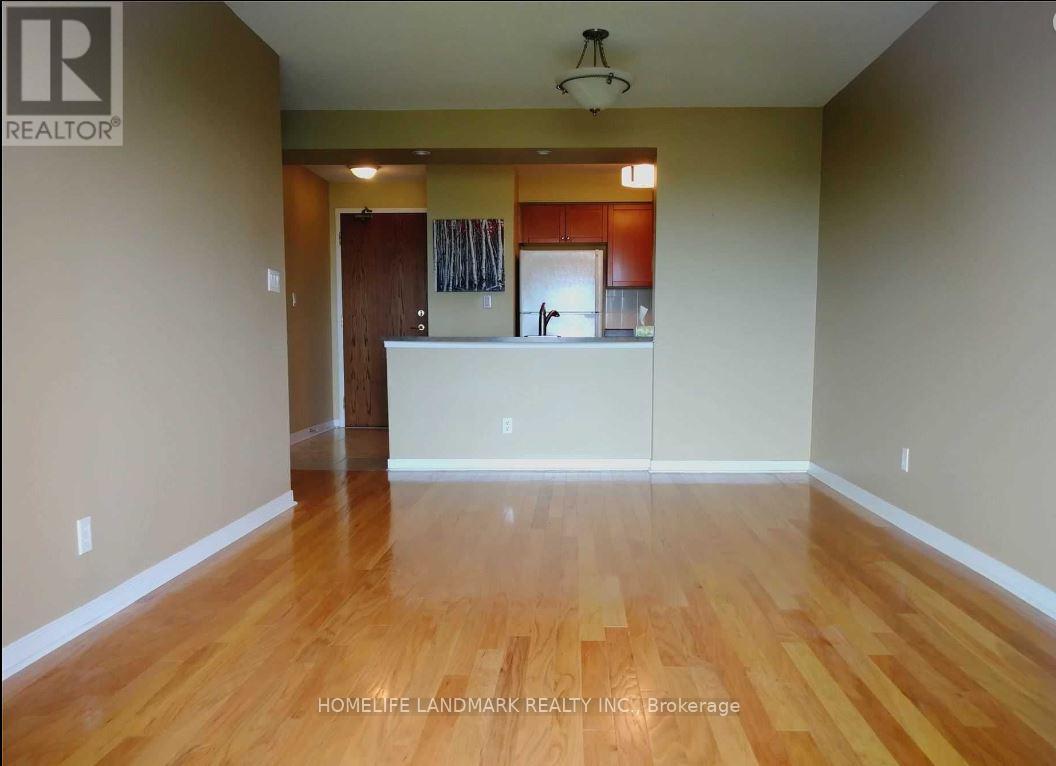
Excellent Condition With Many Upgrades, Open Concept, One Br W/Southview Balcony Overlooking Dt &Lake . Good Sized Upgraded Kitchen With Breakfast Bar, Great Location! Close To Erin Mills Town Centre And Credit Valley Hospital. Across From Loblaws And Many Restaurants. Close To Major Highways 403, 401 And 407. Amenities Include: Gym, Indoor Pool, Billiards Room, Sauna, 24 Hr Concierge. One Parking And Locker Included. All utilities except for internet are included. (id:51382)
119 Jay Street
Toronto, Ontario
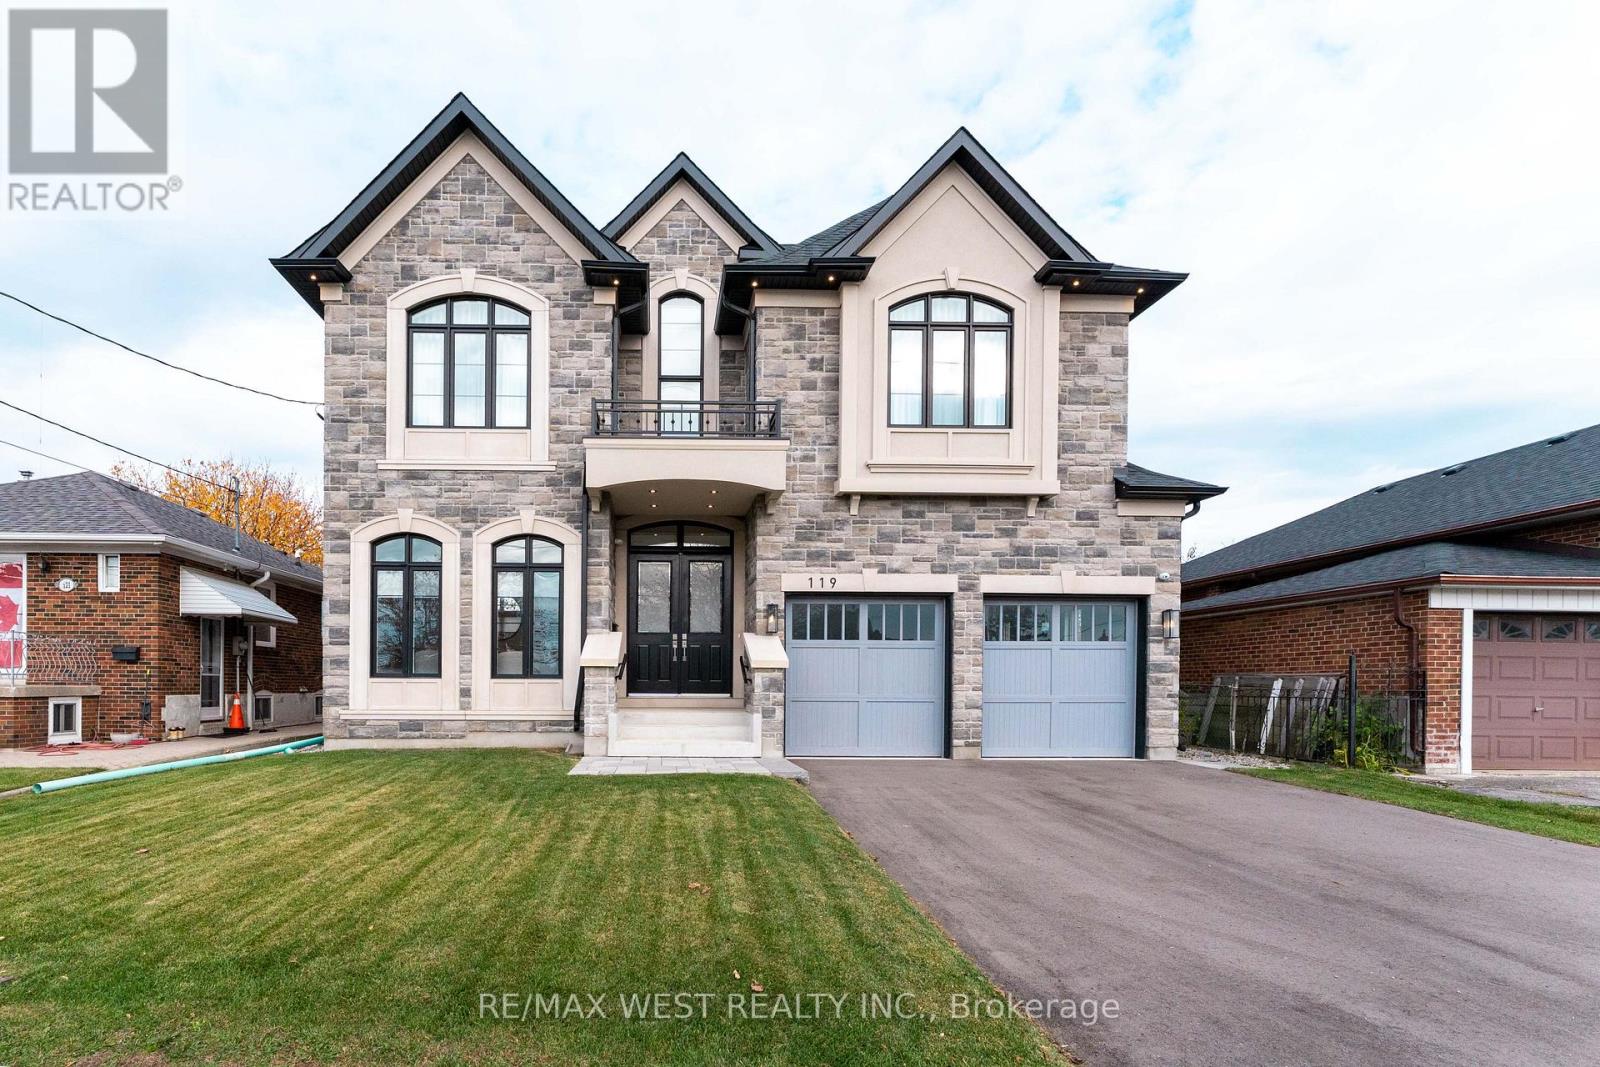
Exceptional detached home in the heart of the sought-after Maple Leaf community. Double-door entry welcomes you into a bright, thoughtfully designed interior showcasing extensive pot lighting and a dramatic skylight above the staircase. The main floor is built for both function and entertaining - a private office with French doors, a chef's kitchen with built-in oven, microwave, and gas stove, plus an eat-in area with backyard views and a butler's pantry connecting to a formal dining room. The kitchen flows seamlessly into a generous family room with fireplace and walk-out to the backyard. A side entrance leads to a dedicated laundry and mudroom with direct access to the double-car garage. Upstairs, four spacious bedrooms are thoughtfully laid out of every lifestyle. The primary bedroom retreat features a spa-inspired ensuite with soaker tub, separate shower stall, and double vanity. Bedrooms two and three share a Jack-and-Jill bath with double sinks. The fourth bedroom is complete with its own shower stall - ideal for guests or older children. Steps to parks,schools,shopping, Hospital, Highway 401, Highway 400 and transit. (id:51382)
1804 - 4130 Parkside Village Drive
Mississauga, Ontario
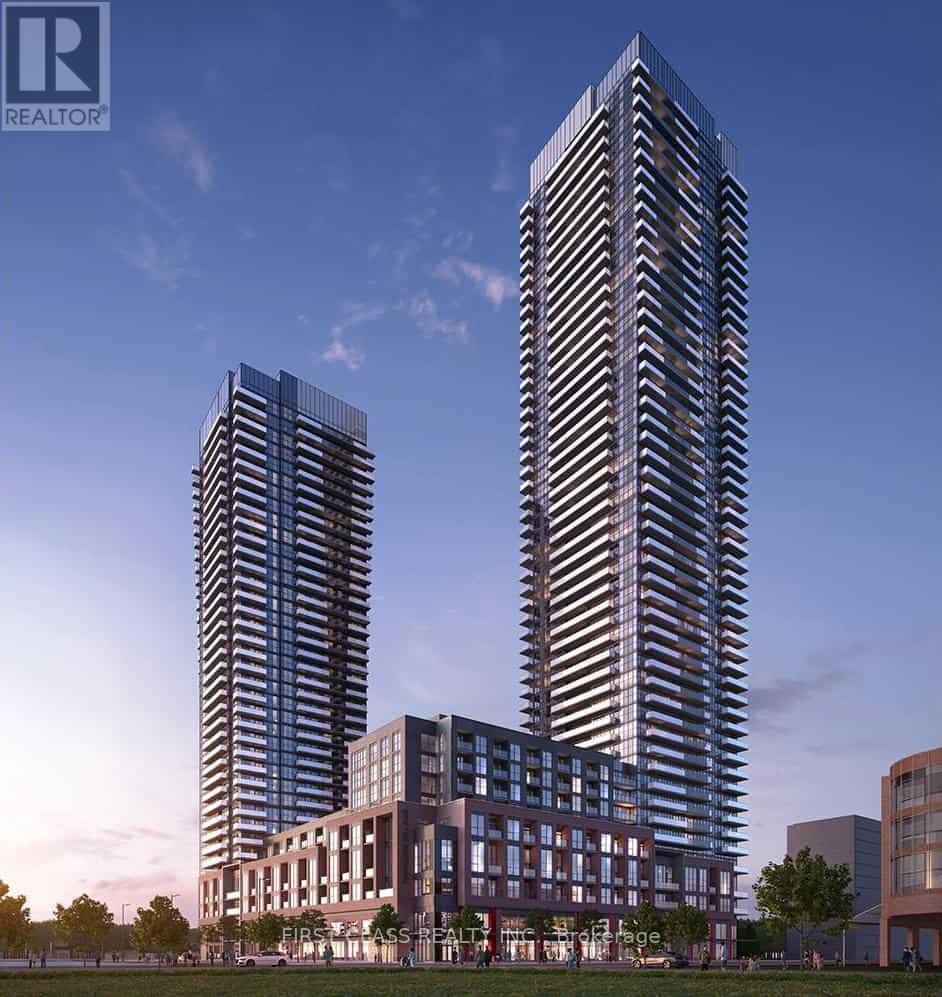
This unit boasts laminate floors throughout, along with quartz counters and high end built-in stainless steel appliances in the kitchen. The highlight is the oversized balcony, offering a picturesque view of Square One. Just steps away from Square One, this apartment is ideal for both students and professionals.MUSE SEE! (id:51382)
5 Scott Street
Penetanguishene, Ontario
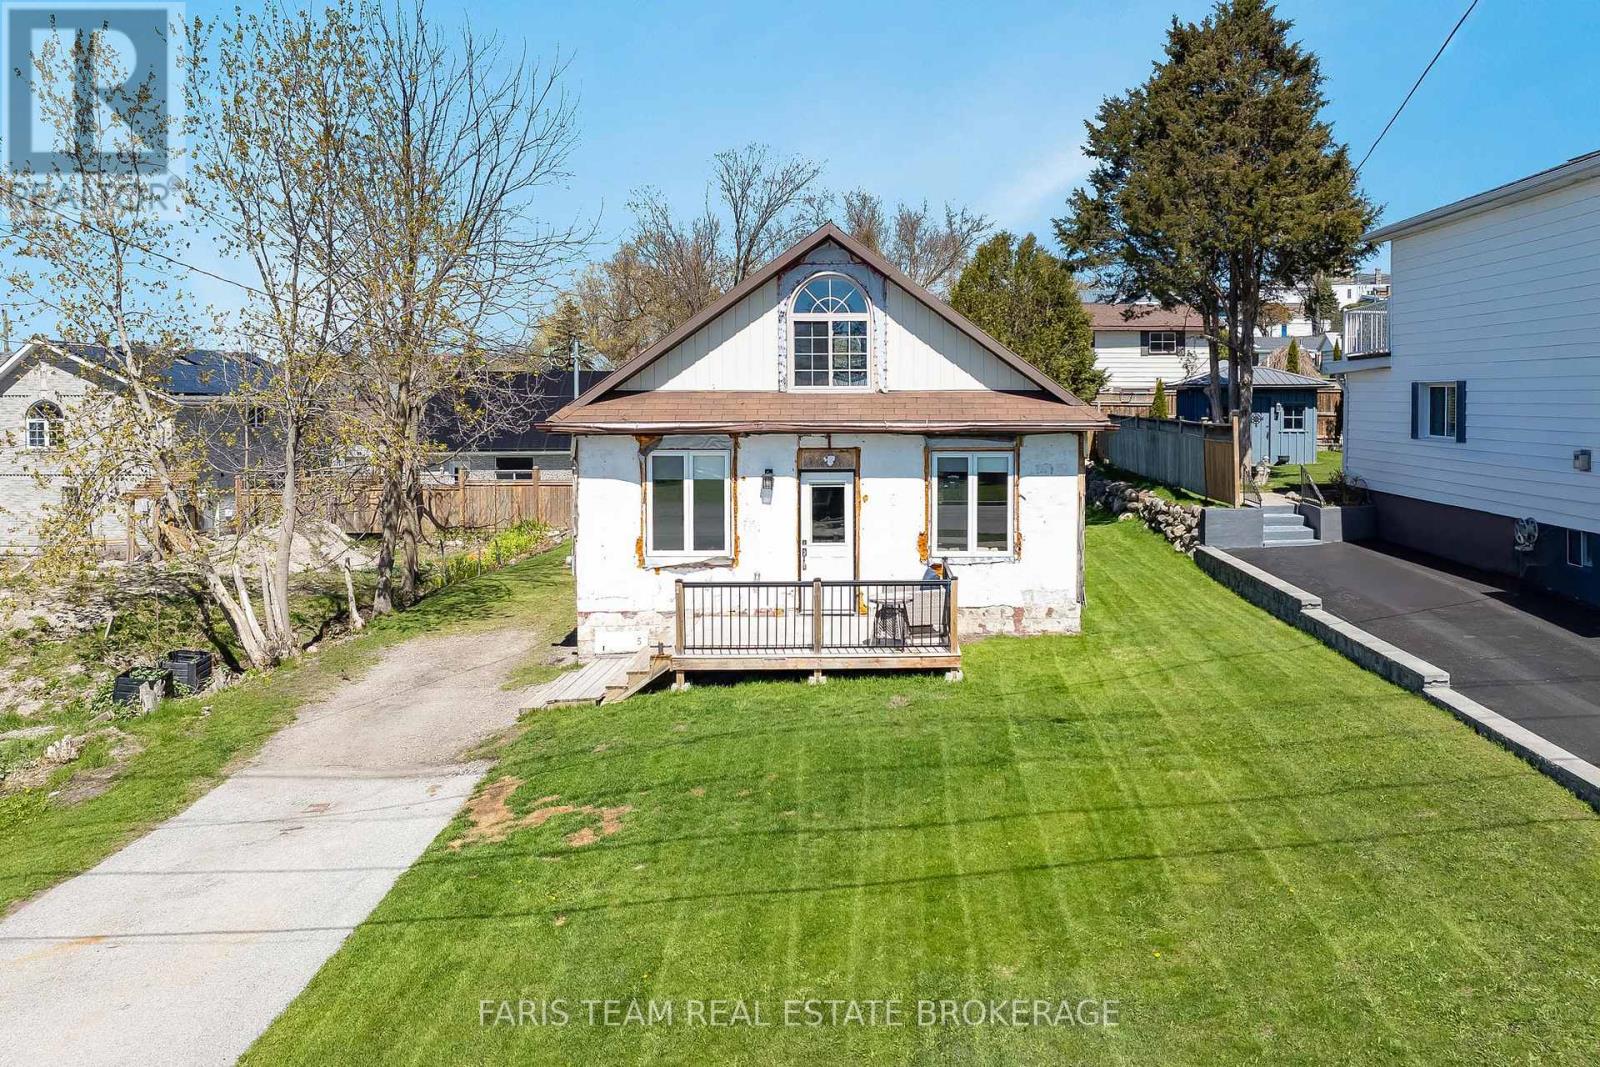
Top 5 Reasons You Will Love This Home: 1) Wake up every morning to sweeping views over Penetang Harbour and Georgian Bay, then unwind each evening from the front porch where you'll have a front row seat to some of the area's most beautiful sunsets and ever-changing waterfront scenery 2) Major upgrades have already been completed for peace of mind, including an upgraded foundation with spray foam insulation, updated electrical, upgraded windows and doors, a durable metal roof, and an efficient multi-split heating system 3) The bright open concept layout makes the home feel larger than expected, while the upgraded kitchen, modern bathroom, and convenient stackable washer and dryer create a move-in ready space that's both functional and comfortable 4) The large rear yard offers plenty of room for entertaining, gardening, pets, or future outdoor projects, complete with a garden shed, lots of parking, and an easy opportunity to convert the home into a two-bedroom layout if needed 5) Located close to parks, the dog park, waterfront trails, splash pad, and local amenities, this property delivers an active lifestyle with low taxes and an easy-to-maintain setup that works perfectly as a year-round home, weekend retreat, or investment opportunity. 1,133 fin.sq.ft. *Please note some images have been virtually staged to show the potential of the home. (id:51382)
75 - 369 Essa Road
Barrie, Ontario
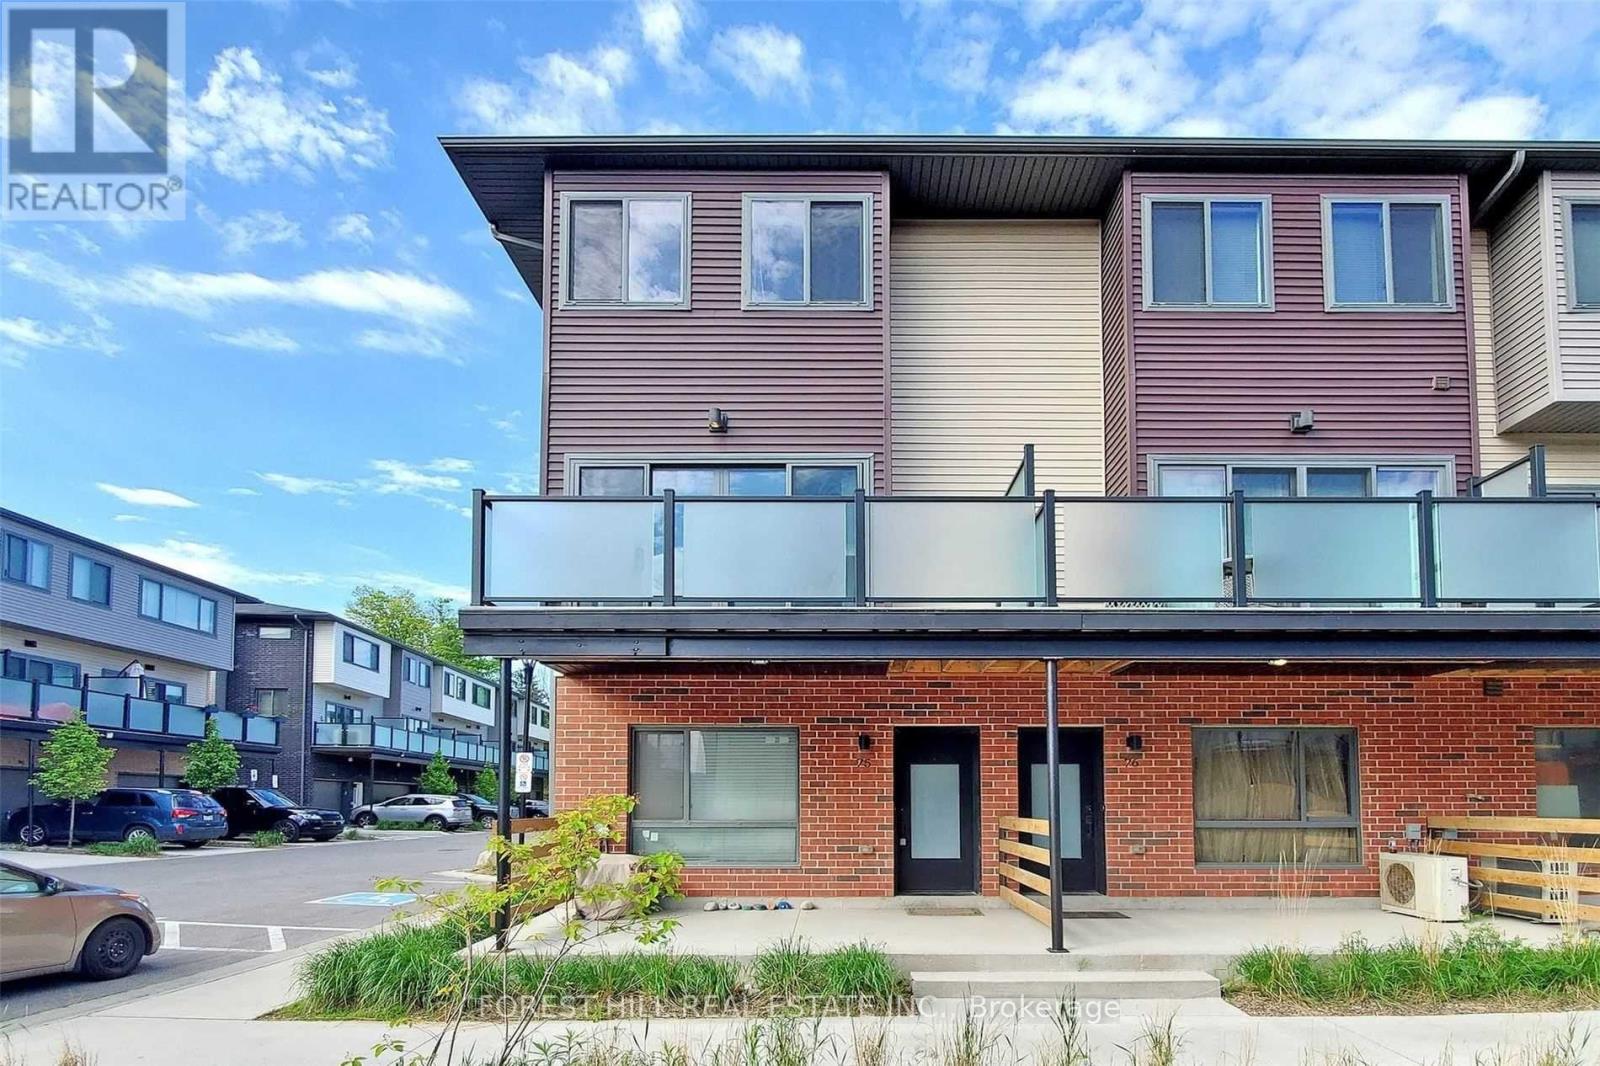
End Unit Town Home With Large Tandem 2 Car Garage. Open Concept Main Floor With Upgraded Kitchen. Walk Out To A Large Balcony! Master Bedroom With Ensuite Bath. Close To Go Station, Hwy 400, Downtown Barrie, Lake Simcoe, Schools And More. (id:51382)