
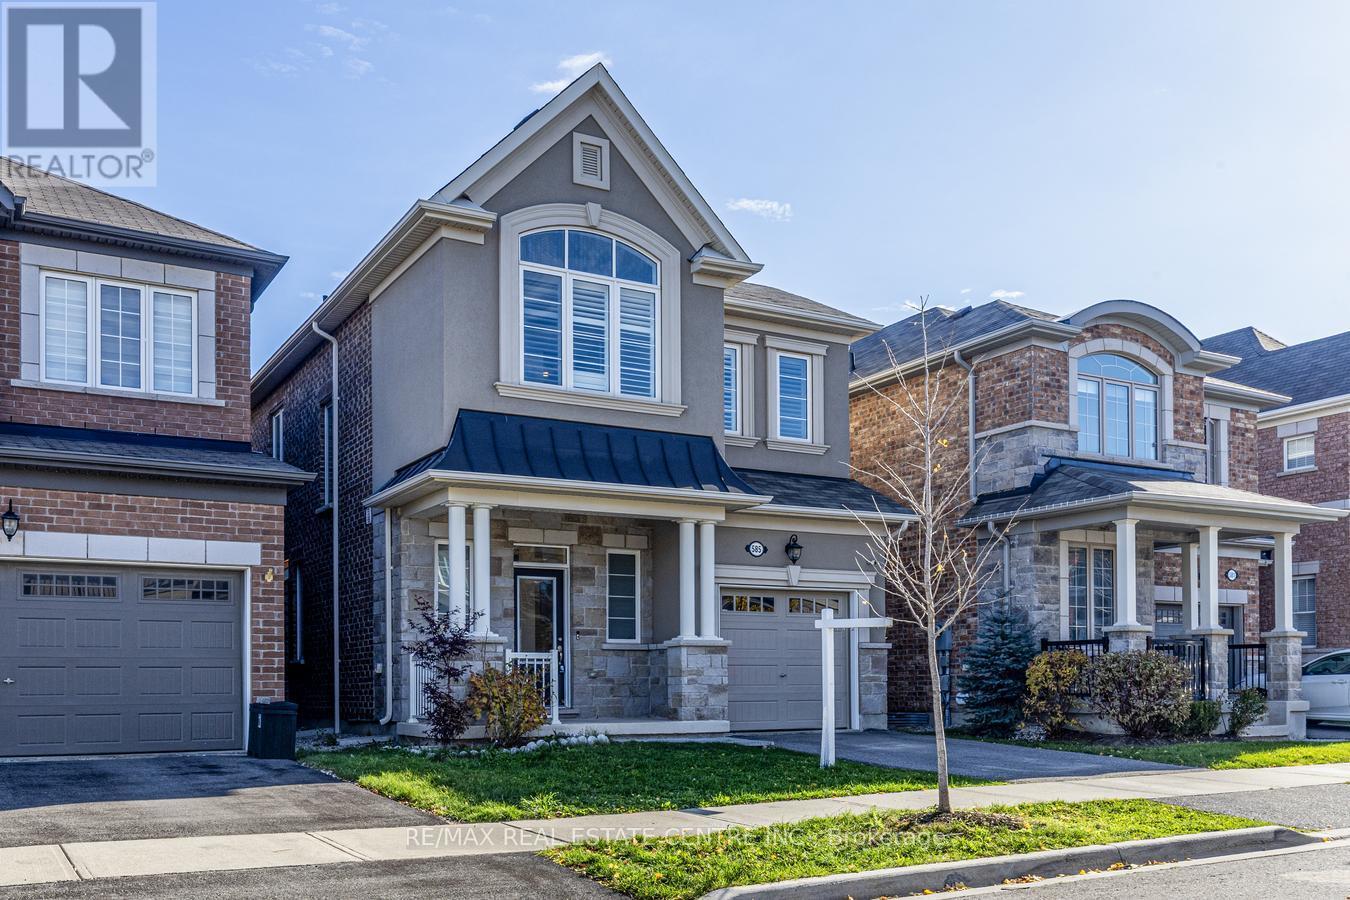
585 Juneberry Court
Milton, Ontario
585 JUNEBERRY COURT, MILTON - LUXURY LIVING BACKING ONTO RAVINE! An exceptional home featuring a premium French Chateau elevation, elegant stone and stucco exterior, and a premium lot backing onto a beautiful ravine. Enjoy natural privacy, peaceful surroundings, scenic green views and no direct rear neighbors, creating a tranquil backyard retreat with a wonderful connection to nature. This impressive residence offers 9' smooth ceilings on the main and second floors, elegant coffered ceiling in the living room, upgraded 8' extended doors throughout and beautiful hardwood flooring on all floors. TWO PRIMARY BEDROOMS and three bathrooms on the second floor provide exceptional comfort and convenience for large or multi-generational families. The stunning GOURMET KITCHEN features granite countertops, a stylish marble backsplash and ALL MIELE BUILT-IN APPLIANCES, INCLUDING A MIELE GAS COOKING RANGE, Extended upper cabinets with elegant crown molding and stylish valance lighting complete this space, blending contemporary design with premium functionality. Additional upgrades include granite countertops in all bathrooms, California shutters, custom closet organizers throughout, upgraded light fixtures with remote controls and 200 AMP electrical service. The unfinished basement features larger-than-standard windows and a 3-piece bathroom rough-in, offering excellent potential for additional living space or future customization. A rare opportunity to own a beautifully upgraded luxury residence in desirable Milton, combining timeless architectural elegance, premium finishes and the privacy of a peaceful ravine-backing setting. EXPERIENCE THIS HOME VIRTUALLY! Click the VIRTUAL TOUR link to enjoy an immersive 360-DEGREE PROPERTY WALKTHROUGH and explore this exceptional home from the comfort of yours. A remarkable property offering an elevated lifestyle, with thoughtful details and inviting spaces for the discerning homeowner for family living, comfort and entertaining. (id:51382)
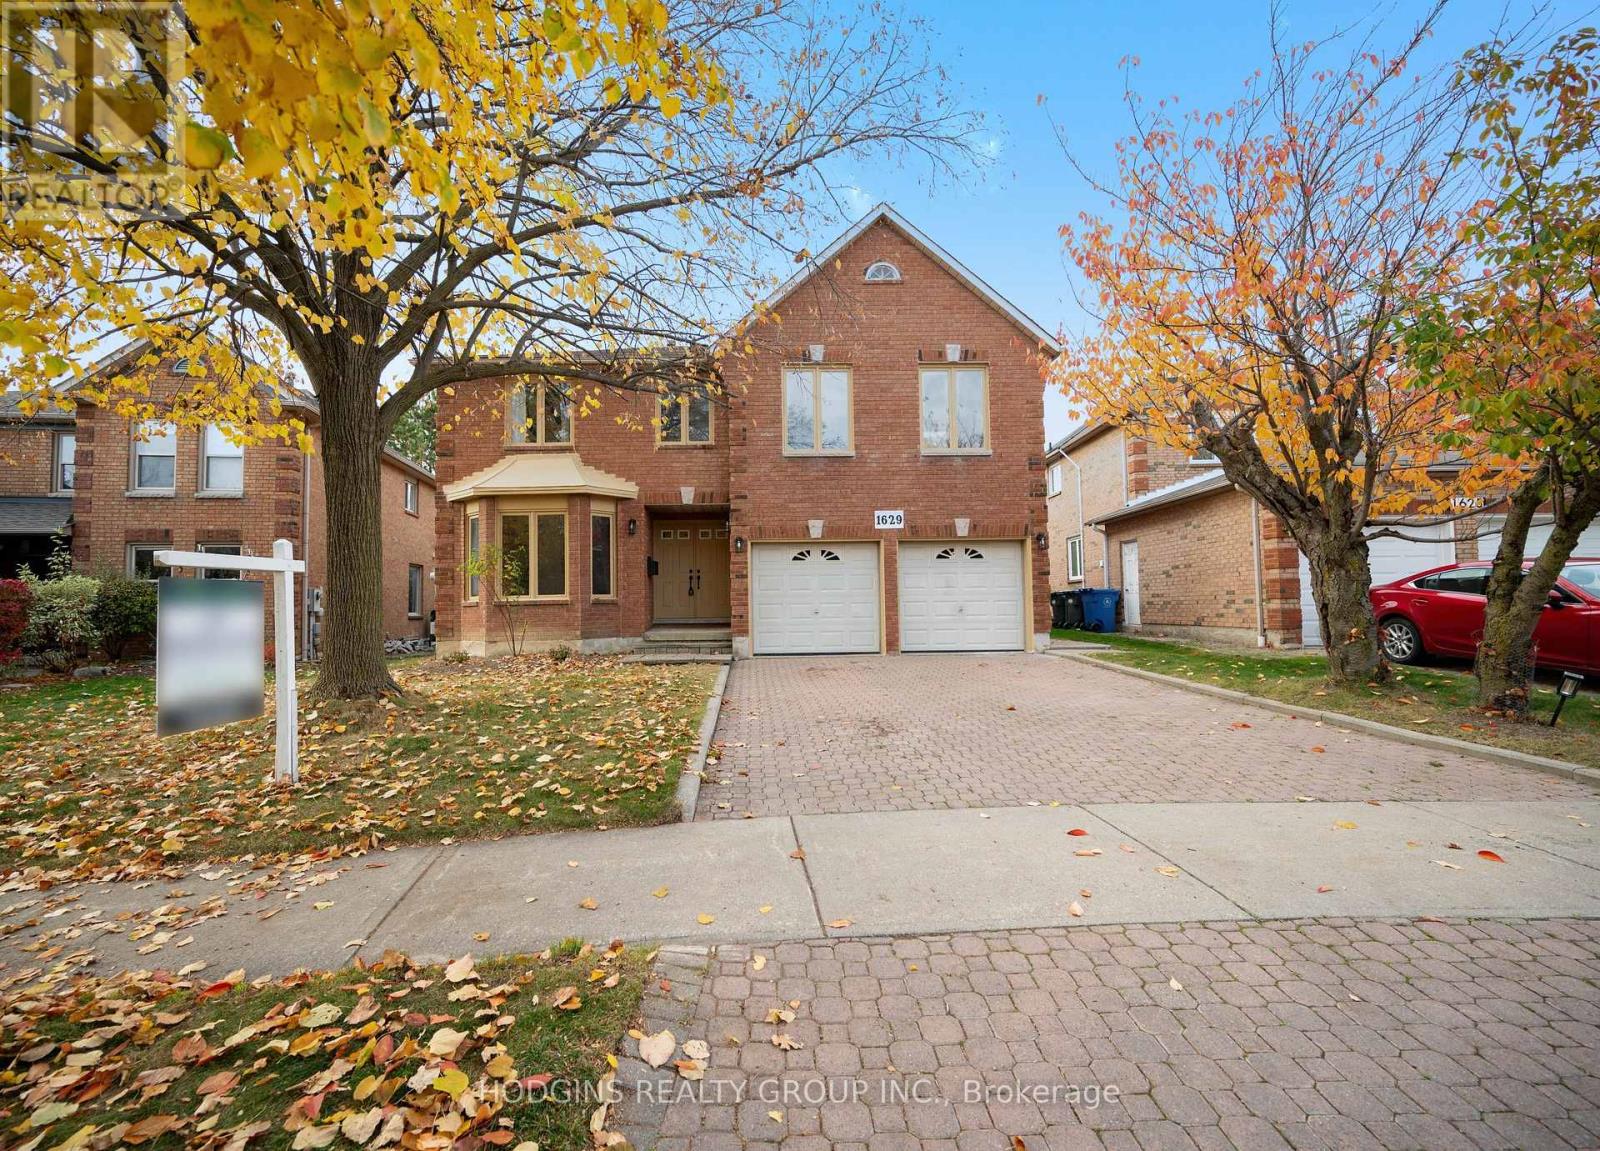
1629 Hollywell Avenue
Mississauga, Ontario
An Executive home on prestigious Holleywell Avenue in exclusiveOld English Lane, a Credit River neighborhood. A generous pieshaped lot with a Spacious home of over 3400 sq ft , with 5Bedrooms and 3 bathrooms, awaits your personal touch. Thehome features a 1197 sq ft basement with a rare walk-outentrance, kitchen, sauna, storage, perfect for future in-law suite orextended family. The home is surrounded by the scenic Creditriver and nature-lovers Culham Trail. Just steps to the plaza and afew minutes' drive from vibrant Streetsville shops, dining andfestivals, Go Transit and schools.A must-see of amazing potential and location! (id:51382)
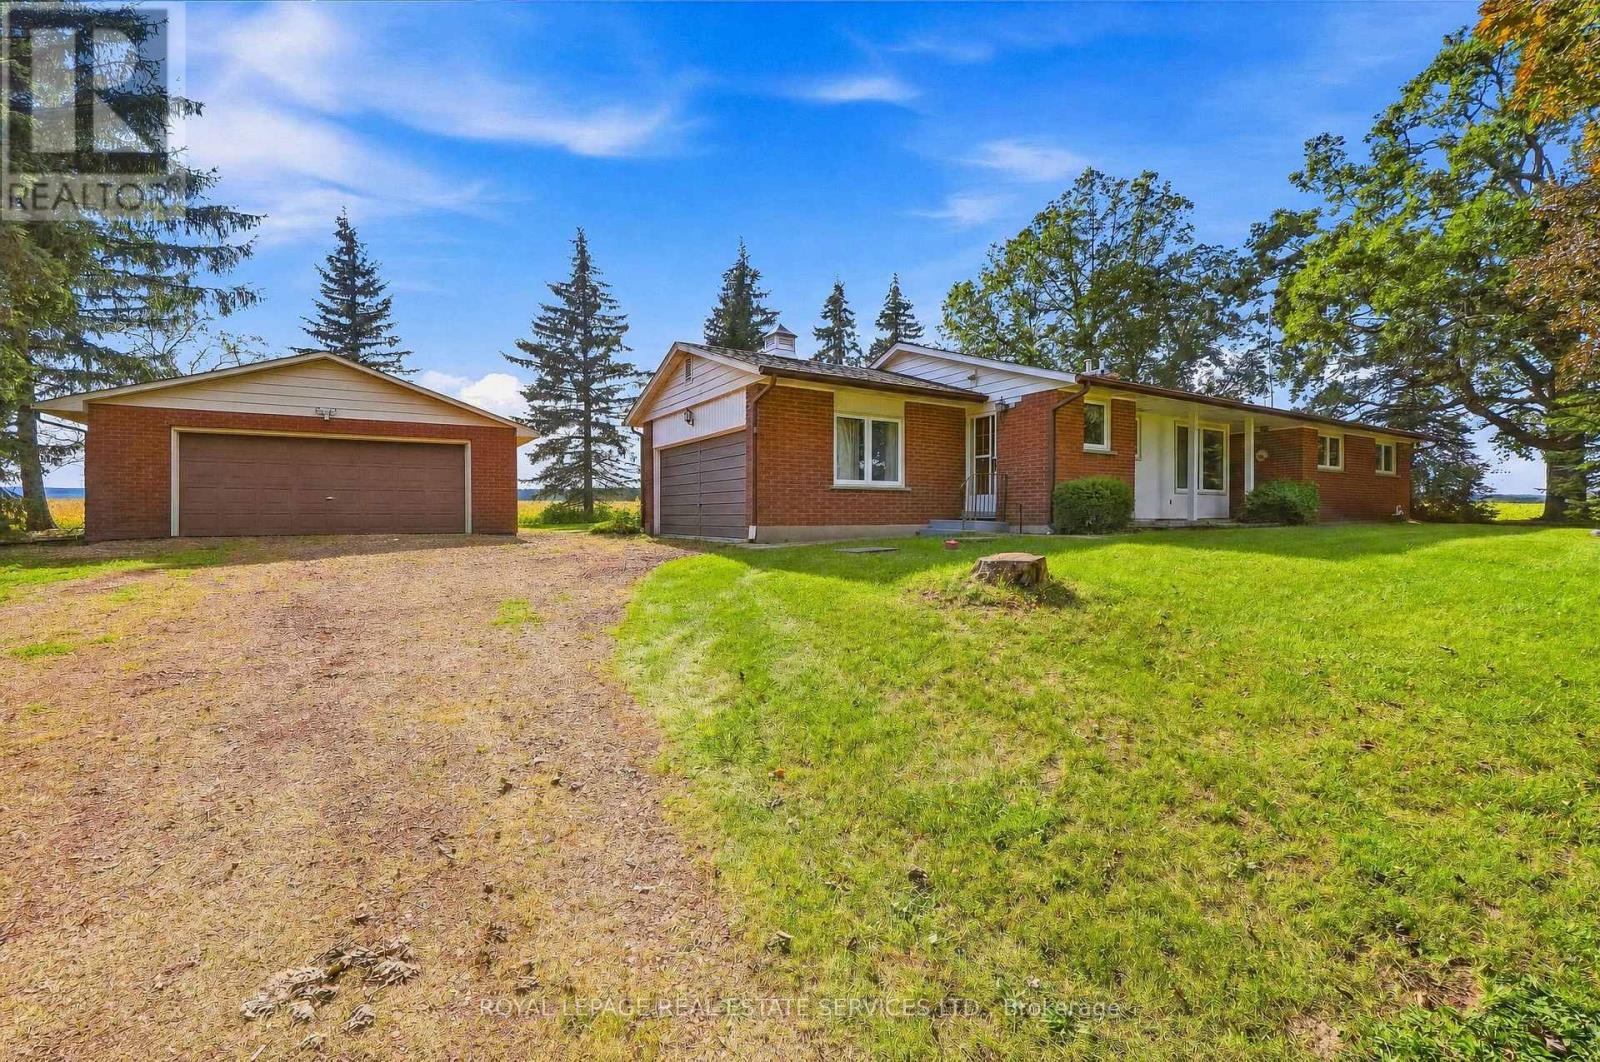
5150 Tremaine Road
Milton, Ontario
Solid brick bungalow with double attached garage plus double detached garage or workshop. Situated directly across from the new Milton Intermodal and laying within the Tremaine south secondary plan, scheduled to come into effect about 2028, the area will be commercially rezoned. (id:51382)
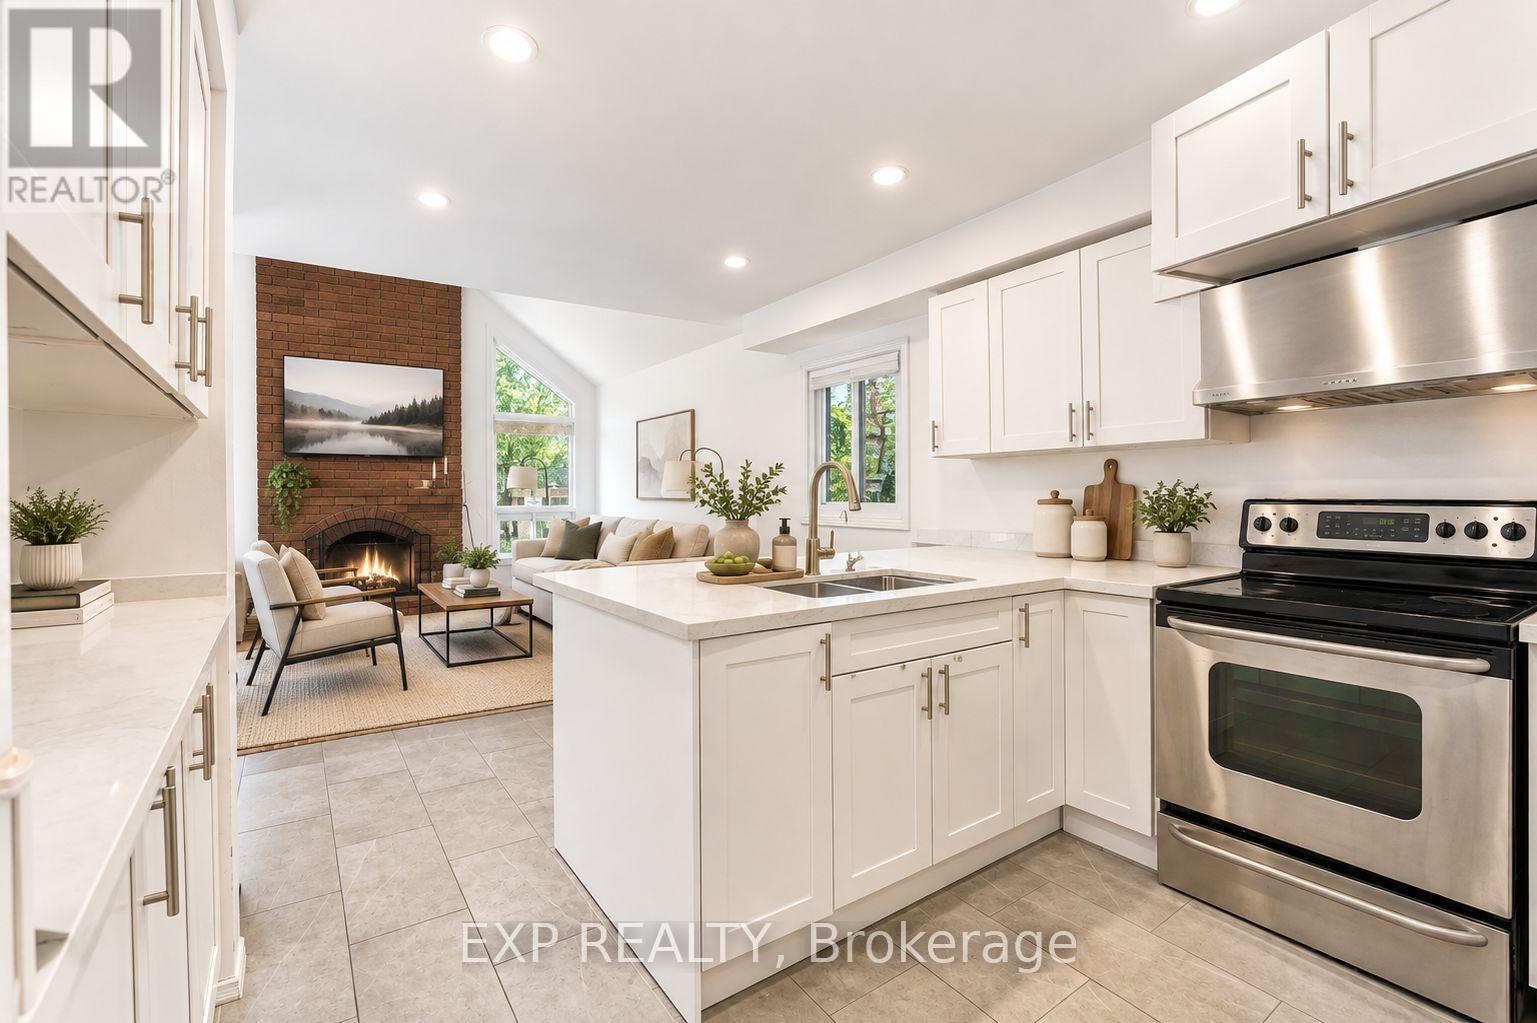
4365 Violet Road
Mississauga, Ontario
Welcome to 4365 Violet Rd in sought-after East Credit. This detached 2-storey offers 1,927 sq ft above grade plus a finished lower level - just over 2,600 sq ft of finished living space - with a functional layout built for family life. Four bedrooms upstairs, each with a closet or walk-in, and five washrooms including two upper-level ensuites. Separate living and dining rooms, and a main floor family room with walk-out to the yard. The finished basement adds a fifth bedroom, four-piece bath, wet bar and a 25-ft rec room, with interior access to the attached double garage - ideal for in-laws, teens, a home office or multi-generational living. Parking for six: double garage plus a private double drive. Central air, central vacuum and a gas fireplace; roof 2019. Steps to Edenrose PS and its French Immersion program; minutes to Hwy 401 and Hwy 403, Heartland, Square One and Credit Valley Hospital. Detached, four-plus-one, double garage, 110-ft lot in East Credit - a rare combination for a first home or a long-term hold, with room to add your own value over time. Don't miss the opportunity to make this East Credit property your next home! Photos are virtually staged (AI-generated furnishings). (id:51382)
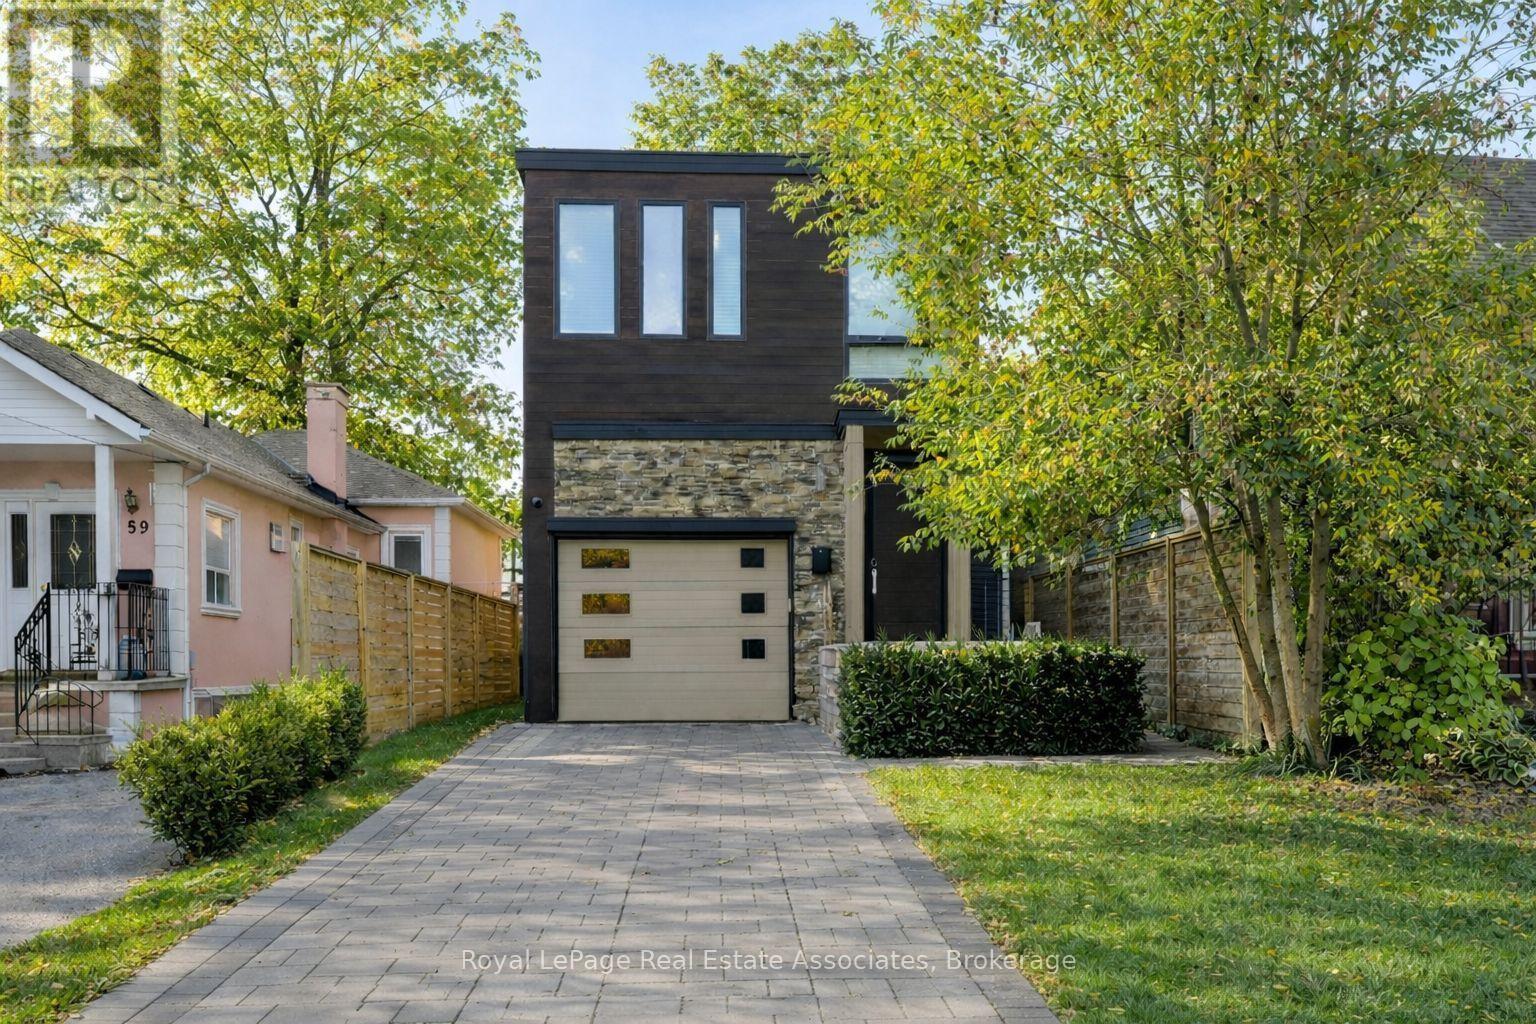
63 Troy Street
Mississauga, Ontario
The House of Troy. Rebuilt from the ground up and reimagined for modern living, this Mineola masterpiece blends smart home innovation with timeless design. Featuring 10' ceilings, elegant oak flooring, and a seamless indoor-outdoor connection to its 132' deep lot. Every detail reflects craftsmanship and intention, where technology, comfort, and contemporary style come together in one of South Mississauga's most admired communities. Known for its mature trees, boutique amenities, and top-rated schools, Mineola remains one of South Mississauga's most desirable enclaves, a place where lifestyle and location align perfectly. (id:51382)
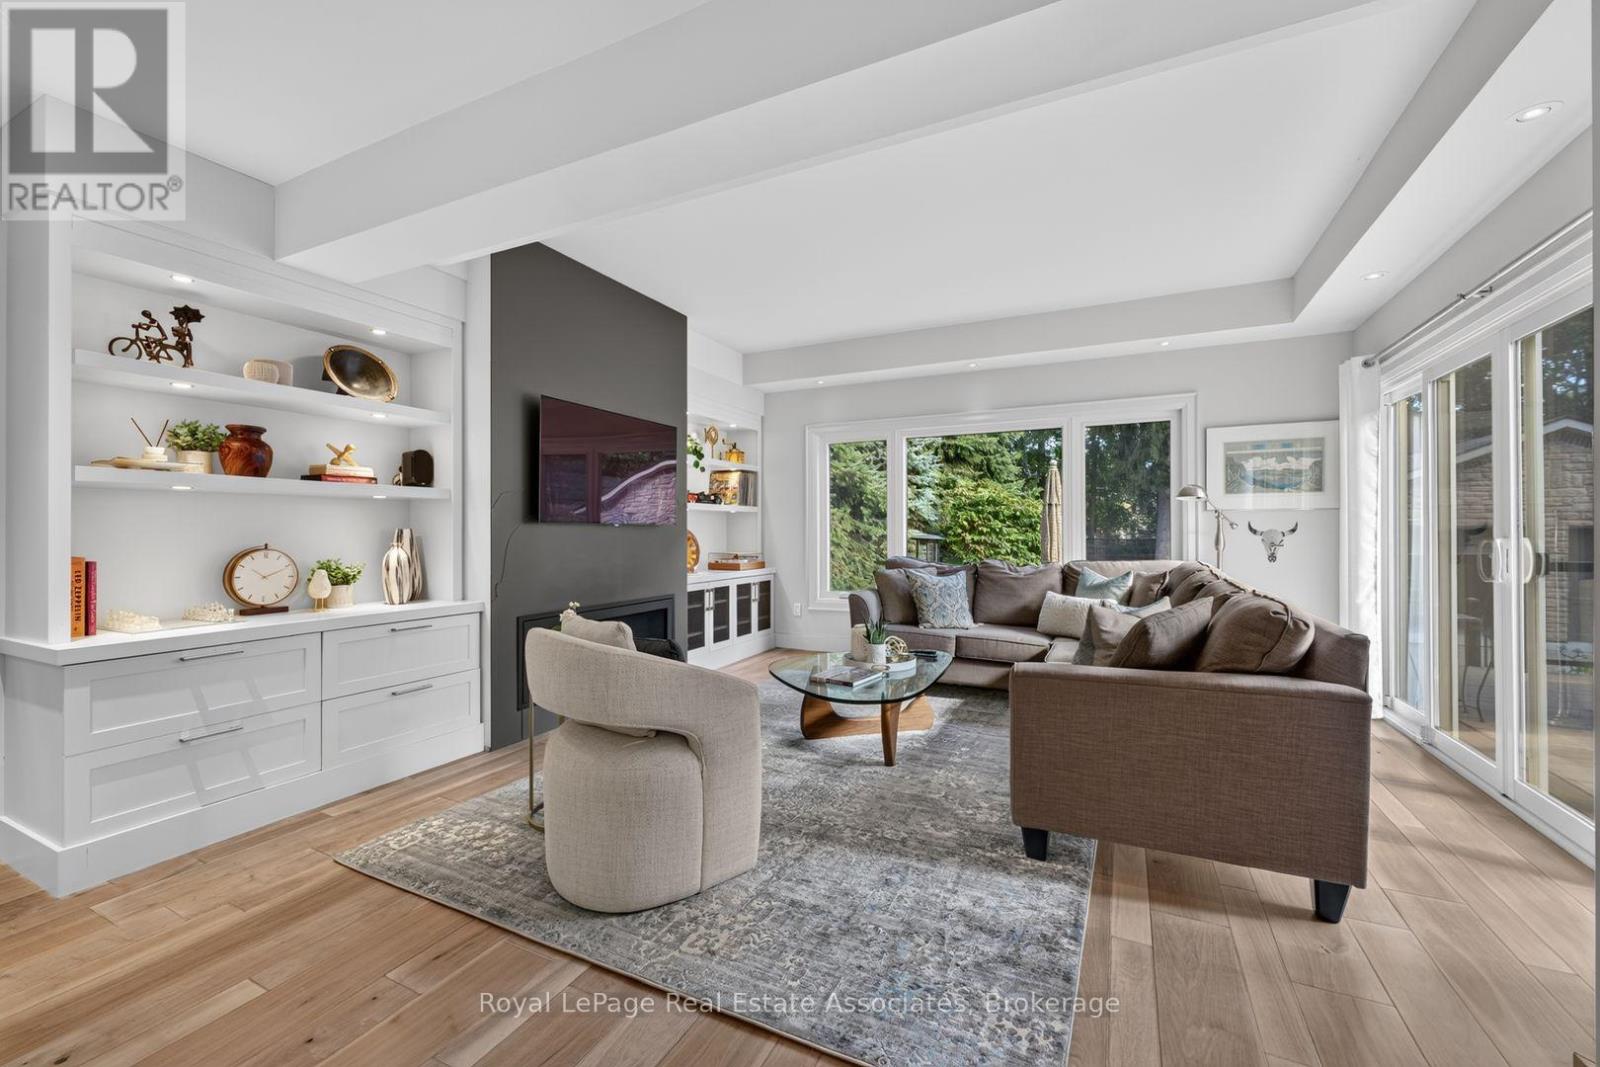
33 Ben Machree Drive
Mississauga, Ontario
Possibly the best value in Port Credit, Mineola and Lorne Park right now, this large property is over 196 feet deep and spans over 1/4 of an acre and sits just 14 doors up from the beautiful Waterfront Trails, Lake Ontario and Ben Machree Park. Compare to anything else in South Mississauga and then come and see why this is the perfect location for right now and an amazing investment for the future. With beautiful old growth trees, amazing privacy and a back yard big enough for a huge ice rink or an exquisite oversize pool, this property represents exactly why the area is so sought after. The house features rich original wood trim, hardwood floors, and a stunning wood-burning fireplace with a stone surround creating warmth and elegance throughout the formal living and dining rooms. A spacious contemporary family room addition serves as the heart of the home, featuring oversized windows, custom built-in shelving, and a cozy gas fireplace, perfect for family gatherings and movie nights. The beautifully updated kitchen boasts granite countertops, stylish white cabinetry with glass accents, and abundant storage, offering the ideal setting for everyday living and entertaining alike. Updated bathrooms, a glass-railed composite deck, and a generous two-car garage with convenient rear access add to the home's exceptional functionality. Enjoy the best of Port Credit living with its acclaimed restaurants, boutique shopping, vibrant waterfront, and convenient GO Transit access, placing downtown Toronto just 24 minutes away. Pearson International Airport is also within easy reach, making business and leisure travel effortless. This is a rare opportunity to own a truly special home that combines character, space, location, and lifestyle. Extras: Newer AC, Updated Most Windows, Rebuilt Garage, Exterior Waterproofing, Renovated Kitchen, Bathrooms, Dining Room, Family Room, Bedrooms; Composite Deck With Glass Railings, Updated Landscaping, Sandblasted/Refinished Radiators. (id:51382)
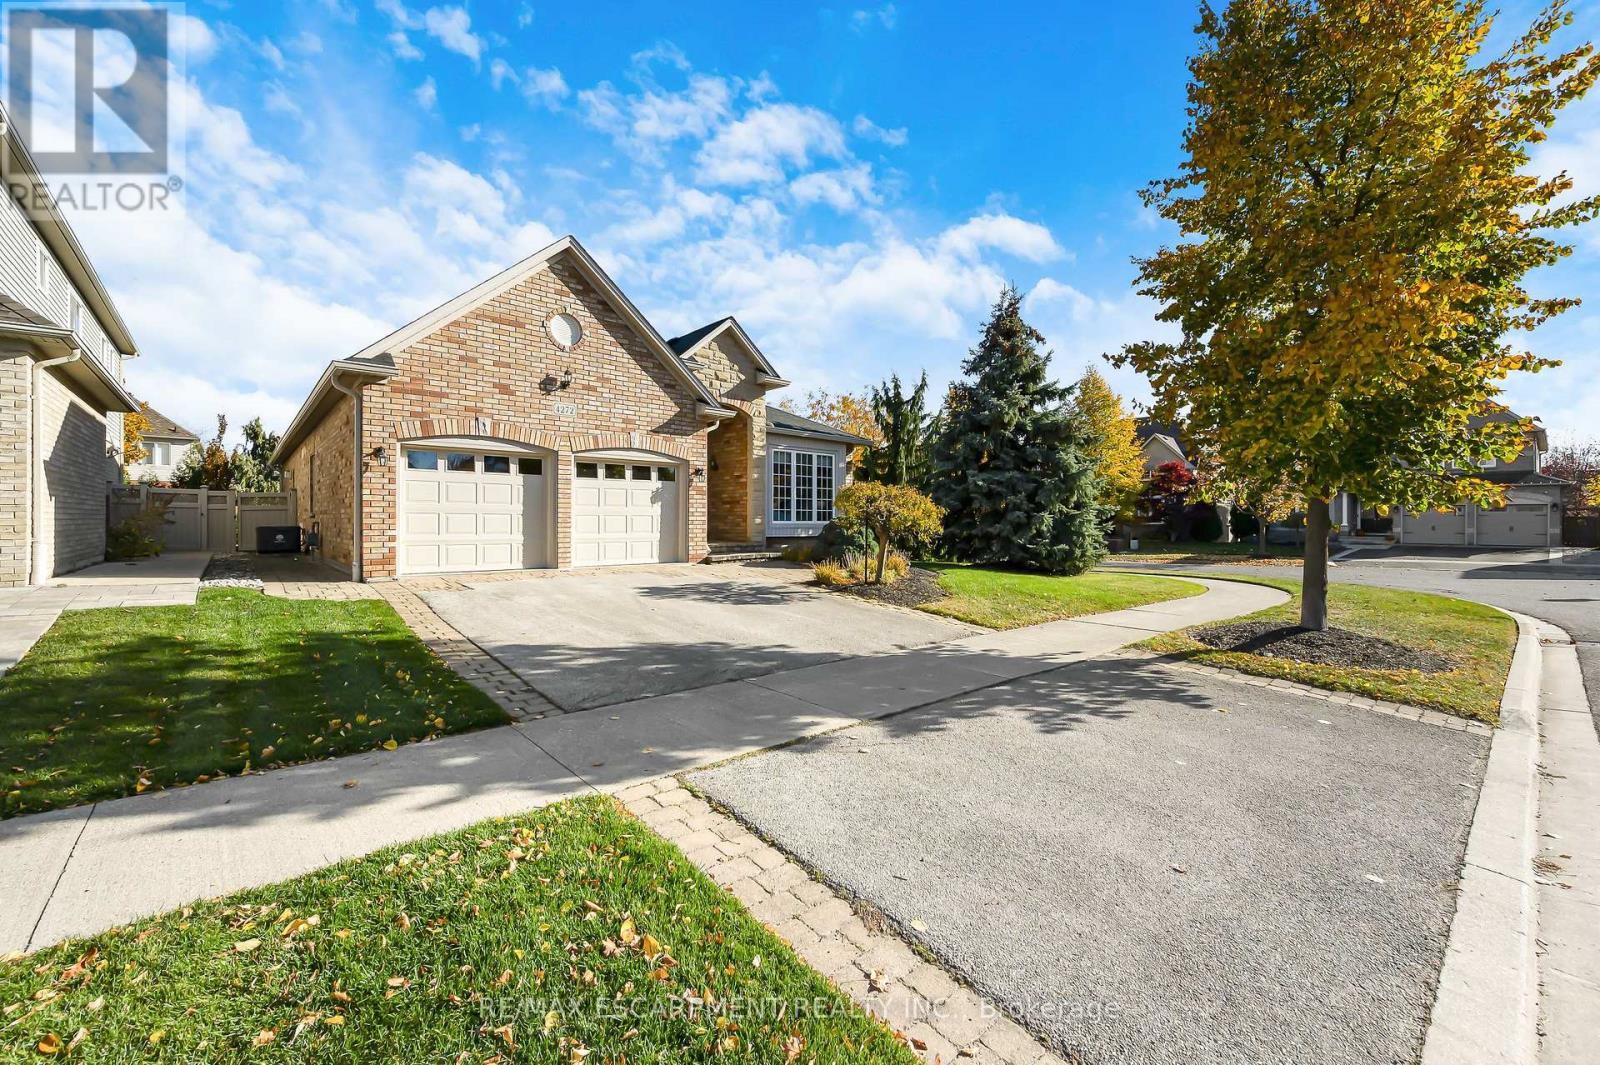
4272 Couples Crescent
Burlington, Ontario
Welcome to this beautiful bungalow in sought-after Millcroft! Offering approximately 2,000 sq. ft. of well-designed living space, this home features 2+1 bedrooms and 3 full bathrooms, with a spacious, open-concept layout that is perfect for both everyday living and entertaining. Hardwood floors throughout add warmth and elegance, while the generous principal rooms flow seamlessly, creating an inviting space to gather with family and friends. A main-floor office provides the perfect space for working from home, while the main-floor primary suite, convenient laundry and double-car garage add to the ease of one-level living. Step outside to beautifully landscaped grounds with an irrigation system and a wonderful patio, ideal for outdoor entertaining and enjoying the warmer months. Additional updates include furnace and air conditioning (2022), new garage doors (2025) and new gutters (2026). A fantastic opportunity to enjoy comfortable bungalow living in one of Burlington's most desirable communities. (id:51382)
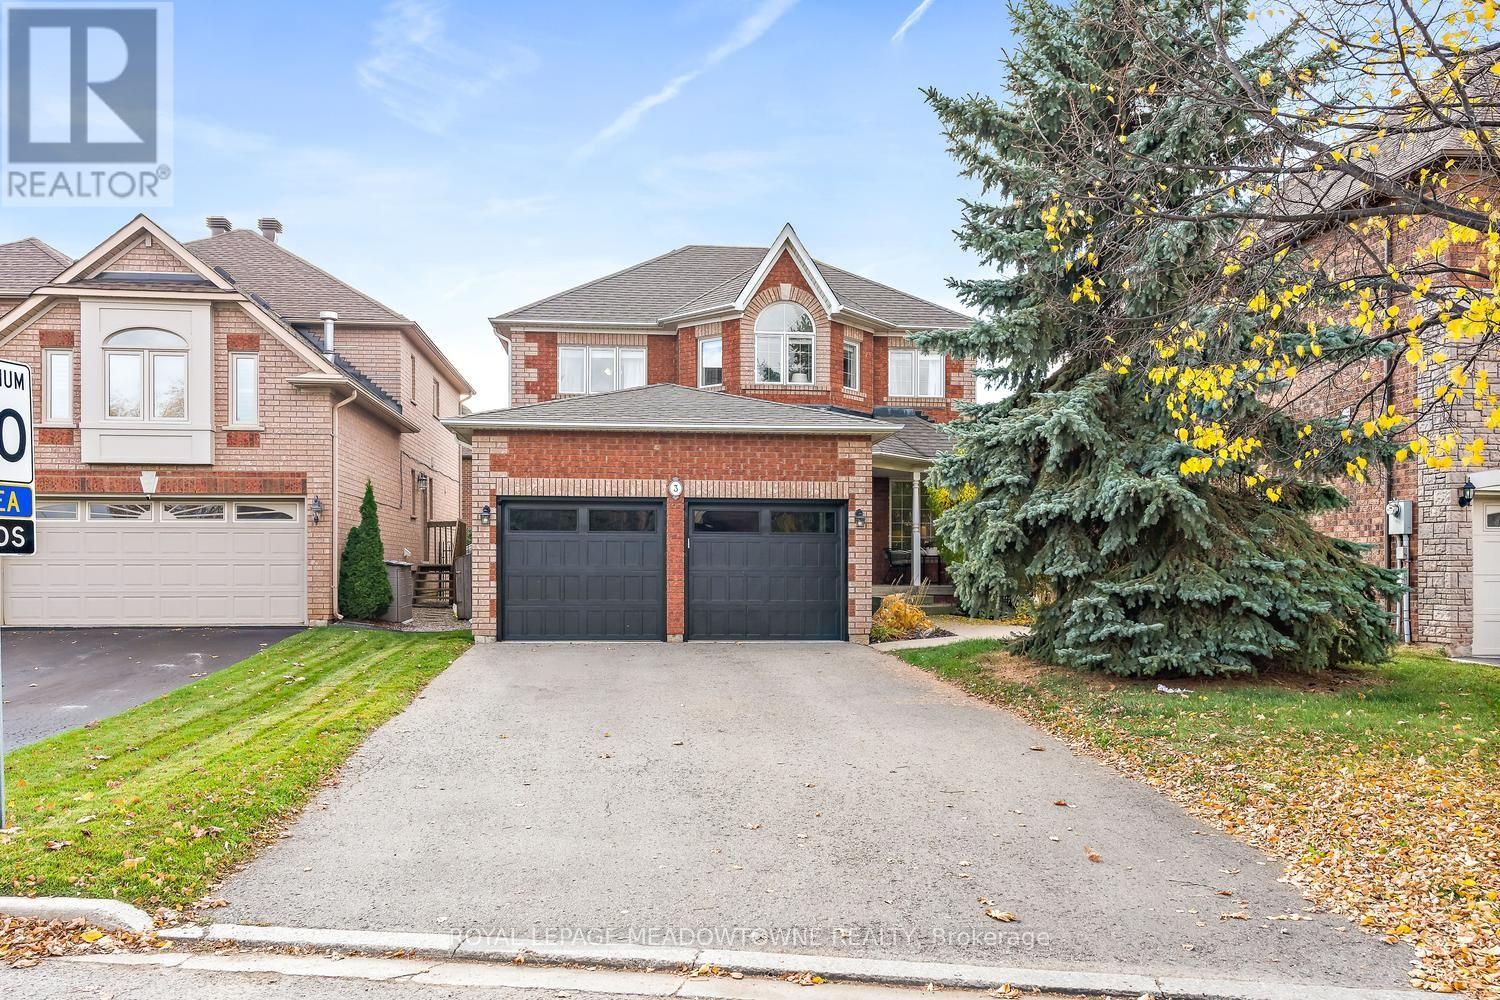
3 May Street
Halton Hills, Ontario
Nestled on a quiet street in one of Georgetown's most desirable neighbourhoods, this beautiful family home offers comfort, convenience and versatility, just steps from schools, parks and the Gellert Community Centre. A separate entrance leads to a fully self-contained unit with one bedroom, a full bathroom, open concept kitchen/family room, office space and even your own laundry makes the lower level ideal for your inlaws or those adult children saving for their own home. It's a fabulous setup and opportunity to help pay the mortgage! The main level features an inviting eat-in kitchen with granite countertops and a walkout to the fully fenced backyard and covered patio, perfect for outdoor entertaining. The spacious living and dining areas provide plenty of additional room for hosting. A welcoming family room features hardwood floors and crown moulding. Upstairs, you'll find three bedrooms and a 4-piece bathroom, including a spacious primary suite complete with a private 4-piece ensuite and walk-in closet and a little reading or office nook. A double-car garage and parking for four additional vehicles in the driveway provides ample space for family and guests. Furnace/air conditioner 2020, garage doors/front door 2025, shingles 2015, washer/dryer 2026. Ideally located close to shopping, schools, parks and everyday amenities, this home offers exceptional flexibility for growing families, multi-generational living or investors. A fantastic opportunity in a sought-after Georgetown neighbourhood! (id:51382)
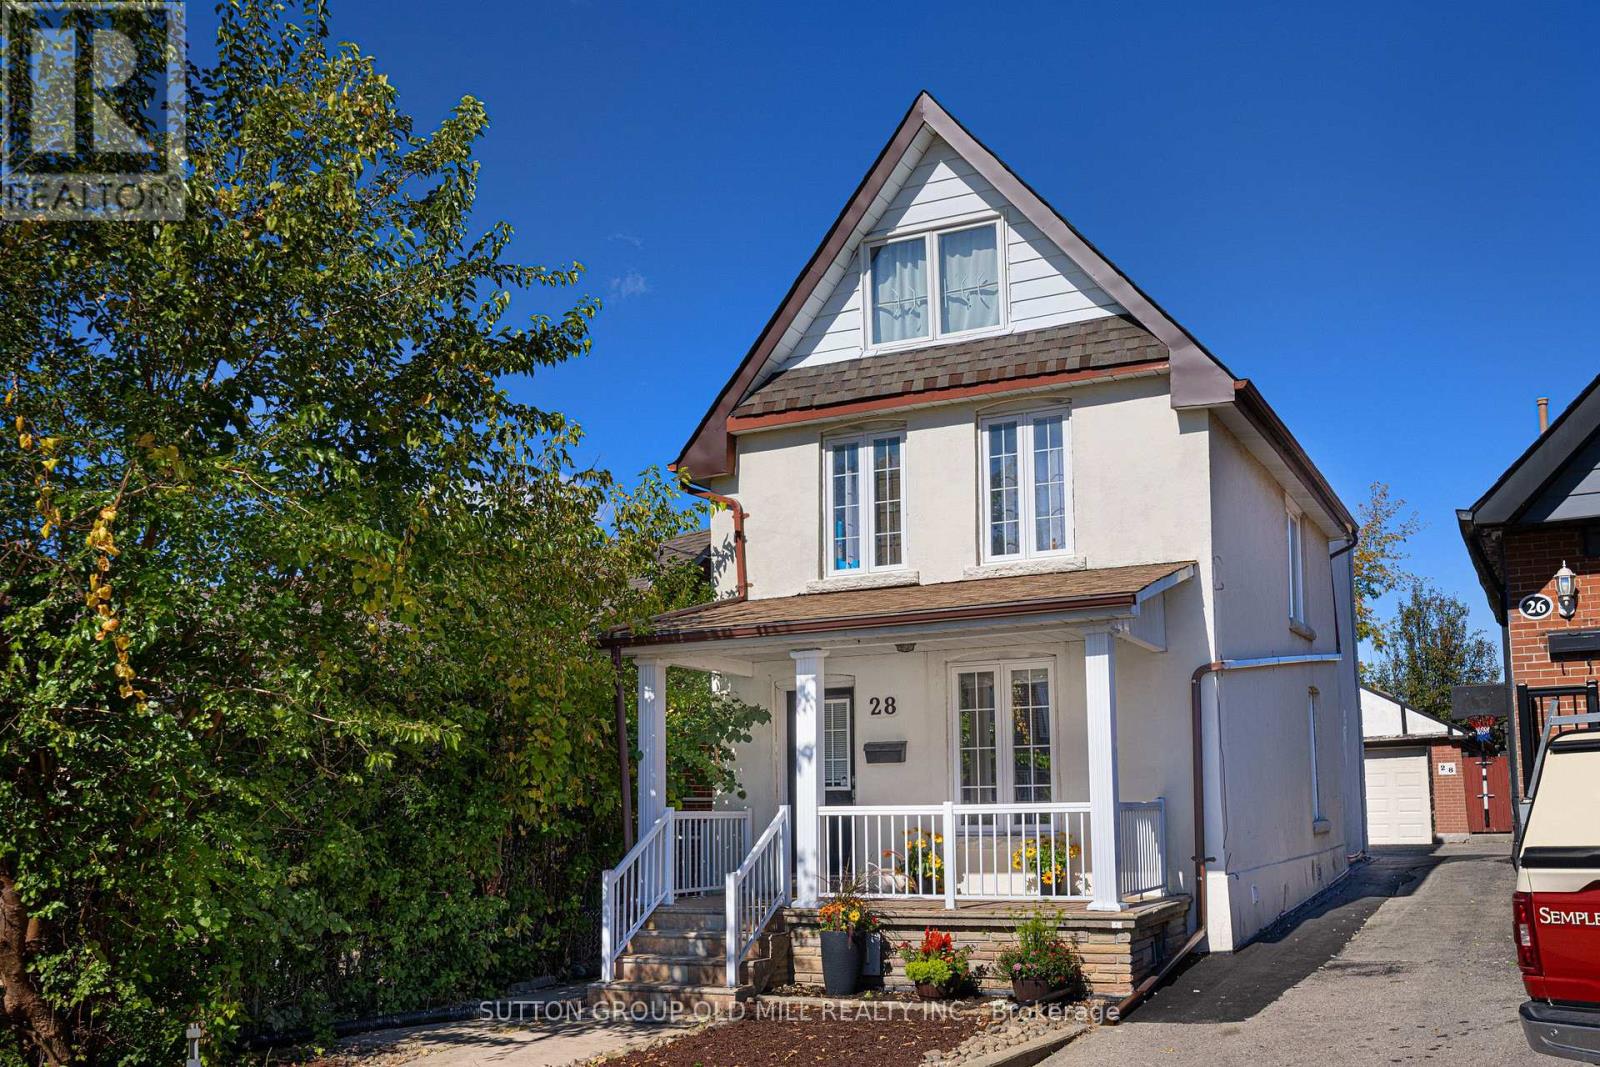
28 Holwood Avenue
Toronto, Ontario
Fantastic 2-storey detached home in Toronto's vibrant Keelesdale-Eglinton West neighbourhood, offering exceptional flexibility for investors, end users or multi-generational families. Currently configured as two self-contained living areas, the property offers excellent income potential or the opportunity to convert back to a spacious single-family home, subject to buyer verification and applicable requirements.The main-floor apartment features 2 bedrooms and 1 bathroom, a well-appointed eat-in kitchen with granite countertops, ensuite laundry, a spacious bathroom and central air conditioning. Walk out to the rear patio and generous backyard, with convenient access to parking.The upper-floor apartment features 3 bedrooms and 1 bathroom, a very large eat-in kitchen, ensuite stacked laundry and wood flooring throughout. A distinctive spiral staircase leads to a loft-style primary bedroom, creating a unique and spacious living environment.The home also features a large, segmented detached garage appropriate for a car and workshop, offering excellent parking, storage and hobby space. Freshly painted, with numerous pot lights, main-floor kitchen cabinetry and a second-floor bathroom. Two separate laundry facilities add exceptional convenience and flexibility to the current two-unit configuration. The generous backyard provides plenty of space for entertaining, gardening or family enjoyment. Ideally located close to local shops, schools, parks, places of worship and everyday amenities, with convenient access to transit, highways, and the Eglinton corridor, including a five minute walk to Keelesdale Station on TTC Line 5. A rare opportunity to own a versatile detached home with 2 bedrooms on the main floor and basement, and 3 bedrooms on the upper floor, offering multiple possibilities in a well-connected Toronto community. Please note: Some photos have been virtually staged to illustrate use of the space. (id:51382)
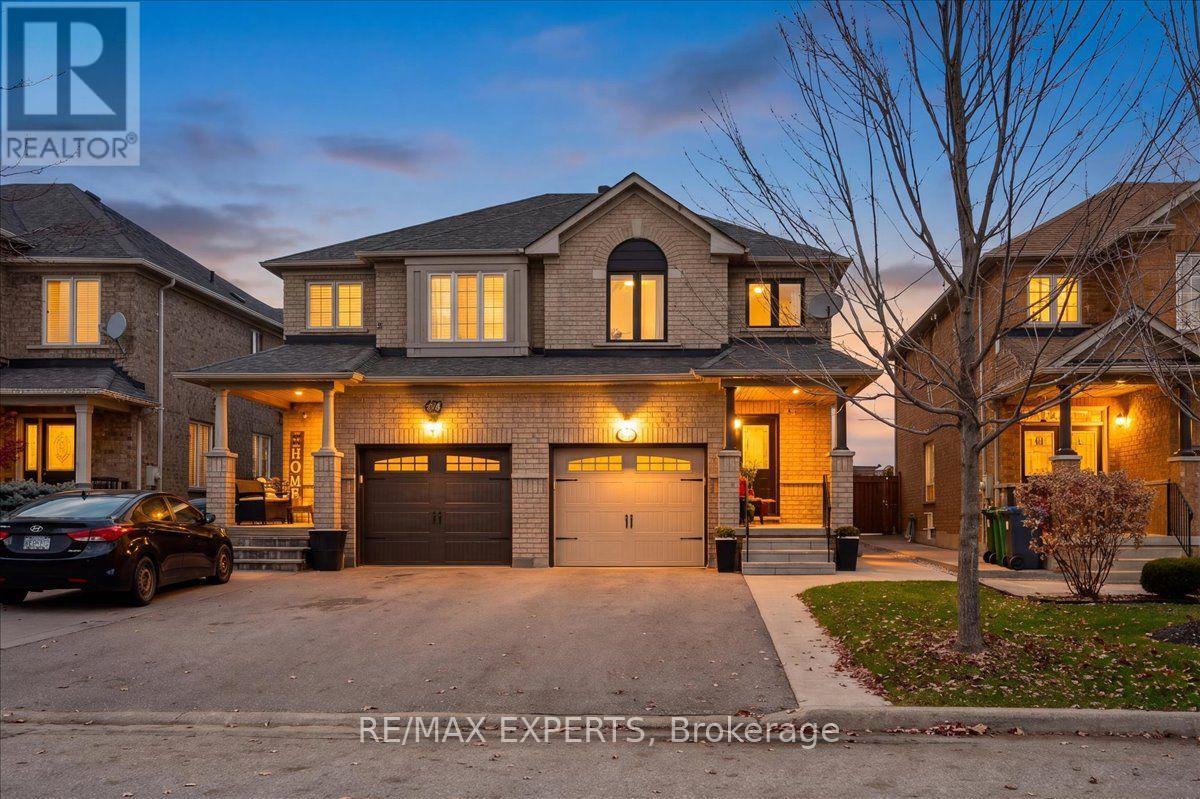
58 Lawren Harris Crescent
Caledon, Ontario
Welcome To 58 Lawren Harris Crescent In Highly Desirable Bolton West! This Immaculate 2-Storey Semi-Detached Home Offers ~1,500 Sq. Ft. Of Turn-Key Living Space Designed With A Functional, Open Layout. Step Inside To Discover Updated Flooring Throughout And Bright Pot Lights Casting A Warm, Modern Feel Across The Main Level. The Upper Level Features 3 Generous Bedrooms, Including A Primary Retreat Complete With A Private Ensuite Bathroom. The Exterior Boasts Incredible Curb Appeal With No Sidewalk Across The Driveway, Providing Maximum Parking, Along With Custom Concrete Work Extending From The Front Steps Right Around To The Backyard Where You Are Greeted W/ A Beautiful & Well Kept Outdoor Space. Situated On An Extra-Deep 122 Ft Lot With No Rear Neighbours, Enjoy Ultimate Privacy In Your Outdoor Oasis. The Full, Unfinished Basement Offers Endless Potential For Custom Customization To Suit Your Lifestyle. Unbeatable Location Close To Top-Rated Schools (Holy Family CES, Ellwood PS, St. Michael CSS, Humberview SS), Parks (Adam Wallace Memorial Park), The Caledon Centre For Recreation & Wellness, Historic Downtown Bolton Shops/Cafes, And Major Commuter Routes (Hwy 50/427). Move In And Enjoy! (Roof 2021, AC 2021, Furnace 2025, Windows 2022, Flooring 2022, Countertops & Cabinetry Refinish 2022, Paint 2022, Backsplash 2022) (id:51382)
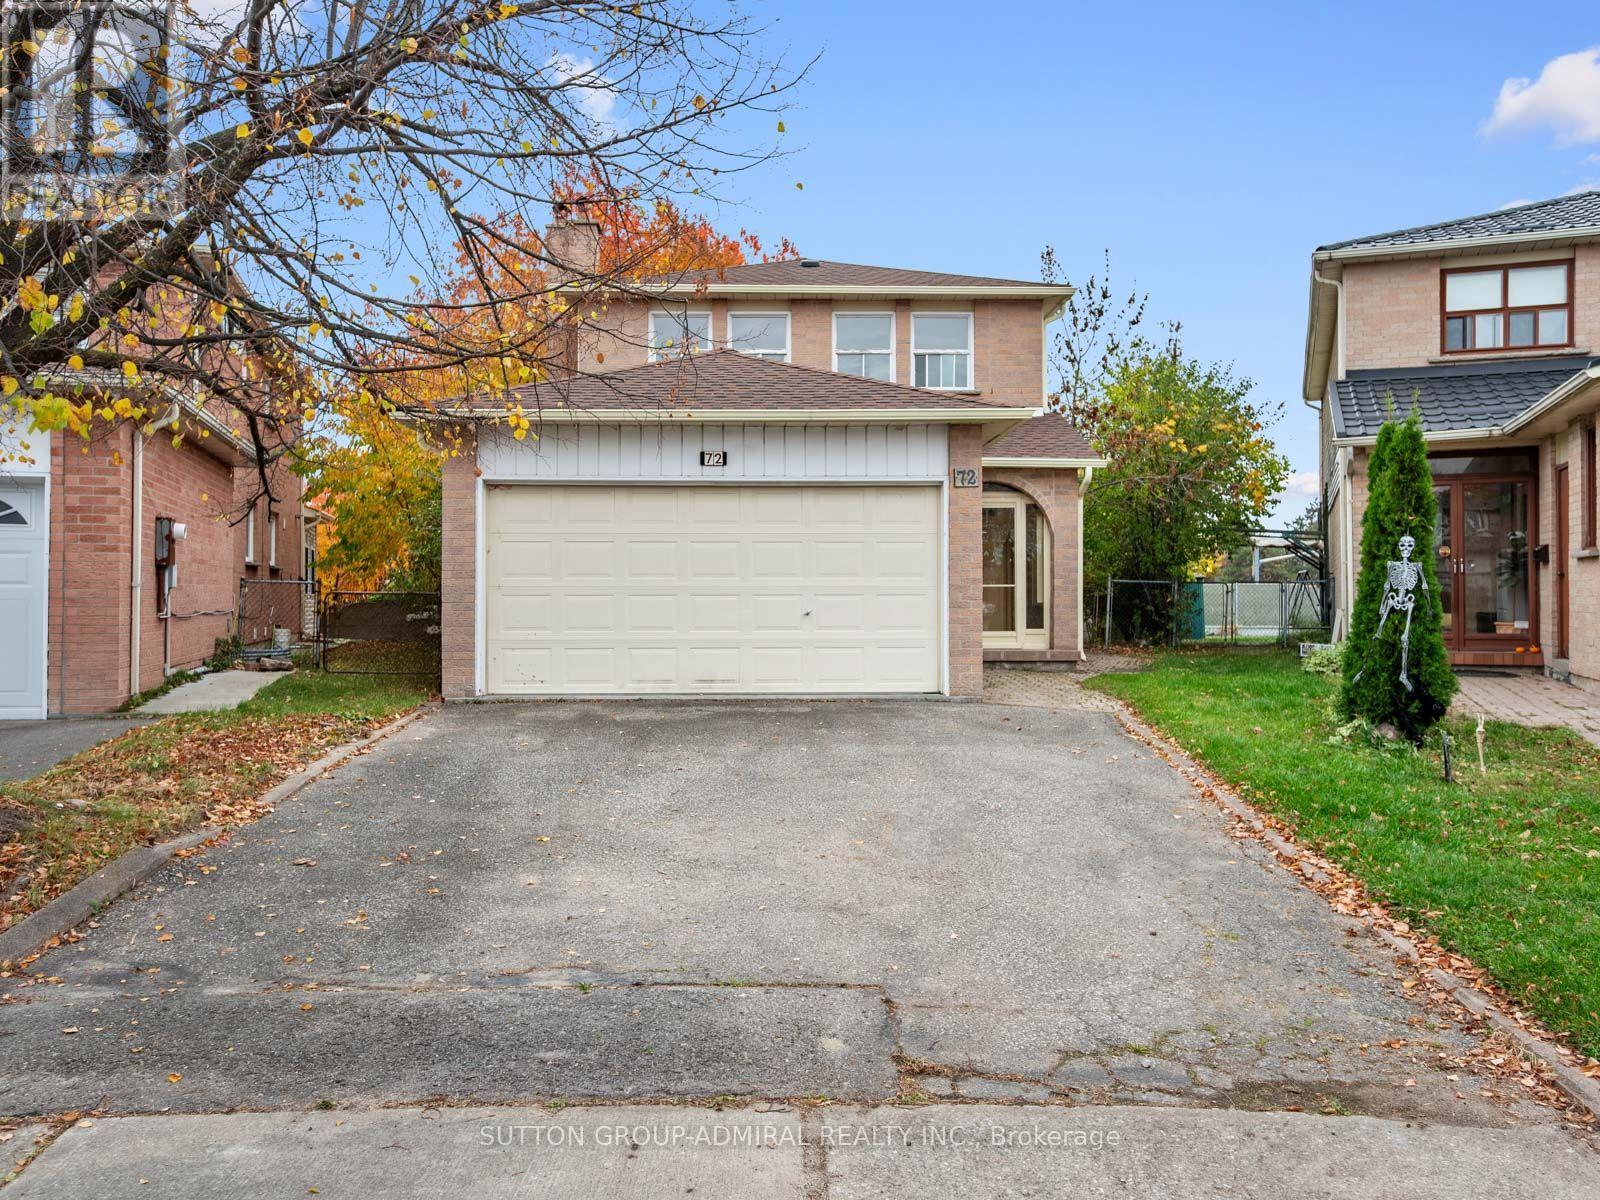
72 Newbridge Crescent
Brampton, Ontario
Unlock exceptional potential at 72 Newbridge Crescent, a detached 2-storey home offering 1,810 sqft., 3+1 bedrooms, 3 bathrooms & parking for 6 on a generous 10,592 sqft. lot in Brampton's desirable Westgate community. Ideal for investors & renovation enthusiasts, this home offers ample opportunity to customize & create your own living spaces. An enclosed porch welcomes you into a spacious main level featuring a blend of tile, parquet & hardwood flooring. The inviting family room showcases a wood-burning brick fireplace & French door, while the living & dining areas feature French doors, pot lights & crown moulding, with a walkout to the backyard patio. The kitchen offers stainless steel appliances & double sink, laminate countertops, a breakfast nook & an additional backyard walkout. Surrounded by mature trees, the spacious yard features a playground & bench, creating a private setting for relaxing, entertaining & outdoor enjoyment. A 2-piece powder room completes the main floor. Upstairs, hardwood flooring continues throughout most rooms, with broadloom in one bedroom. The spacious primary bedroom enjoys abundant natural light through multiple windows, his & hers double closets & a 2-piece ensuite. Two additional bedrooms offer large windows & built-in closets, complemented by a 4-piece bathroom. The basement features a separate entrance, a generous recreation area with a second wood-burning brick fireplace, above-grade windows, a wet bar rough-in, an additional bedroom & a separate laundry room with a sink. A central vacuum rough-in adds further convenience. Enjoy nearby Northrup Park, Bramalea Community Dog Park, Lucas Holtom Children's Park & Chinguacousy Park, with schools including North Park Secondary, Russell D. Barber PS, Lester B. Pearson Catholic School & Hanover PS. Shopping, dining & entertainment await at Bramalea City Centre & SilverCity, while access to Züm, Brampton Transit, GO Transit & Highways 410 & 407 supports convenient travel across the GTA. (id:51382)
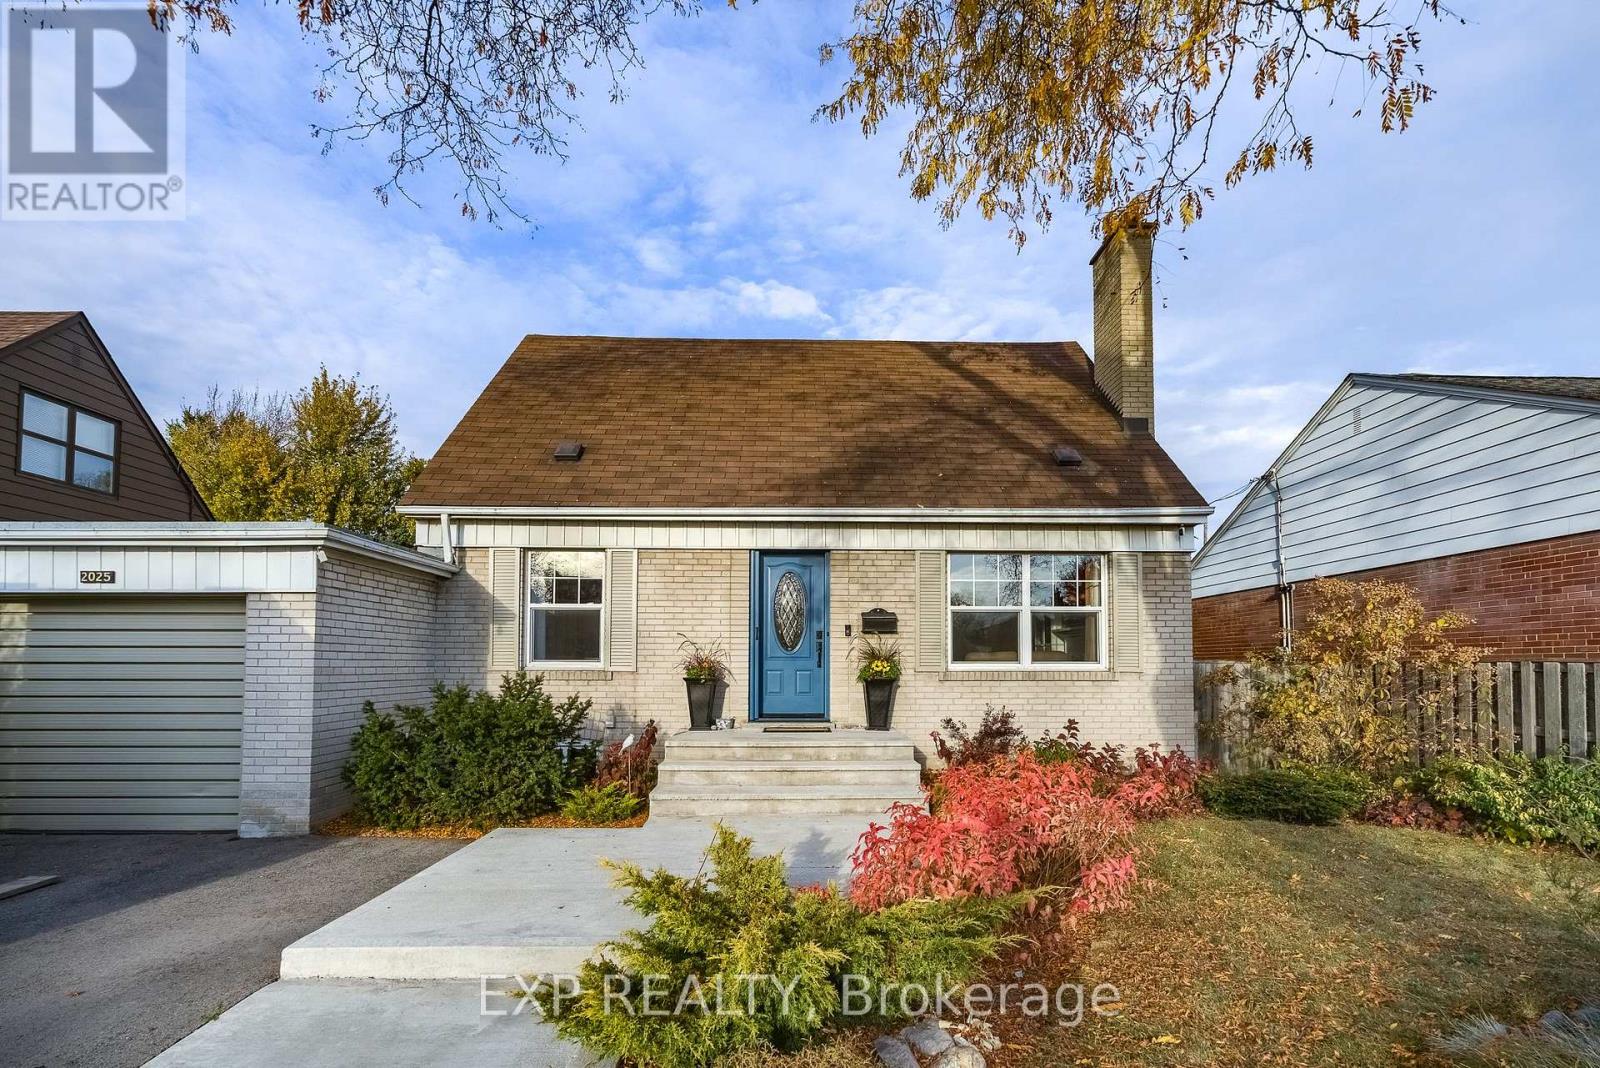
2025 Westfield Drive
Mississauga, Ontario
In the heart of Applewood Acres, lovingly maintained and cherished by the same family for over 35 years, welcome to 2025 Westfield Dr. This charming 1 1/2 storey home is TURN KEY and ready for a new family. Impressive updates include fully remodeled bathrooms, quality finishes throughout, and a screened-in covered patio at the back. The main level features hardwood flooring, a wood burning fireplace, seamless kitchen-to-dining area with a centre island, and an addition providing a versatile extra space perfect for a large mudroom, home office, or exercise room. Upstairs features 3 spacious bedrooms, the primary retreat with a gas fireplace and built-in closets. Downstairs, the fully finished basement includes a 4th bedroom with separate entrance walk-up, as well as large rec room, pot lights, custom storage solutions, and a wet bar area for optimal in-law suite or rental income potential. Set on an exceptional 55x150 ft lot with mature trees, an expansive concrete patio and a great backyard space fully fenced for unparalleled privacy. The location is particularly attractive and highly sought-after, close proximity to excellent schools, parks, golf, shopping (walking distance to Applewood Plaza), and the Lake Ontario waterfront. (id:51382)