
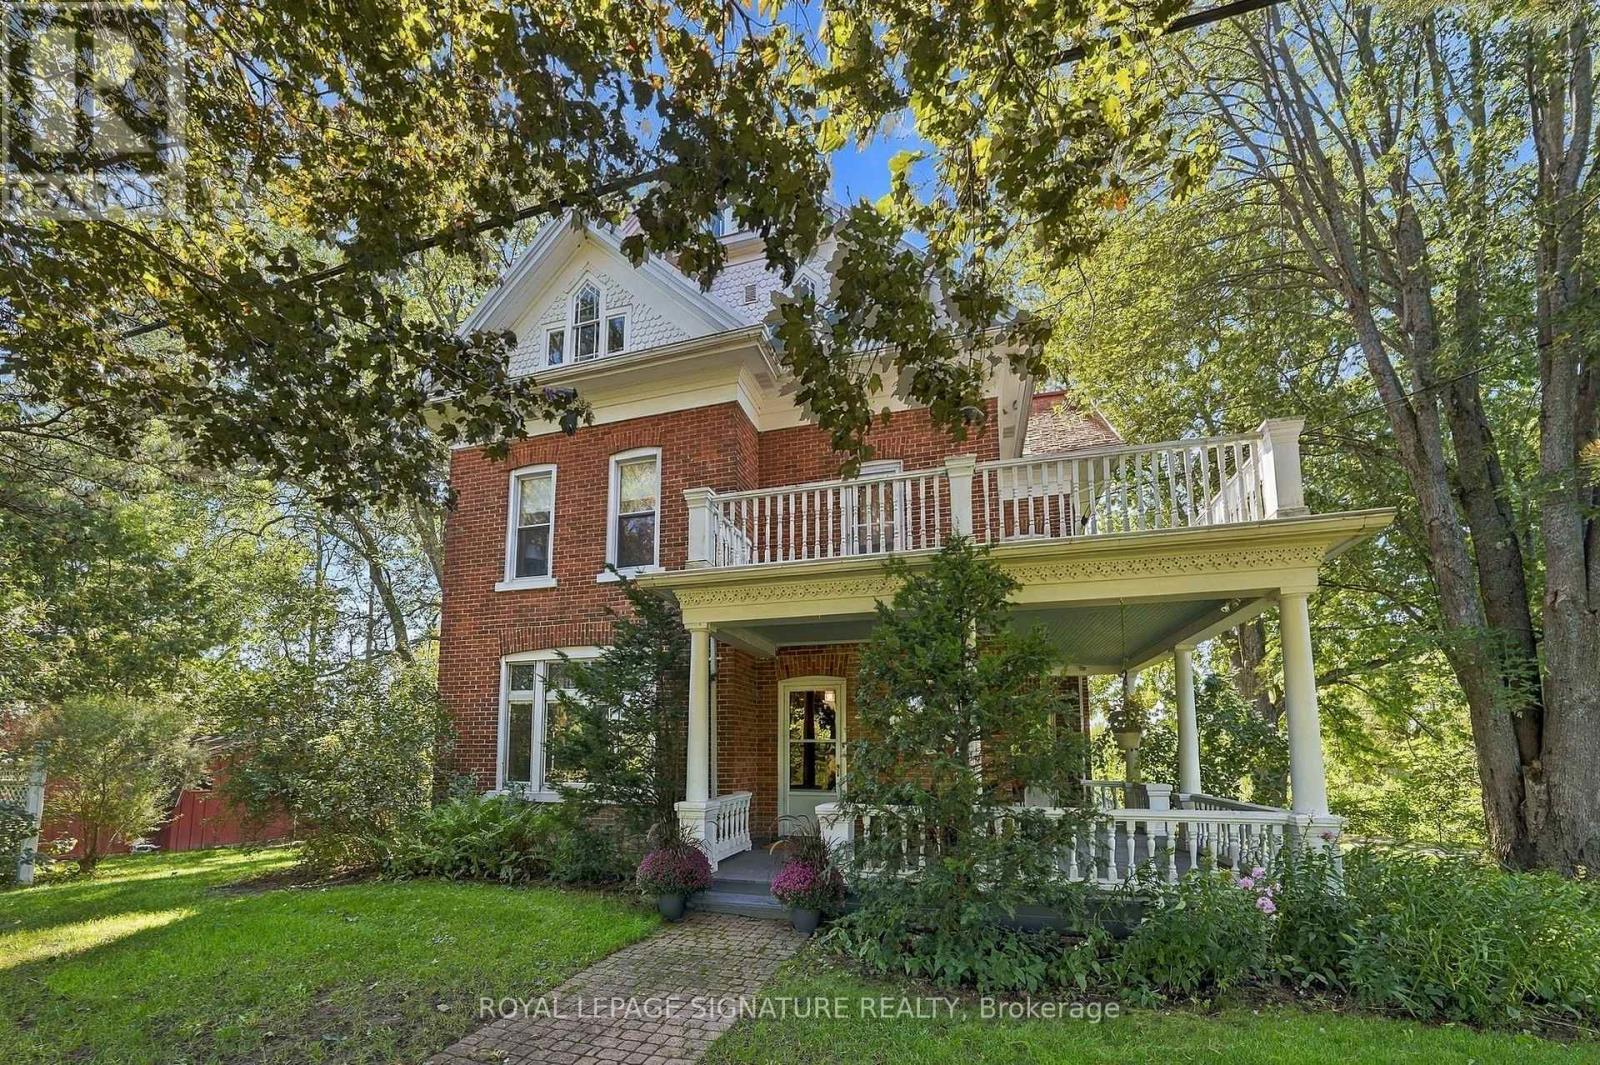
5283 County Road 9
Greater Napanee, Ontario
It's not often that such a remarkable century home, acreage and over 260 feet of waterfront come together in one property. Set on 3.80 acres along the shores of Hay Bay, this handsome brick farmhouse offers an extraordinary combination of original character, beautiful grounds and waterfront living. Inside, original floors, substantial wood trim and beautiful stained glass windows speak to the home's Victorian origins. A grand archway connects the double parlour, creating an impressive gathering space, while the formal dining room with twin chandeliers and separate den/library continue the home's gracious proportions. The large country kitchen includes a casual eating area overlooking Hay Bay, with a walkout to the wraparound porch for morning coffee, summer dinners and views across the property. With 4 bedrooms and 2.5 bathrooms, there is generous space for family and guests. Upstairs, a second-storey sunroom and upper balcony offer even more opportunities to enjoy the setting, while the unfinished third-floor loft is waiting to become a studio, retreat or additional living space. Outside, the 3.80 acres are filled with mature and distinctive trees, fruit trees, berry bushes and established plantings collected and cultivated over generations. Two garden sheds provide practical storage, while a separate drive leads through the property directly to the waterfront, making access to Hay Bay wonderfully convenient. With more than 260 feet along the water, the shoreline becomes an incredible extension of the property and its lifestyle. Historical maps connect the land to the Parks family as early as the 1860s, with the present brick farmhouse believed to date to the late 19th century and remnants of an earlier log structure still visible in the basement. A Victorian farmhouse, beautiful grounds, 3.80 acres and an extraordinary stretch of Hay Bay waterfront...this is the estate you've been waiting for. Home Inspection available upon request. (id:51382)
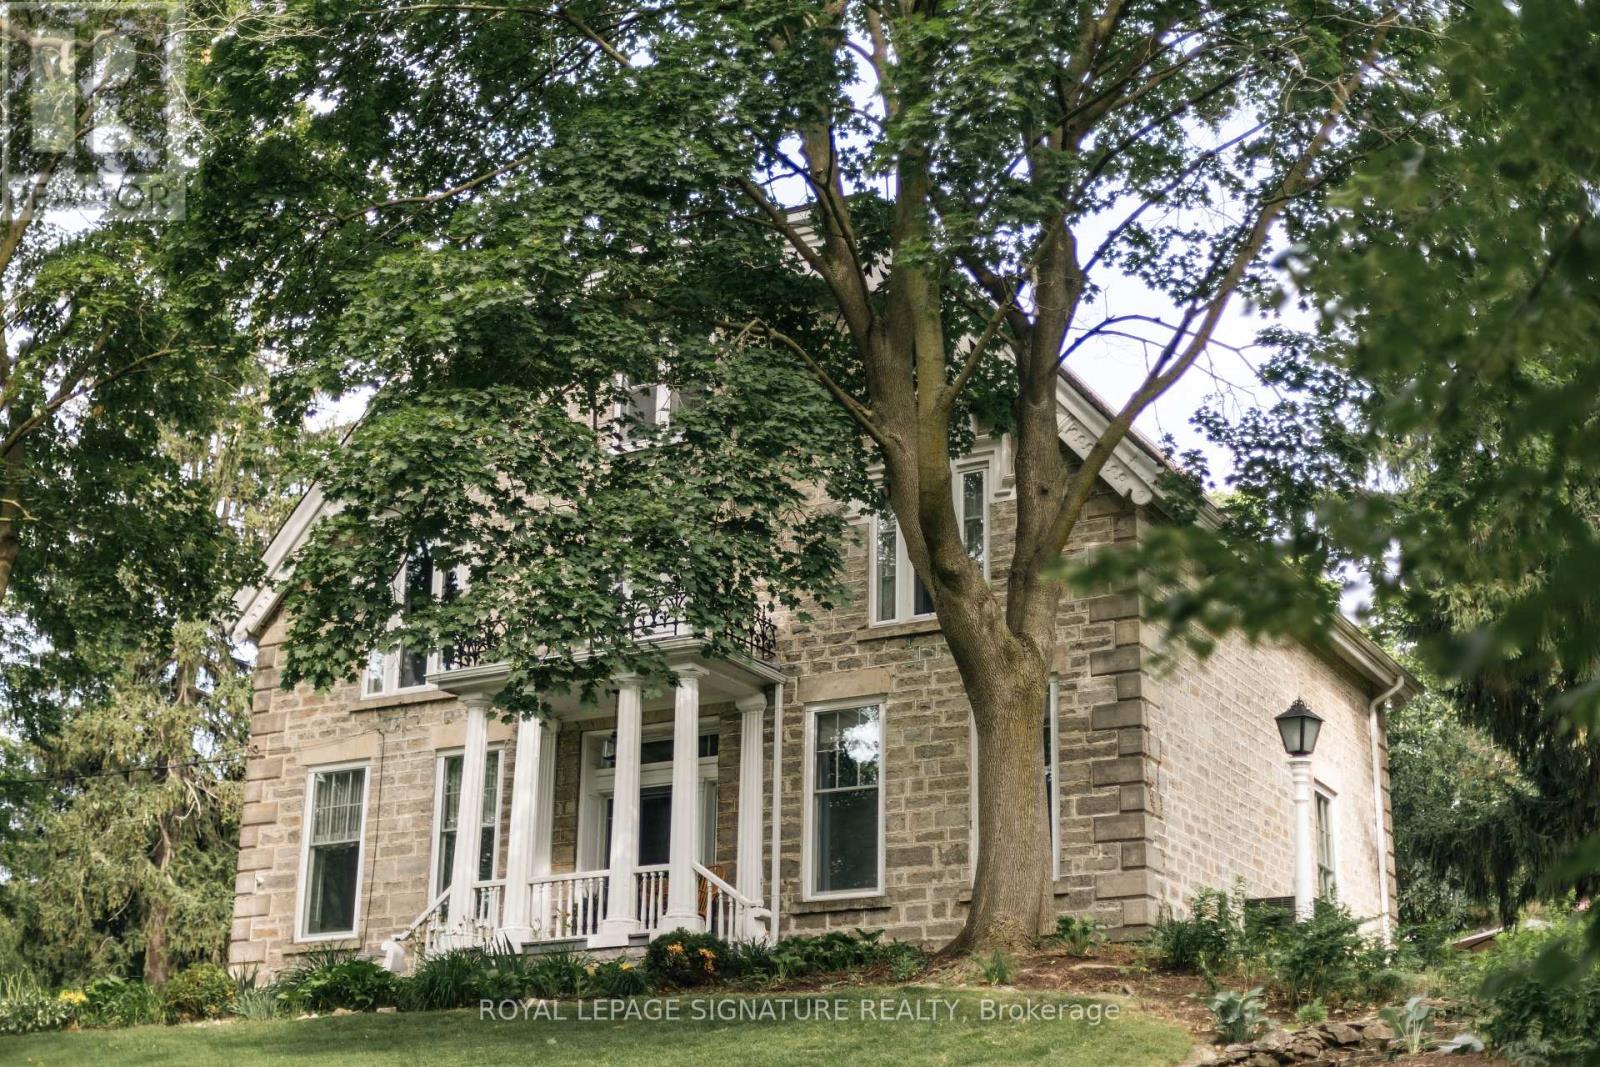
127 Jacob Street
Cambridge, Ontario
One of Preston's most historically significant residences, 127 Jacob Street is a landmark 19th-century estate commanding a prominent position atop historic Kress Hill. Built c. 1845 for Jacob K. Erb, a member of one of Preston's prominent early families, this distinguished home has overlooked the community for more than 180 years. Set on an expansive, beautifully treed property, it offers a remarkable sense of privacy and space within the city. Inside, impressive proportions and period character define the home, with high ceilings, deep window sills, generous halls, large windows and beautifully scaled principal rooms designed for both everyday living and entertaining. Five bedrooms and three bathrooms provide abundant space for family and guests. Beyond the residence, mature trees and established gardens create a private setting for outdoor living, while a substantial detached carriage house adds another exceptional element, offering valuable space for vehicles, a workshop, studio or future possibilities. Despite the estate-like setting, downtown Preston, the Speed River, trails, shops, restaurants and amenities are just minutes away. Offering history, architectural character, expansive grounds and a carriage house in the heart of the city, 127 Jacob Street is a property of extraordinary distinction. The home you have waited for. Home Inspection available upon request. (id:51382)
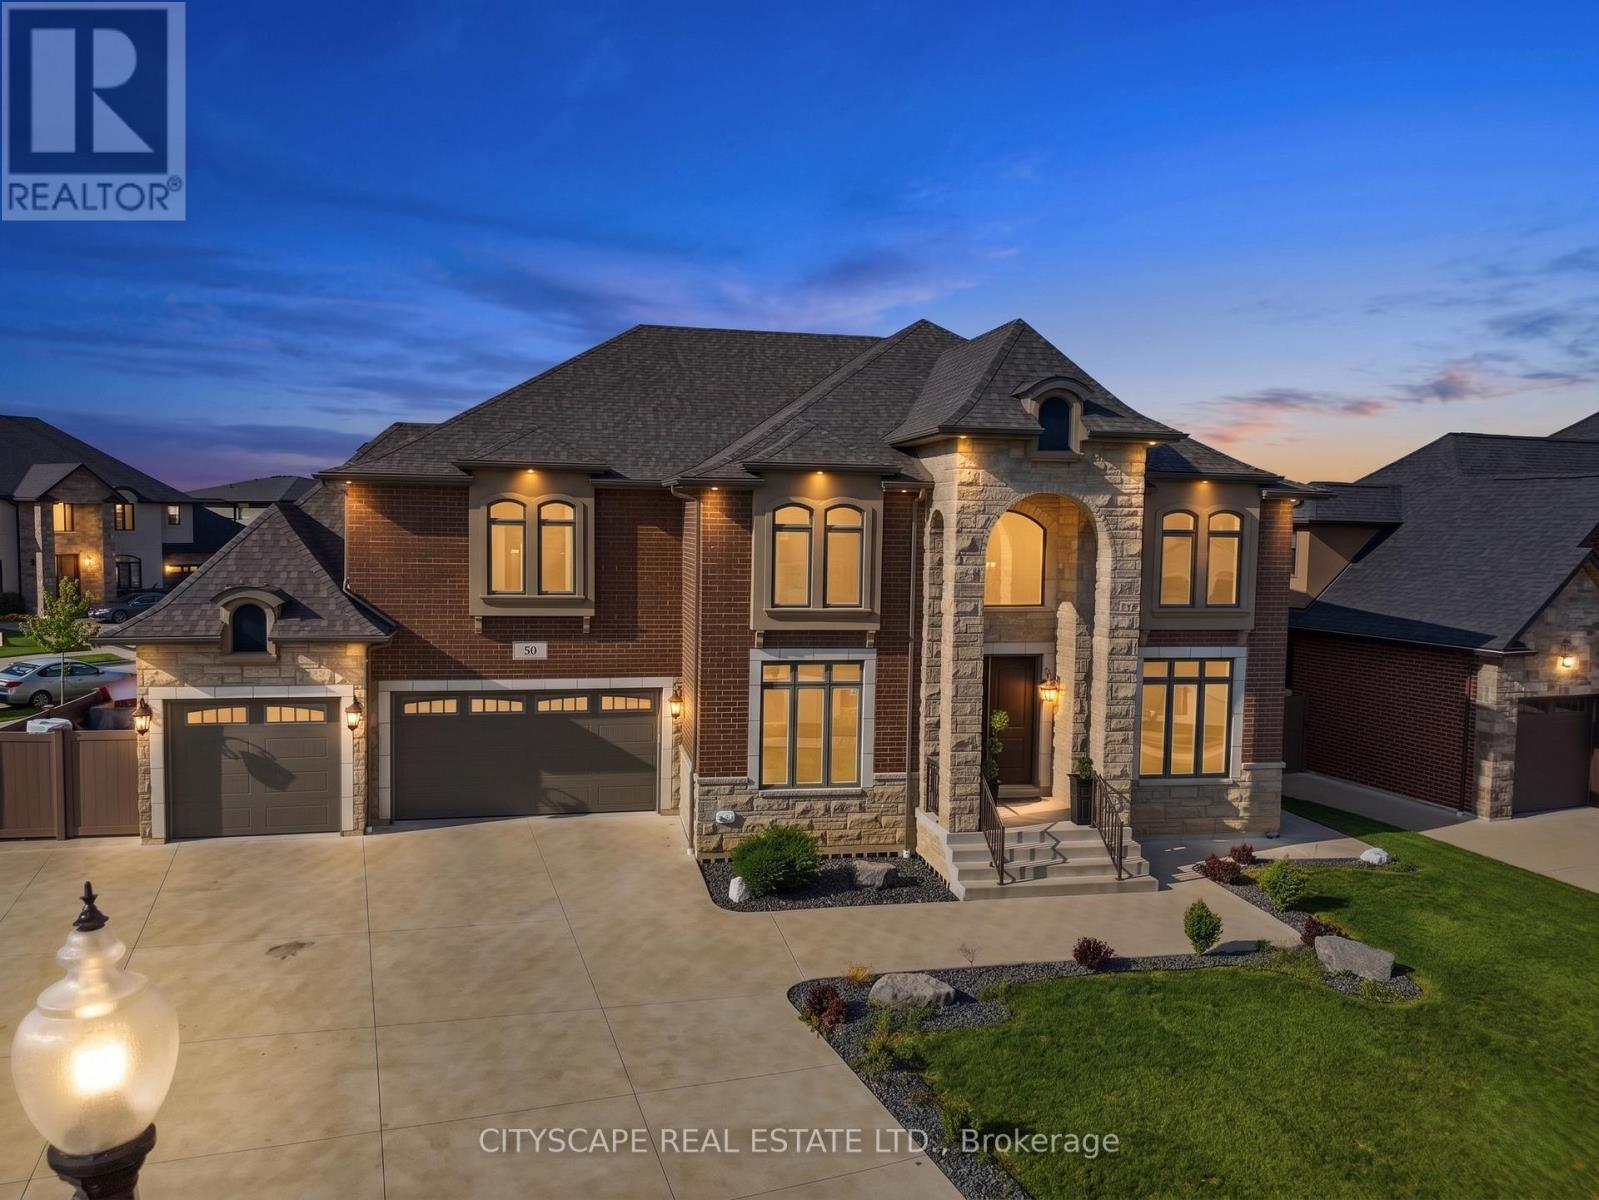
30 Augustus Court
Lasalle, Ontario
**Luxury Estate Home with Resort-Style Backyard & Finished Basement** Welcome to this impressive full-brick luxury residence on a quiet court in one of LaSalle's desirable neighbourhoods. Featuring soaring ceilings, elegant finishes, a front attached triple-car garage, and exceptional indoor-outdoor living, this home offers outstanding space for families and entertaining. **Main Level** Step through the double-door entrance into a dramatic open-to-above foyer with 18-ft ceilings. The main level features hardwood flooring throughout the formal living and dining areas, large windows, and a spectacular family room with soaring ceilings and gas fireplace. The chef-inspired kitchen offers granite countertops, large island, built-in gas stove and oven-microwave, stainless steel appliances, pantry, and breakfast area with walk-out to the patio. A main-floor bedroom and 3-piece bath with glass shower provide flexibility for guests or multi-generational living. **Upper Level** The spacious primary suite features a tray ceiling, private balcony, walk-in closet, and luxurious 6-piece ensuite with double glass shower and soaker tub. A second bedroom includes a private 3-piece ensuite, while two additional bedrooms feature hardwood flooring and double closets. A 4-piece bath and second-floor laundry complete the level. **Finished Basement** The finished lower level features a grade entrance, second kitchen with granite counters and island, wet bar, recreation room with fireplace, billiards area, dining space with electric fireplace, 3 additional bedrooms, 3-piece bath, second laundry, and ample storage. **Outdoor Living & Location** Enjoy a beautifully designed backyard with a covered deck, inground pool, and gazebo - ideal for entertaining and relaxing. Close to parks, schools, shopping, trails, golf courses, Windsor, and the U.S. border.An exceptional opportunity offering luxury, space, and multi-generational living potential in sought-after LaSalle. (id:51382)
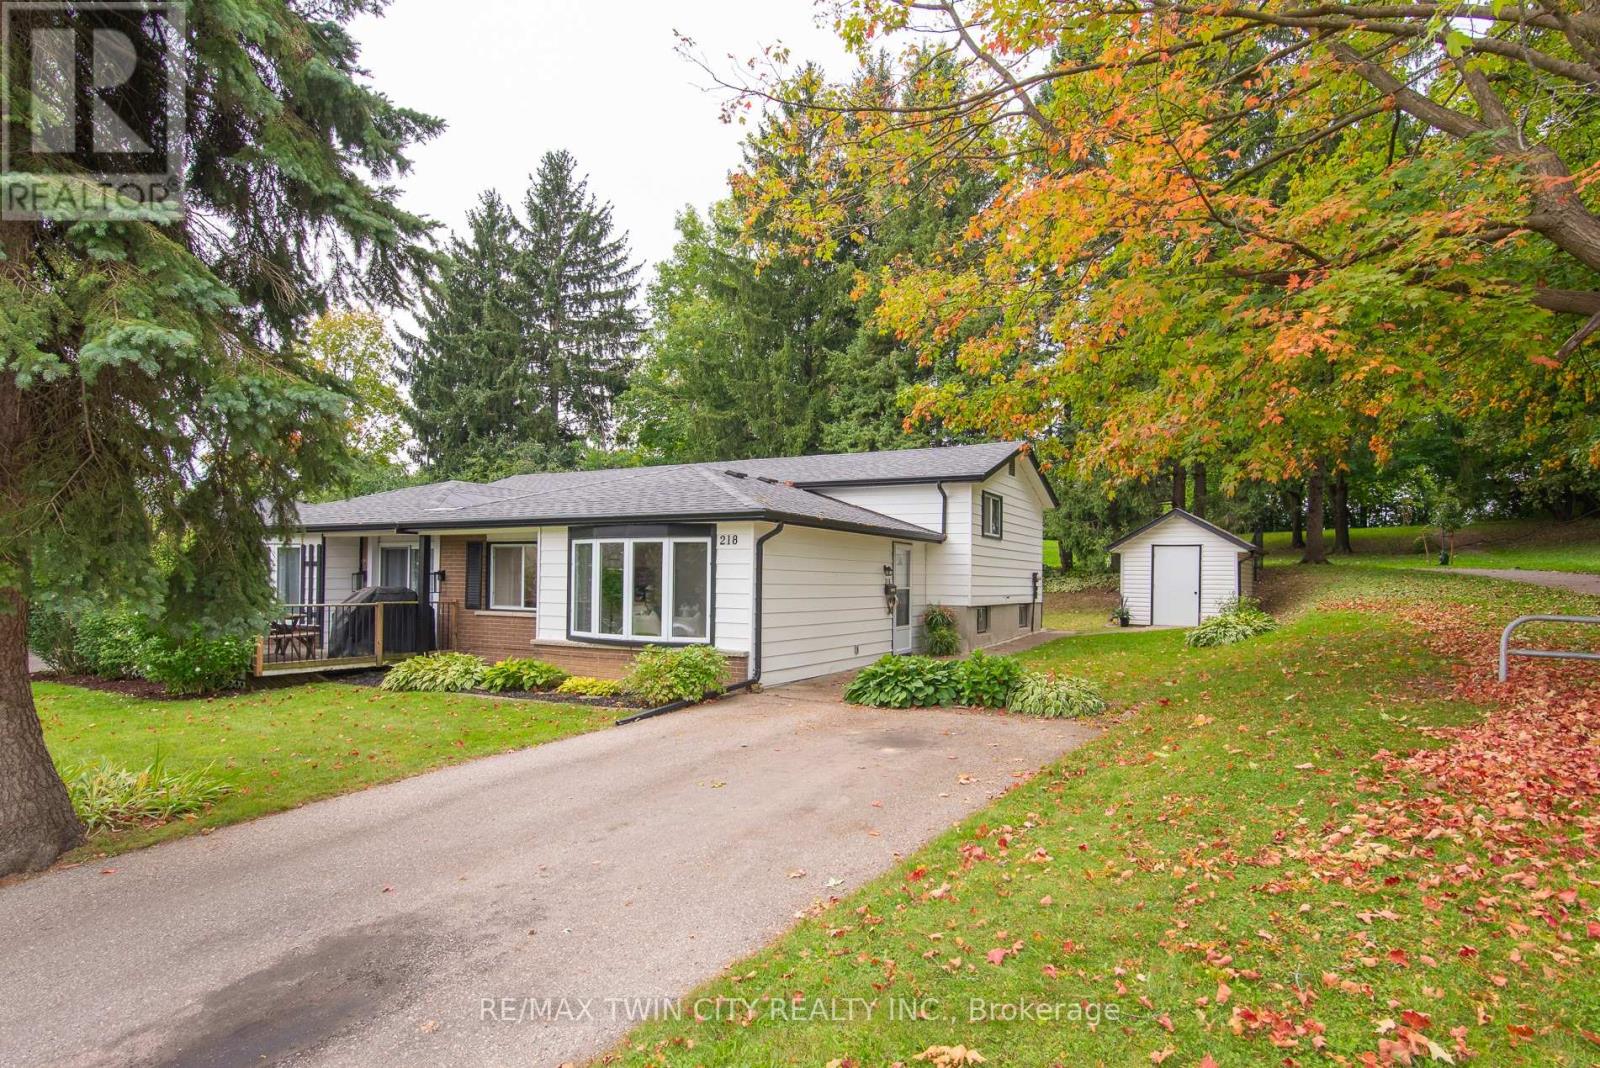
218 Pinedale Drive
Kitchener, Ontario
Welcome to 218 Pinedale Drive - a bright and meticulously maintained backsplit semi-detached home located in the highly sought-after Laurentian Hills neighbourhood. This great property offers ultimate privacy, backing directly onto serene green space and walking trails with absolutely no rear neighbours. Great for first time buyers and downsizes alike. Inside, the sun-filled living room welcomes you with a large bay window and warm flooring, flowing seamlessly into a spacious eat-in kitchen. The dining area is a standout, featuring an impressive wall of built-in cabinetry and counter space perfect for a coffee bar, serving buffet, or extra storage. The upper level offers three comfortably sized bedrooms with classic parquet flooring and a full family bathroom. Downstairs, the unfinished basement presents a blank canvas with a highly convenient separate walk-up entrance leading directly to the private backyard-ideal for future development or easy outdoor access. Major big-ticket updates have already been handled for peace of mind, including a brand new roof with leaf guards (2025), a new central air conditioning system (2025), and a reliable high-efficiency furnace (2014). Complete with a 10'x12' backyard shed and situated just steps from the amenities and trails of McLennan Park, this home is completely turnkey for its next chapter. (id:51382)

392 Telecom Road
Kawartha Lakes (Manvers), Ontario
Welcome to your private retreat in the woods, where beautifully designed interiors meet the tranquility of nature-just minutes from Highway 115. Set on an impressive 1.5-acre lot surrounded by mature hardwood forest on the Oak Ridges Moraine, this custom-built home offers a peaceful escape without sacrificing convenience.Thoughtfully updated throughout with stylish designer finishes, the main floor features wide-plank hardwood floors and a spacious family room with oversized windows framing gorgeous views of the surrounding forest. A built-in fireplace creates a warm focal point, while the beautifully appointed kitchen offers its own sitting area and second fireplace-the perfect place to gather and unwind.Upstairs, the generous primary suite features custom closets and a newly renovated ensuite. Calming paint tones and carefully selected finishes carry throughout the home, creating a relaxed, sophisticated feel.Outside, professionally updated landscaping complements the property's natural setting. Soak in the hot tub beneath the trees, enjoy the privacy of your own woodland surroundings, or discover the possibilities of the newly built 28' x 18' "Sugar Shack"-an incredible bonus space with endless potential.Thousands have been invested in important upgrades, including a newer Napoleon furnace, newer Rheem air conditioning system, water treatment system with UV and more. High-speed Starlink internet makes working from home easy, while a separate entrance from the garage adds additional flexibility.A truly special property for anyone dreaming of space, privacy, nature and a beautifully finished home-all within easy reach of the city. (id:51382)
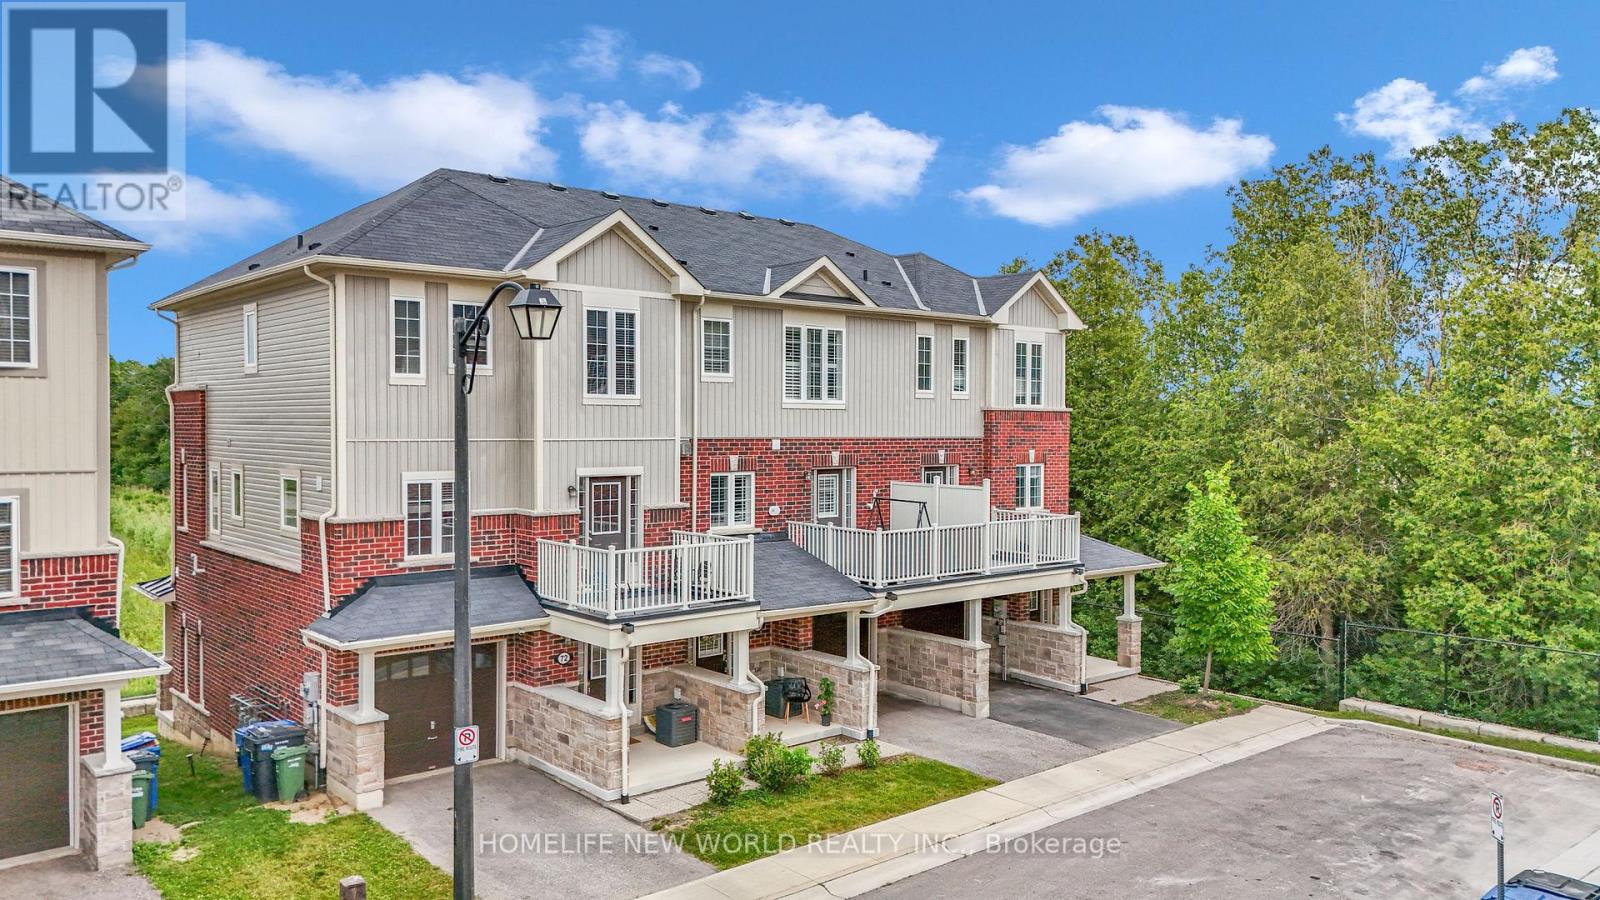
71 - 88 Decorso Drive
Guelph (Kortright East), Ontario
**ATTRACTIVE NEW PRICING**Premium Executive Ravine Freehold Townhouse With Lot Of Natural Lights**Traditional 2 Storey Plus a Walk Out Basement**Beautiful 9 Ft Ceilings And 3 Bedrooms Plus 3 Baths **Backs Onto Greenspace**A Gracious Foyer With Storage To Start With**1900sqft With All Hardwood Floors Throughout**A Beautiful Fireplace That Wraps The Room In a Soft, Amber Glow **Loads Of Upgrades & Walk Out Balconies**Full Size Single Garage Plus One Parking On The Driveway**Front And Back Entrance**One Bus-Few Stops from Guelph University**5 Mins Drive to Guelph U**5 Mins Drive to Hwy 6** 10 Mins Drive to Stone Rd Mall**Golf Courses Nearby**Family & Student Friendly Neighborhood**3 Mins Drive to New High School - Two Rivers Secondary School**Perfect Home For Every Buyers **A Must See**Exceptional Offer - Won't Last Long** (id:51382)
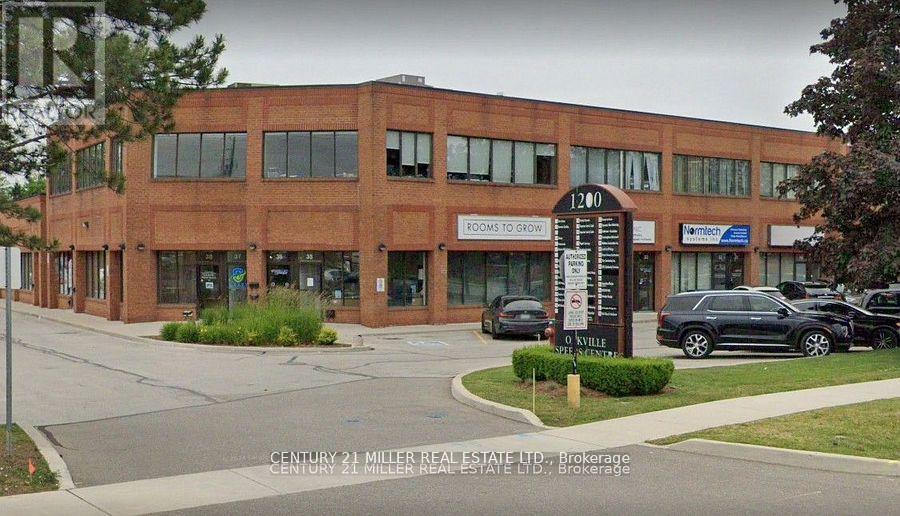
48 - 1200 Speers Road
Oakville (Qe Queen Elizabeth), Ontario
VERY DESIRABLE SMALL INDUSTRIAL UNIT, VERY CLEAN AND WELL MAINTAINED, WAREHOUSE HAS A TILE FLOOR. 2000 S.F. WITH A DRIVE IN DOOR AT THE REAR. LOTS OF ELECTRIC IN THE WAREHOUSE. OFFICE AREA CONSISTS OF 3 PRIVATE OFFICES, A BOOKKEEPING AREA, & POWDER ROOM. (id:51382)
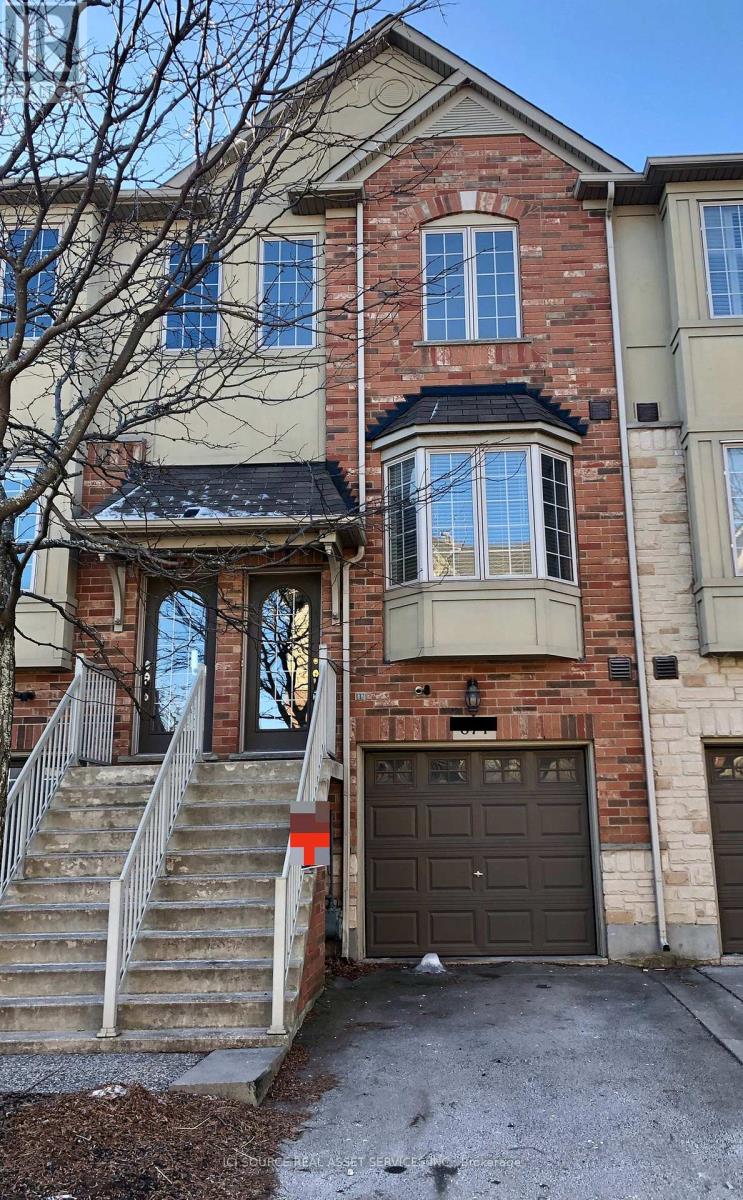
674 Rowley Common
Burlington (Appleby), Ontario
2 Bedroom Burlington Townhome, Close to Amenities. Highly sought-after upscale complex, close to Appleby GO Station, shops, restaurants, parks, easy lake and highway access. Features include hardwood floors, 9 ft ceilings, basement walkout, stainless steel appliances, microwave, in-unit laundry, balcony off main floor, private backyard, garage with garage door opener. NO PETS, NON-SMOKER, NON-VAPER tenant application, employment letter and credit check required (at applicant's expense). Tenant responsible for utilities (hydro, gas, cable, internet+). Available OCTOBER 1. *For Additional Property Details Click The Brochure Icon Below* (id:51382)
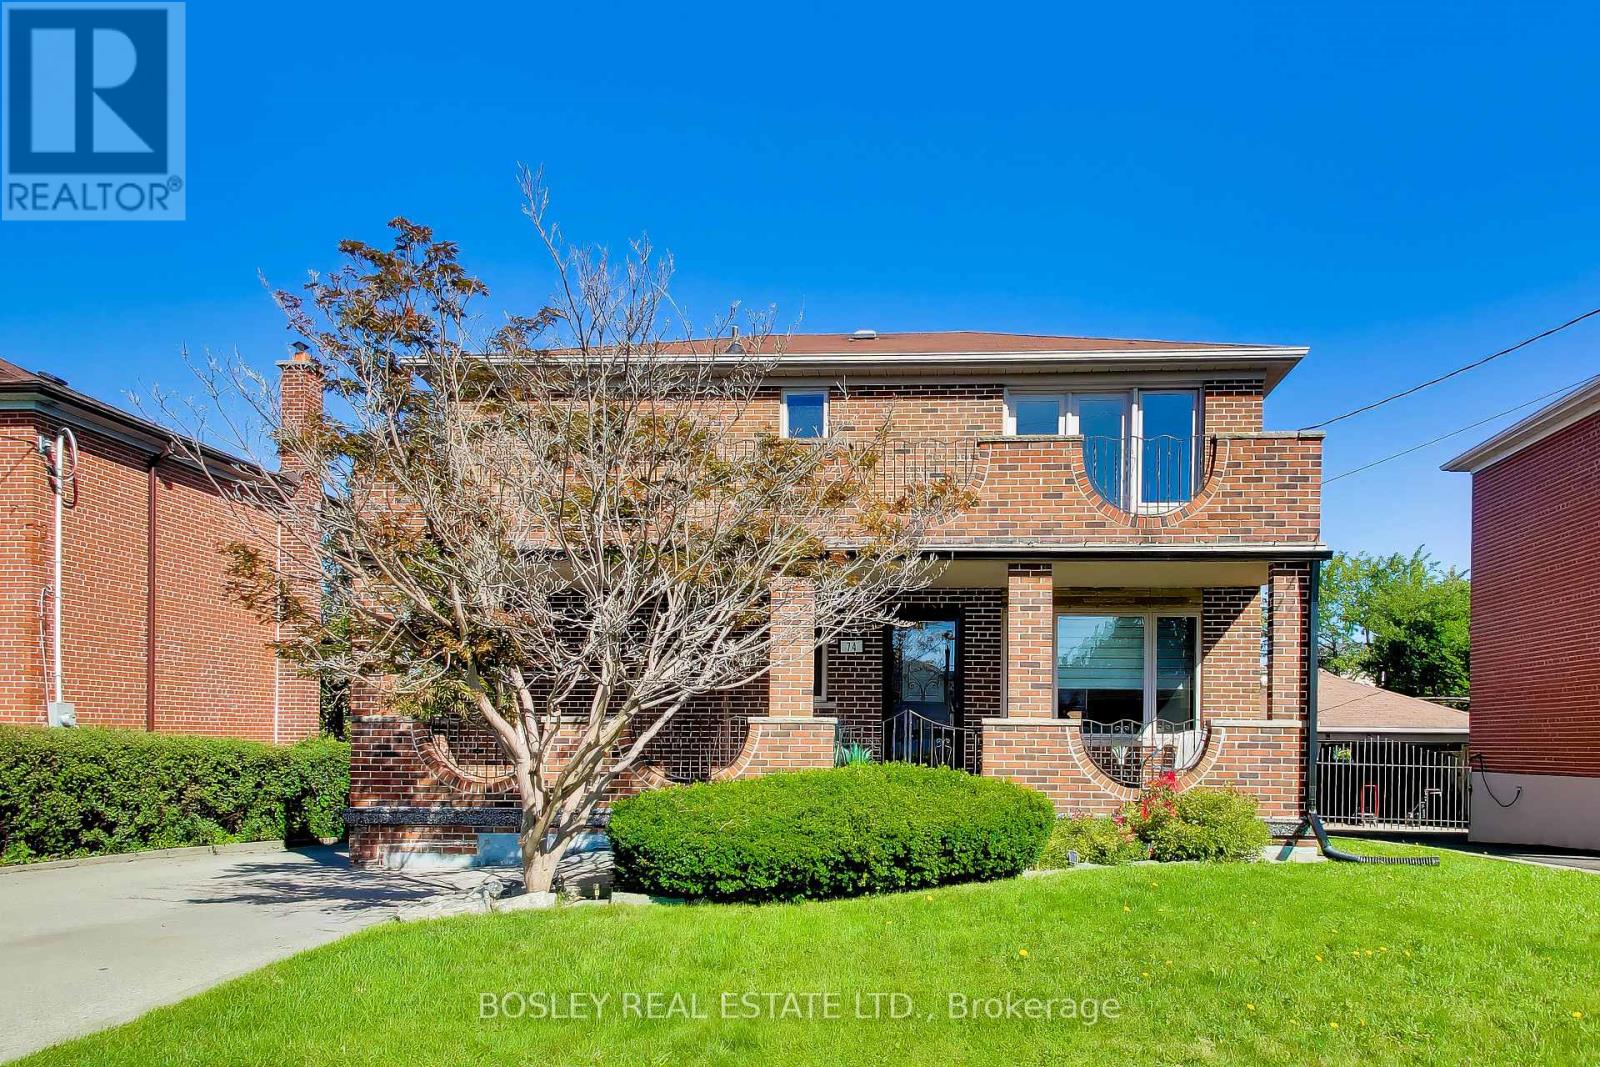
74 Raven Road
Toronto (Rustic), Ontario
A beautiful home to raise a family. If your household includes kids, grandparents, frequent guests, teenagers who would prefer their own space, or some combination of the above, this house gives everyone a little room! The main floor has a bright open living and dining spaces and a kitchen with both a breakfast bar and enough room for a table. Upstairs are three good-sized bedrooms, including an oversized primary bedroom with its own balcony. Between that, the backyard and the huge covered front porch downstairs, there are also multiple outdoor hang-out places for everyone. The basement has had a serious glow-up. Beautifully renovated with a full kitchen, bathroom, a cantina, large laundry room and separate entrance from the backyard, it opens up all kinds of possibilities. A rec room, space for grandparents, older kids, a nanny, guests... or keep the whole thing for yourself! Out back, there's a lot of green space to work with. Kids, dogs, gardens, a trampoline, an aggressively large patio set... there's room for it all. When it comes to the neighbourhood, Rustic is a quiet residential pocket with schools nearby and Maple Leaf Park a short walk away (if you're looking for a splash pad, playground and tennis courts.) Yorkdale Shopping Mall is close when you need more shopping than anyone could reasonably need, and the 401 and 400 make getting around the city simple and straightforward. And then there's Rustic Bakery... If you know, you know. If you don't, you will. (id:51382)
11 Stavebank Road N
Mississauga (Port Credit), Ontario
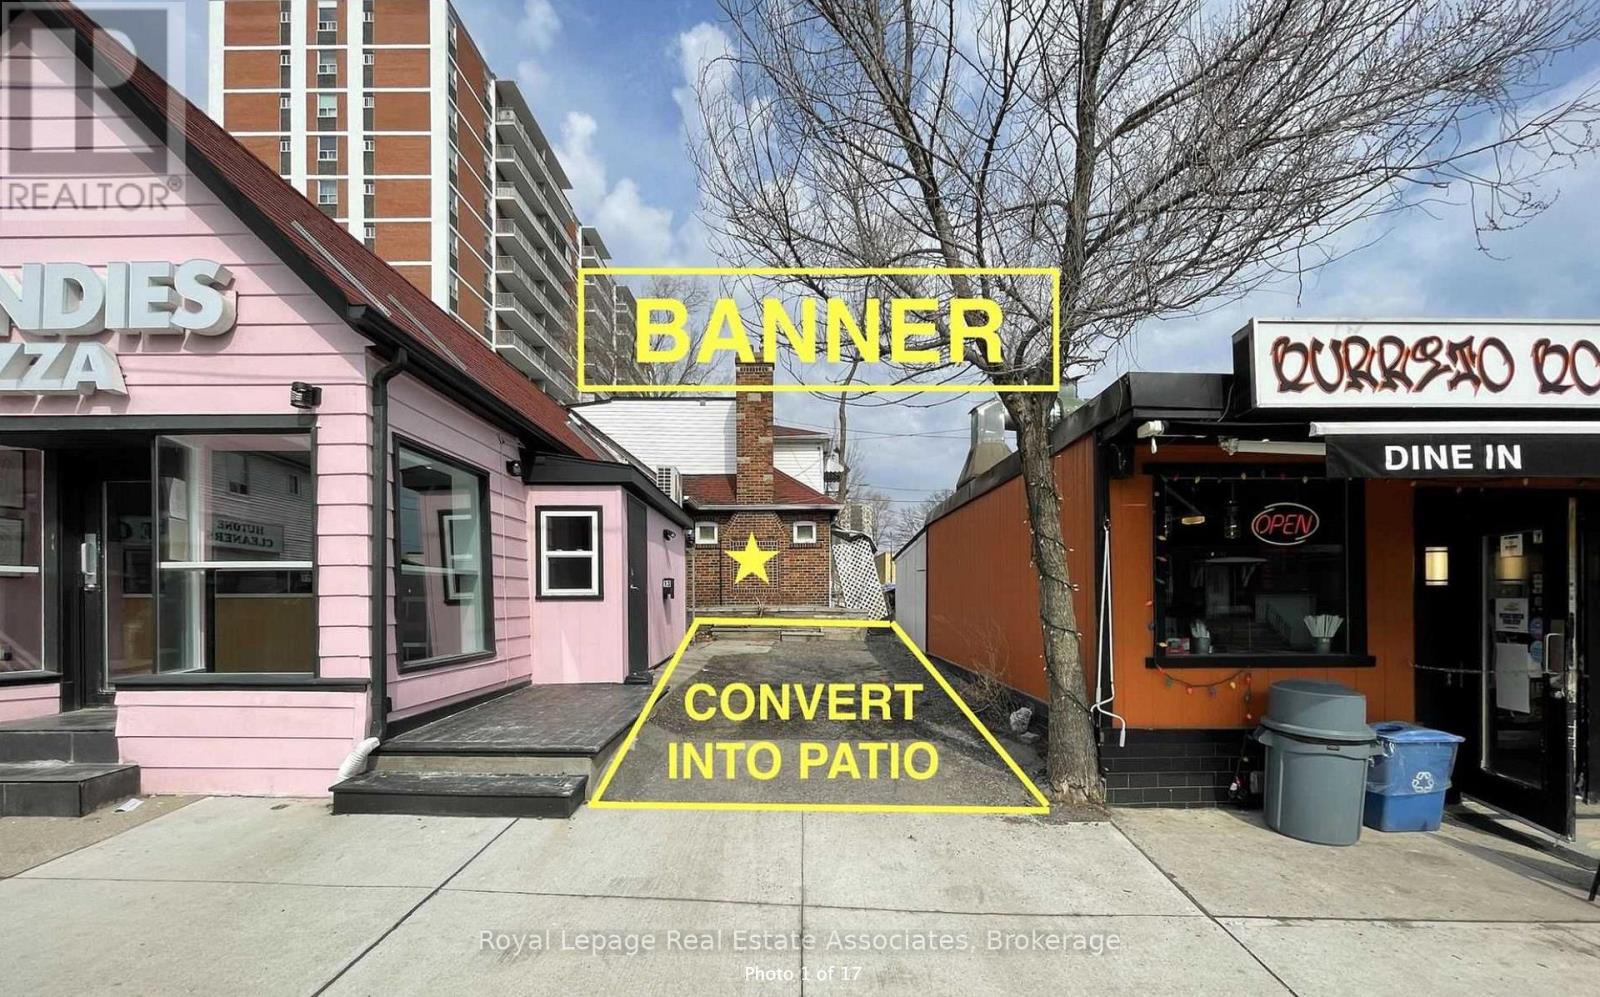
Prime commercial leasing opportunity in the heart of vibrant Port Credit! 11 Stavebank Road N offers a unique opportunity to create and customize a space to suit your business vision, with the entire building available including the main floor, second floor, and basement. The property is fully gutted and ready for renovation, providing a blank canvas for a variety of retail, food, service, or creative commercial concepts. Enjoy 6 months of free rent to help offset initial renovation and setup costs. A standout feature is the existing driveway, which offers potential to be transformed into a spacious cobblestone patio, subject to municipal and other applicable approvals-ideal for outdoor seating, dining, events, or engaging customer experiences. The property also offers potential for signage and branding along Stavebank Road, maximizing visibility in this sought-after Port Credit location. Subleasing may also be permitted, providing an opportunity to offset occupancy costs or create a complementary multi-business environment. An exceptional opportunity for entrepreneurs and businesses looking to establish a presence in one of Mississauga's most dynamic and walkable communities. (id:51382)
1206 - 345 Wheat Boom Drive
Oakville (Jm Joshua Meadows), Ontario
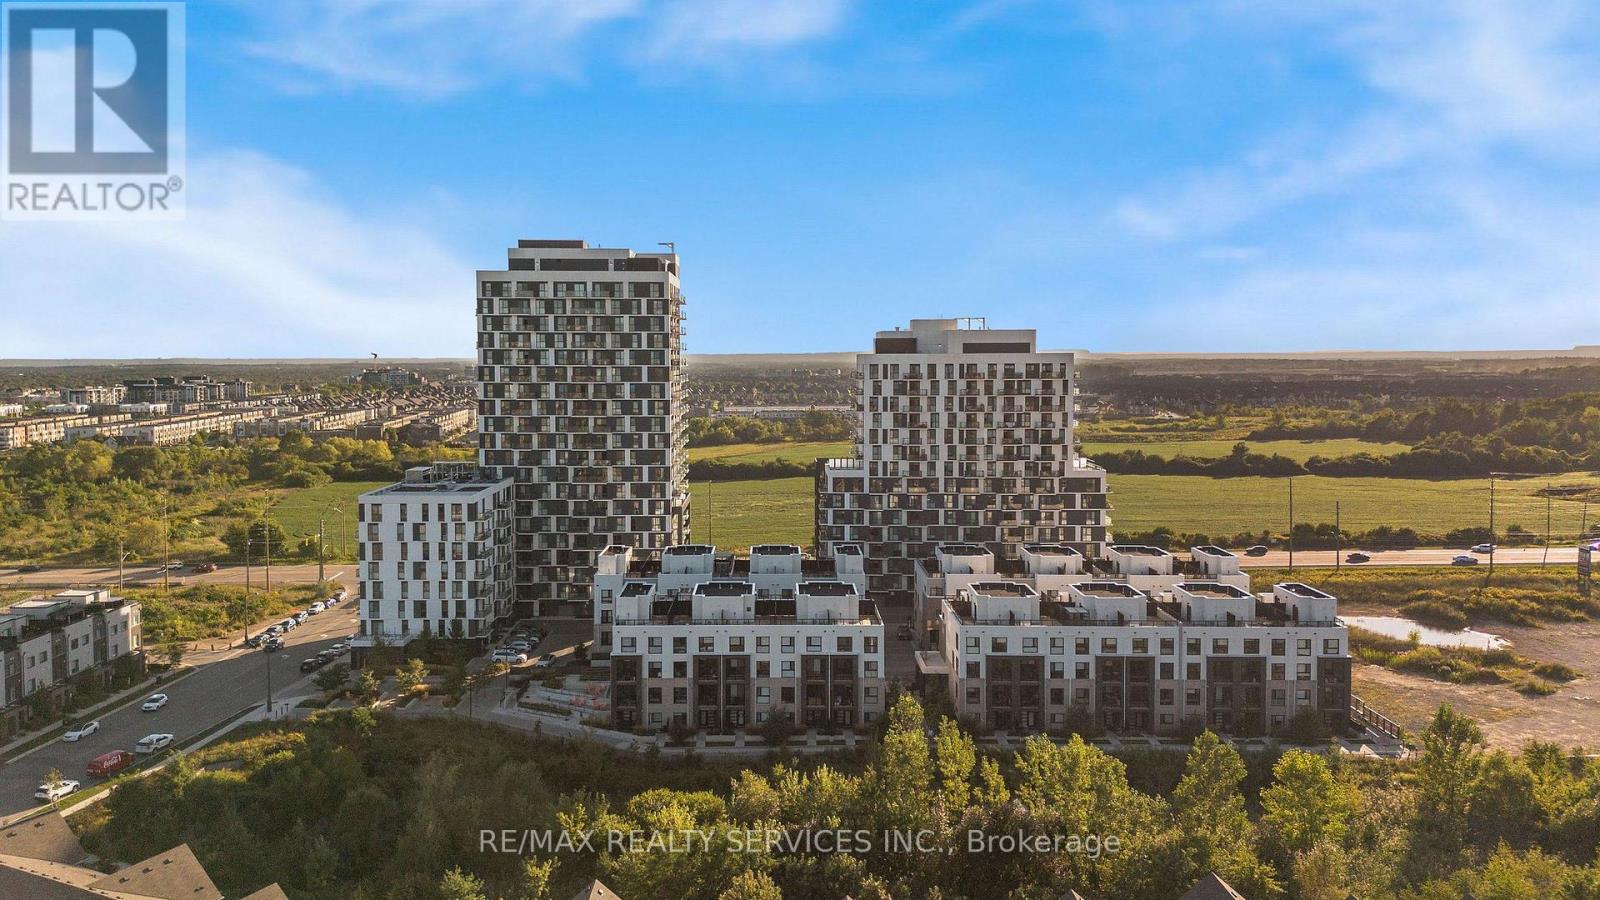
*Available December 1st* Welcome to Oakvillage! Spacious & sun-filled 1 bed plus den 1 bath suite in one of Oakville's most desirable luxury condo buildings, built by award winning Minto Communities. Ideal location with close proximity to highways 403/407/QEW. This suite features an open concept living space, floor to ceiling windows, quality plank flooring, ensuite laundry, spacious balcony & stunning west/sunset & lake views. Stylish kitchen offers stainless steel appliances, built-in microwave, quartz countertops & breakfast bar. Spacious living area with sliding doors to the balcony. Building amenities include exercise room, party room, visitor parking & on-site management. Close proximity to great schools, shopping, public transit, parks & trails. (id:51382)
61 Bloomington Crescent
Toronto (Black Creek), Ontario
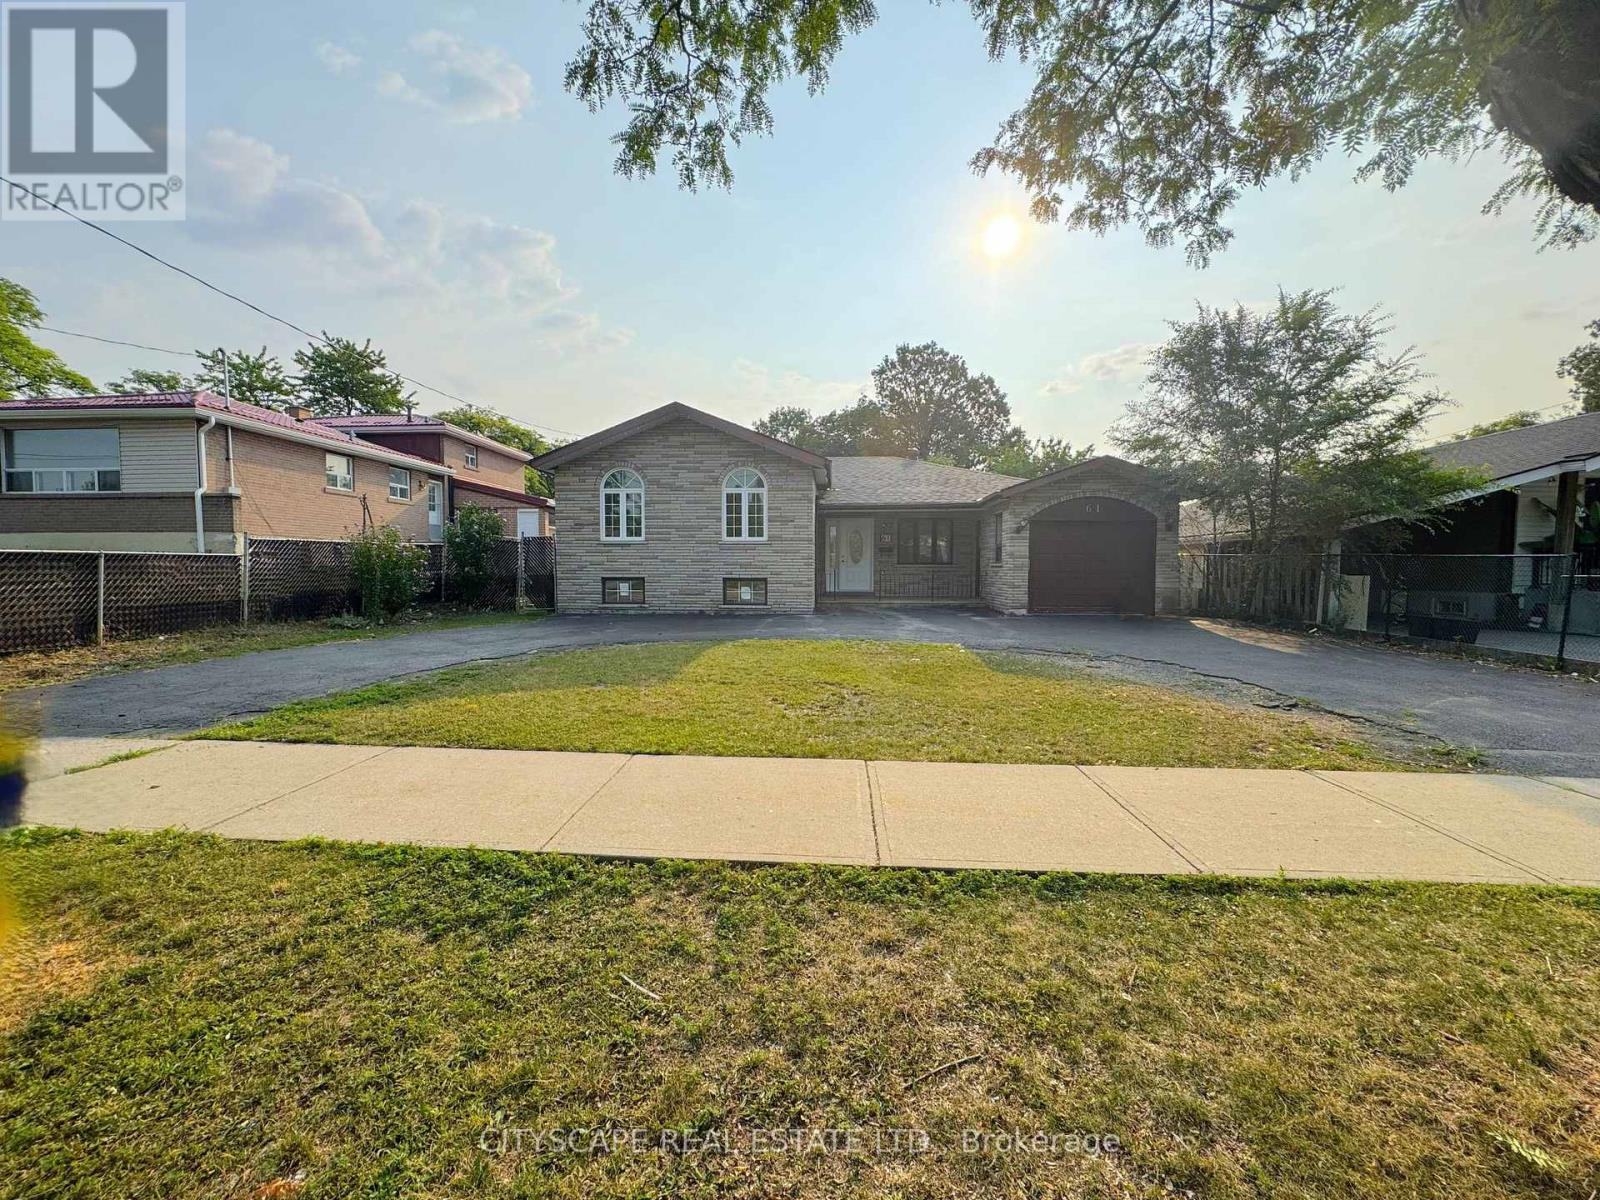
(STEP INSIDE) Turn onto Bloomington Crescent and the first thing you notice is how still it is. This detached sidesplit sits behind a circular driveway, a layout you don't come across often on a street like this, giving real curb presence before you reach the front door. Vacant and move-in ready, it offers 3 bdrms up, a fully finished basement with its own kitchen & bedroom, and everyday errands just minutes away. (MAIN LEVEL) The foyer sets a clean first impression with tile flooring & a double mirrored closet. The kitchen carries tile flooring, pot lights, a full appliance package including fridge, stove, range hood & dishwasher, a double sink & backsplash, overlooking the backyard. The dining room has hardwood flooring & a large window onto the backyard. The family room, the largest on this level, offers space to spread out with hardwood flooring throughout. (UPPER LEVEL) The primary bedroom is a genuine retreat, with hardwood flooring, a double mirrored closet, a ceiling fan, a view over the front yard, & its own 4pc ensuite finished in ceramic tile. Two additional bedrooms share a second 4pc bathroom, each with hardwood flooring, ceiling fans & closet space of their own. (LOWER LEVEL) The basement is fully finished with laminate flooring, pot lights & an open-concept recreation room. A second kitchen with stove, range hood & built-in cabinetry sits alongside a bedroom with a double closet, a bathroom, & a separate laundry/utility room with washer, dryer & laundry tub. A self-contained lower level suited to multi-generational living. (LOCATION) This pocket of Black Creek sits near Hullmar Park & the Black Creek Trail system, with a strong mix of public & Catholic schools nearby. York Gate Mall & Jane & Finch Mall put groceries, banking & everyday shopping a short drive away, & commuters get quick access to Highway 400 & the 407 ETR, with Pioneer Village subway station on Line 1 a short walk or bus ride away. (id:51382)
2205 - 2560 Eglinton Avenue W
Mississauga (Central Erin Mills), Ontario
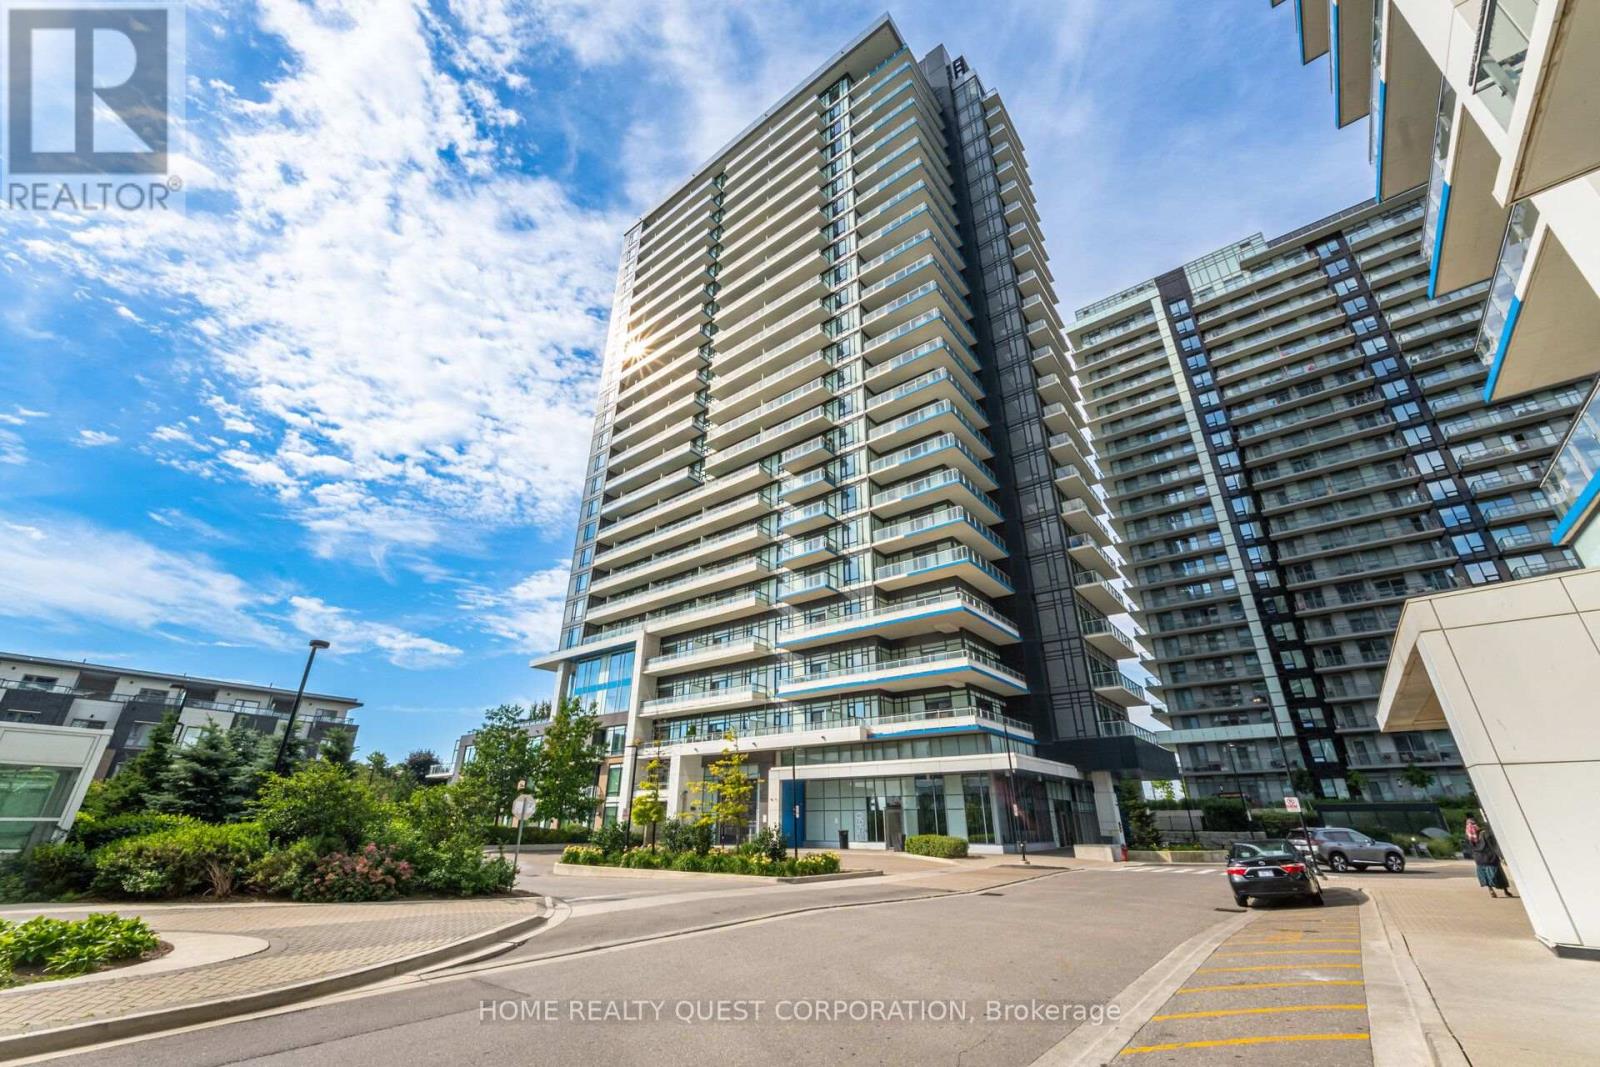
Stunning "Castlebridge" model by Daniels! Corner suite offering an exceptional combination of space, privacy and spectacular views. This highly sought-after model features an amazing expansive wrap-around balcony with breath taking unobstructed east, south and west panoramas overlooking Toronto, Lake Ontario and Mississauga. No neighbouring walls on either side provide a private and peaceful setting. A rare and highly desirable bonus is the TWO SIDE-BY-SIDE underground parking spaces, plus a large private locker - an exceptional combination that is difficult to find. The bright, modern functional interior features beautiful wood floors and elegant quartz countertops. Generous Primary with beautiful 4 piece ensuite bath. Spacious 2nd bedroom. Floor to ceiling windows, neutral decor, modern appliances and move in ready! Ideally situated just steps from Hwy 403, Credit Valley Hospital, Erin Mills Town Centre, MiWay and GO Transit. Fantastic building amenities complete the package. A truly special opportunity in one of Mississauga's most convenient and desirable locations. (id:51382)
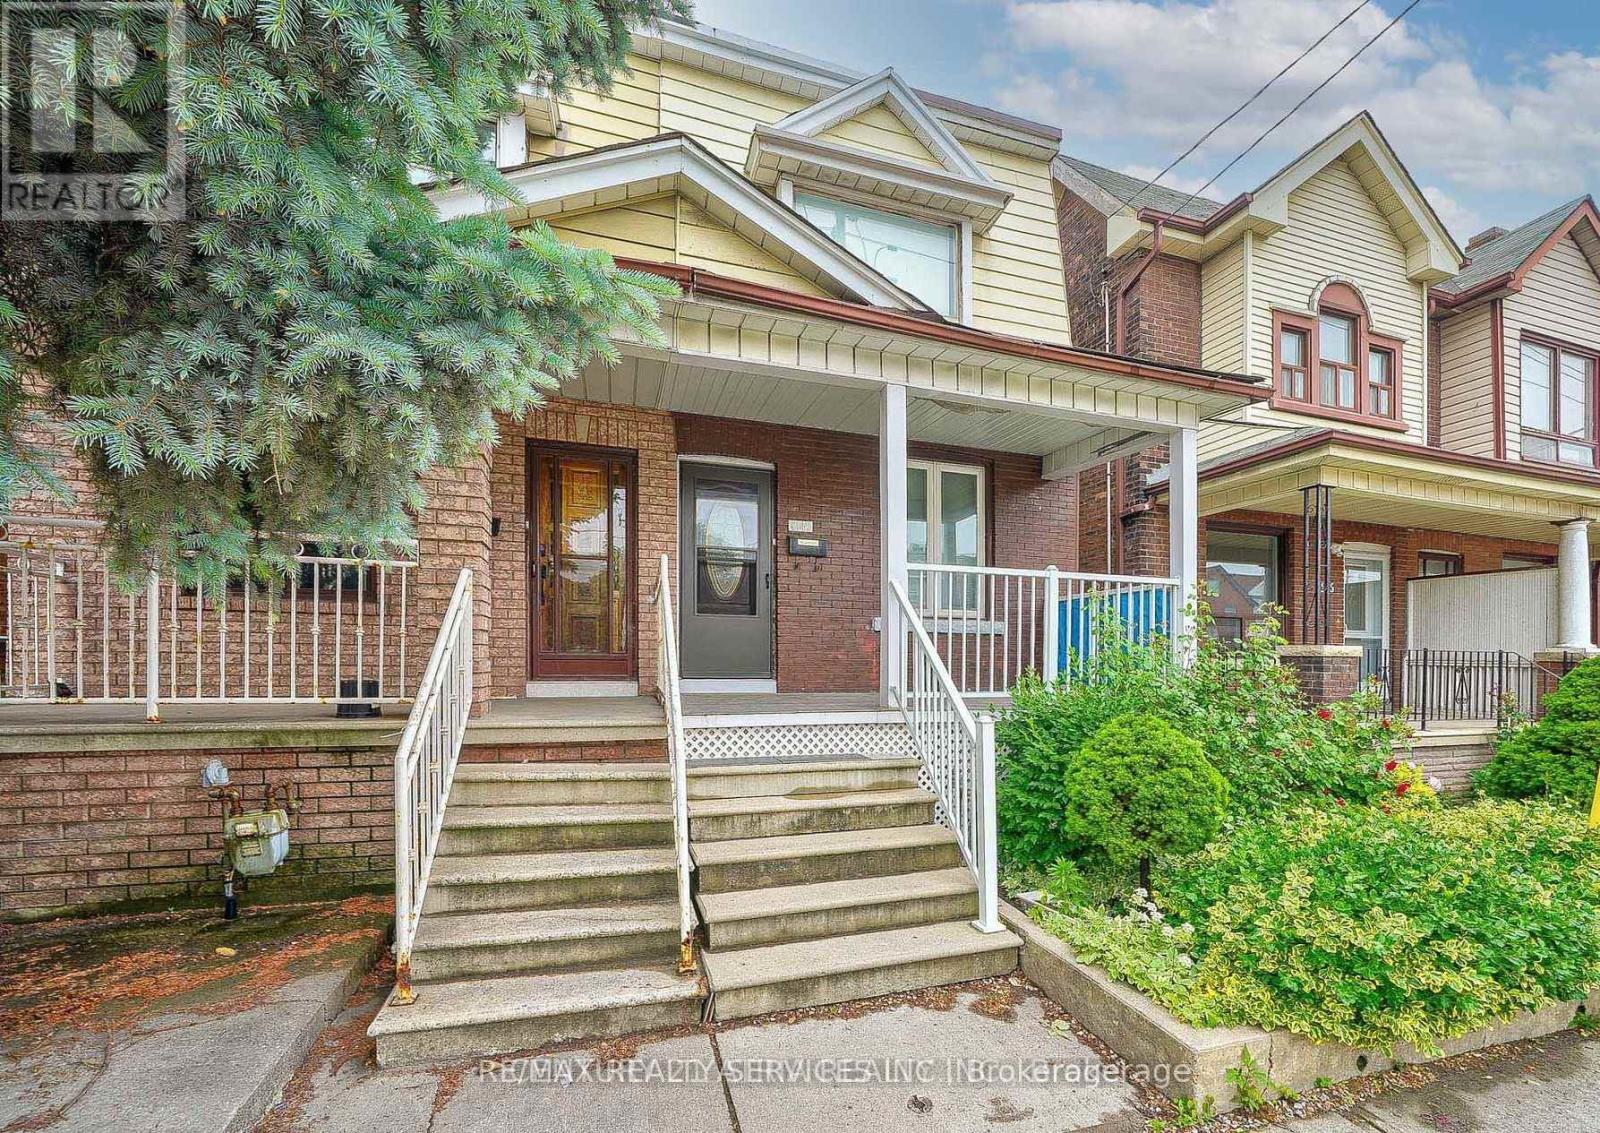
1147 Dufferin Street
Toronto (Dovercourt-Wallace Emerson-Junction), Ontario
Absolutely Stunning !!! 4+1 Bedrooms 2 Washrooms . Semi-Detached Home In One Of Toronto's Most Sought-After Neighbourhood . Renovated With New Flooring , Kitchen , HVAC, Plumbing, Electric light fixtures . A Rare Find a Bedroom on Main floor & Full Washroom. ( Main floor bedroom can easily be turn back to Open concept Living & Dining)This Turnkey Residence Perfectly Balances Contemporary Luxury With Urban Convenience. The Property Offers Incredible Versatility With A Fully ### Finished Basement With A Separate Entrance ### You Are Just A 5-Minute Stroll To Dufferin Subway Station, The Gladstone Library & The Vibrant Shops, Cafe , And Restaurants Along Bloor Street West. Take Your Pick Of Incredible Green Spaces With Dovercourt-Wallace Park And Christie Pits Practically At Your Doorstep. Just Move In, Turn The Key, And Enjoy The Perfect Blend Of Community And City Living !! Complete with a rear Car garage featuring a new garage door (2024). New A/C Jun 2026 .Priced To Sell !! (id:51382)
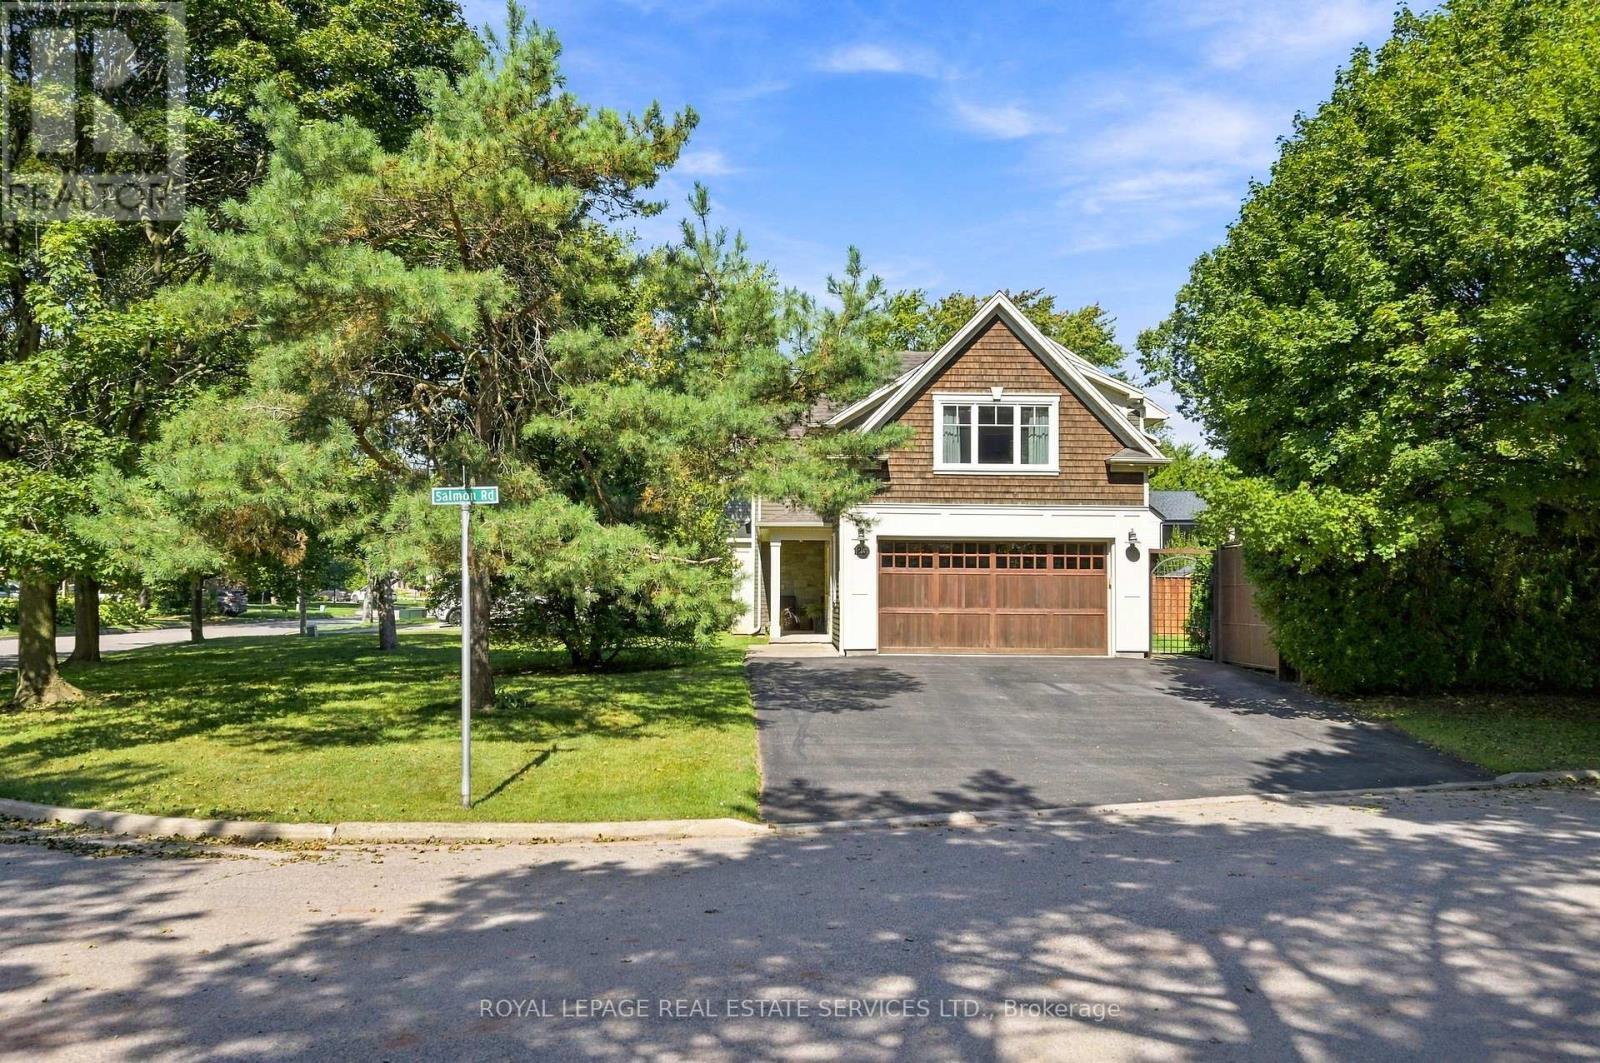
125 Ulster Drive
Oakville (Br Bronte), Ontario
Experience luxurious living in this custom, fully rebuilt & thoughtfully crafted home. A short stroll from the waterfront & Bronte village. Exceptional residence built in 2013 offers over 3,300 sq. ft. of impeccably finished living space, incl lower level. 3 spacious bedrms, 5 bathrms, custom millwork, hardwood flooring, smooth ceilings, pot lights throughout! Captivating Curb appeal! Stone & wood exterior with cedar shake accents. Covered front & back porch with cedar ceiling. A perfect place to enjoy morning coffee or evenings unwinds! Parking for 6 vehicles + 2-car garage.Inside impressive porcelain tiles welcome you. Stunning great room features custom builtins & gas fireplace. Custom white Barzotti kitchen is beautifully appointed with sanded & stained on-site hardwoods, marble & granite countertops pendant lighting, breakfast bar, pots & pans drawers, glass-front cabinetry, marble backsplash, pantry & 4 S/S appls. Spacious eat-in area. Main floor mudroom w/ access to the back garden & garage! 2 tone wood staircase, 2 storey millwork & dramatic light fixture. The luxurious primary suite offers a spacious bedroom, dressing area & lavish 5pc spa ensuite featuring glass shower including rain shower, freestanding soaker tub & custom double vanity with stone countertops. A true private retreat. 2 additional bedrms w/ ample closets & convenient bathroom access. One bedroom easily functions as a 2nd primary with private ensuite. A rare perk: multiple heating/cooling systems for perfect temp control on both levels! Exceptional lower level extends the living space with finished rec room & office area, hardwoods, laundry plus 3 pc bath. Outside enjoy nature with a premium corner lot & incredibly private backyard- the perfect place to relax. embrace Bronte & its vibrant, active lakeside lifestyle: marina, boutiques, cafés & restaurants, year-round events & lake sunrises. Experience this lake style home with exceptional craftsmanship & the best of living close to the lake! (id:51382)
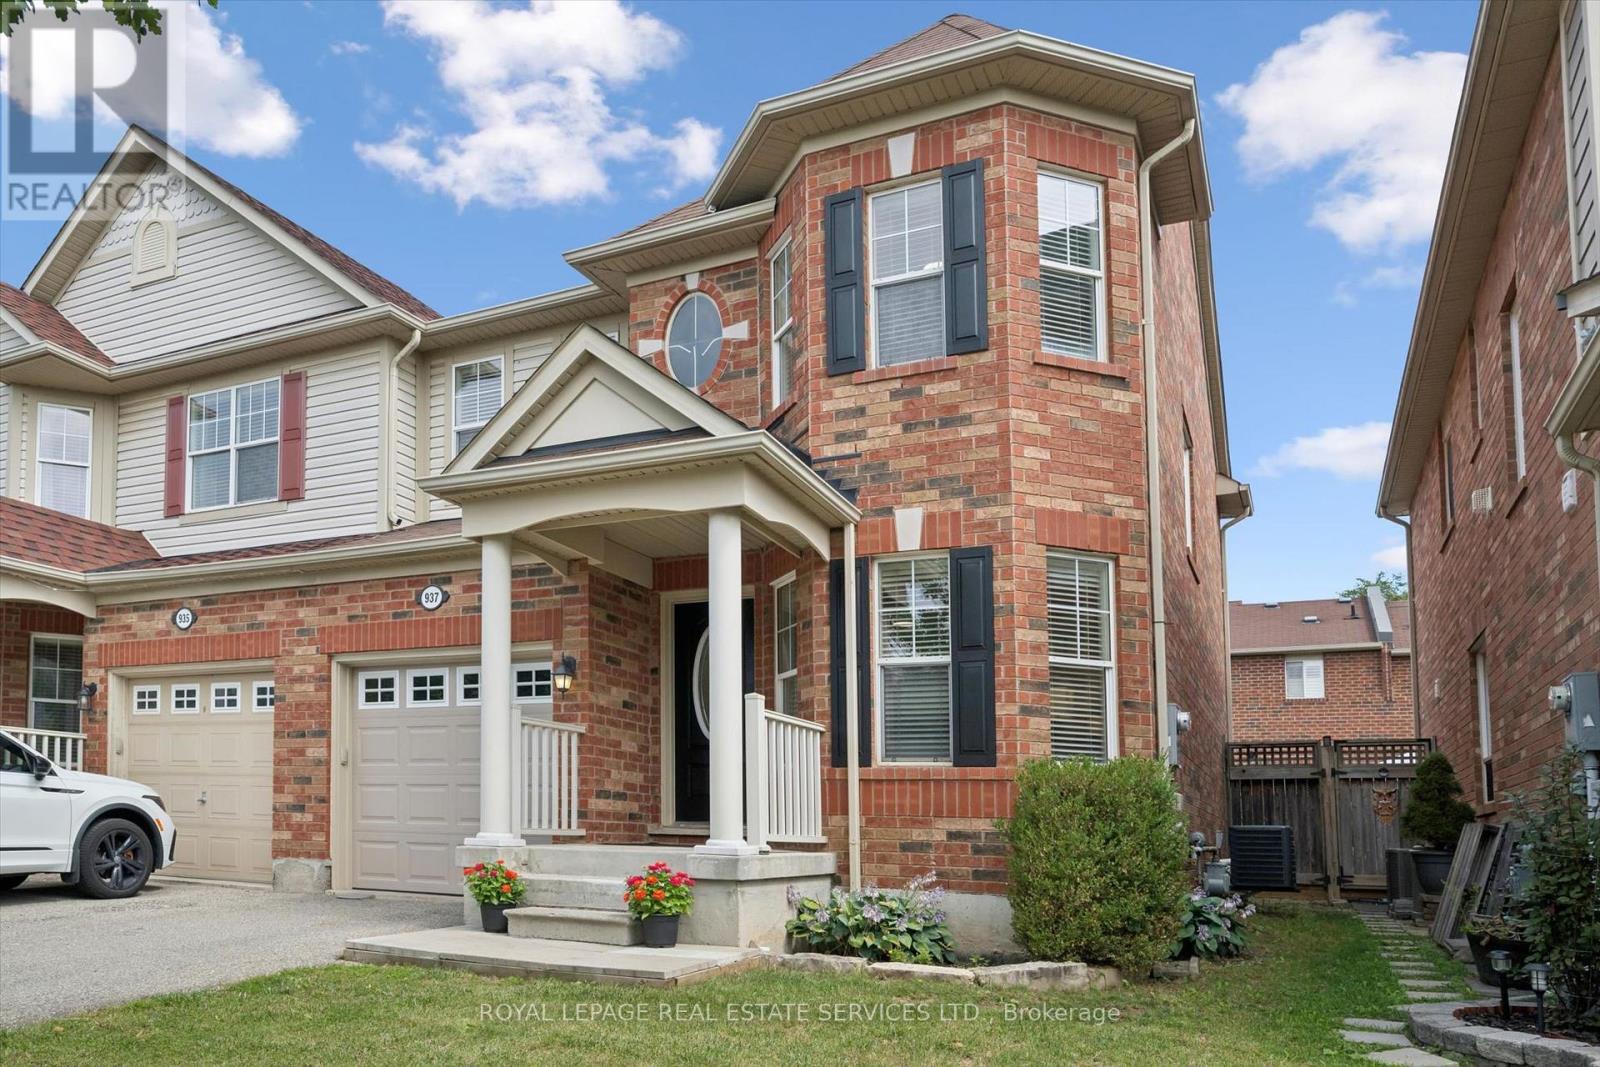
937 Vickerman Way
Milton (Co Coates), Ontario
Premium SEMI-DETACHED home nestled in Milton's highly desirable, family-centric Coates neighbourhood, on an upscale street with mostly detached homes!! Welcome to 937 Vickerman Way. Professionally painted throughout in designer colours & filled with cheerful natural light, this carpet-free, turnkey 3 Bed, 2.5 Bath home combines modern style with everyday functionality. The covered front porch welcomes you into this bright, upgraded home. The elegant living room immediately captivates with a beautiful curved wall, framing three long windows. Move through to a spacious family room anchored by a cozy gas fireplace, perfect for gathering. The smartly designed, space-saving kitchen is optimized for maximum culinary efficiency, boasting a breakfast bar, brand-new quartz countertops, matching quartz backsplash & brand-new, brand-name stainless steel appliances (double-door fridge, stove, range hood & dishwasher) with full manufacturer's warranty. The adjoining dining area features a walkout to a fully-fenced backyard with a patio, side laneway access & plenty of space for outdoor entertaining. Upstairs, the spacious Primary Suite serves as a private retreat offering a walk-in closet & luxurious 4-piece ensuite with a soaker tub & separate shower. Two additional good-sized bedrooms boast large windows & spacious closets, sharing a second full 4-piece bathroom. Enjoy the ultimate lifestyle feature: a massive storage/linen closet & a convenient second-floor laundry! The unspoiled basement awaits your personal touch - ideal for a recreation room, home office, multi-generational living space or an income generating basement apartment. Steps from the beautiful Coates Linear Park- a protected, traffic-calmed pedestrian network leading safely to Top-Rated Schools & Coates neighbourhood parks. Steps to splash pads, sports playgrounds and a variety of shopping & restaurants. Minutes from the Milton Hospital, Sports Centre, GO Station, Hwy 401 and Hwy 407. Don't miss this Coates gem! (id:51382)
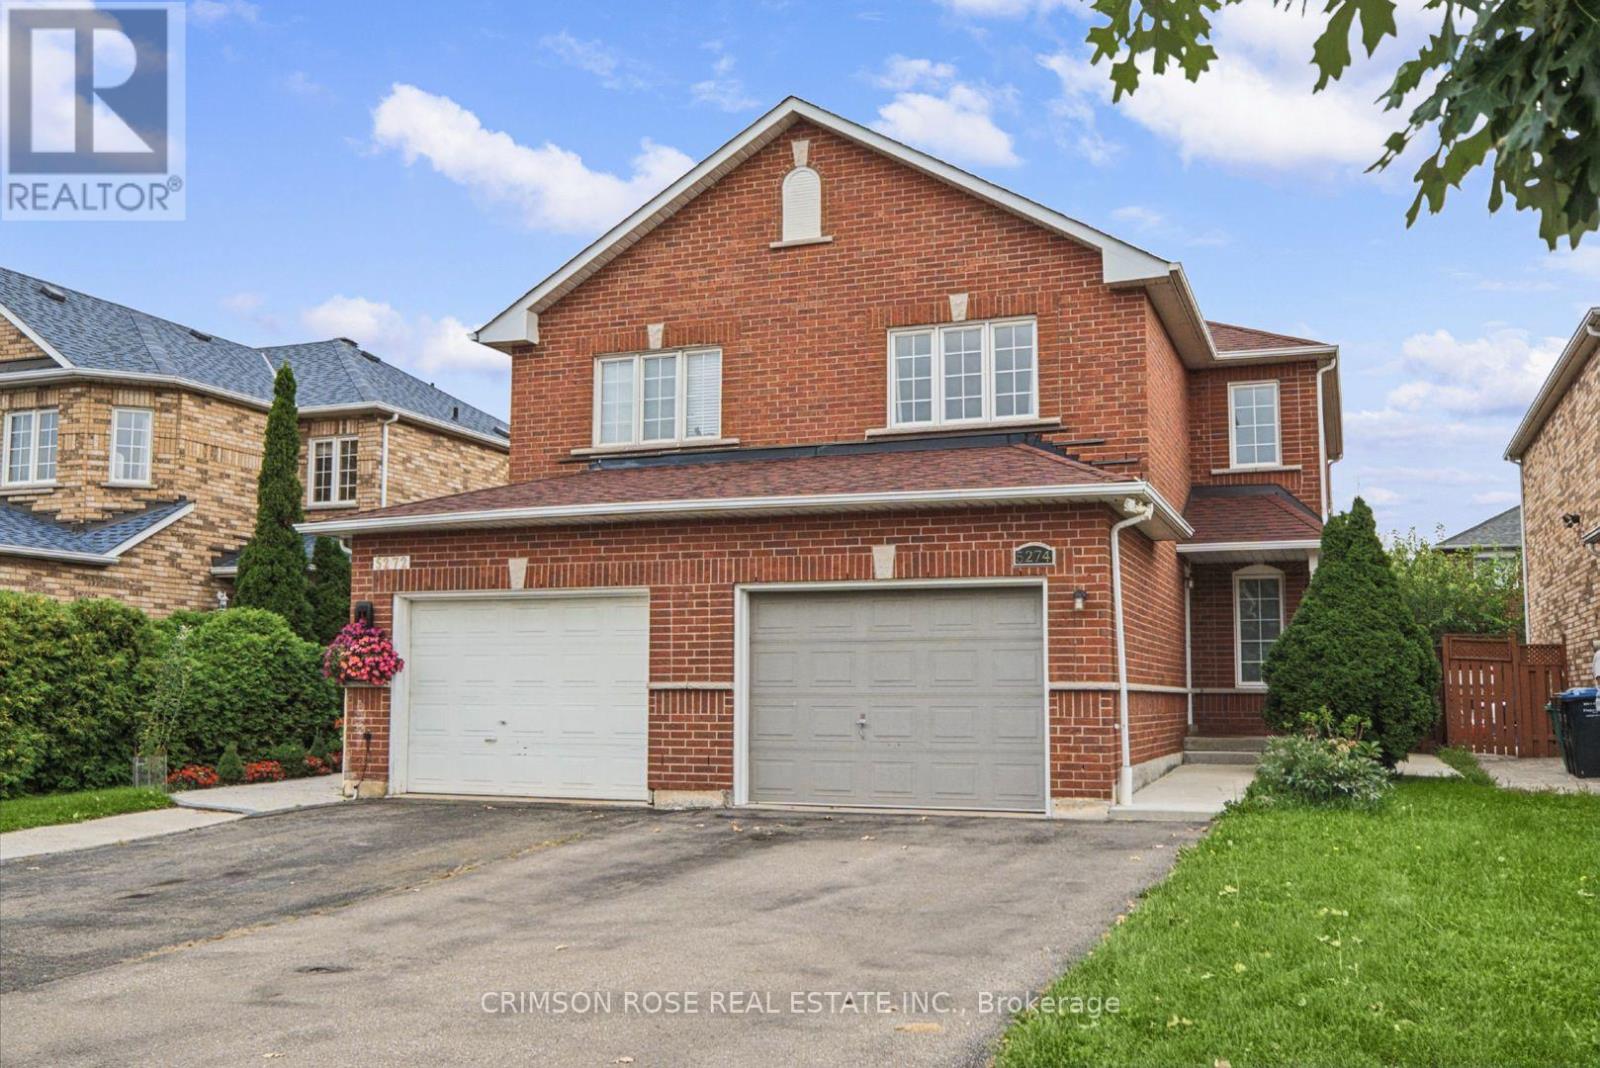
5274 Marblewood Drive
Mississauga (East Credit), Ontario
A beautiful semi-detached home in a highly desirable East Credit community! This home has an abundance of sunlight and quality upgrades. The main and second level have hard wood floors. A large functional open-concept layout. Entertainers' kitchen with a large breakfast area. Space for 4 car parking on the driveway. Close proximity to Heartland Town centre, schools, parks etc. Easy access to public transit. One bus to square one mall, square one bus terminal (GO and Mi-Way transit). Available immediately! Don't miss this gem! (id:51382)

37 - 2766 Folkway Drive
Mississauga (Erin Mills), Ontario
Muskoka in the city - your private retreat awaits. This beautifully updated 3-bedroom townhome in the heart of Erin Mills is truly turnkey and move-in ready. Backing onto a lush ravine, mature trees, and a quiet park, you'll enjoy no rear neighbours, exceptional privacy, and a peaceful natural setting rarely found in the city.Fully renovated from top to bottom. Inside, every detail shines: a modern kitchen and bathrooms, fresh designer paint, and carpet-free hardwood flooring throughout. The custom open-concept kitchen is a chef-inspired gathering space, featuring a large island, quartz countertops, a stylish backsplash, and premium brass fixtures.Upstairs, three spacious bedrooms offer comfort for the whole family. The fully finished basement provides a generous recreation area - perfect for a home gym, movie nights, gatherings, a playroom, or a home office.Ideally located near Credit Valley Hospital, Erin Mills Town Centre, GO Stations, U of T Mississauga, and major highways (403/407/QEW). A rare blend of nature, convenience, and modern cozy living - ready for you to move in and enjoy. (id:51382)
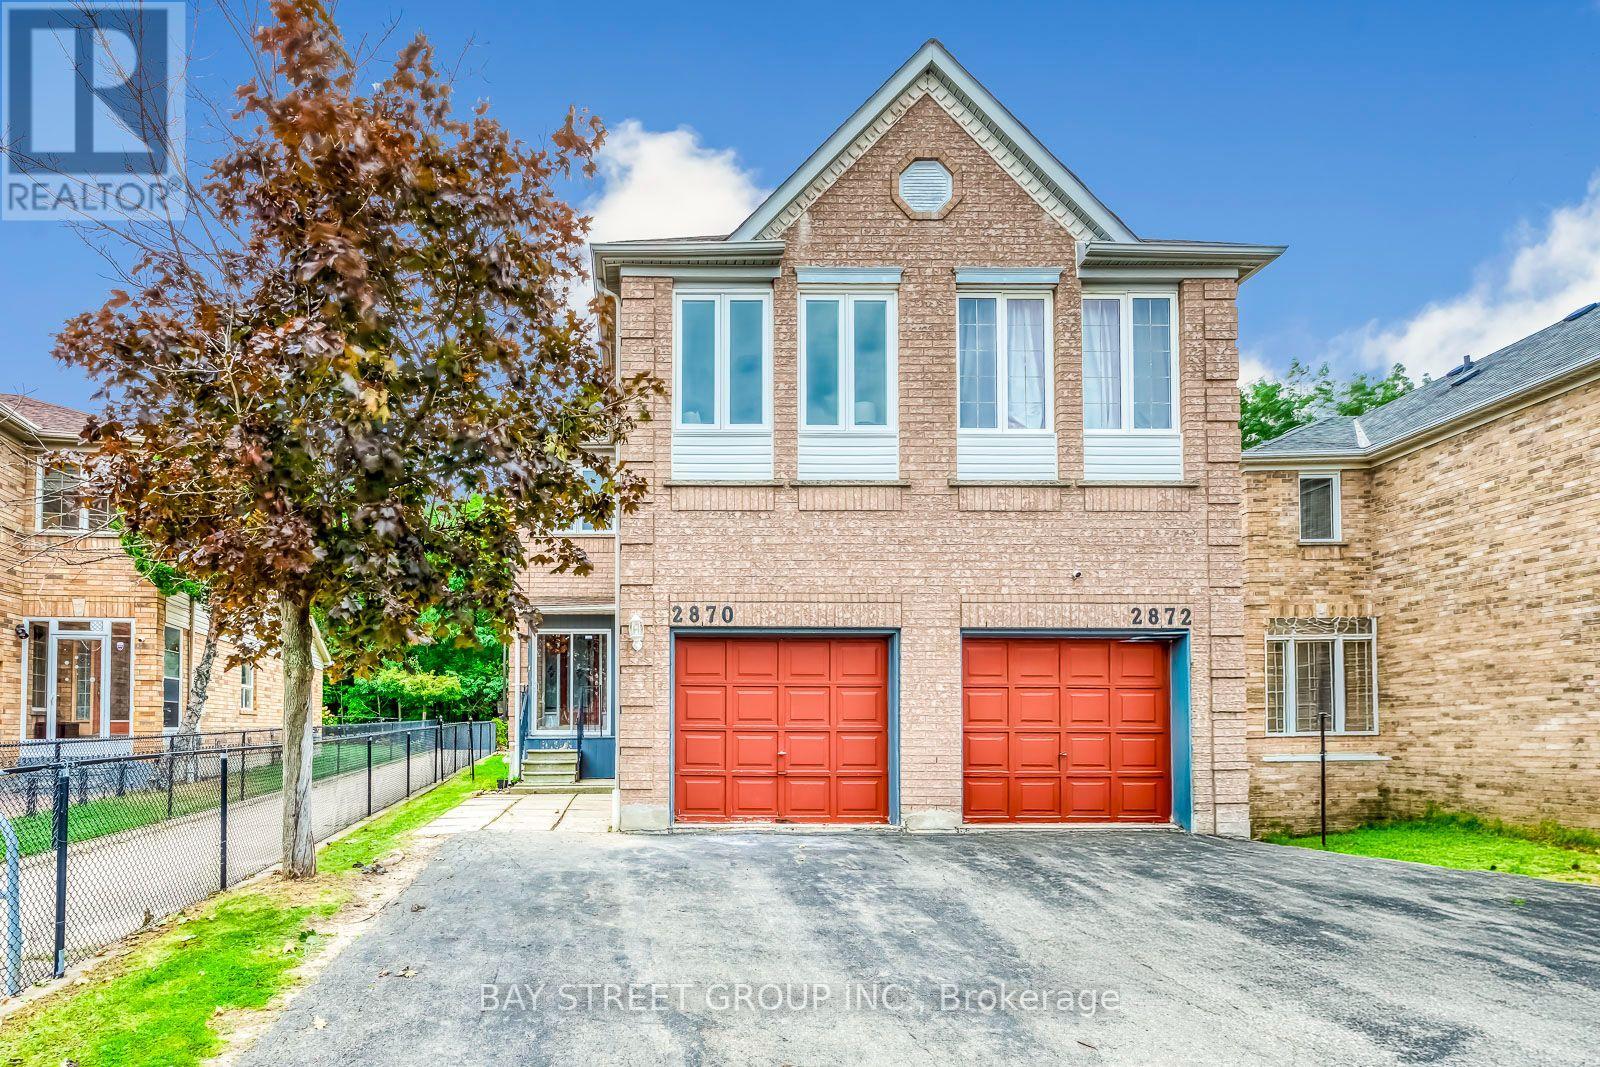
2870 Westbury Court
Mississauga (Central Erin Mills), Ontario
Fresh to the market, vacant possession available now! Welcome to this well-maintained and newly upgraded 4-bedroom semi-detached home in the highly sought-after Central Erin Mills area.Offering over 1,700 sq. ft. of above-ground indoor living space, this spacious home features a large primary bedroom with a 5-piece ensuite bathroom, an impressive second bedroom measuring approximately 4.5*3 m, plus two additional good-sized bedrooms, providing ample space for the whole family. A must-see! 4-bedroom homes are rare to find in this predominantly 3-bedroom community! The finished basement offers even more usable space, including an additional open area and a large recreation room, ideal for a home office, gym, playroom, or entertainment space.Situated on a premium pie-shaped ravine lot backing onto Sugar Maple Woods Park, this property offers a larger garden and peaceful retreat space in the backyard. Beautiful flowers bloom in both the front and back yards every year. Located in the most desirable desirable school zone, The John Fraser Secondary School ranks 29/747 by the Fraser Institute, highest in whole Mississauga city public schools. Excellent convenience with Erin Mills Town Centre, Credit Valley Hospital, supermarkets, restaurants, and Highway 403 all nearby.The home features many upgrades, including glass-enclosed porch and hardwood flooring throughout. The interior has been newly painted, with new lighting installed throughout the home.Brand-new appliances include the fridge, washer & dryer, stove, hood, and microwave. Dishwasher 2023, A/C and furnace 2021.For added convenience, the washer & dryer are located on the second floor. A 220V electrical connection is also available in the basement, providing the option to install a second pair of washer & dryer. Spacious, beautifully upgraded, move-in ready, and located in Central Erin Mills' most desirable communities and school zone, this impeccable sweet home is ready to welcome its next family now. (id:51382)
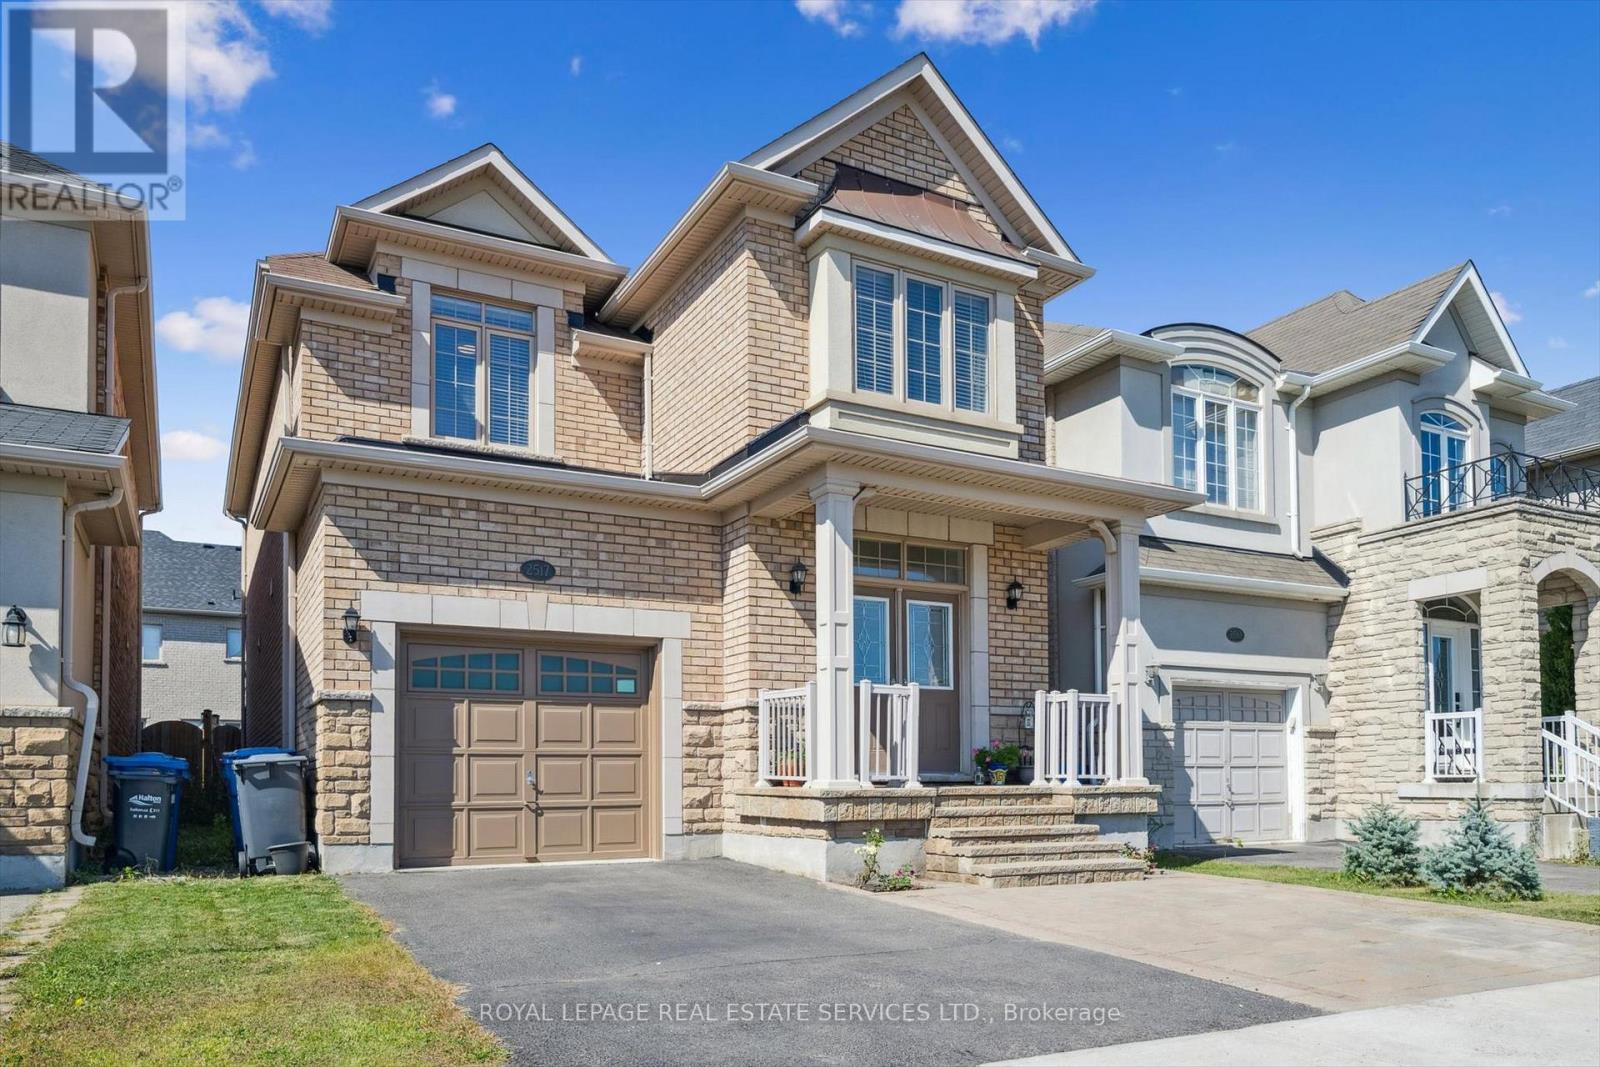
2517 Pine Glen Road
Oakville (Wm Westmount), Ontario
WELCOME HOME! Unbeatable value meets premium living space in this stunning Oakville residence, one of the largest models in the neighbourhood, boasting a completely finished basement. Offering OVER 3,000 SQ FEET of finished living space (including finished basement). Ideal Family Home: 4 LARGE BEDROOMS + DEN. 4 BATHROOMS. Parking for 4 CARS. No carpet. Gorgeous hardwood floors. Beautiful Upgraded Staircase. Bright, sun-filled layout featuring spacious rooms, a modern kitchen, and high-end finishes throughout. Convenient main-floor laundry plus inside access to the garage. The fully finished lower level expands your square footage exponentially -perfect for an in-law suite, a home theatre, an epic kids' play zone, or a potential income generating basement apartment. Fully fenced, perfect size backyard for kids to play and enjoy, and for you to relax or entertain, complete with a Stone Patio and Gazebo. Situated on an oversized lot with unobstructed open views right out your front door, this home offers a refreshing sense of privacy and openness rare for the neighbourhood. Plus, abundant street parking! Enjoy the ultimate everyday convenience of being just steps from local community hubs, places of worship, excellent top-rated schools (including French Immersion), lush parks, trails, sports complexes, indoor and outdoor soccer, Oakville Hospital, shopping, restaurants and transit, with easy access to the GO station and major highways. Why buy a house with an unfinished basement and pay tens of thousands later to renovate? This turnkey home offers unmatched value, delivering premium upgraded living space. Schedule your private tour today! (id:51382)
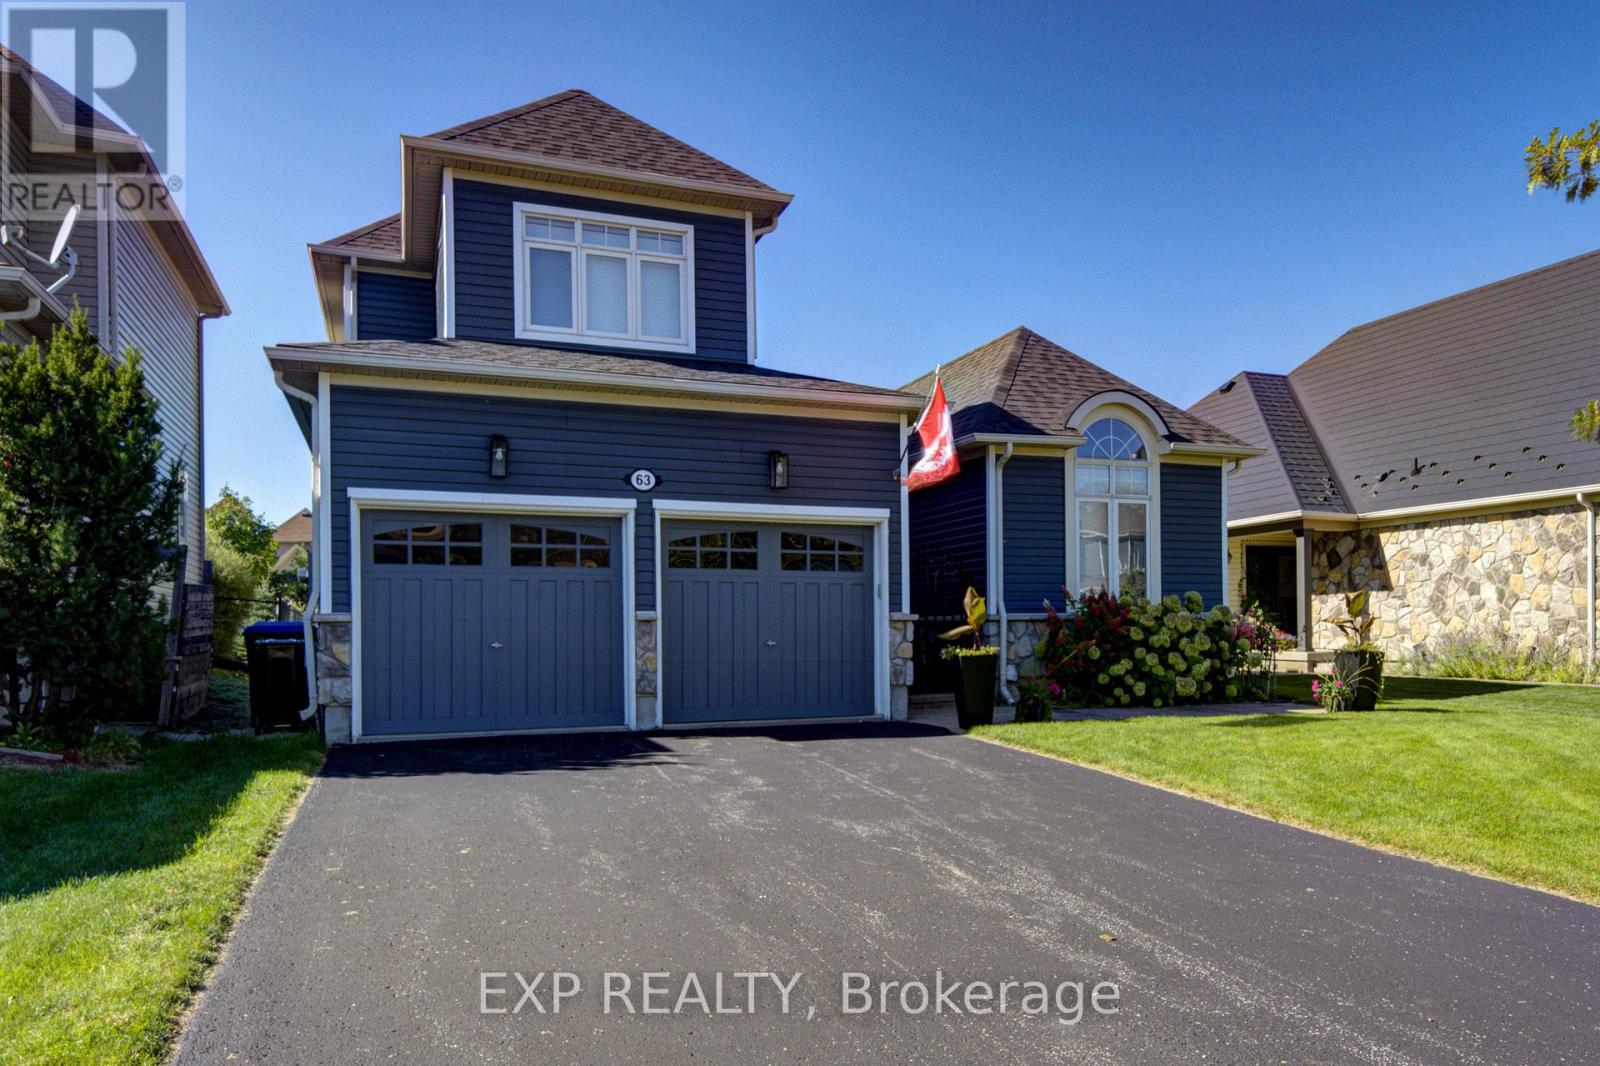
63 Silver Crescent
Collingwood, Ontario
WINTER SKI SEASON RENTAL - 4 MONTHS! Flexible move-in and move-out dates. Enjoy the ultimate winter getaway in this spacious 4-bedroom, 3-bath detached home offering over 2,200 sq. ft. of comfortable living space. Featuring an open-concept layout, this home is ideal for family gatherings and entertaining, with a dining area seamlessly connected to the kitchen and inviting living room with fireplace. Ideally located close to the lake and ski hills, offering easy access to winter recreation and outdoor activities. The main floor features a spacious primary bedroom with a king bed and 5-piece ensuite, plus a main floor office/bedroom with a sofa bed and 3-piece bathroom. Upstairs offers two additional bedrooms with queen beds and a 3-piece bathroom. A convenient main floor laundry room adds functionality. Enjoy the fully fenced yard and excellent indoor and outdoor entertaining space. Just minutes to the ski hills and conveniently located for enjoying all that the area has to offer during the winter season. Utilities are in addition to the rental price. A wonderful opportunity to make this comfortable home your winter retreat! (id:51382)
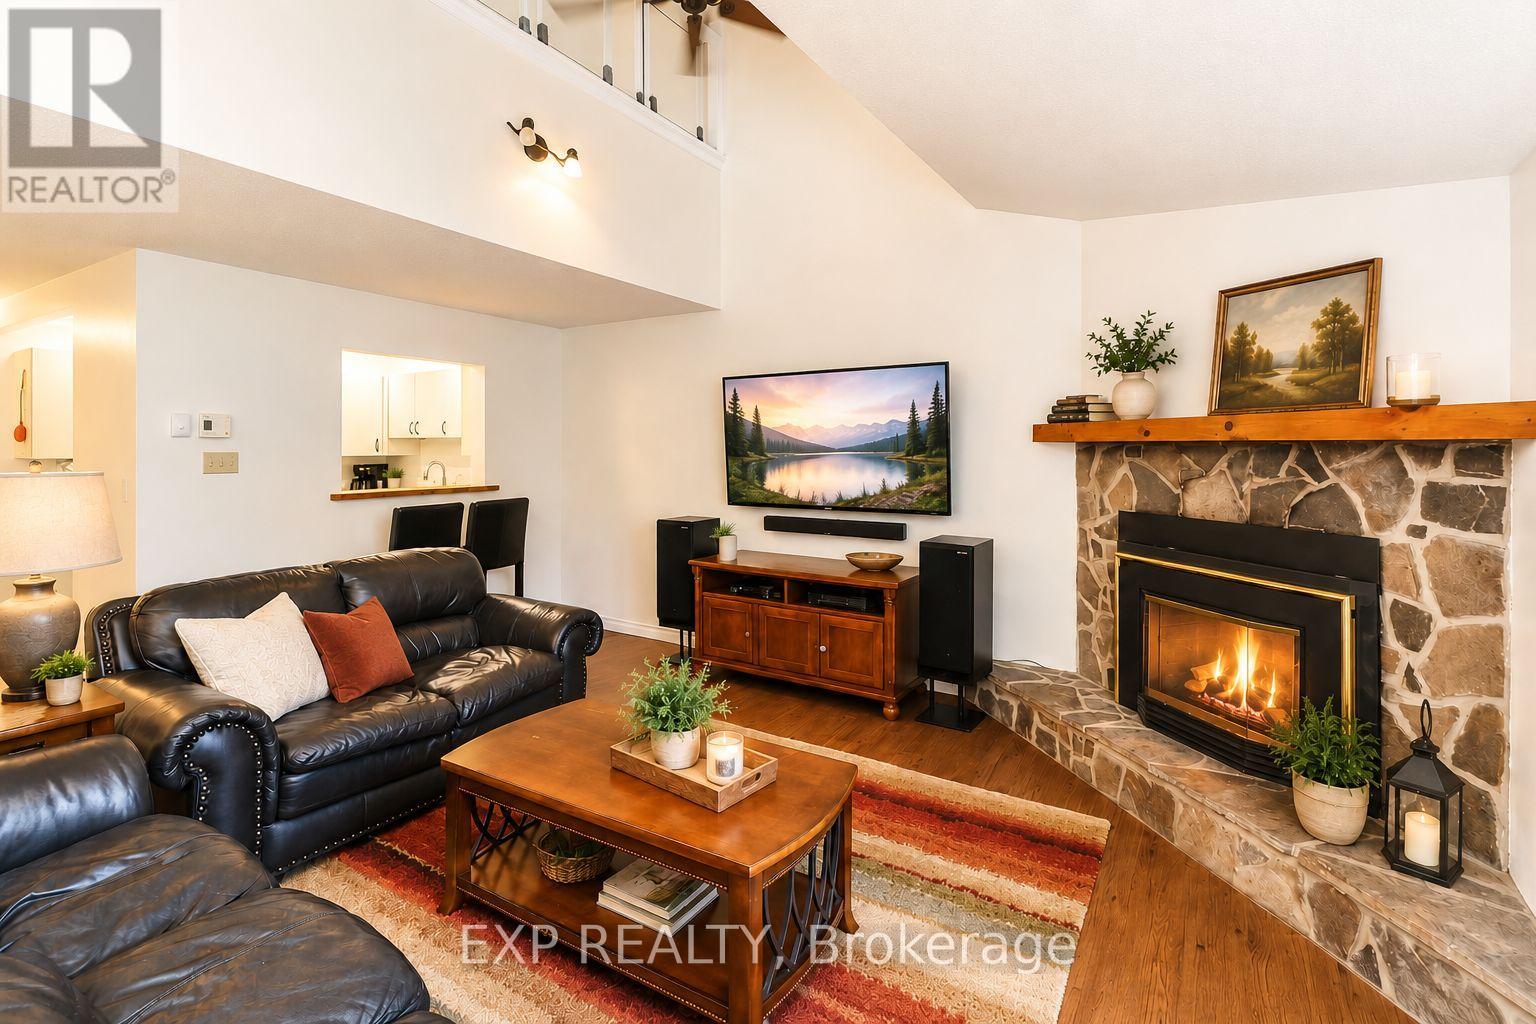
9 Trafalgar Road
Collingwood, Ontario
Fall & Winter Seasonal Rental in Whisper Woods, Collingwood. Enjoy a peaceful fall and winter getaway in this beautifully updated 3-bedroom, 3-bathroom condo townhome in Whisper Woods, ideally located in the heart of Collingwood. Nestled against a tranquil forest backdrop, this inviting home offers the perfect setting for a seasonal retreat, with easy access to Blue Mountain skiing, golf, trails, Georgian Bay, and downtown Collingwood. The bright and spacious main floor features an open-concept layout with soaring vaulted ceilings, rich hickory hardwood floors in the living and dining areas, and a cozy gas fireplace-perfect for relaxing after a day outdoors. The kitchen flows seamlessly into the dining and living spaces, creating a warm and comfortable environment for entertaining and enjoying time with family and friends. The main floor also offers a convenient two-piece powder room, laundry, and an oversized primary suite. The primary bedroom features a walk-in closet, sitting area, two large windows overlooking the natural surroundings, and a private three-piece ensuite. Upstairs, a loft-style bedroom overlooks the living area, while an additional bedroom and full three-piece bathroom provide comfortable accommodations for family or guests. Step outside to your private patio surrounded by mature trees and attractive hedges, offering peaceful forest views and a quiet place to enjoy the crisp fall colours or a relaxing winter afternoon. Enjoy a low-maintenance seasonal lifestyle with exterior maintenance, lawn care, and snow removal taken care of for you. (id:51382)
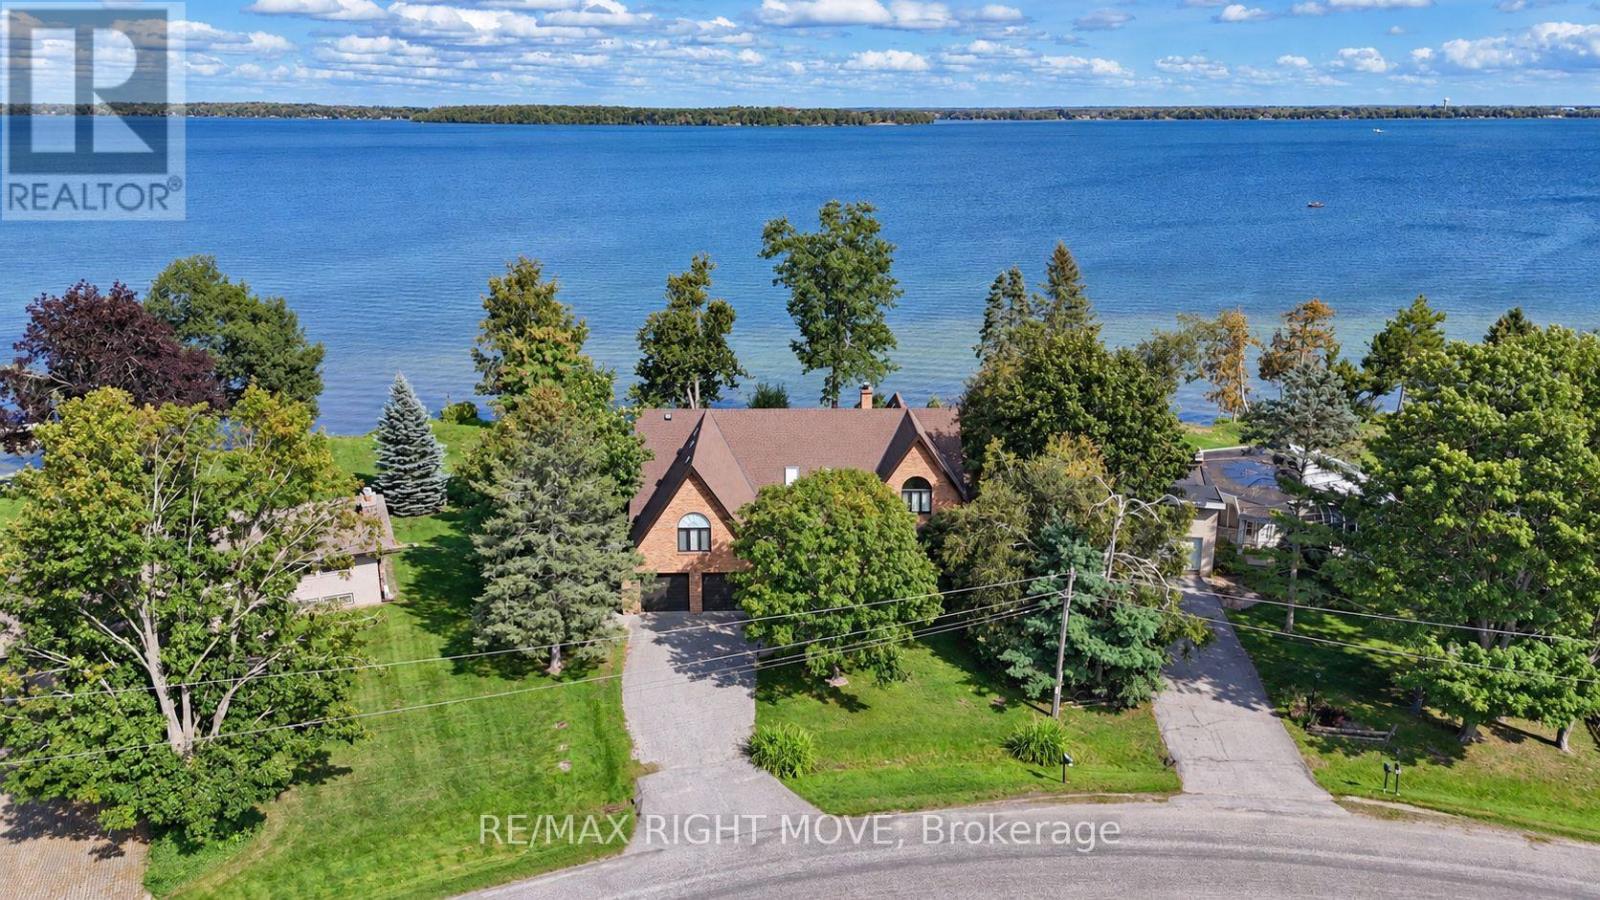
2199 Thomson Crescent
Severn, Ontario
Welcome to 2199 Thomson Crescent - 117 feet of prime frontage on Lake Couchiching, with commanding waterfront views that set this property apart. Custom-built in 1988, this all-brick, two-storey home offers 3,548 sq. ft. of well-designed living space, featuring 4 bedrooms and 3 bathrooms, including a primary ensuite. The main floor is built for both everyday living and entertaining, with a massive great room showcasing a cathedral ceiling and fireplace, a cozy sitting room with its own fireplace, and a kitchen finished with granite counters and a dining nook. A large den or office provides flexible space for work or hobbies, while a main-floor laundry room, 2-piece powder room, and inside entry to the attached double garage round out the level's practicality. Upstairs, you'll find a spacious games room, a primary bedroom retreat, three additional bedrooms, and a hallway that overlooks the water - a daily reminder of the setting you call home. Enjoy a quite deadend street, just minutes to Orillia, Highway 11 and more. This waterfront property is ready to become a wonderful family home for years to come. (id:51382)
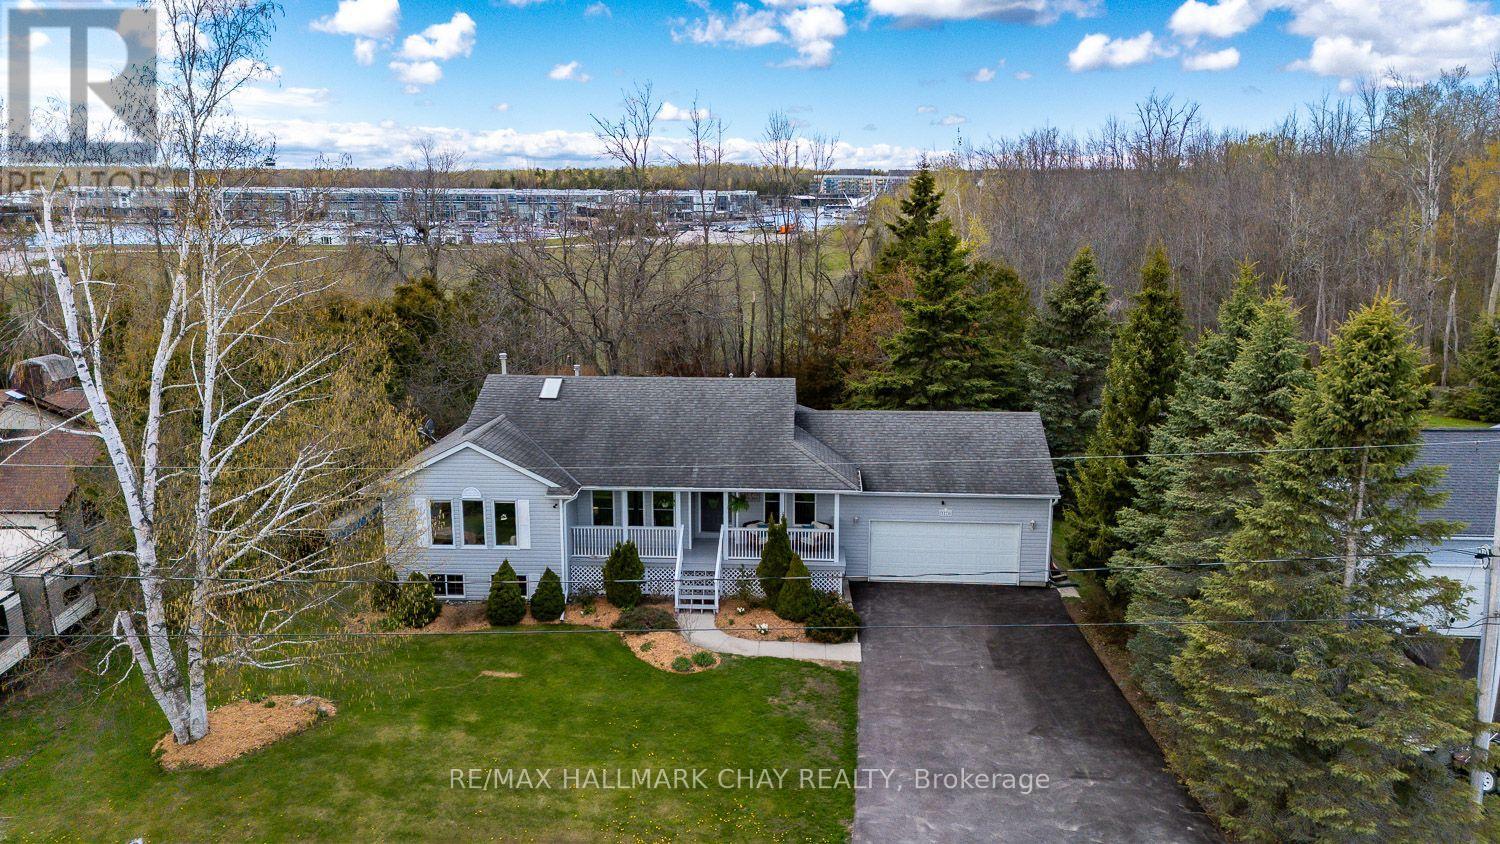
3778 West Street W
Innisfil, Ontario
2 MINUTE WALK TO BEACH WITH DEEDED ACCESS!...............This is not just a home, it truly is a lifestyle...............With deeded access to the beach, Friday Harbour, and golf just a minute or 2 away, you have unlimited outdoor options here...............3 bed, 2 bath bungalow with brand new, beautifully finished basement, 2 car garage, and 6 car (recently re-paved) double driveway on well kept 1/3 of an acre lot...............Main floor has nice functional layout, with walk-out to backyard, plus access from garage into laundry/mud-room................Separate family room...............Kitchen is bright and has SS appliances...............2 full bathrooms, including 4 pc ensuite in master...............Gas fireplace in living room................Basement was professionally completed in 2025 and adds an additional 970 sq ft of awesome space to utilize...............Nice open layout in basement with huge rec/games room area, plus large bedroom, and bonus room (gym/office)................Big windows and pot lights give it a very fresh, bright feel................Backyard features perimeter trees that offer privacy, and nice level, wide-open yard space to play..................Large deck is perfect for gatherings and BBQ's...............Covered front porch..............Quiet dead end road with no thru traffic..............MAKE SURE TO TAKE THE 2 MINUTE WALK DOWN TO THE BEACH WHEN VIEWING! (id:51382)
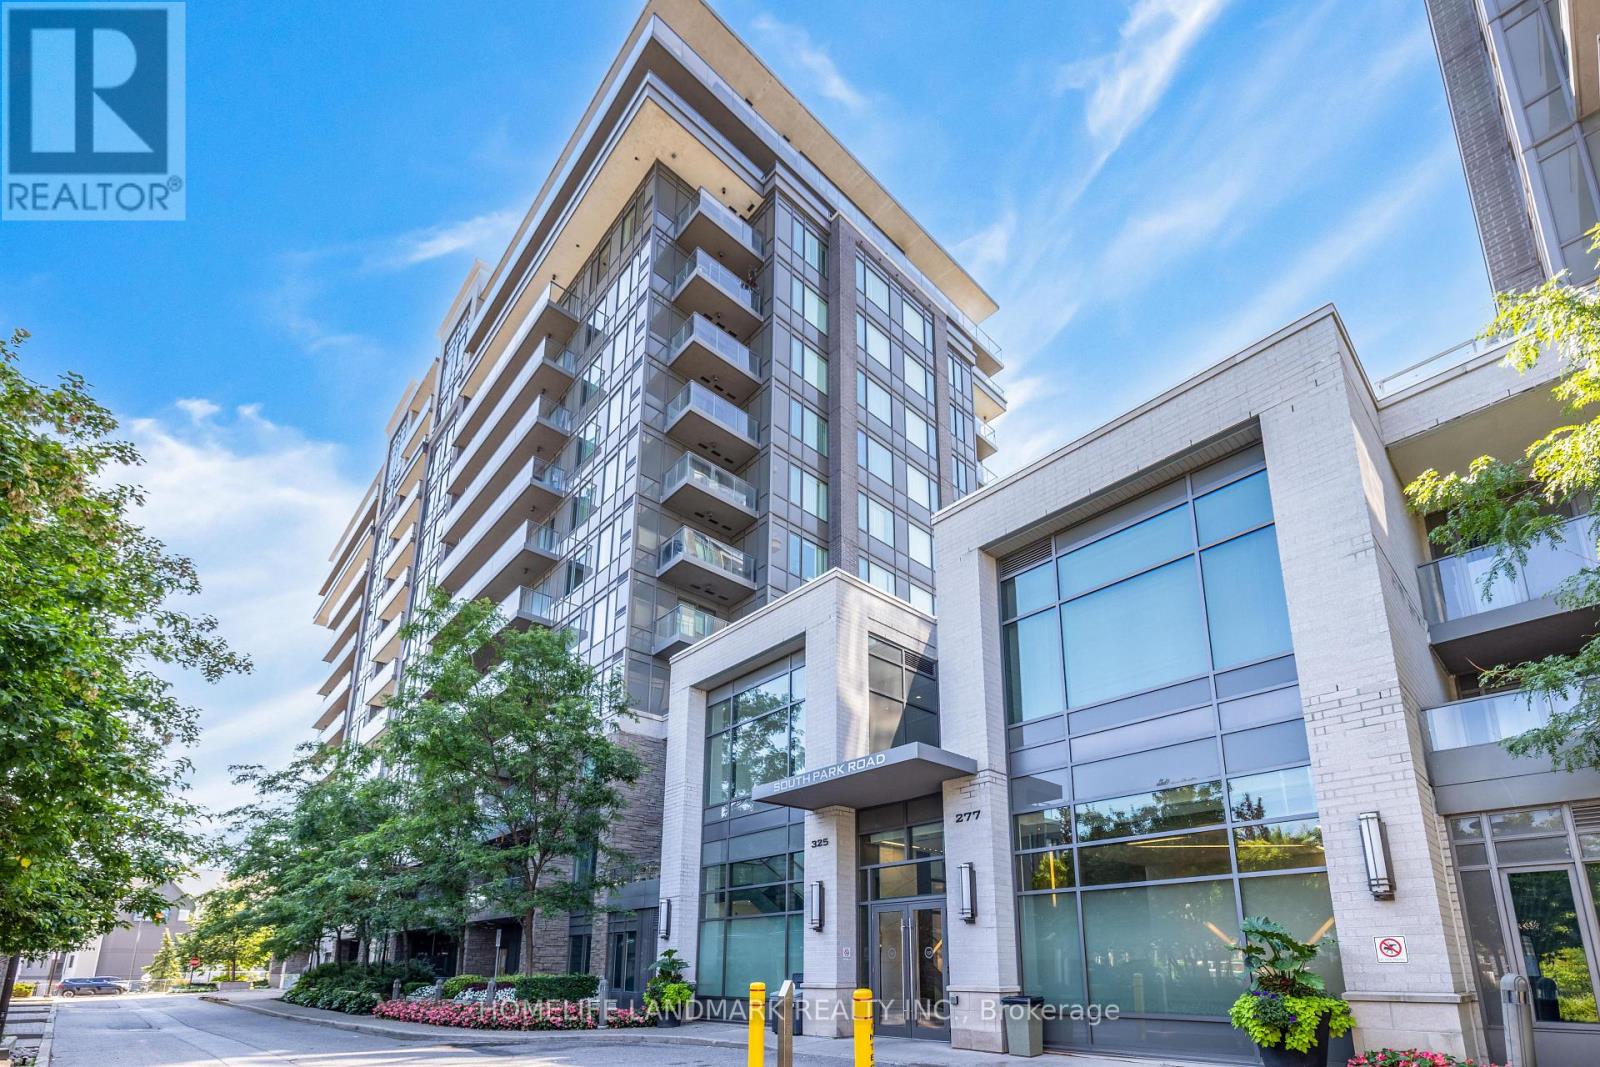
325-Ph9 - 325 South Park Road
Markham (Commerce Valley), Ontario
Rare Penthouse End-Unit Living at Eden Park II by Times Development! Discover this exceptionally bright and spacious corner suite featuring unobstructed south and west views, with breathtaking vistas from your private 385 sq. ft. terrace. This immaculate luxury penthouse offers 1,220 sq. ft. of refined living space, 10-foot ceilings, and five oversized floor-to-ceiling windows in the living room, filling the space with natural sunlight throughout the day.Enjoy the ultimate privacy of a top-floor end unit, free from overhead and adjacent-neighbour noise. The entire suite has been freshly painted and is move-in ready. The versatile 2-bedroom + open-concept den layout can easily be converted into a 3-bedroom home to suit your needs.Located in Eden Park II by Times Development, a Certified Energy Efficient Building built to LEED Gold standards. Residents enjoy premium amenities, including an indoor pool, fitness centre, sauna, party room, library, guest suites, and 24-hour concierge. Maintenance fees include water and heat.Complete with two side-by-side parking spaces, this exceptional home offers outstanding comfort and convenience. There are a lot of great restaurants around 325 South Park Rd. If you can't start your day without caffeine fear not, your nearby choices include Tim Hortons. For grabbing your groceries, Canda Sagee is a 6-minute walk.For those residents of 325 South Park Rd without a car, you can get around quite easily. The closest transit stop is a Bus Stop (SOUTH PARK RD STOP # 1026) and is nearby connecting you to Markham's public transit service. It also has route Valleymede, route Langstaff Ss Via Bayview, and more nearby. Access to Hwy 404 from Eden Park is within a 6-minute drive, making it easy for those driving to get into and out of the city getting on and off at Steeles Ave E. (id:51382)
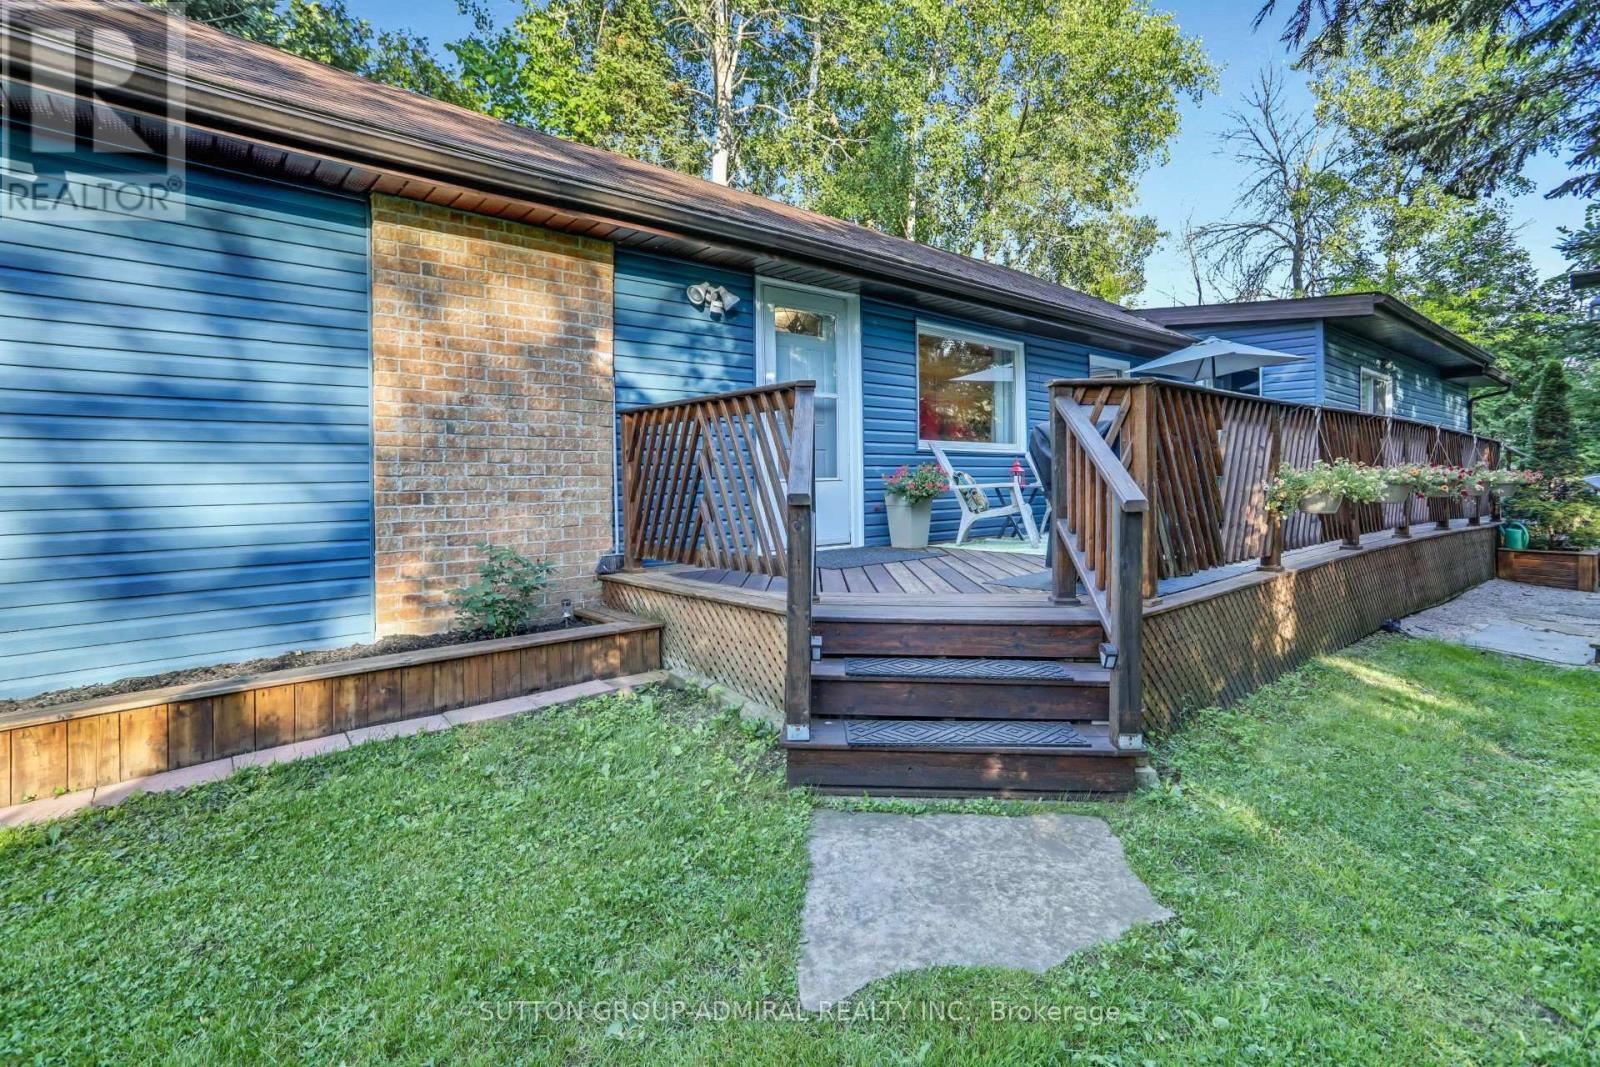
1087 Elm Street
Innisfil, Ontario
This charming lakeside bungalow features 2 bedrooms and 2 bathrooms and sits on a desirable corner lot with two private driveways. Located just a five-minute walk from the beach and boat launch, it offers the perfect opportunity to enjoy the Lake Simcoe lifestyle. Relax on your deck, take in beautiful sunrises and glorious sunsets, and enjoy peaceful year-round living or a wonderful weekend retreat. (id:51382)
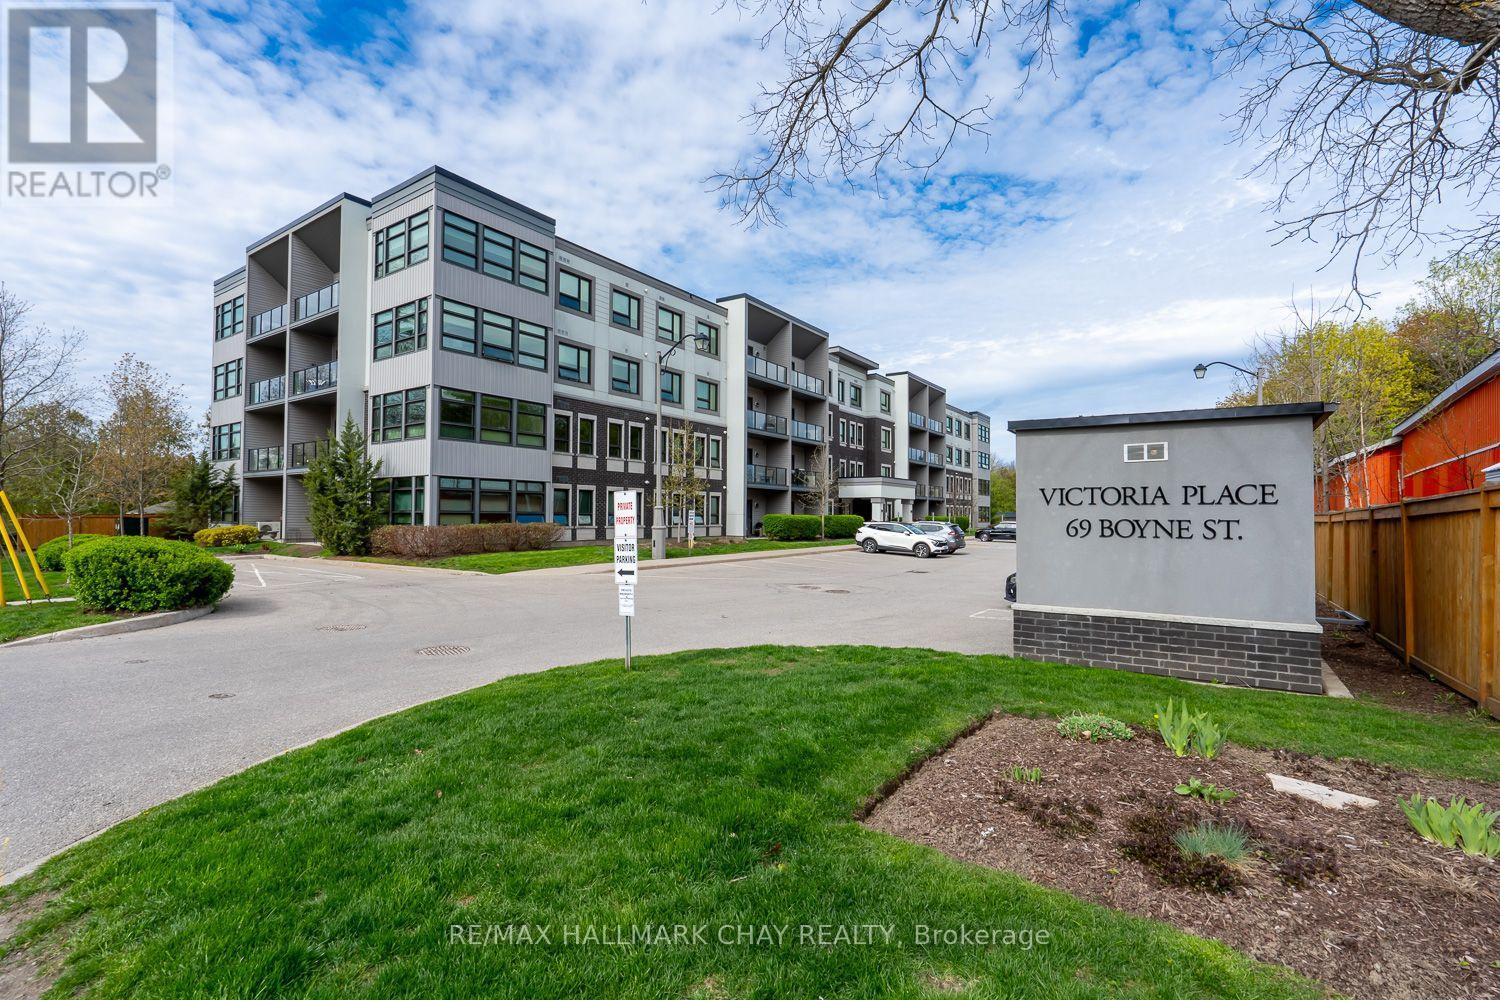
103 - 69 Boyne Street
New Tecumseth (Alliston), Ontario
GROUND FLOOR 2 BED, 2 BATH CONDO WITH WALK OUT TO 10 x 15 PATIO AND LAWN AREA, BACKING ONTO TREES AND RIVER!...............Built in 2015, this unit is very modern, open, and bright with 9 ft ceilings................1,070 sq ft................Upgraded kitchen with SS appliances, granite counter, and back-splash..............Underground parking spot, plus storage locker................Unit is being sold by the original owner................Sought after building with a low turnover rate, and a very high percentage of owner-occupancy...............Close to main entrance for easy coming and going...............Underground parking spot is just a few steps from elevator...............Short walk to shopping, dining, walking trails, and river. (id:51382)
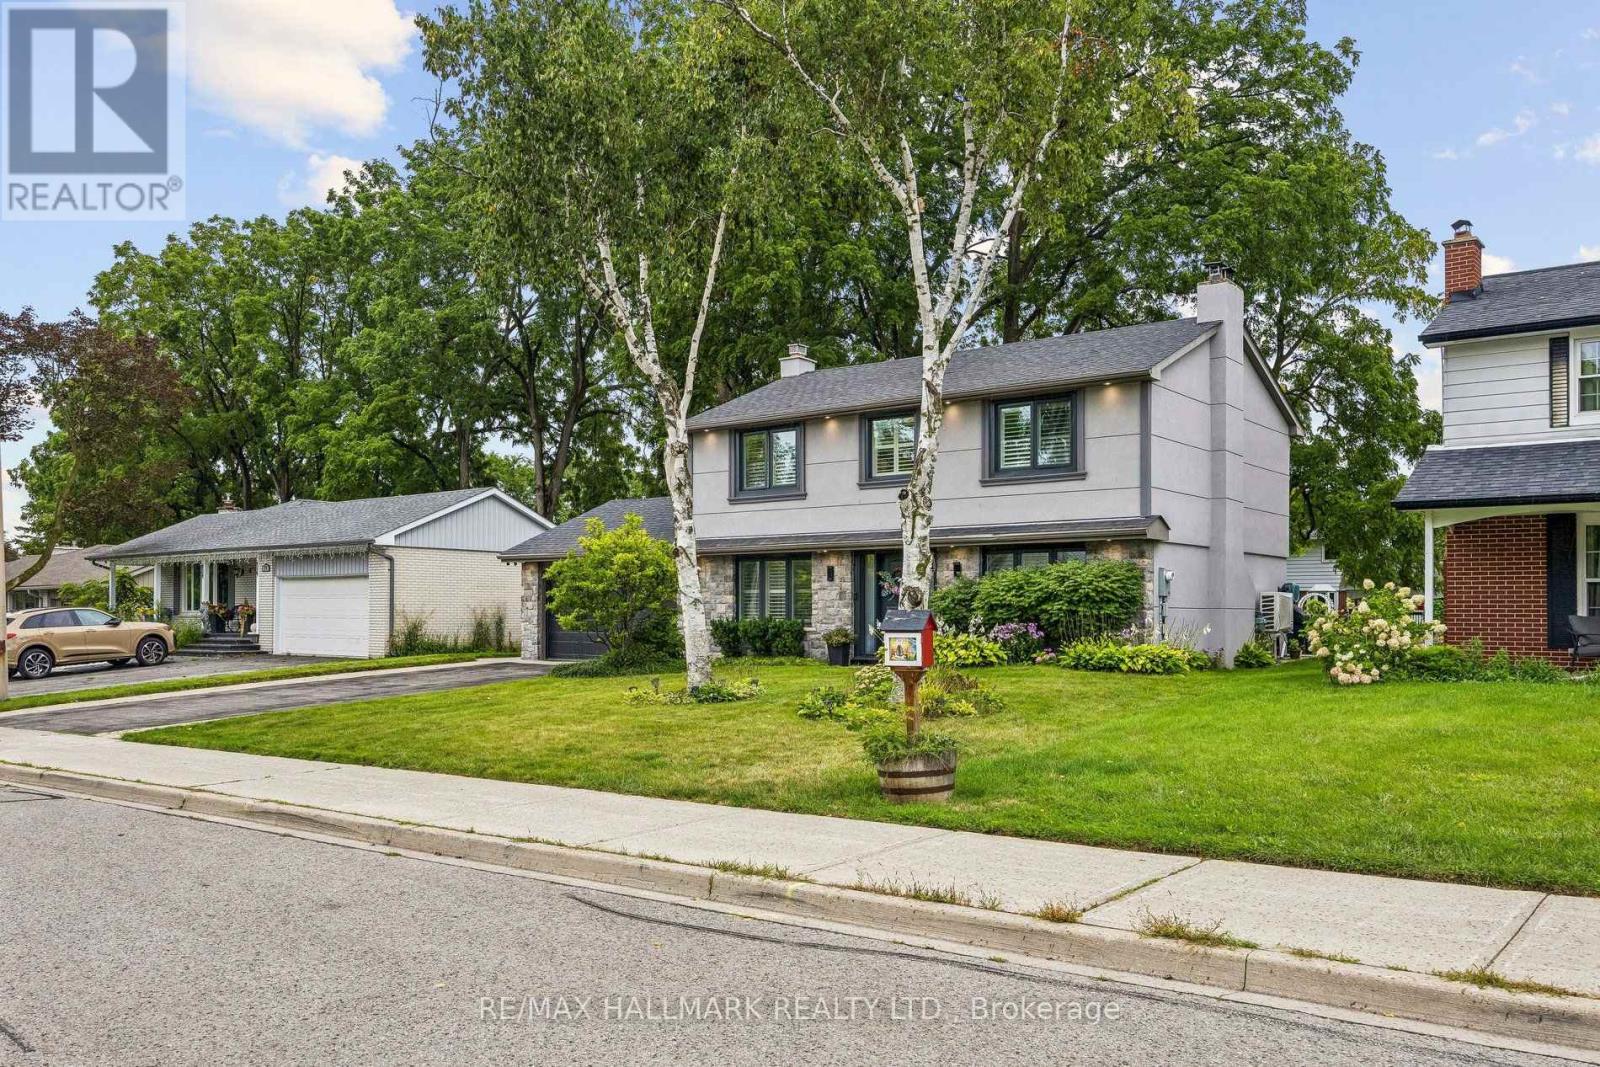
69 Nisbet Drive
Aurora (Aurora Highlands), Ontario
Welcome to this fully renovated masterpiece in prestigious Aurora Highlands! Outstanding curb appeal features a sleek new stone and stucco exterior, upgraded high-efficiency 3-pane windows and doors, 200-amp electrical service, tankless on-demand hot water, new high-efficiency A/C, natural gas BBQ hookup, engineered hardwood flooring, and smart Wi-Fi lighting throughout. Ideally situated within walking distance to top-rated schools (Devins Drive PS, Aurora HS, St. Maximilian Kolbe), Case Woodlot trails, local parks, Yonge Street dining, shopping, Aurora Public Library, and the Aurora Family Leisure Complex. Seamless commuting via YRT/Viva, Aurora GO, and quick access to Highways 404 & 400. Turnkey perfection in one of Aurora's premier family communities-renovated top-to-bottom in Fall 2024! (id:51382)
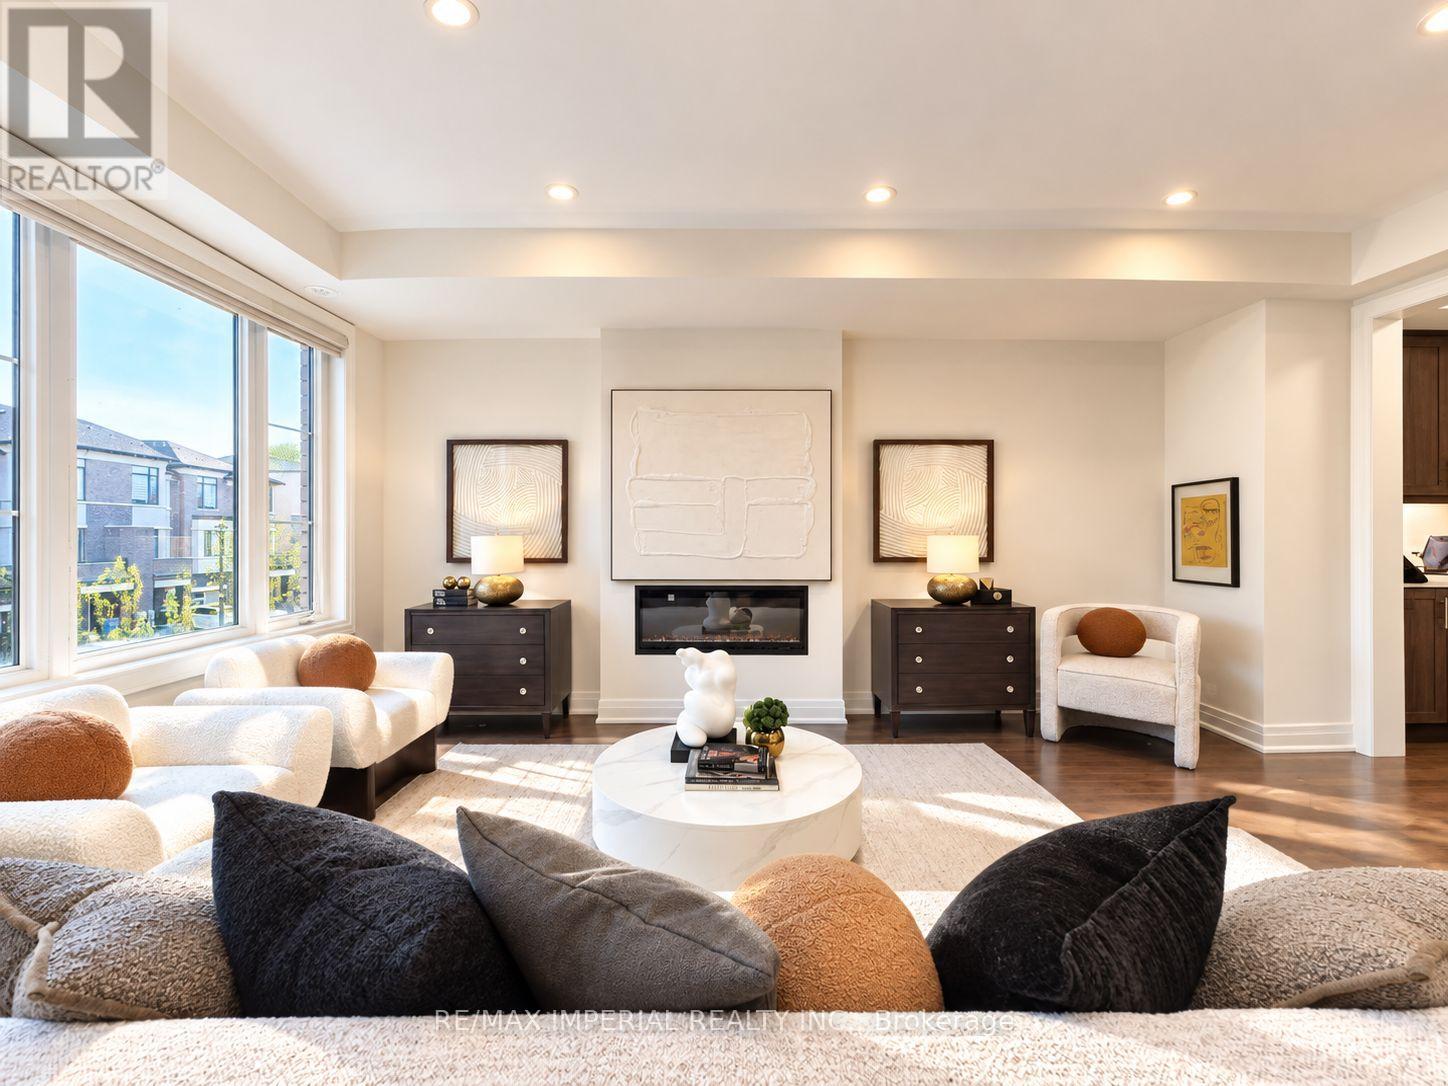
212 Vermont Avenue
Newmarket (Summerhill Estates), Ontario
Welcome To Stunning FREEHOLD End Unit Townhome Located In Shining Hill Community By Country Wide. NO POTL fee. Modern Exterior Design, 2414 sqft Above Grade + Basement. 9'' Smooth Ceiling on All 3 Levels and Boosted 8'' Basement. Open Concept Kitchen w/ Quartz Countertop & Breakfast Area. Engineered Hardwood Floors, Pot Lights, Fireplace. Ground level family room with walk-out to deck & yard is an ideal optional 4th bedroom with a 2pc washroom, 3 Balconies & Deck. Garage has Path directly connected to the Backyard. Close To Bus Stops, Natural Trails, Schools, And Within Walking Distance To Grocery Stores, Coffee Shops, And More. A Short Drive To Upper Canada Mall, Costco, And Various Retail Outlets. Just Minutes Away From St. Andrew's College And St. Anne's School. (id:51382)
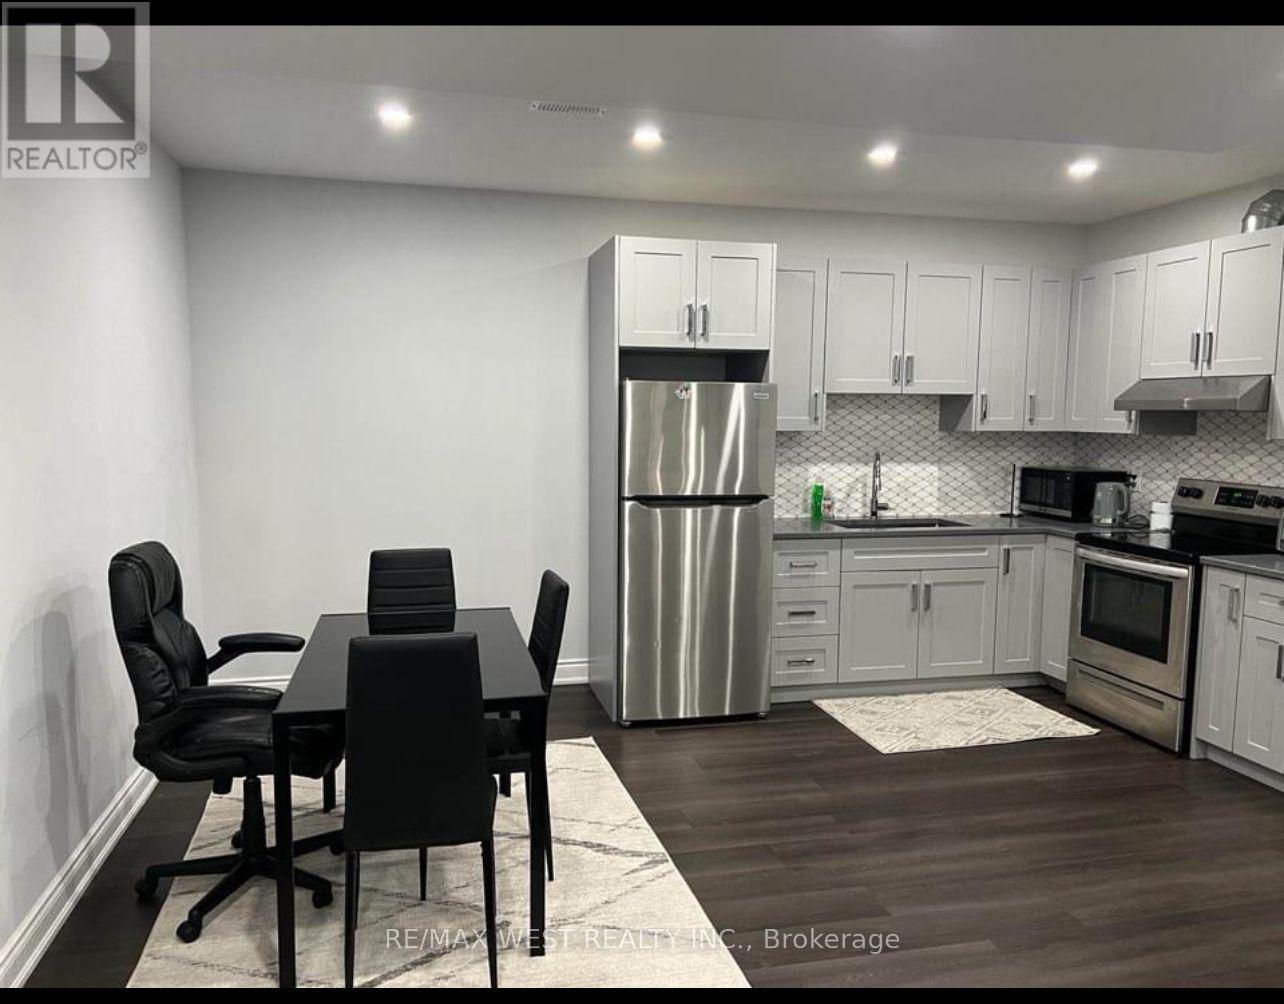
121 Appleyard Avenue
Vaughan (Kleinburg), Ontario
This Bright, Spacious & Modern Professionally Finished Legal Basement Apartment Is Located In The Prestigious Community Of Kleinburg Summit. Featuring Open Concept Living/Dining, & Kitchen With State Of The Art Appliances, 2 Large Bedrooms, 3 Pc Bathroom, Ensuite Laundry, And Separate Entrance. Quiet Neighbourhood & Close To Hwy 427 & 400. SS Appliances; Water Softener; No Pets, Non Smoking & No Partying/ Loud Noises. (id:51382)
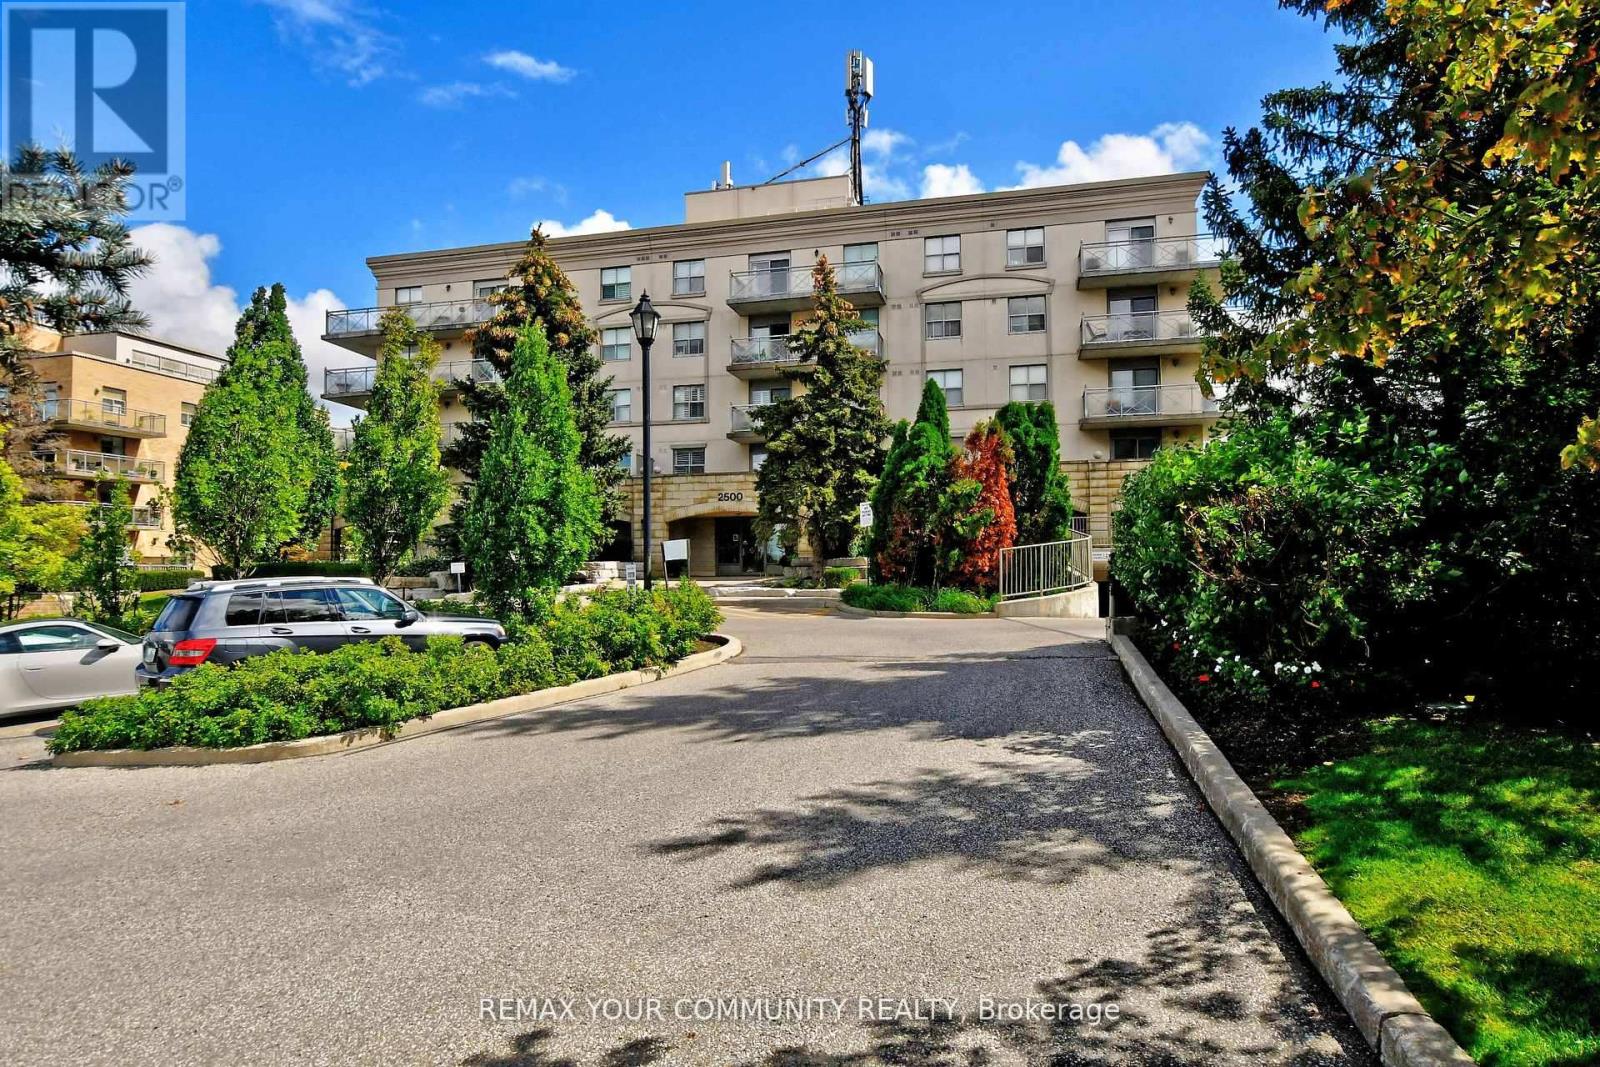
502 - 2500 Rutherford Road
Vaughan (Maple), Ontario
Embrace Premium, Distinguished Living In This Desired Adult Lifestyle Community, Designed For Those Seeking a Connected & Comfortable Lifestyle, Where Convenience + Comfort Is Effortless.This Inspired Community Harmonizes Tradition With Modern Convenience, Offering Residents The Opportunity To Embrace a Slower-Paced, Enriched Daily Experience. Detailed Gardens, Curated Social Programs, Weekly Grocery Shuttle Services & Visits From Neighbours Cultivate a Genuine Sense Of Connection, Making It An Ideal Choice For Lifestyle-Focused Mature Adults Who Value Both Independence + Community. Step Into a Welcoming Foyer That Flows Seamlessly Into An Open-Concept Living & Dining Area, Ideal For Entertaining.The Generous Eat-In Kitchen Provides Abundant Counter Space & Functional Layout. Sunlight Fills The Living Room, Walking Out Onto A Large Balcony Perfect For Outdoor Relaxation & Entertaining, Offering Both Privacy + Panoramic Serene Top-Floor Views.The Spacious Bedroom Features Natural Sunlight & Ample Closet Space. Having Sought After Amenities Allows You To Maintain An Active Lifestyle In The Fully Equipped Fitness Centre, Host Gatherings In The Party & Meeting Rooms Or Unwind In The Recreational Lounge. Conveniences Include An On-Site Hair Salon & Ample Visitor Parking. Regularly Organized Social Activities Encourage Engagement, Fostering a True Sense Of Belonging.Thoughtful, Accessible Layouts Ensure Both Practicality & Comfort Throughout The Building. Ideally Situated, Residents Enjoy Walking Access To Vaughan Sports Village Park, Skating Trails +The Community Centre.You Are Also Minutes From Vaughan Mills,Highways 400 +407 + Public Transit. Close Proximity To Cortellucci Vaughan Hospital, Restaurants, Shops & The Dynamic Mix Of Emerging Conveniences, Cultural Offerings & Lifestyle Amenities Across Vaughan, Making This Premier Community Setting a True Hub For Active, Engaged Living. (id:51382)
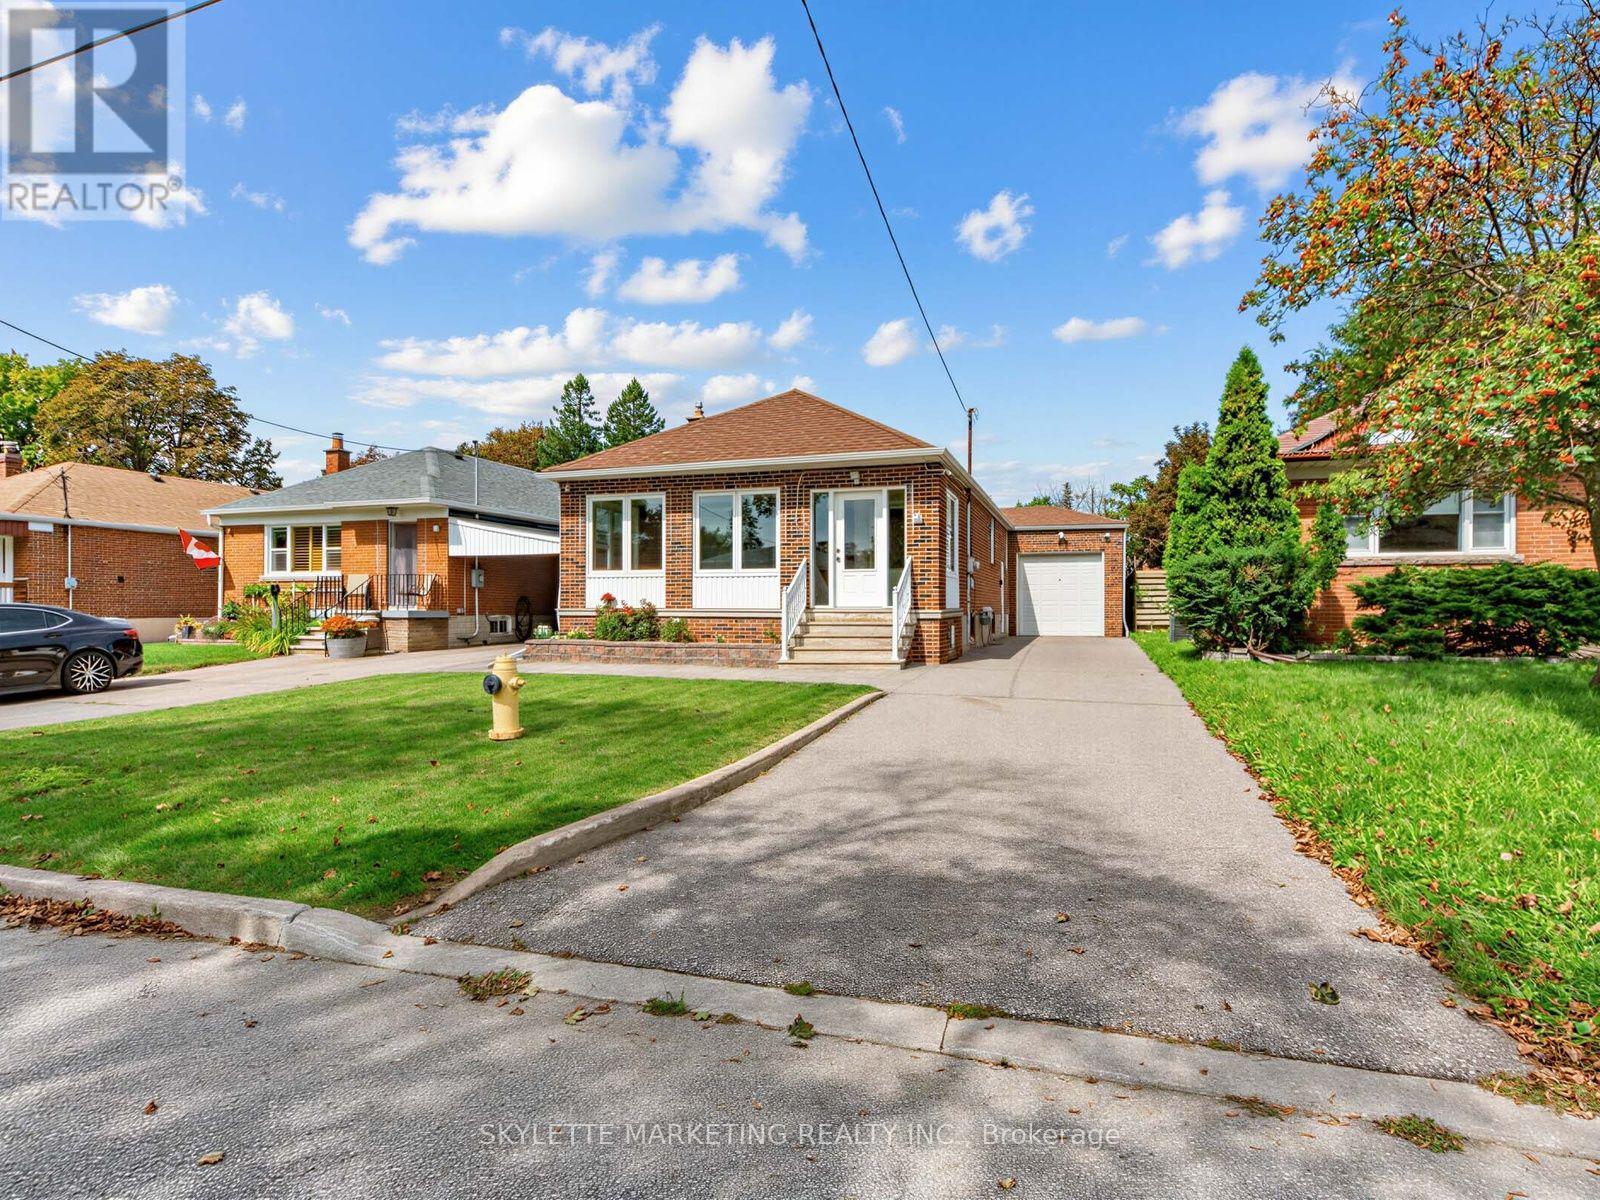
14 Bardwell Crescent
Toronto (Wexford-Maryvale), Ontario
Welcome to this well-maintained detached bungalow in the sought-after Wexford-Maryvale community. Situated on a premium 40 x 125 ft lot, this home offers a functional layout with a spacious living room, dining area, three bedrooms, and a finished basement with a side entrance providing flexible space for extended family, recreation, a home office, or other permitted uses. Conveniently located near schools, including Wexford Collegiate School for the Arts, parks, shopping, restaurants, public transit, Highway 401, the Don Valley Parkway, and Eglinton Crosstown LRT, this property offers exceptional value in an established neighbourhood. Whether you're looking to move in, renovate, or invest, this is an excellent opportunity to own a detached home in a well-established Toronto neighbourhood. (id:51382)
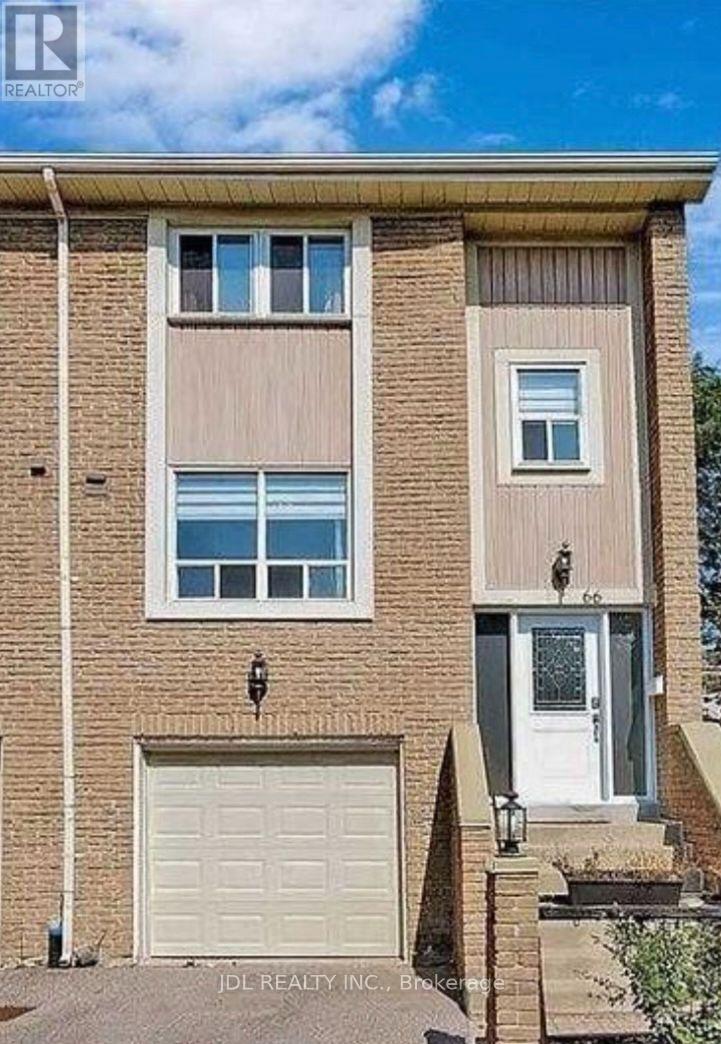
One Bedroom 2nd Floor - 66 Stonehill Crt Court
Toronto (L'amoreaux), Ontario
All Utilities/Internet/Furniture Inclusive! Best Deal! Must See! Really Bright! Well Furnished! Free Internet! Unique Location! Very Close To All Amenities! Universities, Schools, Shopping Malls, Banks, Restaurants, Supermarkets, Parks, TTC, etc. shared bath/kitchen. Thanks A Lot! (id:51382)
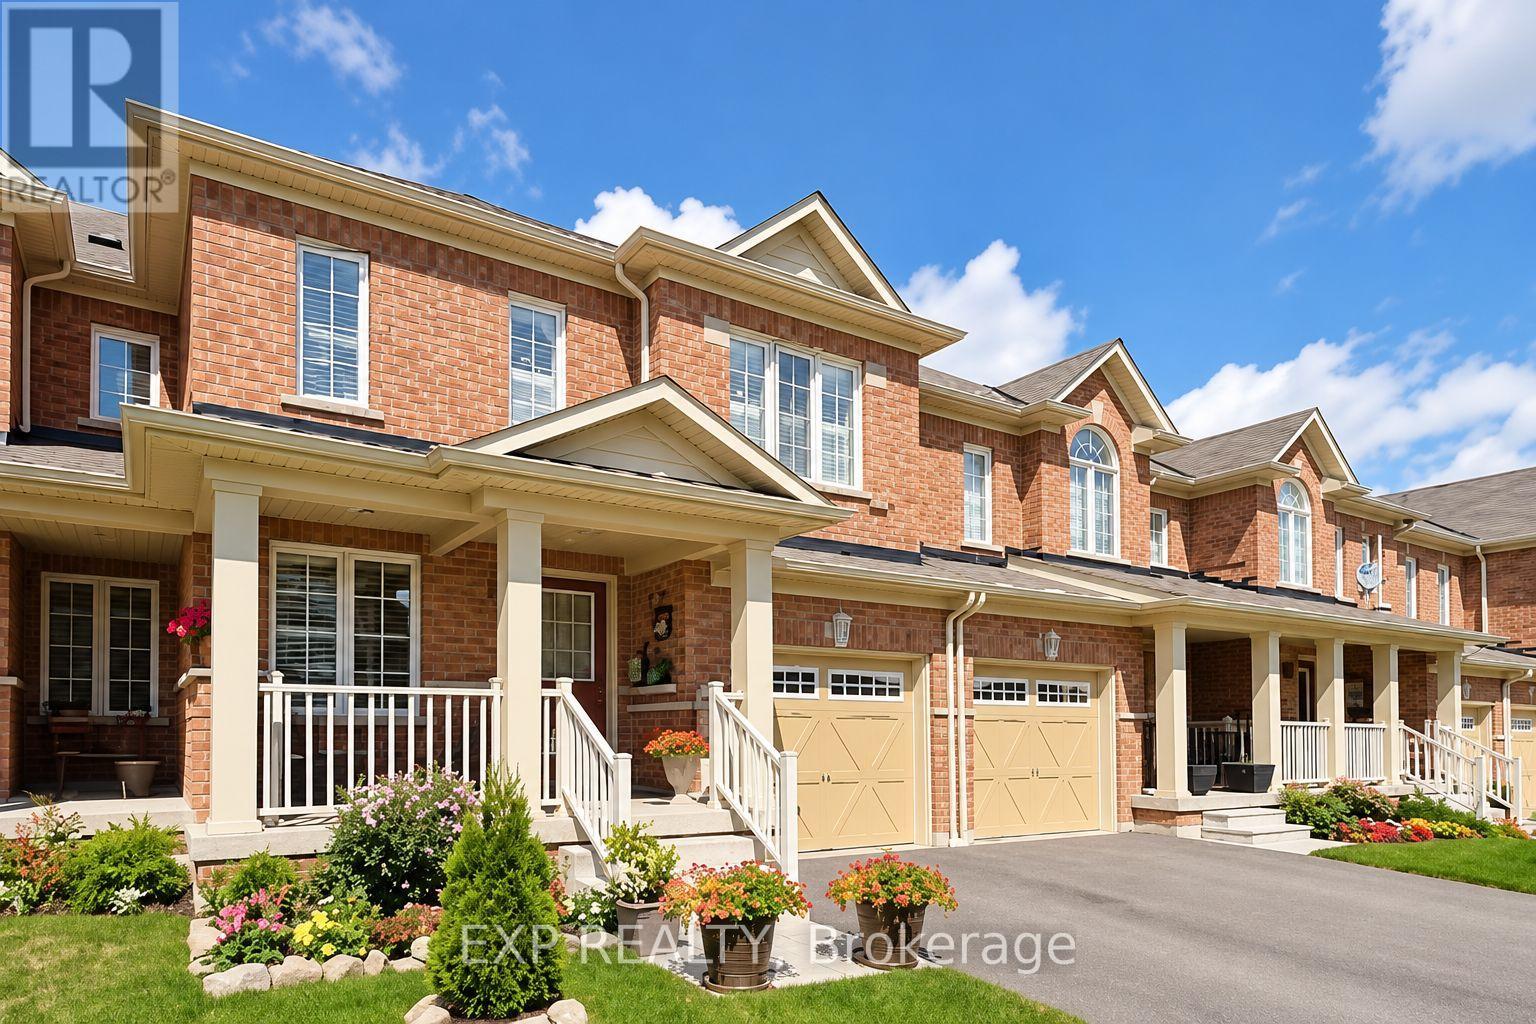
74 Elliottglen Drive
Ajax (Northeast Ajax), Ontario
Embrace exquisite style, comfort, and modern sophistication in this recently renovated 2-storey freehold townhouse, ideally situated in a high-demand enclave of Northeast Ajax. Offering 3 spacious bedrooms, 3 bathrooms, and multi-level curated living space, this turn-key residence seamlessly blends everyday functionality with high-end aesthetic appeal.The open-concept main floor centers around a beautifully updated kitchen featuring sleek stainless steel appliances, seamlessly flowing into the main living spaces where you can step straight outside to your private outdoor oasis-a fully fenced backyard with no rear neighbors, offering rare privacy for weekend barbecues and quiet evenings alike. Near the home's entrance, you'll find convenient direct interior access to the garage. Designer pot lights enhance the kitchen, family room, and basement, adding a refined touch throughout.Upstairs, you'll find newer flooring leading through all three oversized bedrooms. The primary sanctuary features a private attached bathroom and a large walk-in closet. The highlights continue on the lower level, where a recently finished open-concept basement expands your footprint with a versatile recreation room-ideal for a luxurious media lounge, home gym, or entertainment hub.Ideally positioned in a premier Durham Region location, this property offers incredible lifestyle convenience. Enjoy seamless connectivity for daily travel with swift access to Highway 401, Highway 407, and the Ajax GO Station. Everything you need is right at your doorstep, from top-rated schools, lush neighborhood parks, and community centers to major retail hubs and fine dining, delivering the perfect balance of refined living and prime accessibility. (id:51382)
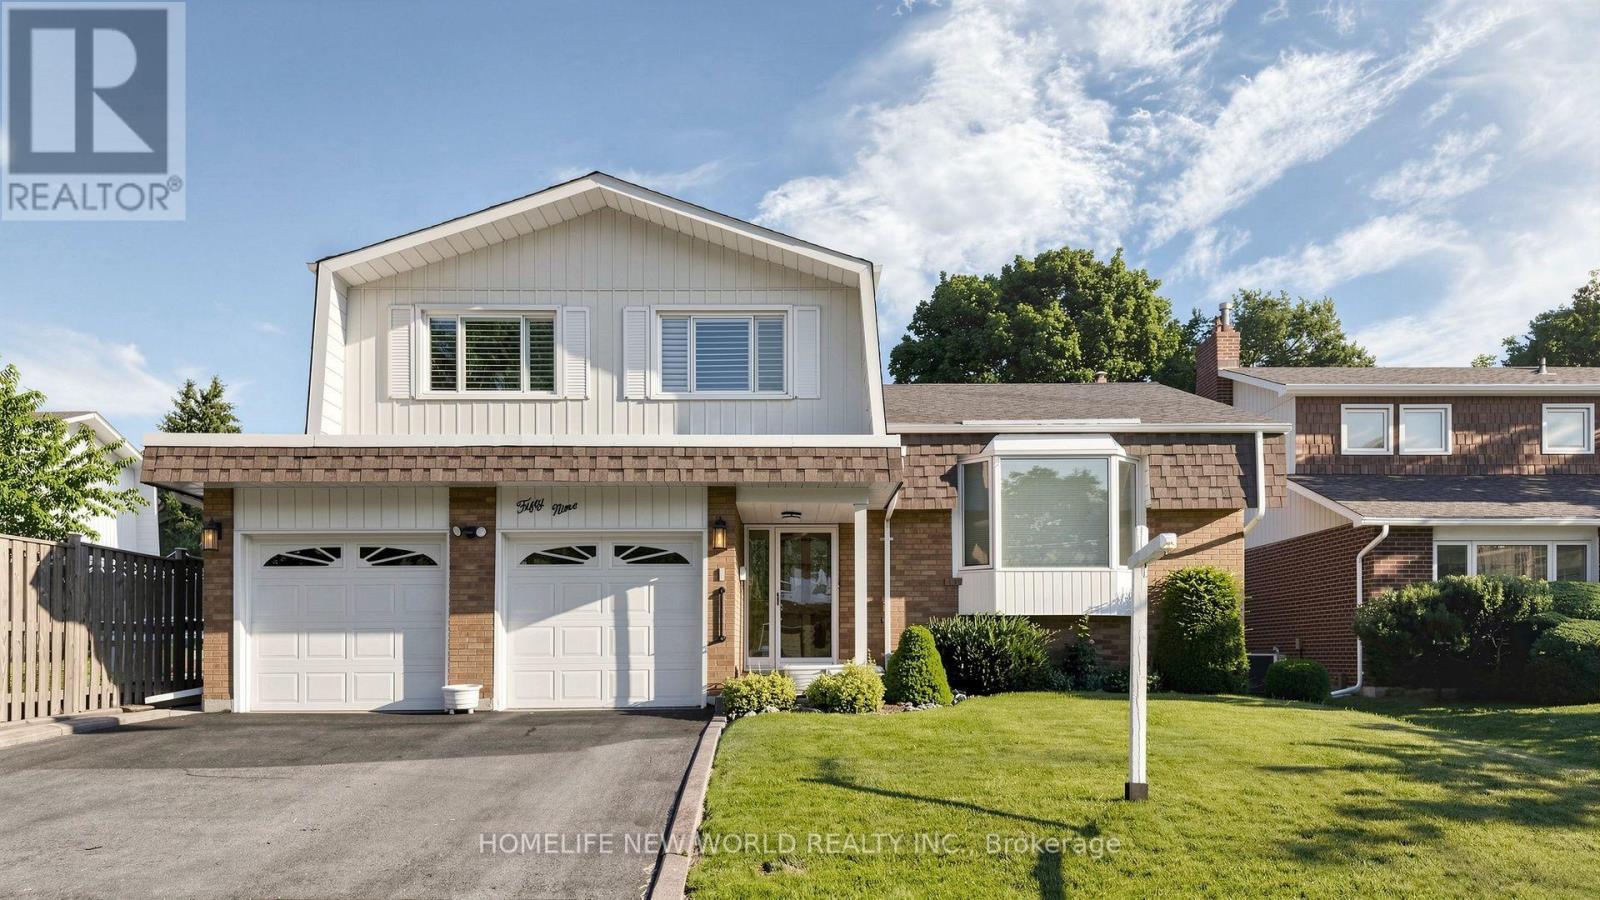
59 Kilchurn Castle Drive
Toronto (Tam O'shanter-Sullivan), Ontario
Welcome to this beautifully maintained 4-level side-split detached home in the highly sought-after Agincourt/Huntingwood community, one of Scarborough's most established and desirable neighbourhoods. Situated on a premium 50-ft frontage lot on a quiet, tree-lined street, this charming home offers outstanding curb appeal, a spacious double-car garage with two separate garage doors, and a functional layout designed for comfortable family living.Featuring four generously sized bedrooms and three bathrooms, this bright and inviting home offers a spacious formal living and dining room, perfect for family gatherings and entertaining. The sun-filled eat-in kitchen includes a breakfast area overlooking the backyard, while the cozy family room features a fireplace and walk-out to a large private backyard-ideal for outdoor enjoyment. The primary bedroom includes a private 3-piece ensuite. Hardwood flooring throughout. Pride of ownership is evident throughout this original-owner home, which has been exceptionally well maintained over the years. Roof replaced within the last 10 years. Separate side entrance from the laundry room offers excellent potential for an in-law suite or future income possibilities (buyer to verify).Ideally located just steps to public transit, parks, restaurants, shopping, community centres, and everyday conveniences. Walking distance to Tam O'Shanter Golf Course and close to top-rated schools. Easy access to Highway 401 makes commuting across the GTA quick and convenient. A rare opportunity to own a spacious family home on a premium lot in one of Scarborough's most desirable communities. (id:51382)
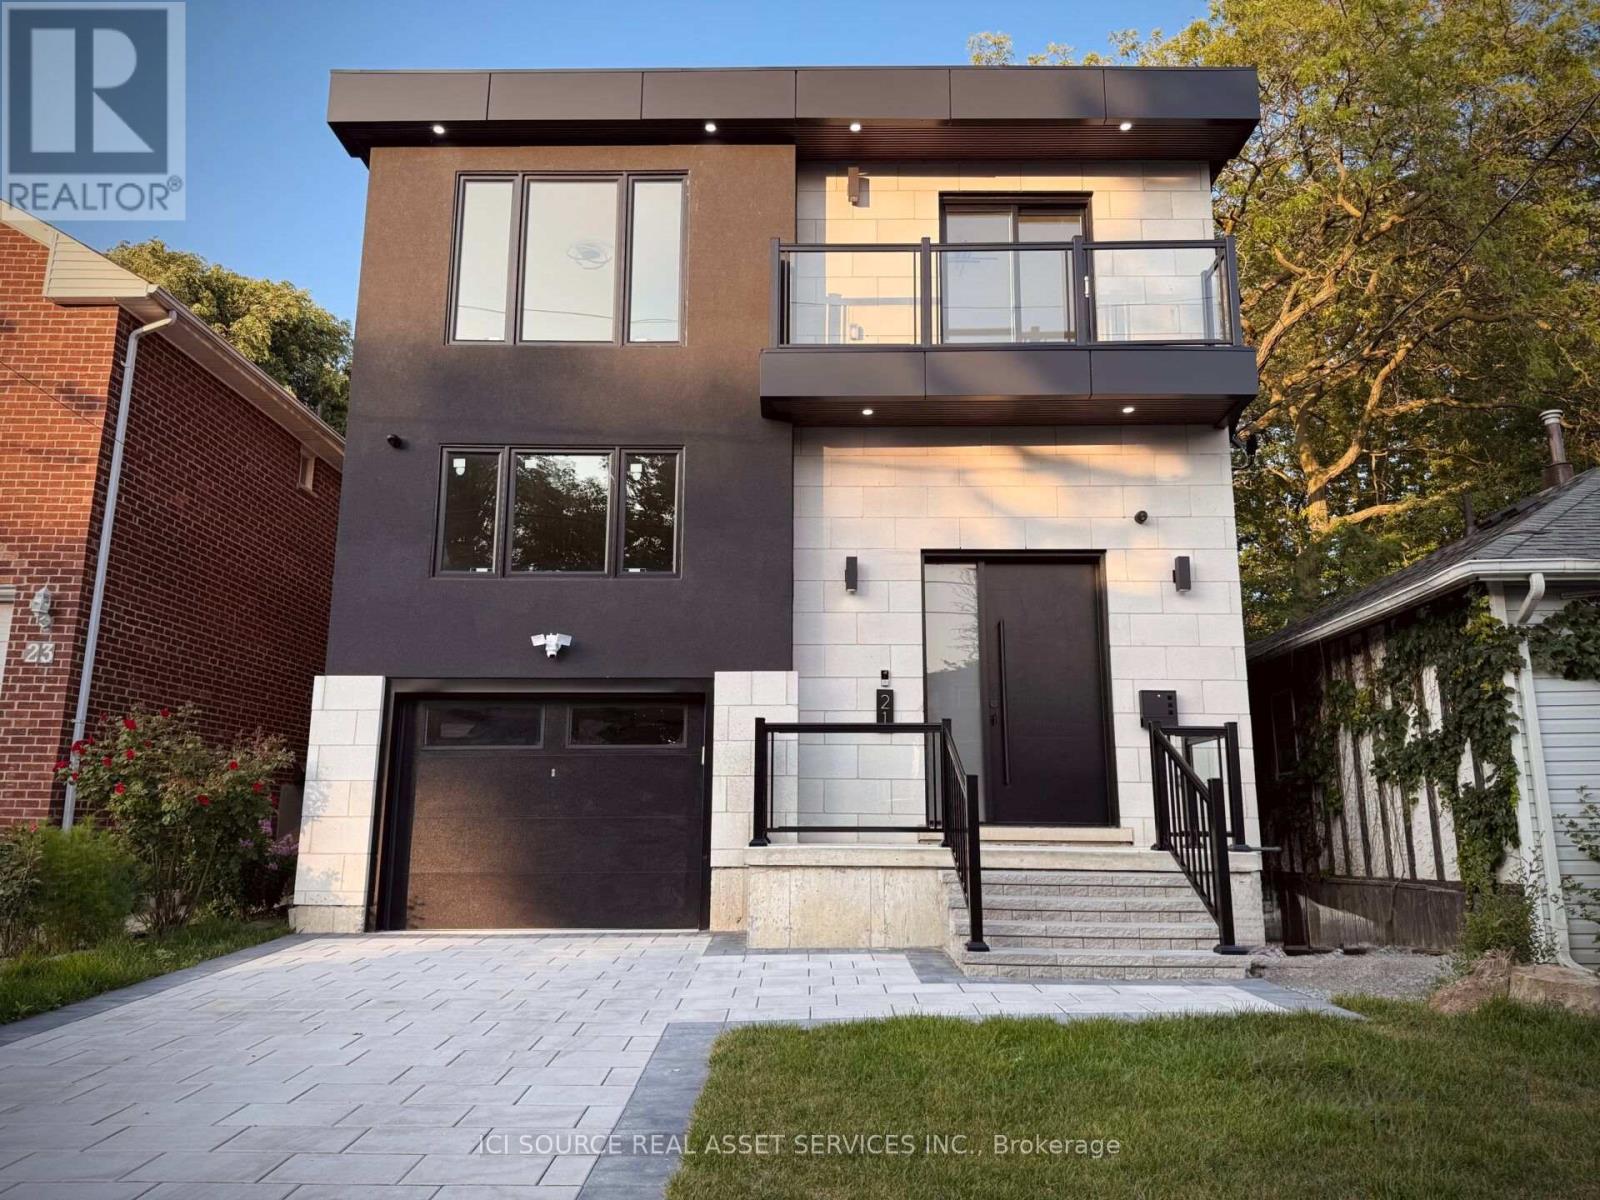
21 Vanbrugh Avenue
Toronto (Birchcliffe-Cliffside), Ontario
Brand New 4 (+2) Bed & 4.5 Bath Dream Build Highly Desirable Cliffside Community Near The Bluffs. Oriented Around Mature Elm w/ Modern Curb Appeal, Brick Exterior + Modern Paneling, Balcony w/ Glass Railing, 8Ft Custom Door & Fully Interlocked Driveway. 2,128 Sq Ft (+ Basement) of Thoughtfully Designed Space. Soaring 12ft Ceilings & Massive Skylights Flood Open Concept Living & Dining with Natural Light + Seamless Indoor-Outdoor Flow. Family Room w/ Accent Wall. Chef's Kitchen w/ Custom Two-Tone Cabinetry, Large Waterfall Island, Quartz Counters & Premium Appliances. Dine & BBQ on Sundeck w/ Natural Gas. Four Bright Bedrooms incl. Primary w/ Spa-Like 5PC Ensuite. High-End Finishes: Custom Carpentry, Modern Hardware, Pot Lights & Premium Fixtures, CCTV, Smart Doorbell, Speakers. Finished Walk-Up Basement w/ High Ceilings, LED Potlights & Two Rooms for Family/Guests. Steps to Groceries, Coffee, Bluffs, Water & Beach. Close to Top Schools, Scarborough GO & 30 Mins Downtown. Rare New Construction in a Mature Walkable Neighbourhood. *For Additional Property Details Click The Brochure Icon Below* (id:51382)
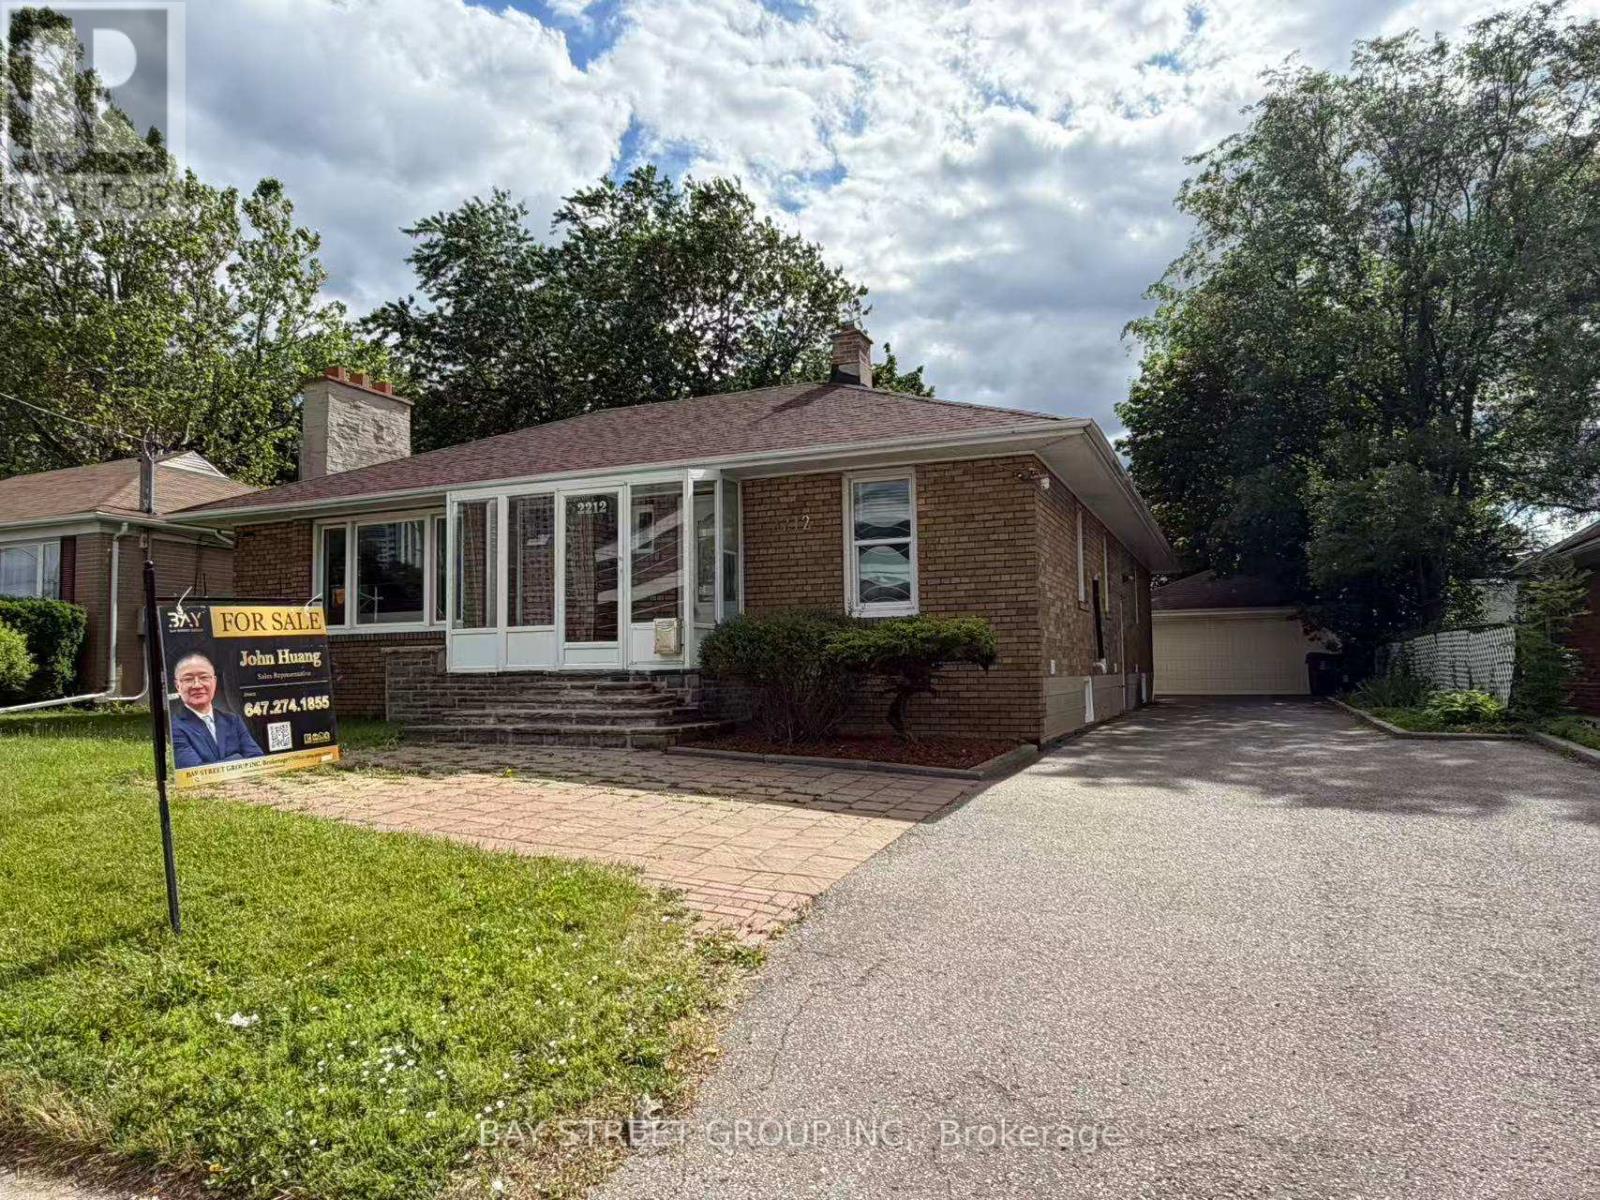
2212 Kennedy Road
Toronto (Tam O'shanter-Sullivan), Ontario
Rarely offered extra-large solid brick bungalow featuring 4 bedrooms plus a study and two 3-piece washrooms on the main floor, situated on a premium 60' x 107' lot in the highly sought-after Agincourt C.I. school district. Steps to shopping, restaurants, parks, library and TTC, and minutes to Hwy 401. Detached double garage and extended private driveway with ample parking. Beautifully landscaped front and back yards. Extensively renovated throughout. Separate entrance to a large finished basement with all above-grade windows. A total of three 3-piece washrooms. Offering excellent potential for 3 self-contained units. Ideal for end users, investors, or multi-generational families. (id:51382)
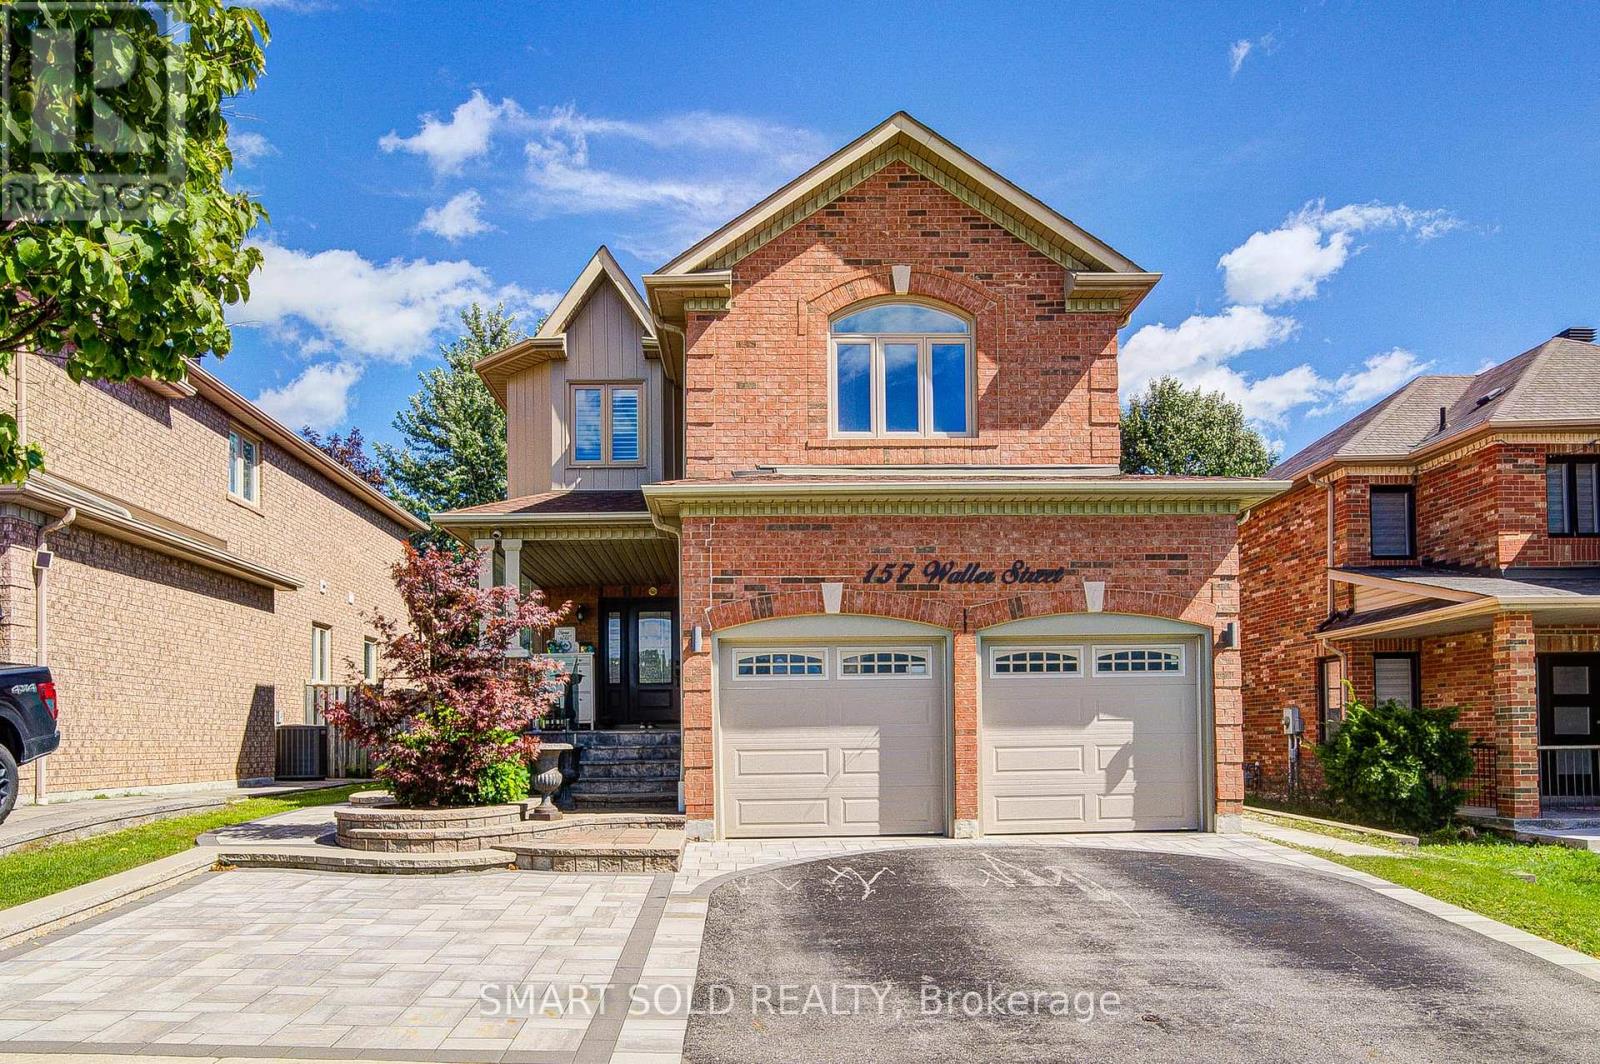
157 Waller Street
Whitby (Rolling Acres), Ontario
BRIGHT & BEAUTIFULLY RENOVATED 4+2 BED, 4-BATH FAMILY HOME WITH LEGAL BASEMENT APARTMENT IN HIGHLY DESIRABLE ROLLING ACRES! Extensively upgraded throughout with approximately $150K INVESTED IN RENOVATIONS, offering a bright, spacious and functional layout designed for modern family living. The main level features 9-FT CEILINGS, HARDWOOD FLOORING, POT LIGHTS, CALIFORNIA SHUTTERS & CROWN MOULDING, complemented by separate living and dining areas and a comfortable family room with fireplace. The NEWLY RENOVATED KITCHEN (2022) features a large pantry and walk-out to the patio, perfect for everyday living and entertaining. Upstairs offers generous bedrooms and excellent family space. The professionally finished LEGAL BASEMENT APARTMENT features a SEPARATE ENTRANCE, FULL KITCHEN & 2 SPACIOUS BEDROOMS, providing outstanding flexibility for extended family or additional income potential. Beautifully landscaped exterior with FRONT INTERLOCK (2022) and numerous major updates including ROOF (2021), WINDOWS (2021), A/C (2021), FLOORING (2022), FURNACE (2025) & CENTRAL HUMIDIFIER (2026). A truly MOVE-IN-READY HOME in one of Whitby's most sought-after family communities, close to excellent schools, parks, shopping, transit and everyday amenities. (id:51382)
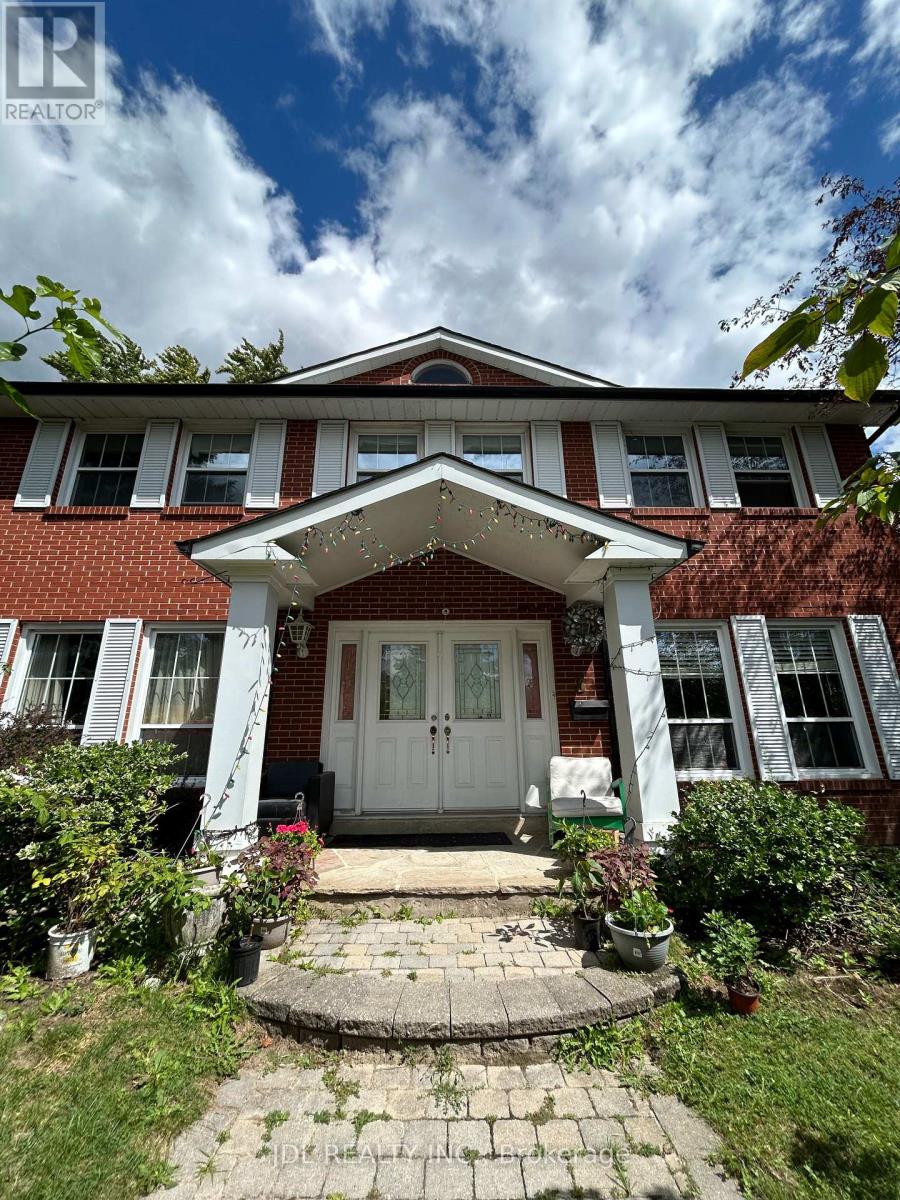
One Bedroom 2nd Floor - 3 Butterfield Dr Drive
Toronto (Parkwoods-Donalda), Ontario
All Utilities/Internet/Furniture Inclusive! Best Deal! Must See! Very Spacious! Really Bright! Well Furnished! Free Internet! Unique Location! Very Close To All Amenities! Universities, Schools, Shopping Malls, Banks, Restaurants, Supermarkets, Parks, TTC, Subway, etc.shared bath/kitchen. Thanks A Lot! (id:51382)
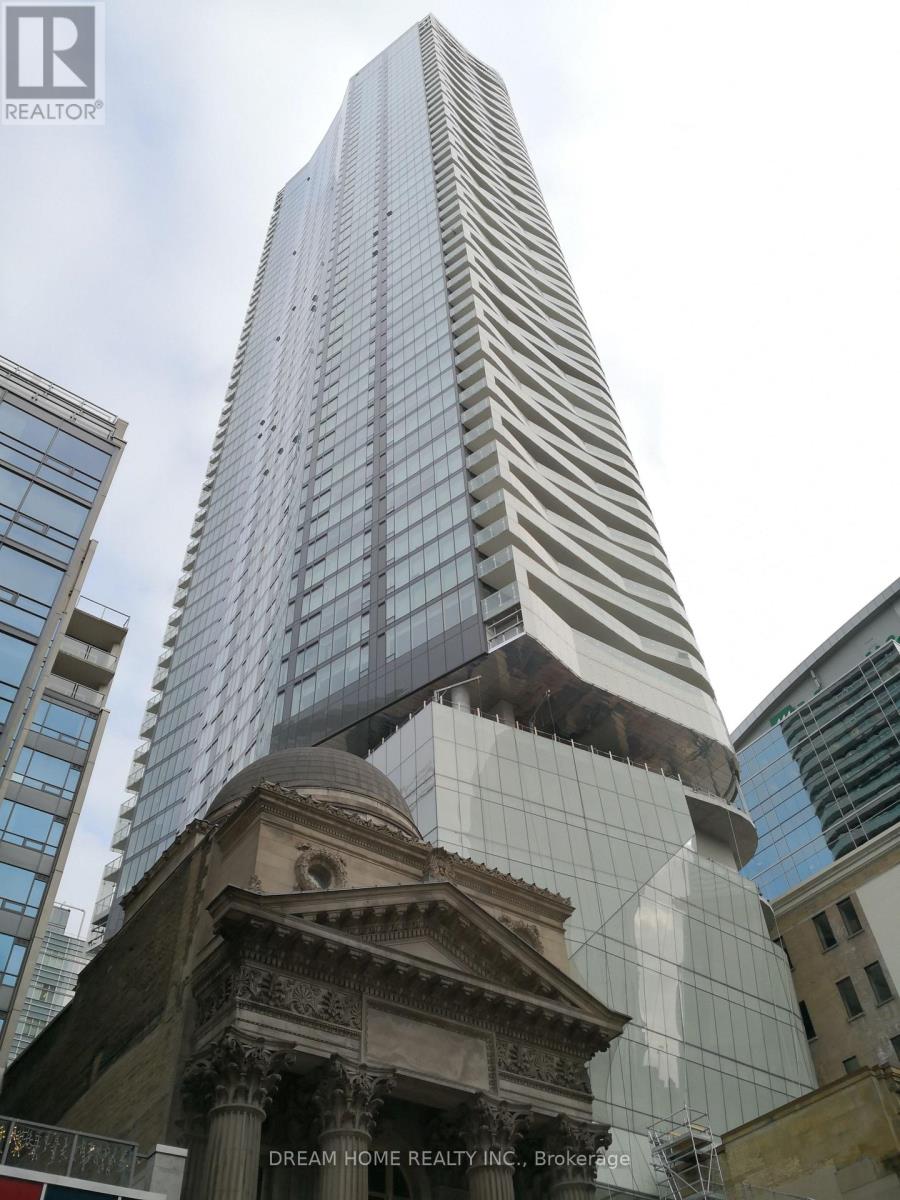
1301 - 197 Yonge Street
Toronto (Church-Yonge Corridor), Ontario
Excellent Location! One Bedroom Condo Unit in Core of Downtown. 9 Feet Ceiling. Floor to Ceiling Windows. Located Right Across From CF Toronto Eaton Centre. Steps to Queen Subway Station, Massey Hall, St. Michael's Hospital. Within Walking Distance to Ryerson University, Financial District, City Hall, Public Transit, Restaurants, Entertainment & Shopping. 24 Hour Concierge, Fitness Centre, Guest Suites, Party Room, Etc. (id:51382)
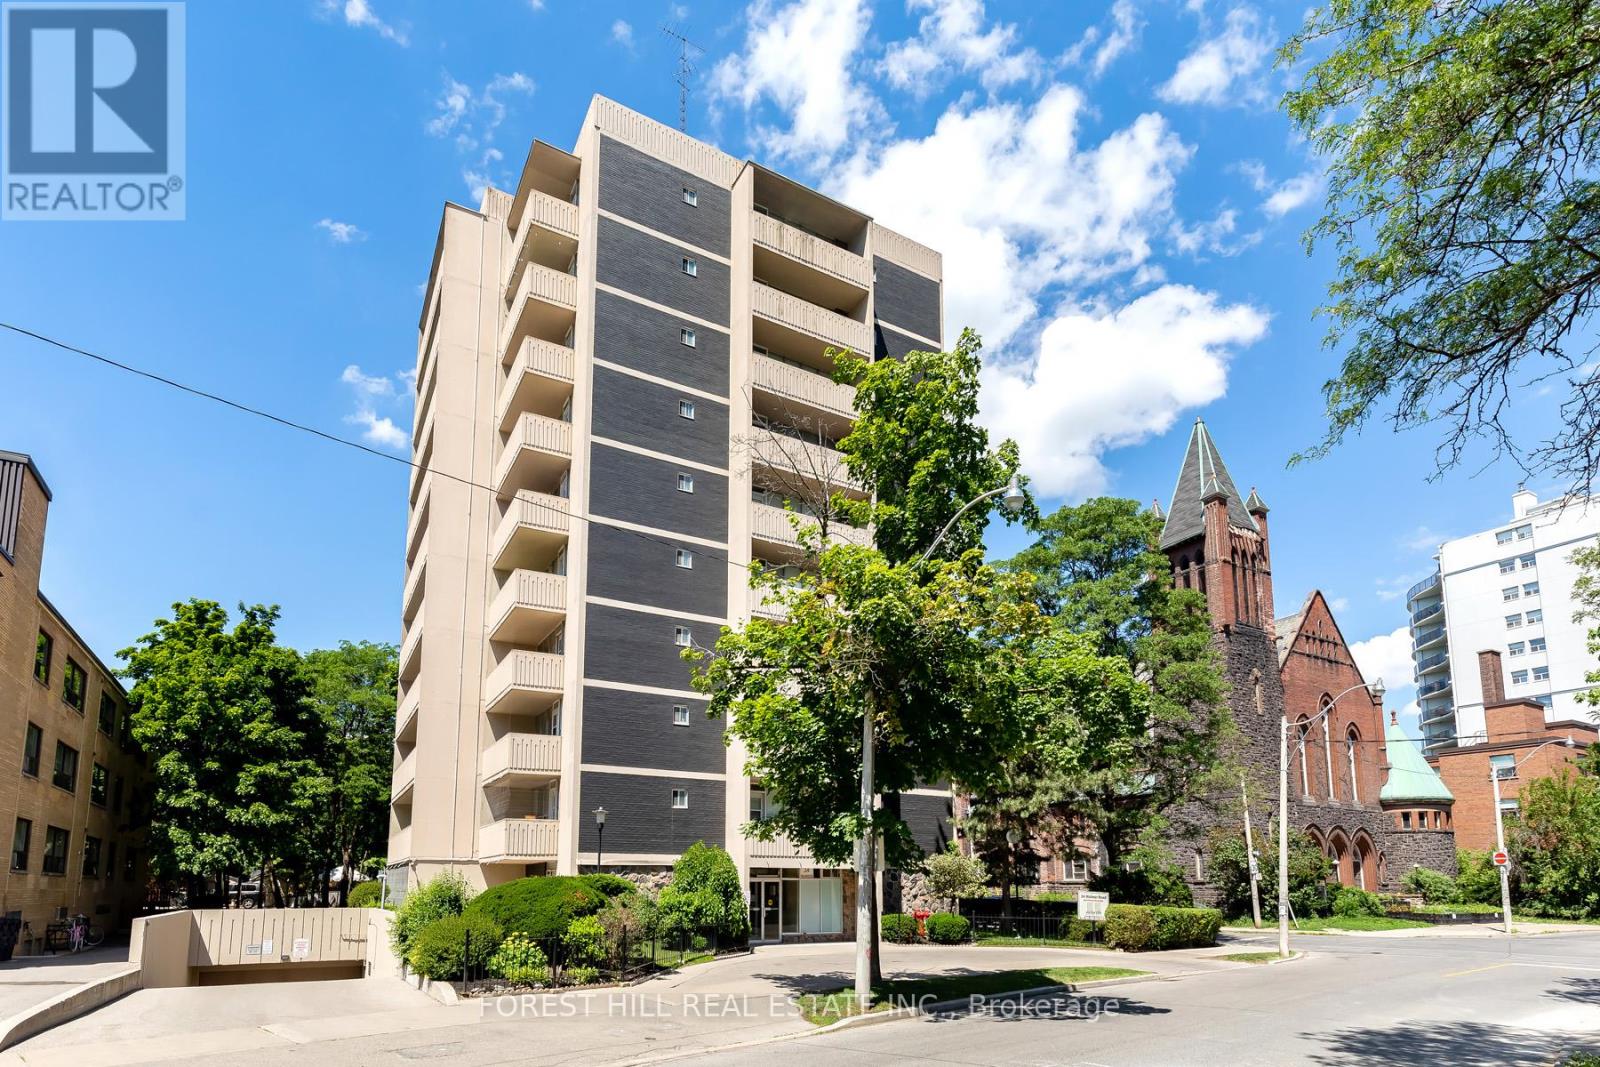
102 - 34 Walmer Road
Toronto (Annex), Ontario
Welcome to 102-34 Walmer Road, a one-bedroom in the Annex that had a complete gut renovation just a couple of years ago. The open layout really works, with a large bedroom and more storage than you usually find in this neighbourhood, all in 582 square feet plus a fabulous 85.94 square foot covered balcony. The big draw is the terrace. There's room for a table and chairs, and on a sunny afternoon, you're sitting out under the mature trees that make Walmer Road such a lovely street. The suite is all-inclusive, so hydro, heat, and water are covered, and a heat pump keeps it warm in winter and cool in summer. Laundry is on the lower level. The building is purpose-built and rent-controlled, and it is impeccably kept. It scored 99 out of 100 on its City of Toronto RentSafeTO inspection in August 2026, with top marks for cleanliness and pest control. Spadina Station is a short walk away, with both Line 1 and Line 2, and Bloor Street West is right there for restaurants, cafés, and shopping. The Bata Shoe Museum and the Hot Docs cinema are close by, U of T is a quick walk, and Toronto Metropolitan University is an easy subway ride away. Parking is available for $125 per month, and a locker for $35-$50 per month. A quiet, leafy street in one of the city's best-loved neighbourhoods. Come take a look; you'll be pleasantly surprised. (id:51382)
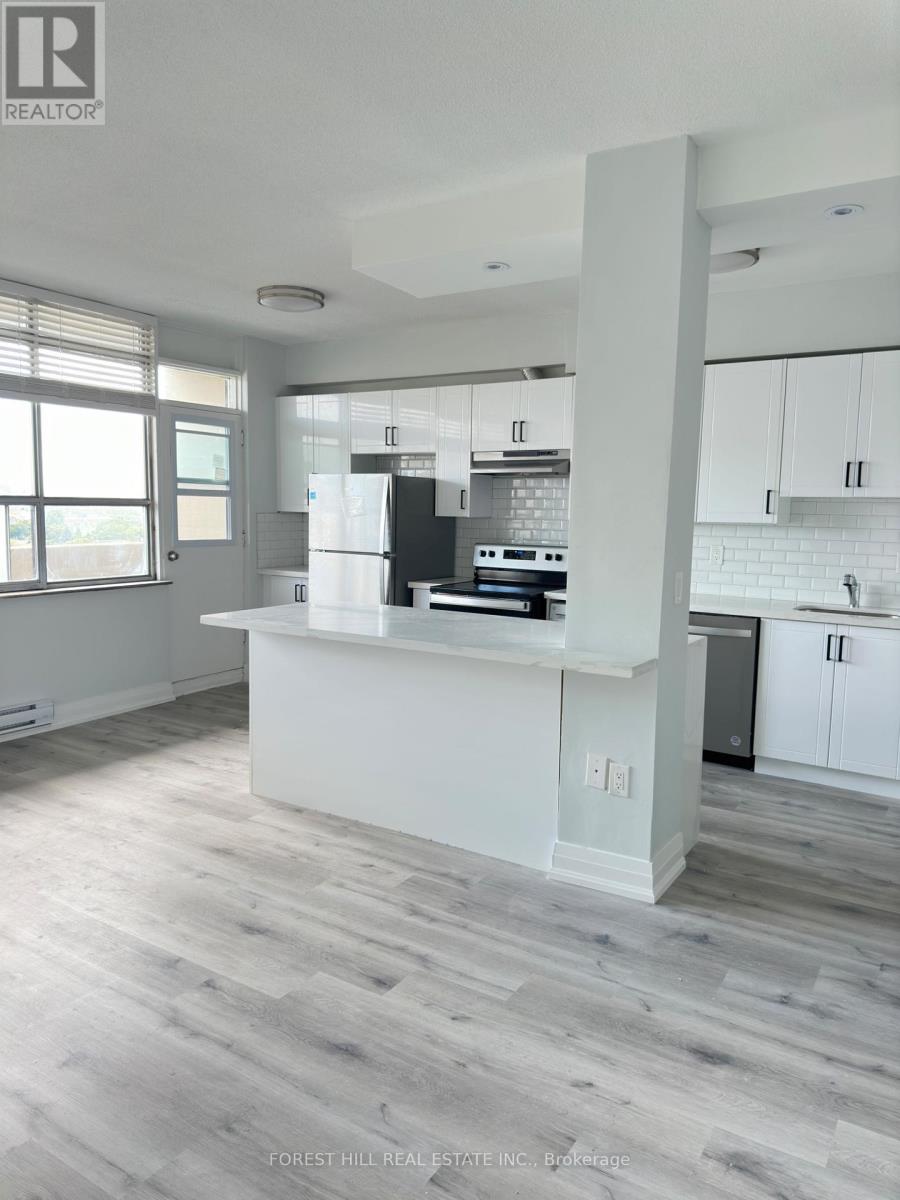
1001 - 34 Walmer Road
Toronto (Annex), Ontario
Welcome to Penthouse 1001 at 34 Walmer Road, a completely renovated one-bedroom on the top floor of the building, with no neighbours overhead. The big draw is the fabulous south-facing balcony. At 128 square feet there's room for a table and chairs, and it gets the sun for most of the day, looking out over the treetops of the Annex. Inside, the 540-square-foot suite has its own laundry and a dishwasher, which is hard to findin an Annex rental. Water is included. Hydro is separately metered and also runs the radiant electric heat, and a portable air conditioner is provided for the summer. The building is purpose-built and rent controlled, and it is impeccably kept. It scored 99 out of 100 on its City of Toronto RentSafeTO inspection in August 2026, with top marks for cleanliness and pest control. Spadina Station is a short walk away, with both Line 1 and Line 2, and Bloor Street West is right there for restaurants, cafés and shopping. The Bata Shoe Museum and the Hot Docs cinema are close by, U of T is a quick walk, and Toronto Metropolitan University is an easy subway ride away. Parking is available for $125 a month and a locker for $35 a month. A quiet, leafy street in one of the city's best-loved neighbourhoods. Come take a look; you'll be pleasantly surprised. (id:51382)
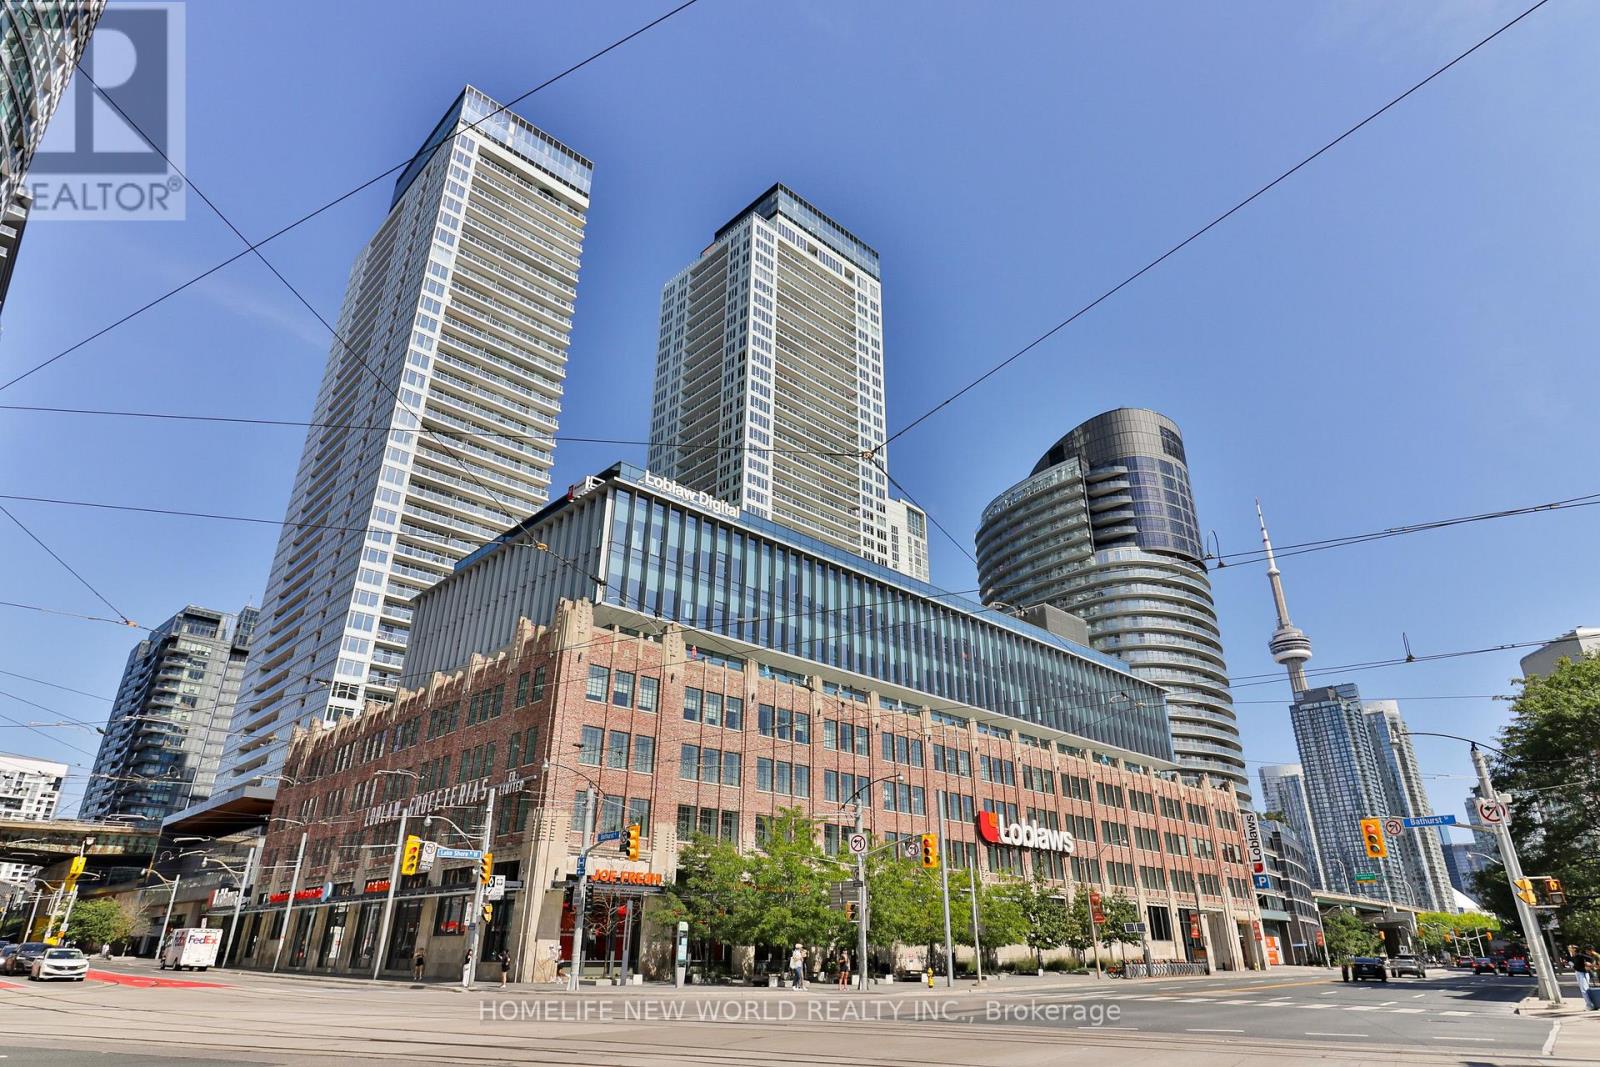
812 - 17 Bathurst Street
Toronto (Waterfront Communities), Ontario
Bright & spacious, 600 sq.ft. 1B+D at The Lakefront by Concord Adex boasts spectacular Toronto skyline and CN Tower views. Features premium laminate flooring, quartz counters, built-in appliances, under-cabinet lighting, and a marble bath. The versatile den is perfect for a home office. Loblaws, LCBO, and Shoppers are directly in the building, with the lakefront and dining steps away. Enjoy 24hr concierge, indoor pool, sauna, and gym. (id:51382)

10 Turret Hillway Way
Toronto (Hillcrest Village), Ontario
A DIAMOND IN THE ROUGH, this property presents an excellent canvas to build long-term value. A rare and compelling opportunity in one of the area's sought-after complexes. This is an oversized elbow unit, a layout not often available within the community. Graced with a private 2nd floor balcony overlooking a massive backyard. Inside, the home reflects the character of its era: spacious, well-proportioned principal rooms, a large eat-in kitchen with abundant cupboard space, and a primary bedroom retreat complete with a 4-piece ensuite and French doors. Added benefits are an attached garage with its own private entrance & remote door opener, also enjoy maintenance free snow removal and garden care. Location is a standout on its own right, placing residents within walking distance of shopping, grocery stores, parks, with quick access to the DVP for an easy commute. Top Rated School area - AY Jackson, Arbour Glen PS and Highland MS! (id:51382)

92 Arjay Crescent
Toronto (Bridle Path-Sunnybrook-York Mills), Ontario
92 Arjay Cres aesthetically presents a masterful take on French Transitional architecture conceived by the renowned Richard Wengle & Coe Mudford Interior Design, showcasing an unparalleled standard of architectural excellence. Perfectly positioned on a tranquil cul-de-sac within the exclusive Bridle Path-Arjay enclave, this turnkey luxury residence backs onto the prestigious Rosedale Golf Club. The estate spans 9,594 sf of meticulously curated living space, boasting a thoughtful 5+1 bed and 8-bath layout, complemented by a subterranean 9-car garage. A striking limestone facade, framed by manicured landscaping and a heated driveway, commands a graceful first impression. A sculptural curved staircase leads to soaring 11-ft ceilings, European tilt-and-turn windows, and a refined palette of book-matched marble, quartzite, and bespoke millwork. The main level effortlessly balances grand-scale entertaining with serene daily living, elegant principal room, an artisanal wine display, and a sophisticated bar lounge anchored by a dual-sided fireplace. The showpiece chef's kitchen features a 12-ft quartzite island and transitions seamlessly to a fully equipped secondary prep kitchen. Upstairs serves as a private sanctuary, highlighted by an opulent primary suite complete with a private balcony, dual dressing rooms, and a spa-inspired ensuite, alongside four more upper bedroom suites and one lower suite. Designed as an elite wellness and entertainment destination, the radiant-heated lower level boasts a soundproof home theatre, a fitness studio, a wet/dry sauna, and a self-contained nanny quarter with both garden and garage walkouts. Comprehensive smart-home automation ensures effortless control throughout, while a heated ramp descends to the secure underground garage. A true car collector's dream. Minutes from the Granite Club, Sunnybrook Hospital, and top-tier private schools, this extraordinary estate defines elevated Toronto Luxury Living. (id:51382)
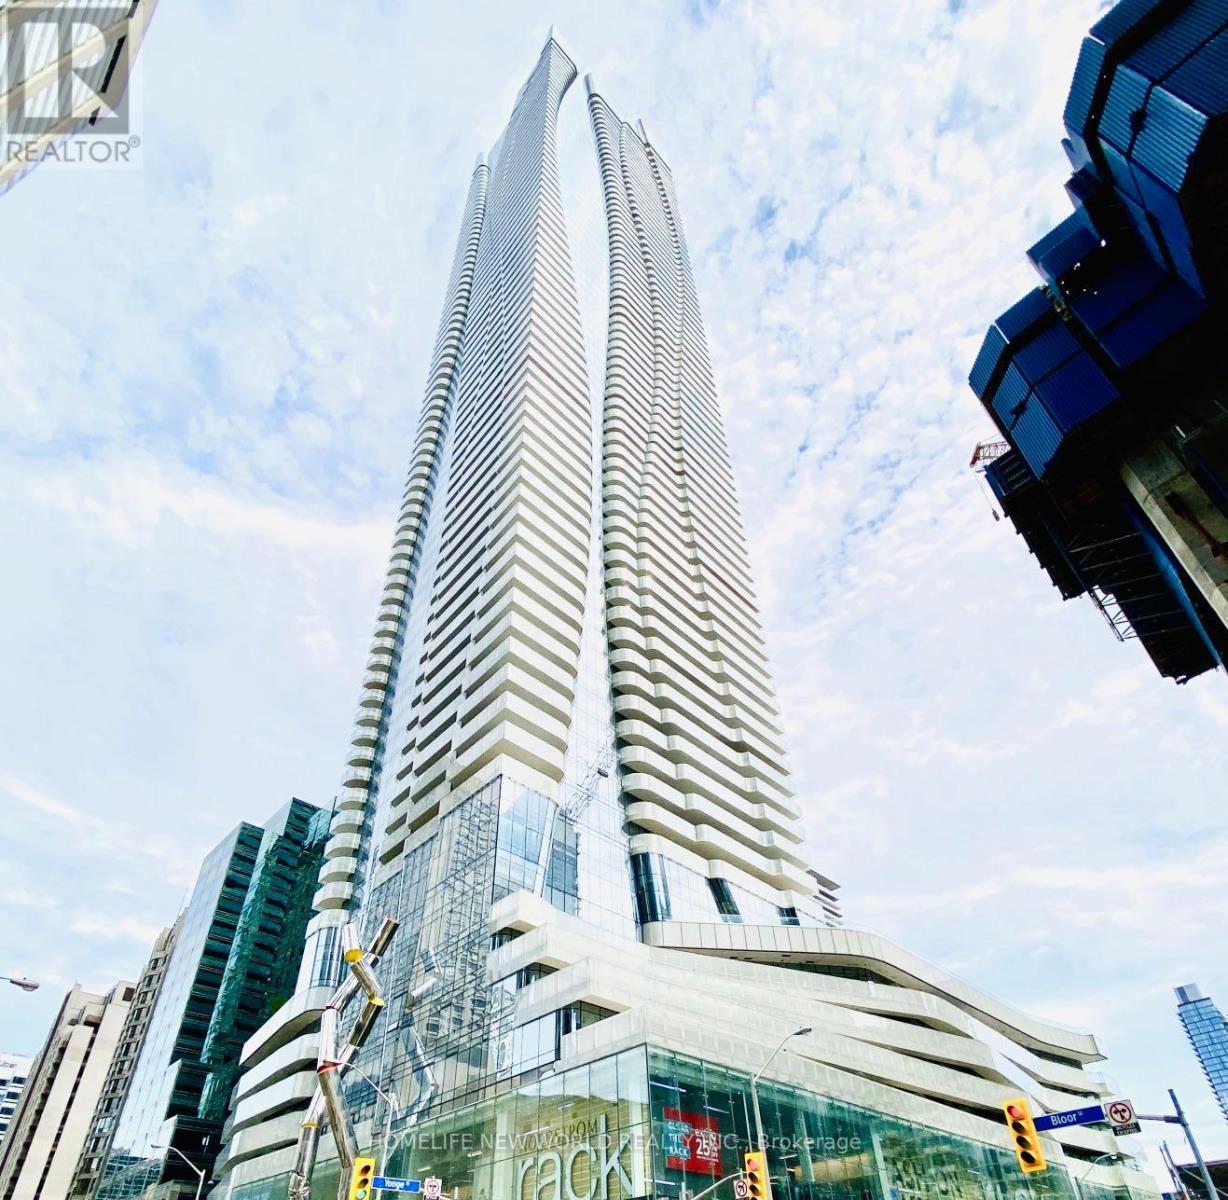
5004 - 1 Bloor Street E
Toronto (Church-Yonge Corridor), Ontario
**Virtually Staged**Absolutely Stunning Luxury Suite At The Iconic One Bloor! Bright & Spacious High-Floor 2+1 Corner Suite Featuring Floor-To-Ceiling Windows, Abundant Natural Light & Spectacular Unobstructed Southeast Lake, CN Tower & Panoramic City Views. Functional Open-Concept Living & Dining Area With Quality Engineered Hardwood Floors Throughout & Walk-Out To Large Balcony. Modern Kitchen Features Quartz Countertops, Centre Island & High-End Built-In Appliances. Excellent Split 2-Bedroom + Den Layout With 2 Full Bathrooms. Spacious Primary Bedroom Features Floor-To-Ceiling Windows, Incredible Views & Ample Closet Space. Versatile Den Ideal For Home Office/Study. Direct Access To 2 Subway Lines! Steps To Yorkville's Finest Shops, Restaurants & Entertainment, And Close To U Of T & OCAD. 24-Hr Concierge & Fabulous 5-Star Amenities. Includes 1 Parking & 1 Locker. (id:51382)
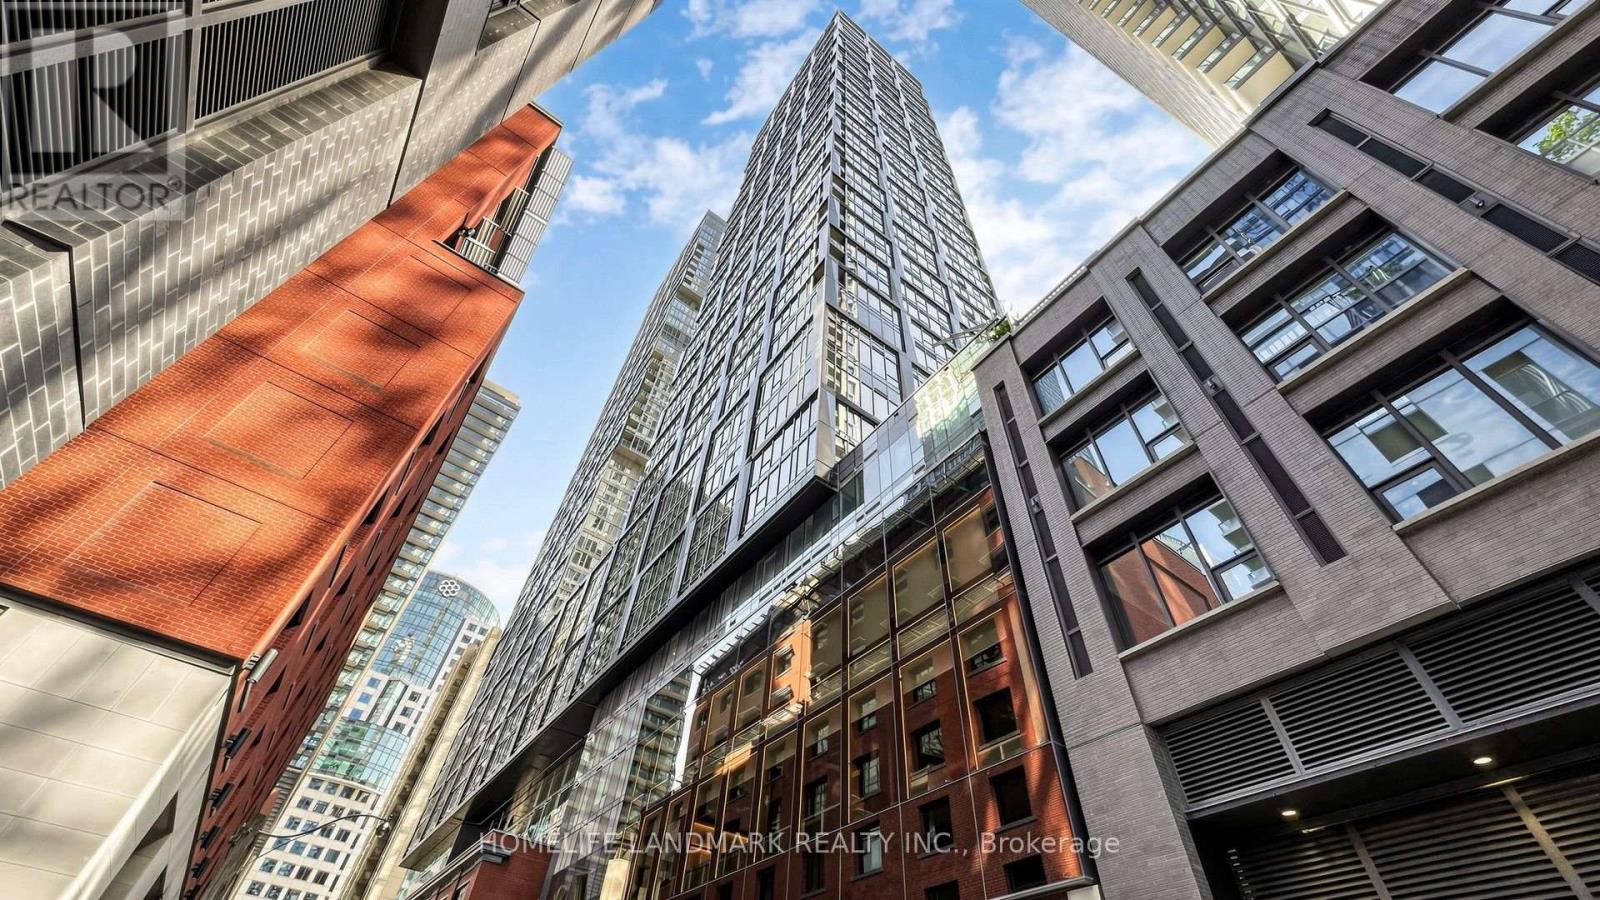
1314 - 35 Mercer Street
Toronto (Waterfront Communities), Ontario
Discover Elevated Urban Living At Nobu Residences Toronto-Where Iconic Design Meets World-Class Prestige. This Sophisticated 2-Bedroom, 2-Bathroom + Den Corner Suite Offers 756 Sq. Ft. Of Refined Contemporary Luxury In The Heart Of The Entertainment District. Newly Painted With Sleek Laminate Flooring Throughout, The Suite Features A Bright, Airy Layout With Split Bedrooms, Two Full Spa-Inspired Bathrooms, And A Sunlit Living Area Opening Onto A Private Balcony. The Primary Bedroom Enjoys Its Own Ensuite And Closet, Creating A Peaceful Retreat Above The City.Residents Are Immersed In The Signature Nobu Experience-From The State-Of-The-Art Fitness Centre And Serene Spa Facilities To Thoughtfully Curated Indoor-Outdoor Lounges Designed For Relaxation And Connection. What Truly Defines This Address Is Its Direct Integration With The World-Renowned Nobu Hotel And Its Iconic Restaurant, Bringing Unmatched Global Prestige And Culinary Excellence Right To Your Doorstep.Perfectly Positioned For Seamless Connectivity, The Building Offers Exceptional Access To The Subway, GO Transit, TTC, And YRT, With Premier Dining, Luxury Retail, Fitness Centres, And Entertainment Venues Just Steps Away. Nobu Residences Delivers A Rare Blend Of Style, Comfort, And Exclusivity-A Home That Embodies Modern Opulence And The Distinct Nobu Allure. This Is Elevated Living At Its Finest. (id:51382)
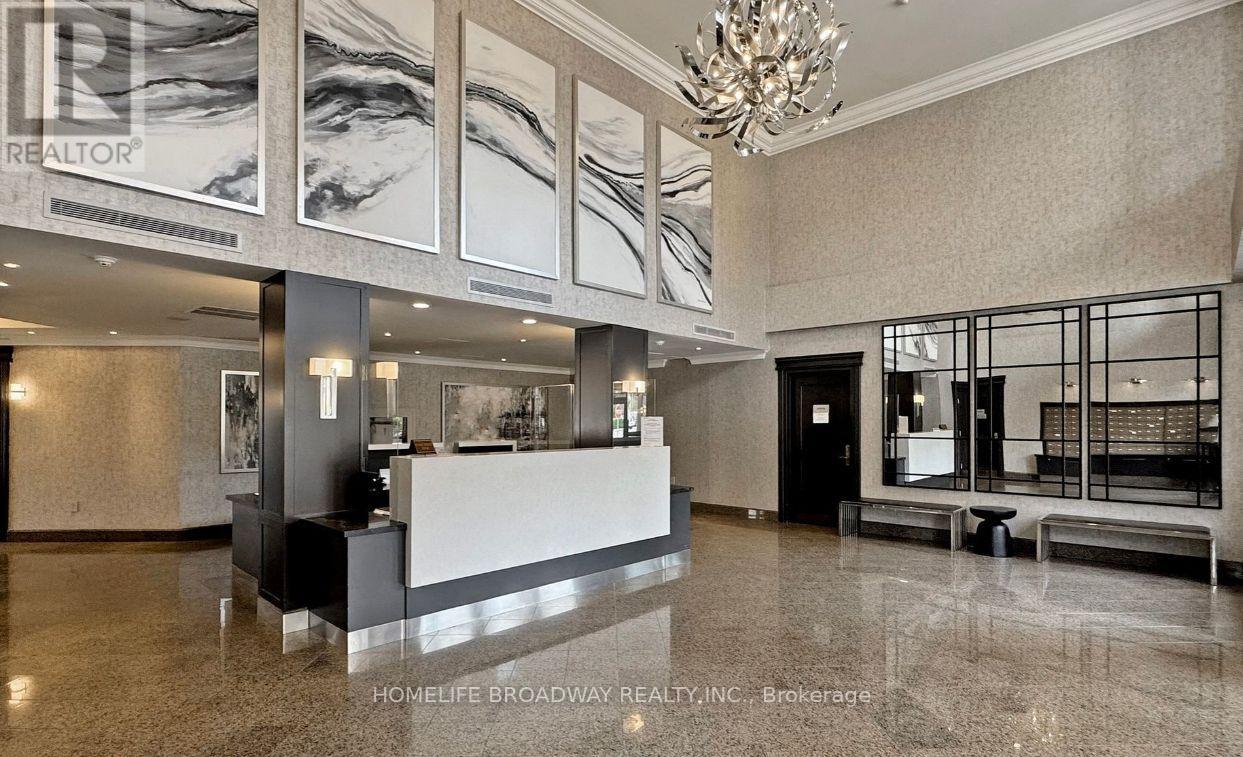
315 - 2 Clairtrell Road
Toronto (Willowdale East), Ontario
Welcome Home to The Prestigious Bayview Mansions! ***Top-Ranked Schools Hollywood PS & Bayview Middle School*** Located In A Peaceful & Convenient Neighbourhood, Surrounded By Million Dollar Townhouses. This Larger 1 Bedroom Unit Can Fit a King Sized Bed! A Highly Desirable Separate Room Galley Kitchen, Which Is Harder To Find These Days! The Balcony View, Which Is Here to Stay, Faces The Premium Townhouses. You Can Actually Walk Into The Laundry Room! Engineered Hardwood Flooring In Most Areas. This Unit Includes 1 Parking Space and 1 Storage Locker. Easily Walk to the TTC Subway at Bayview/Sheppard, The High-end Bayview Village Mall, Loblaws Grocery and Only a couple of minutes drive to the Highway 401! Great for Doctors and other Medical Professionals that Work at North York General Hospital. Come Home After Work and Enjoy The Nice Hot Sauna Available In The Building Amenities. Stay Fit With The Exercise Room, Or Just Enjoy The Sunset & View On the Building's Rooftop Patio. Feel Safe with a 24 hour Concierge/Security. Definitely Worth To Take A Look At This One! (id:51382)