
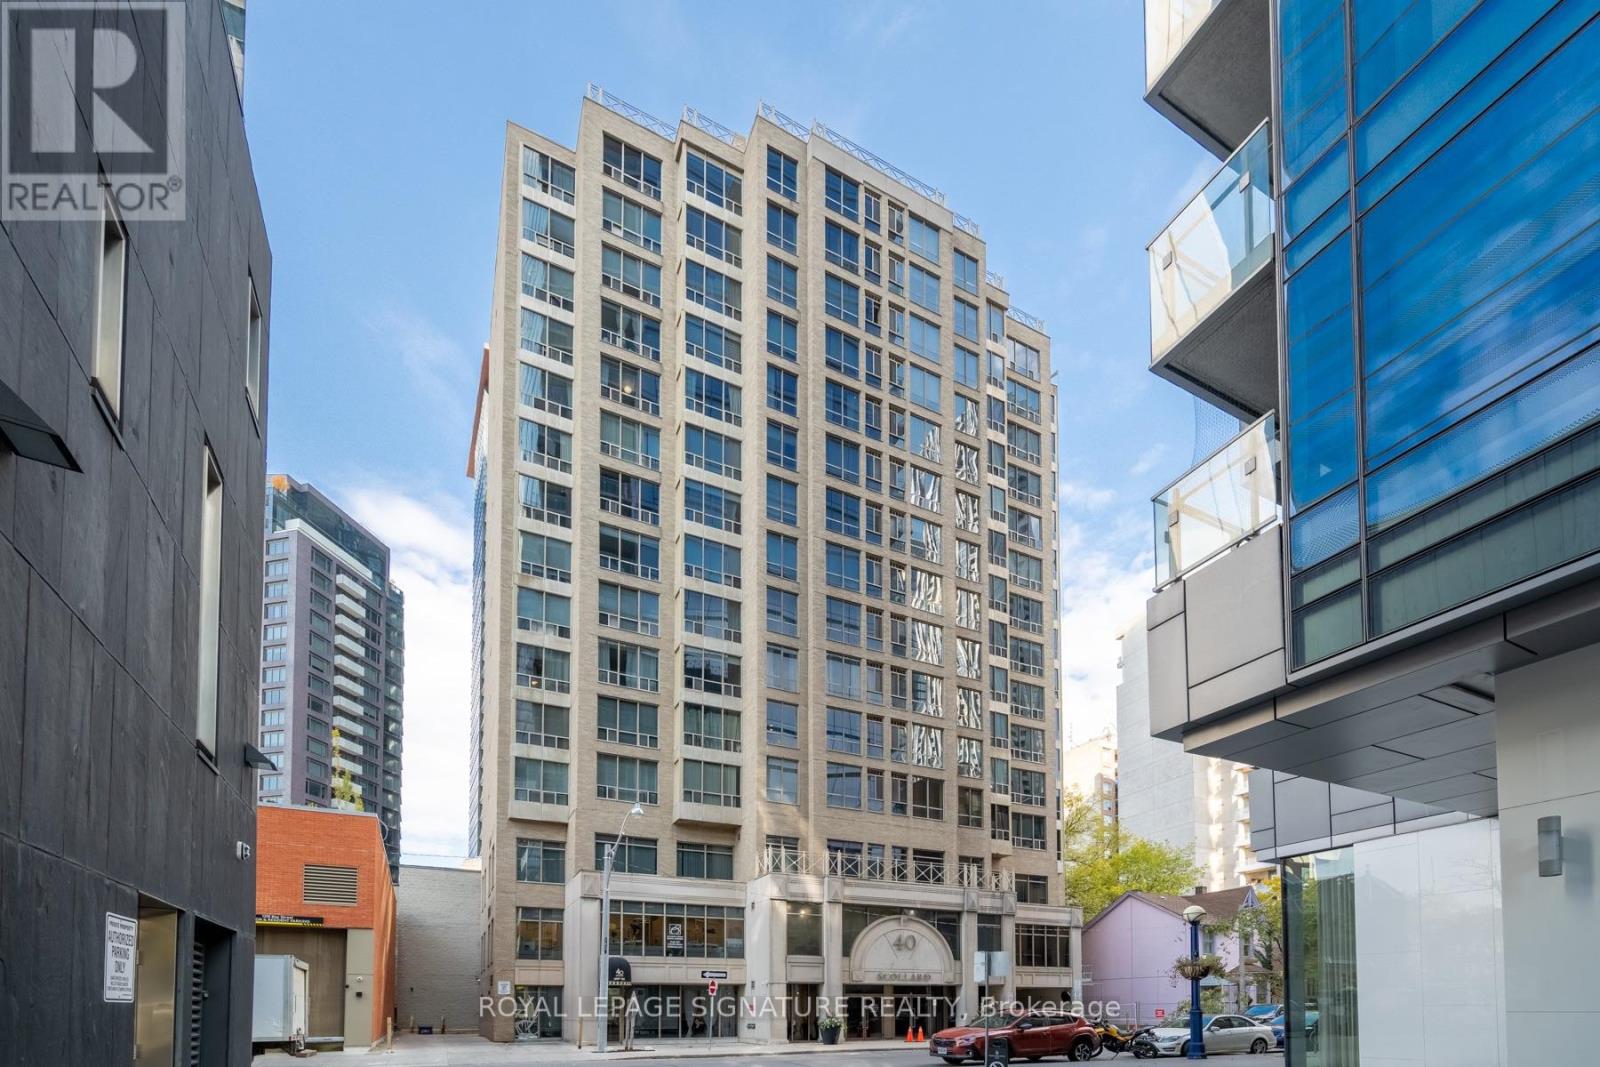
1101 - 40 Scollard Street
Toronto (Annex), Ontario
Experience elevated Yorkville living in this beautifully situated 1-bedroom + den suite, directly across from the iconic Four Seasons Hotel. Set on a higher floor, this thoughtfully designed residence features a desirable south-facing exposure fills the space with natural light. Enjoy an unbeatable location in the heart of Toronto's most prestigious neighbourhood, surrounded by luxury shopping, fine dining, cafés, transit, and everyday conveniences. With a perfect 100 Walk Score and a 96 Transit Score, this is city living at its finest. A rare opportunity to lease in one of Toronto's most sought-after locations! (id:51382)
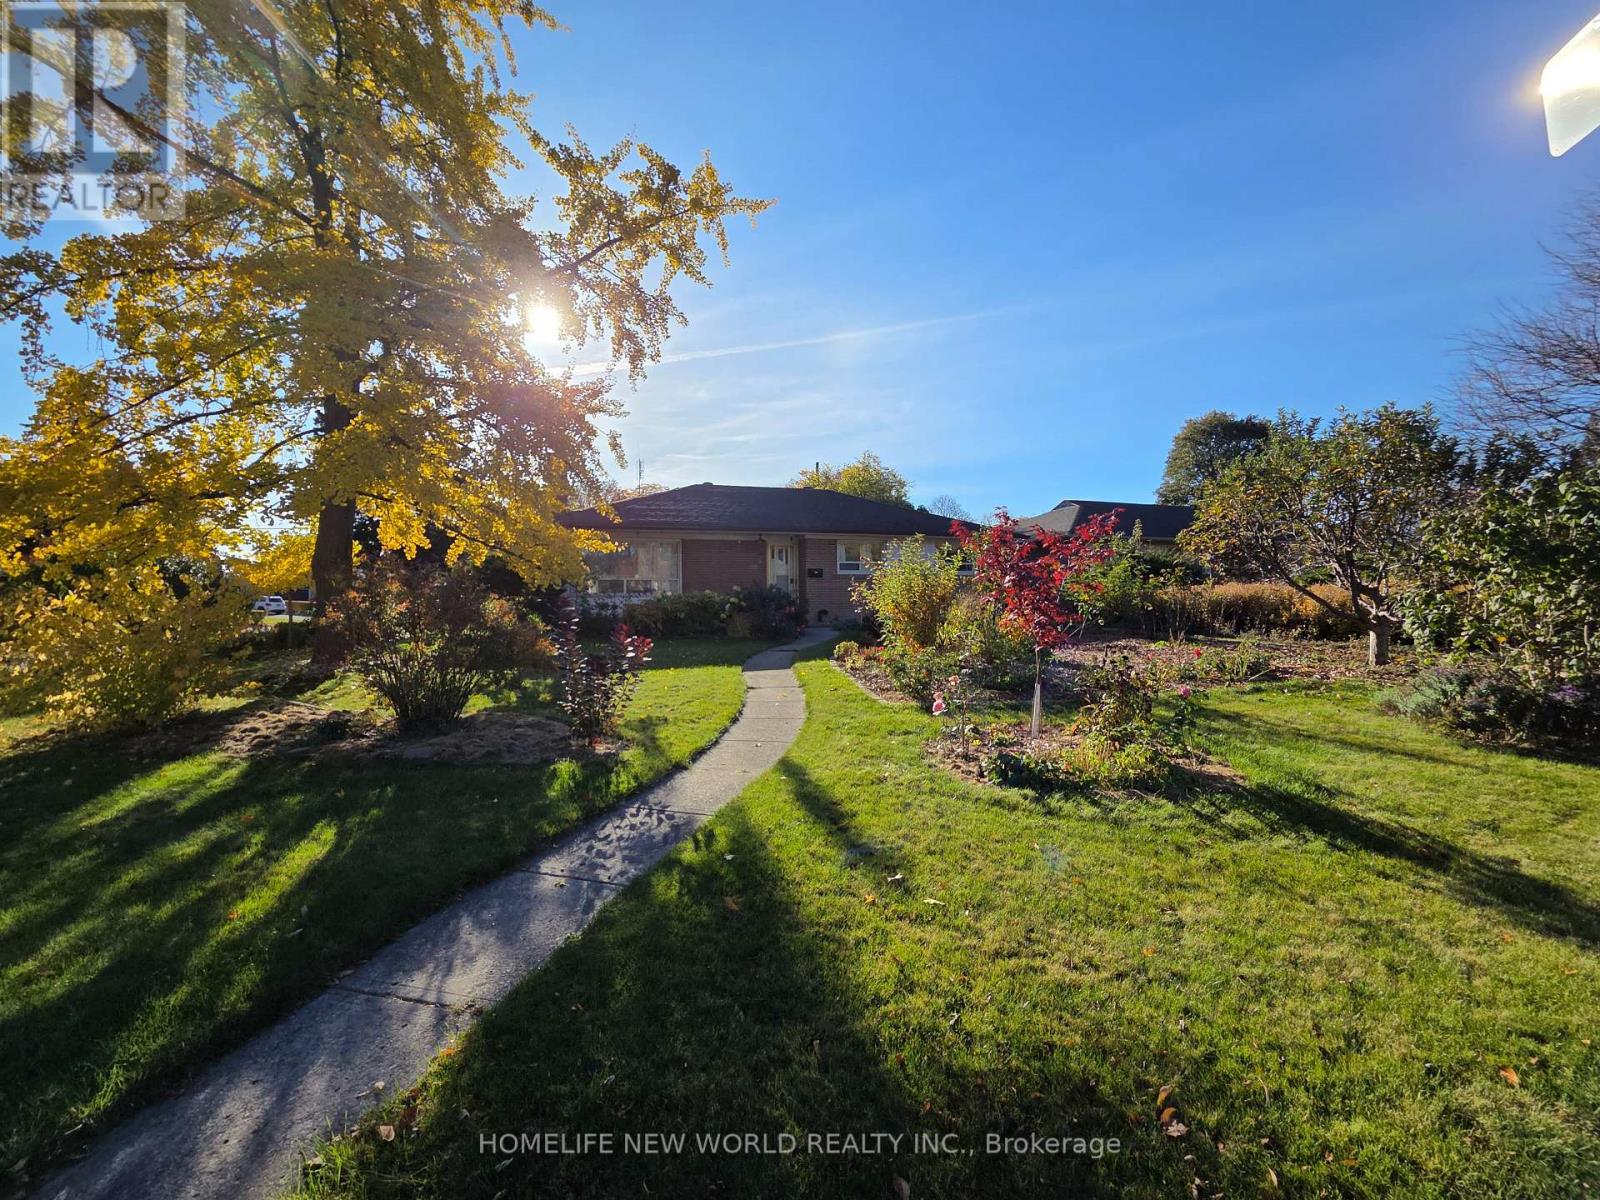
Ground Prim Room W/ Wc - 38 Treadgold Crescent
Toronto (Parkwoods-Donalda), Ontario
For ONE Student /Young Professional , A short walk through the park leads to the #95 bus stop. The property is within walking distance of Crestwood Preparatory College, Victoria Park Collegiate Institute (public high school), Senator O'Connor Catholic Secondary School, and two public libraries. Nearby amenities include Tim Hortons, Food Basics, Dollarama, Parkway Mall, Fairview Mall, Fresh Value Supermarket, Costco, Home Depot, and No Frills. (Currently, only two people reside on the main floor.) Note: One parking space that does not require moving your vehicle. One Tenant responsible for 25% of utility costs (water, electricity, and gas). (id:51382)
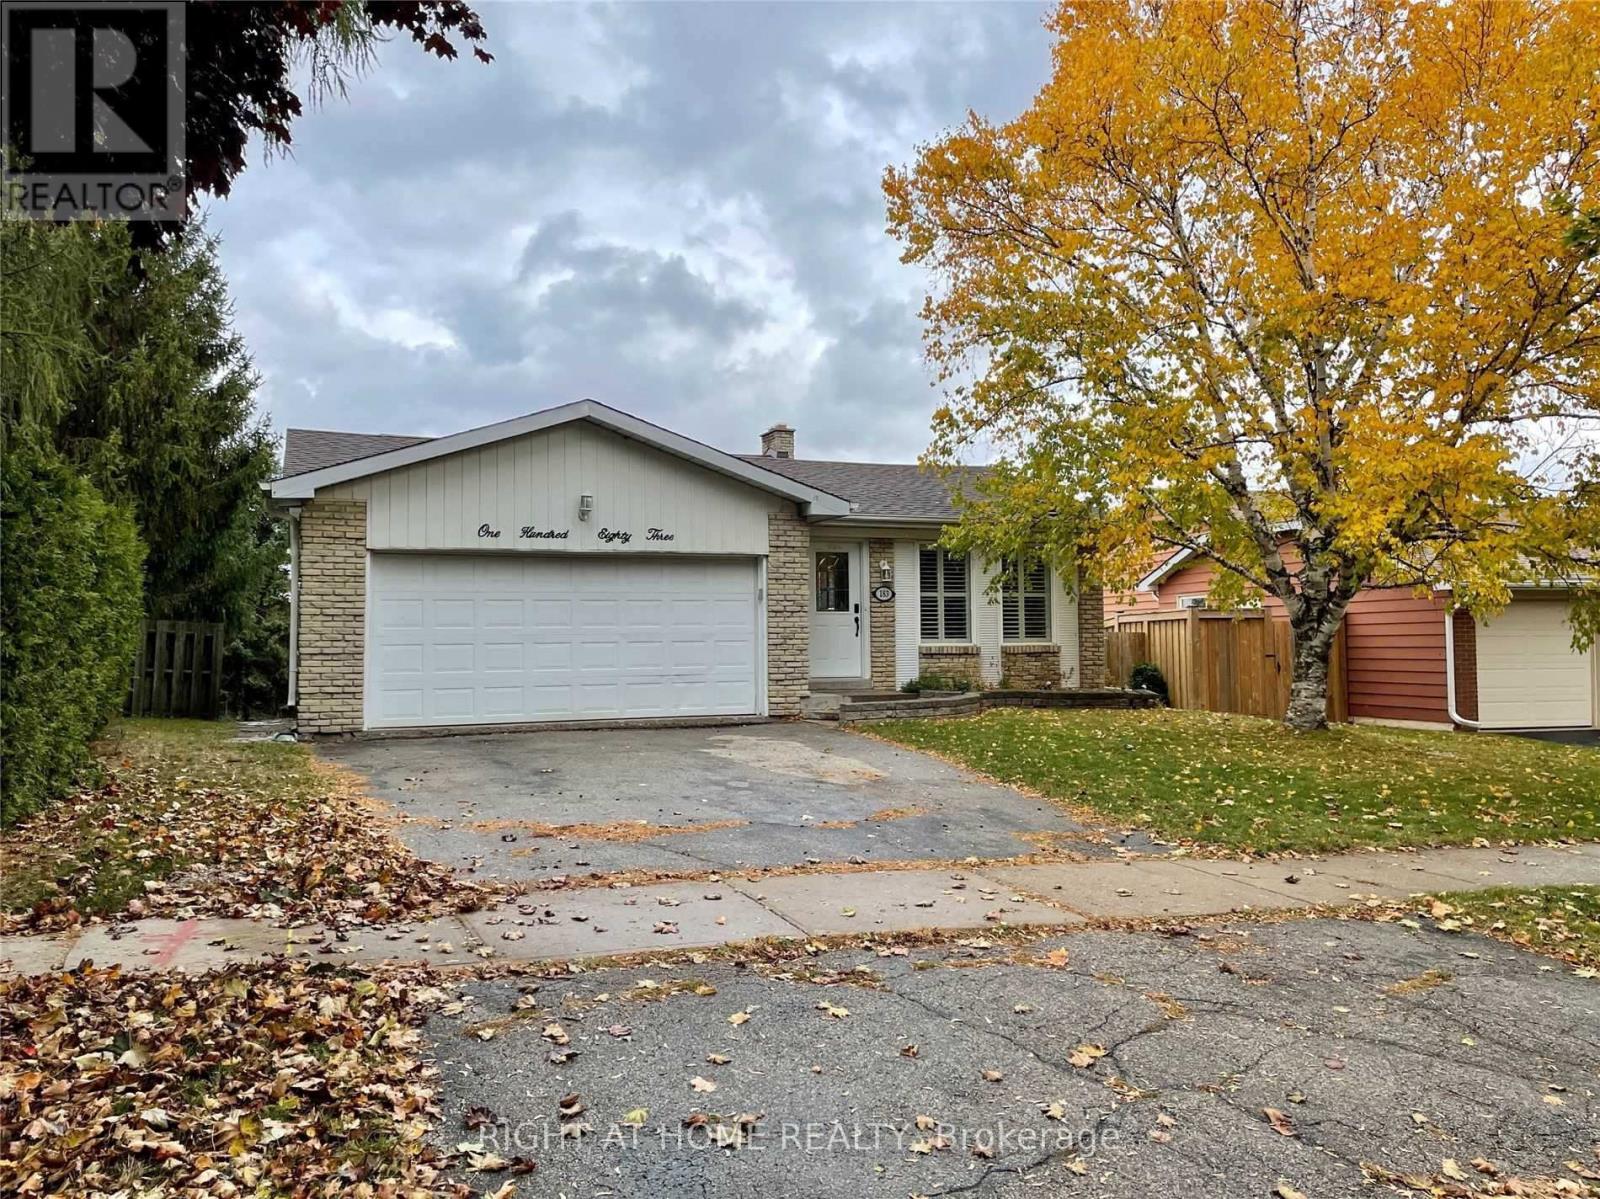
Lower - 183 Autumn Hill Crescent
Kitchener, Ontario
Available for lease December 1, 2026! Rarely offered, this bright and spacious 2-bedroom walk-out basement suite is located in the highly desirable Forest Heights neighbourhood. Featuring an open-concept layout, the suite offers a comfortable living room, a separate kitchen and breakfast area, in-suite laundry, and a full 3-piece bathroom. Both bedrooms are above grade, allowing for plenty of natural light and a bright, airy feel that sets this suite apart from a typical basement apartment. Enjoy the added privacy of a separate rear entrance, along with one dedicated parking space included for the tenant. A fantastic opportunity to enjoy comfortable living in a sought-after neighbourhood! (id:51382)
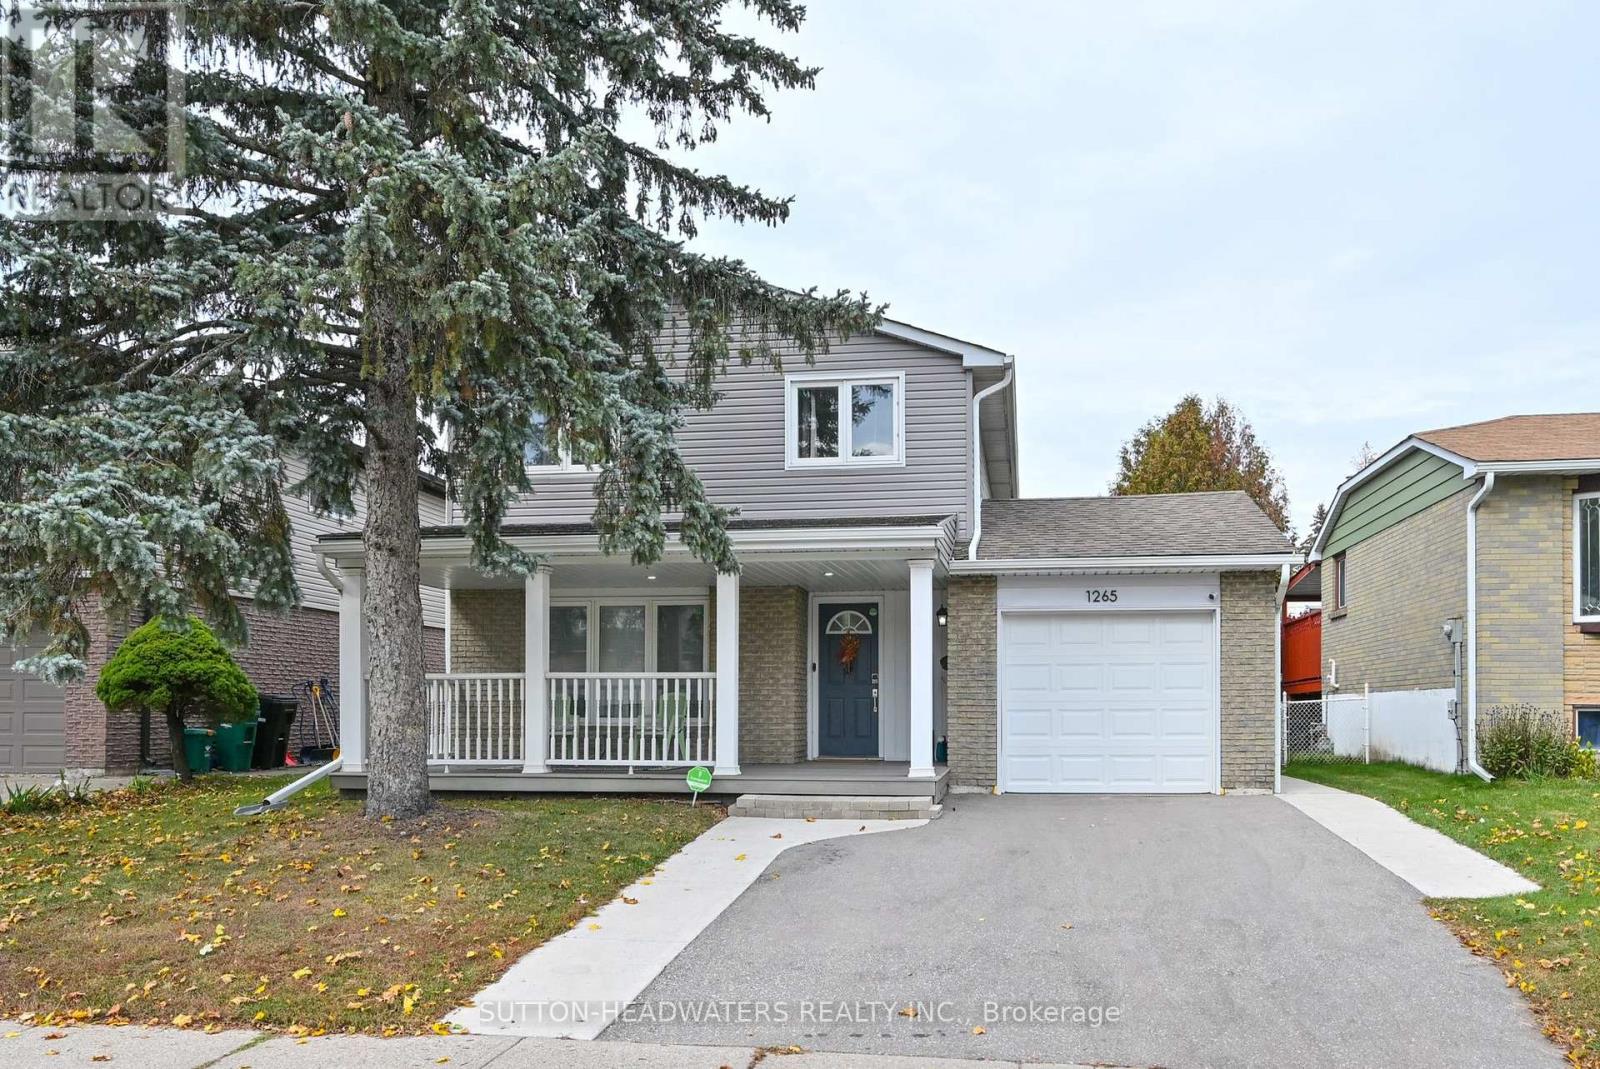
1265 Dunbar Road
Cambridge, Ontario
Welcome to Dunbar. This magnificently kept home has been recently improved just for you!!! In October alone the main hallway, kitchen & main bath floor has new tiles, new kitchen cabinetry & countertop, sanded oak flooring in the living/dining rooms & with a clear coat, updated lighting & main floor freshly painted. New doors were installed in the pantry, front & broom closets plus new back splash & dishwasher were installed in the kitchen. The upper level received new paint & flooring in the bathroom with new double sink vanity, new lighting and double mirrors finish off the bathroom exquisitely. New mirrored doors in the primary bed. The lower-level utility/laundry room was tiled, painted & a new water softener installed in 2024. The washer and dryer have been stacked with new clothes folding counter installed. The home is "Move in Ready". Outside, the home has been improved over the past 4 years with new vinyl siding, new garage door, new paved driveway & the cement walkways along both sides of the driveway to the backyard makes parking 2 cars very easy. The security system is owned and will remain. Check out our Open House schedule. Enjoy the very private back yard with large deck and BBQ nook. The shed included will help you store your summer furniture. (id:51382)
Apt 3 - 486 Montrose Avenue
Toronto (Palmerston-Little Italy), Ontario
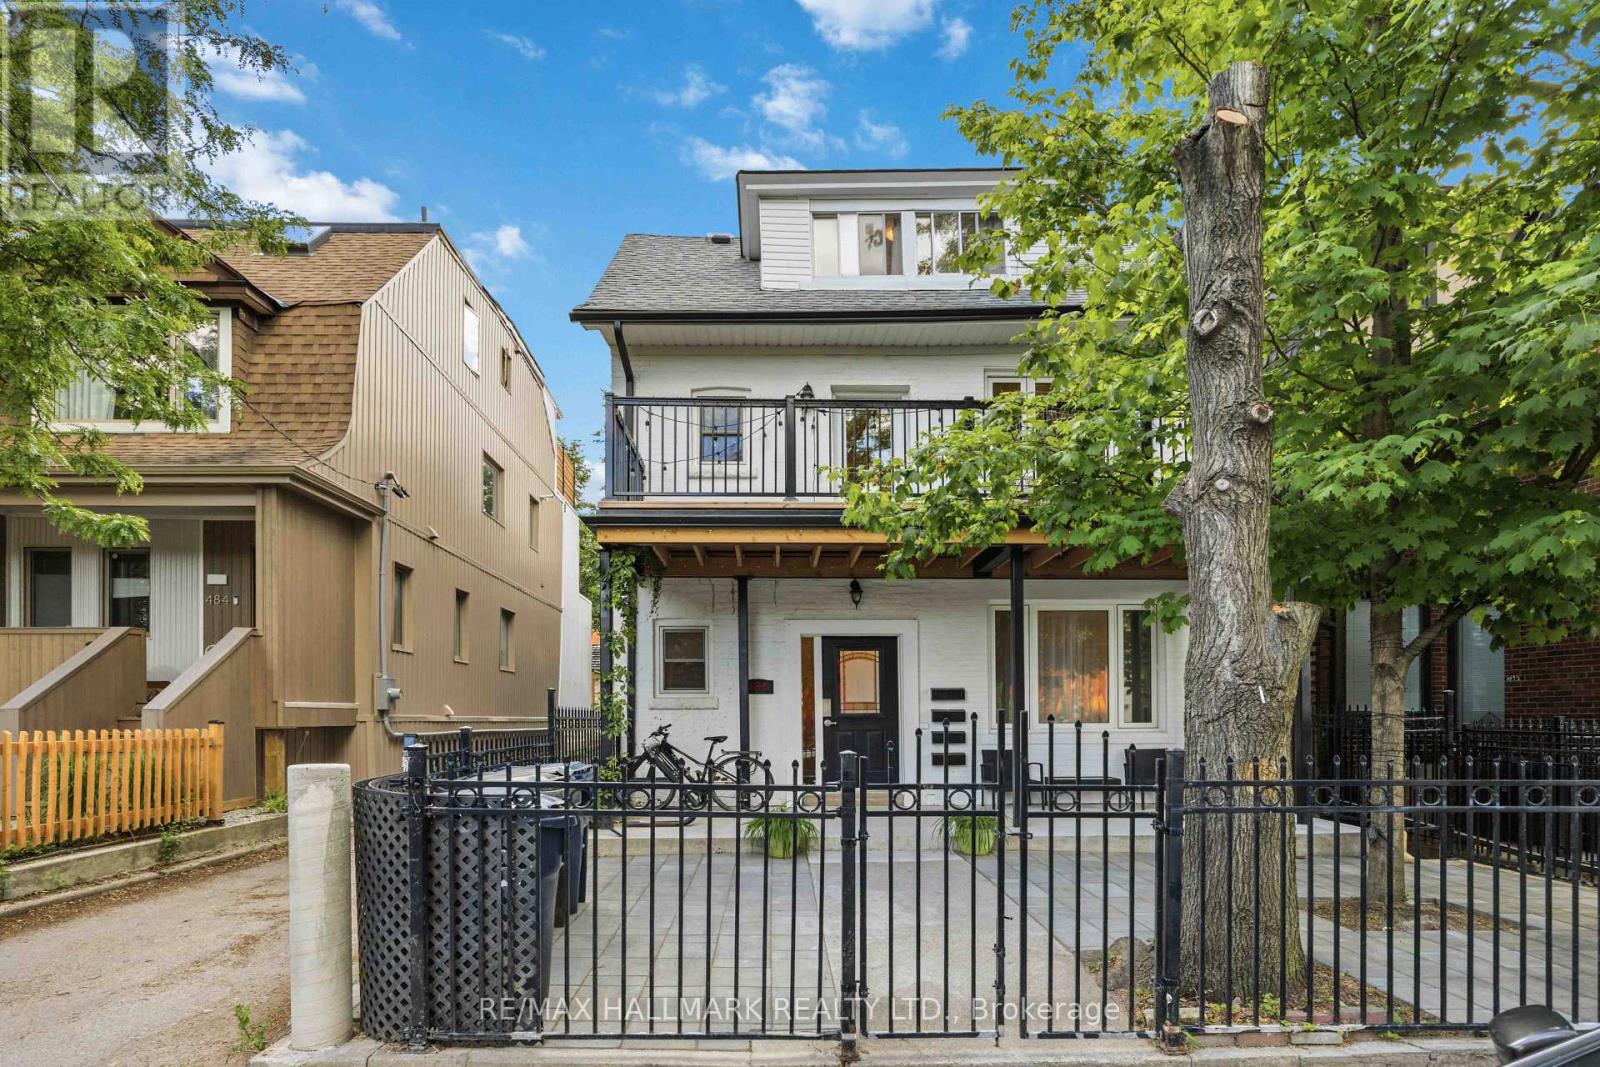
Welcome to 486 Montrose Ave Second Floor, a bright and inviting two-level suite with the convenience of ensuite laundry and a spacious private deck dedicated exclusively to the unit. The main level features an open-concept living room, dining room and kitchen, creating a welcoming space for everyday living and entertaining. Upstairs, the bedroom and bathroom offer a comfortable retreat, with a welcome separation between the living and sleeping spaces. Step onto your deck to enjoy morning coffee, dine under the stars or simply relax outdoors. A wonderful blend of indoor comfort and private outdoor living!Set on a classic tree-lined street in the heart of the Bickford Park neighbourhood, just south of Bloor, this is city living at its most convenient. With a Walk Score of 97 and Christie subway station less than 300 metres away, everyday errands and getting around the city are easy. Bickford Park and Christie Pits Park are both on your doorstep, offering green space, recreation and community activities throughout the year. Along Bloor, discover an eclectic mix of cafés, restaurants and neighbourhood shops, with Koreatown to the east and Bloorcourt to the west. Head south to explore Little Italy and Trinity Bellwoods, adding even more dining, shopping and park space to this vibrant west-end location. (id:51382)
3965 Hilltop Road
Ramara, Ontario
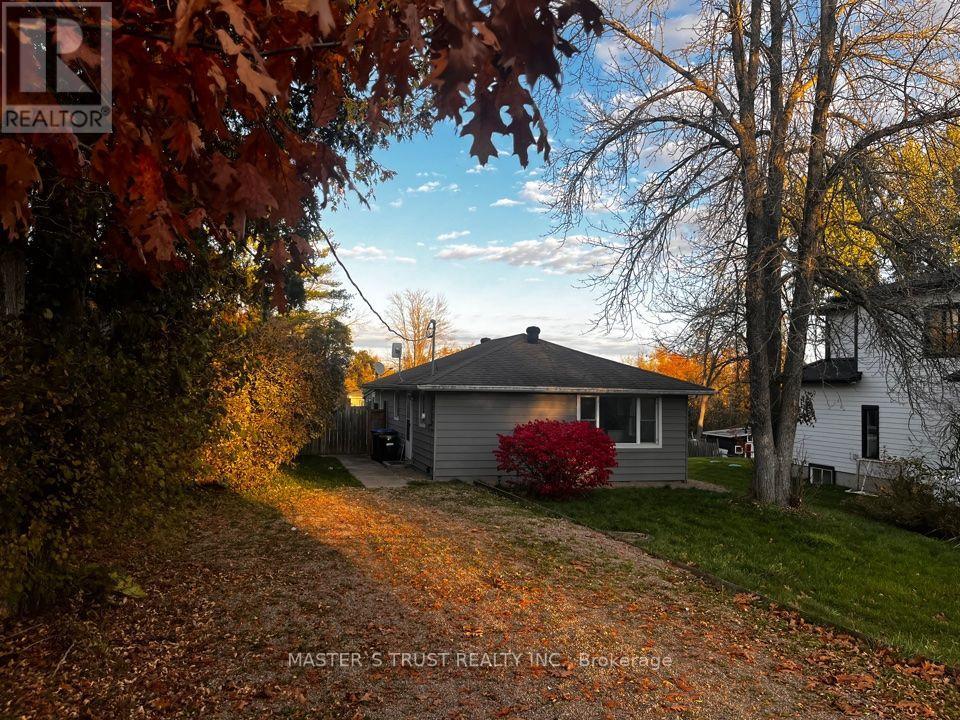
Affordable Lake Simcoe Living! Welcome to 3965 Hilltop Rd in the beautiful community of Ramara, just walking minutes fromthe shores of Lake Simcoe. This charming 3-bedroom bungalow sits on a generous 60 x 200 ft lot, offering plenty of outdoor space andparking for up to 6 vehicles. Perfect for first-time buyers, weekend cottage seekers, or investors, this property provides a rare opportunity to live near Lake Simcoe at an affordable price. Enjoy easy access to nearby beaches, boating, fishing, and year-round outdoor recreation, all within approximately 90 minutes from Toronto. Brandnew updates with Kitchen, Washroom, Floor, New painting (2026/8), updated septic system, new Raisers(2026/10) , sumppump (2019),Furnace(2019) making this home move-in ready with great potential. Whether you're looking for a peaceful retreat, starter home, or weekend escape from the city, this property offers incredible value in one of Ontario's most desirable lakefront regions. (id:51382)
3308 - 30 Nelson Street E
Toronto (Waterfront Communities), Ontario
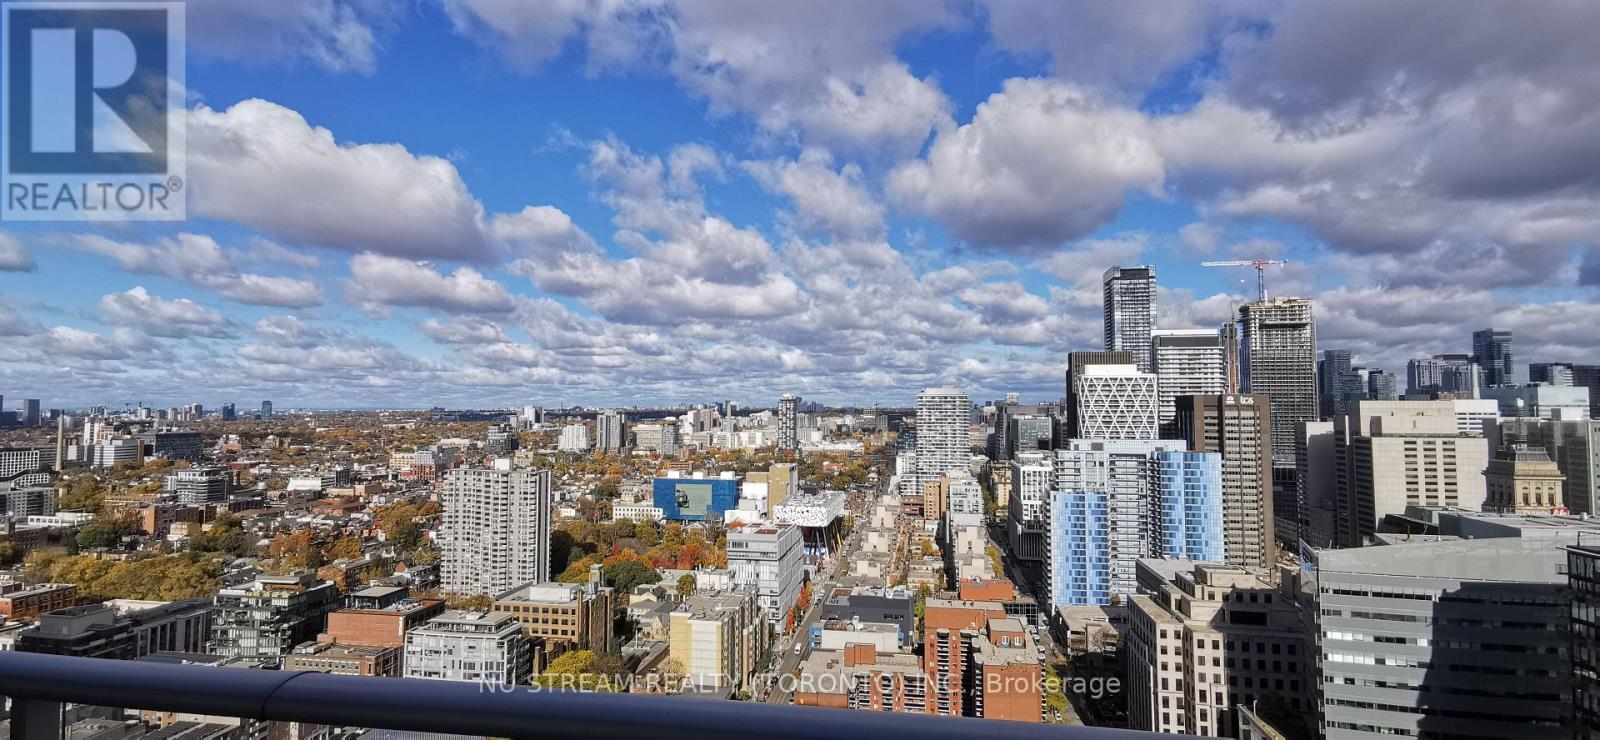
Well maintained 1-bedroom open-concept floor plan condo suite by Aspen Ridge. Lots Of Natural Light W/Large Window. Unobstructed view over the city. Walking distance To TTC, Subway, Shops, Financial & Entertainment District, Restaurants and much more. 15 minutes walking distance to Union station! (id:51382)
Lph02b - 20 Shore Breeze Drive
Toronto (Mimico), Ontario
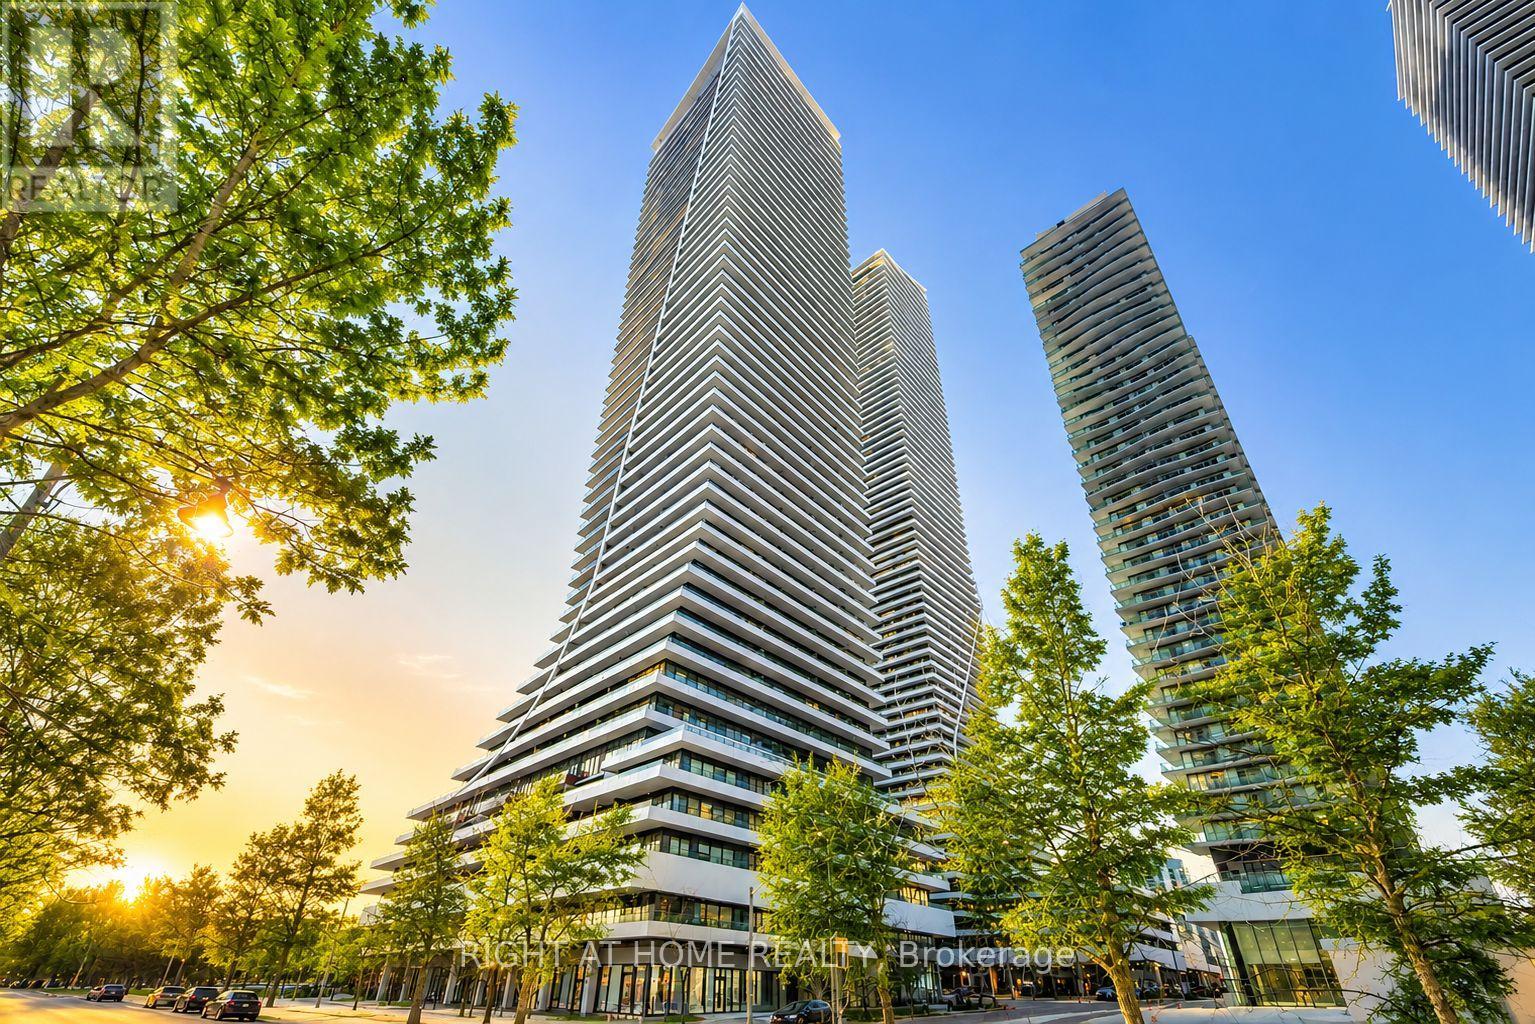
Experience Luxury Waterfront Living At 20 Shore Breeze Drive! This Stunning 1-Bedroom Plus Den Lower Penthouse Offers Breathtaking Views, Elegant Finishes, And An Exceptional Lifestyle In One Of Toronto's Most Desirable Waterfront Communities! Featuring Hardwood Flooring, Pot Lights, A Spacious Primary Bedroom With Walk-In Closet And Private Balcony Access, Plus A Versatile Den Perfect For A Home Office. The Modern Kitchen Boasts Premium Miele Appliances, Quartz Countertops, Penny Tile Backsplash, And Under-Cabinet Lighting. Included In The Lease Are One Parking Space, One Locker, One Wine Storage Locker, And One Cigar Storage Locker! Enjoy Exclusive Sky Lounge Access And An Unbeatable Location Steps From The Waterfront, Parks, Trails, Restaurants, Shopping, And Transit. Luxury, Convenience, And Waterfront Living At Its Finest! (id:51382)
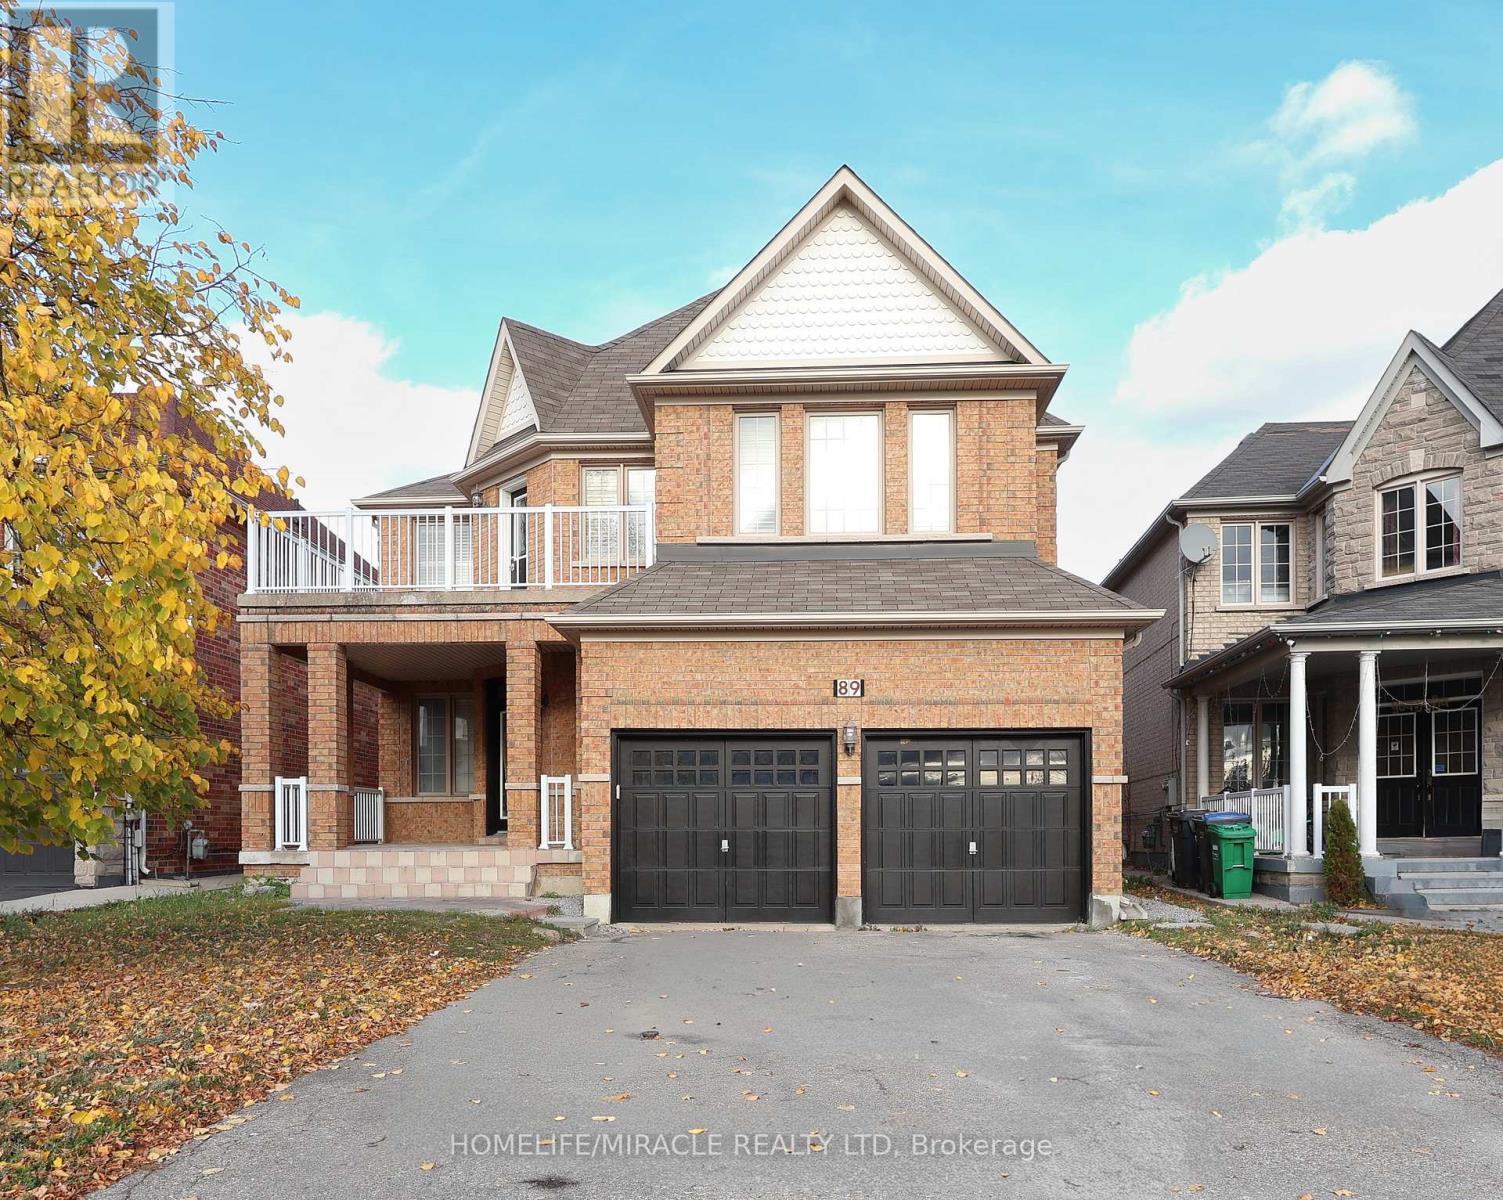
89 Redwillow Road
Brampton (Bram East), Ontario
Welcome to 89 Redwillow Road, Brampton, in Brampton East.This detached 2 storey home offers over 3,000 sq ft of living space, with 4 bedrooms and 3 bathrooms, on a 42.52 x 107.41 ft lot.The main level features hardwood floors, with new carpet in the rooms. Permit obtained for the basement, with a separate entrance.Excellent location, close to schools, shopping, and major highways.A great family home in a convenient Brampton East location. Book your showing today. (id:51382)
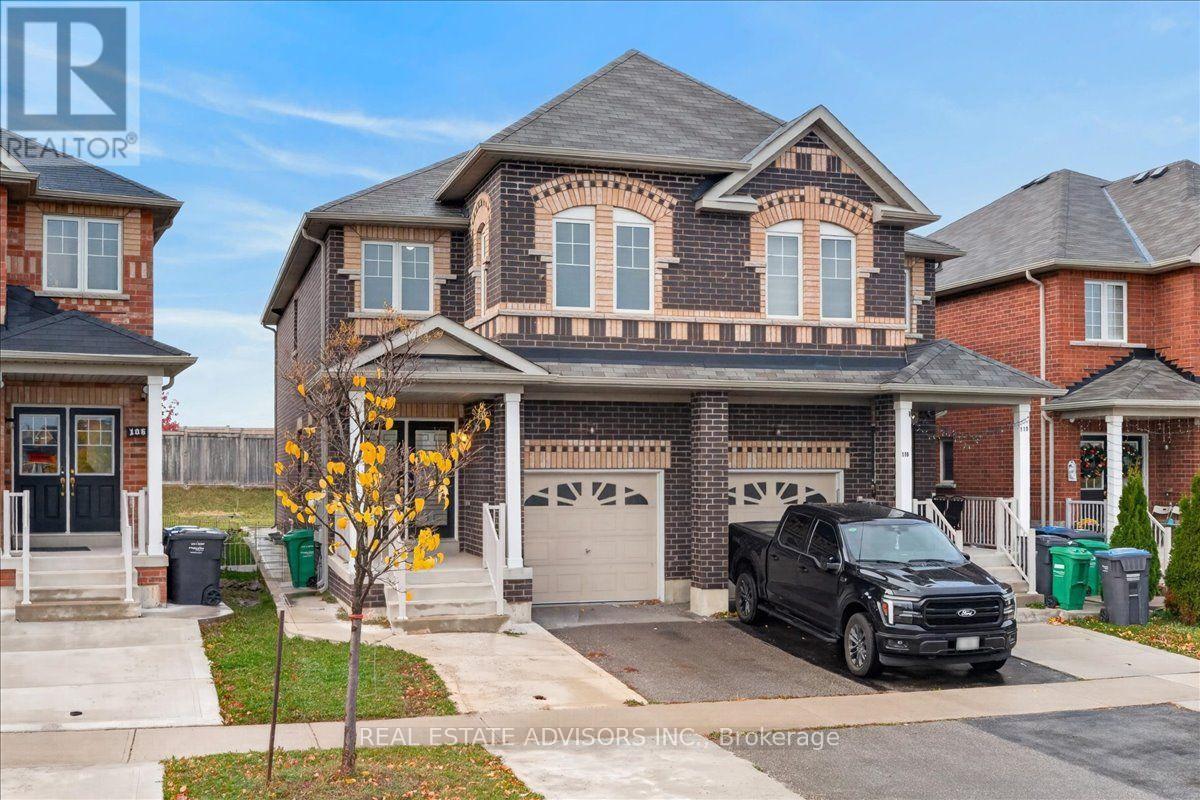
108 Cookview Drive
Brampton (Sandringham-Wellington), Ontario
Stunning 2018-built semi-detached home nestled in one of Brampton's most highly sought-after communities! Featuring an impressive double-door entry, this bright and spacious layout offers 4 bedrooms, 4 bathrooms, and seamless open-concept living and dining areas filled with natural light. The finished basement includes a full bathroom and convenient direct access from the garage-offering fantastic in-law suite or extended family potential. Enjoy rare privacy with no rear neighbors and a premium, oversized backyard perfect for outdoor living. Unbeatable location: walk to top schools, recreation facilities, and everyday shopping. Commuter's dream with Highway 410 just 2 minutes away and Trinity Common Mall right around the corner. Move-in ready and turnkey! Sold in "as is " basis (id:51382)
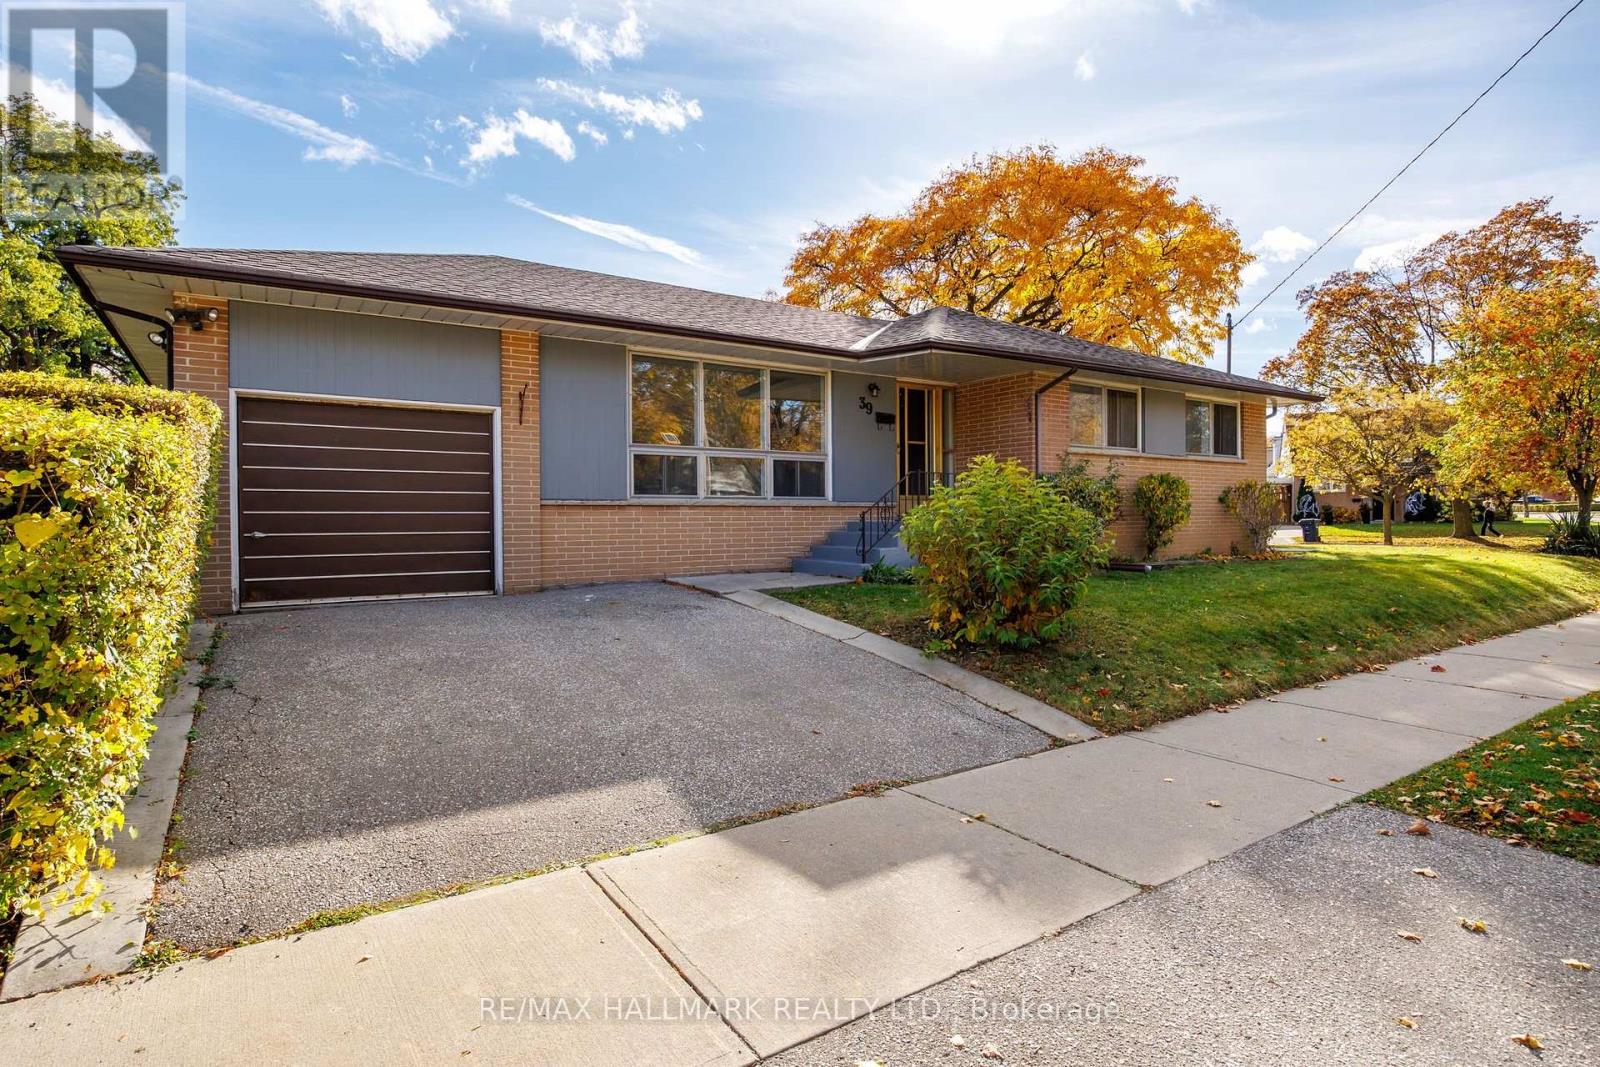
39 Ludstone Drive
Toronto (Willowridge-Martingrove-Richview), Ontario
Welcome to 39 Ludstone Drive, a charming detached bungalow nestled in the heart of Martin Grove Gardens, one of Etobicoke's most desirable family-friendly neighbourhoods! Situated on a generous 50 x 110 ft lot, this bright and inviting home offers an exceptional combination of comfort, convenience, versatility, and future potential. Featuring 3 bedrooms, 2 bathrooms, and a thoughtfully designed layout, this sun-filled home boasts beautiful hardwood flooring throughout the main level and has been freshly painted throughout in October 2026, creating a bright, refreshed, and welcoming atmosphere. A separate entrance to the basement offers exciting possibilities for an in-law suite, multigenerational living, or additional living space. An attached garage and spacious lot add to the home's appeal. The location is truly outstanding! Just steps from the highly regarded Transfiguration of Our Lord Catholic School and beautiful Martingrove Gardens Park, where residents can enjoy tennis courts, sports fields, playgrounds, and wonderful green space. Additional schools, parks, and recreational facilities are nearby, making this an ideal setting for families. Enjoy the convenience of nearby shopping, grocery stores, restaurants, and everyday essentials along The Westway. Commuters will love the easy access to TTC transit, Etobicoke North GO Station, Highways 401, 427, and 409, and Pearson International Airport, just a short drive away. Surrounded by mature trees and the charm of an established residential community, this exceptional location offers the perfect balance of peaceful neighbourhood living and urban convenience. Whether you're a growing family, a downsizer seeking the ease of bungalow living, or a buyer looking to create your dream home, 39 Ludstone presents a wonderful opportunity to put down roots in a sought-after Etobicoke neighbourhood. Generous lot, fantastic layout, incredible location, and outstanding potential - this is an opportunity you won't want to miss! (id:51382)
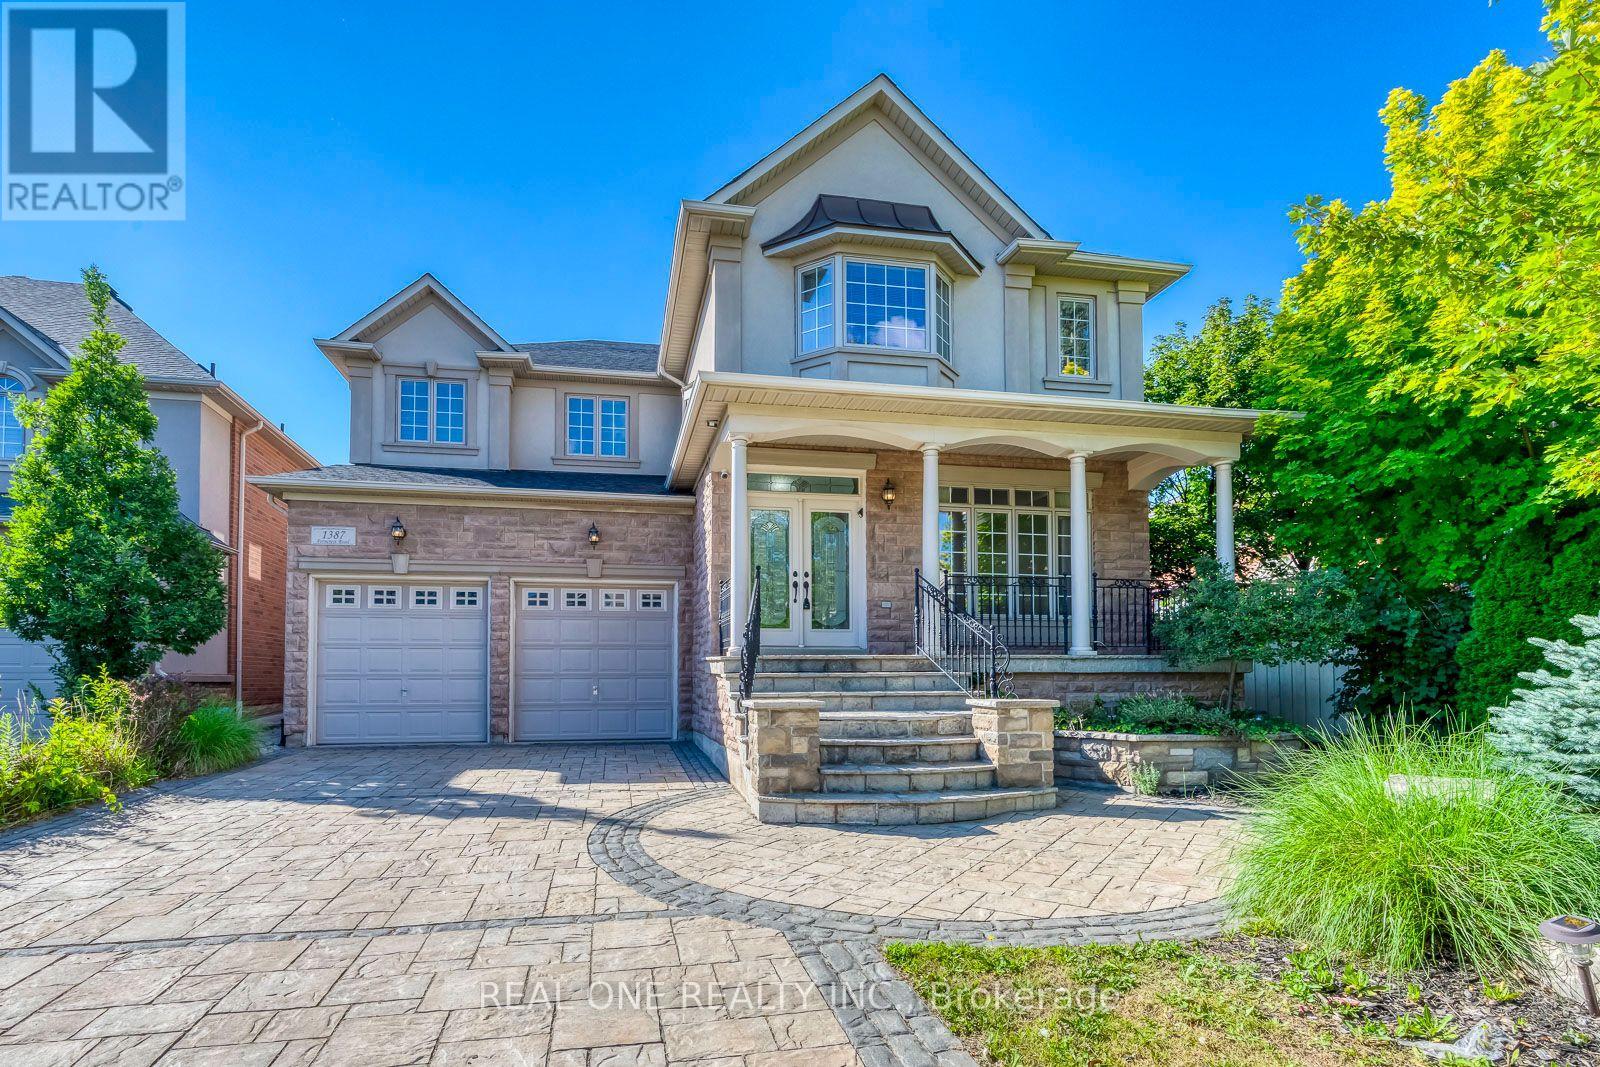
1387 Ferncrest Road
Oakville (Jc Joshua Creek), Ontario
5 Elite Picks! Discover 5 Reasons To Make This Home Your Own: 1. Spectacular Private Backyard Oasis with Heated Salt Water Pool, Expansive Multi-Tier Patio Area, Mature Trees & Lovely Gardens. 2. Spacious Kitchen Featuring Large Centre Island with Breakfast Bar, Granite Countertops, Stainless Steel Appliances & Bright Breakfast Area with Ample Large Windows & W/O to Patio, Pool & Backyard! 3. Spacious Principal Rooms Including Stunning Family Room with Custom Coffered Ceiling, Gas Fireplace & Large Windows Overlooking the Backyard, Combined Open Concept Dining Room & Living Room with Crown Moulding & Large Windows, and Private Office with Garden Door W/O to Patio! 4. Spacious 2nd Level with Upgraded Hdwd Flooring ('24) Offering 4 Bedrooms, 3 Updated Baths ('24) & W/I Linen Closet, with Oversized Primary Suite Featuring Huge W/I Closet + 2nd Closet & Luxurious 5pc Ensuite with His & Hers Vanities, Jacuzzi Tub & Large Glass-Enclosed Shower. 5. Bright & Airy Finished Basement with Laminate Flooring Boasting 2nd Kitchen with Centre Island, Ample Cabinetry & Granite Countertops, Generous Rec Room with B/I Shelving/Entertainment Unit with Electric Fireplace, 2 Additional Bedrooms (2nd Bdrm with Semi-Ensuite Access to 4pc Bath/No Closet), 2pc Powder Room, 2nd Laundry & Abundant Storage. All This & More! 2pc Powder Room, Convenient Main Floor Laundry & Mud Room Area with Garage Access Complete the Main Level. Spacious 2nd Bedroom Boasts W/I Closet & Private 3pc Ensuite, and Good-Sized 3rd & 4th Bedrooms Share Access to 3pc Semi-Ensuite. Fabulous Space with 3,767 Sq.Ft. A/G Plus Finished Basement. Stunning Curb Appeal with Stone Driveway & Steps Leading to Lovely Covered Porch with Double Door Entry to Elegant Foyer (Updated Flooring '24). Updated Shingles '23, New Furnace & A/C '22. Fantastic Location in Prestigious Joshua Creek, Just Minutes to Top-Rated Schools, Parks & Trails, Shopping, Restaurants & Quick Hwy Access! (id:51382)