
Main & Upper - 95 Sewells Lane Brampton, Ontario L7A 2Z8

$3,200 Monthly
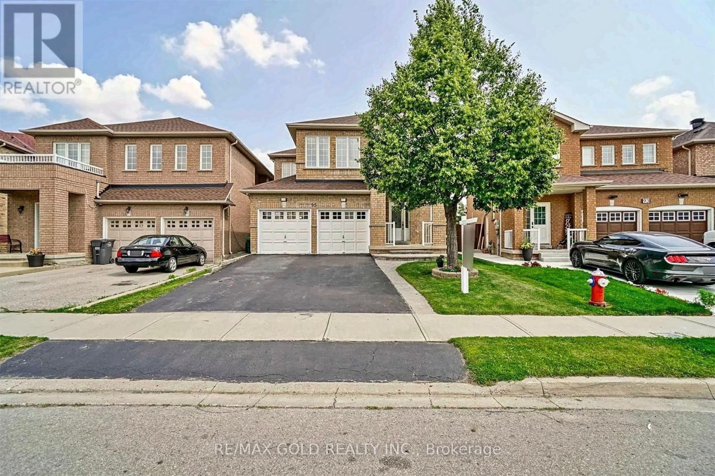
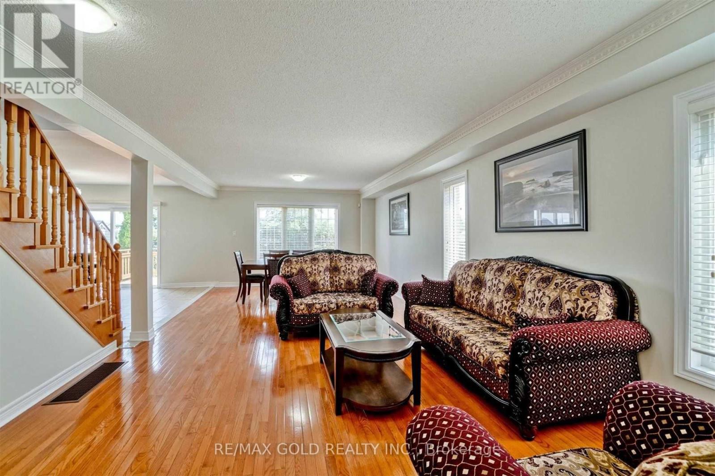
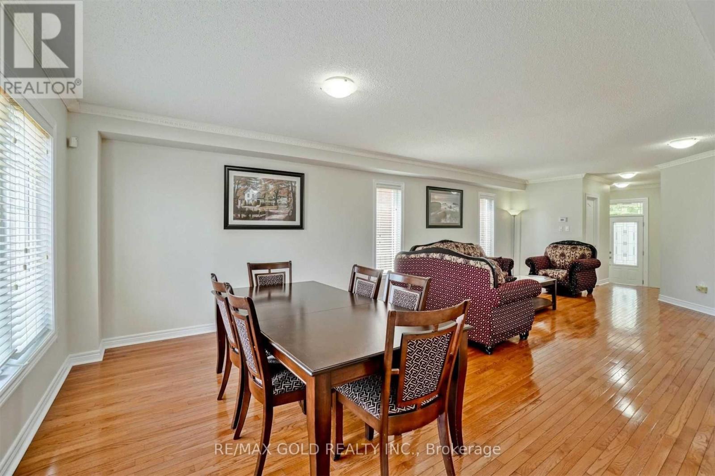
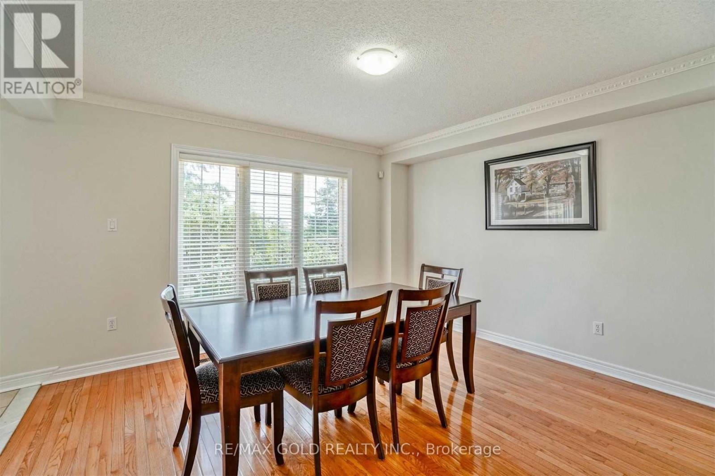
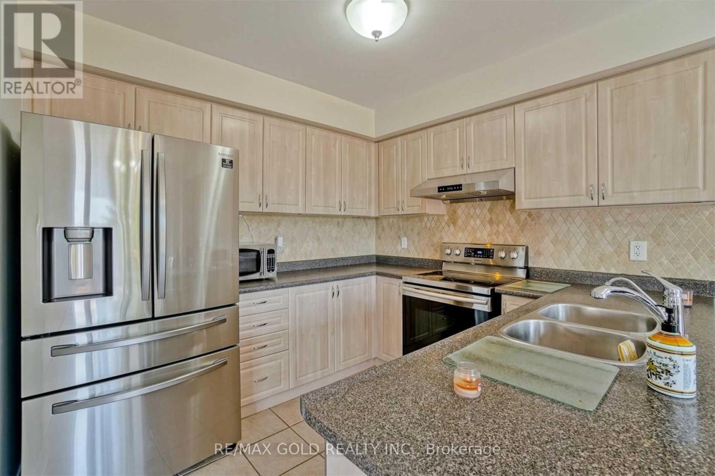
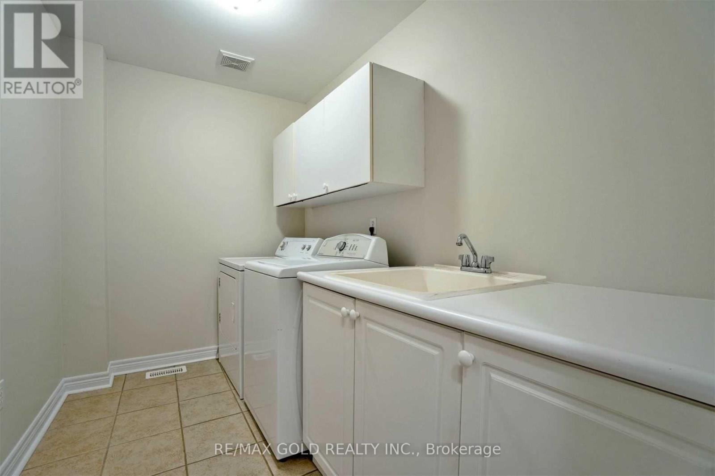
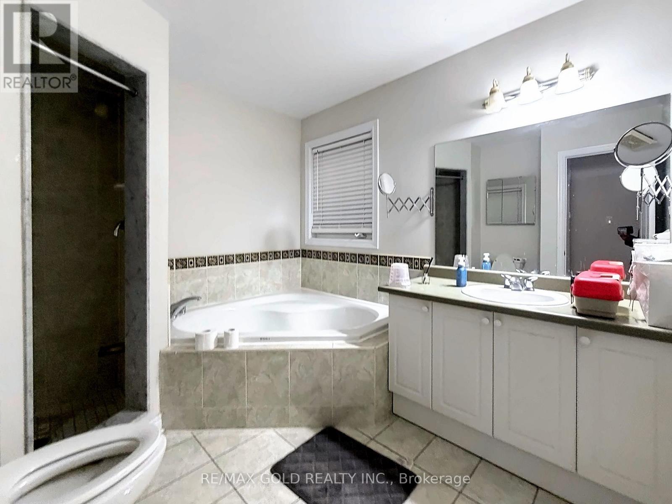
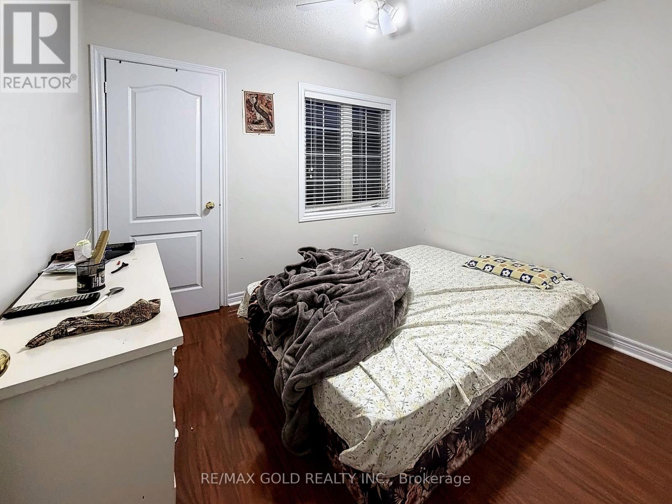
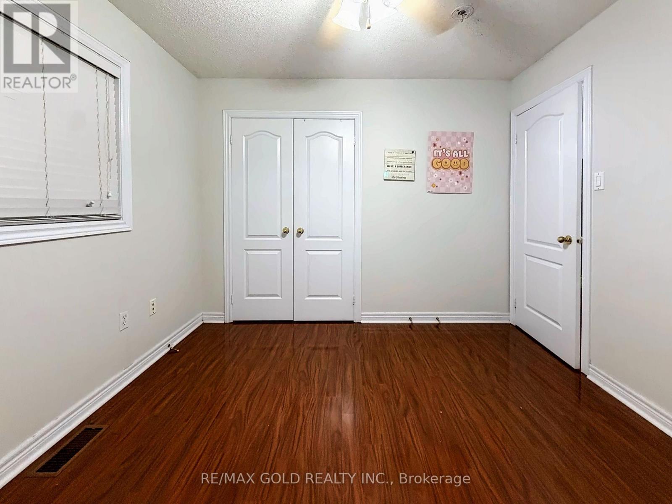
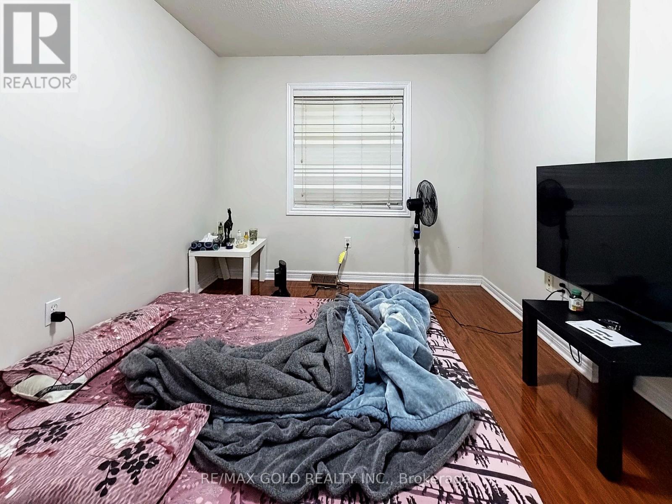
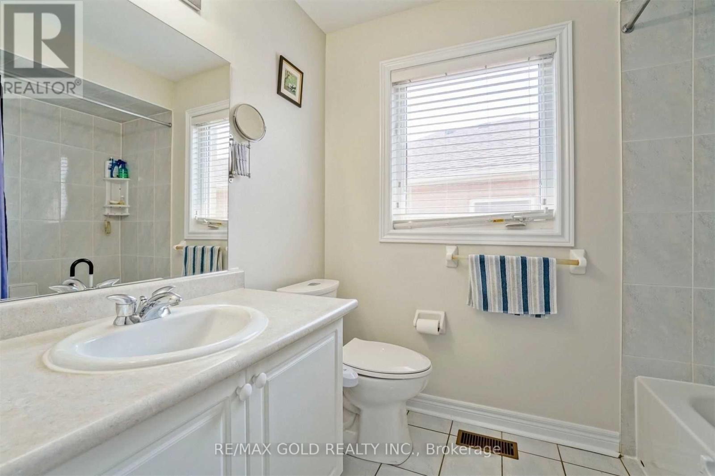
Beautifully maintained 4-bedroom, 3-bathroom detached home situated on a premium lot with no rear neighbours, backing onto the green space of Cassie Campbell Community Centre. This bright and spacious home features hardwood flooring throughout the main level, an elegant oak staircase, crown moulding, and main-floor laundry. Enjoy a stunning two-level backyard deck, perfect for entertaining or relaxing in a private setting. Ideally located close to schools, parks, FreshCo Plaza, banks, shopping, and everyday amenities. Available for lease starting December 1st, 2026. Basement is not included. (id:51382)
Property Details
| MLS® Number | W14182250 |
| Property Type | Single Family |
| Community Name | Fletcher's Meadow |
| Features | Carpet Free |
| Parking Space Total | 3 |
Building
| Bathroom Total | 3 |
| Bedrooms Above Ground | 4 |
| Bedrooms Total | 4 |
| Appliances | Dishwasher, Dryer, Stove, Washer, Refrigerator |
| Basement Type | None |
| Construction Style Attachment | Detached |
| Cooling Type | Central Air Conditioning |
| Exterior Finish | Brick |
| Flooring Type | Ceramic, Laminate |
| Foundation Type | Concrete |
| Half Bath Total | 1 |
| Heating Fuel | Natural Gas |
| Heating Type | Forced Air |
| Stories Total | 2 |
| Size Interior | 2,000 - 2,500 Sqft |
| Type | House |
| Utility Water | Municipal Water |
Parking
| No Garage |
Land
| Acreage | No |
| Sewer | Sanitary Sewer |
Rooms
| Level | Type | Length | Width | Dimensions |
|---|---|---|---|---|
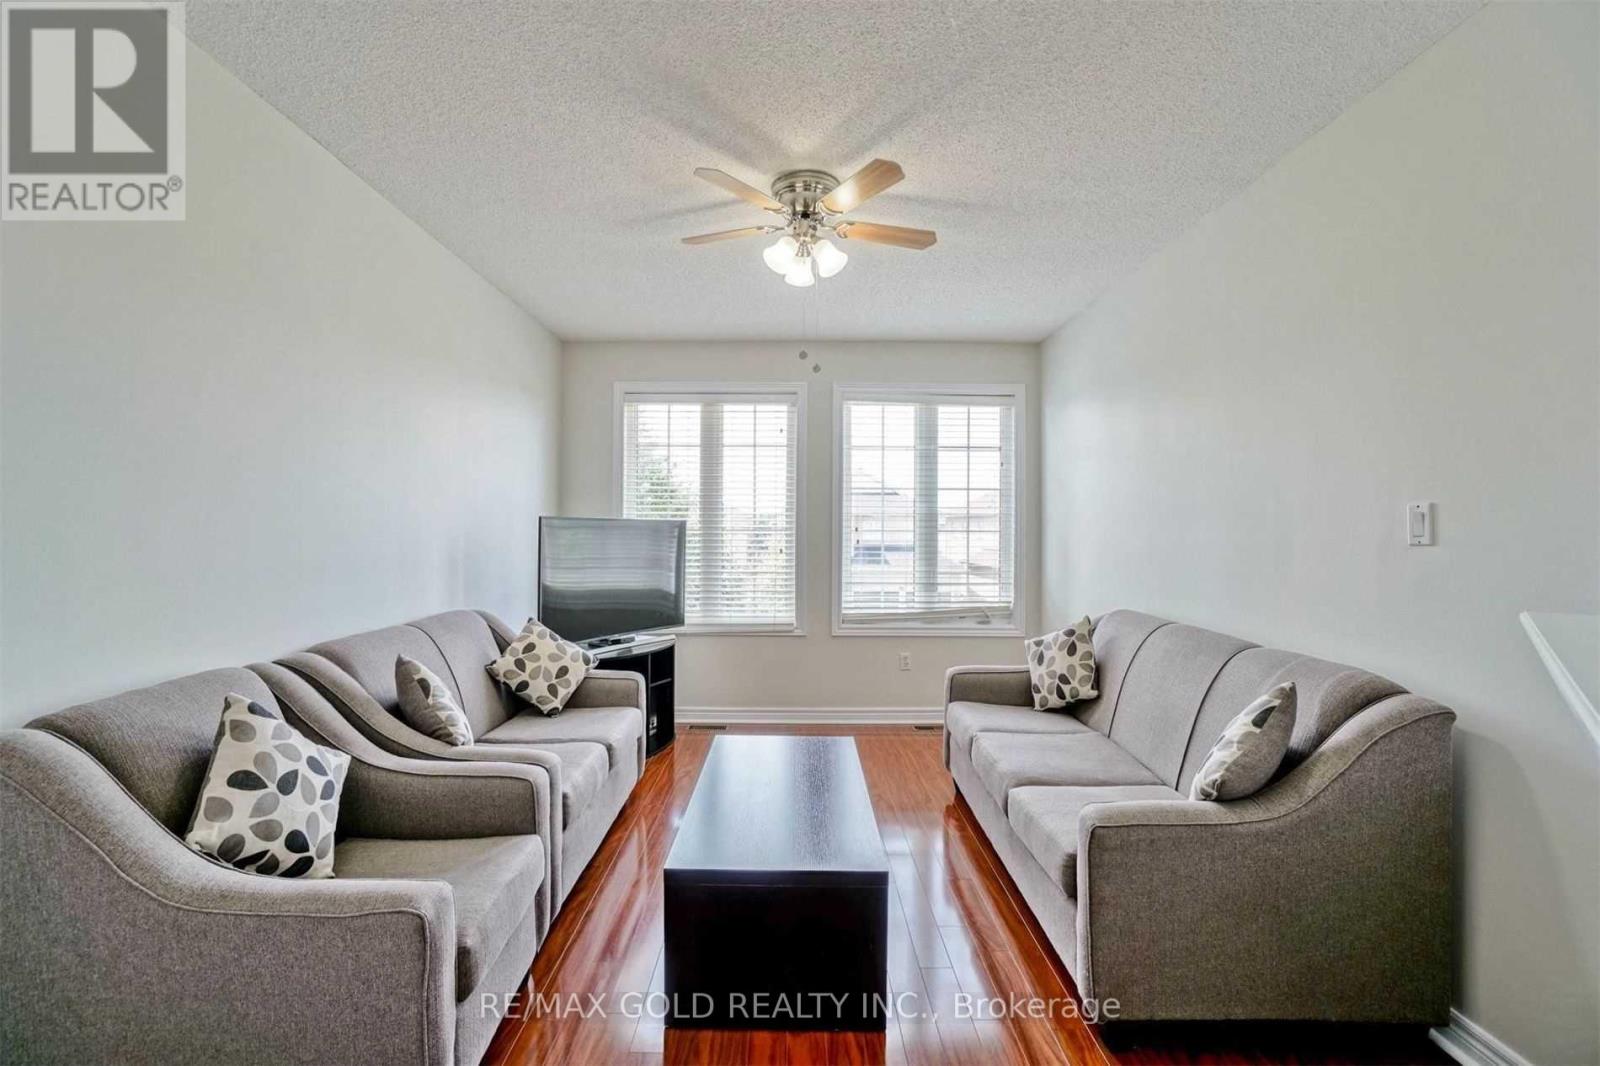
| Second Level | Family Room | 4.5 m | 3.38 m | 4.5 m x 3.38 m |
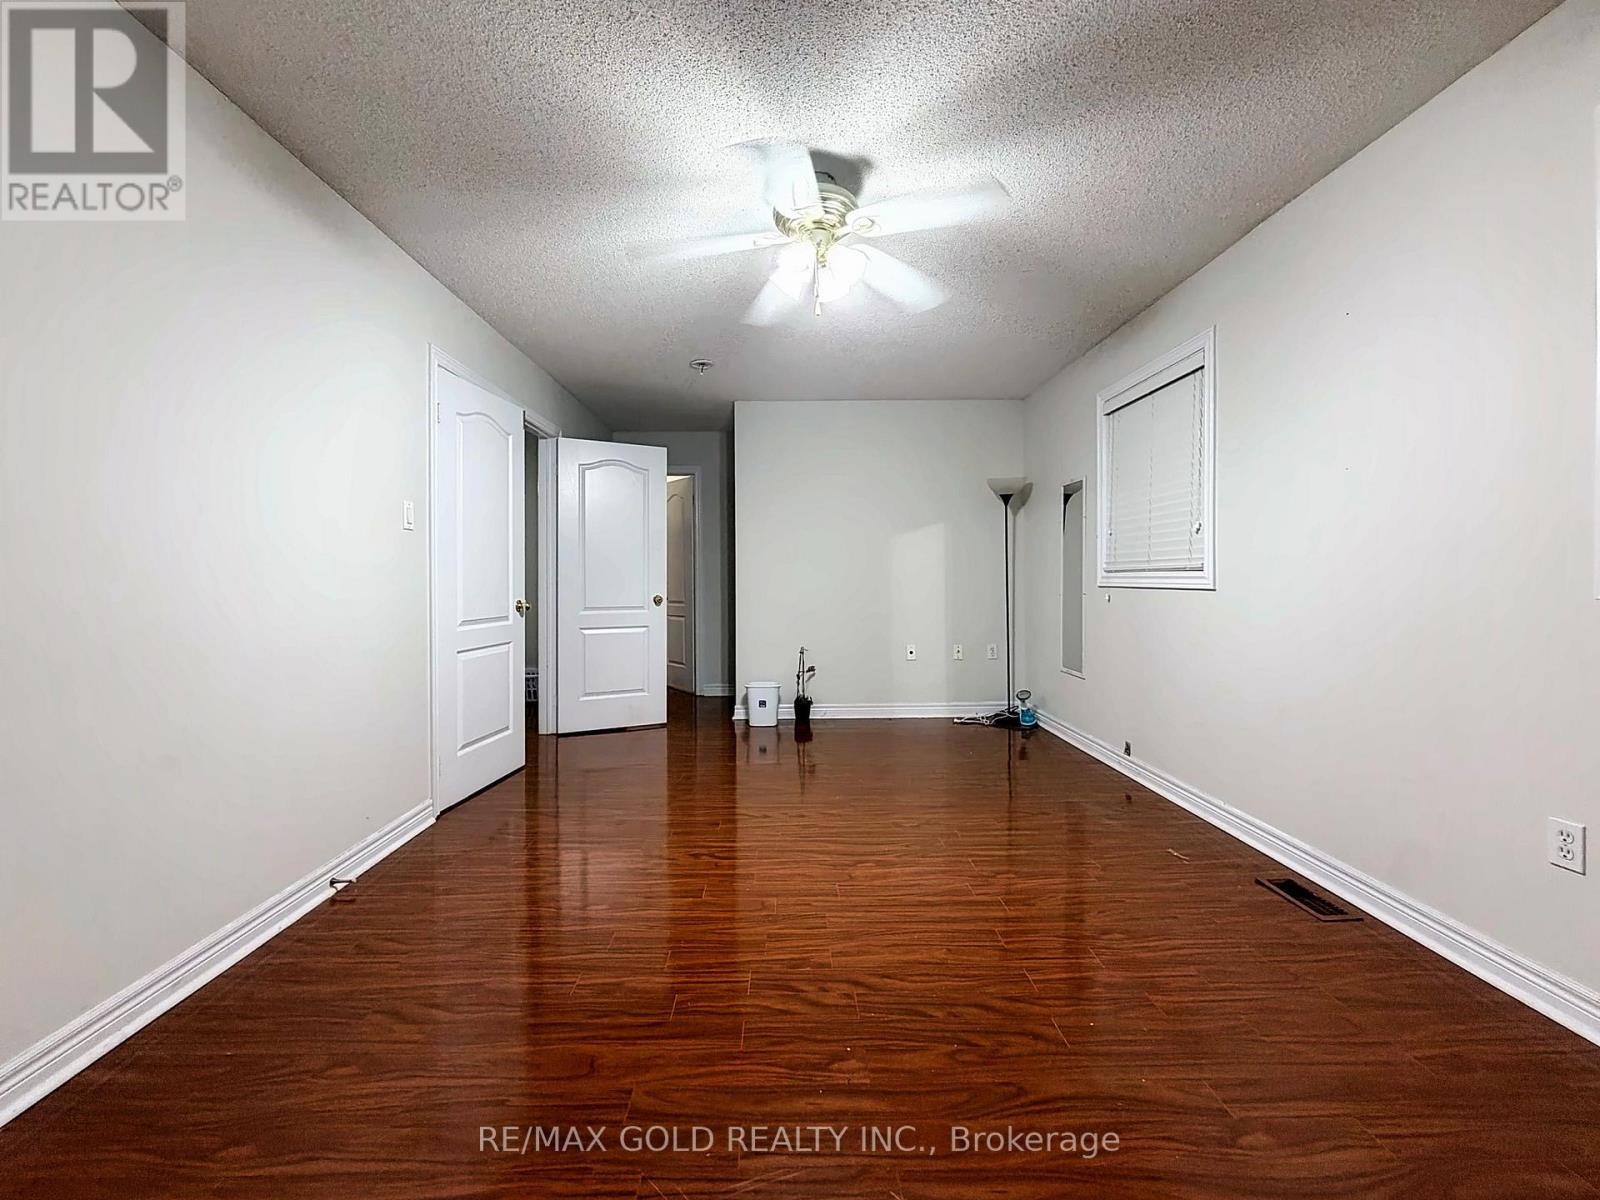
| Second Level | Primary Bedroom | 5.48 m | 3.38 m | 5.48 m x 3.38 m |
| Second Level | Bedroom 2 | 3.35 m | 3.05 m | 3.35 m x 3.05 m |
| Second Level | Bedroom 3 | 3.35 m | 3.05 m | 3.35 m x 3.05 m |
| Second Level | Bedroom 4 | 3.04 m | 2.75 m | 3.04 m x 2.75 m |
| Main Level | Dining Room | 8.52 m | 4.26 m | 8.52 m x 4.26 m |
| Main Level | Living Room | 8.52 m | 4.26 m | 8.52 m x 4.26 m |
| Main Level | Kitchen | 4.25 m | 2.75 m | 4.25 m x 2.75 m |
| Main Level | Eating Area | 4.58 m | 2.75 m | 4.58 m x 2.75 m |
Contact Us
Contact us for more information

The trademarks REALTOR®, REALTORS®, and the REALTOR® logo are controlled by The Canadian Real Estate Association (CREA) and identify real estate professionals who are members of CREA. The trademarks MLS®, Multiple Listing Service® and the associated logos are owned by The Canadian Real Estate Association (CREA) and identify the quality of services provided by real estate professionals who are members of CREA. The trademark DDF® is owned by The Canadian Real Estate Association (CREA) and identifies CREA's Data Distribution Facility (DDF®)
November 15 2026 10:04:39
Toronto Real Estate Board
RE/MAX Gold Realty Inc.