
Main Level - 153 Niagara Drive Oshawa (Samac), Ontario L1G 8A6

$3,650 Monthly
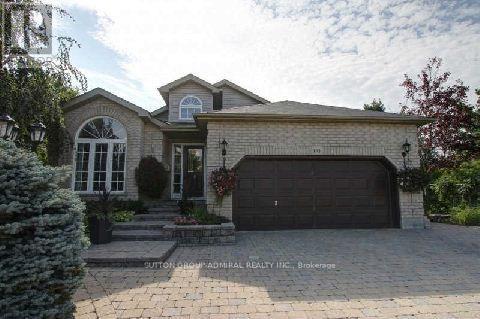
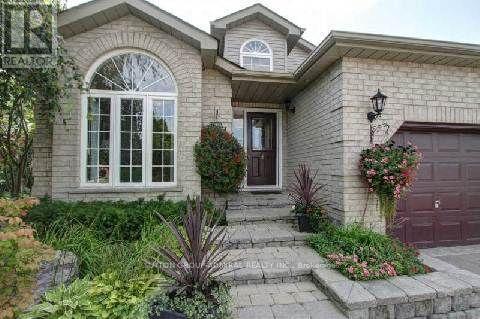
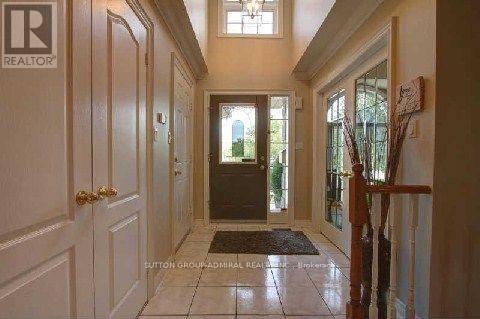
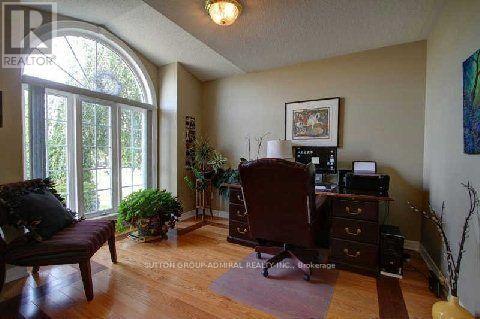
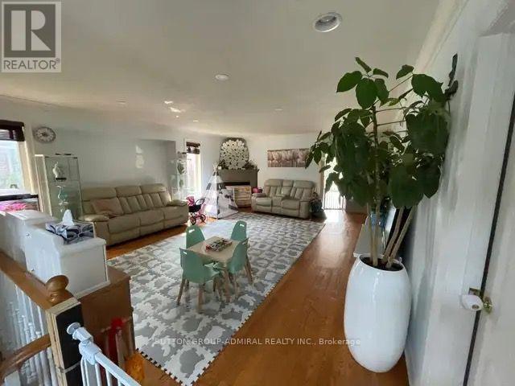
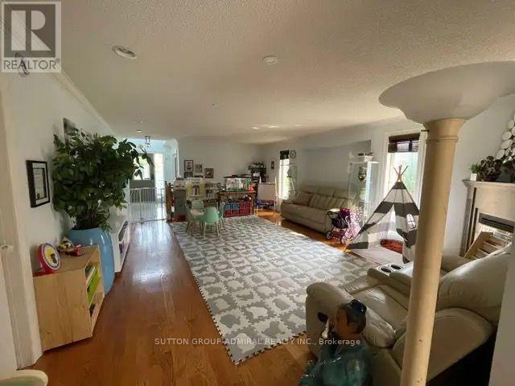
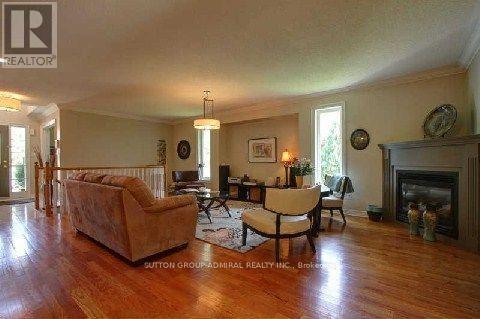
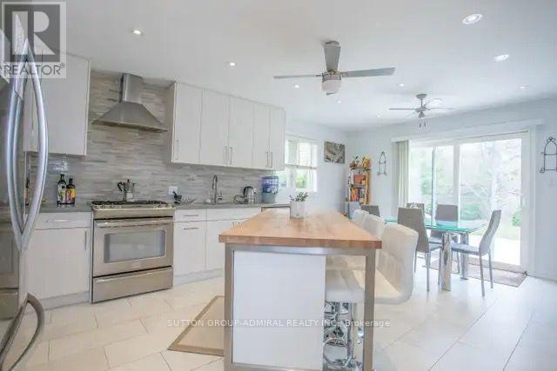
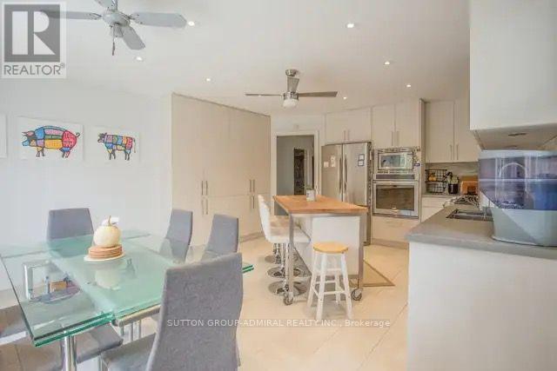
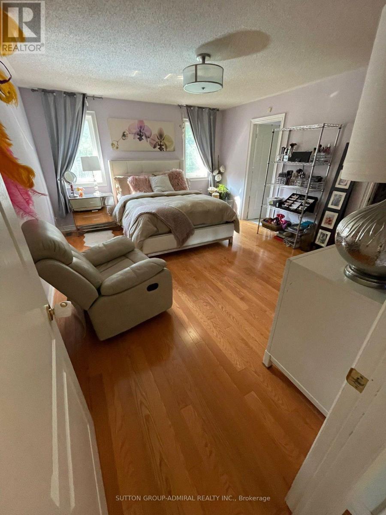
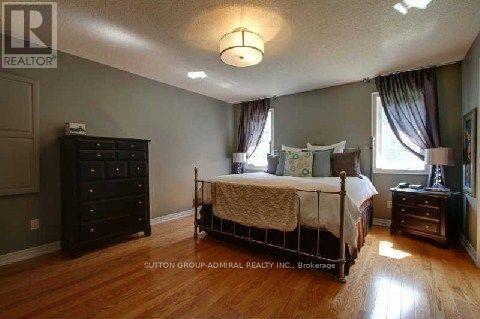
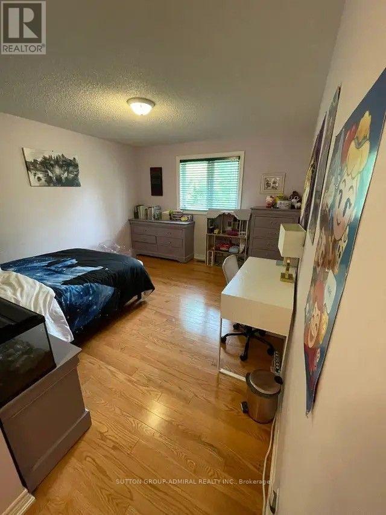
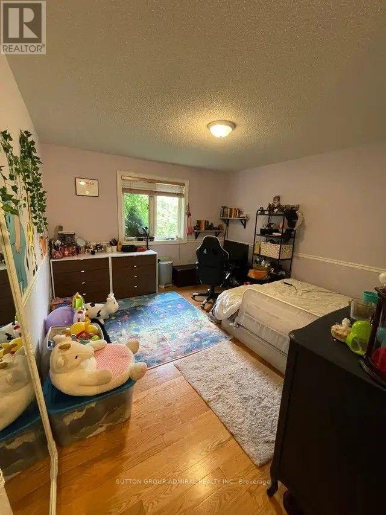
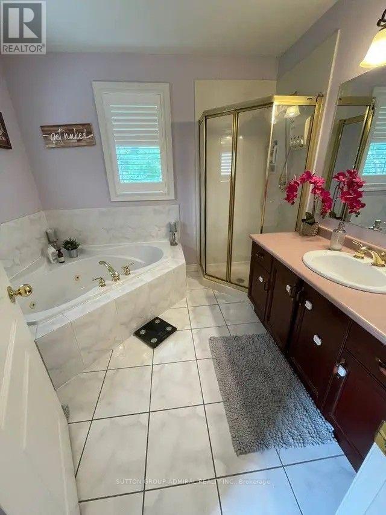
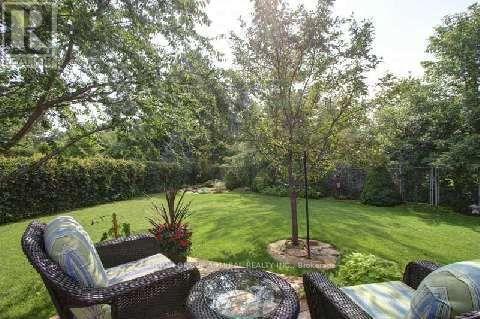
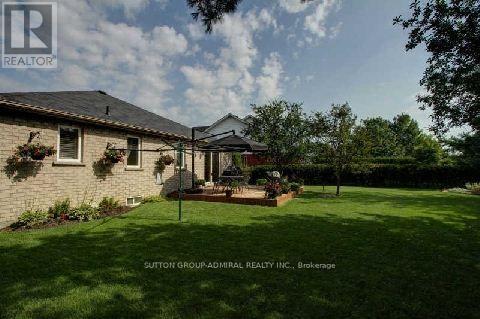
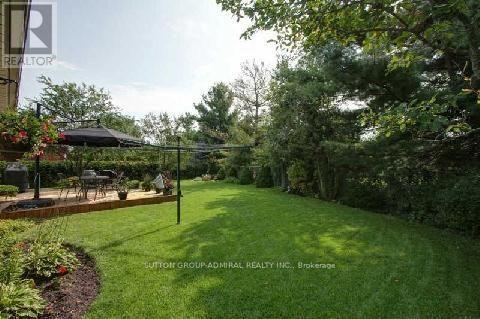
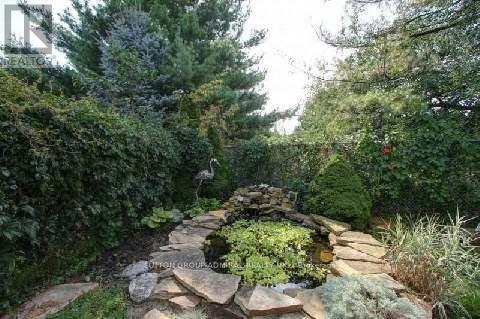
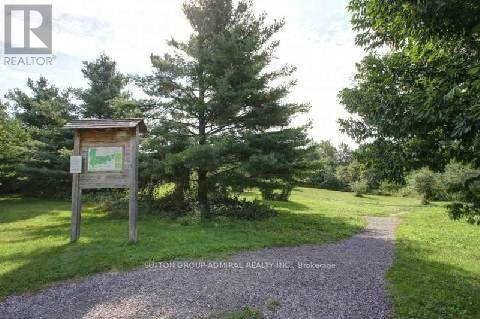
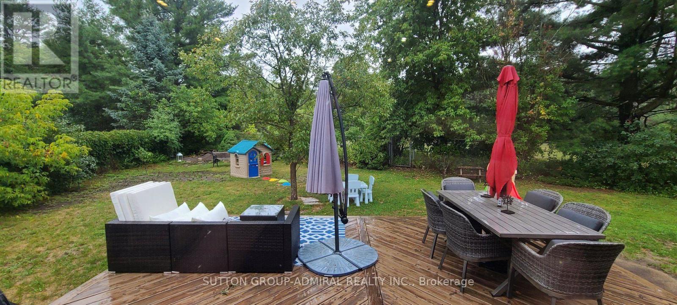
Elegant Executive Bungalow On Rare Pie-Shaped Ravine Lot! Entertainers Delight Featuring Open Concept Main Floor: Great Room With Fireplace, Large Office, 3 Good Size Bedrooms - Primary W/5Pc Ensuite, Modern Kitchen, Breakfast Area With Walk-Out To Large Deck For Summer Barbeques. Superior Finishings Top To Bottom. Cedar Valley Conservation At Rear Featuring Nature Trails Galore!! A Bit Of The Country In The City!! Steps To Ontario Tech. Private And Green. Yet Close To Shops, Schools And Highways. (id:51382)
Property Details
| MLS® Number | E13795058 |
| Property Type | Single Family |
| Community Name | Samac |
| Features | Carpet Free |
| Parking Space Total | 5 |
Building
| Bathroom Total | 2 |
| Bedrooms Above Ground | 3 |
| Bedrooms Total | 3 |
| Appliances | Dishwasher, Dryer, Gas Stove(s), Washer, Refrigerator |
| Architectural Style | Bungalow |
| Basement Type | None |
| Construction Style Attachment | Detached |
| Cooling Type | Central Air Conditioning, Air Exchanger |
| Exterior Finish | Brick Veneer |
| Fireplace Present | Yes |
| Fireplace Total | 1 |
| Flooring Type | Hardwood, Ceramic |
| Foundation Type | Poured Concrete |
| Heating Fuel | Natural Gas |
| Heating Type | Forced Air |
| Stories Total | 1 |
| Size Interior | 1500 - 2000 Sqft |
| Type | House |
| Utility Water | Municipal Water |
Parking
| Attached Garage | |
| Garage |
Land
| Acreage | No |
| Sewer | Sanitary Sewer |
| Size Frontage | 52 Ft ,10 In |
| Size Irregular | 52.9 Ft |
| Size Total Text | 52.9 Ft |
Rooms
| Level | Type | Length | Width | Dimensions |
|---|---|---|---|---|
| Main Level | Great Room | 6.09 m | 4.98 m | 6.09 m x 4.98 m |
| Main Level | Office | 3.66 m | 3.11 m | 3.66 m x 3.11 m |
| Main Level | Kitchen | 4.3 m | 3.09 m | 4.3 m x 3.09 m |
| Main Level | Eating Area | 4.3 m | 2.88 m | 4.3 m x 2.88 m |
| Main Level | Primary Bedroom | 4.81 m | 3.97 m | 4.81 m x 3.97 m |
| Main Level | Bedroom 2 | 3.94 m | 3.5 m | 3.94 m x 3.5 m |
| Main Level | Bedroom 3 | 3.91 m | 3.54 m | 3.91 m x 3.54 m |
https://www.realtor.ca/real-estate/30291098/main-level-153-niagara-drive-oshawa-samac-samac
Interested?
Contact us for more information

The trademarks REALTOR®, REALTORS®, and the REALTOR® logo are controlled by The Canadian Real Estate Association (CREA) and identify real estate professionals who are members of CREA. The trademarks MLS®, Multiple Listing Service® and the associated logos are owned by The Canadian Real Estate Association (CREA) and identify the quality of services provided by real estate professionals who are members of CREA. The trademark DDF® is owned by The Canadian Real Estate Association (CREA) and identifies CREA's Data Distribution Facility (DDF®)
September 17 2026 12:00:53
Toronto Real Estate Board
Sutton Group-Admiral Realty Inc.