
Bsmt - 79 Ampezzo Avenue Vaughan (Vellore Village), Ontario L4H 3K1

$1,700 Monthly
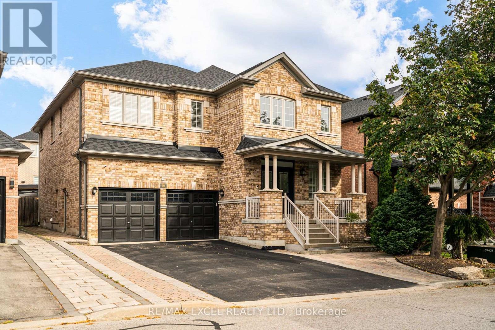
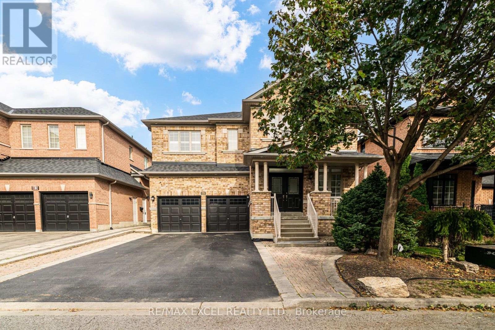
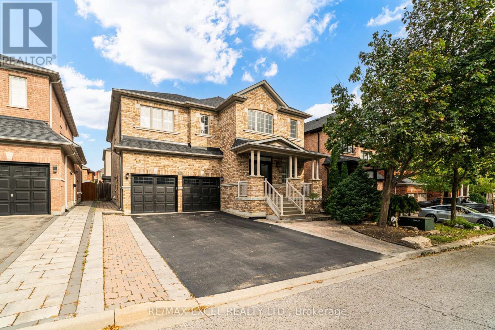
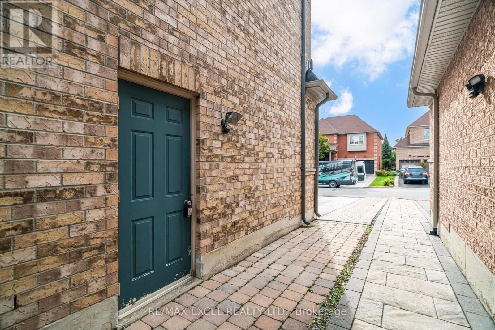
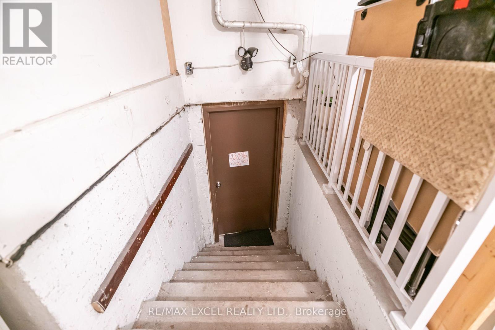
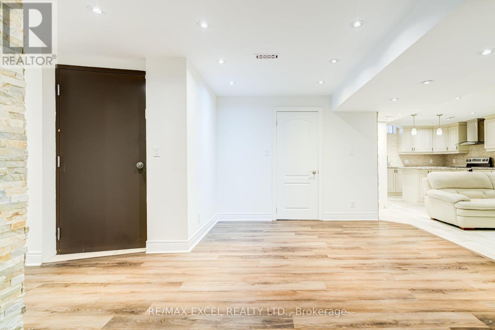
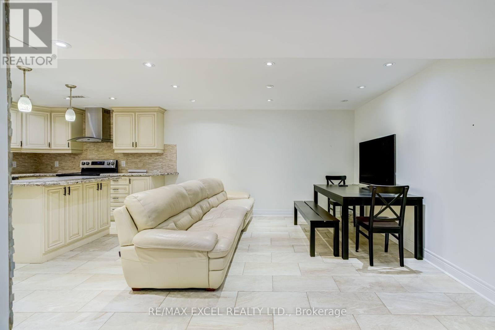
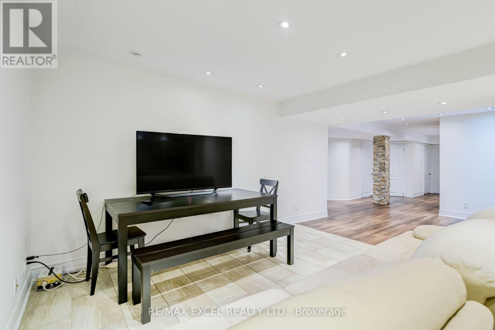
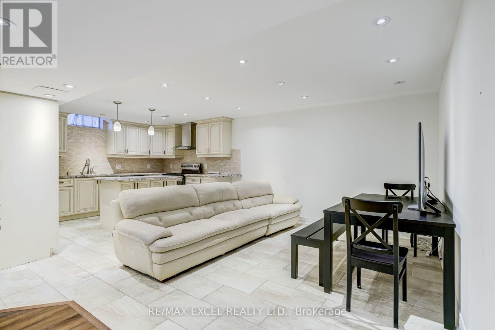
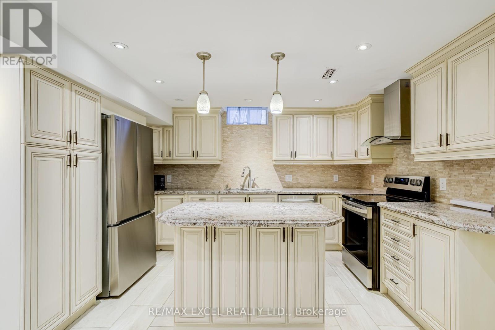
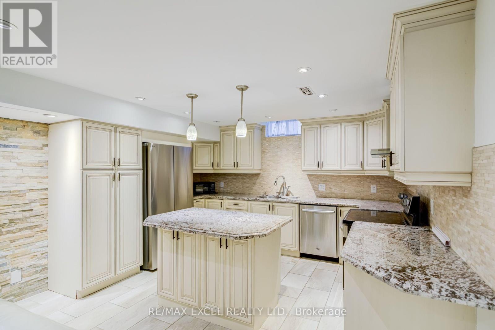
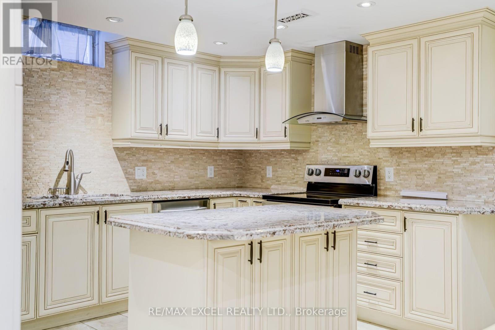
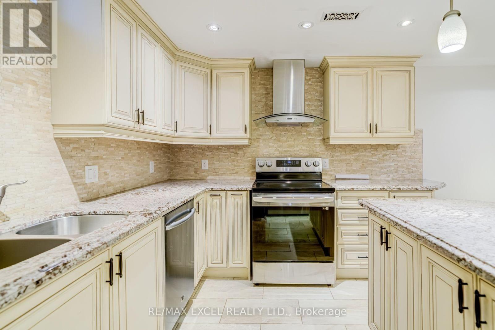
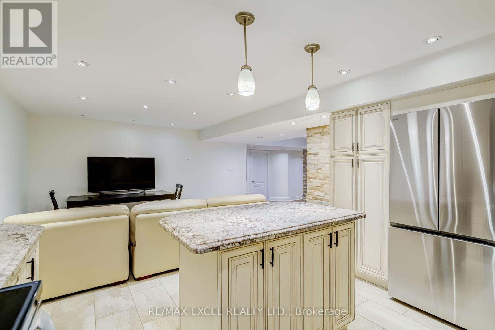
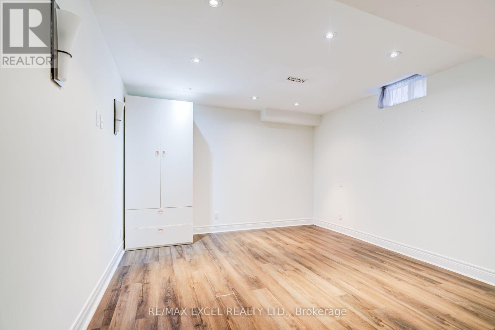
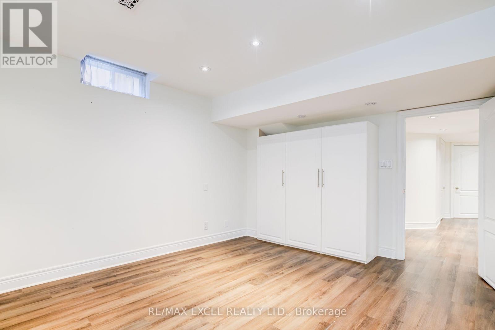
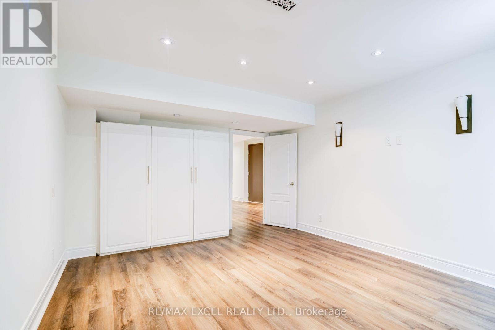
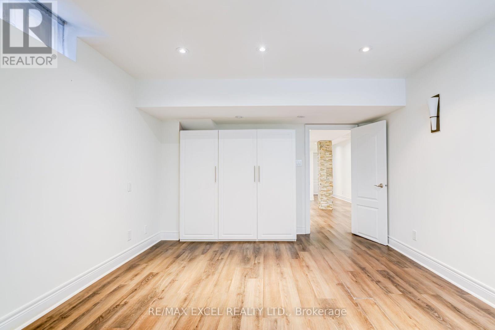
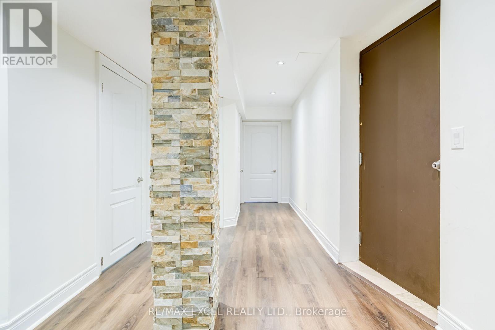
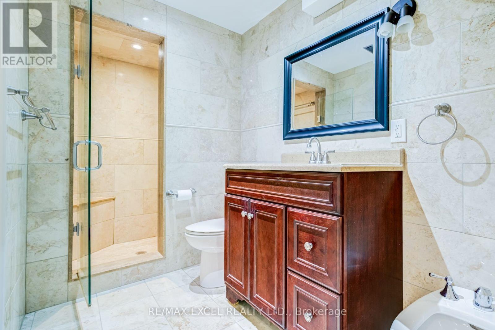
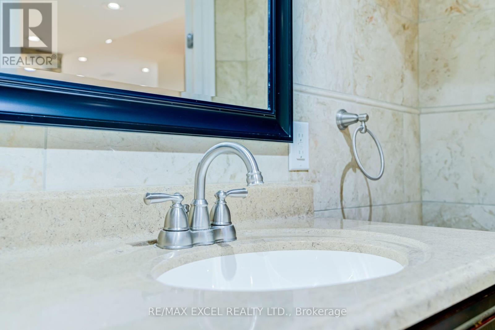
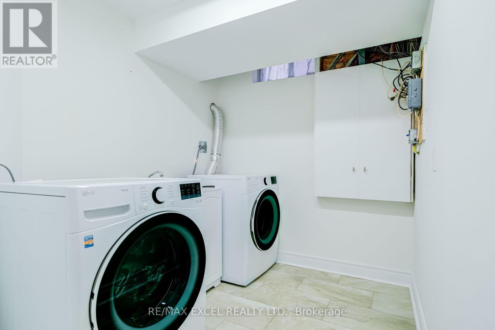
Beautifully finished and spacious 1-bedroom basement apartment in the highly sought-after Vellore Village! Offering over 1,100 sq. ft. of comfortable living space with a private entrance, this bright and inviting suite features pot lights, laminate flooring throughout. Enjoy a spacious gourmet kitchen with a centre island, stainless steel appliances, double undermount sink and plenty of workspace. The large bedroom and luxurious 4-piece bathroom with marble flooring and walls provide plenty of comfort. The suite also includes a private laundry room with LG front-load washer and dryer, and furnished with a 3-seat leather sofa and TV stand. Two parking spaces are available on the driveway, plus a separate entrance to the garage for added convenience. Tenant pays $150/month for utilities. A wonderful opportunity to enjoy a spacious, comfortable home in one of Vellore Village's most desirable neighbourhoods, close to parks, schools, shopping and transit. (id:51382)
Property Details
| MLS® Number | N13816114 |
| Property Type | Single Family |
| Community Name | Vellore Village |
| Features | Carpet Free |
| Parking Space Total | 2 |
Building
| Bathroom Total | 1 |
| Bedrooms Above Ground | 1 |
| Bedrooms Below Ground | 1 |
| Bedrooms Total | 2 |
| Appliances | Cooktop, Dishwasher, Dryer, Oven, Washer, Refrigerator |
| Basement Features | Apartment In Basement, Separate Entrance |
| Basement Type | N/a, N/a |
| Construction Style Attachment | Detached |
| Cooling Type | Central Air Conditioning |
| Exterior Finish | Brick |
| Flooring Type | Laminate, Ceramic |
| Foundation Type | Concrete |
| Heating Fuel | Natural Gas |
| Heating Type | Forced Air |
| Stories Total | 2 |
| Size Interior | 2500 - 3000 Sqft |
| Type | House |
| Utility Water | Municipal Water |
Parking
| Garage |
Land
| Acreage | No |
| Sewer | Sanitary Sewer |
Rooms
| Level | Type | Length | Width | Dimensions |
|---|---|---|---|---|
| Basement | Living Room | 3.08 m | 2.98 m | 3.08 m x 2.98 m |
| Basement | Dining Room | 3.08 m | 2.98 m | 3.08 m x 2.98 m |
| Basement | Kitchen | 4.03 m | 3.16 m | 4.03 m x 3.16 m |
| Basement | Primary Bedroom | 4.57 m | 3.53 m | 4.57 m x 3.53 m |
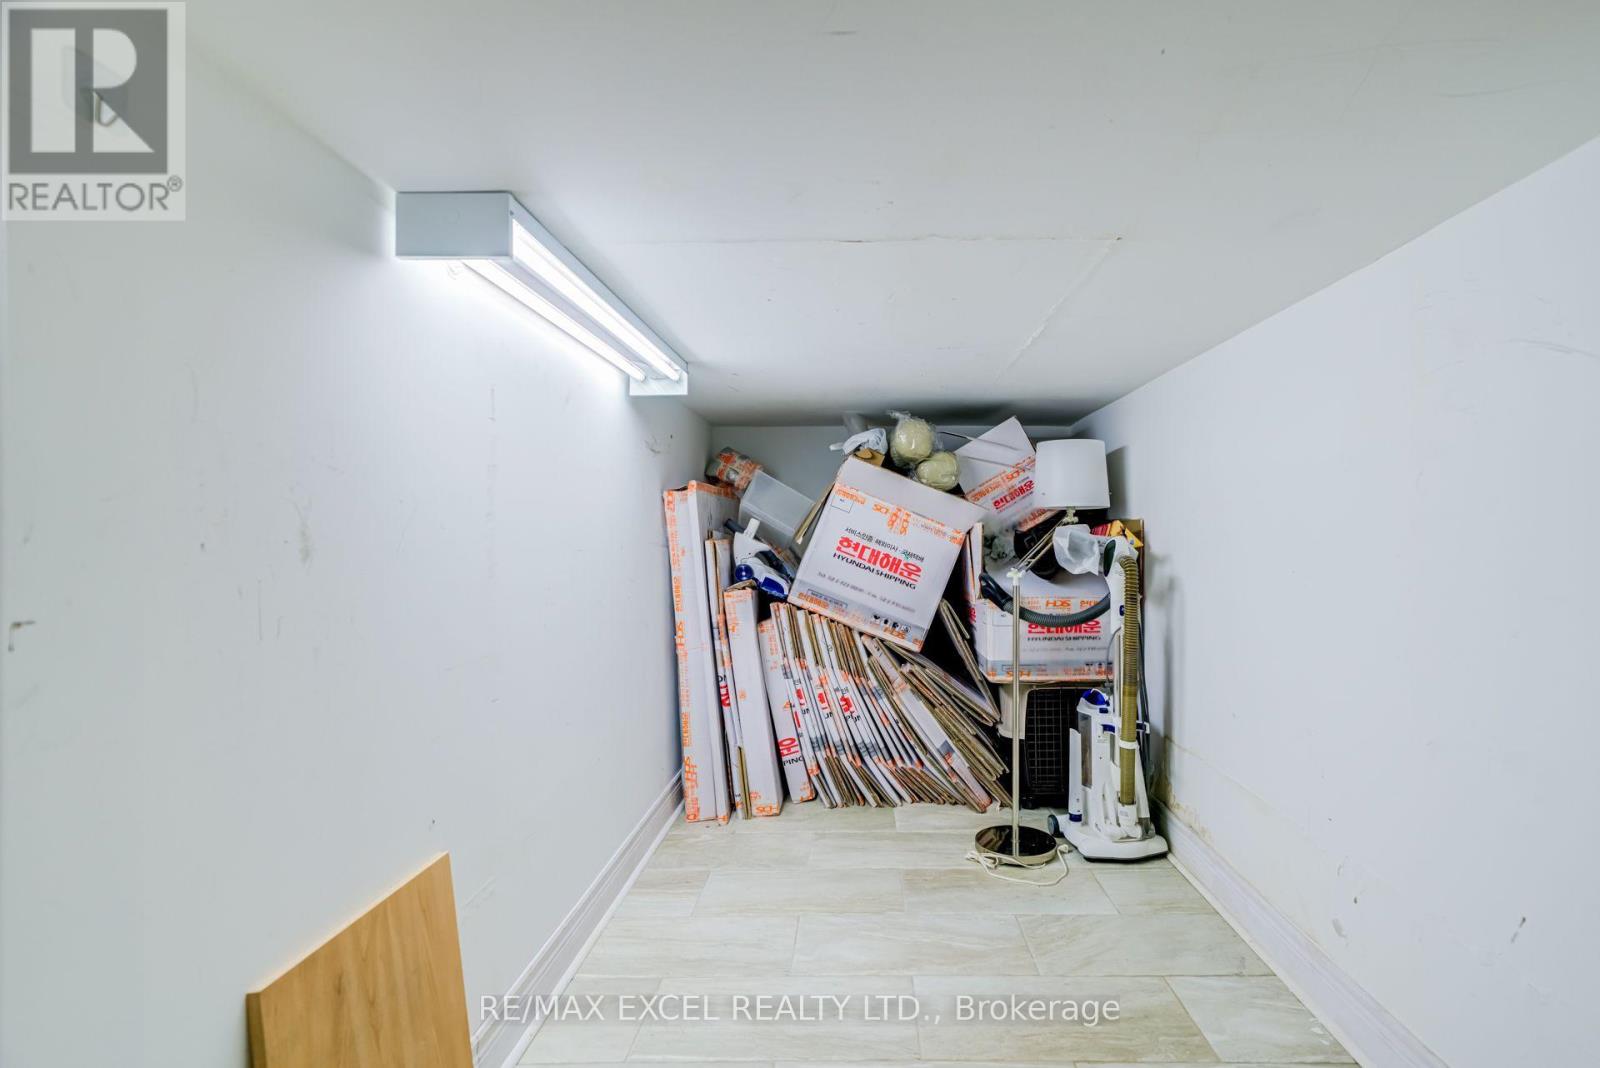
| Basement | Den | 2 m | 2.5 m | 2 m x 2.5 m |
| Basement | Laundry Room | 2 m | 2 m | 2 m x 2 m |
Interested?
Contact us for more information

The trademarks REALTOR®, REALTORS®, and the REALTOR® logo are controlled by The Canadian Real Estate Association (CREA) and identify real estate professionals who are members of CREA. The trademarks MLS®, Multiple Listing Service® and the associated logos are owned by The Canadian Real Estate Association (CREA) and identify the quality of services provided by real estate professionals who are members of CREA. The trademark DDF® is owned by The Canadian Real Estate Association (CREA) and identifies CREA's Data Distribution Facility (DDF®)
September 22 2026 08:33:57
Toronto Real Estate Board
RE/MAX Excel Realty Ltd.