
Bsmt - 354 Main Street Toronto (Woodbine-Lumsden), Ontario M4C 4X7

$1,675 Monthly
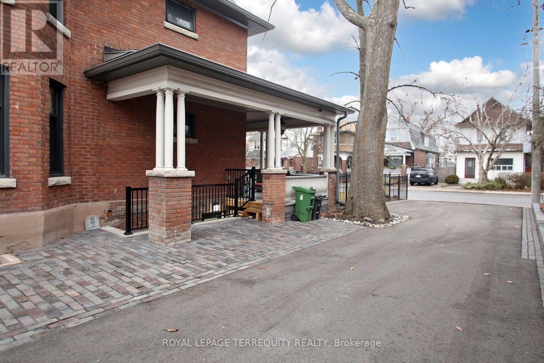
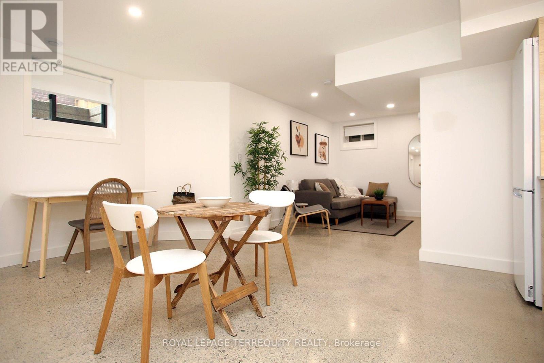
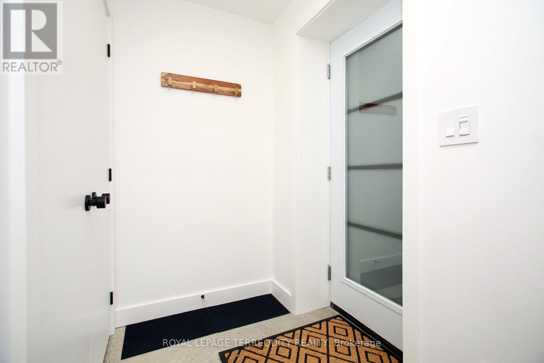
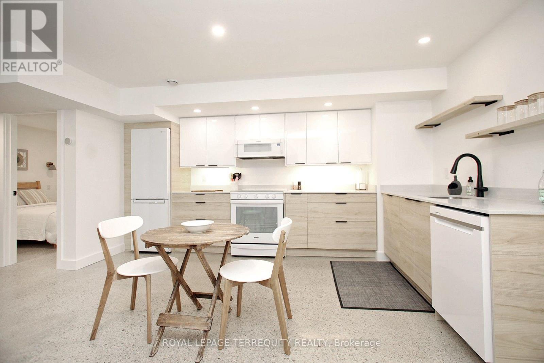
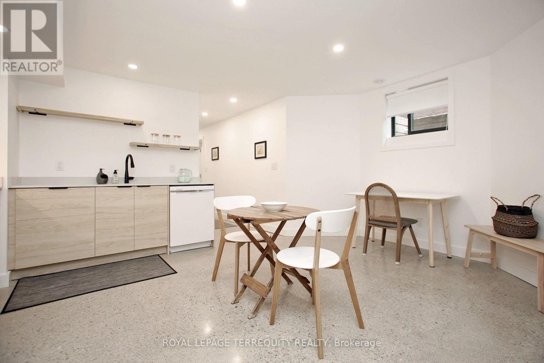
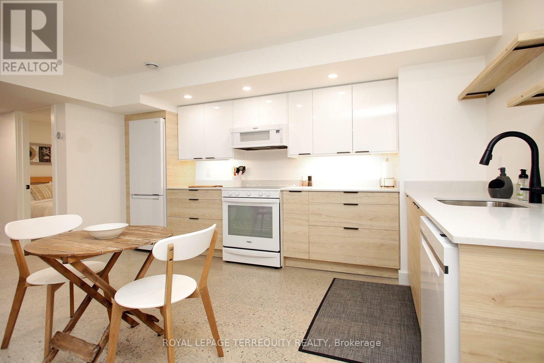
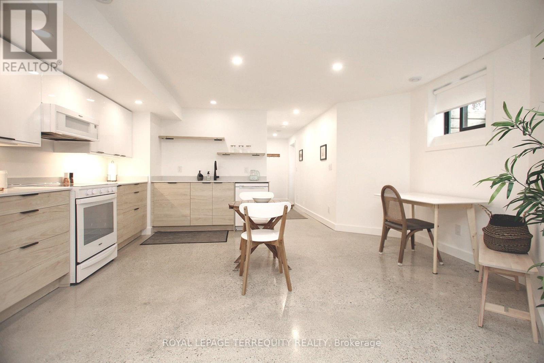
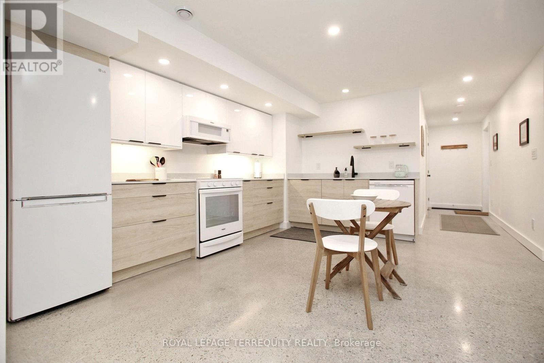
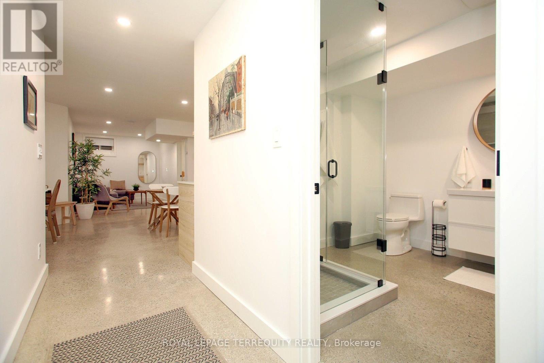
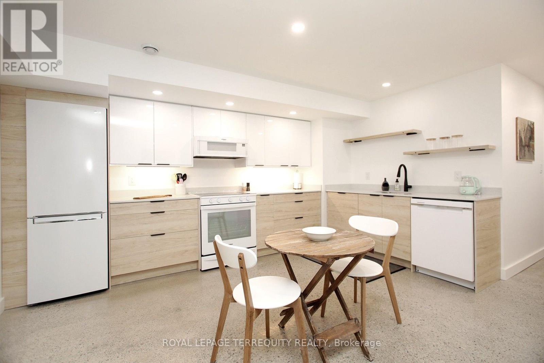
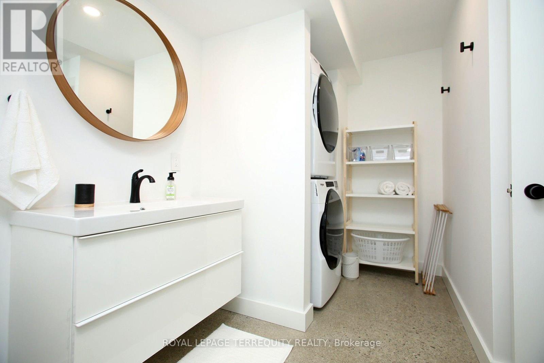
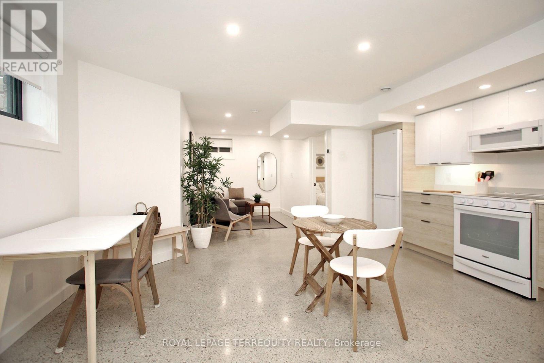
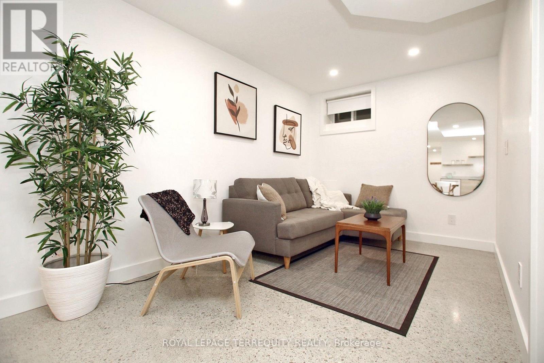
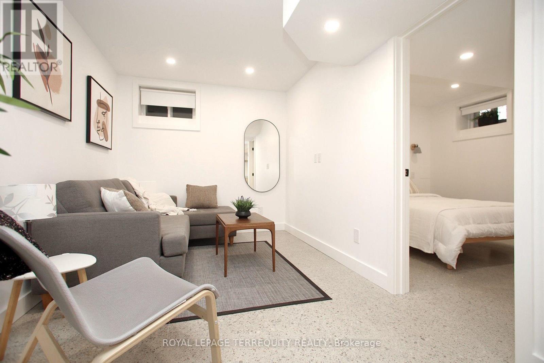
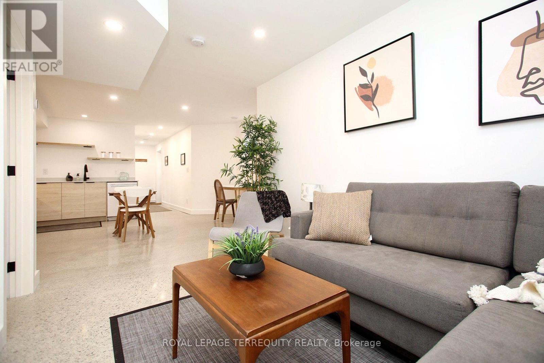
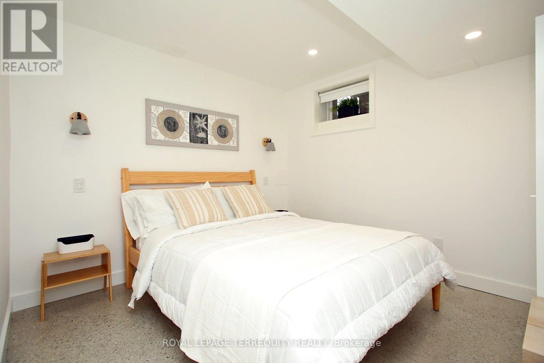
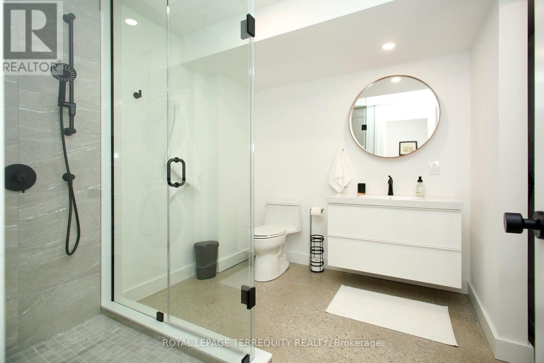
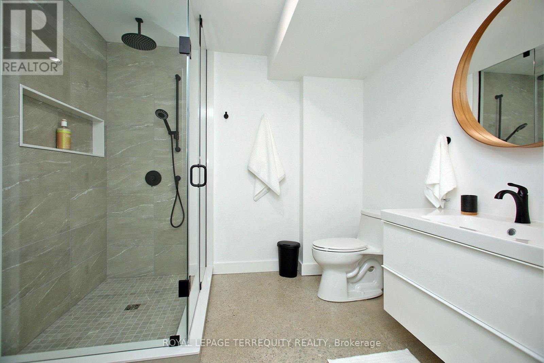
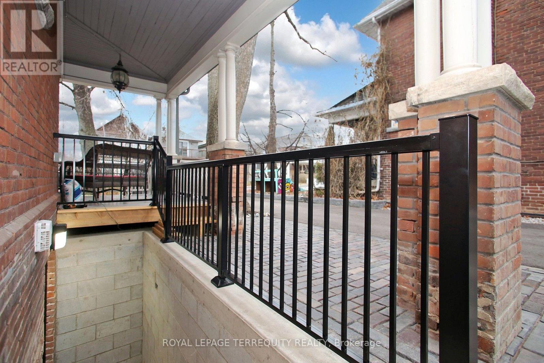
SPARKLING Lower Level Loft Style Apartment. Luxurious Sleek Designs And Finishes Throughout. High Ceiling, Heated Polished Concrete Floor. Spacious Open Concept Layout. Gourmet Kitchen With 4 Appliances. A 3pc Spa-Like Bathroom With Rain Shower Head. Bedroom comfortably fits Queen Size Bed, with Double Wardrobe. Ensuite Laundry With Storage Area. Private Entry, With A Double Closet. Windows Throughout Unit. No Detail Spared! Can be rented furnished. Steps To Subway & GO Train, Shops And Restaurants, Minutes To Beaches And Highway. (id:51382)
Property Details
| MLS® Number | E13796252 |
| Property Type | Single Family |
| Community Name | Woodbine-Lumsden |
| Amenities Near By | Public Transit |
| Features | Carpet Free |
Building
| Bathroom Total | 1 |
| Bedrooms Above Ground | 1 |
| Bedrooms Total | 1 |
| Appliances | Water Heater - Tankless |
| Basement Features | Apartment In Basement |
| Basement Type | N/a |
| Construction Style Attachment | Detached |
| Cooling Type | Central Air Conditioning, Air Exchanger |
| Exterior Finish | Brick |
| Fire Protection | Smoke Detectors |
| Foundation Type | Block |
| Heating Fuel | Natural Gas |
| Heating Type | Forced Air |
| Stories Total | 3 |
| Size Interior | 2000 - 2500 Sqft |
| Type | House |
| Utility Water | Municipal Water |
Parking
| No Garage |
Land
| Acreage | No |
| Land Amenities | Public Transit |
| Sewer | Sanitary Sewer |
| Size Depth | 116 Ft |
| Size Frontage | 50 Ft |
| Size Irregular | 50 X 116 Ft |
| Size Total Text | 50 X 116 Ft |
Rooms
| Level | Type | Length | Width | Dimensions |
|---|---|---|---|---|
| Basement | Foyer | 3.35 m | 1.21 m | 3.35 m x 1.21 m |
| Basement | Kitchen | 3.502 m | 4.8 m | 3.502 m x 4.8 m |
| Basement | Dining Room | 3.502 m | 4.8 m | 3.502 m x 4.8 m |
| Basement | Living Room | 2.89 m | 3.05 m | 2.89 m x 3.05 m |
| Basement | Bedroom | 3.35 m | 3.04 m | 3.35 m x 3.04 m |
Interested?
Contact us for more information

The trademarks REALTOR®, REALTORS®, and the REALTOR® logo are controlled by The Canadian Real Estate Association (CREA) and identify real estate professionals who are members of CREA. The trademarks MLS®, Multiple Listing Service® and the associated logos are owned by The Canadian Real Estate Association (CREA) and identify the quality of services provided by real estate professionals who are members of CREA. The trademark DDF® is owned by The Canadian Real Estate Association (CREA) and identifies CREA's Data Distribution Facility (DDF®)
September 17 2026 04:33:04
Toronto Real Estate Board
Royal LePage Terrequity Realty