
99 Burbank Crescent Orangeville, Ontario L9W 3E6

$649,000
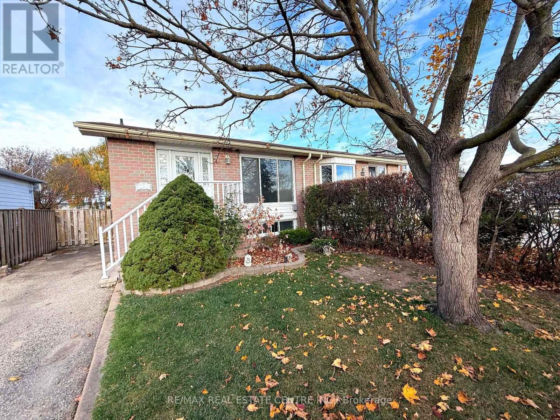
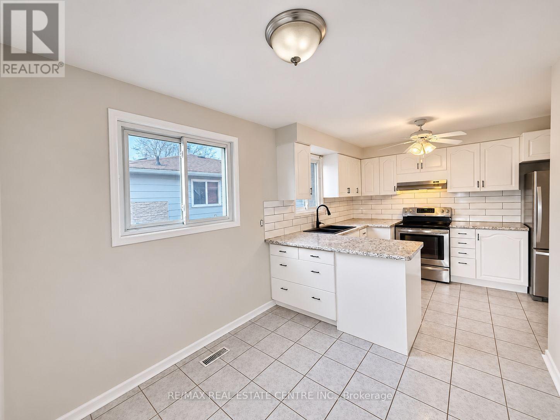
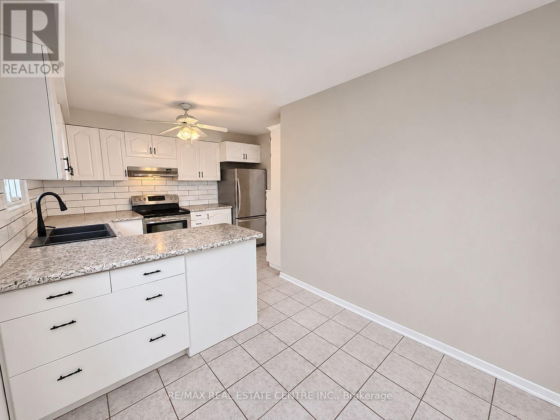
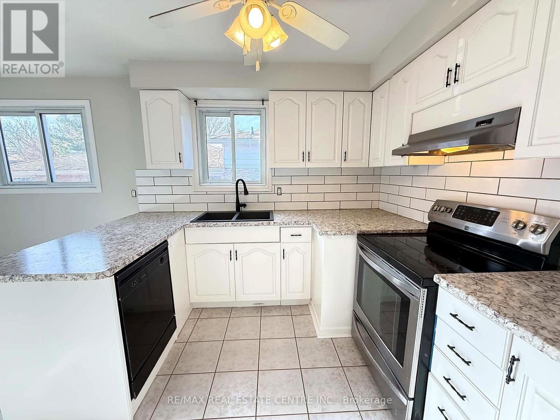
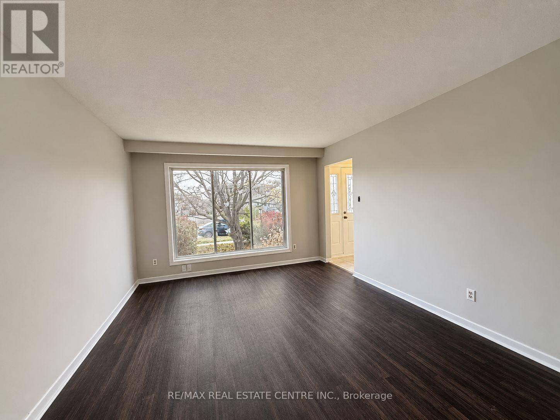
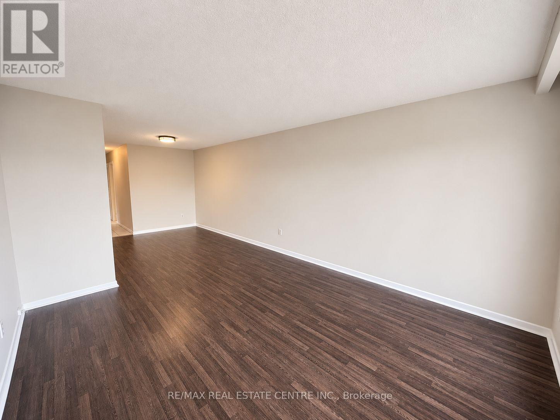
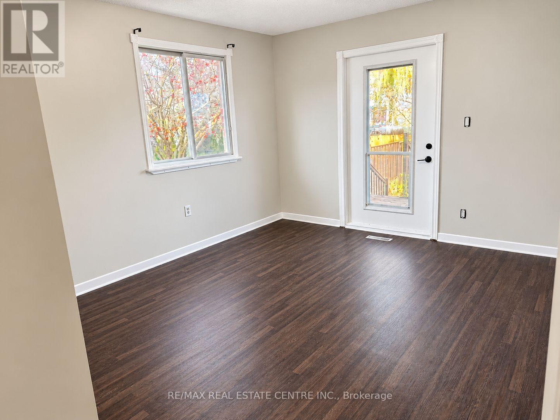
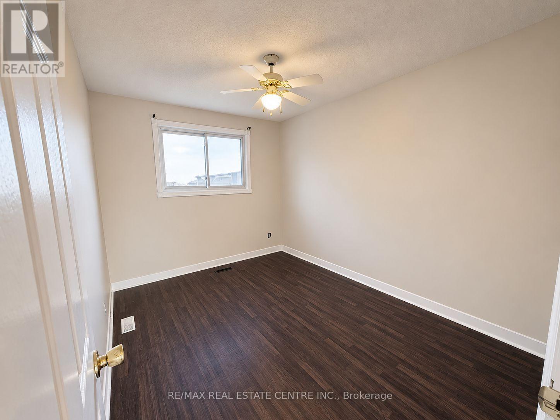
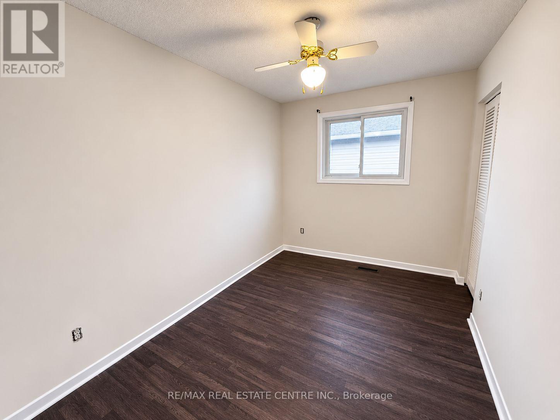
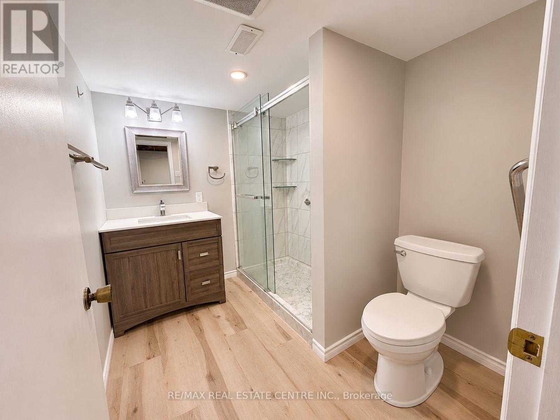
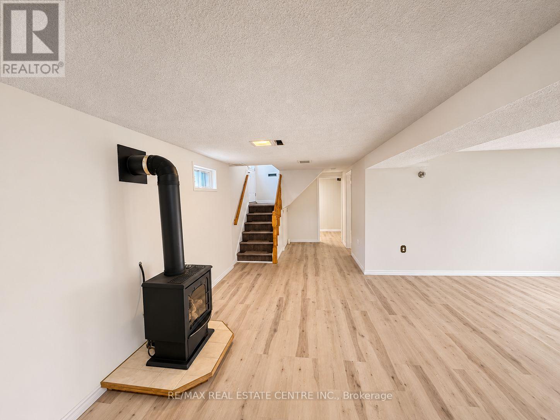
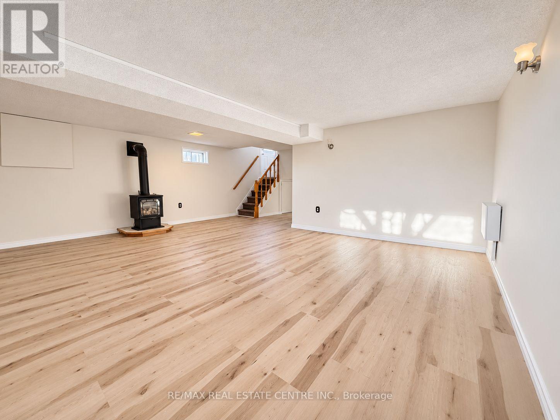
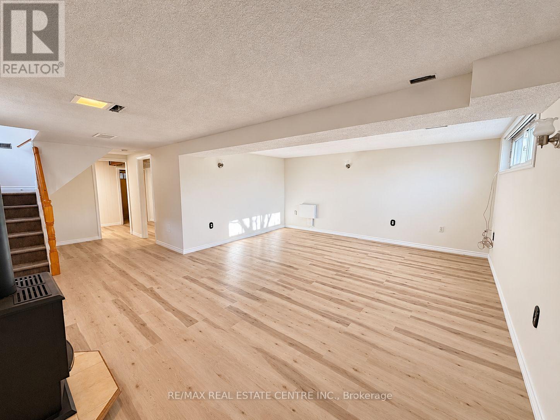
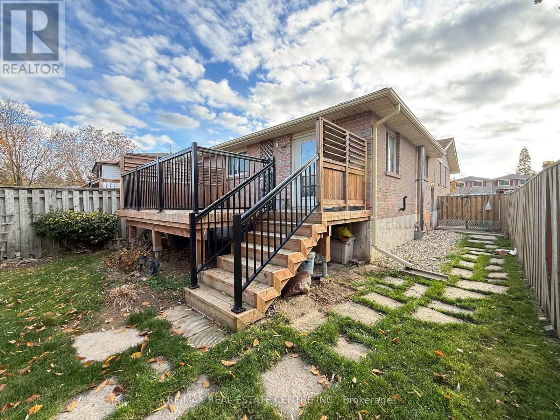
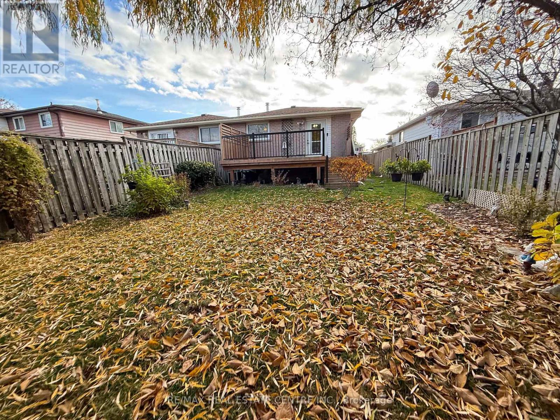
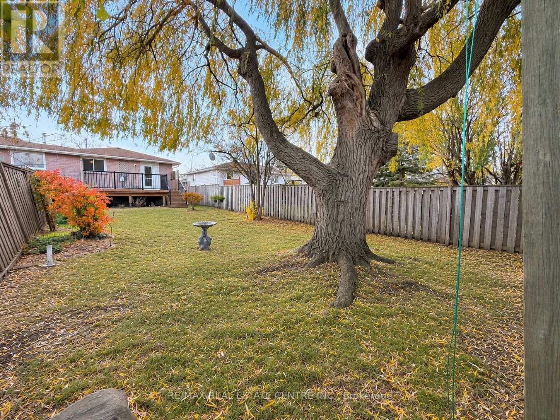
This 3 bedroom home on Burbank has been well cared for - professionally painted top to bottom (2026). The main floor features an eat-in kitchen along side a bright combined living and dining room, 3 bedrooms and many updates throughout. The lower level adds a large rec room with gas stove, a den, bright windows, lots of storage and a separate entrance - giving you the space and layout to enjoy or create a wonderful in-law suite. Outside there is a huge backyard and a great private deck perfect for summer BBQ's, out door dining or to simply enjoy your outdoor space. A well kept home with room to make it your own. (id:51382)
Open House
This property has open houses!
1:00 pm
Ends at:3:00 pm
Property Details
| MLS® Number | W14150990 |
| Property Type | Single Family |
| Community Name | Orangeville |
| Equipment Type | Water Heater |
| Parking Space Total | 2 |
| Rental Equipment Type | Water Heater |
Building
| Bathroom Total | 2 |
| Bedrooms Above Ground | 3 |
| Bedrooms Total | 3 |
| Amenities | Fireplace(s) |
| Appliances | Water Softener, Dishwasher, Dryer, Stove, Washer, Refrigerator |
| Architectural Style | Bungalow |
| Basement Development | Finished |
| Basement Features | Walk Out |
| Basement Type | N/a (finished) |
| Construction Style Attachment | Semi-detached |
| Cooling Type | Central Air Conditioning |
| Exterior Finish | Brick Veneer |
| Fireplace Present | Yes |
| Foundation Type | Block |
| Heating Fuel | Natural Gas |
| Heating Type | Forced Air |
| Stories Total | 1 |
| Size Interior | 700 - 1,100 Sqft |
| Type | House |
| Utility Water | Municipal Water |
Parking
| No Garage |
Land
| Acreage | No |
| Sewer | Sanitary Sewer |
| Size Depth | 149 Ft ,10 In |
| Size Frontage | 30 Ft |
| Size Irregular | 30 X 149.9 Ft |
| Size Total Text | 30 X 149.9 Ft |
Rooms
| Level | Type | Length | Width | Dimensions |
|---|---|---|---|---|
| Lower Level | Recreational, Games Room | 7.5 m | 5.96 m | 7.5 m x 5.96 m |
| Lower Level | Laundry Room | 3.42 m | 2.69 m | 3.42 m x 2.69 m |
| Lower Level | Den | 3.98 m | 1.98 m | 3.98 m x 1.98 m |
| Main Level | Kitchen | 5.23 m | 3.42 m | 5.23 m x 3.42 m |
| Main Level | Living Room | 3.58 m | 4.08 m | 3.58 m x 4.08 m |
| Main Level | Dining Room | 3.58 m | 2.77 m | 3.58 m x 2.77 m |
| Main Level | Primary Bedroom | 3.4 m | 4.67 m | 3.4 m x 4.67 m |
| Main Level | Bedroom 2 | 2.71 m | 3.5 m | 2.71 m x 3.5 m |
| Main Level | Bedroom 3 | 2.43 m | 3.4 m | 2.43 m x 3.4 m |
https://www.realtor.ca/real-estate/30481559/99-burbank-crescent-orangeville-orangeville
Contact Us
Contact us for more information

The trademarks REALTOR®, REALTORS®, and the REALTOR® logo are controlled by The Canadian Real Estate Association (CREA) and identify real estate professionals who are members of CREA. The trademarks MLS®, Multiple Listing Service® and the associated logos are owned by The Canadian Real Estate Association (CREA) and identify the quality of services provided by real estate professionals who are members of CREA. The trademark DDF® is owned by The Canadian Real Estate Association (CREA) and identifies CREA's Data Distribution Facility (DDF®)
November 05 2026 01:34:50
Toronto Real Estate Board
RE/MAX Real Estate Centre Inc.