
917 - 21 Park Street E Mississauga (Port Credit), Ontario L5G 1L7

$2,700 Monthly
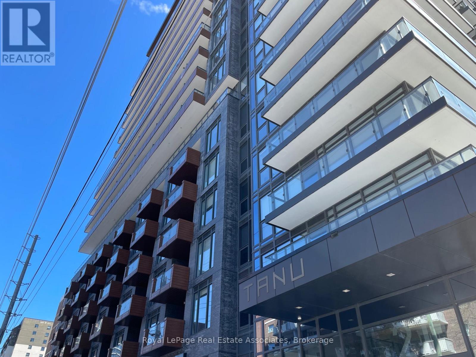
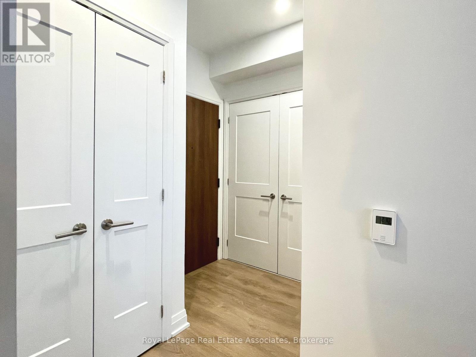
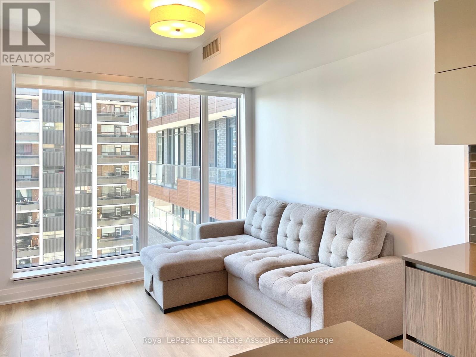
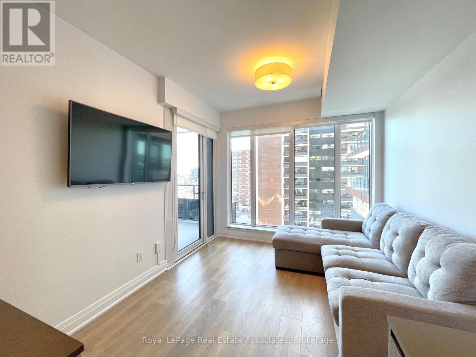
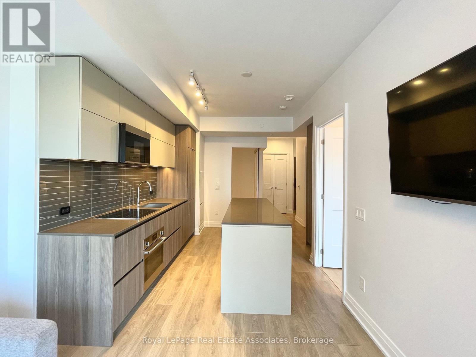
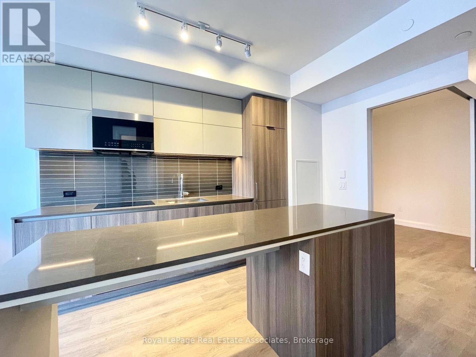
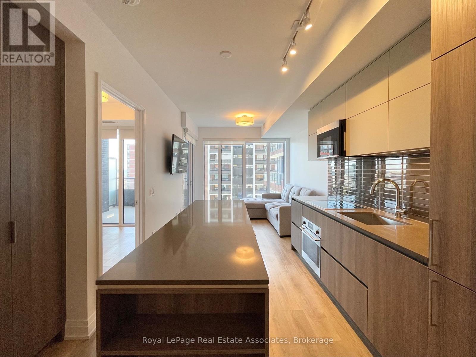
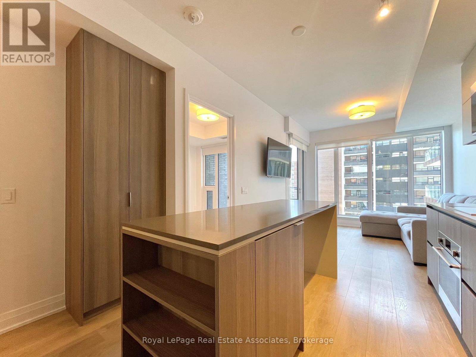
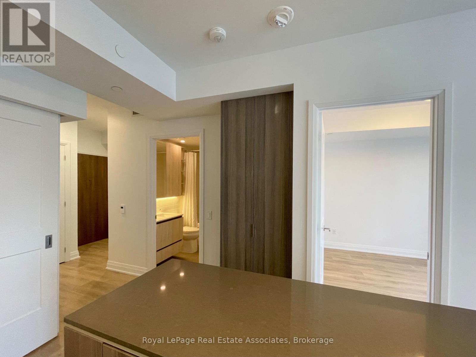
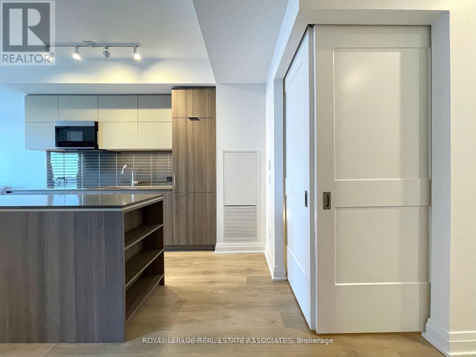
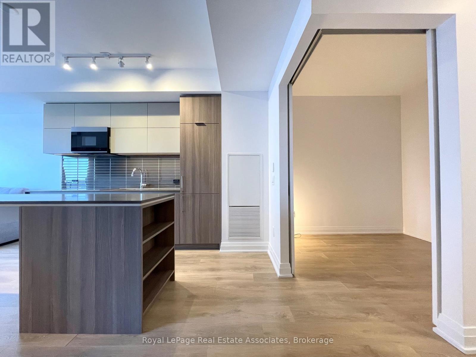
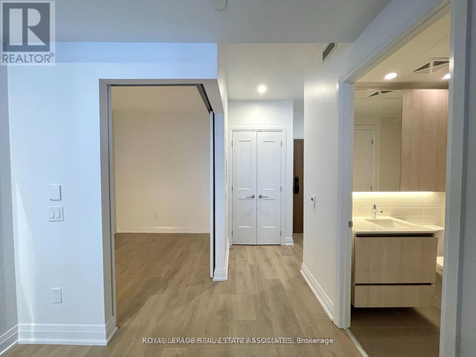
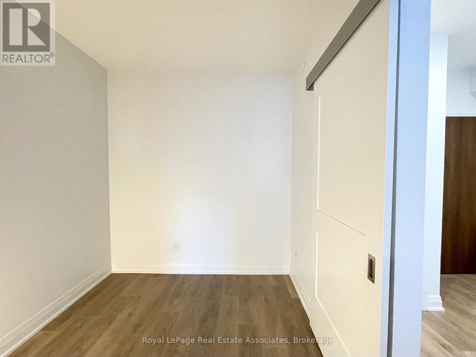
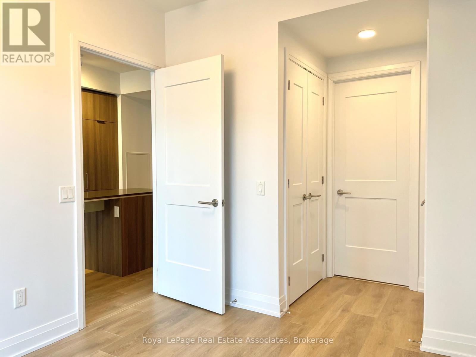
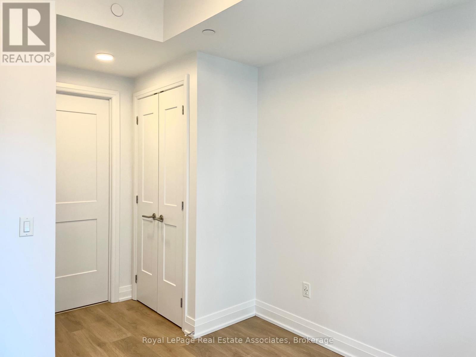
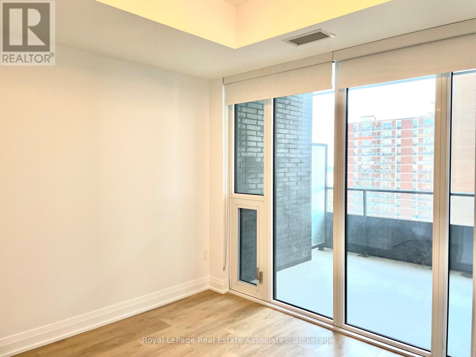
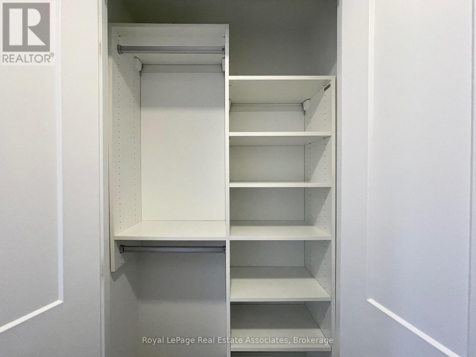
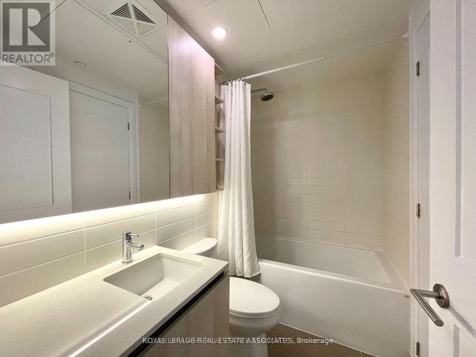
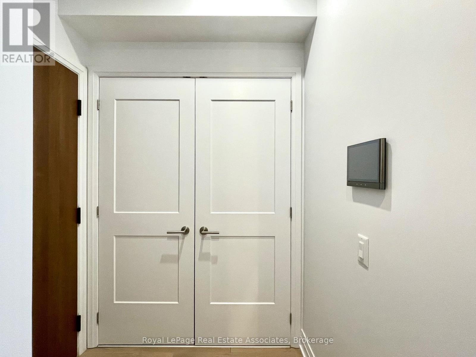
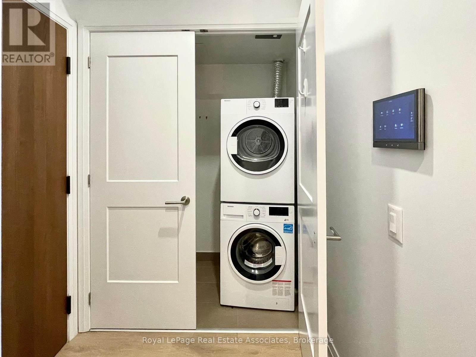
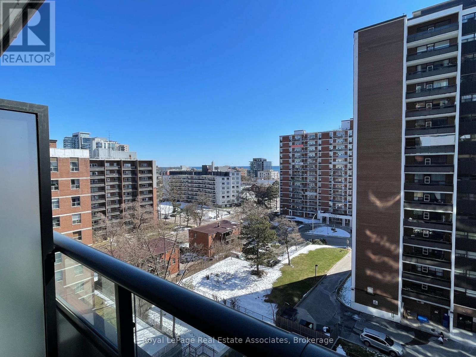
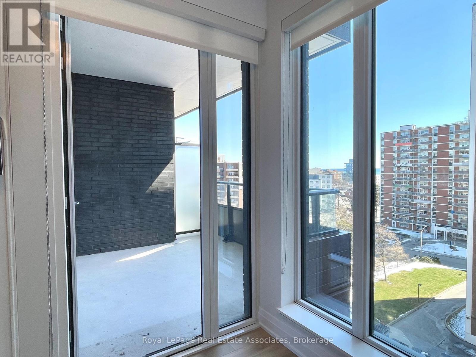
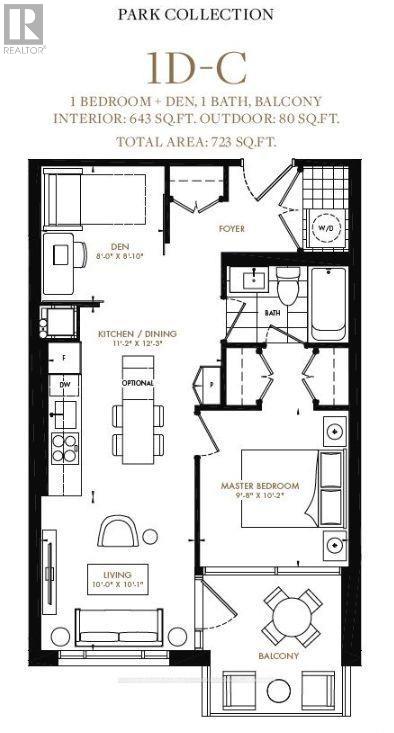
Welcome to TANU! Your next home, in the walkable Port Credit neighbourhood. A south facing 1 bedroom+ den unit, 1 bathroom unit (the den has privacy with corner slider doors; making for a great office or spare bedroom). Luxurious laminate floors and ample storage with a separate pantry, oversized laundry closet, double front closet, and featuring two closets in the bedroom, each with custom shelving inside. A tech forward condo full of features, incl. "One App", controlling visitor parking, package deliveries, community bulletin, and reservations for amenities. Large 8ft by 8ft balcony with water views. Walking distance to the lake, Port Credit GO Train, restaurants, shops and more. Truly one to see! (id:51382)
Property Details
| MLS® Number | W13838762 |
| Property Type | Single Family |
| Community Name | Port Credit |
| Community Features | Pets Allowed With Restrictions |
| Features | Balcony |
| Parking Space Total | 1 |
Building
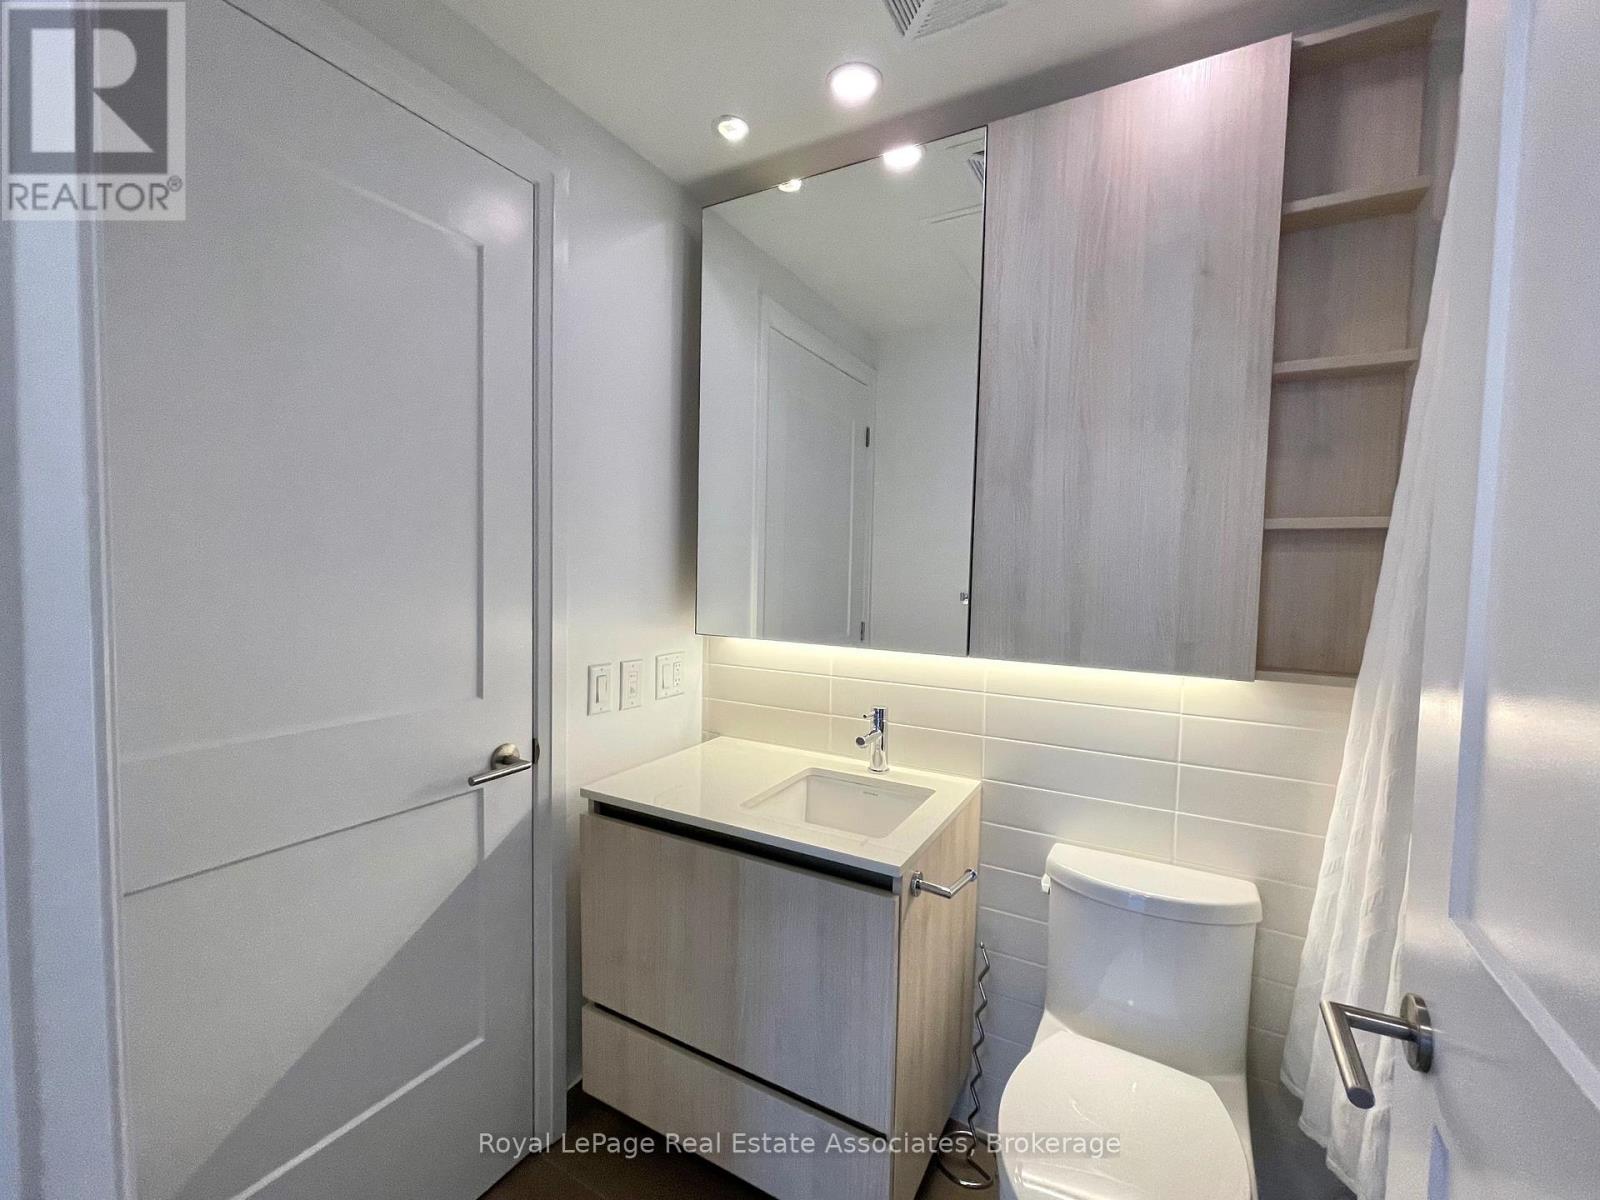
| Bathroom Total | 1 |
| Bedrooms Above Ground | 1 |
| Bedrooms Below Ground | 1 |
| Bedrooms Total | 2 |
| Amenities | Security/concierge, Exercise Centre, Recreation Centre, Party Room |
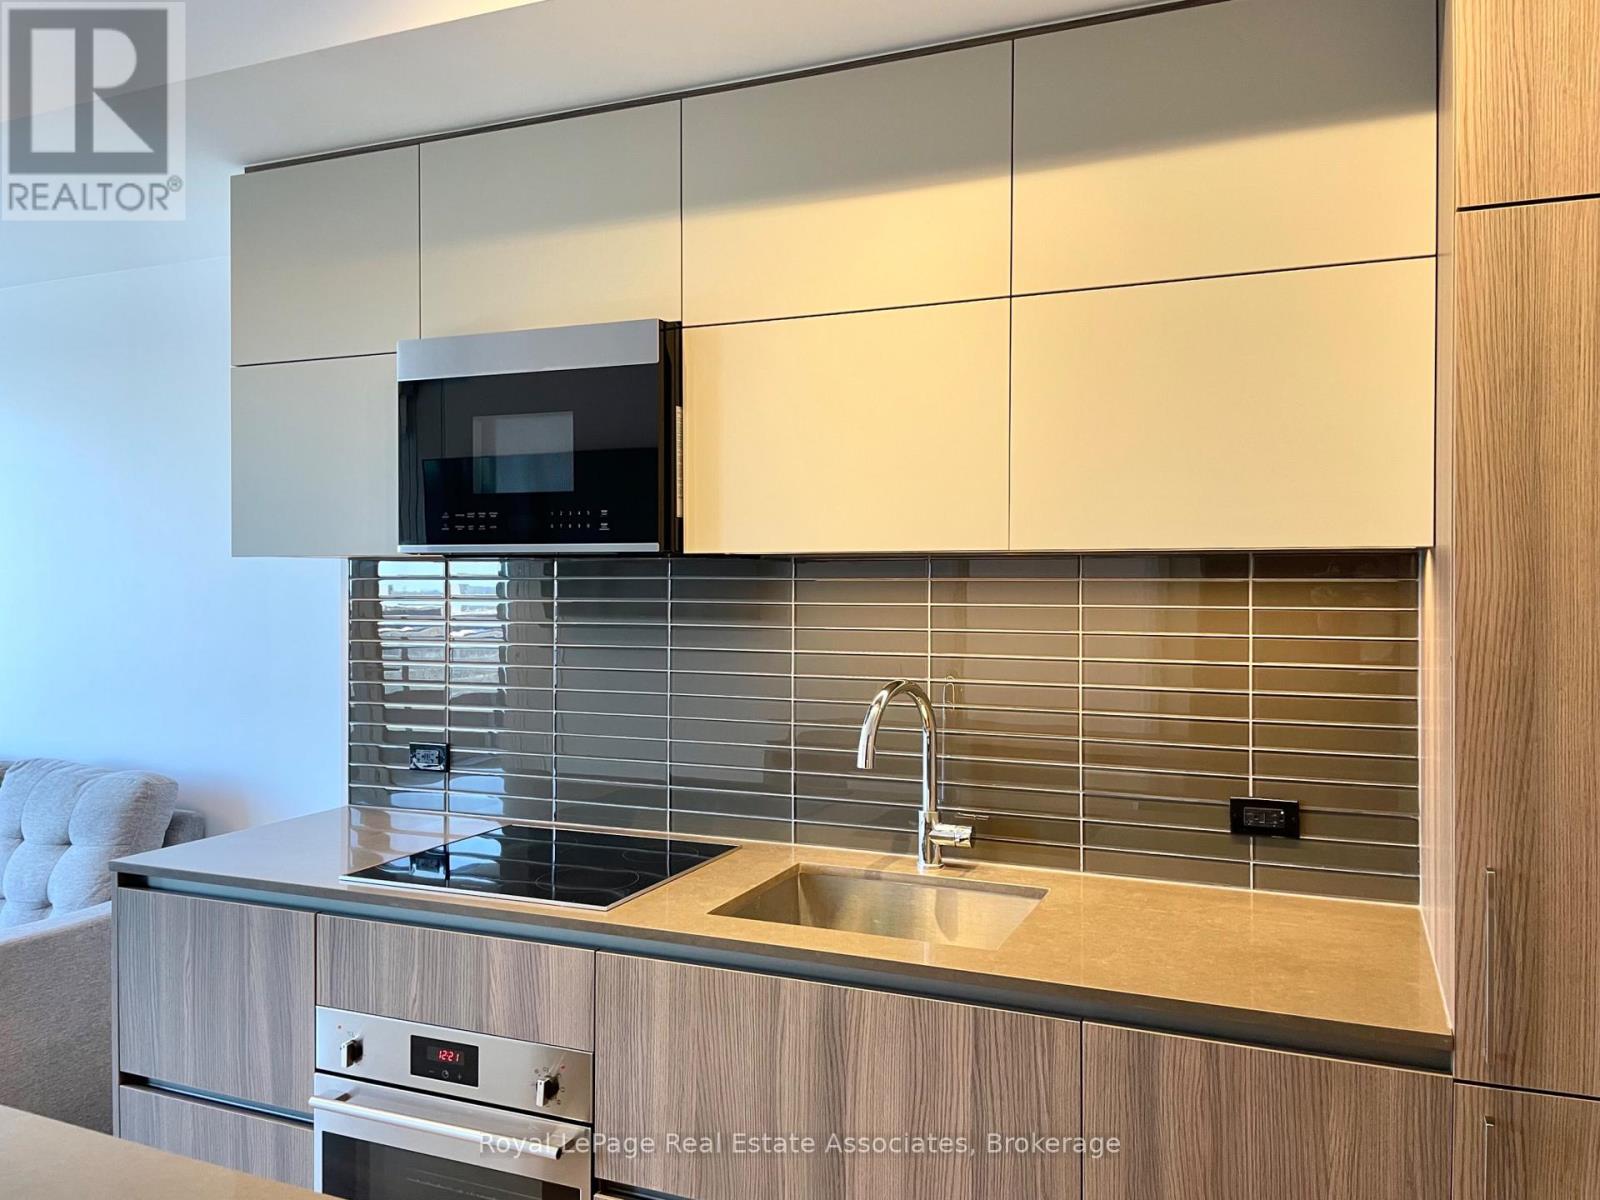
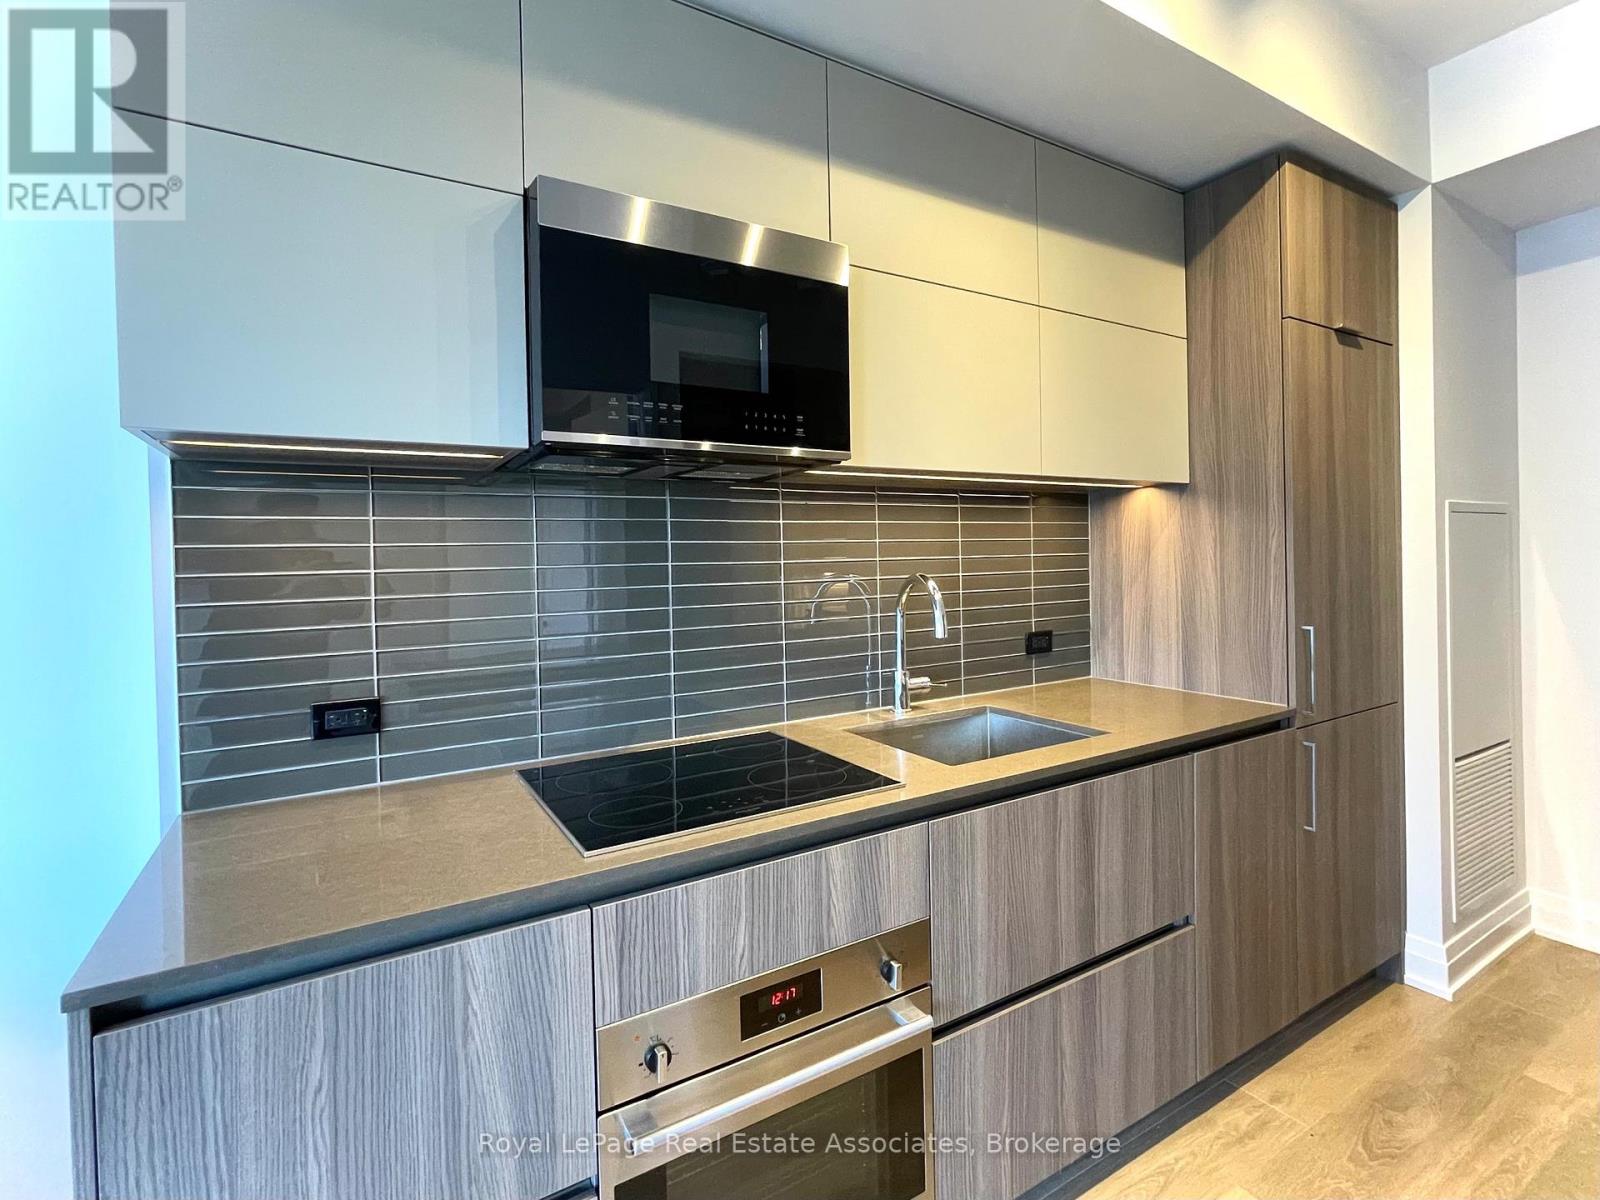
| Appliances | Blinds, Cooktop, Dishwasher, Dryer, Microwave, Oven, Washer, Refrigerator |
| Basement Type | None |
| Cooling Type | Central Air Conditioning |
| Exterior Finish | Brick |
| Flooring Type | Laminate |
| Heating Fuel | Natural Gas |
| Heating Type | Coil Fan |
| Size Interior | 600 - 699 Sqft |
| Type | Apartment |
Parking
| Underground | |
| Garage |
Land
| Acreage | No |
Rooms
| Level | Type | Length | Width | Dimensions |
|---|---|---|---|---|
| Main Level | Living Room | 3.38 m | 3.04 m | 3.38 m x 3.04 m |
| Main Level | Kitchen | 3.38 m | 3.04 m | 3.38 m x 3.04 m |
| Main Level | Primary Bedroom | 3 m | 3.04 m | 3 m x 3.04 m |
| Main Level | Den | 2.4 m | 2.65 m | 2.4 m x 2.65 m |
| Main Level | Foyer | 1.5 m | 1.21 m | 1.5 m x 1.21 m |
https://www.realtor.ca/real-estate/30339535/917-21-park-street-e-mississauga-port-credit-port-credit
Interested?
Contact us for more information

The trademarks REALTOR®, REALTORS®, and the REALTOR® logo are controlled by The Canadian Real Estate Association (CREA) and identify real estate professionals who are members of CREA. The trademarks MLS®, Multiple Listing Service® and the associated logos are owned by The Canadian Real Estate Association (CREA) and identify the quality of services provided by real estate professionals who are members of CREA. The trademark DDF® is owned by The Canadian Real Estate Association (CREA) and identifies CREA's Data Distribution Facility (DDF®)
September 29 2026 04:36:25
Toronto Real Estate Board
Royal LePage Real Estate Associates