
88 Sewells Lane Brampton, Ontario L7A 2Z7

$719,900
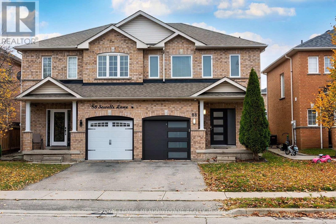
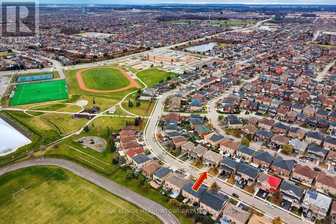
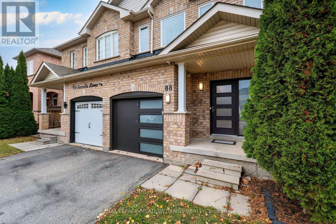
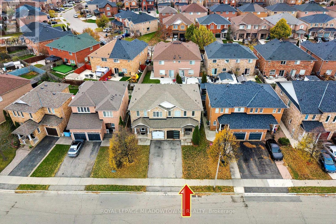
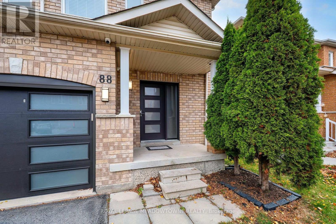
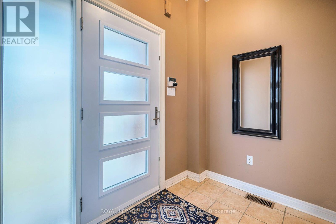
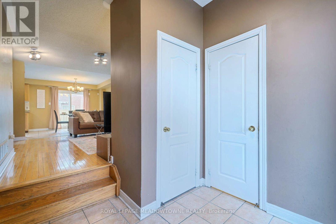
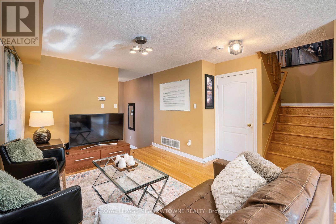
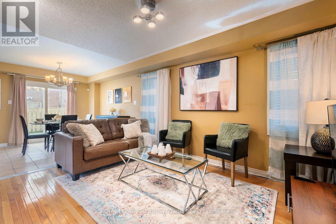
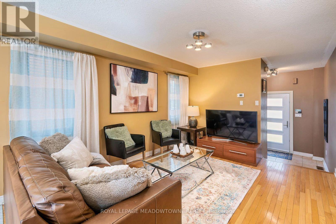
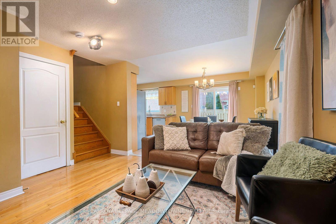
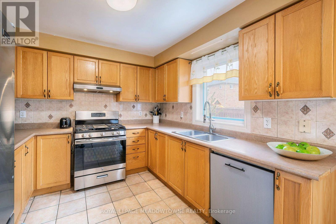
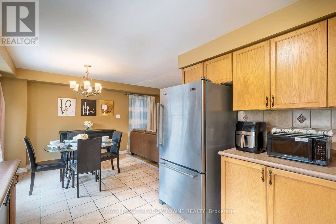
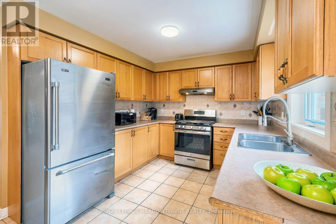
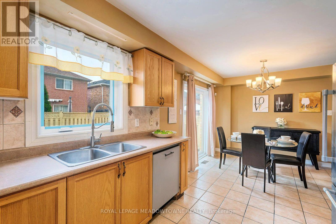
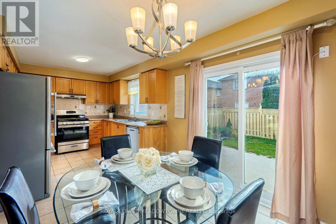
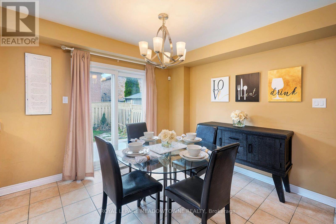
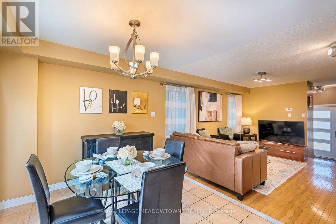
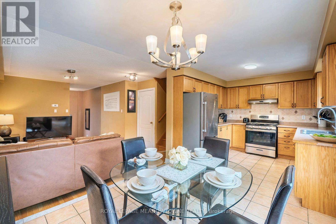
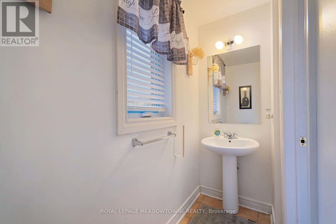
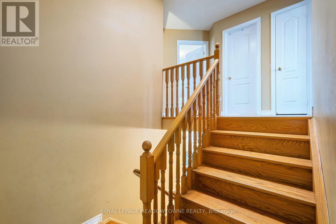
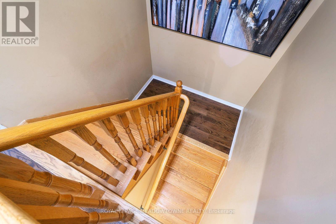
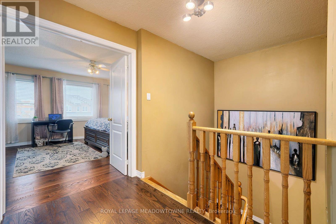
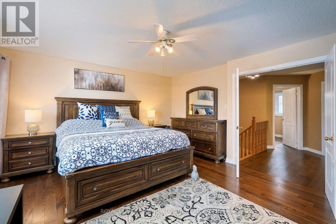
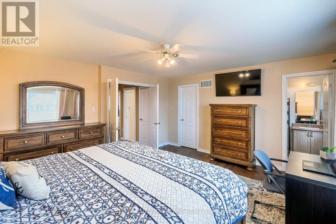
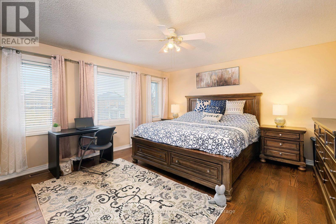
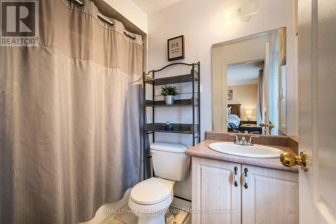
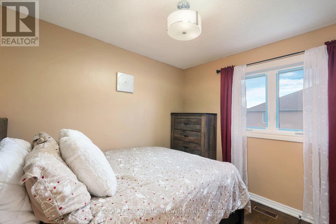
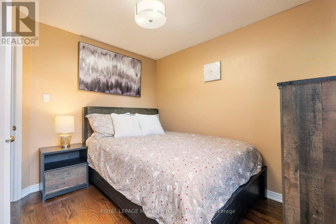
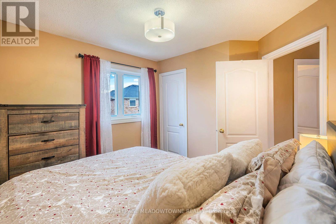
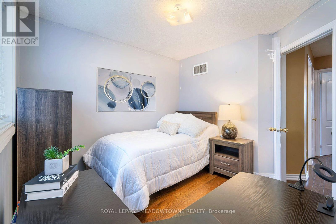
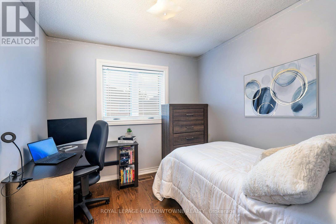
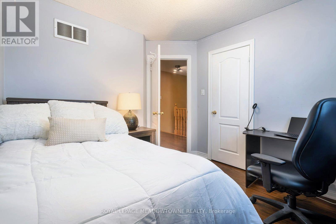
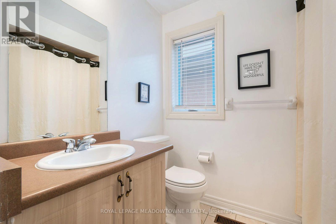
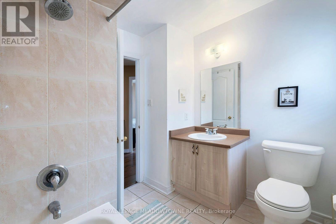
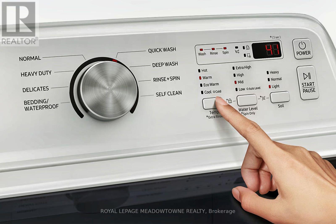
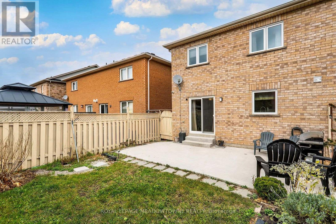
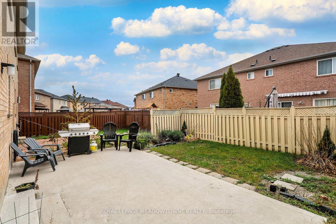
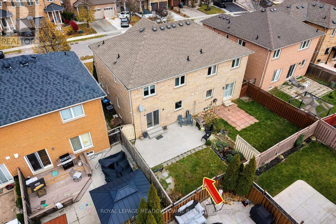
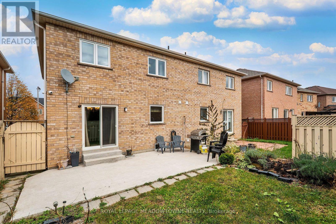
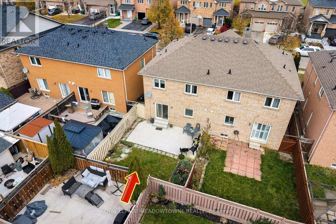
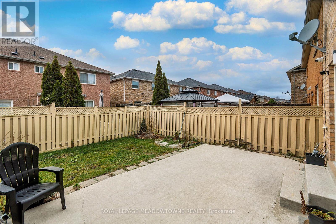
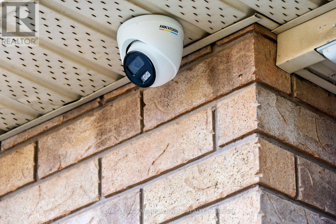
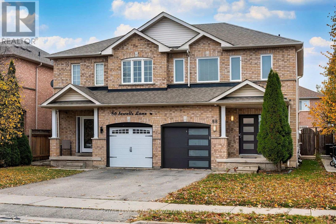
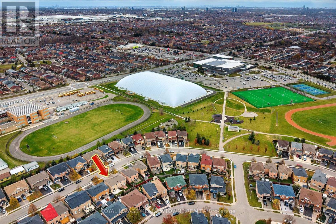
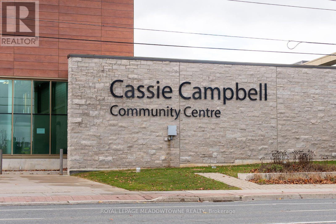
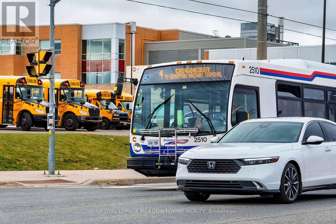
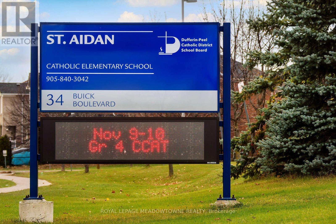
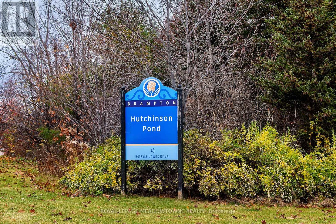
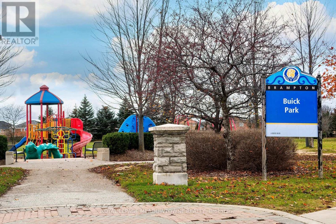
Welcome to 88 Sewells Lane! This beautifully maintained, all-brick 3-bedroom semi-detached home with garage offers the perfect combination of comfort, style, and convenience in Brampton's desirable Fletcher's Meadow community! Featuring a spacious open-concept layout, this carpet-free home is ideal for everyday living and entertaining. The kitchen showcases stainless steel appliances, ceramic flooring, backsplash, and plenty of space to cook, gather, and create memories. Upstairs, enjoy beautiful hardwood flooring (2019) and three generously sized bedrooms, including an impressive primary retreat complete with a walk-in closet and private 4-piece ensuite bathroom. Step outside to your backyard featuring a concrete patio, perfect for summer BBQs, outdoor dining, or simply relaxing after a long day. Enjoy peace of mind with numerous updates, including newer windows (2023-2024), furnace and central air conditioning (2021), roof (2016), updated light fixtures and toilets (2020), and garage door opener (2023). Additional conveniences include brand-new laundry machines, a security system, humidifier, and owned hot water tank! Location is everything, and this home delivers! Situated in an established, family-friendly neighbourhood, you're conveniently close to schools, parks, playgrounds, shopping, grocery stores, restaurants, public transit, and the popular Cassie Campbell Community Centre. Easy access to major roads makes commuting and running everyday errands a breeze. Whether you're enjoying a quiet evening at home, entertaining friends, or exploring everything the neighbourhood offers, this property has so much to love. Move in, unpack, and enjoy! Don't miss your opportunity to call this wonderful house your next home! (id:51382)
Property Details
| MLS® Number | W14183484 |
| Property Type | Single Family |
| Community Name | Fletcher's Meadow |
| Features | Carpet Free |
| Parking Space Total | 3 |
Building
| Bathroom Total | 3 |
| Bedrooms Above Ground | 3 |
| Bedrooms Total | 3 |
| Appliances | Dishwasher, Dryer, Alarm System, Stove, Washer, Window Coverings, Refrigerator |
| Basement Development | Unfinished |
| Basement Type | N/a (unfinished) |
| Construction Style Attachment | Semi-detached |
| Cooling Type | Central Air Conditioning |
| Exterior Finish | Brick |
| Foundation Type | Poured Concrete |
| Half Bath Total | 1 |
| Heating Fuel | Natural Gas |
| Heating Type | Forced Air |
| Stories Total | 2 |
| Size Interior | 1,100 - 1,500 Sqft |
| Type | House |
| Utility Water | Municipal Water |
Parking
| Garage |
Land
| Acreage | No |
| Sewer | Sanitary Sewer |
| Size Depth | 85 Ft ,3 In |
| Size Frontage | 26 Ft |
| Size Irregular | 26 X 85.3 Ft |
| Size Total Text | 26 X 85.3 Ft |
| Zoning Description | R1d-1133 |
Rooms
| Level | Type | Length | Width | Dimensions |
|---|---|---|---|---|
| Second Level | Primary Bedroom | 4.71 m | 3.36 m | 4.71 m x 3.36 m |
| Second Level | Bedroom 2 | 3.45 m | 2 m | 3.45 m x 2 m |
| Second Level | Bedroom 3 | 3.09 m | 2.82 m | 3.09 m x 2.82 m |
| Ground Level | Living Room | 4.62 m | 3.45 m | 4.62 m x 3.45 m |
| Ground Level | Dining Room | 2.73 m | 2.73 m | 2.73 m x 2.73 m |
| Ground Level | Kitchen | 3.09 m | 2.73 m | 3.09 m x 2.73 m |
Contact Us
Contact us for more information

The trademarks REALTOR®, REALTORS®, and the REALTOR® logo are controlled by The Canadian Real Estate Association (CREA) and identify real estate professionals who are members of CREA. The trademarks MLS®, Multiple Listing Service® and the associated logos are owned by The Canadian Real Estate Association (CREA) and identify the quality of services provided by real estate professionals who are members of CREA. The trademark DDF® is owned by The Canadian Real Estate Association (CREA) and identifies CREA's Data Distribution Facility (DDF®)
November 16 2026 04:34:10
Toronto Real Estate Board
Royal LePage Meadowtowne Realty