
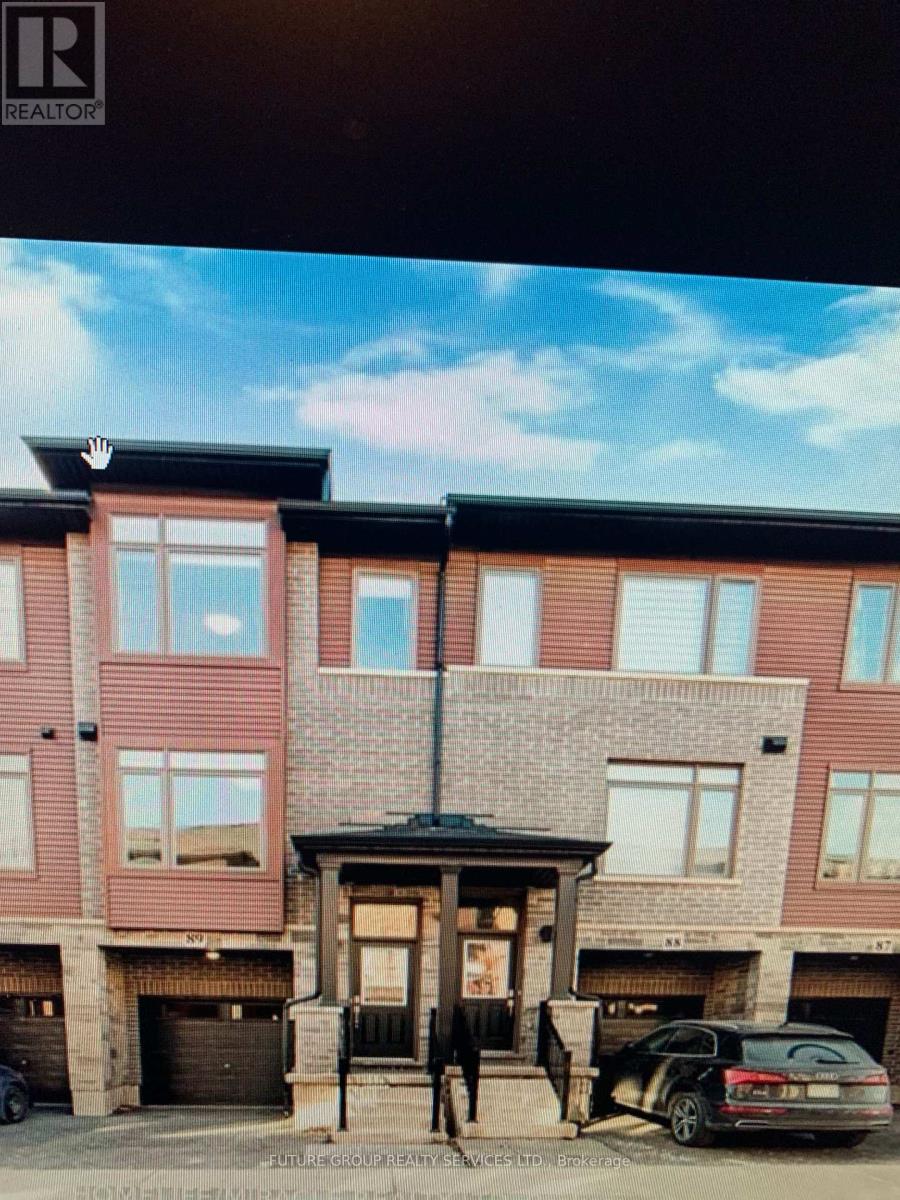
88 - 575 Woodward Avenue Hamilton (Parkview), Ontario L8H 0B3

$2,300 Monthly
This Bright & Brand New home boasts 3 bedrooms and 2.5 bathrooms. Open concept main living space with a beautiful Kitchen. Lower level offers large Den & direct access to garage & backyard. Top Level boasts a large Main bedroom with ensuite bathroom and big walk-in closet, as well as 2 more bedrooms and full bath.This Home is an absolute must see, Don't miss this opportunity to purchase a totally Brand New home in a great location. Walk to amenities, schools, public transit & close to Highways. Taxes not yet assessed. Builder will complete Back Fence, Backyard Pavers & Grass, Back Deck off Kitchen, Paved Driveway & Front Stair Rails to be completed before summer. (id:51382)
Property Details
| MLS® Number | X14137896 |
| Property Type | Single Family |
| Community Name | Parkview |
| Amenities Near By | Park, Public Transit, Schools |
| Community Features | Pets Not Allowed |
| Features | Balcony, In Suite Laundry |
| Parking Space Total | 2 |
Building
| Bathroom Total | 2 |
| Bedrooms Above Ground | 3 |
| Bedrooms Total | 3 |
| Age | 0 To 5 Years |
| Appliances | Dishwasher, Dryer, Microwave, Stove, Washer, Refrigerator |
| Basement Type | None |
| Cooling Type | Central Air Conditioning |
| Exterior Finish | Brick Facing |
| Fire Protection | Smoke Detectors |
| Foundation Type | Poured Concrete |
| Half Bath Total | 1 |
| Heating Fuel | Other |
| Heating Type | Forced Air |
| Stories Total | 3 |
| Size Interior | 1400 - 1599 Sqft |
| Type | Row / Townhouse |
Parking
| Garage |
Land
| Acreage | No |
| Land Amenities | Park, Public Transit, Schools |
Rooms
| Level | Type | Length | Width | Dimensions |
|---|---|---|---|---|
| Second Level | Great Room | 3.15 m | 4.01 m | 3.15 m x 4.01 m |
| Second Level | Kitchen | 2.29 m | 3.23 m | 2.29 m x 3.23 m |
| Second Level | Other | 2.06 m | 2.74 m | 2.06 m x 2.74 m |
| Third Level | Primary Bedroom | 2.74 m | 3.76 m | 2.74 m x 3.76 m |
| Third Level | Bedroom 2 | 2.11 m | 2.69 m | 2.11 m x 2.69 m |
| Third Level | Bedroom 3 | 2.13 m | 2.97 m | 2.13 m x 2.97 m |
| Main Level | Den | 3.35 m | 2.49 m | 3.35 m x 2.49 m |
https://www.realtor.ca/real-estate/30467123/88-575-woodward-avenue-hamilton-parkview-parkview
Interested?
Contact us for more information

The trademarks REALTOR®, REALTORS®, and the REALTOR® logo are controlled by The Canadian Real Estate Association (CREA) and identify real estate professionals who are members of CREA. The trademarks MLS®, Multiple Listing Service® and the associated logos are owned by The Canadian Real Estate Association (CREA) and identify the quality of services provided by real estate professionals who are members of CREA. The trademark DDF® is owned by The Canadian Real Estate Association (CREA) and identifies CREA's Data Distribution Facility (DDF®)
November 02 2026 03:06:48
Toronto Real Estate Board
Future Group Realty Services Ltd.