
88 - 387 Beechgrove Drive Toronto (West Hill), Ontario M1E 4A2

$2,900 Monthly
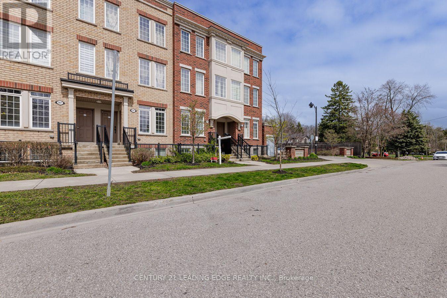
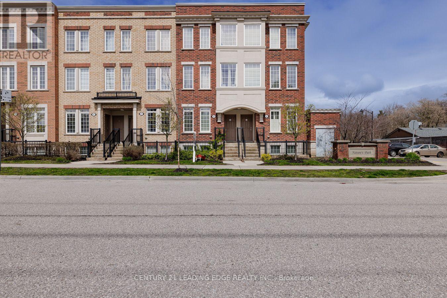
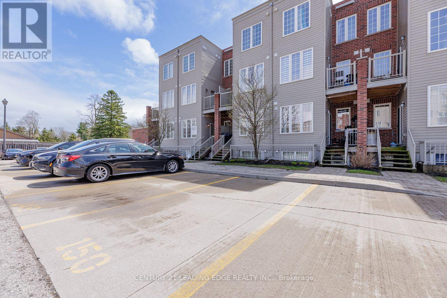
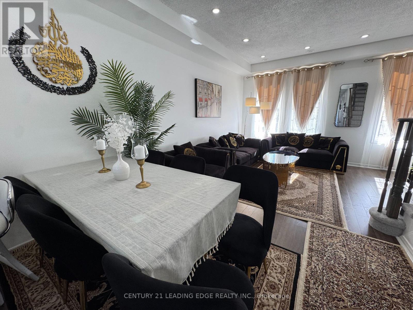
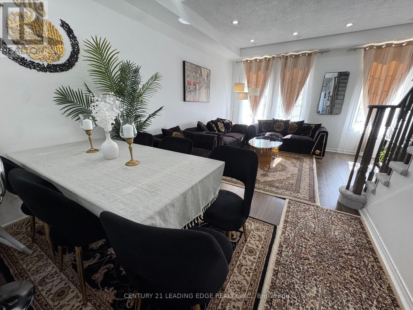
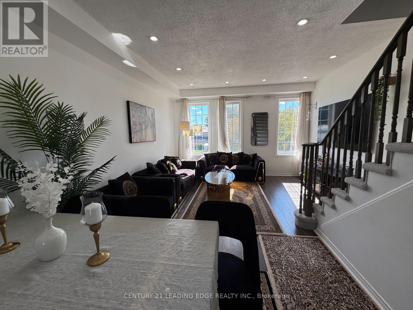
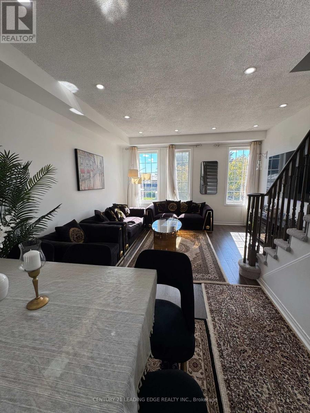
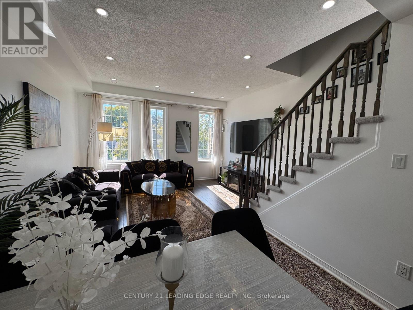
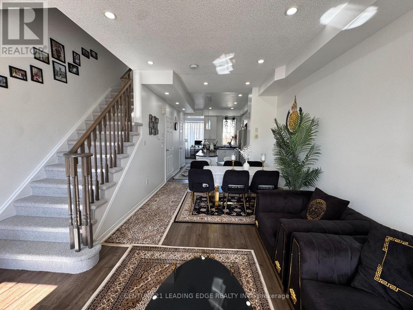
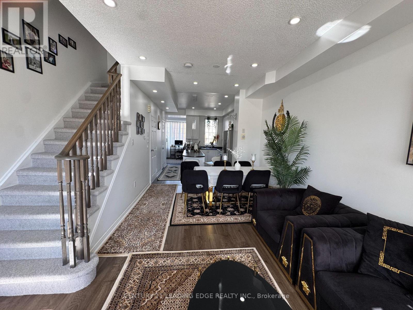
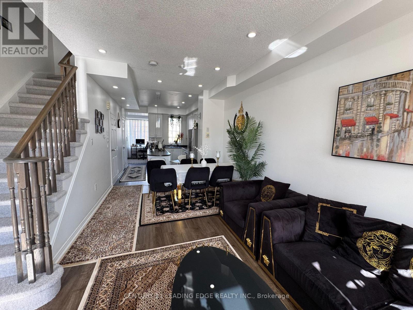
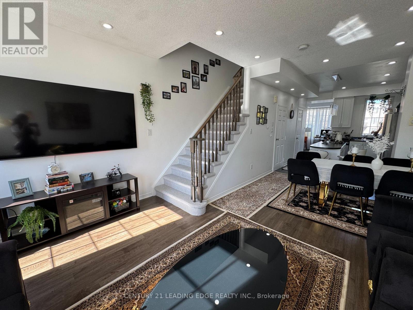
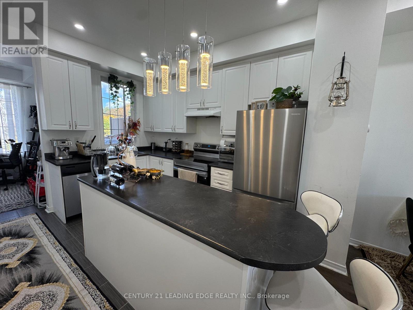
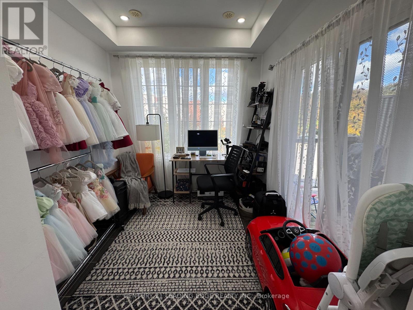
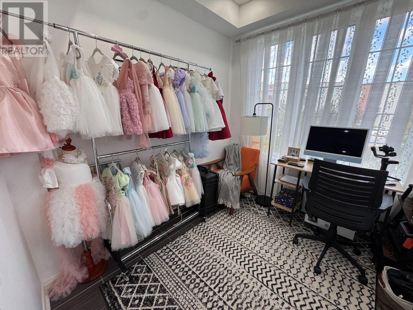
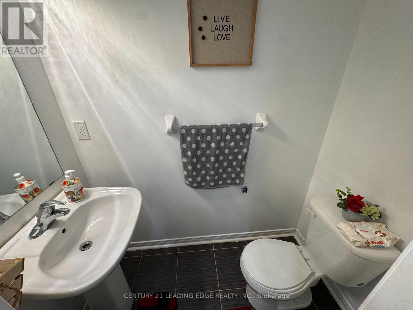
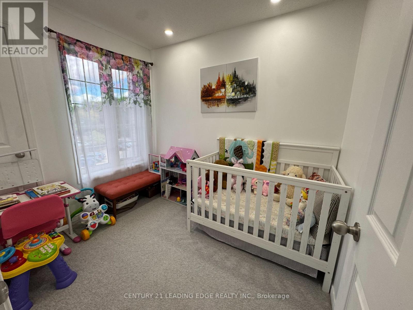
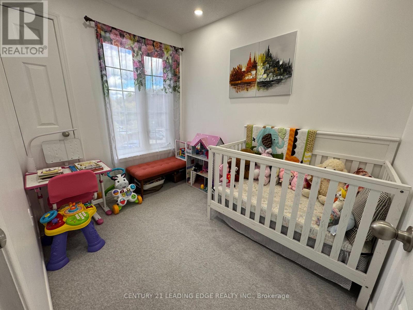
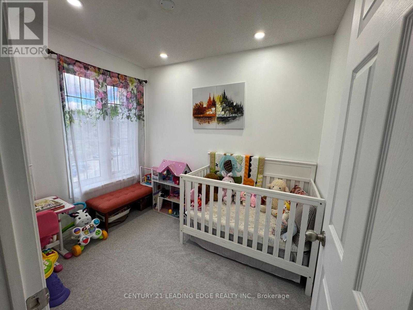
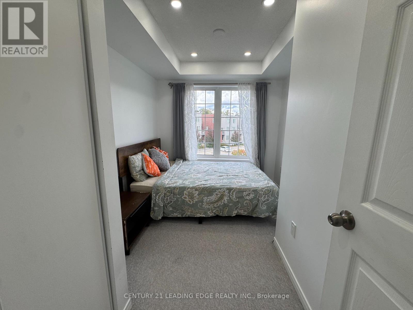
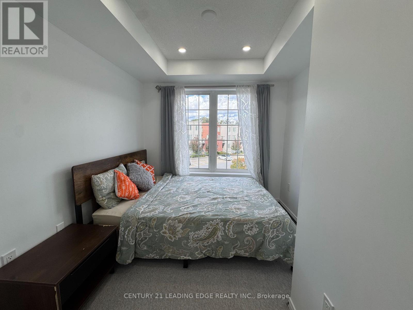
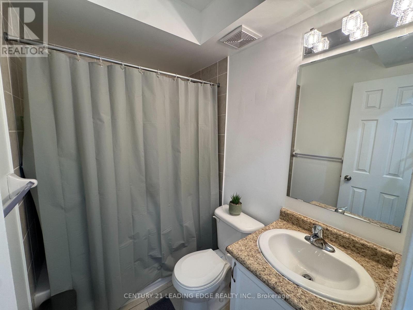
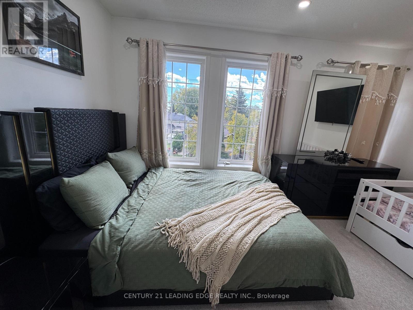
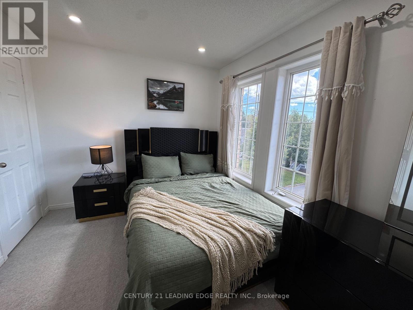
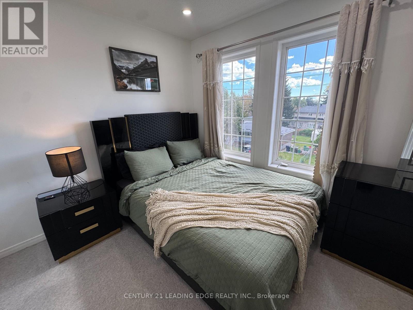
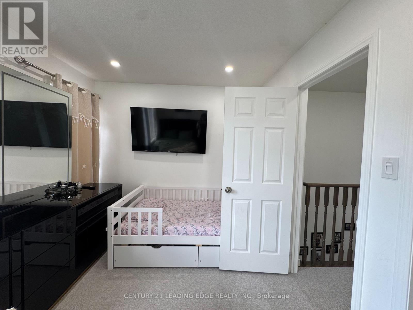
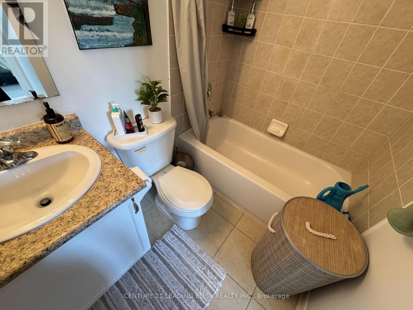
Welcome Home To 387 Beach Grove Drive, Unit 88! This Lovely 3-Bedroom, 3-Bathroom Townhome Offers Plenty Of Room To Settle In And Make Yourself At Home. Enjoy A Bright & Spacious Layout With High Ceilings & Updated Lighting Throughout. Nestled In A Wonderful Neighbourhood Close To Beautiful Parks, Walking Trails & The Waterfront, With Schools, Shopping & Everyday Conveniences Just Minutes Away. Easy Access To Hwy 401, TTC & Rouge Hill GO Makes Getting Around A Breeze! Don't Miss Out!! (id:51382)
Property Details
| MLS® Number | E13884540 |
| Property Type | Single Family |
| Community Name | West Hill |
| Community Features | Pets Allowed With Restrictions |
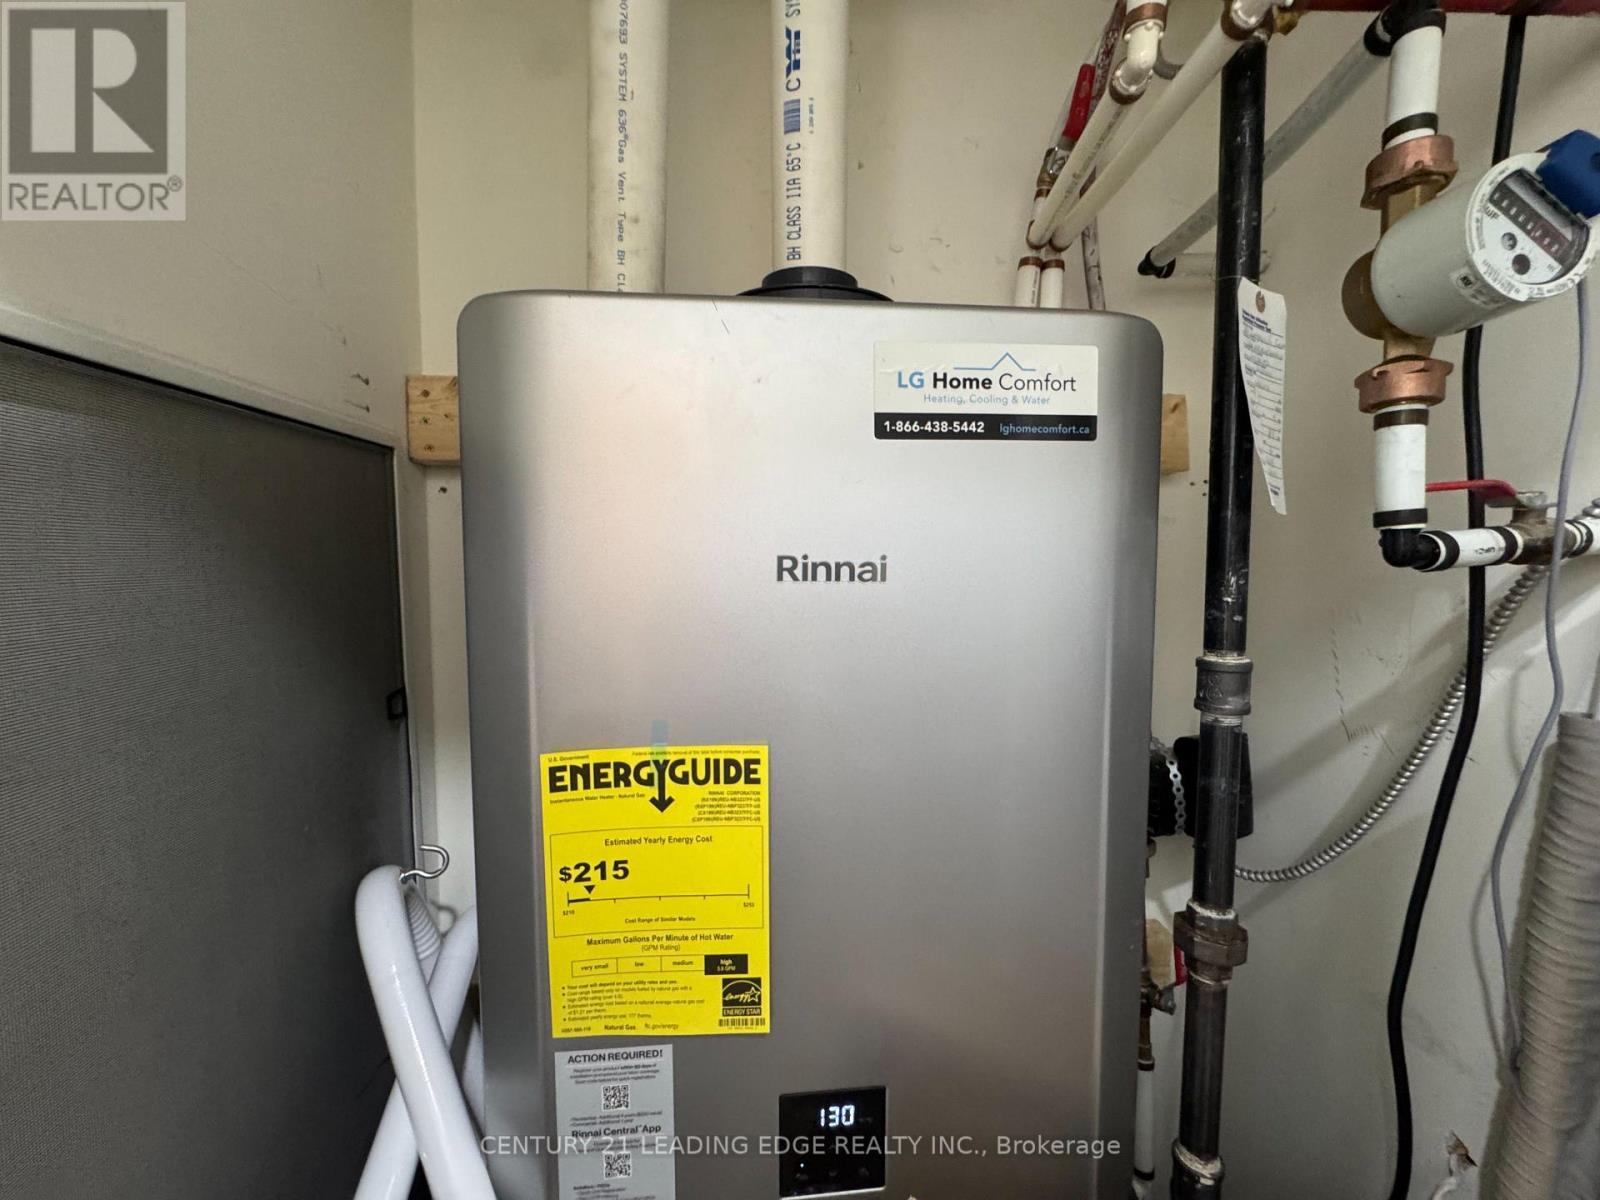
| Equipment Type | Water Heater |
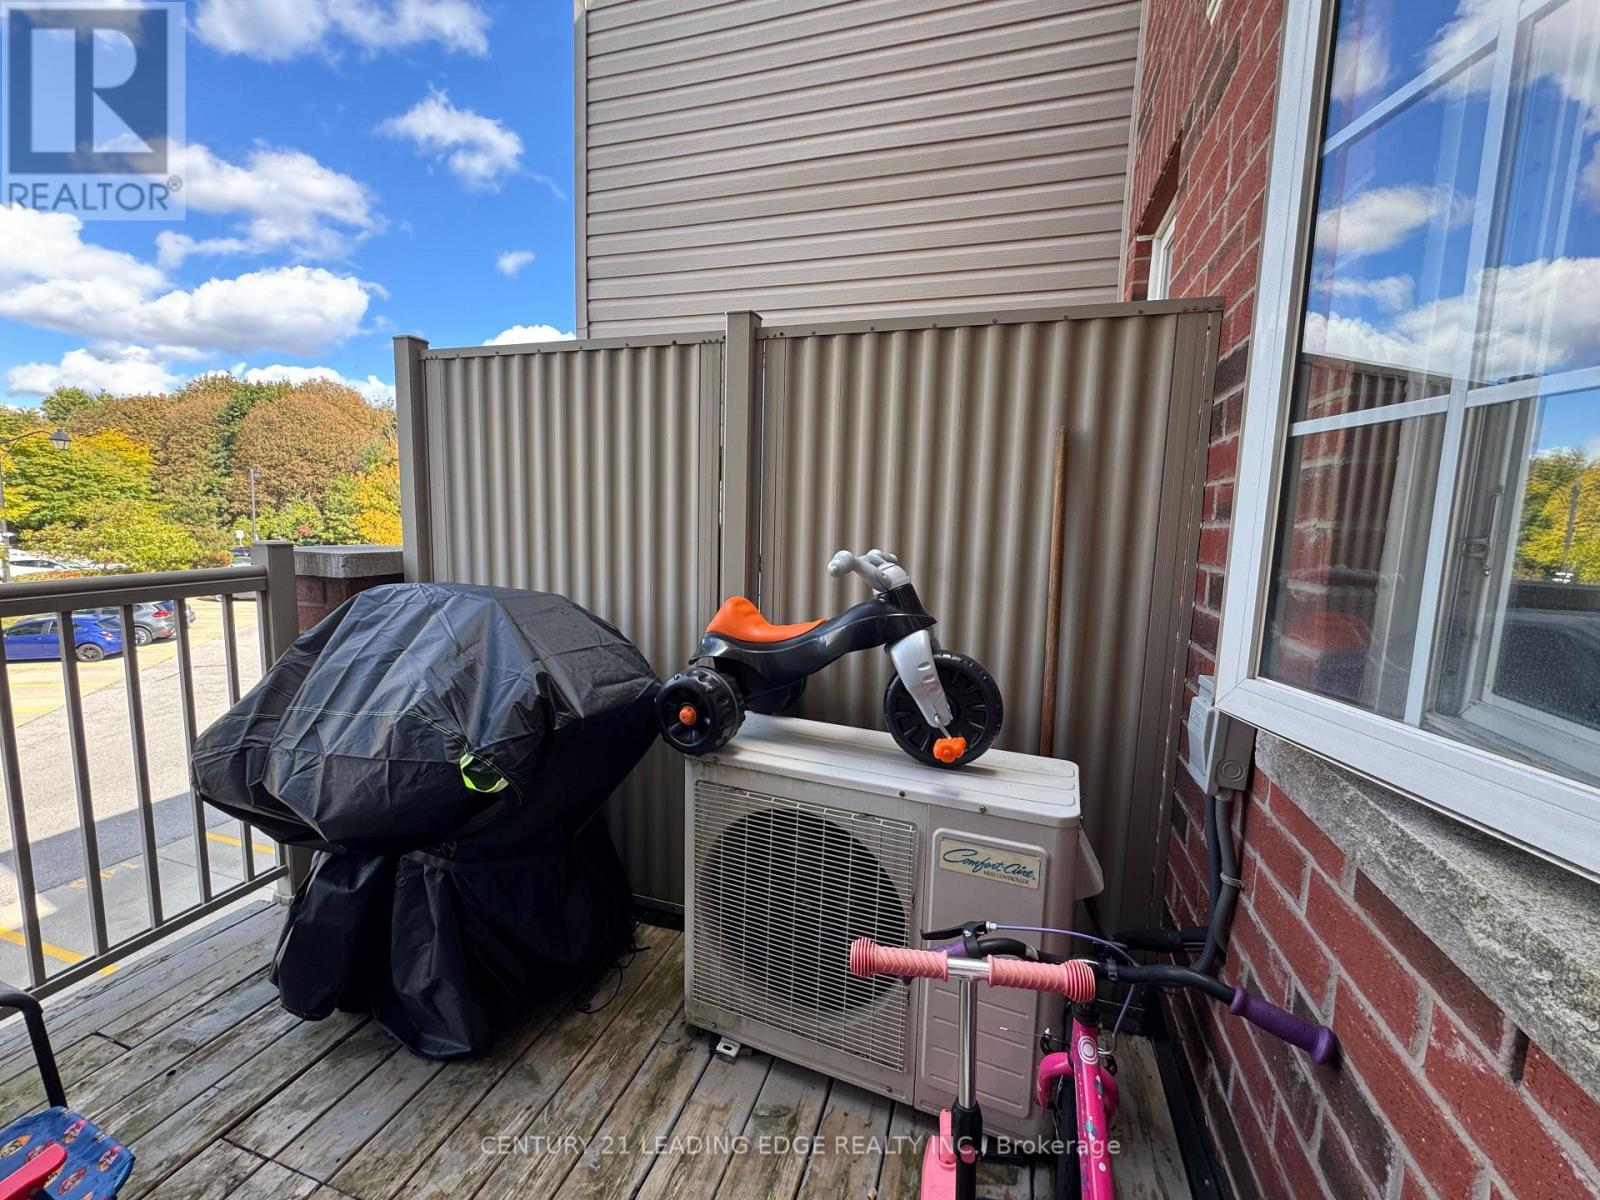
| Features | Balcony |
| Parking Space Total | 1 |
| Rental Equipment Type | Water Heater |
Building
| Bathroom Total | 3 |
| Bedrooms Above Ground | 3 |
| Bedrooms Total | 3 |
| Age | 11 To 15 Years |
| Appliances | Water Heater |
| Basement Type | None |
| Cooling Type | Central Air Conditioning |
| Exterior Finish | Brick |
| Flooring Type | Laminate, Ceramic, Carpeted |
| Half Bath Total | 1 |
| Heating Fuel | Natural Gas |
| Heating Type | Forced Air |
| Size Interior | 1000 - 1199 Sqft |
| Type | Row / Townhouse |
Parking
| No Garage |
Land
| Acreage | No |
Rooms
| Level | Type | Length | Width | Dimensions |
|---|---|---|---|---|
| Second Level | Primary Bedroom | 4.01 m | 3.08 m | 4.01 m x 3.08 m |
| Second Level | Bedroom 2 | 2.74 m | 2.19 m | 2.74 m x 2.19 m |
| Second Level | Bedroom 3 | 2.74 m | 2.59 m | 2.74 m x 2.59 m |
| Main Level | Living Room | 6.13 m | 4.17 m | 6.13 m x 4.17 m |
| Main Level | Kitchen | 3.63 m | 2.13 m | 3.63 m x 2.13 m |
| Main Level | Dining Room | 3.63 m | 2.13 m | 3.63 m x 2.13 m |
| Main Level | Eating Area | 2.47 m | 2.59 m | 2.47 m x 2.59 m |
https://www.realtor.ca/real-estate/30389977/88-387-beechgrove-drive-toronto-west-hill-west-hill
Interested?
Contact us for more information

The trademarks REALTOR®, REALTORS®, and the REALTOR® logo are controlled by The Canadian Real Estate Association (CREA) and identify real estate professionals who are members of CREA. The trademarks MLS®, Multiple Listing Service® and the associated logos are owned by The Canadian Real Estate Association (CREA) and identify the quality of services provided by real estate professionals who are members of CREA. The trademark DDF® is owned by The Canadian Real Estate Association (CREA) and identifies CREA's Data Distribution Facility (DDF®)
October 10 2026 03:26:18
Toronto Real Estate Board
Century 21 Leading Edge Realty Inc.