
80b Tisdale Avenue Toronto (Victoria Village), Ontario M4A 1C5

$3,300 Monthly
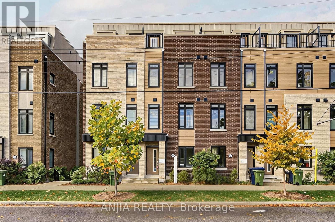
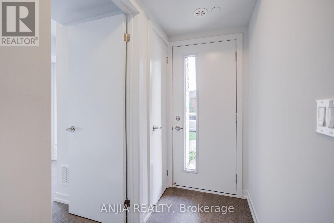
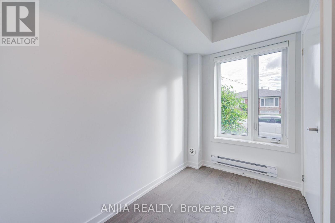
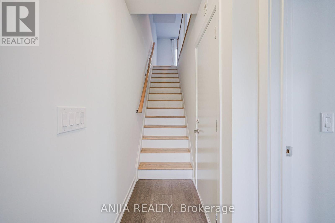
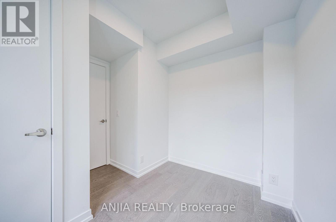
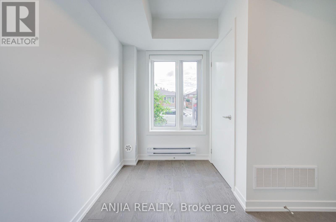
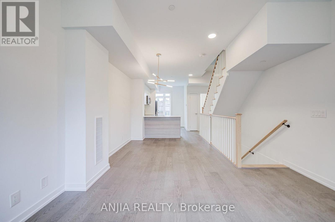
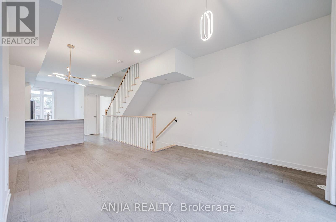
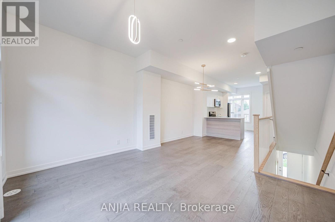
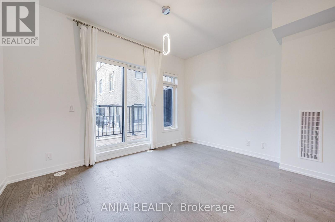
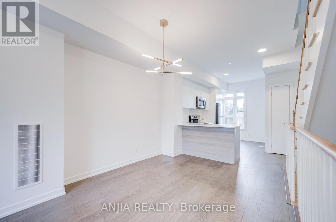
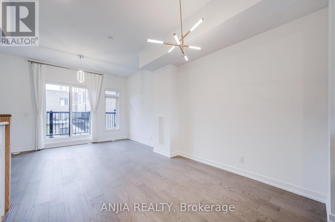
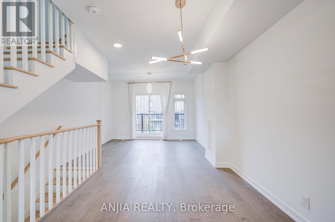
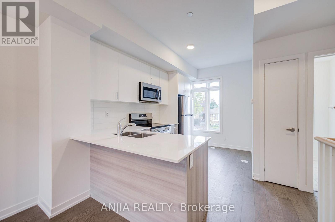
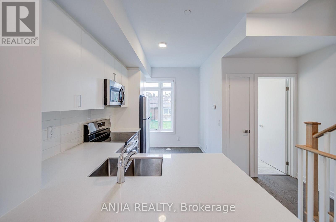
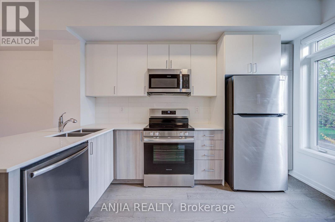
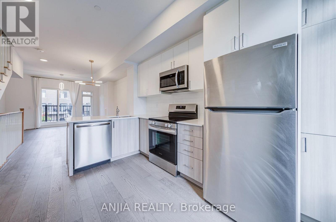
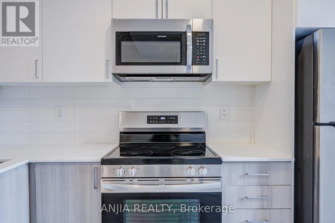
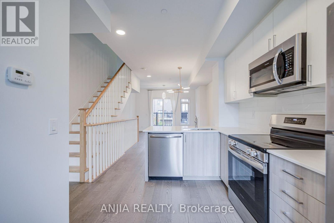
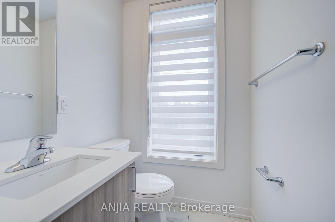
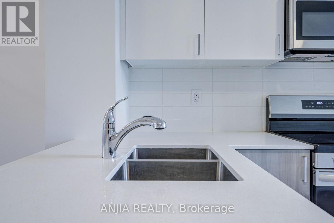
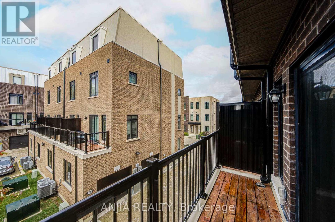
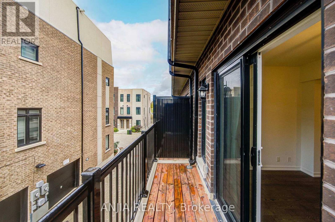
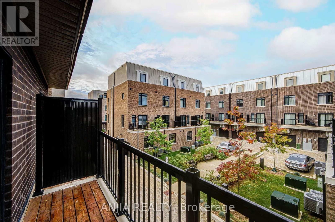
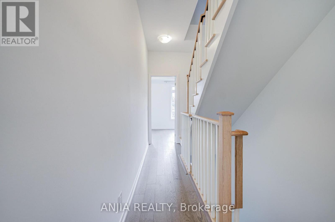
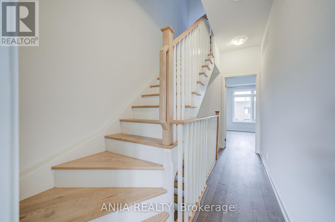
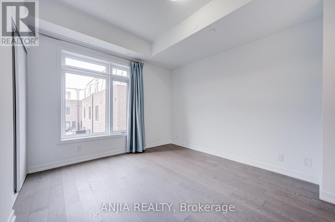
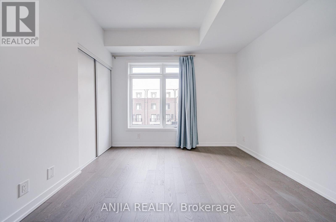
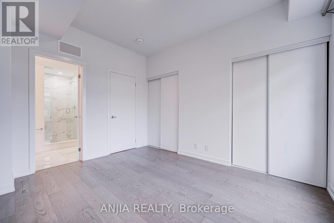
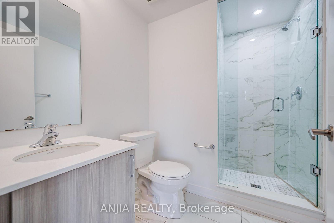
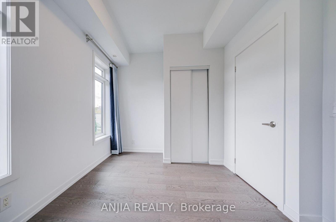
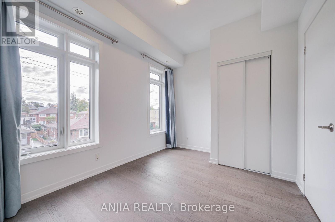
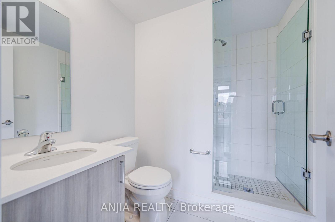
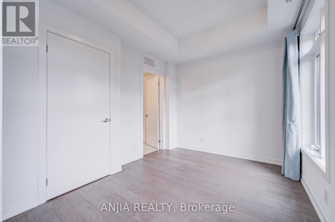
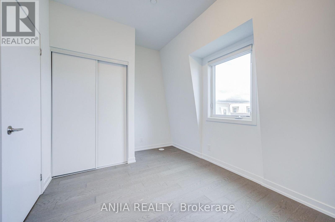
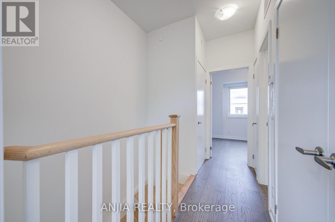
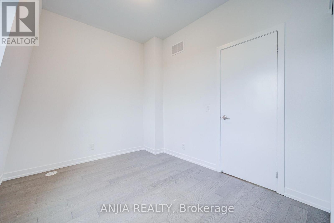
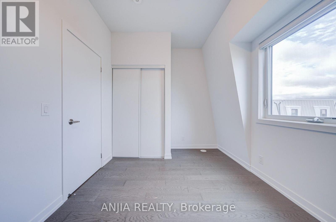
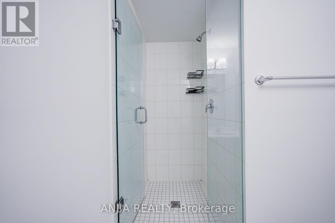
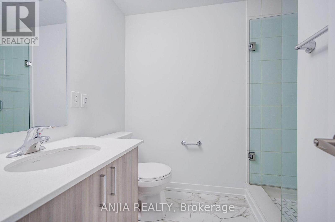
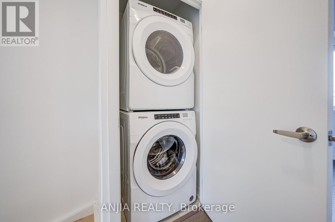
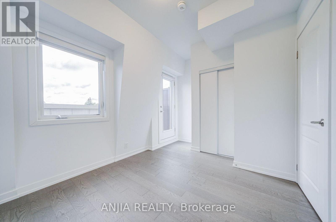
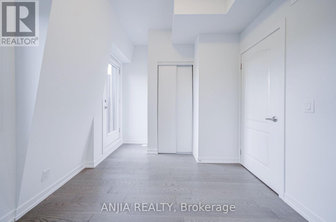
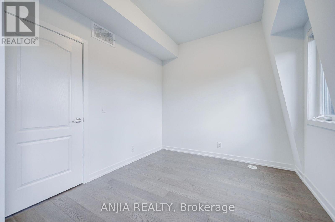
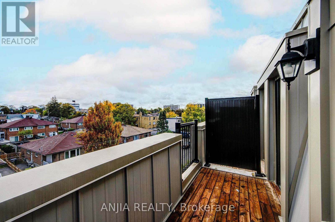
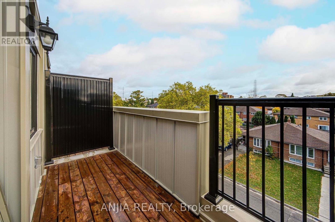
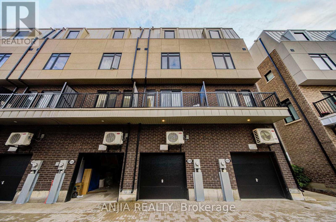
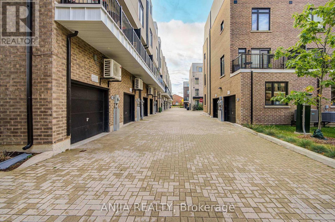
Modern Townhouse In Prime Victoria Village! Bright And Spacious 4-Bedroom, 4-Bathroom Home Offering Approx. 1,544 Sq. Ft. Of Well-Designed Living Space. Features An Open-Concept Layout, Upgraded Hardwood Flooring Throughout, A Modern Kitchen With Quartz Countertops And Stainless Steel Appliances, Elegant Natural Oak Staircases, And Upgraded Bathrooms With Frameless Glass Showers. Enjoy A Private Balcony And A Ground-Level Garage With Direct Access To The Home. Conveniently Located Near Parks, Costco, Walmart, Eglinton Square, Golden Mile, Schools, And TTC Bus Routes, With Easy Access To The LRT. A Wonderful Opportunity To Live In A Growing Neighbourhood! (id:51382)
Property Details
| MLS® Number | C14081162 |
| Property Type | Single Family |
| Community Name | Victoria Village |
| Parking Space Total | 1 |
Building
| Bathroom Total | 4 |
| Bedrooms Above Ground | 4 |
| Bedrooms Total | 4 |
| Appliances | Dishwasher, Dryer, Stove, Washer, Window Coverings, Refrigerator |
| Basement Type | None |
| Construction Style Attachment | Attached |
| Cooling Type | Central Air Conditioning |
| Exterior Finish | Concrete |
| Flooring Type | Hardwood |
| Foundation Type | Unknown |
| Half Bath Total | 1 |
| Heating Fuel | Natural Gas |
| Heating Type | Forced Air |
| Stories Total | 3 |
| Size Interior | 1500 - 2000 Sqft |
| Type | Row / Townhouse |
| Utility Water | Municipal Water |
Parking
| Garage |
Land
| Acreage | No |
| Sewer | Sanitary Sewer |
Rooms
| Level | Type | Length | Width | Dimensions |
|---|---|---|---|---|
| Second Level | Primary Bedroom | 3.75 m | 3.29 m | 3.75 m x 3.29 m |
| Second Level | Bedroom 2 | 3.69 m | 2.9 m | 3.69 m x 2.9 m |
| Third Level | Bedroom 3 | 3.69 m | 2.74 m | 3.69 m x 2.74 m |
| Third Level | Bedroom 4 | 3.69 m | 2.93 m | 3.69 m x 2.93 m |
| Main Level | Kitchen | 3.9 m | 3.02 m | 3.9 m x 3.02 m |
| Main Level | Family Room | 3.69 m | 3.35 m | 3.69 m x 3.35 m |
| Main Level | Dining Room | 2.44 m | 2.44 m | 2.44 m x 2.44 m |
Interested?
Contact us for more information

The trademarks REALTOR®, REALTORS®, and the REALTOR® logo are controlled by The Canadian Real Estate Association (CREA) and identify real estate professionals who are members of CREA. The trademarks MLS®, Multiple Listing Service® and the associated logos are owned by The Canadian Real Estate Association (CREA) and identify the quality of services provided by real estate professionals who are members of CREA. The trademark DDF® is owned by The Canadian Real Estate Association (CREA) and identifies CREA's Data Distribution Facility (DDF®)
October 15 2026 04:29:31
Toronto Real Estate Board
Anjia Realty