
805 - 700 Sheppard Avenue W Toronto (Bathurst Manor), Ontario M3H 0G5

$2,400 Monthly
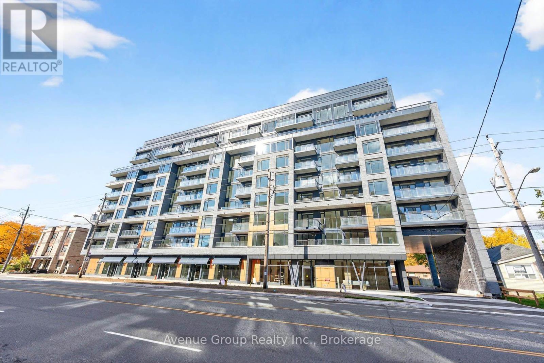
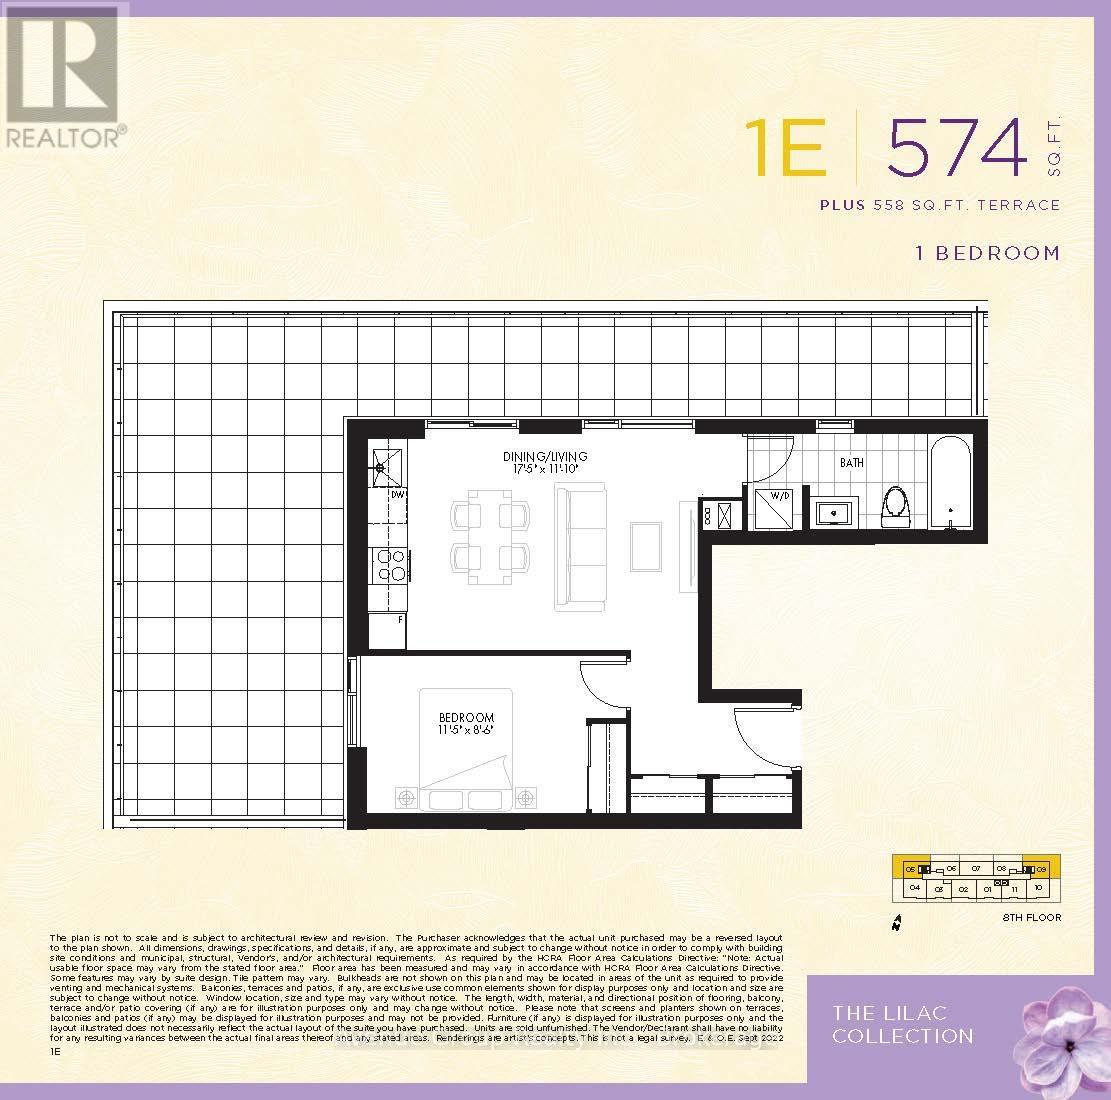
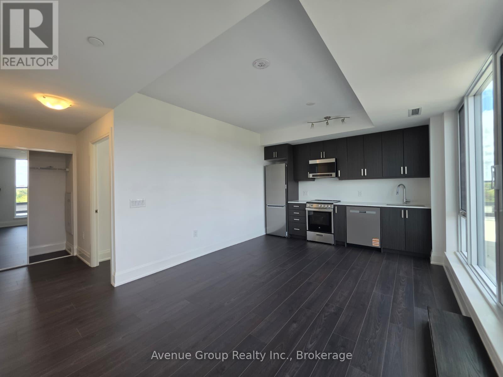
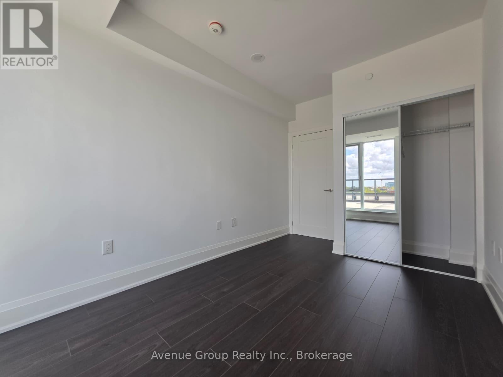
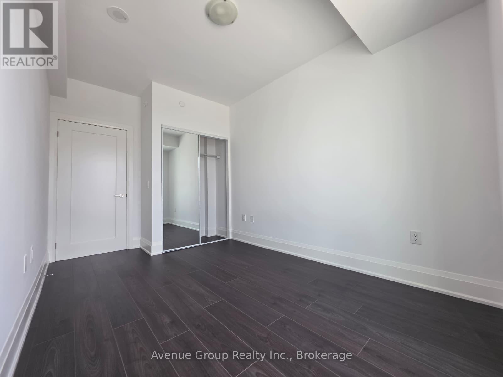
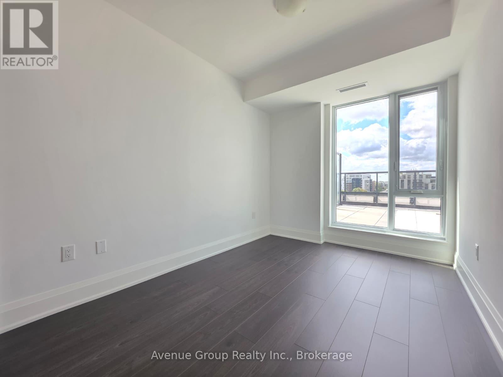
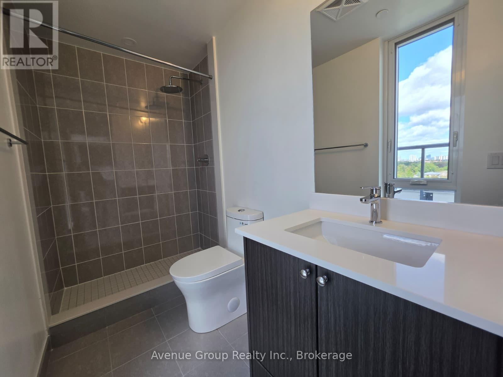
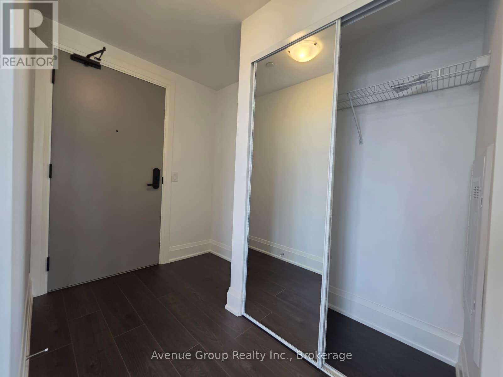
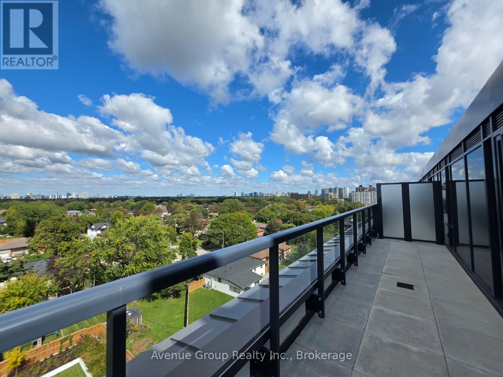
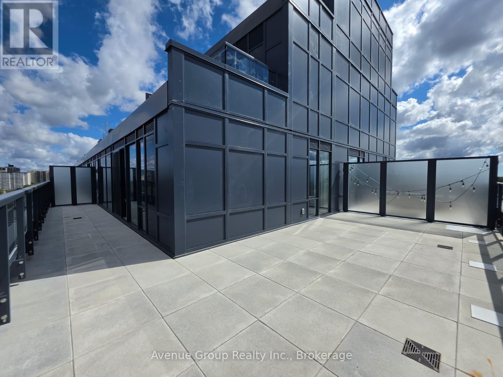
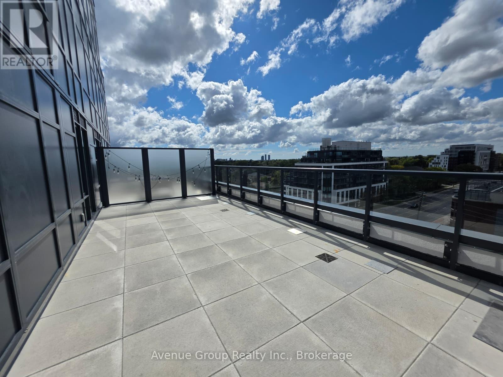
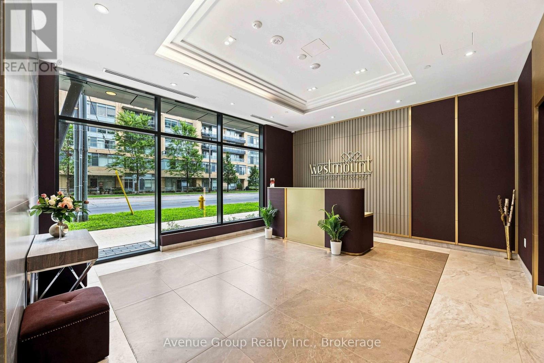
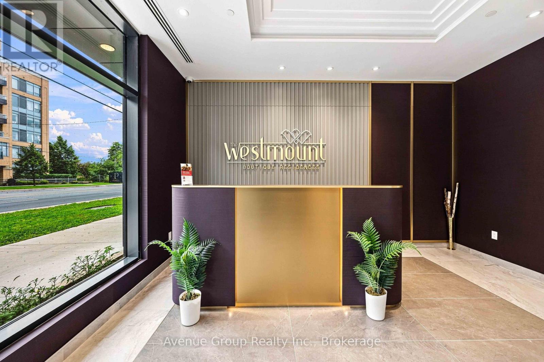
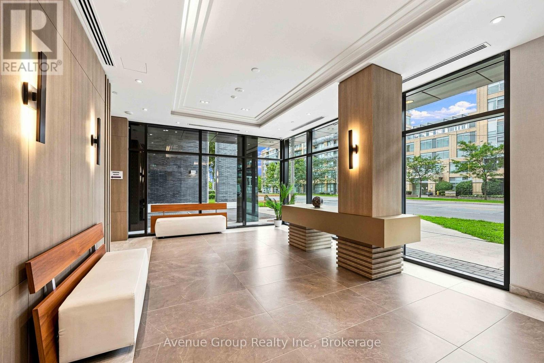
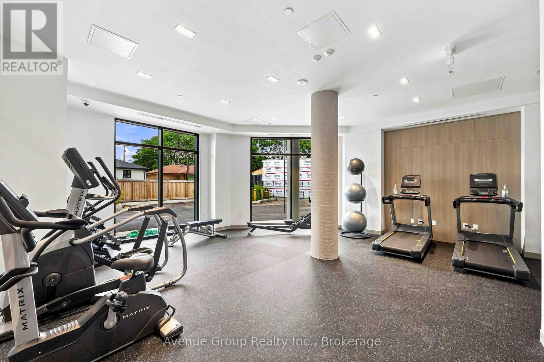
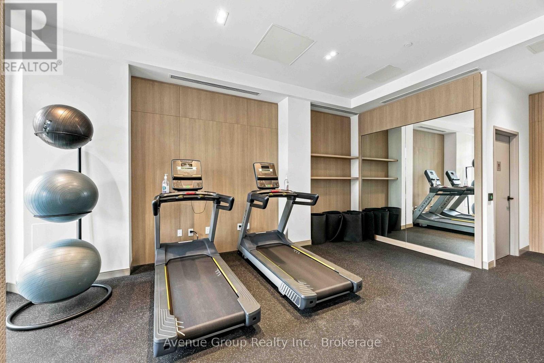
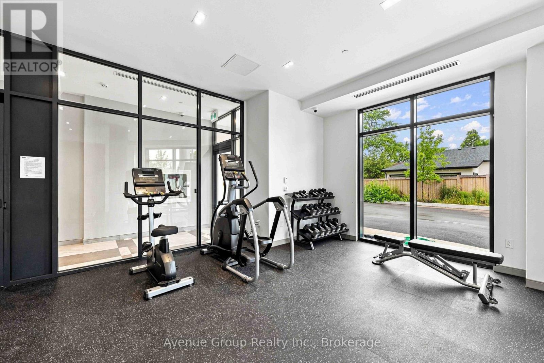
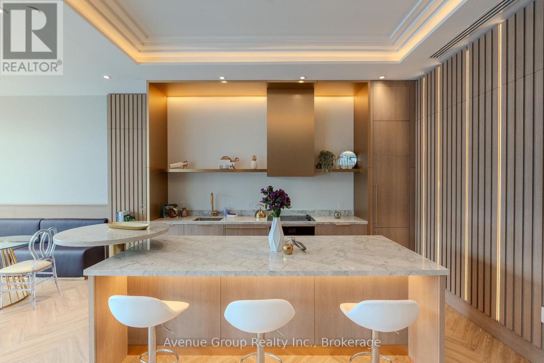
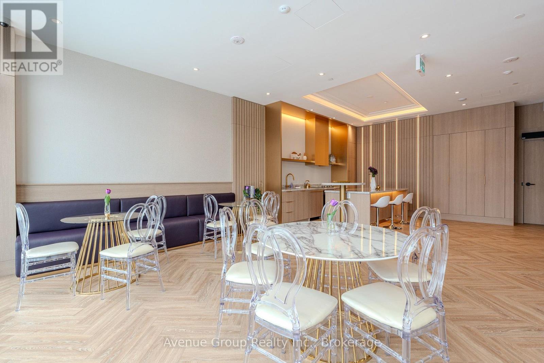
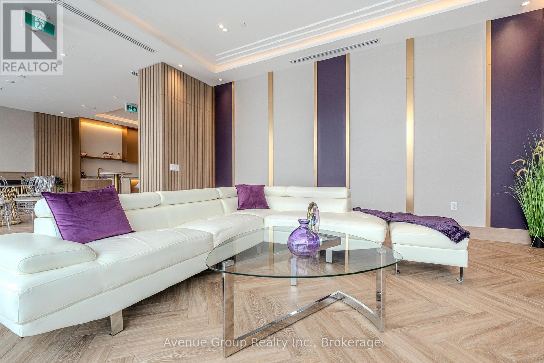
Brand new 1-bedroom, 1-bath suite at Westmount Boutique Residences in the highly desirable Bathurst Manor neighbourhood. This bright, open-concept unit offers 574 sqft plus a 558 sqft terrace and 1 parking space. Thoughtfully designed for professionals or couples, it features sleek contemporary finishes, a spacious full bathroom, and a functional living space built for comfort and everyday convenience. Building amenities include a gym, party room, BBQ area, and private park. Set within a quiet, well-established community, this home offers the perfect balance of peaceful residential living and urban accessibility - steps to TTC, Sheppard Avenue shops, restaurants, grocery, drugstore, and parks, with walking distance to Sheppard West subway and quick access to Highway 401, Allen Road, Rosedale Golf Club, Bayview Village Shopping Centre, and Yorkdale Shopping Centre. Move-in ready - a beautifully designed suite in a prime location with flexible living potential. An exceptional opportunity you won't want to miss! (id:51382)
Property Details
| MLS® Number | C13823612 |
| Property Type | Single Family |
| Community Name | Bathurst Manor |
| Amenities Near By | Hospital, Public Transit, Schools, Place Of Worship |
| Communication Type | High Speed Internet |
| Community Features | Pets Allowed With Restrictions, Community Centre |
| Features | Balcony, Carpet Free, In Suite Laundry |
| Parking Space Total | 1 |
Building
| Bathroom Total | 1 |
| Bedrooms Above Ground | 1 |
| Bedrooms Total | 1 |
| Amenities | Exercise Centre, Sauna, Visitor Parking, Party Room |
| Appliances | Dishwasher, Dryer, Microwave, Range, Stove, Washer, Refrigerator |
| Basement Type | None |
| Cooling Type | Central Air Conditioning |
| Exterior Finish | Brick, Concrete |
| Flooring Type | Laminate |
| Heating Fuel | Natural Gas |
| Heating Type | Forced Air |
| Size Interior | 500 - 599 Sqft |
| Type | Apartment |
Parking
| Underground | |
| Garage |
Land
| Acreage | No |
| Land Amenities | Hospital, Public Transit, Schools, Place Of Worship |
Rooms
| Level | Type | Length | Width | Dimensions |
|---|---|---|---|---|
| Flat | Living Room | 5.31 m | 3.61 m | 5.31 m x 3.61 m |
| Flat | Dining Room | 5.31 m | 3.61 m | 5.31 m x 3.61 m |
| Flat | Kitchen | 5.31 m | 3.61 m | 5.31 m x 3.61 m |
| Flat | Primary Bedroom | 3.48 m | 2.59 m | 3.48 m x 2.59 m |
Interested?
Contact us for more information

The trademarks REALTOR®, REALTORS®, and the REALTOR® logo are controlled by The Canadian Real Estate Association (CREA) and identify real estate professionals who are members of CREA. The trademarks MLS®, Multiple Listing Service® and the associated logos are owned by The Canadian Real Estate Association (CREA) and identify the quality of services provided by real estate professionals who are members of CREA. The trademark DDF® is owned by The Canadian Real Estate Association (CREA) and identifies CREA's Data Distribution Facility (DDF®)
September 24 2026 04:30:44
Toronto Real Estate Board
Avenue Group Realty Inc.