
8 Safari Court Brampton (Snelgrove), Ontario L7A 1G8

$889,000
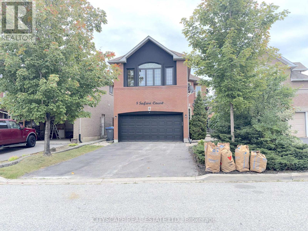
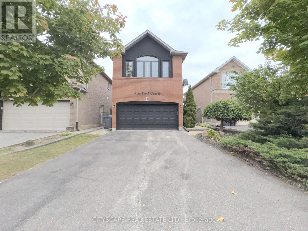
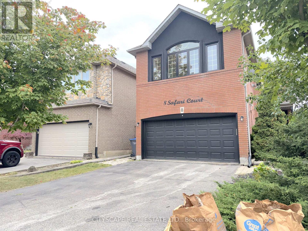
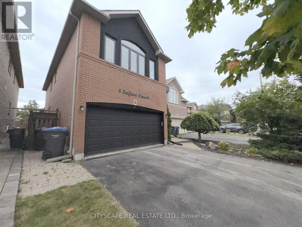
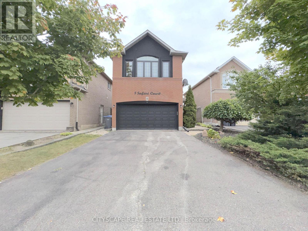
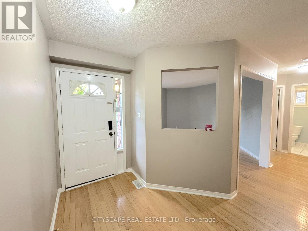
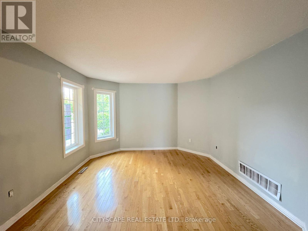
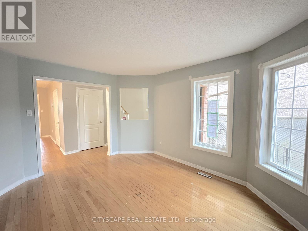
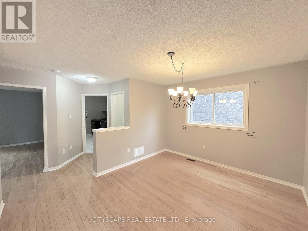
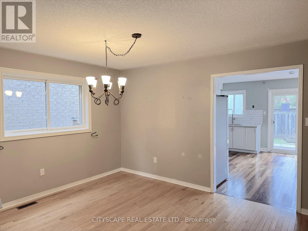
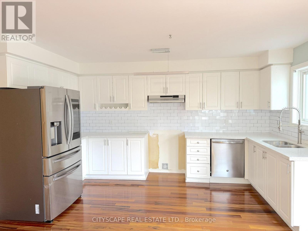
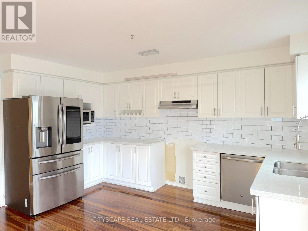
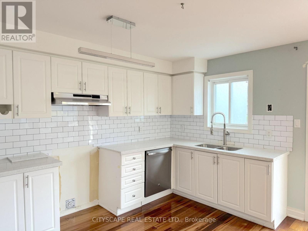
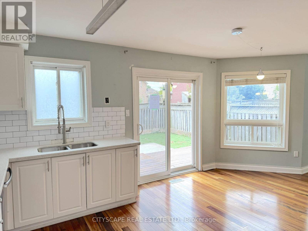
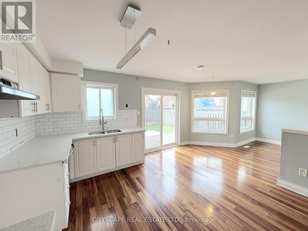
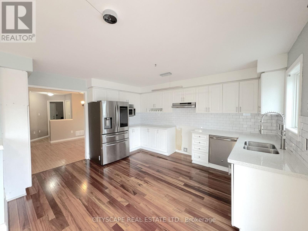
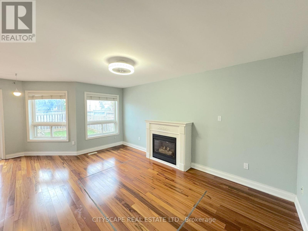
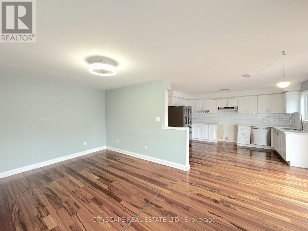
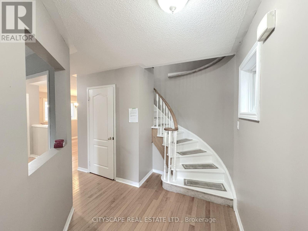
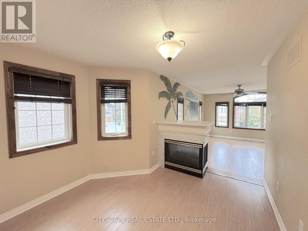
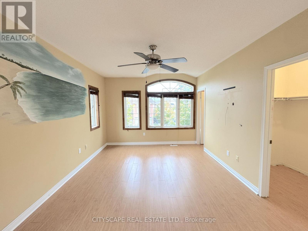
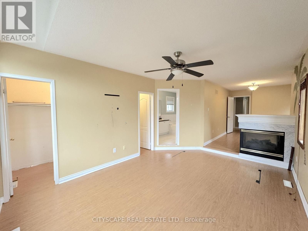
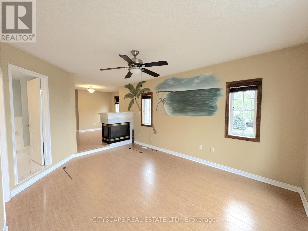
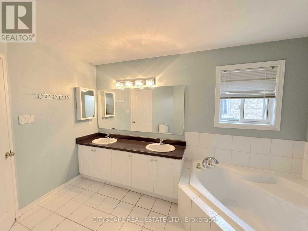
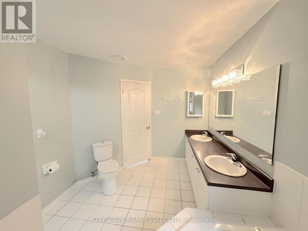
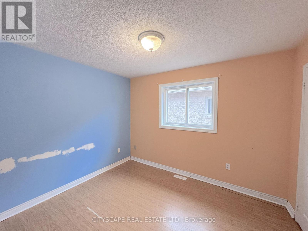
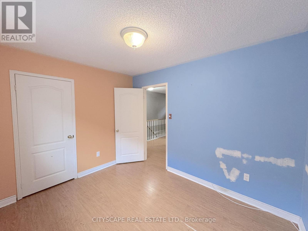
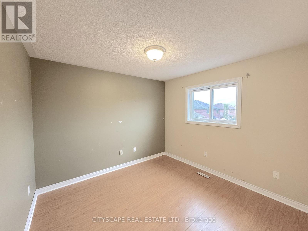
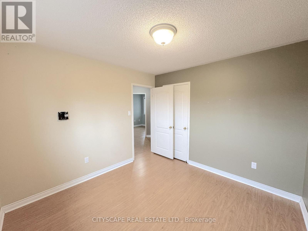
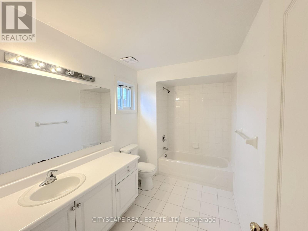
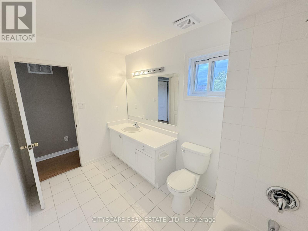
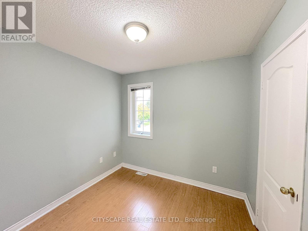
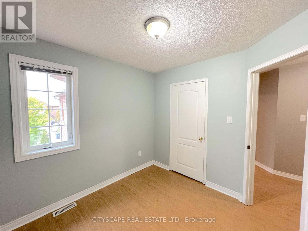
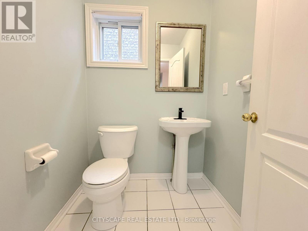
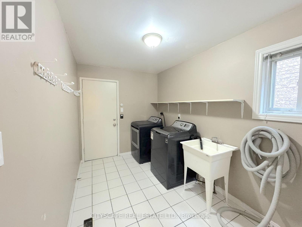
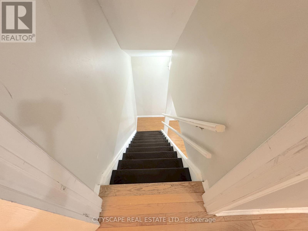
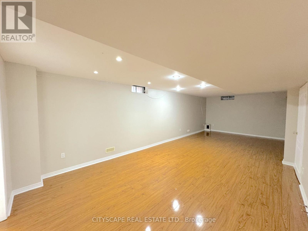
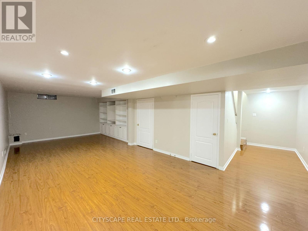
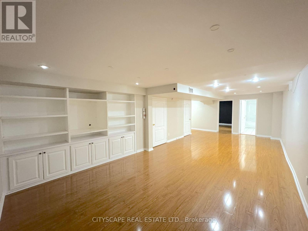
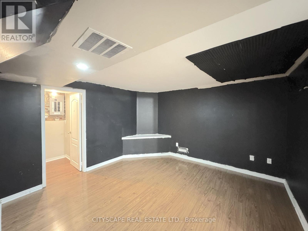
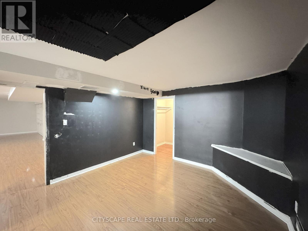
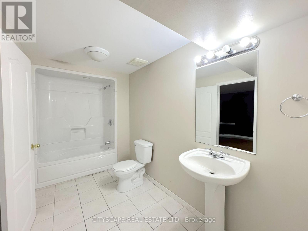
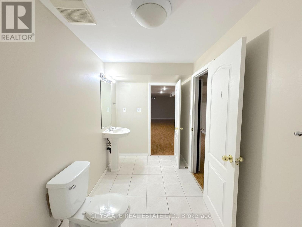
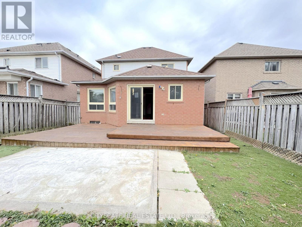
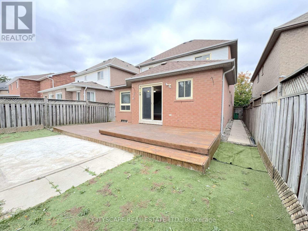
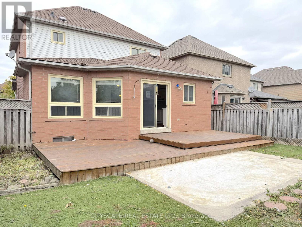
(STEP INSIDE) Pull into the court, open the front door, and the foyer sets an easy tone with hardwood flooring and a coat closet right where you need it. This 4+1 bedroom detached 2-storey has space for everyone to spread out and still land in the same room at the end of the day. (MAIN LEVEL) Hardwood flooring runs through the living room, dining room, kitchen & family room. The living room is octagonal-shaped, a little different from the usual box, and the dining room is open concept with a large window. The kitchen has Corian countertops, a double sink, fridge, microwave & dishwasher, with a walkout to the deck. The family room has a gas fireplace & overlooks the backyard, the room this house will live in. Main floor laundry has a tub, washer & dryer, plus garage access. 2pc powder room. (UPPER LEVEL) The L-shaped primary bedroom has a three-way fireplace, a separate seating area, his & hers walk-in closets & a 5pc ensuite with a separate shower. Three more bedrooms each have a closet & laminate flooring, and share a 4pc bath. Two full baths on this level keep busy mornings moving. Plenty of room for a growing family. (BASEMENT) The finished basement adds a rec room with laminate flooring & built-in shelving, plus a bedroom with a walk-in closet & a 4pc semi-ensuite. The rec room is a natural spot for movie nights or a homework zone. Guests, in-laws or older kids get a space of their own. The utility room has a tankless water heater, furnace & water softener. (LOCATION) In the Snelgrove area of Brampton, with Conservation Drive Park & the Etobicoke Creek Trail nearby for daily walks. Heart Lake Conservation Park adds trails, a pool, a splash pad & boat rentals. Mayfield Plaza has Sobeys, Shoppers Drug Mart & Wine Rack, Sandalwood Place is a short drive for banks & groceries, and Hwy 410 is close for the commute. A quiet court with everything a family needs close by. (id:51382)
Property Details
| MLS® Number | W14015730 |
| Property Type | Single Family |
| Community Name | Snelgrove |
| Amenities Near By | Schools, Place Of Worship, Park |
| Community Features | Community Centre |
| Equipment Type | Water Heater, Furnace, Water Softener |
| Parking Space Total | 6 |
| Rental Equipment Type | Water Heater, Furnace, Water Softener |
Building
| Bathroom Total | 4 |
| Bedrooms Above Ground | 4 |
| Bedrooms Below Ground | 1 |
| Bedrooms Total | 5 |
| Appliances | Dishwasher, Dryer, Microwave, Washer, Refrigerator |
| Basement Development | Finished |
| Basement Type | N/a (finished) |
| Construction Style Attachment | Detached |
| Cooling Type | Central Air Conditioning |
| Exterior Finish | Brick, Vinyl Siding |
| Fireplace Present | Yes |
| Flooring Type | Hardwood, Laminate, Ceramic |
| Foundation Type | Poured Concrete |
| Half Bath Total | 1 |
| Heating Fuel | Natural Gas |
| Heating Type | Forced Air |
| Stories Total | 2 |
| Size Interior | 2000 - 2500 Sqft |
| Type | House |
| Utility Water | Municipal Water |
Parking
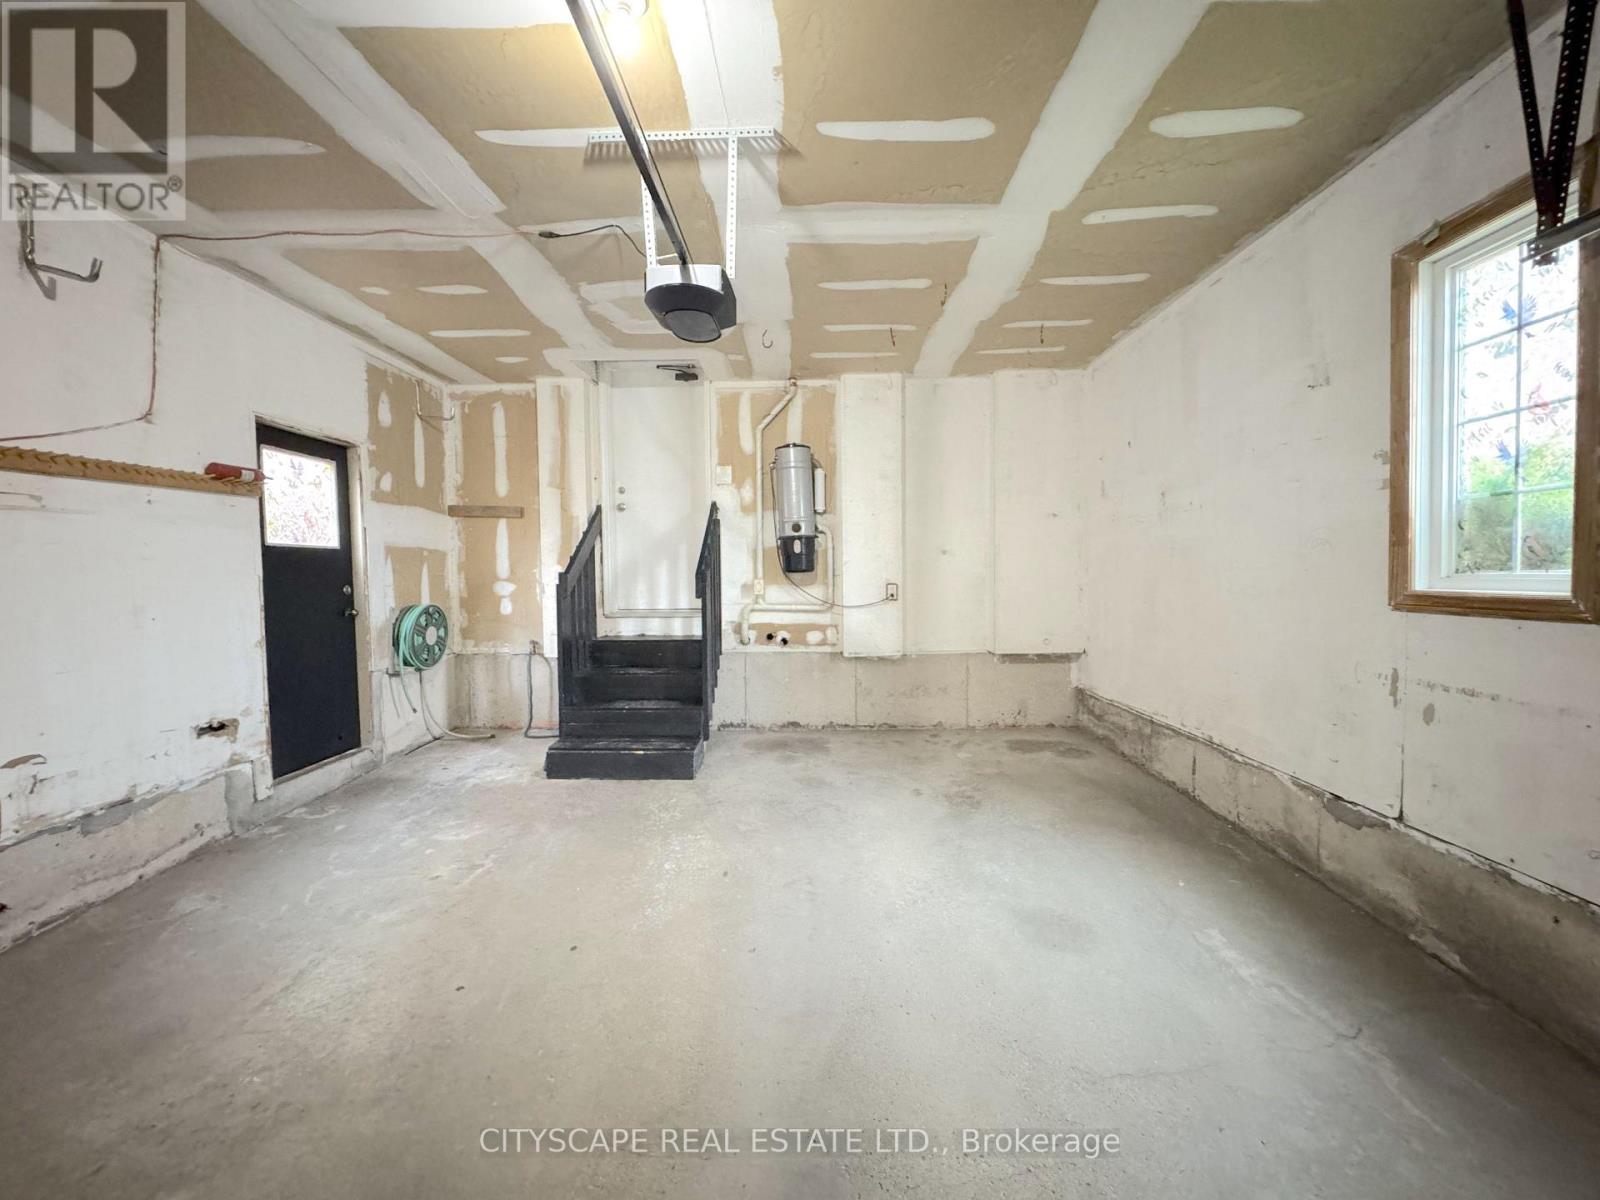
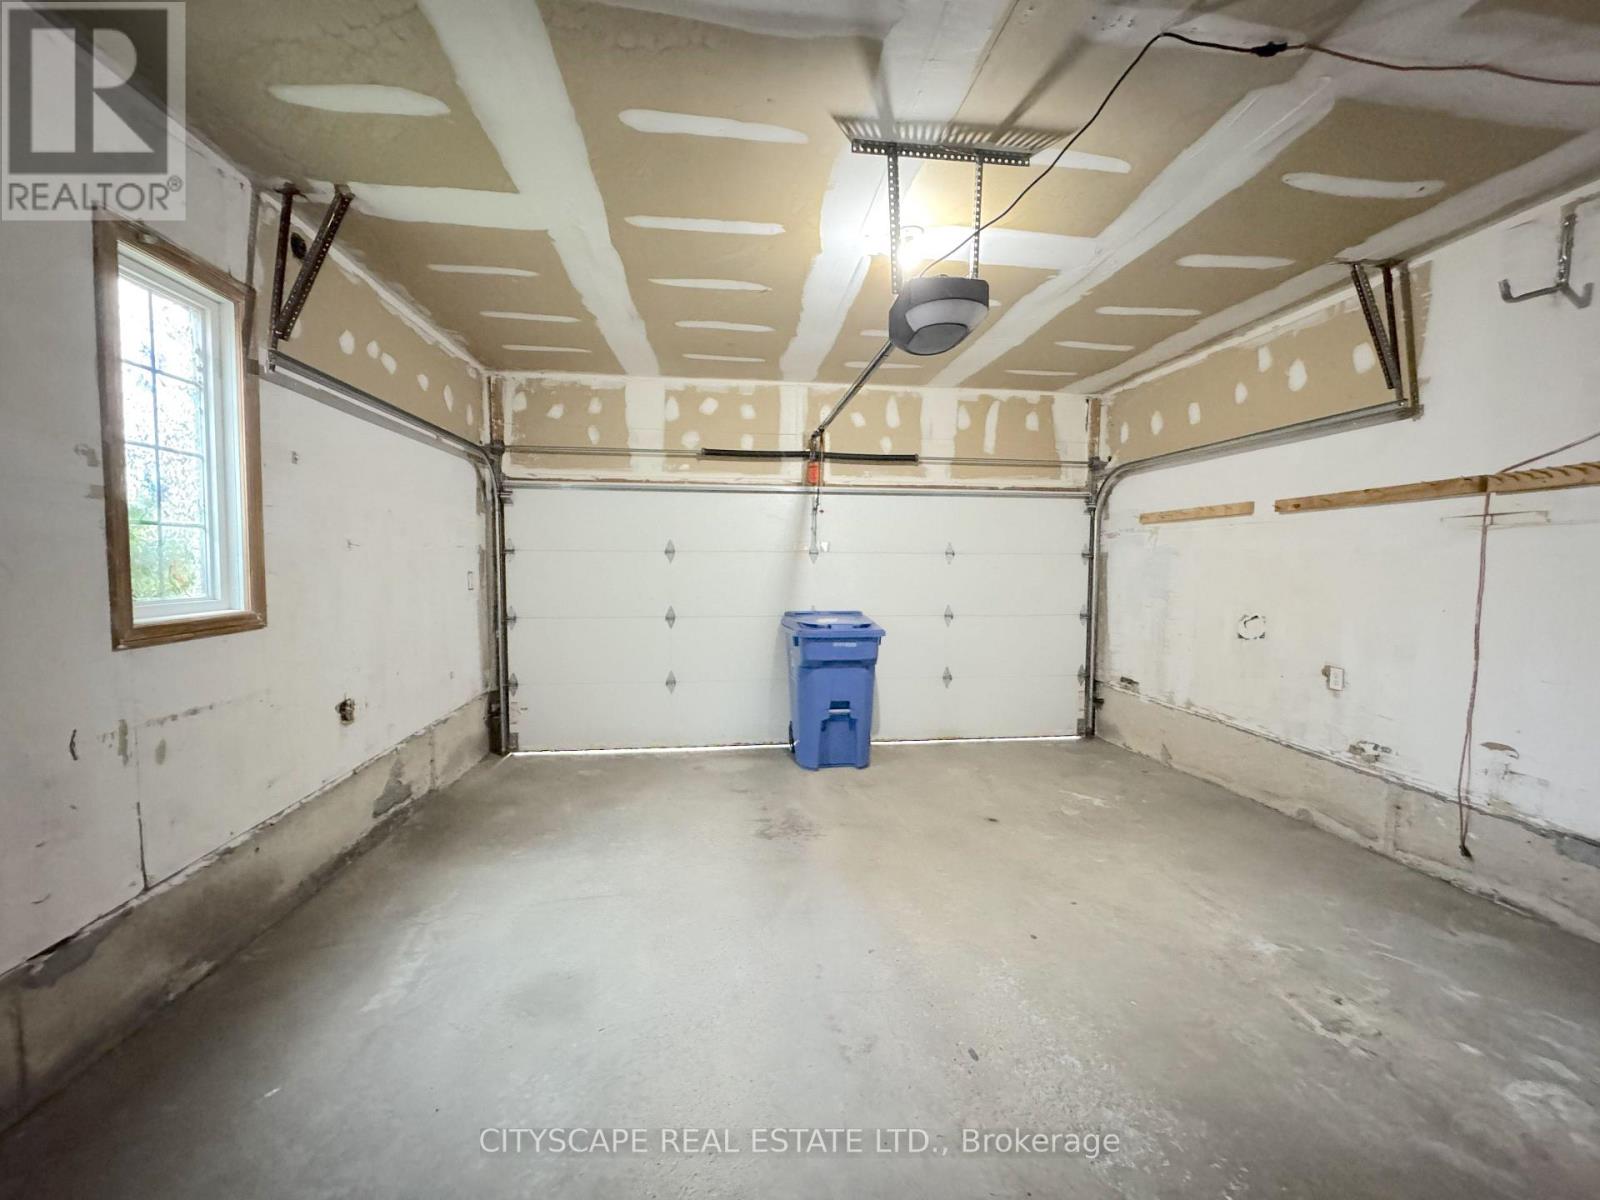
| Garage |
Land
| Acreage | No |
| Fence Type | Fenced Yard |
| Land Amenities | Schools, Place Of Worship, Park |
| Sewer | Sanitary Sewer |
| Size Depth | 110 Ft ,4 In |
| Size Frontage | 34 Ft ,7 In |
| Size Irregular | 34.6 X 110.4 Ft |
| Size Total Text | 34.6 X 110.4 Ft |
| Zoning Description | R1d-493 |
Rooms
| Level | Type | Length | Width | Dimensions |
|---|---|---|---|---|
| Second Level | Bedroom 3 | 3.263 m | 3.082 m | 3.263 m x 3.082 m |
| Second Level | Bathroom | 3.268 m | 2.022 m | 3.268 m x 2.022 m |
| Second Level | Bedroom 4 | 2.728 m | 2.728 m | 2.728 m x 2.728 m |
| Second Level | Primary Bedroom | 8.408 m | 3.53 m | 8.408 m x 3.53 m |
| Second Level | Bathroom | 3.692 m | 2.263 m | 3.692 m x 2.263 m |
| Second Level | Bedroom 2 | 3.373 m | 2.785 m | 3.373 m x 2.785 m |
| Basement | Recreational, Games Room | 8.842 m | 3.967 m | 8.842 m x 3.967 m |
| Basement | Bedroom | 3.898 m | 3.721 m | 3.898 m x 3.721 m |
| Basement | Bathroom | 3.692 m | 1.775 m | 3.692 m x 1.775 m |
| Basement | Utility Room | 5.044 m | 3.305 m | 5.044 m x 3.305 m |
| Ground Level | Foyer | 2.719 m | 2.29 m | 2.719 m x 2.29 m |
| Ground Level | Living Room | 3.944 m | 3.689 m | 3.944 m x 3.689 m |
| Ground Level | Dining Room | 3.979 m | 3.346 m | 3.979 m x 3.346 m |
| Ground Level | Laundry Room | 3.44 m | 2.182 m | 3.44 m x 2.182 m |
| Ground Level | Partial Bathroom | 1.524 m | 1.511 m | 1.524 m x 1.511 m |
| Ground Level | Kitchen | 4.346 m | 3.939 m | 4.346 m x 3.939 m |
| Ground Level | Family Room | 5.029 m | 3.34 m | 5.029 m x 3.34 m |
https://www.realtor.ca/real-estate/30394405/8-safari-court-brampton-snelgrove-snelgrove
Interested?
Contact us for more information

The trademarks REALTOR®, REALTORS®, and the REALTOR® logo are controlled by The Canadian Real Estate Association (CREA) and identify real estate professionals who are members of CREA. The trademarks MLS®, Multiple Listing Service® and the associated logos are owned by The Canadian Real Estate Association (CREA) and identify the quality of services provided by real estate professionals who are members of CREA. The trademark DDF® is owned by The Canadian Real Estate Association (CREA) and identifies CREA's Data Distribution Facility (DDF®)
October 13 2026 04:02:26
Toronto Real Estate Board
Cityscape Real Estate Ltd.