
7639 Kittridge Drive Mississauga (Malton), Ontario L4T 3L9

$2,300 Monthly
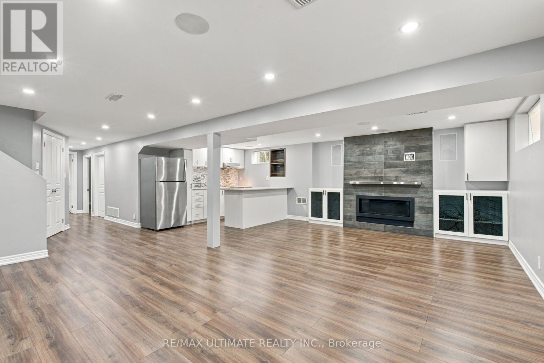
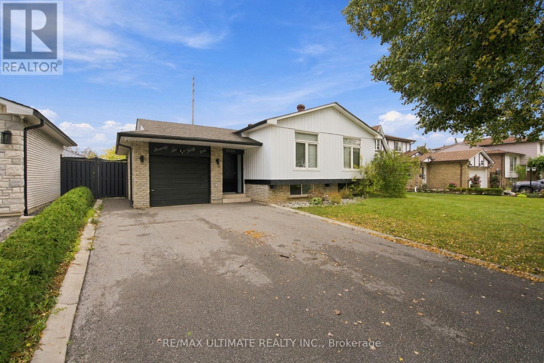
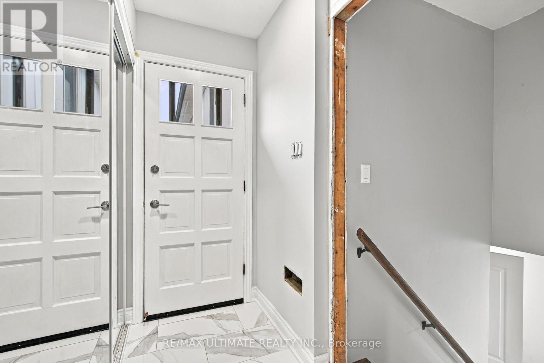
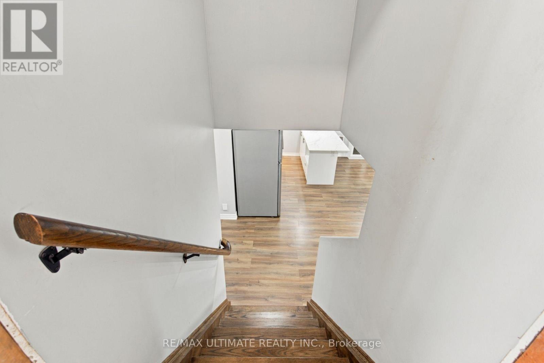
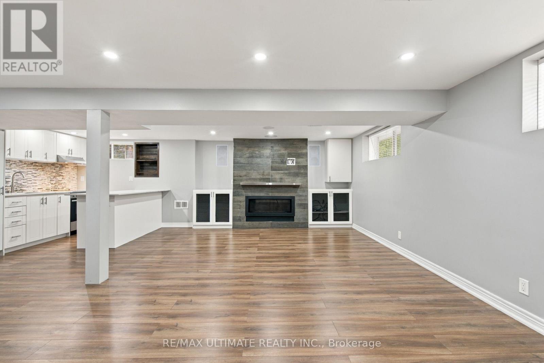
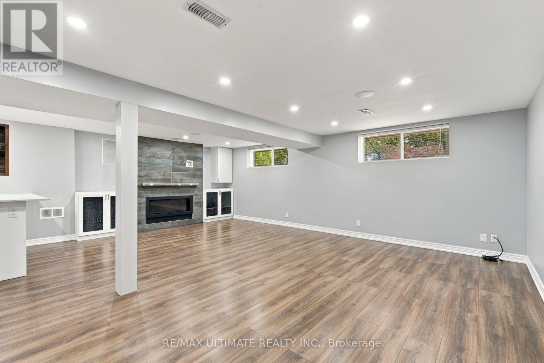
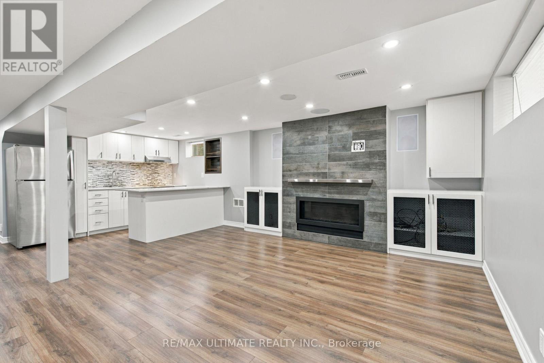
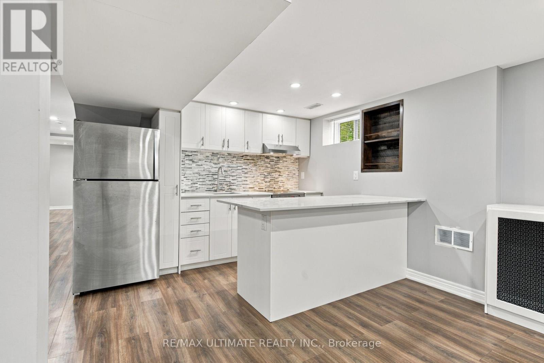
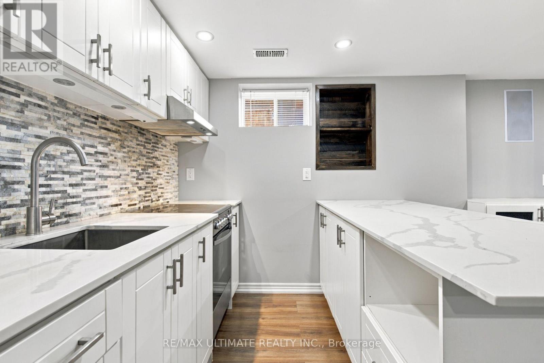
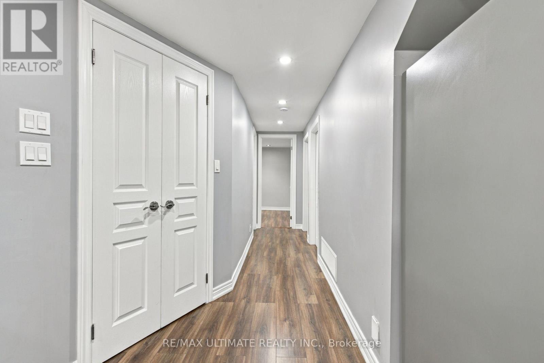
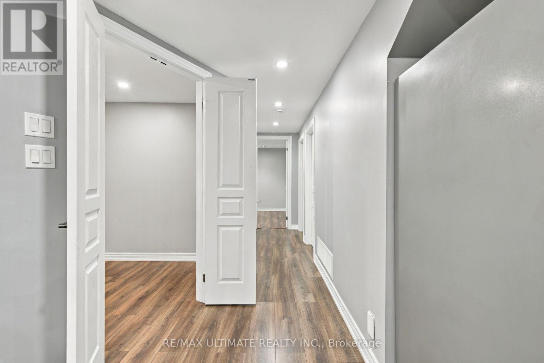
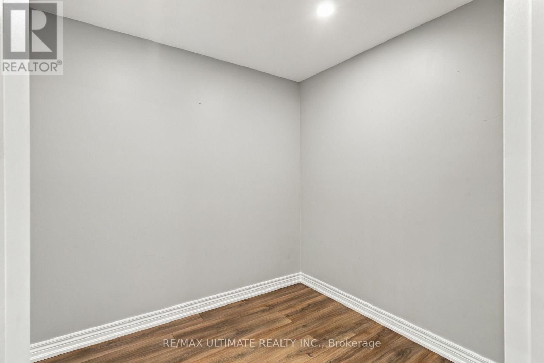
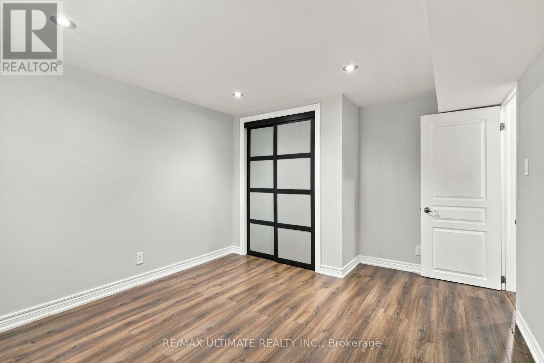
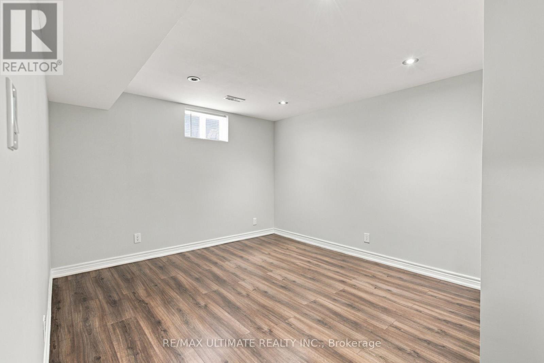
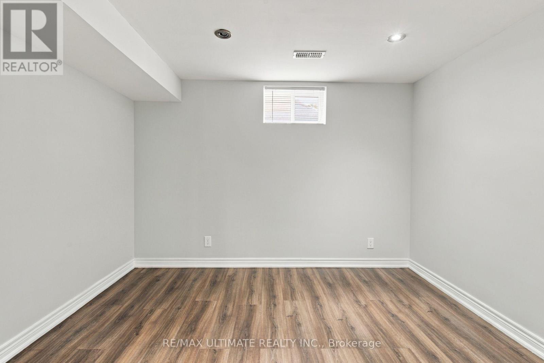
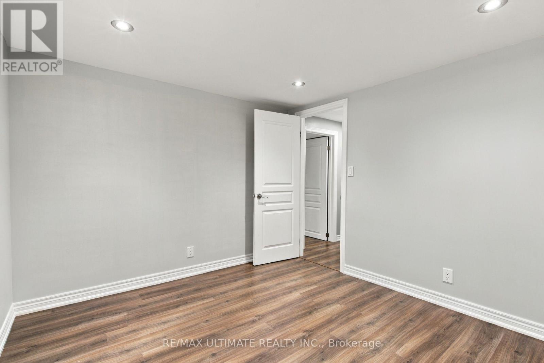
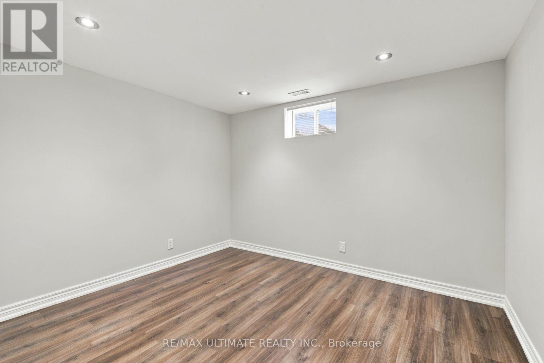
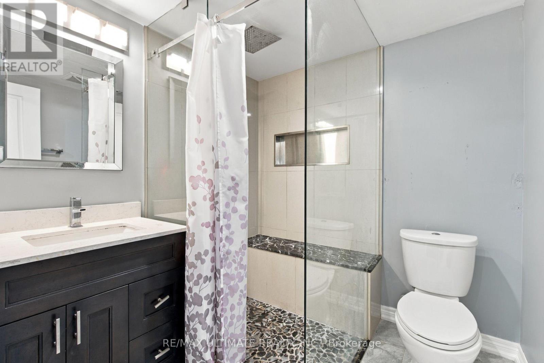
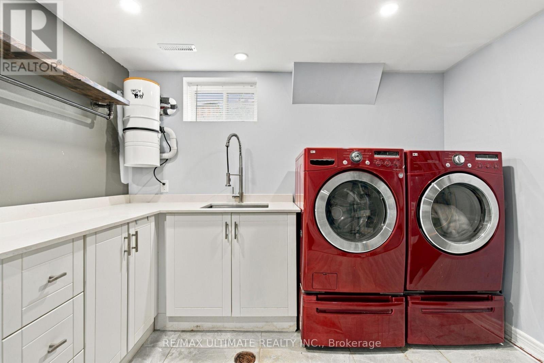
Welcome to this beautifully updated 1+1 bedroom basement apartment in the heart of Malton! Offering a spacious open-concept layout, this move-in-ready home combines comfort, style, and convenience. The upgraded and functional kitchen features stainless steel appliances and a breakfast bar overlooking the open-concept living and dining area, complete with a cozy gas fireplace. Enjoy laminate flooring throughout, a spacious primary bedroom, a versatile +1 perfect for a home office or additional sleeping area, and a modern 3-piece bathroom. Additional conveniences include ensuite laundry, plenty of extra storage space, and one parking space on the driveway. Best of all, all utilities are included in the monthly rent, making budgeting simple and stress-free. Ideally located close to public transit, parks, schools, community centres, shopping, and everyday amenities, with easy access to everything Malton and the surrounding area have to offer. Vacant, move-in ready, and available immediately-just unpack and make yourself at home! (id:51382)
Property Details
| MLS® Number | W13866346 |
| Property Type | Single Family |
| Community Name | Malton |
| Features | Carpet Free |
| Parking Space Total | 1 |
Building
| Bathroom Total | 1 |
| Bedrooms Above Ground | 1 |
| Bedrooms Below Ground | 1 |
| Bedrooms Total | 2 |
| Amenities | Fireplace(s) |
| Appliances | Water Heater |
| Architectural Style | Bungalow |
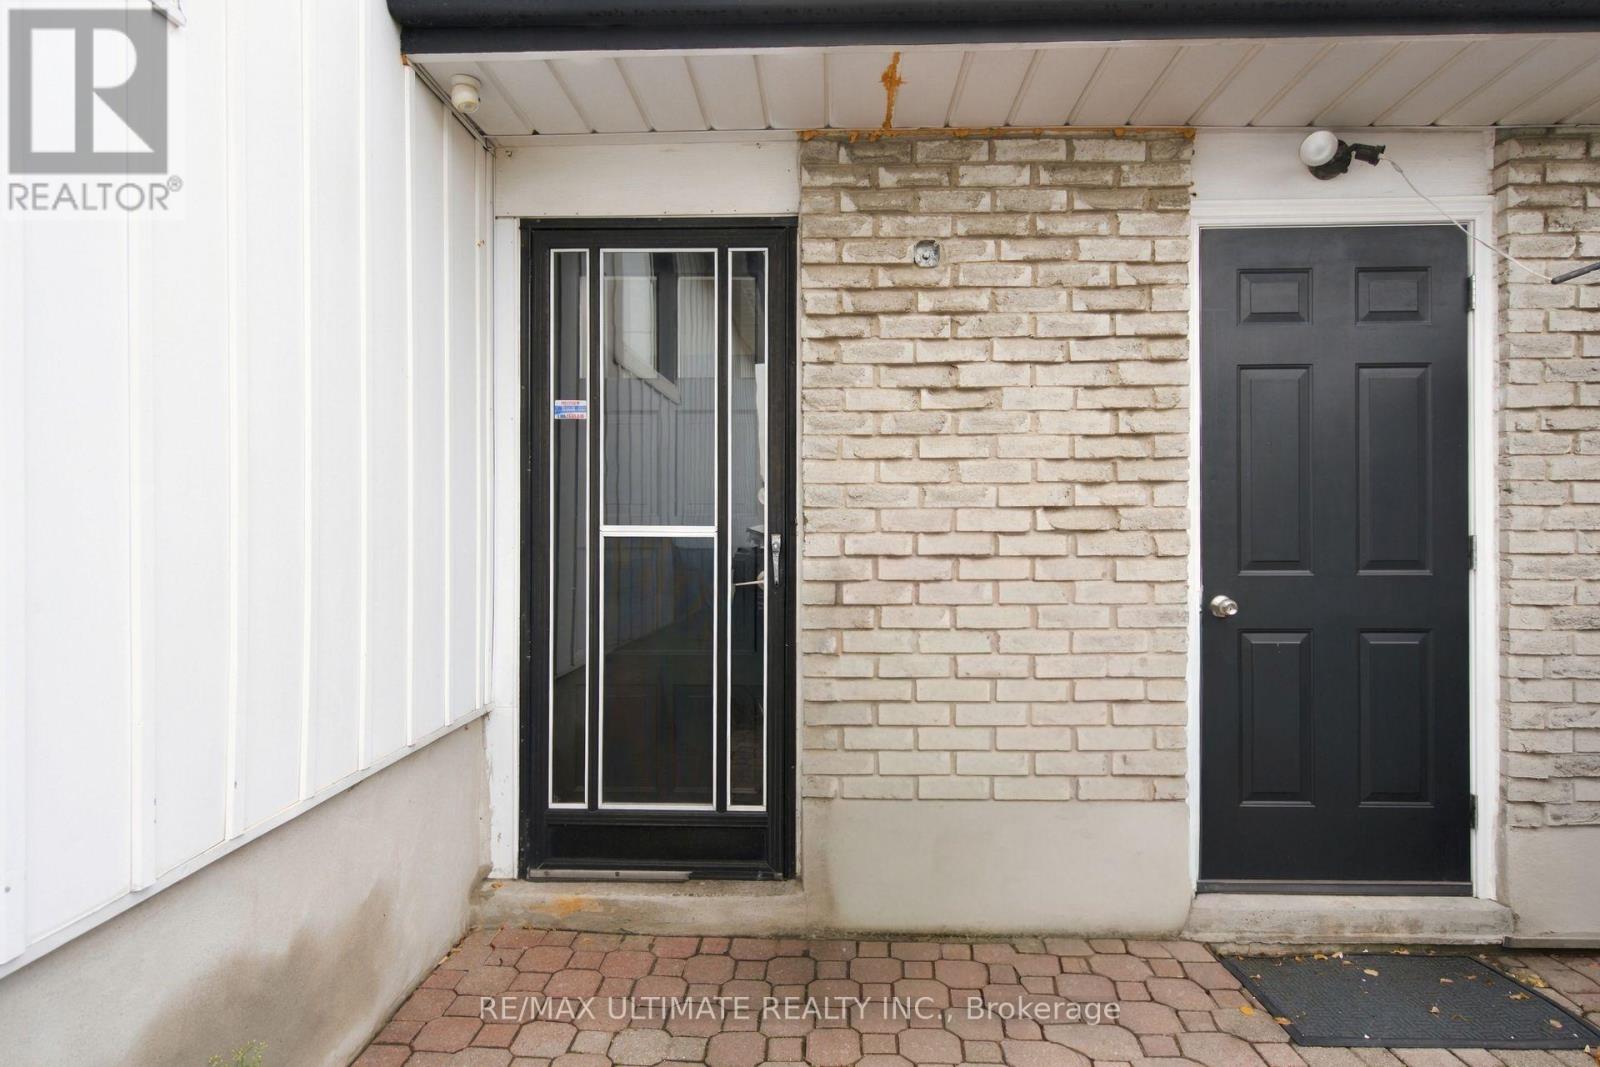
| Basement Features | Apartment In Basement |
| Basement Type | N/a |
| Construction Style Attachment | Detached |
| Cooling Type | Central Air Conditioning |
| Exterior Finish | Brick |
| Fireplace Present | Yes |
| Flooring Type | Laminate |
| Foundation Type | Unknown |
| Heating Fuel | Natural Gas |
| Heating Type | Forced Air |
| Stories Total | 1 |
| Size Interior | 0 - 699 Sqft |
| Type | House |
| Utility Water | Municipal Water |
Parking
| Attached Garage | |
| Garage |
Land
| Acreage | No |
| Sewer | Sanitary Sewer |
| Size Depth | 144 Ft ,1 In |
| Size Frontage | 55 Ft ,1 In |
| Size Irregular | 55.1 X 144.1 Ft |
| Size Total Text | 55.1 X 144.1 Ft |
Rooms
| Level | Type | Length | Width | Dimensions |
|---|---|---|---|---|
| Basement | Kitchen | 6.6 m | 5.47 m | 6.6 m x 5.47 m |
| Basement | Living Room | 6.6 m | 5.47 m | 6.6 m x 5.47 m |
| Basement | Dining Room | 6.6 m | 5.47 m | 6.6 m x 5.47 m |
| Basement | Primary Bedroom | 3.38 m | 3.25 m | 3.38 m x 3.25 m |
| Basement | Den | 3.29 m | 2.93 m | 3.29 m x 2.93 m |
| Basement | Laundry Room | 3.04 m | 3.24 m | 3.04 m x 3.24 m |
https://www.realtor.ca/real-estate/30369452/7639-kittridge-drive-mississauga-malton-malton
Interested?
Contact us for more information

The trademarks REALTOR®, REALTORS®, and the REALTOR® logo are controlled by The Canadian Real Estate Association (CREA) and identify real estate professionals who are members of CREA. The trademarks MLS®, Multiple Listing Service® and the associated logos are owned by The Canadian Real Estate Association (CREA) and identify the quality of services provided by real estate professionals who are members of CREA. The trademark DDF® is owned by The Canadian Real Estate Association (CREA) and identifies CREA's Data Distribution Facility (DDF®)
October 06 2026 04:06:32
Toronto Real Estate Board
RE/MAX Ultimate Realty Inc.