
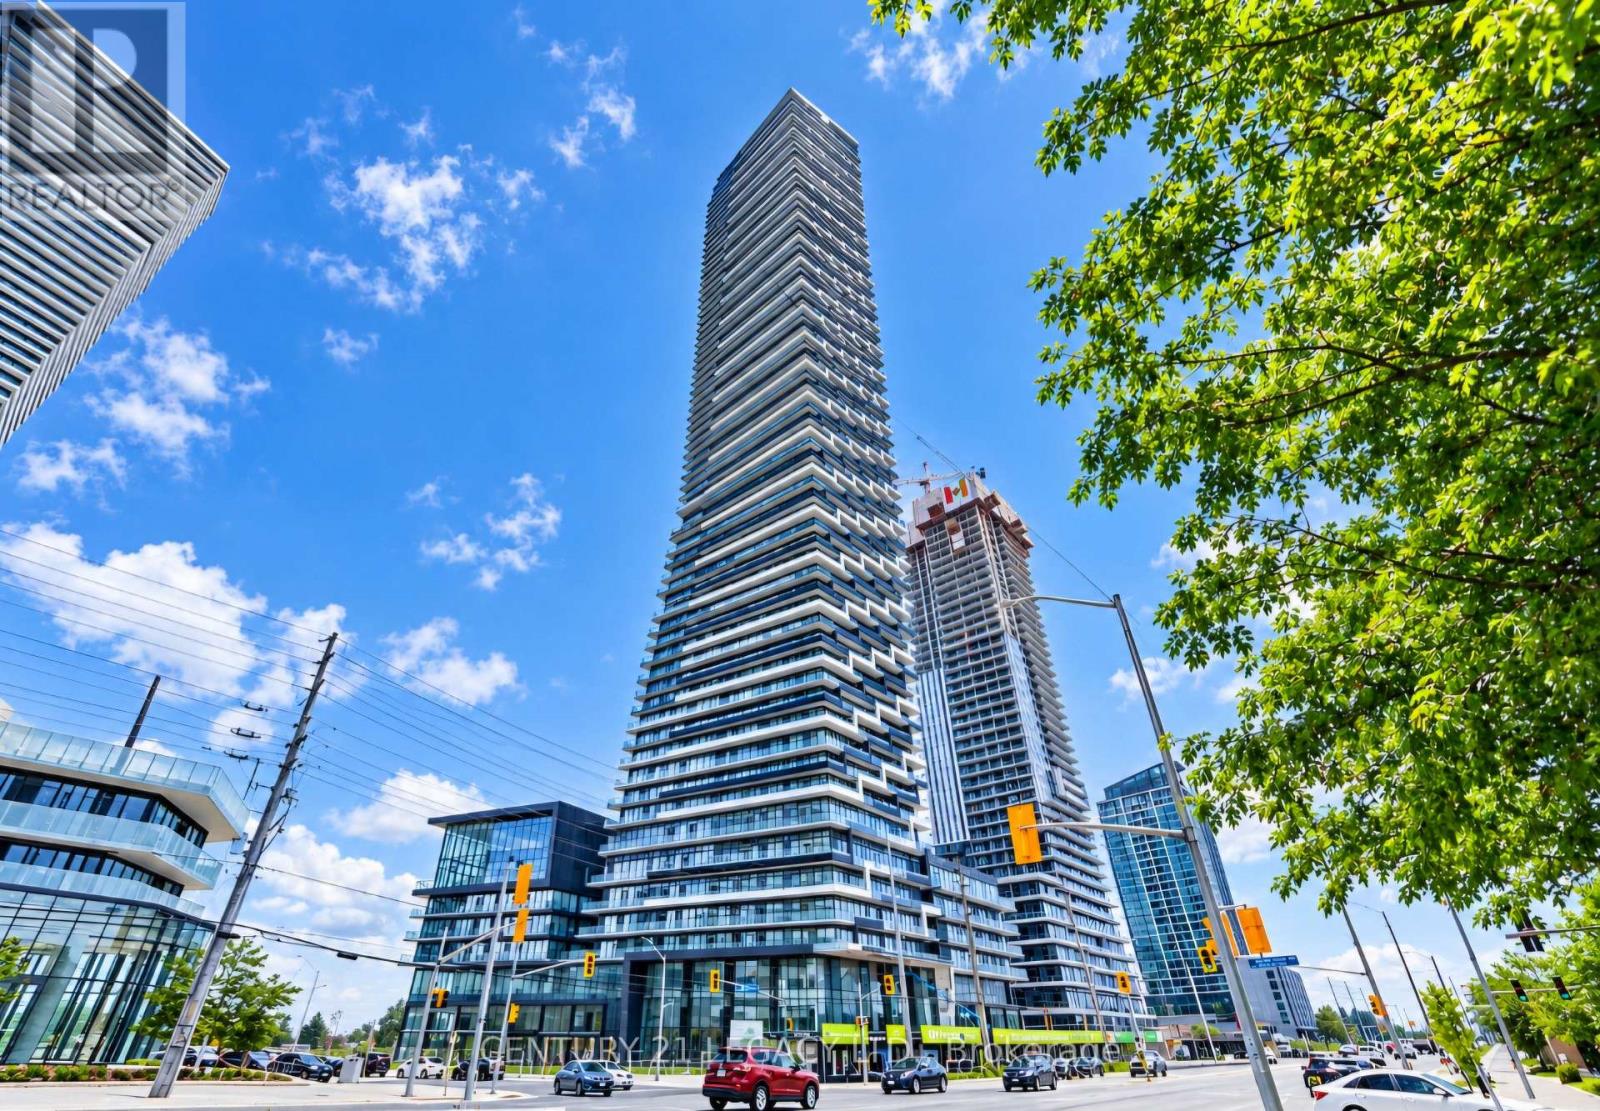
7505 - 448 Burnhamthorpe Road W Mississauga (City Centre), Ontario L5B 0R4

$2,400 Monthly
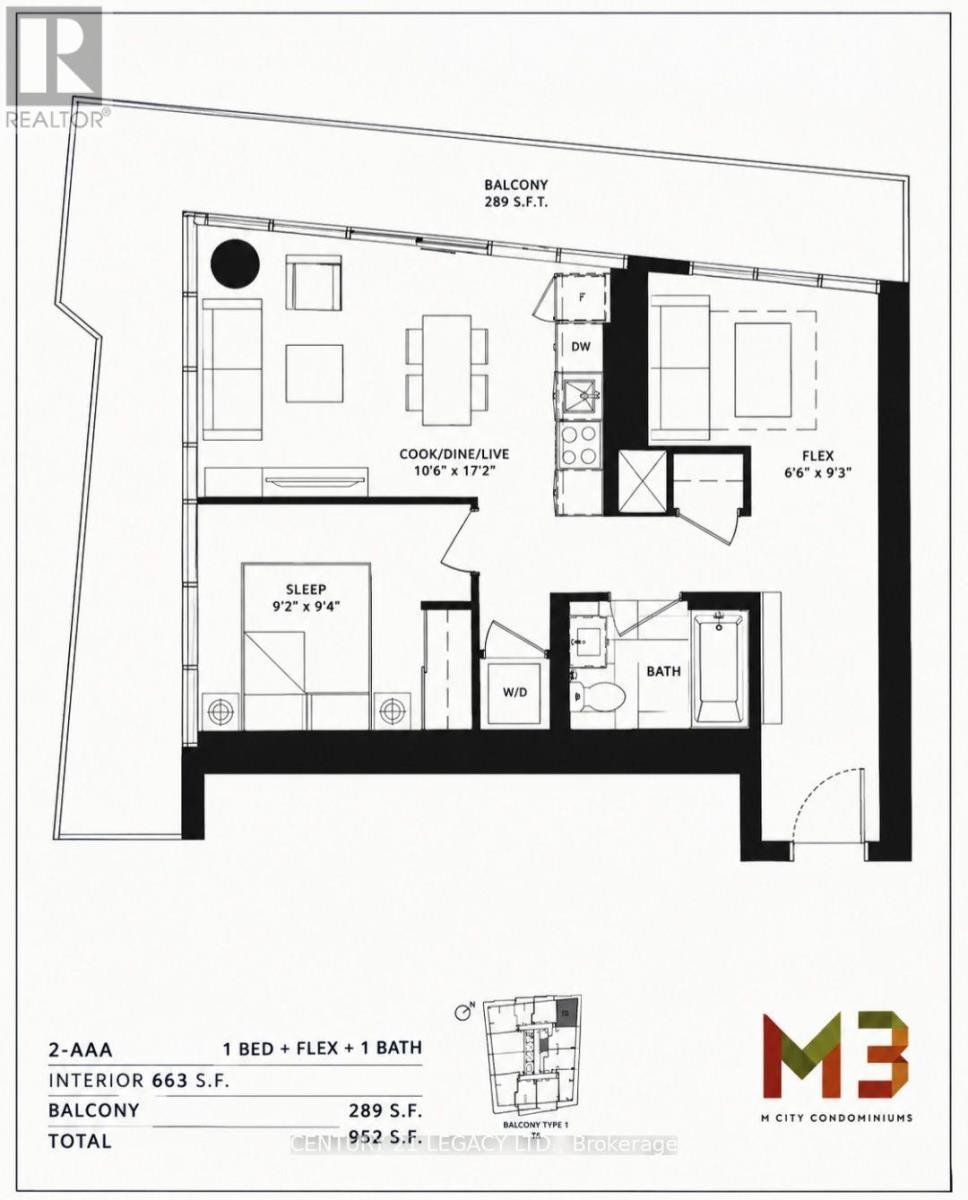
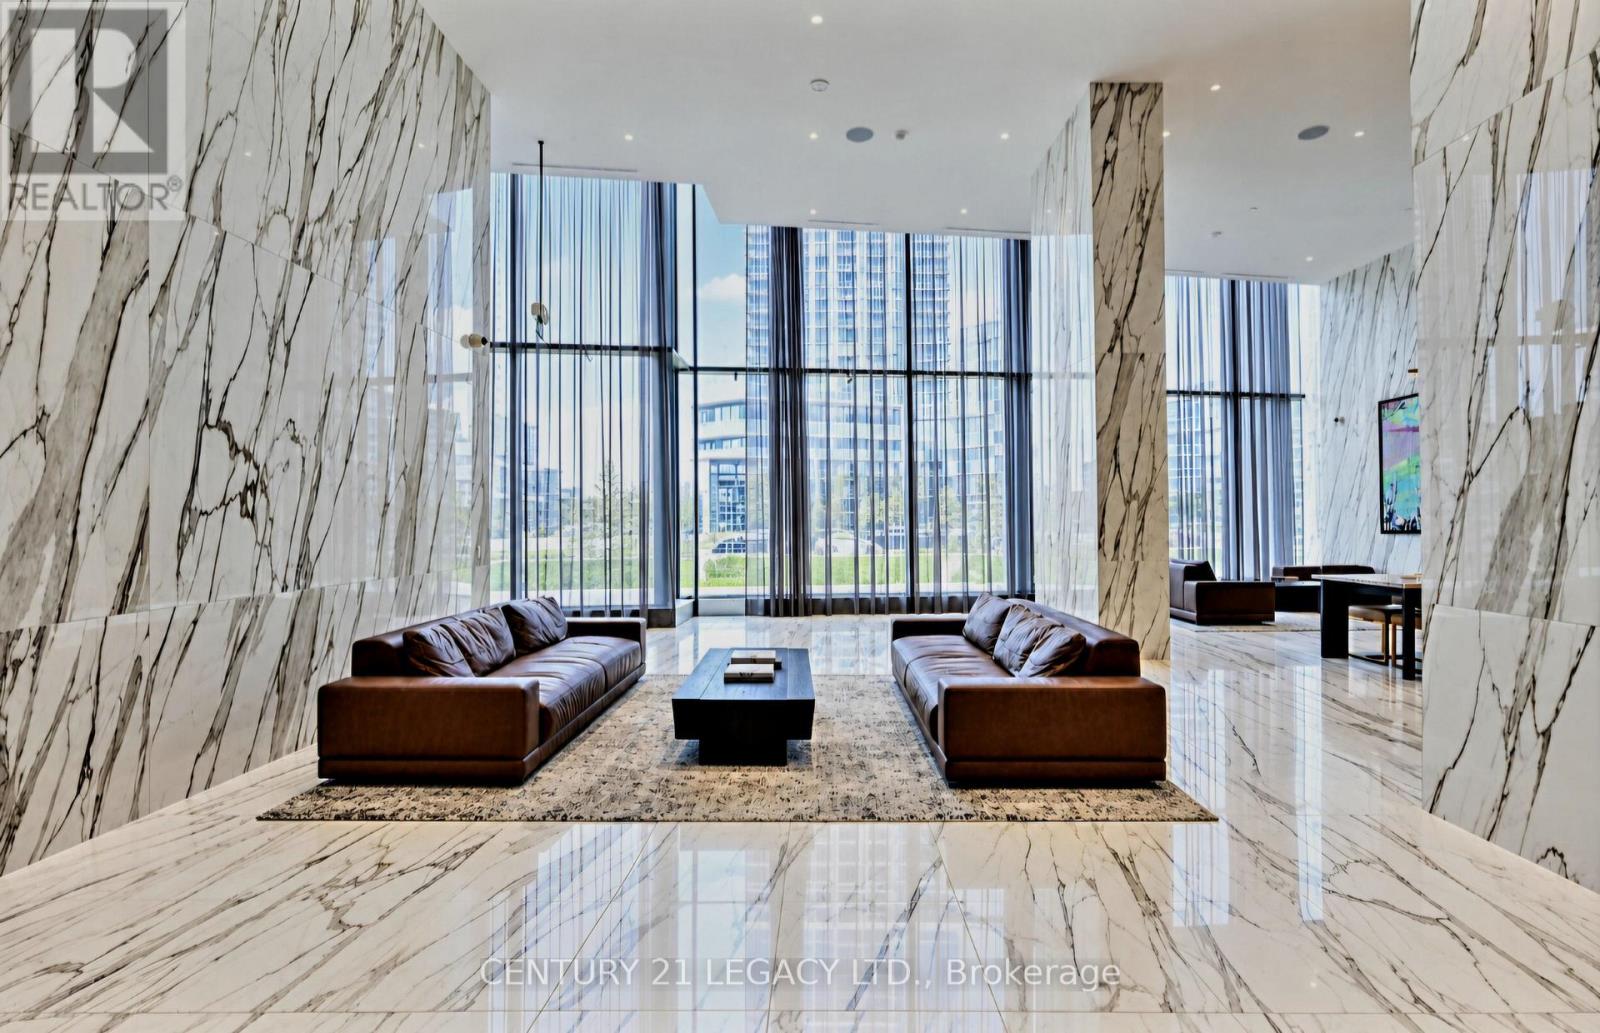
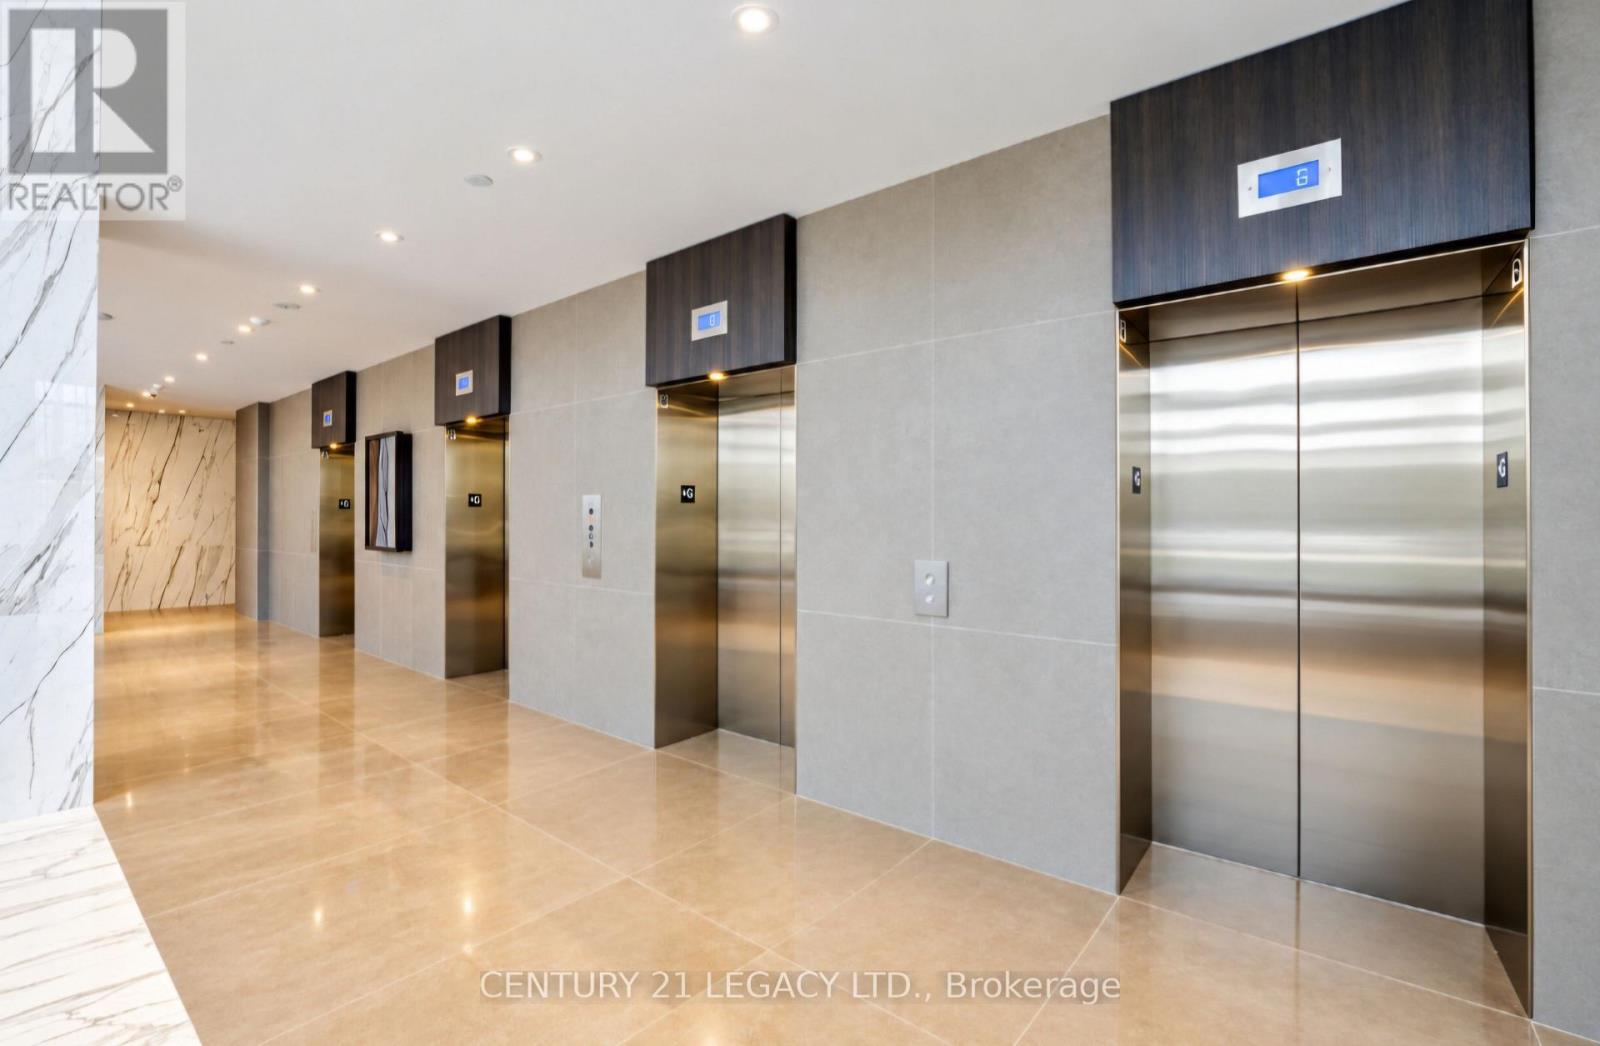
Live Above It All At M City 3! Stunning 1 Bed + Flex Suite On The 75th Floor Featuring A Rare Wrap-Around 289 Sq Ft Balcony With Breathtaking Panoramic City Views. Bright Open-Concept Layout With Floor-To-Ceiling Windows, 9-Ft Ceilings And Modern Finishes Throughout. Functional Flex Space Can Be Used As A Junior Bedroom, Home Office Or Guest Area. Sleek Kitchen With Built-In Appliances Overlooks Spacious Living/Dining Area With Walk-Out To The Expansive Balcony - Perfect For Relaxing Or Entertaining. Prime City Centre Location Steps To Square One, Sheridan College, Transit Terminal, YMCA, Restaurants And More. Easy Access To Hwy 403/QEW. Luxury Building Amenities Include 24-Hr Concierge, Indoor Pool, Fitness Centre, Party Room And More. Ideal For Professionals Or Small Families. (id:51382)
Property Details
| MLS® Number | W13794920 |
| Property Type | Single Family |
| Community Name | City Centre |
| Community Features | Pets Allowed With Restrictions |
| Features | Balcony, Carpet Free, In Suite Laundry |
| Parking Space Total | 1 |
Building
| Bathroom Total | 1 |
| Bedrooms Above Ground | 1 |
| Bedrooms Below Ground | 1 |
| Bedrooms Total | 2 |
| Age | New Building |
| Amenities | Storage - Locker |
| Appliances | Oven - Built-in |
| Basement Type | None |
| Cooling Type | Central Air Conditioning |
| Exterior Finish | Concrete |
| Flooring Type | Laminate |
| Heating Fuel | Natural Gas |
| Heating Type | Forced Air |
| Size Interior | 600 - 699 Sqft |
| Type | Apartment |
Parking
| Underground | |
| Garage |
Land
| Acreage | No |
Rooms
| Level | Type | Length | Width | Dimensions |
|---|---|---|---|---|
| Main Level | Living Room | 5.23 m | 3.2 m | 5.23 m x 3.2 m |
| Main Level | Dining Room | 5.23 m | 3.2 m | 5.23 m x 3.2 m |
| Main Level | Kitchen | 5.23 m | 3.2 m | 5.23 m x 3.2 m |
| Main Level | Primary Bedroom | 2.85 m | 2.79 m | 2.85 m x 2.79 m |
| Main Level | Den | 2.82 m | 1.98 m | 2.82 m x 1.98 m |
Interested?
Contact us for more information

The trademarks REALTOR®, REALTORS®, and the REALTOR® logo are controlled by The Canadian Real Estate Association (CREA) and identify real estate professionals who are members of CREA. The trademarks MLS®, Multiple Listing Service® and the associated logos are owned by The Canadian Real Estate Association (CREA) and identify the quality of services provided by real estate professionals who are members of CREA. The trademark DDF® is owned by The Canadian Real Estate Association (CREA) and identifies CREA's Data Distribution Facility (DDF®)
September 17 2026 05:29:51
Toronto Real Estate Board
Century 21 Legacy Ltd.