
74 Forestwalk Street Kitchener, Ontario N2R 0S3

$689,900
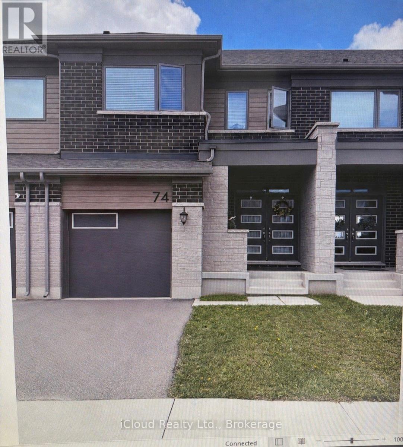
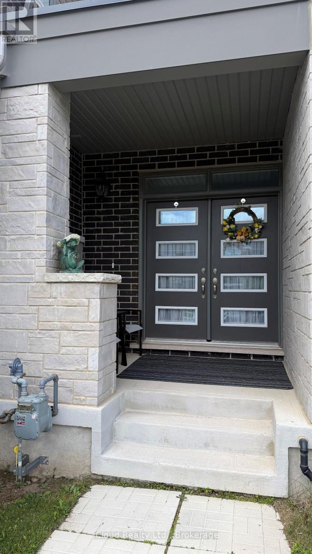
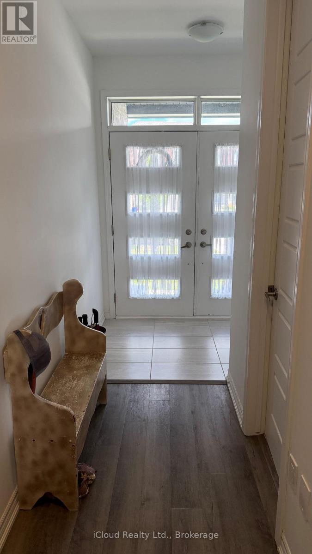
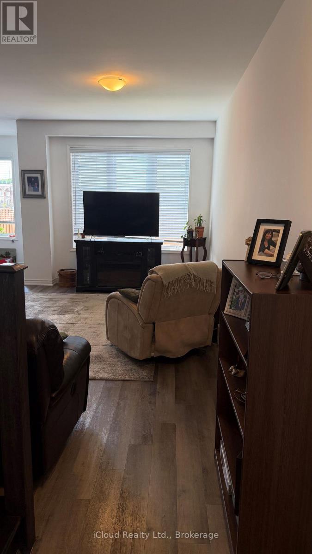
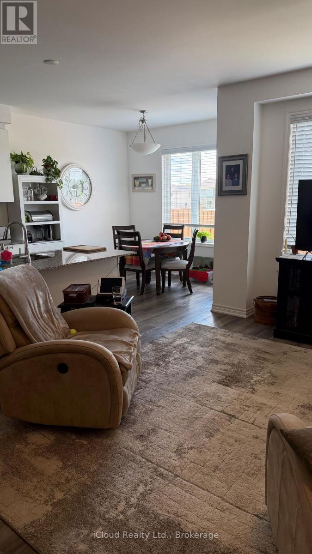
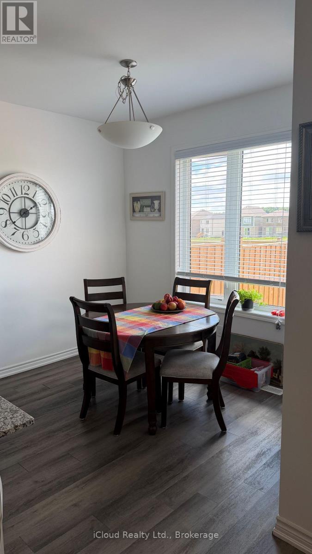
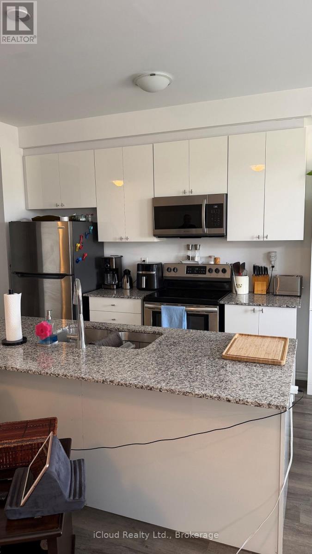
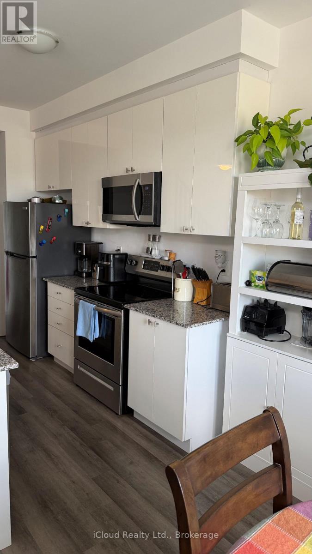
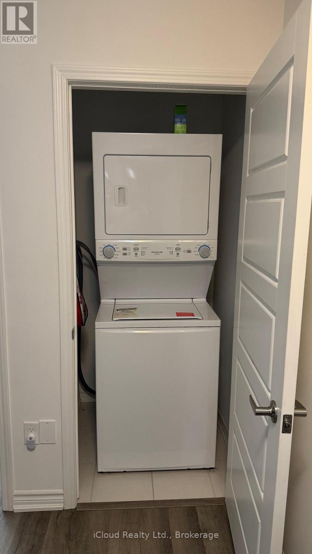
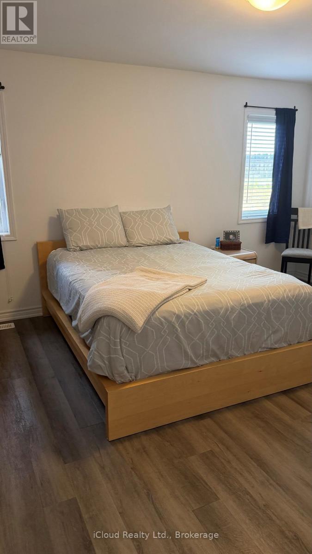
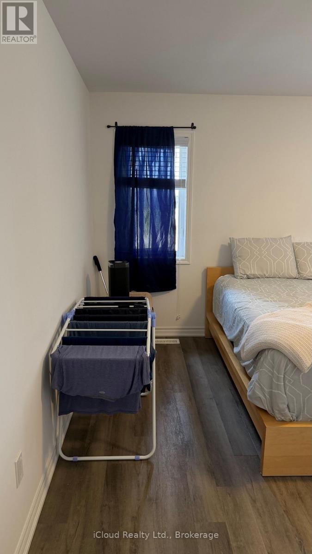
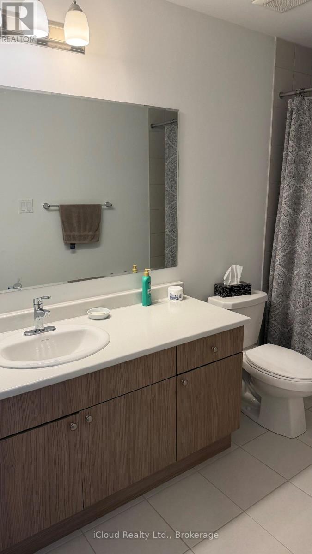
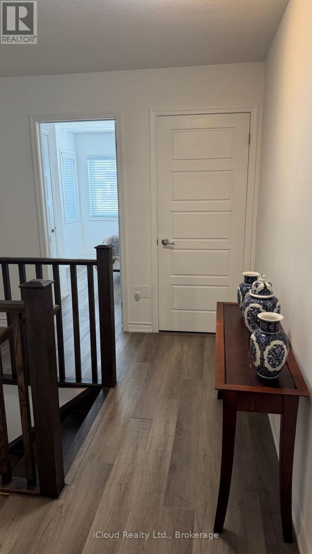
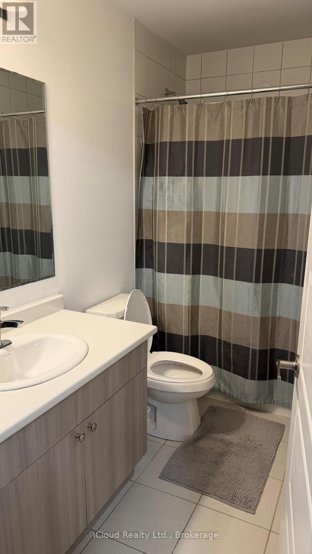
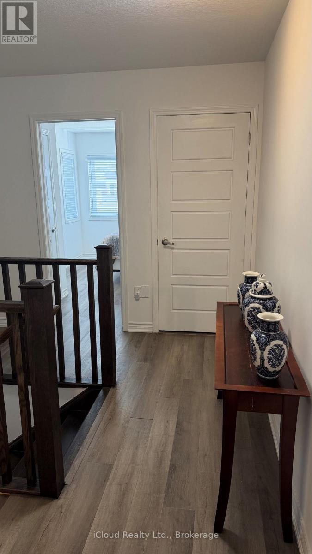
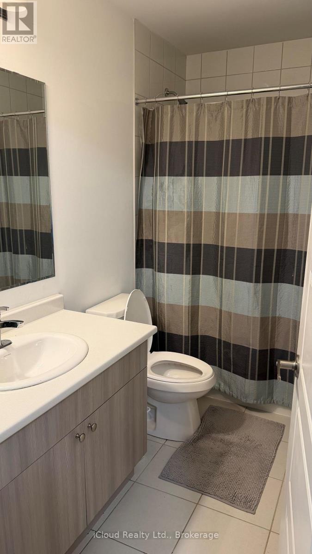
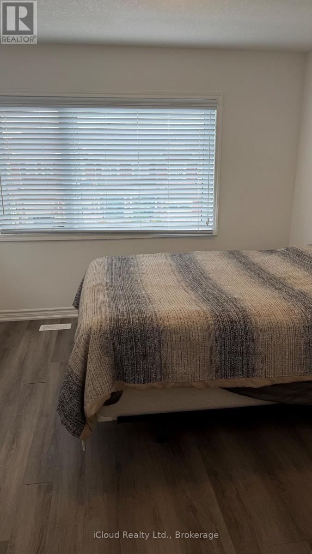
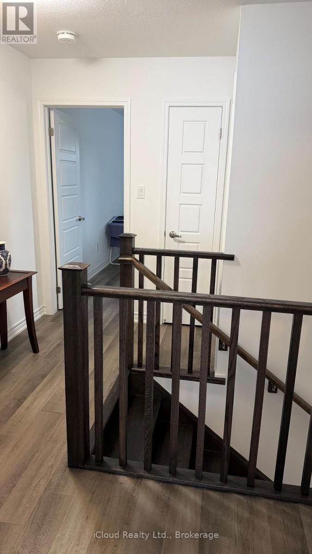
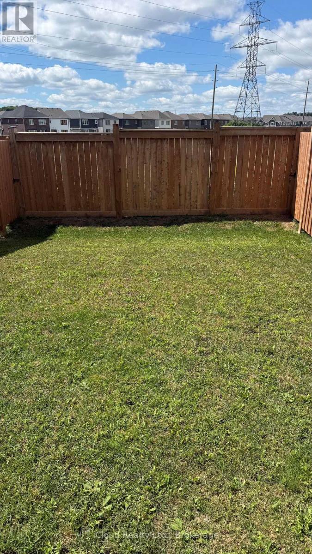
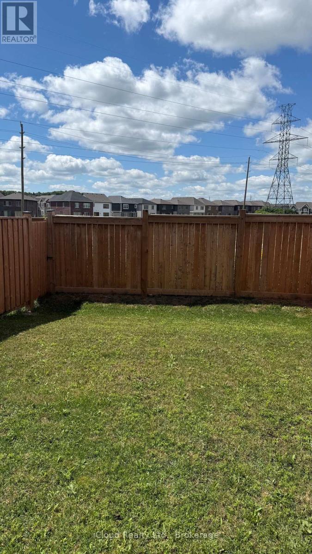
Beautiful 2 Storey Freehold Townhouse built in 2022, the perfect blend of comfort andconvenience - ideal of young families. Located in the Family-Friendly Wildflower CrossingCommunity, this home features a Bright and Airy Open Concept Layout with a Modern Kitchen,Stainless Steel Appliances. The Main Floor flows beautifully into the Living and Dining Areas,Hardwood Staircase, Laminate Floor throughout - No Carpet in the House. Upstairs, enjoy theconvenience of 2nd Floor Laundry, Spacious Primary Bedroom, Decent Size 2nd and 3rd Bedroomsand a Private Ensuite in the Primary Suite. Single Car Garage with Garage Door Opener andAccess from House to Garage - Private Driveway and Fully Fenced Backyard. This home checks allthe right boxes - Situated minutes from the Top Rated Schools, Trails, Shopping etc. (id:51382)
Property Details
| MLS® Number | X13855924 |
| Property Type | Single Family |
| Equipment Type | Water Heater |
| Parking Space Total | 2 |
| Rental Equipment Type | Water Heater |
Building
| Bathroom Total | 3 |
| Bedrooms Above Ground | 3 |
| Bedrooms Total | 3 |
| Appliances | Dishwasher, Dryer, Garage Door Opener, Stove, Washer, Water Softener, Window Coverings, Refrigerator |
| Basement Type | Full |
| Construction Style Attachment | Attached |
| Cooling Type | Central Air Conditioning |
| Exterior Finish | Brick, Concrete |
| Flooring Type | Laminate |
| Foundation Type | Poured Concrete |
| Half Bath Total | 1 |
| Heating Fuel | Natural Gas |
| Heating Type | Forced Air |
| Stories Total | 2 |
| Size Interior | 1100 - 1500 Sqft |
| Type | Row / Townhouse |
| Utility Water | Municipal Water |
Parking
| Garage |
Land
| Acreage | No |
| Sewer | Sanitary Sewer |
| Size Depth | 98 Ft ,8 In |
| Size Frontage | 21 Ft ,4 In |
| Size Irregular | 21.4 X 98.7 Ft |
| Size Total Text | 21.4 X 98.7 Ft |
Rooms
| Level | Type | Length | Width | Dimensions |
|---|---|---|---|---|
| Second Level | Primary Bedroom | 4.6 m | 3.69 m | 4.6 m x 3.69 m |
| Second Level | Bedroom 2 | 3.08 m | 3.23 m | 3.08 m x 3.23 m |
| Second Level | Bedroom 3 | 3.05 m | 2.77 m | 3.05 m x 2.77 m |
| Ground Level | Kitchen | 3.05 m | 2.68 m | 3.05 m x 2.68 m |
| Ground Level | Living Room | 5.39 m | 3.38 m | 5.39 m x 3.38 m |
| Ground Level | Dining Room | 3.05 m | 2.95 m | 3.05 m x 2.95 m |
https://www.realtor.ca/real-estate/30358136/74-forestwalk-street-kitchener
Interested?
Contact us for more information

The trademarks REALTOR®, REALTORS®, and the REALTOR® logo are controlled by The Canadian Real Estate Association (CREA) and identify real estate professionals who are members of CREA. The trademarks MLS®, Multiple Listing Service® and the associated logos are owned by The Canadian Real Estate Association (CREA) and identify the quality of services provided by real estate professionals who are members of CREA. The trademark DDF® is owned by The Canadian Real Estate Association (CREA) and identifies CREA's Data Distribution Facility (DDF®)
October 02 2026 07:05:17
Toronto Real Estate Board
Icloud Realty Ltd.