
7299 Waldorf Way Mississauga (Meadowvale Village), Ontario L5N 7P7
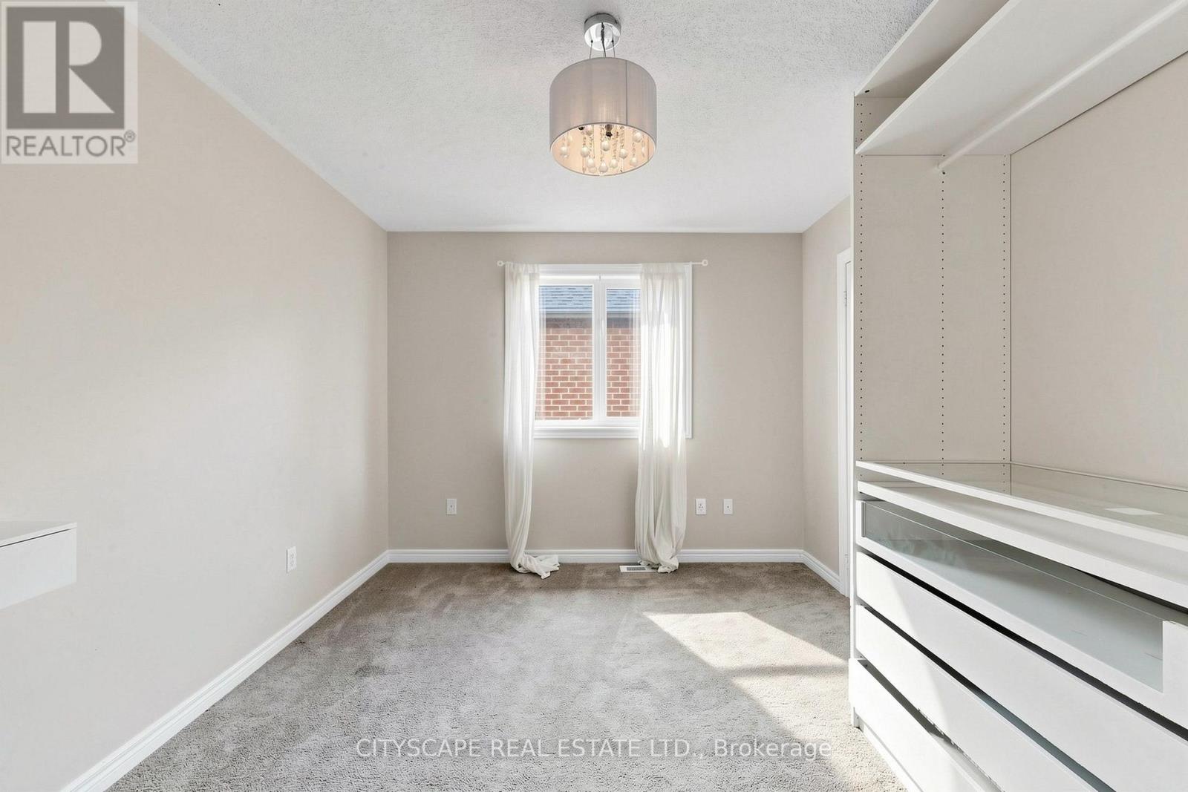
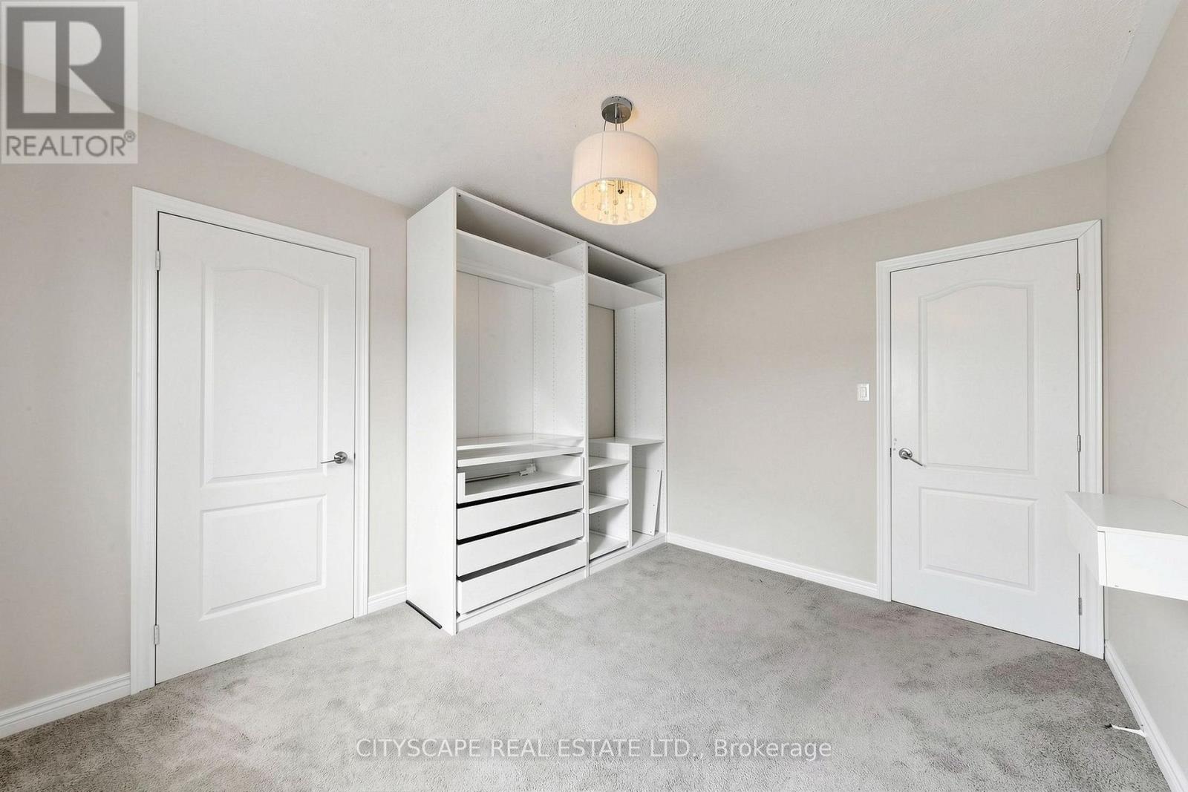
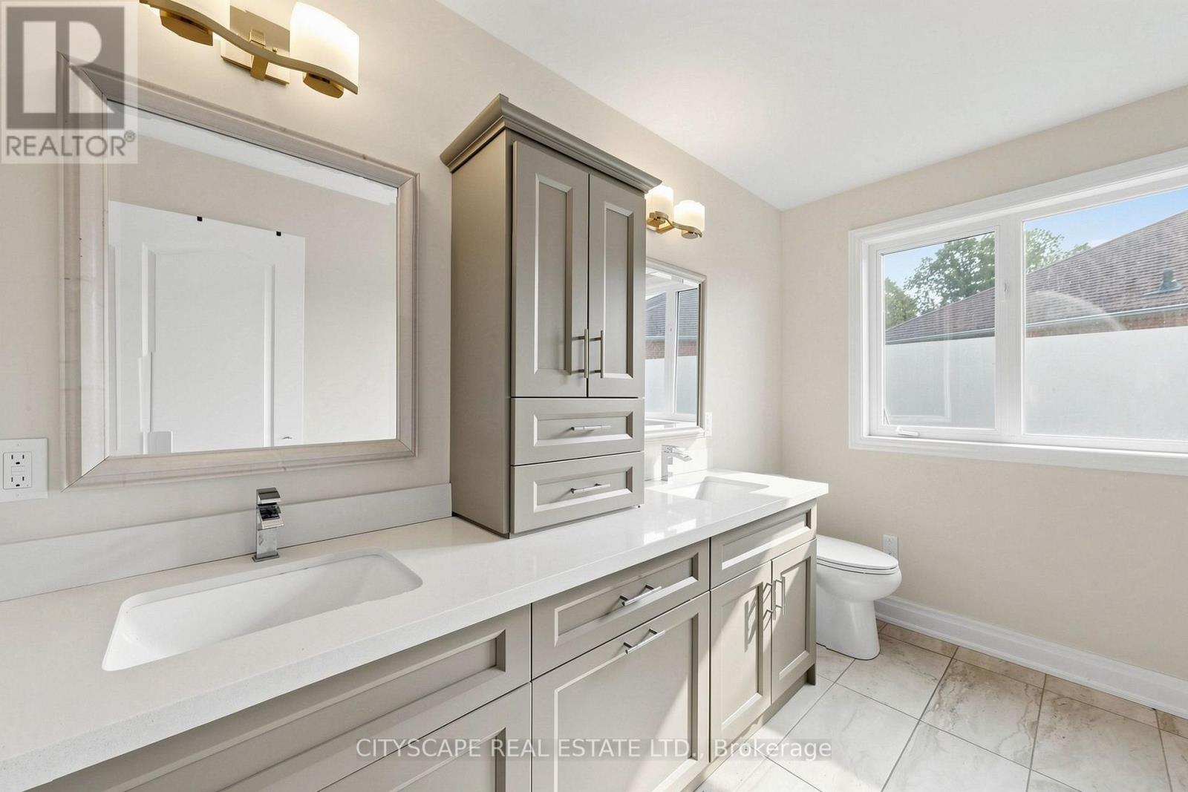
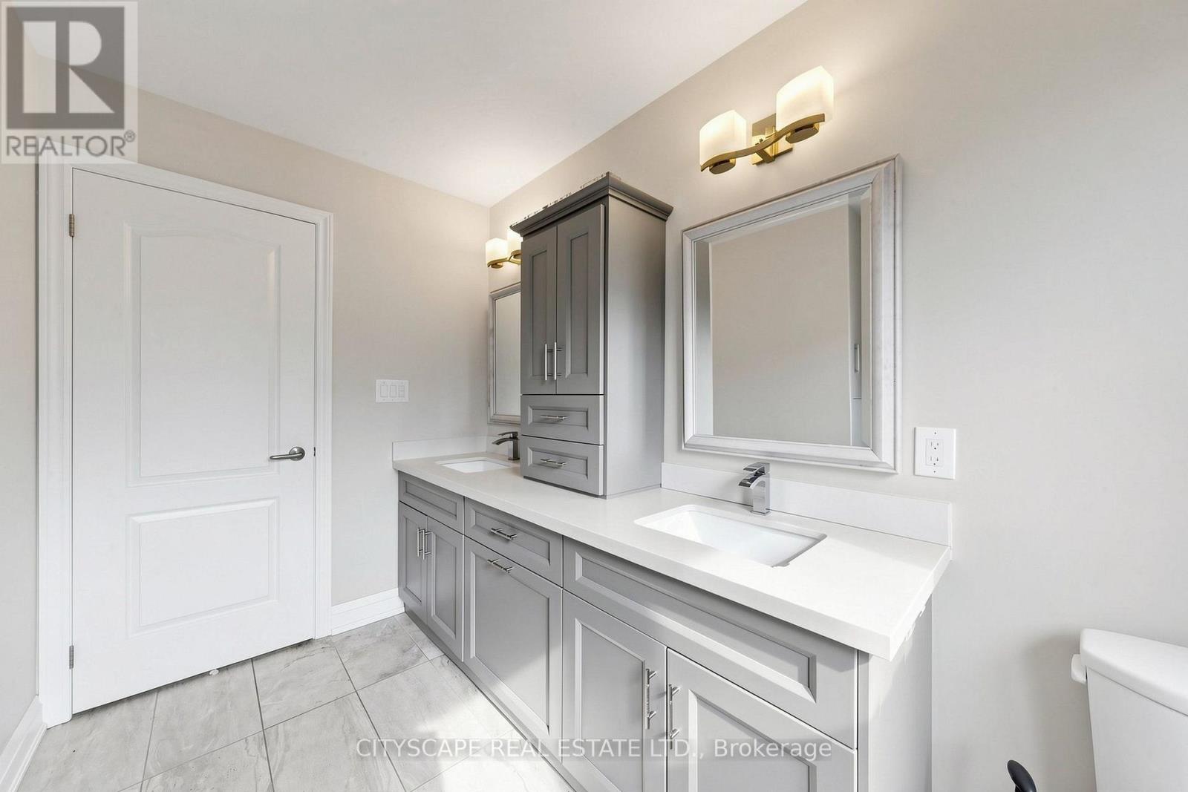

$4,500 Monthly
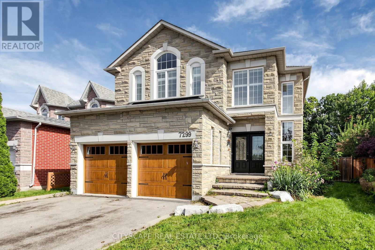
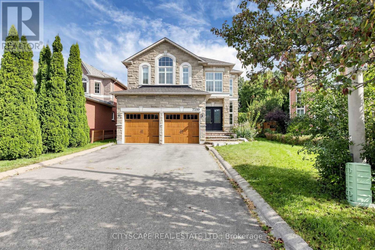
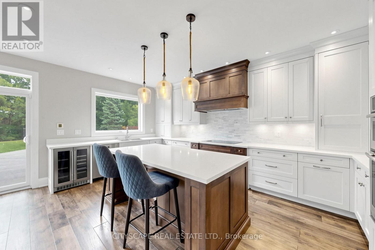
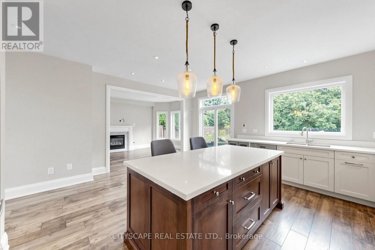
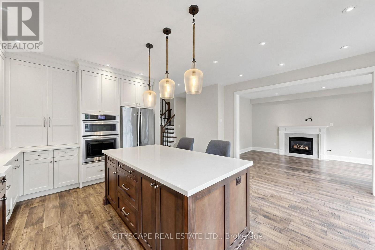
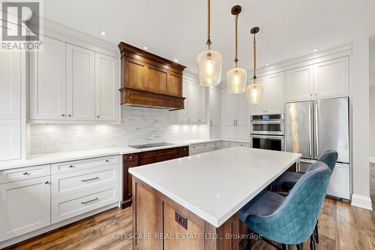
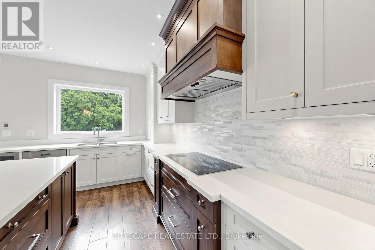
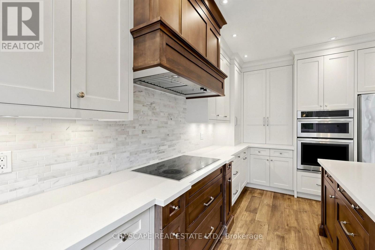
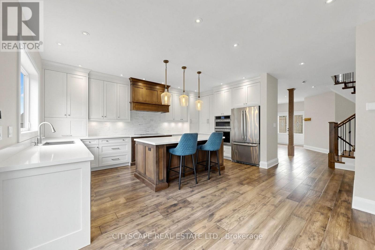
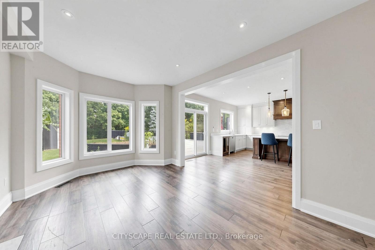
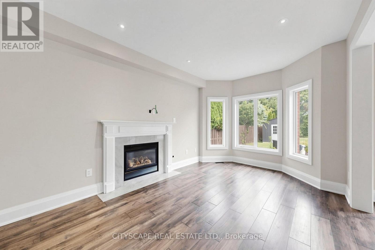
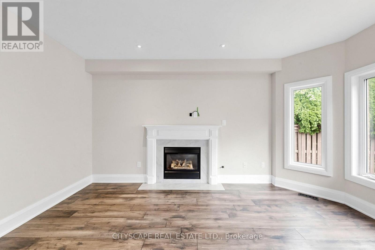
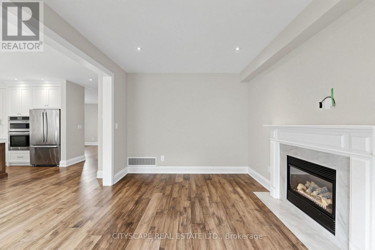
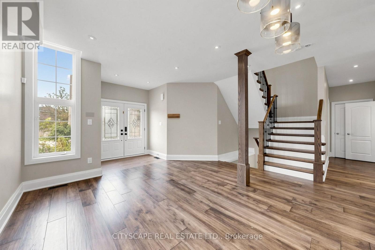
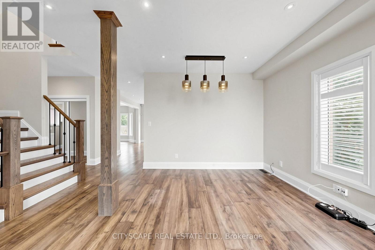
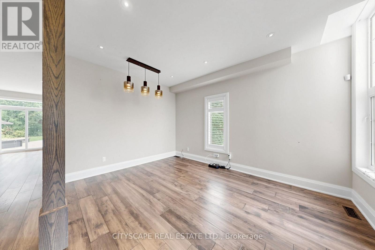
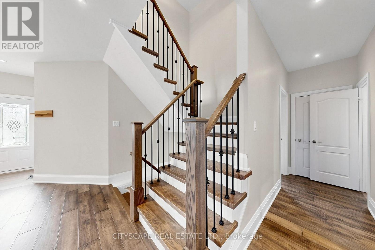
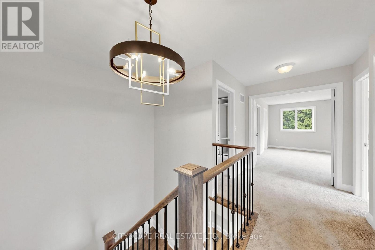
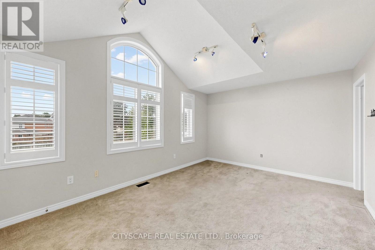
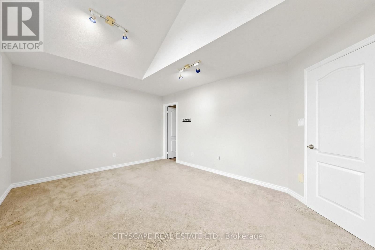
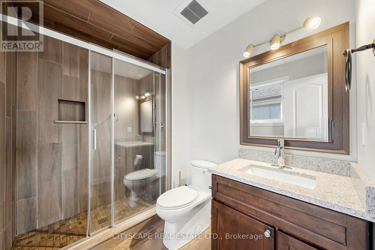
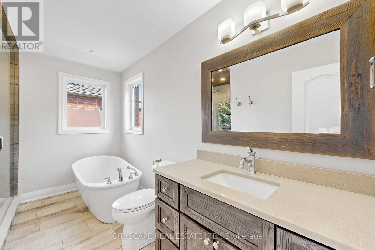
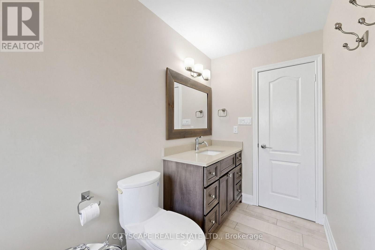
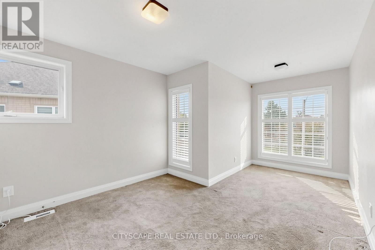
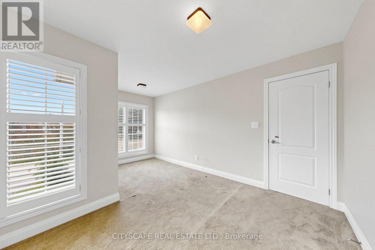
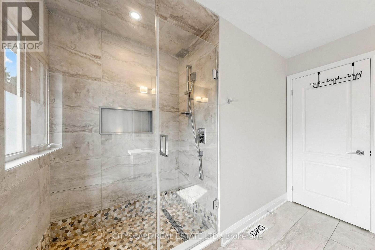
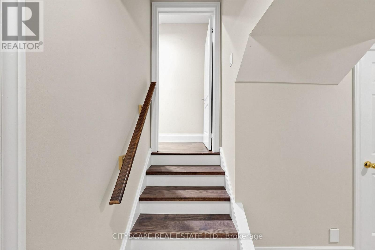
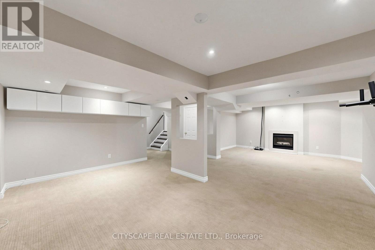
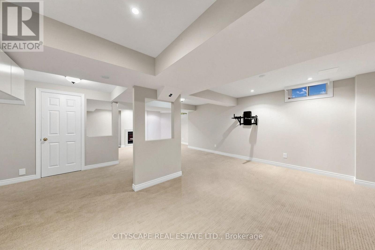
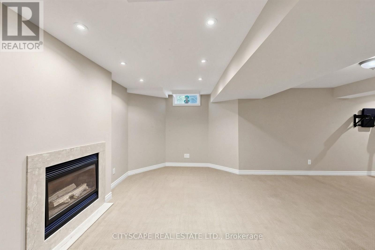
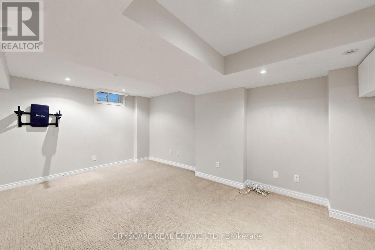
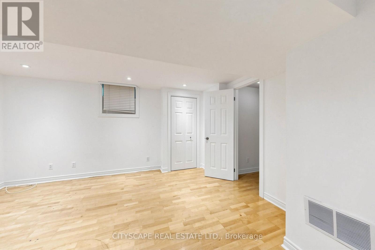
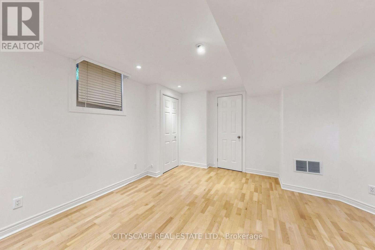
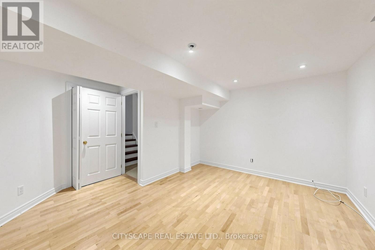
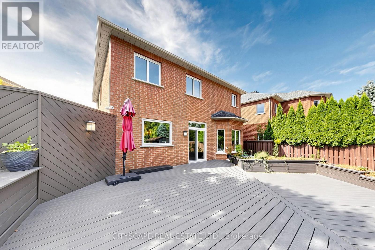
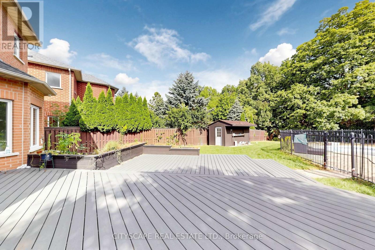
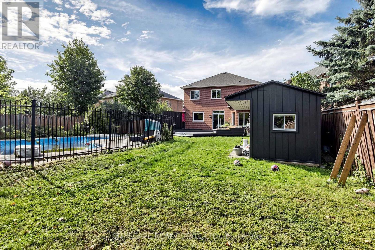
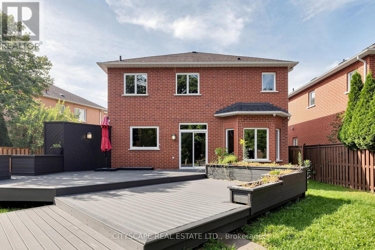
Welcome to this beautifully renovated entertainer's dream, nestled on a huge pie-shaped lot backing onto a ravine in a quiet cul-de-sac. Offering 4 + 1 bedrooms, 3.5 bathrooms, a finished basement, double garage and parking for four additional vehicles, this home combines stylish living with an exceptional outdoor setting, all just minutes from the 401 and 407.A striking stone exterior, arched window and double garage create an impressive first impression. Step through the double front doors into a bright, welcoming foyer featuring rich hardwood floors and an elegant oak staircase with wrought-iron spindles.The open-concept main floor is designed for both everyday living and entertaining. The spacious living room features a marble-surround gas fireplace and bay window overlooking the backyard, creating a warm and inviting space filled with natural light.At the heart of the home is a custom-designed kitchen featuring crisp white shaker cabinetry, warm wood accents, quartz countertops, marble subway backsplash, an oversized island and stainless-steel appliances. A large picture window brings even more natural light into this beautiful gathering space.Step outside to your own private backyard oasis. The expansive pie-shaped lot offers exceptional privacy with a ravine backdrop, while the composite deck and saltwater pool create the perfect setting for summer entertaining, relaxing or enjoying time with family.The finished basement adds valuable living space with a bonus bedroom, spacious carpeted recreation room, second fireplace and built-in cabinetry. Whether used as a home theatre, gym, guest suite or additional family space, the possibilities are endless.A rare opportunity to lease a beautifully updated home with an exceptional lot, private ravine setting and resort-like backyard. (id:51382)
Property Details
| MLS® Number | W13821076 |
| Property Type | Single Family |
| Community Name | Meadowvale Village |
| Parking Space Total | 6 |
| Pool Type | Inground Pool |
Building
| Bathroom Total | 4 |
| Bedrooms Above Ground | 4 |
| Bedrooms Below Ground | 1 |
| Bedrooms Total | 5 |
| Age | 16 To 30 Years |
| Appliances | Garage Door Opener Remote(s), Oven - Built-in, Water Heater |
| Basement Development | Finished |
| Basement Type | N/a (finished) |
| Construction Style Attachment | Detached |
| Cooling Type | Central Air Conditioning |
| Exterior Finish | Brick |
| Flooring Type | Hardwood, Carpeted |
| Foundation Type | Concrete |
| Half Bath Total | 1 |
| Heating Fuel | Natural Gas |
| Heating Type | Forced Air |
| Stories Total | 2 |
| Size Interior | 2500 - 3000 Sqft |
| Type | House |
| Utility Water | Municipal Water |
Parking
| Attached Garage | |
| Garage |
Land
| Acreage | No |
| Sewer | Sanitary Sewer |
Rooms
| Level | Type | Length | Width | Dimensions |
|---|---|---|---|---|
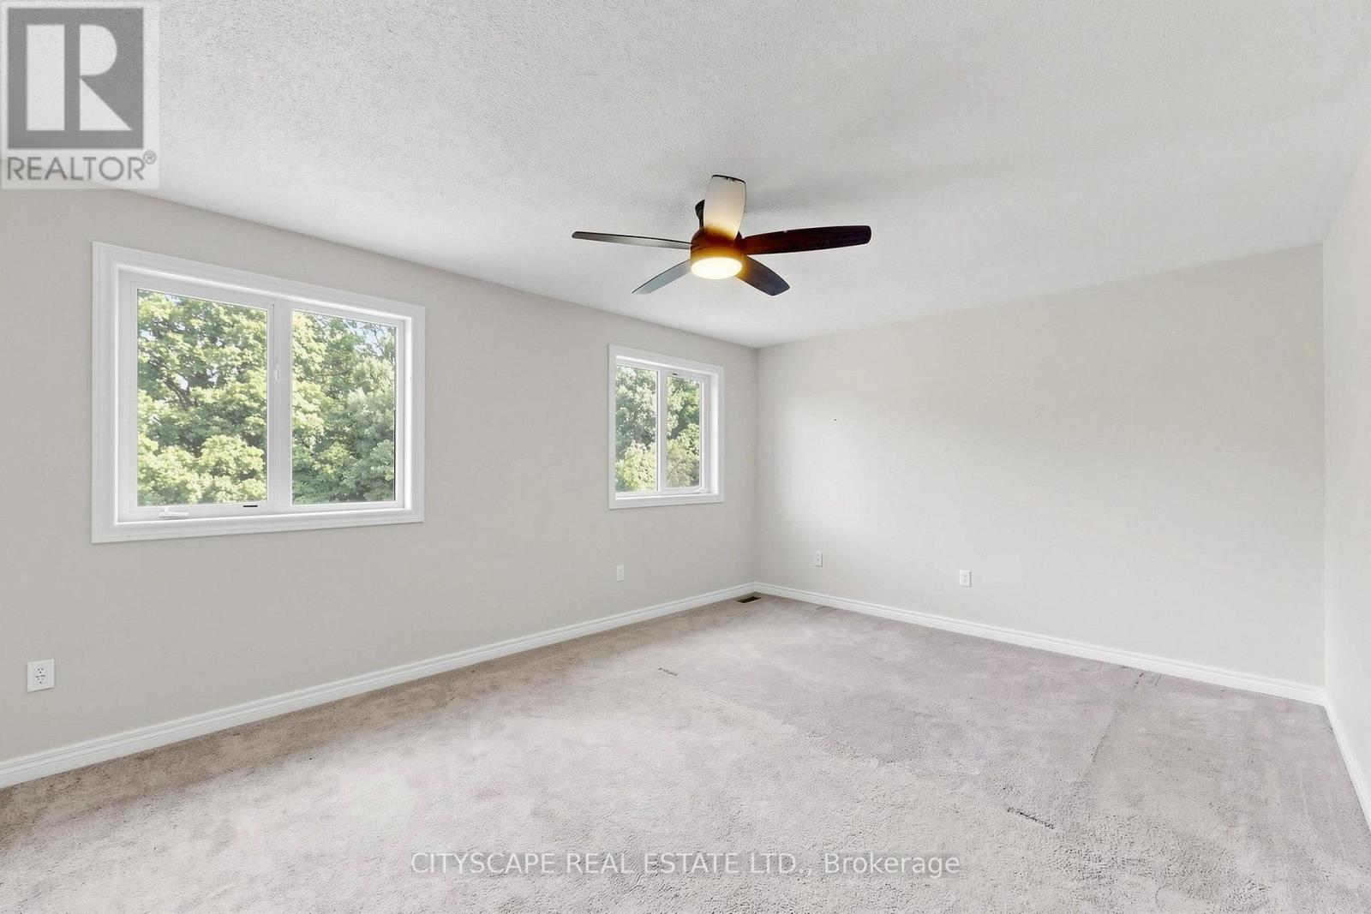
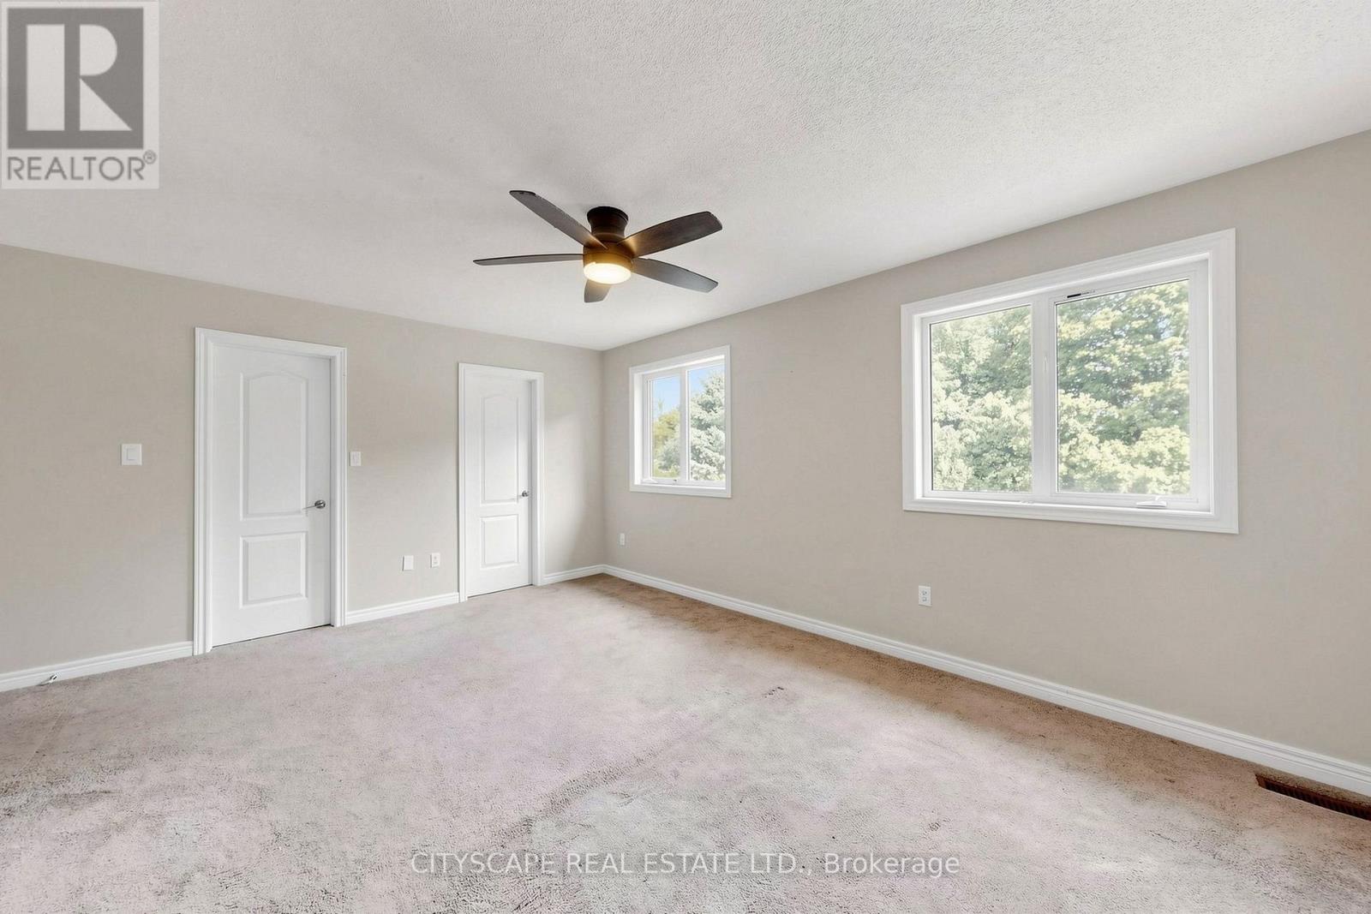
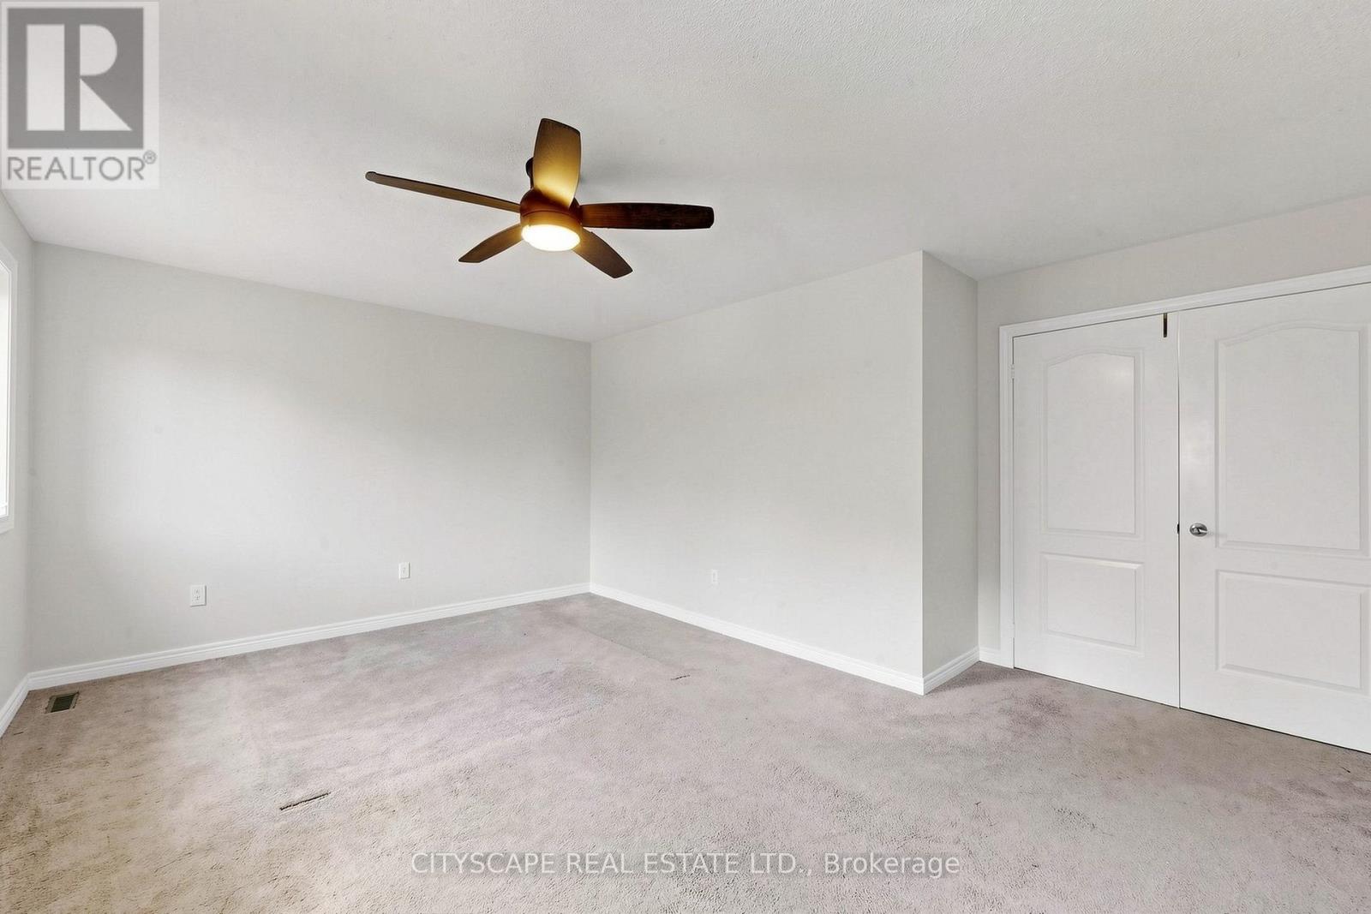
| Second Level | Primary Bedroom | 5 m | 4.5 m | 5 m x 4.5 m |
| Second Level | Bedroom 2 | 4.8 m | 3.6 m | 4.8 m x 3.6 m |
| Second Level | Bedroom 3 | 3 m | 3 m | 3 m x 3 m |
| Second Level | Bedroom 4 | 4.75 m | 3.1 m | 4.75 m x 3.1 m |
| Basement | Bedroom | 3.6 m | 3 m | 3.6 m x 3 m |
| Basement | Recreational, Games Room | 4.9 m | 5.5 m | 4.9 m x 5.5 m |
| Main Level | Dining Room | 4.3 m | 4 m | 4.3 m x 4 m |
| Main Level | Kitchen | 3.9 m | 2.1 m | 3.9 m x 2.1 m |
| Main Level | Living Room | 4.72 m | 3.1 m | 4.72 m x 3.1 m |
Interested?
Contact us for more information

The trademarks REALTOR®, REALTORS®, and the REALTOR® logo are controlled by The Canadian Real Estate Association (CREA) and identify real estate professionals who are members of CREA. The trademarks MLS®, Multiple Listing Service® and the associated logos are owned by The Canadian Real Estate Association (CREA) and identify the quality of services provided by real estate professionals who are members of CREA. The trademark DDF® is owned by The Canadian Real Estate Association (CREA) and identifies CREA's Data Distribution Facility (DDF®)
September 23 2026 09:34:09
Toronto Real Estate Board
Cityscape Real Estate Ltd.