
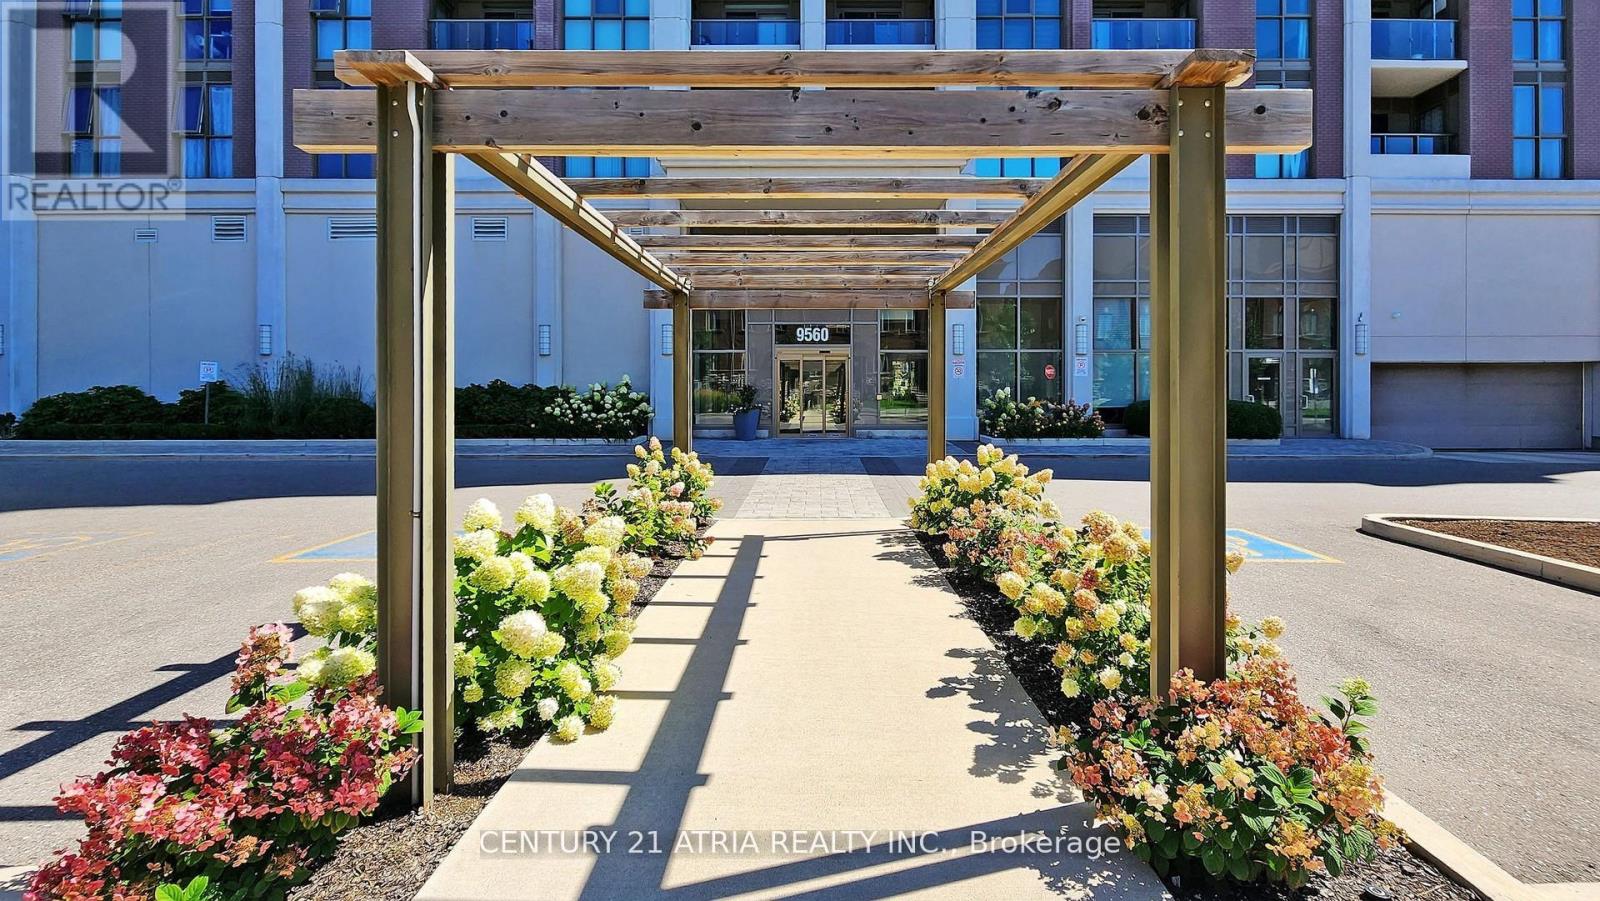
705 - 9560 Markham Road Markham (Wismer), Ontario L6E 0T9

$388,000Maintenance, Common Area Maintenance, Insurance
$496.90 Monthly
Maintenance, Common Area Maintenance, Insurance
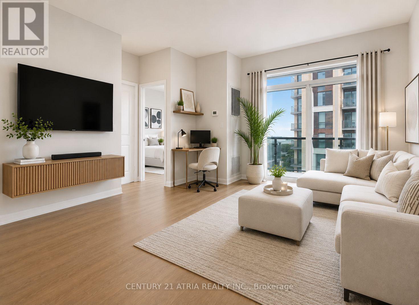
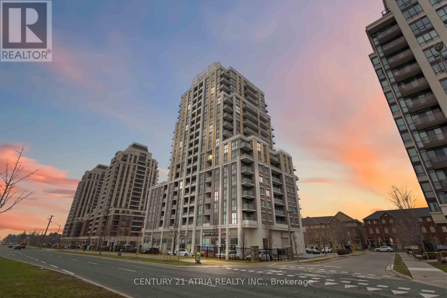
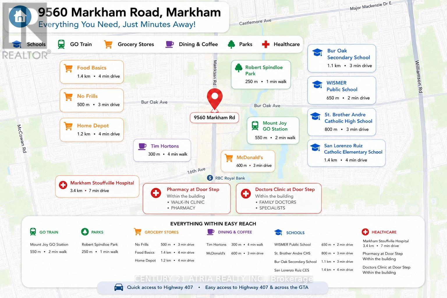
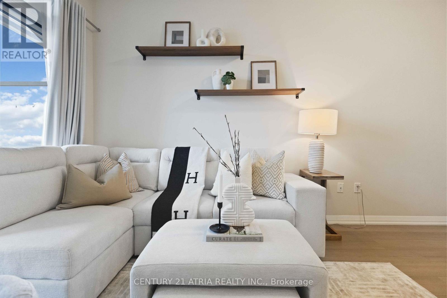
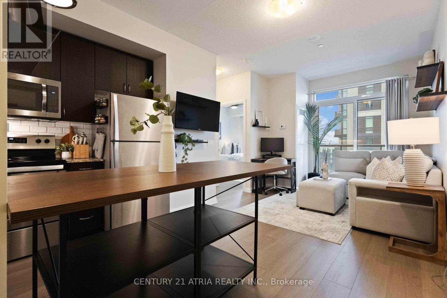
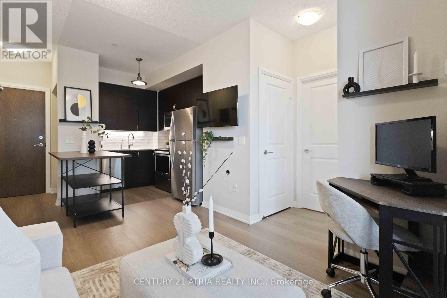
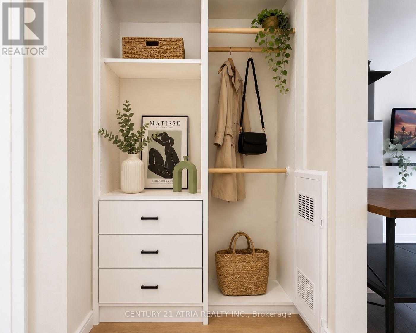
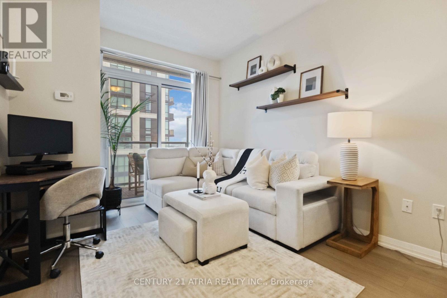
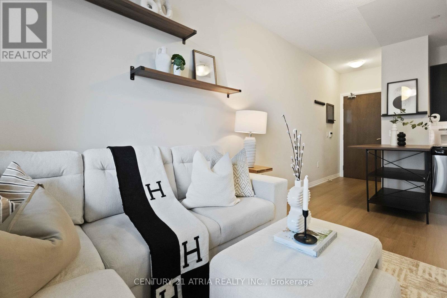
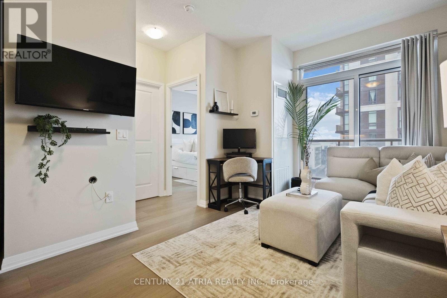
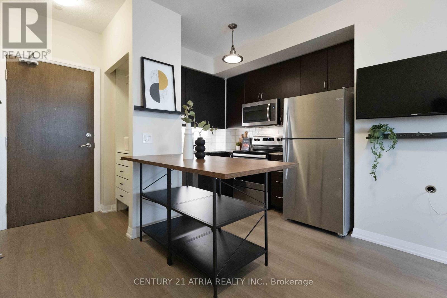
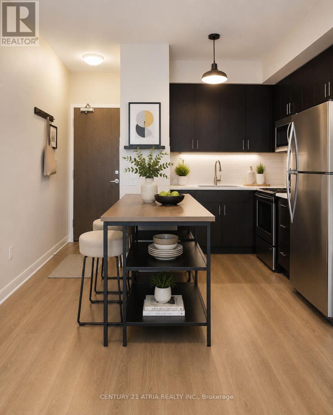
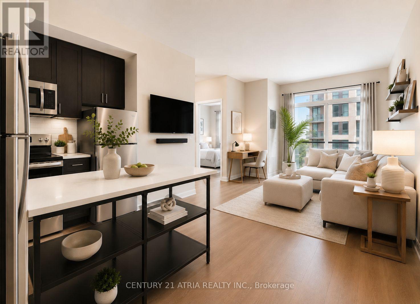
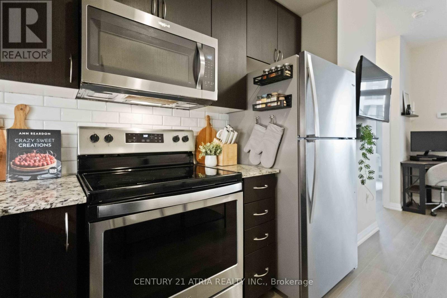
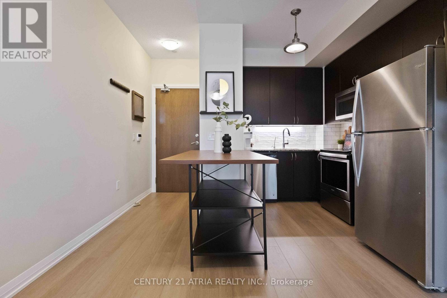
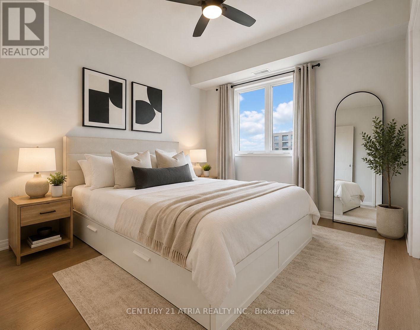
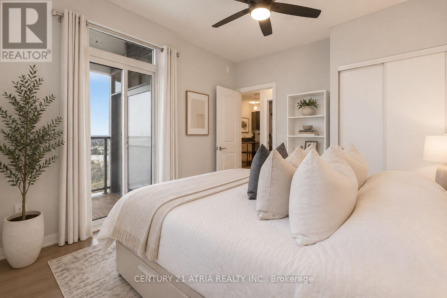
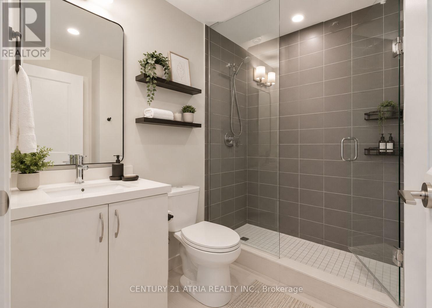
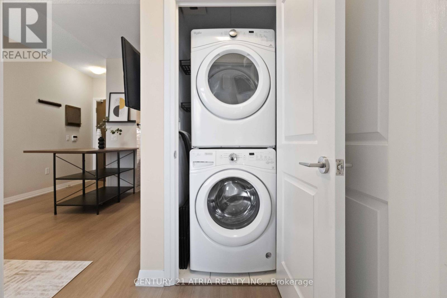
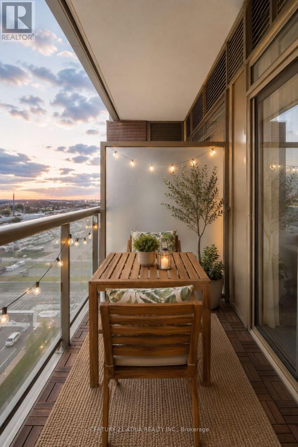
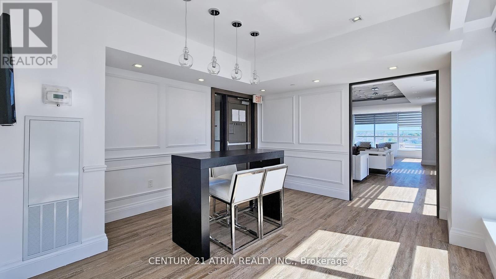
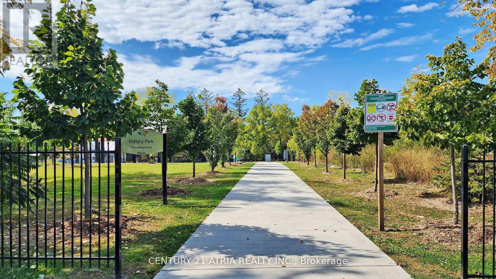
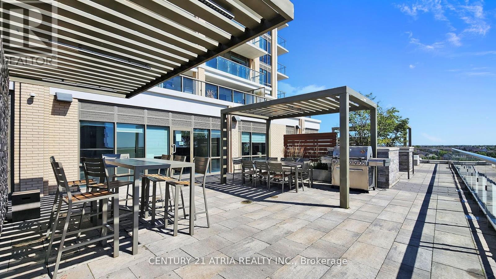
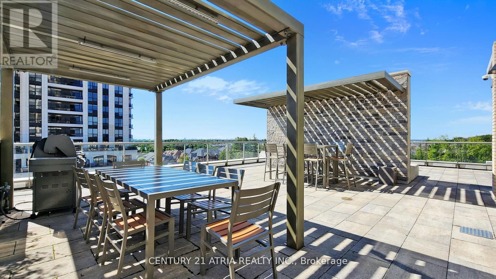
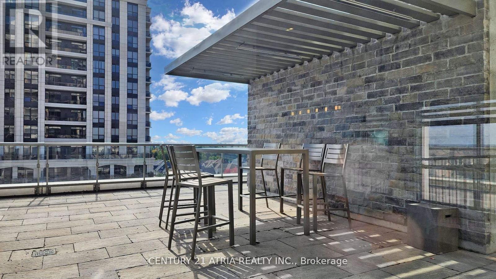
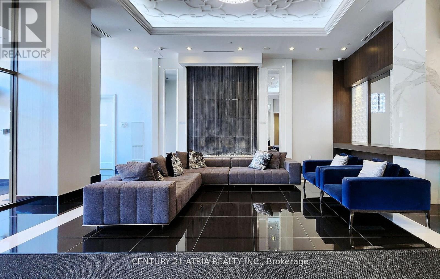
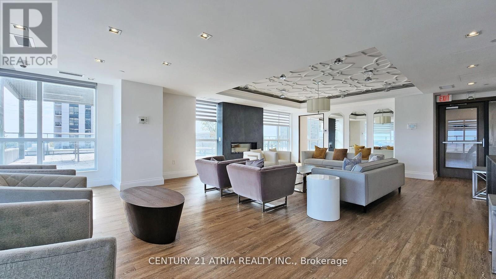
$496.90 Monthly**Meticulously maintained - feels like new** Right across from the GO TRAIN Station. Exquisite 1 bedroom suite offers a flawless open concept design with luxurious finishes + 1 parking + 1locker ***Several UPGRADES including: New premium waterproof laminate floors with 12 mm thickness (2025), upgraded spa-inspired washroom featuring a frameless glass shower (soft water shower head, new tiles, custom built-in shelves and cabinet in the washroom), reverse osmosis water filtration system, black out wrinkle free drapes and sheer window coverings, newly painted walls (2025), built in closet organizers, built in shelves, new TV rack, custom fit office table, chic light fixtures with dimmer switch, bedroom fan (with remote), undermount cabinet lights, & newer balcony tile flooring*** + Functional kitchen featuring FULL SIZE stainless steel appliances, undermount kitchen light, extended upper cabinets, backsplash, & a kitchen island table with a breakfast bar (perfect for storage, food prep, dining table, and work station) + 9 ft ceilings + Spacious bedroom flooded with natural sunlight & walk out access to the balcony + Excellent location! 2 min walk to Mount Joy GO Station, offices, grocery stores, dining establishments, hwy 407/404, main street Markham, top ranking school zone (Bur Oak S.S ranked 9.8/10, Wismer P.S. 9.1/10, San Lorenzo Ruiz C.S9.4/10) + AMENITIES include: 24 hr concierge, gym (8th floor), car wash station (P3 same level as the unit's parking spot), guest suites, party room w/ a pool table & dining area that opensto a charming outdoor lounge + Discover the perfect blend of convenience and urban city living in this exceptional home! (id:51382)
Property Details
| MLS® Number | N13823336 |
| Property Type | Single Family |
| Community Name | Wismer |
| Amenities Near By | Park, Public Transit, Schools |
| Community Features | Pets Allowed With Restrictions |
| Features | Balcony, Carpet Free |
| Parking Space Total | 1 |
Building
| Bathroom Total | 1 |
| Bedrooms Above Ground | 1 |
| Bedrooms Total | 1 |
| Age | 6 To 10 Years |
| Amenities | Car Wash, Security/concierge, Exercise Centre, Party Room, Visitor Parking, Storage - Locker |
| Appliances | Dryer, Microwave, Stove, Washer, Water Treatment, Refrigerator |
| Basement Type | None |
| Cooling Type | Central Air Conditioning |
| Exterior Finish | Concrete |
| Fire Protection | Smoke Detectors |
| Flooring Type | Laminate, Tile |
| Heating Fuel | Natural Gas |
| Heating Type | Forced Air |
| Size Interior | 0 - 499 Sqft |
| Type | Apartment |
Parking
| Underground | |
| Garage |
Land
| Acreage | No |
| Land Amenities | Park, Public Transit, Schools |
Rooms
| Level | Type | Length | Width | Dimensions |
|---|---|---|---|---|
| Flat | Foyer | Measurements not available | ||
| Flat | Kitchen | 2.53 m | 2.78 m | 2.53 m x 2.78 m |
| Flat | Living Room | 2.94 m | 3.66 m | 2.94 m x 3.66 m |
| Flat | Dining Room | 2.94 m | 3.66 m | 2.94 m x 3.66 m |
| Flat | Primary Bedroom | 3.29 m | 12.01 m | 3.29 m x 12.01 m |
| Flat | Bathroom | Measurements not available |
https://www.realtor.ca/real-estate/30322150/705-9560-markham-road-markham-wismer-wismer
Interested?
Contact us for more information

The trademarks REALTOR®, REALTORS®, and the REALTOR® logo are controlled by The Canadian Real Estate Association (CREA) and identify real estate professionals who are members of CREA. The trademarks MLS®, Multiple Listing Service® and the associated logos are owned by The Canadian Real Estate Association (CREA) and identify the quality of services provided by real estate professionals who are members of CREA. The trademark DDF® is owned by The Canadian Real Estate Association (CREA) and identifies CREA's Data Distribution Facility (DDF®)
September 24 2026 04:33:48
Toronto Real Estate Board
Century 21 Atria Realty Inc.