
701 - 17 Ruddington Drive Toronto (Bayview Woods-Steeles), Ontario M2K 0A8

$3,200 Monthly
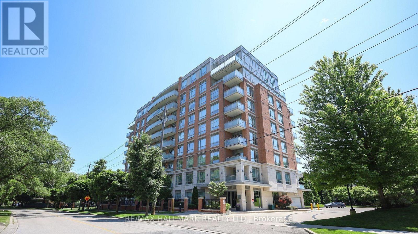
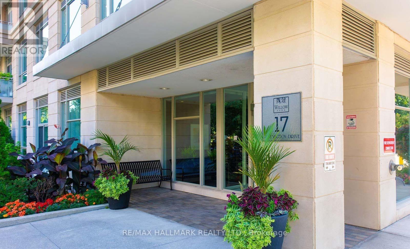
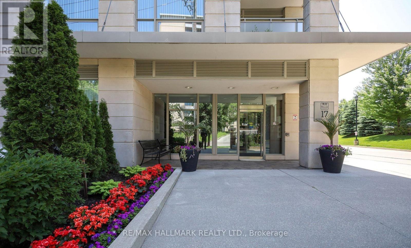
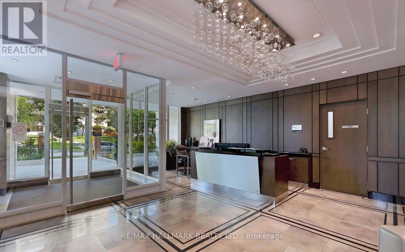
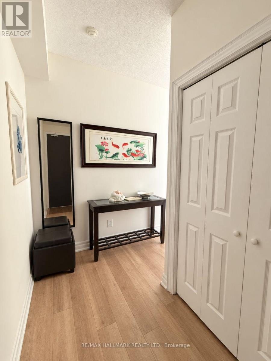
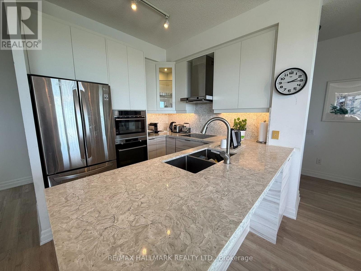
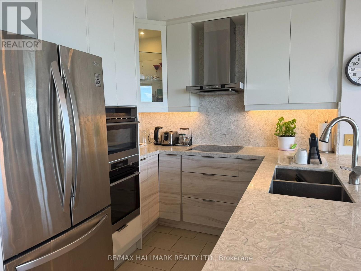
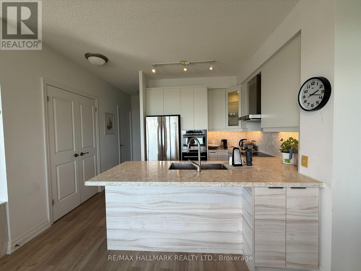
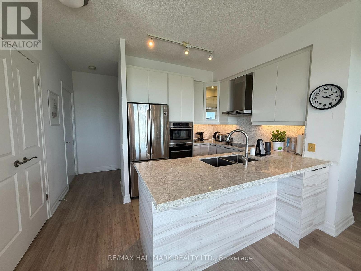
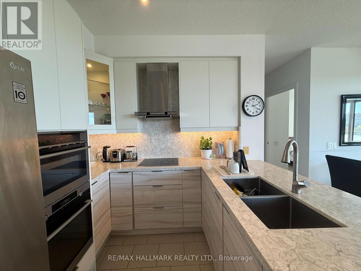
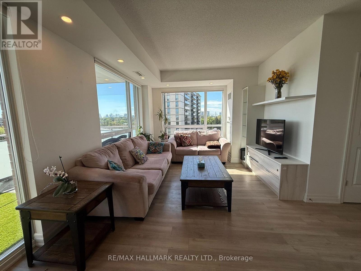
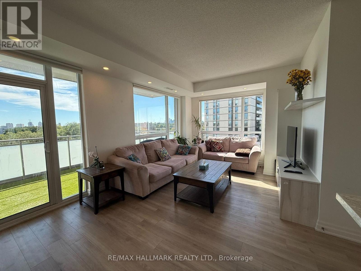
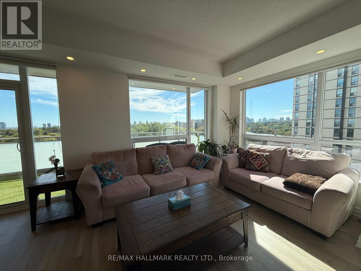
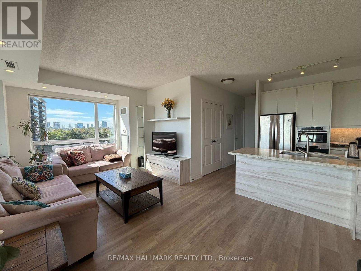
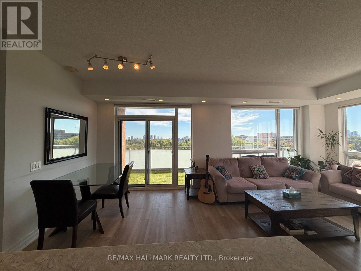
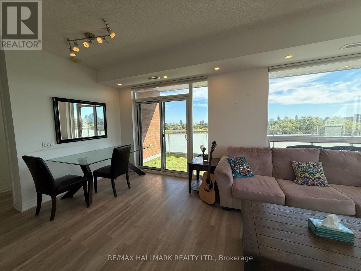
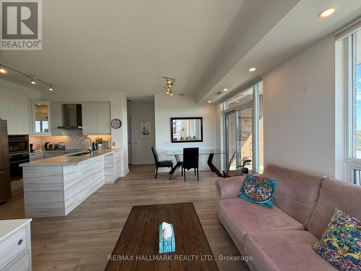
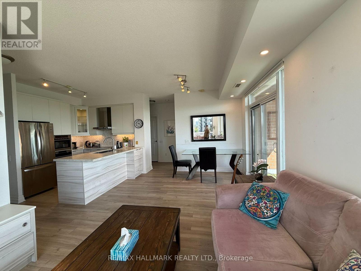
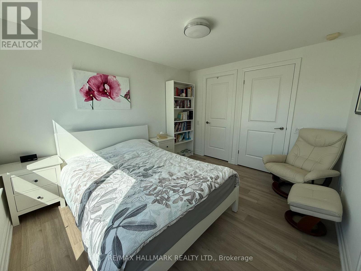
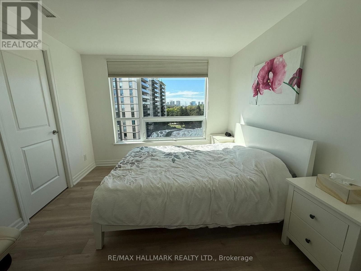
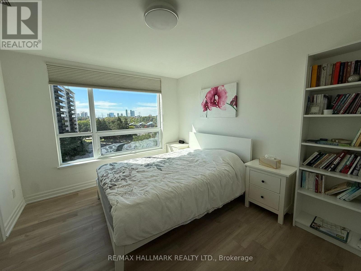
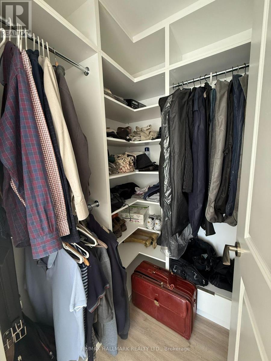
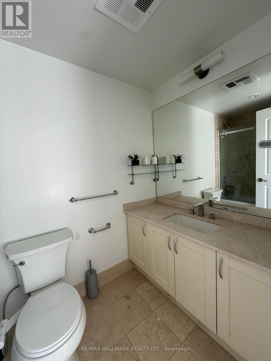
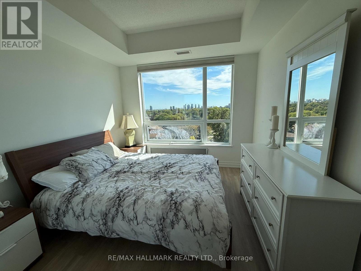
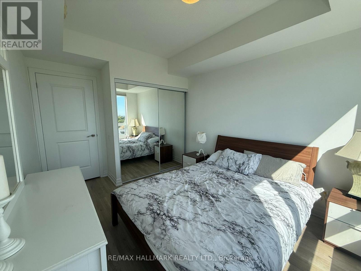
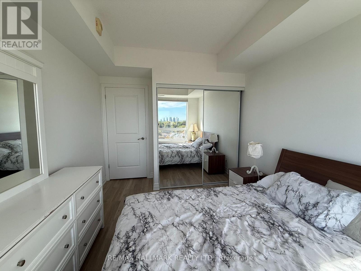
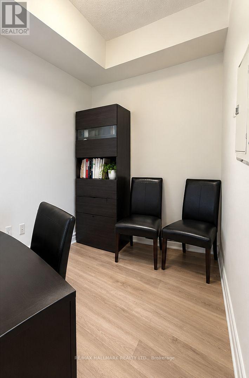
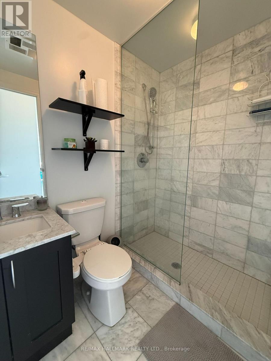
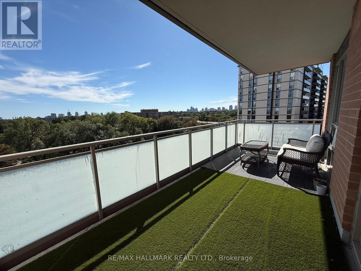
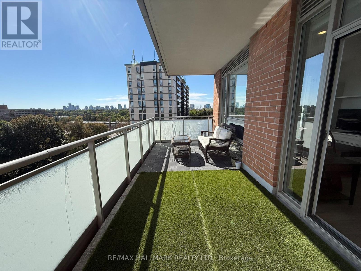
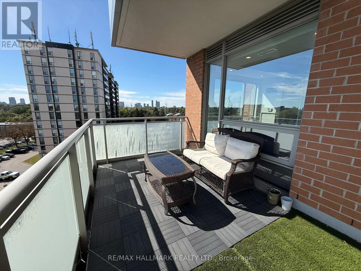
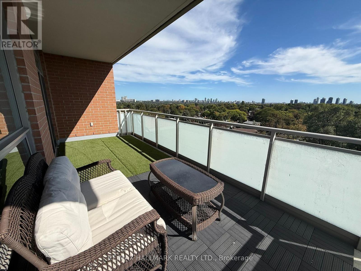
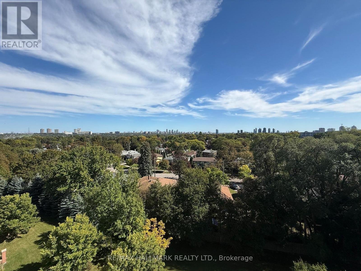
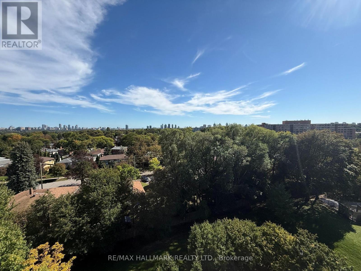
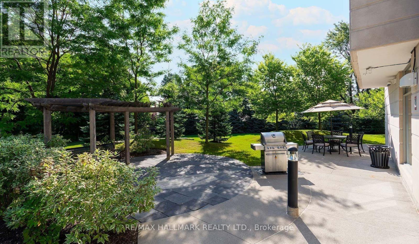
Welcome To Willow Park On Bayview! This Exceptional 1,000+ Sq Ft 2+1, 2 Bath North-Facing Suite Offers An Ideal Blend Of Space, Comfort & Sophistication. Featuring Soaring Ceilings, Laminate Floors & Expansive Floor-To-Ceiling Windows, This Bright & Spacious Suite Offers A Fantastic, Well-Designed Layout. The Updated Kitchen Features Granite Countertops, Stainless Steel Appliances, A Convenient Breakfast Bar & Ample Cabinetry For Excellent Storage. The Open-Concept Living & Dining Area Walks Out To A Huge Private Balcony With Clear North-Facing Views, Perfect For Relaxing Or Entertaining. A Large Separate Den/Library Provides The Perfect Space For A Home Office, Reading Room Or Additional Living Area. Two Generously Sized Bedrooms Include A Spacious Primary Bedroom With A 4-Piece Ensuite & Walk-In Closet, Plus A Second Full Bathroom. Additional Highlights Include 1 Parking Space, Private Locker & Convenient Visitor Parking. Ideally Situated Close To Top-Rated Schools Including Steelesview Public School, Zion Heights Junior High & A.Y. Jackson Secondary School, As Well As Shopping, Dining, Golf, Major Highways & TTC/Subway Access. A Rare Opportunity To Enjoy A Spacious, Well-Designed Suite In A Highly Desirable Bayview Community. (id:51382)
Property Details
| MLS® Number | C13862684 |
| Property Type | Single Family |
| Community Name | Bayview Woods-Steeles |
| Amenities Near By | Public Transit, Place Of Worship, Schools, Park |
| Community Features | Pets Not Allowed, Community Centre |
| Features | Balcony, Carpet Free, In Suite Laundry |
| Parking Space Total | 1 |
| View Type | View |
Building
| Bathroom Total | 2 |
| Bedrooms Above Ground | 2 |
| Bedrooms Below Ground | 1 |
| Bedrooms Total | 3 |
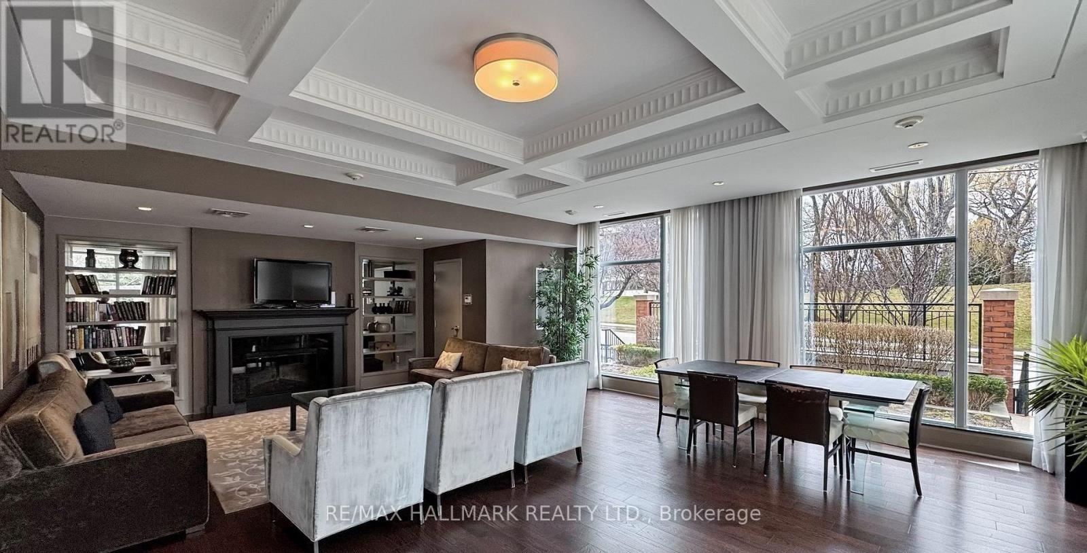
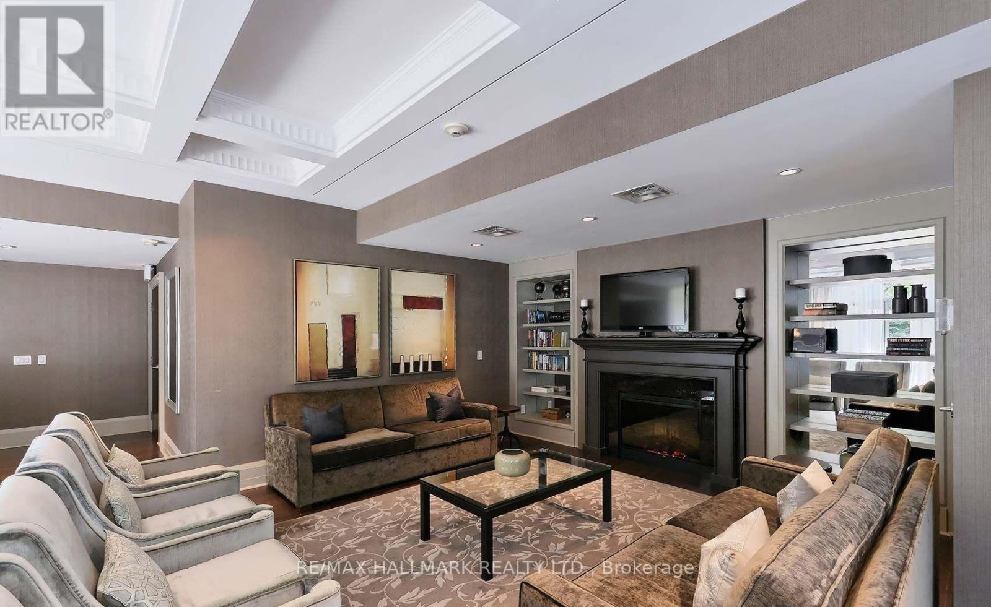
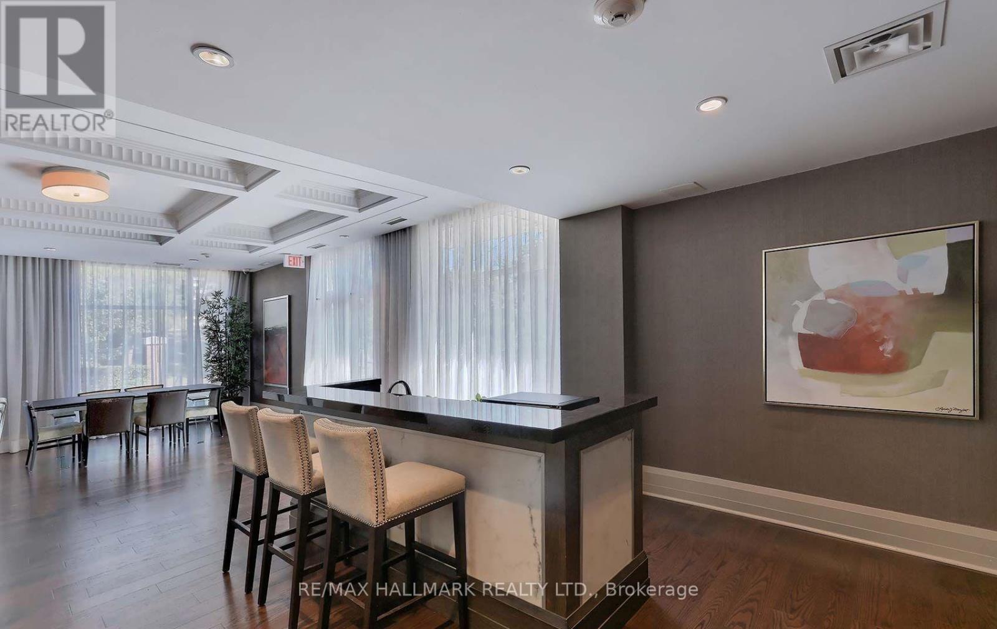
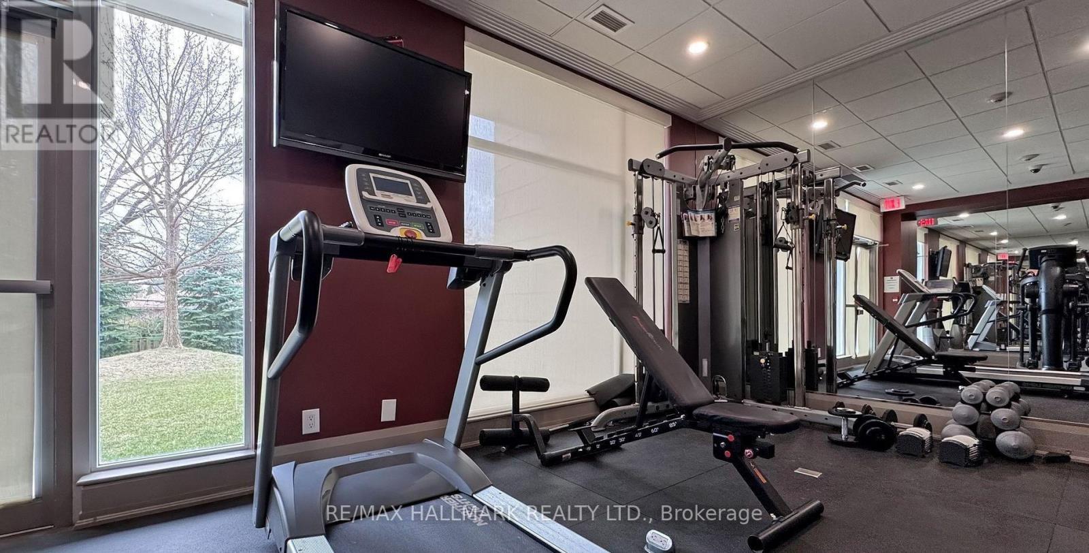
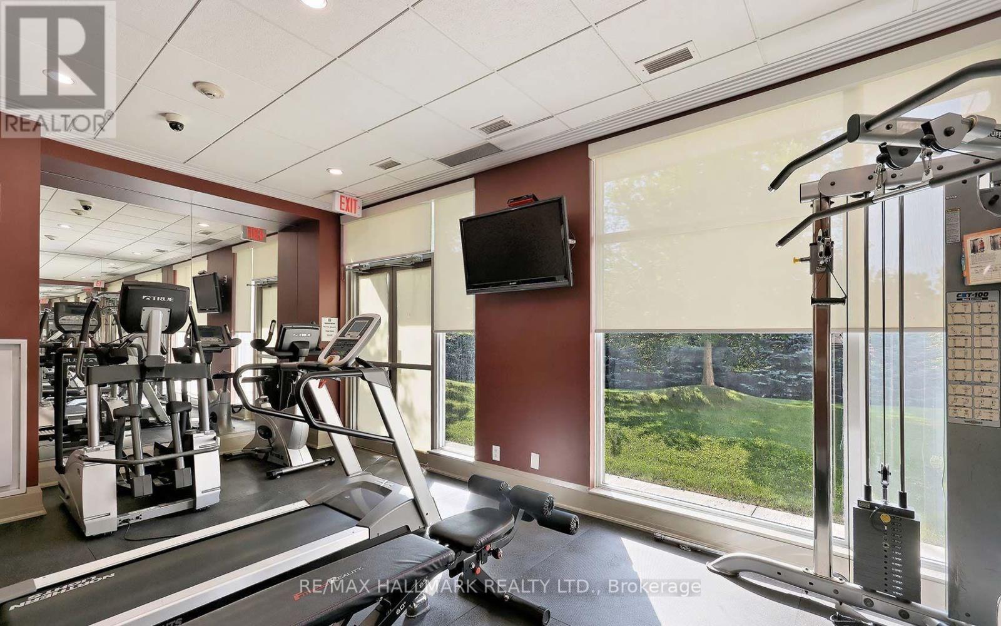
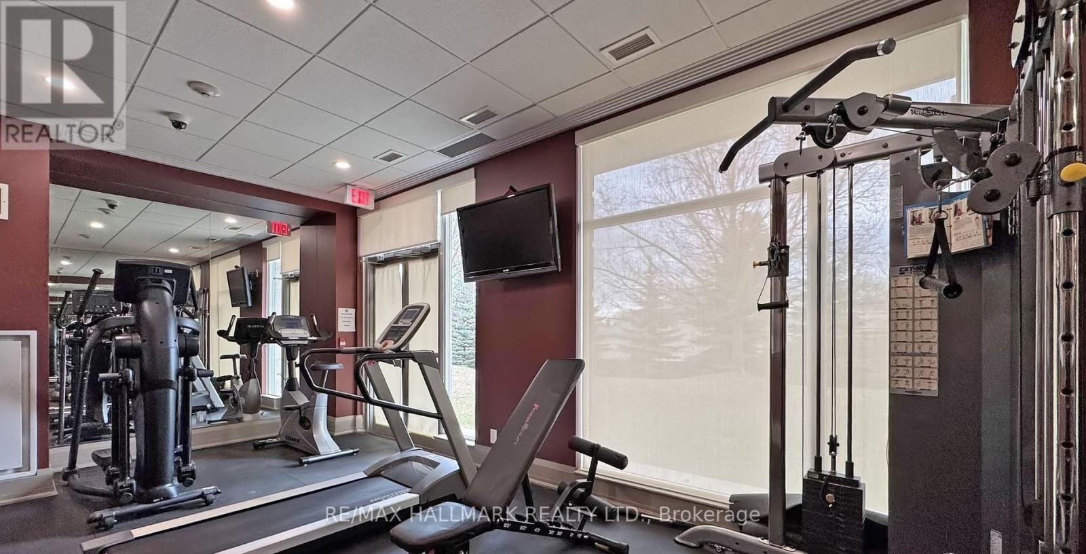
| Amenities | Party Room, Visitor Parking, Exercise Centre, Storage - Locker |
| Appliances | Dishwasher, Dryer, Hood Fan, Microwave, Stove, Washer, Window Coverings, Refrigerator |
| Basement Type | None |
| Cooling Type | Central Air Conditioning |
| Exterior Finish | Brick, Concrete |
| Fire Protection | Security System |
| Fireplace Present | Yes |
| Flooring Type | Laminate |
| Heating Fuel | Natural Gas |
| Heating Type | Forced Air |
| Size Interior | 1000 - 1199 Sqft |
| Type | Apartment |
Parking
| Underground | |
| Garage |
Land
| Acreage | No |
| Land Amenities | Public Transit, Place Of Worship, Schools, Park |
Rooms
| Level | Type | Length | Width | Dimensions |
|---|---|---|---|---|
| Flat | Kitchen | 2.56 m | 2.44 m | 2.56 m x 2.44 m |
| Flat | Dining Room | 6.52 m | 3.48 m | 6.52 m x 3.48 m |
| Flat | Living Room | 6.55 m | 3.51 m | 6.55 m x 3.51 m |
| Flat | Primary Bedroom | 3.72 m | 3.26 m | 3.72 m x 3.26 m |
| Flat | Bedroom 2 | 3.11 m | 3.08 m | 3.11 m x 3.08 m |
| Flat | Den | 3.11 m | 1.92 m | 3.11 m x 1.92 m |
Interested?
Contact us for more information

The trademarks REALTOR®, REALTORS®, and the REALTOR® logo are controlled by The Canadian Real Estate Association (CREA) and identify real estate professionals who are members of CREA. The trademarks MLS®, Multiple Listing Service® and the associated logos are owned by The Canadian Real Estate Association (CREA) and identify the quality of services provided by real estate professionals who are members of CREA. The trademark DDF® is owned by The Canadian Real Estate Association (CREA) and identifies CREA's Data Distribution Facility (DDF®)
October 05 2026 05:29:50
Toronto Real Estate Board
RE/MAX Hallmark Realty Ltd.