
6943 Estoril Road Mississauga (Meadowvale), Ontario L5N 1N3



$4,500 Monthly
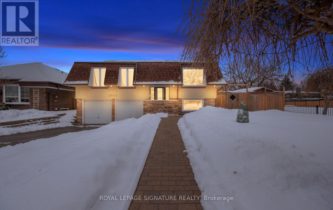
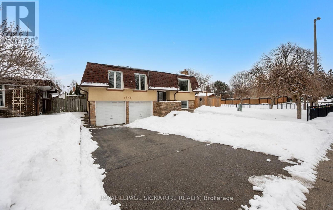
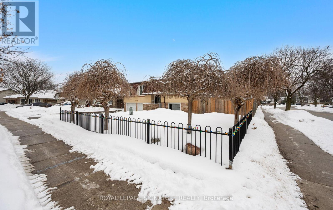
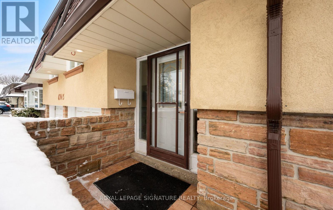
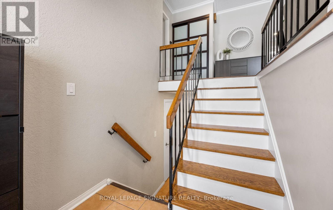
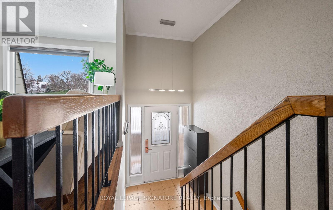
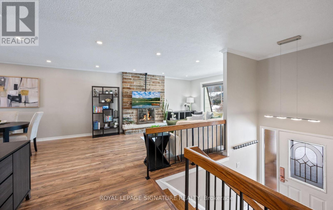
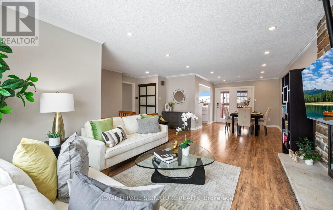
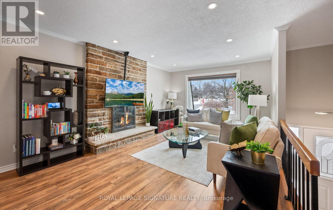
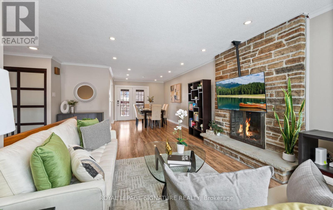
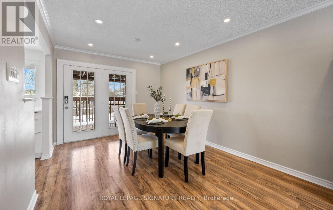
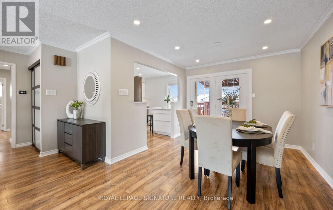
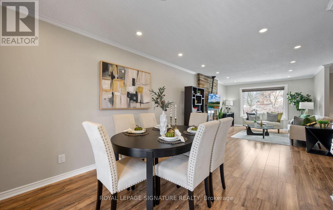
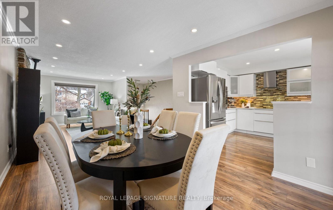
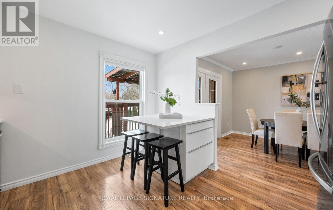
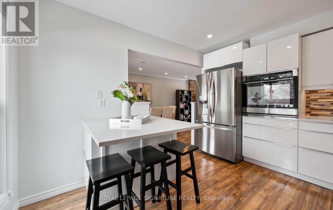
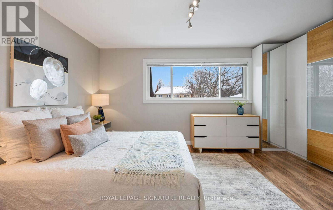
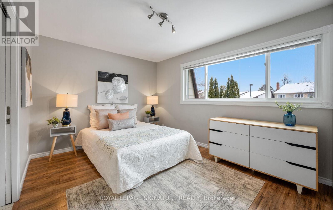
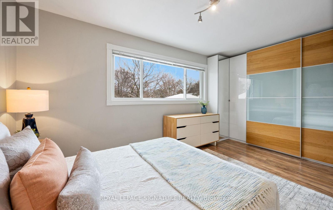
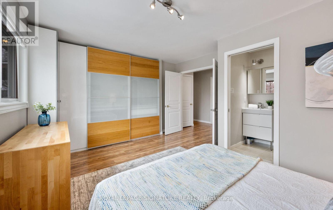
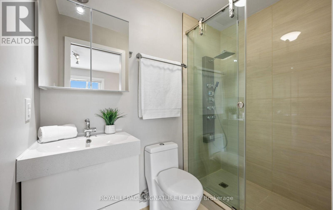
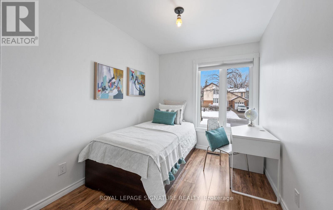
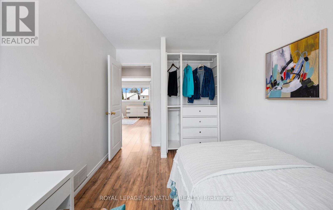
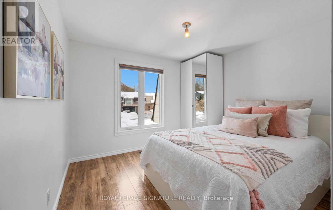
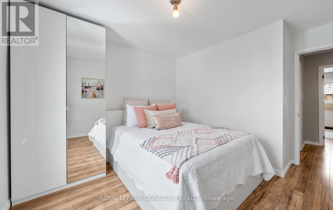
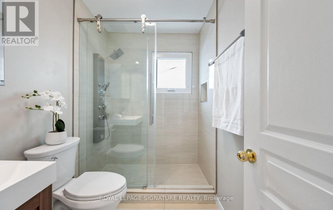
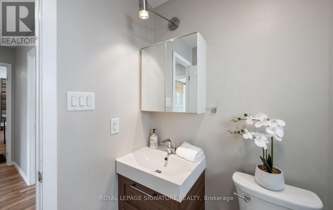
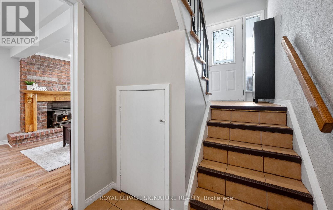
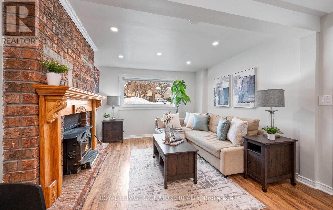
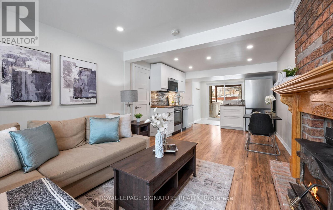
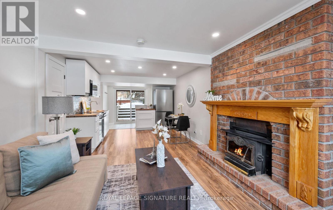
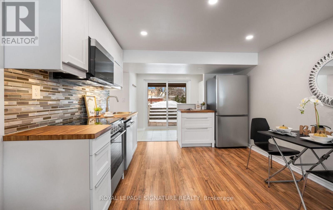
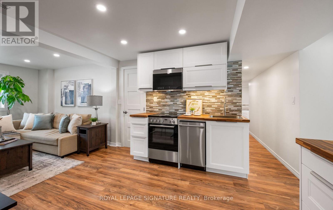
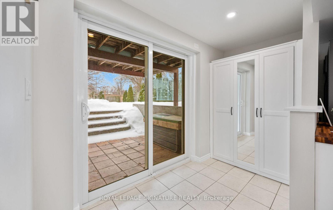
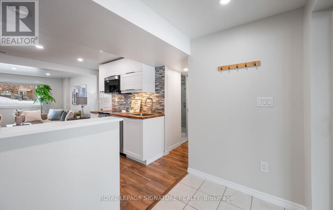
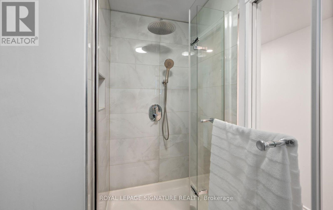
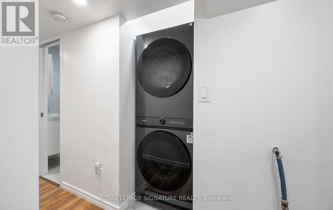
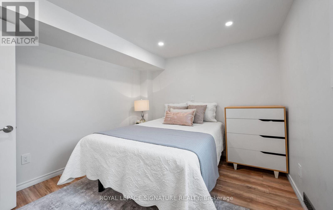
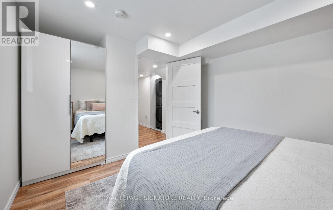
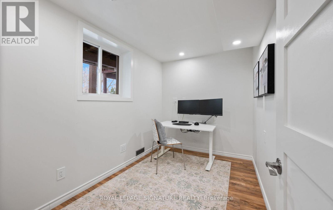
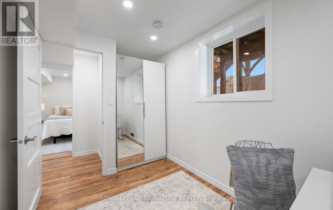
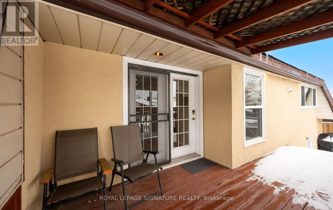
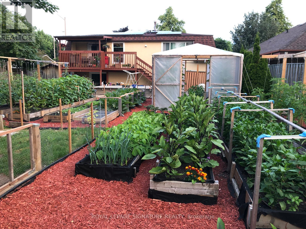
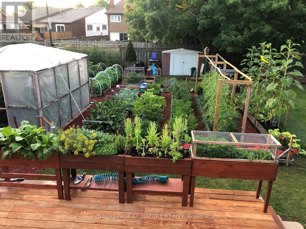
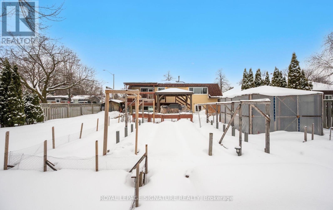
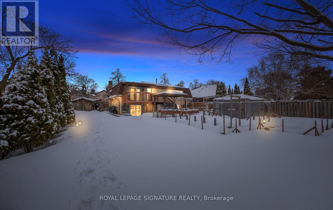
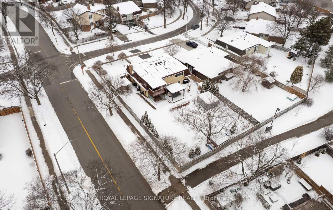
Rare opportunity! Immaculate, furnished raised bungalow for lease on a quiet street inMeadowvale, set on a premium oversized corner lot. This beautifully updated home featuresmodern finishes, energy-efficient upgrades, and a functional layout ideal for families orprofessionals. The main level offers an open-concept living and dining area with a gasfireplace, a renovated kitchen with quartz countertops and stainless steel appliances, andthree spacious bedrooms, including a primary with ensuite. The renovated finished basementprovides additional bedrooms and living space perfect for extended family or addedflexibility. Enjoy a private, fully fenced backyard with a large deck, gazebo, and plenty ofoutdoor space. Includes double garage plus two additional driveway spaces. Convenientlylocated near Meadowvale Town Centre, GO Transit, parks, schools, and major highways. Tenantpays all utilities and takes care of lawn and snow removal. (id:51382)
Property Details
| MLS® Number | W13784796 |
| Property Type | Single Family |
| Community Name | Meadowvale |
| Amenities Near By | Hospital, Park, Public Transit, Schools |
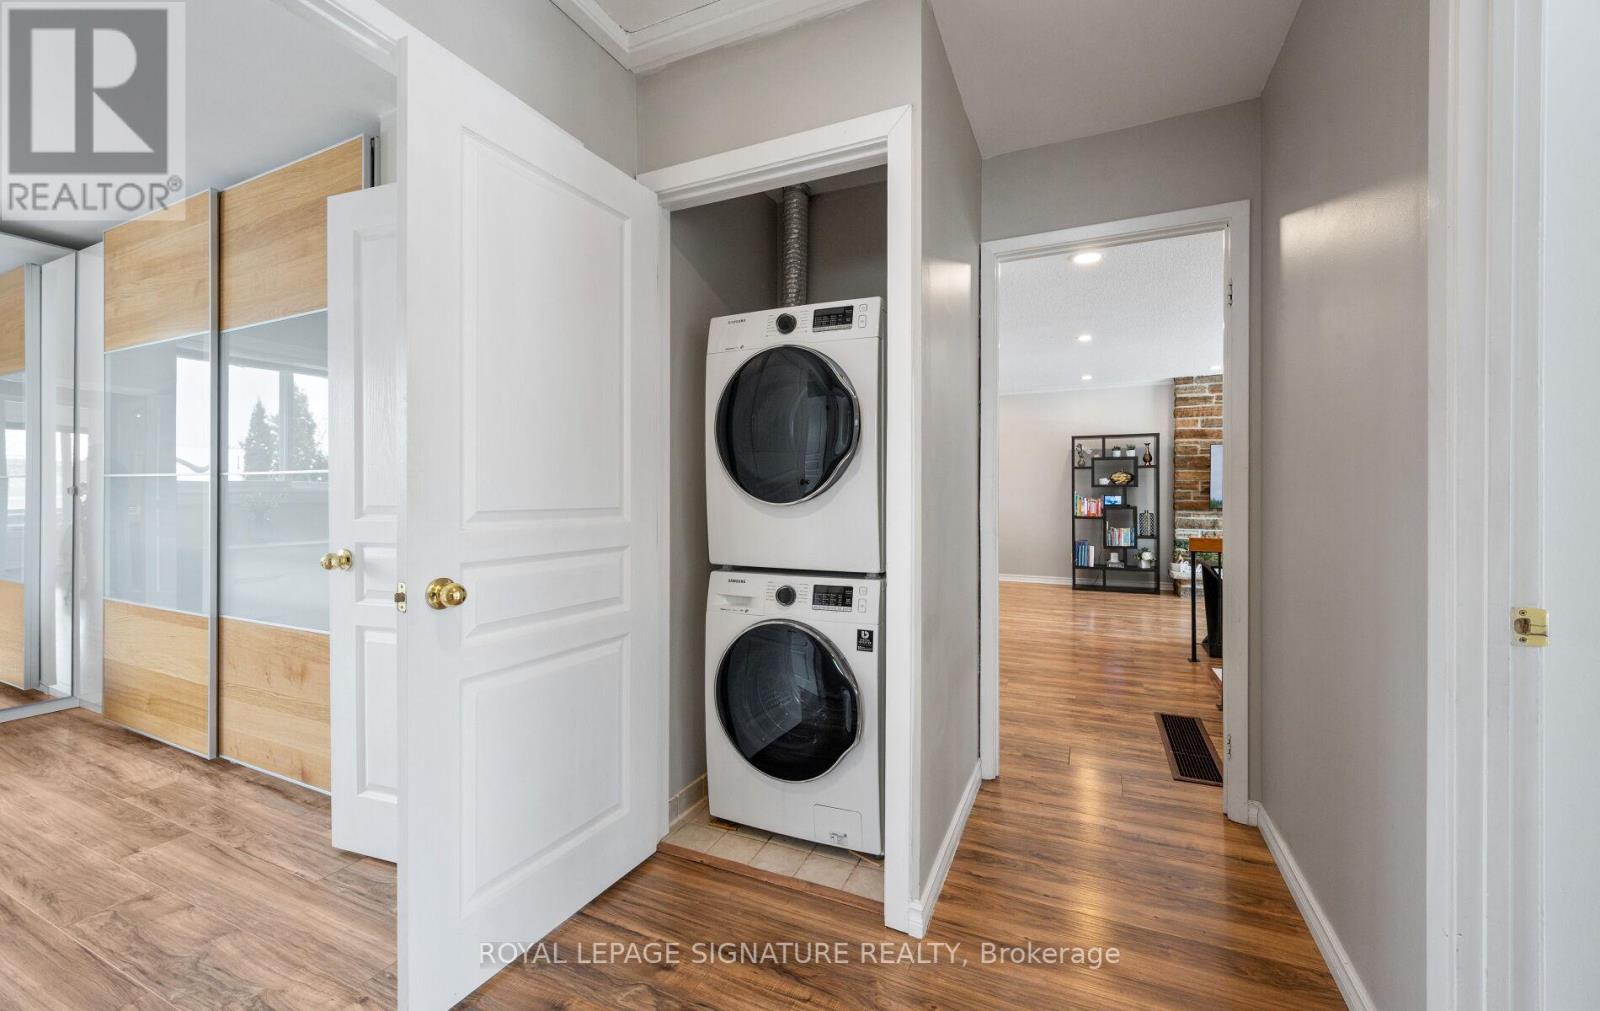
| Features | Carpet Free, In Suite Laundry, Gazebo, Solar Equipment |
| Parking Space Total | 6 |
| Structure | Greenhouse |
Building
| Bathroom Total | 3 |
| Bedrooms Above Ground | 3 |
| Bedrooms Below Ground | 2 |
| Bedrooms Total | 5 |
| Amenities | Fireplace(s) |
| Appliances | Dishwasher, Dryer, Furniture, Two Stoves, Water Heater - Tankless, Two Washers, Window Coverings, Refrigerator |
| Architectural Style | Raised Bungalow |
| Basement Development | Finished |
| Basement Type | N/a (finished) |
| Construction Style Attachment | Detached |
| Cooling Type | Central Air Conditioning |
| Exterior Finish | Stucco |
| Fire Protection | Smoke Detectors |
| Fireplace Present | Yes |
| Foundation Type | Block |
| Heating Fuel | Electric, Natural Gas |
| Heating Type | Heat Pump |
| Stories Total | 1 |
| Size Interior | 1100 - 1500 Sqft |
| Type | House |
| Utility Water | Municipal Water |
Parking
| Attached Garage | |
| Garage |
Land
| Acreage | No |
| Fence Type | Fenced Yard |
| Land Amenities | Hospital, Park, Public Transit, Schools |
| Sewer | Sanitary Sewer |
| Size Depth | 137 Ft ,7 In |
| Size Frontage | 55 Ft |
| Size Irregular | 55 X 137.6 Ft |
| Size Total Text | 55 X 137.6 Ft |
Rooms
| Level | Type | Length | Width | Dimensions |
|---|---|---|---|---|
| Lower Level | Eating Area | 3.29 m | 1.43 m | 3.29 m x 1.43 m |
| Lower Level | Bedroom | 3.82 m | 2.85 m | 3.82 m x 2.85 m |
| Lower Level | Office | 3.46 m | 1.97 m | 3.46 m x 1.97 m |
| Lower Level | Bathroom | 1.4 m | 1.72 m | 1.4 m x 1.72 m |
| Lower Level | Family Room | 3.43 m | 3.1 m | 3.43 m x 3.1 m |
| Lower Level | Kitchen | 3.43 m | 3.69 m | 3.43 m x 3.69 m |
| Main Level | Living Room | 3.53 m | 5.24 m | 3.53 m x 5.24 m |
| Main Level | Dining Room | 2.88 m | 2.9 m | 2.88 m x 2.9 m |
| Main Level | Kitchen | 3.3 m | 3.43 m | 3.3 m x 3.43 m |
| Main Level | Primary Bedroom | 3.91 m | 3.45 m | 3.91 m x 3.45 m |
| Main Level | Bedroom 2 | 2.93 m | 3.39 m | 2.93 m x 3.39 m |
| Main Level | Bedroom 3 | 2.11 m | 3.39 m | 2.11 m x 3.39 m |
| Main Level | Bathroom | 1.81 m | 1.45 m | 1.81 m x 1.45 m |
| Main Level | Bathroom | 1.81 m | 1.25 m | 1.81 m x 1.25 m |
Utilities
| Electricity | Installed |
| Sewer | Installed |
https://www.realtor.ca/real-estate/30279868/6943-estoril-road-mississauga-meadowvale-meadowvale
Interested?
Contact us for more information

The trademarks REALTOR®, REALTORS®, and the REALTOR® logo are controlled by The Canadian Real Estate Association (CREA) and identify real estate professionals who are members of CREA. The trademarks MLS®, Multiple Listing Service® and the associated logos are owned by The Canadian Real Estate Association (CREA) and identify the quality of services provided by real estate professionals who are members of CREA. The trademark DDF® is owned by The Canadian Real Estate Association (CREA) and identifies CREA's Data Distribution Facility (DDF®)
September 15 2026 03:02:52
Toronto Real Estate Board
Royal LePage Signature Realty