
6888 Barrisdale Drive Mississauga (Meadowvale), Ontario L5N 2H4


$1,238,000
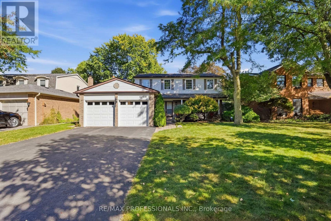
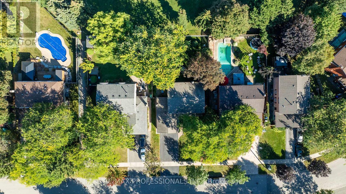
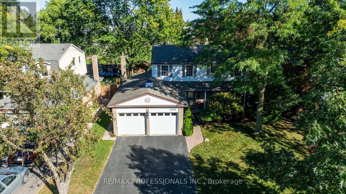
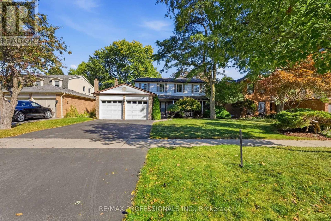
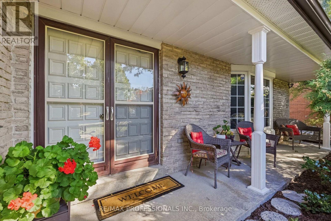
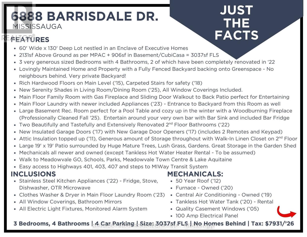
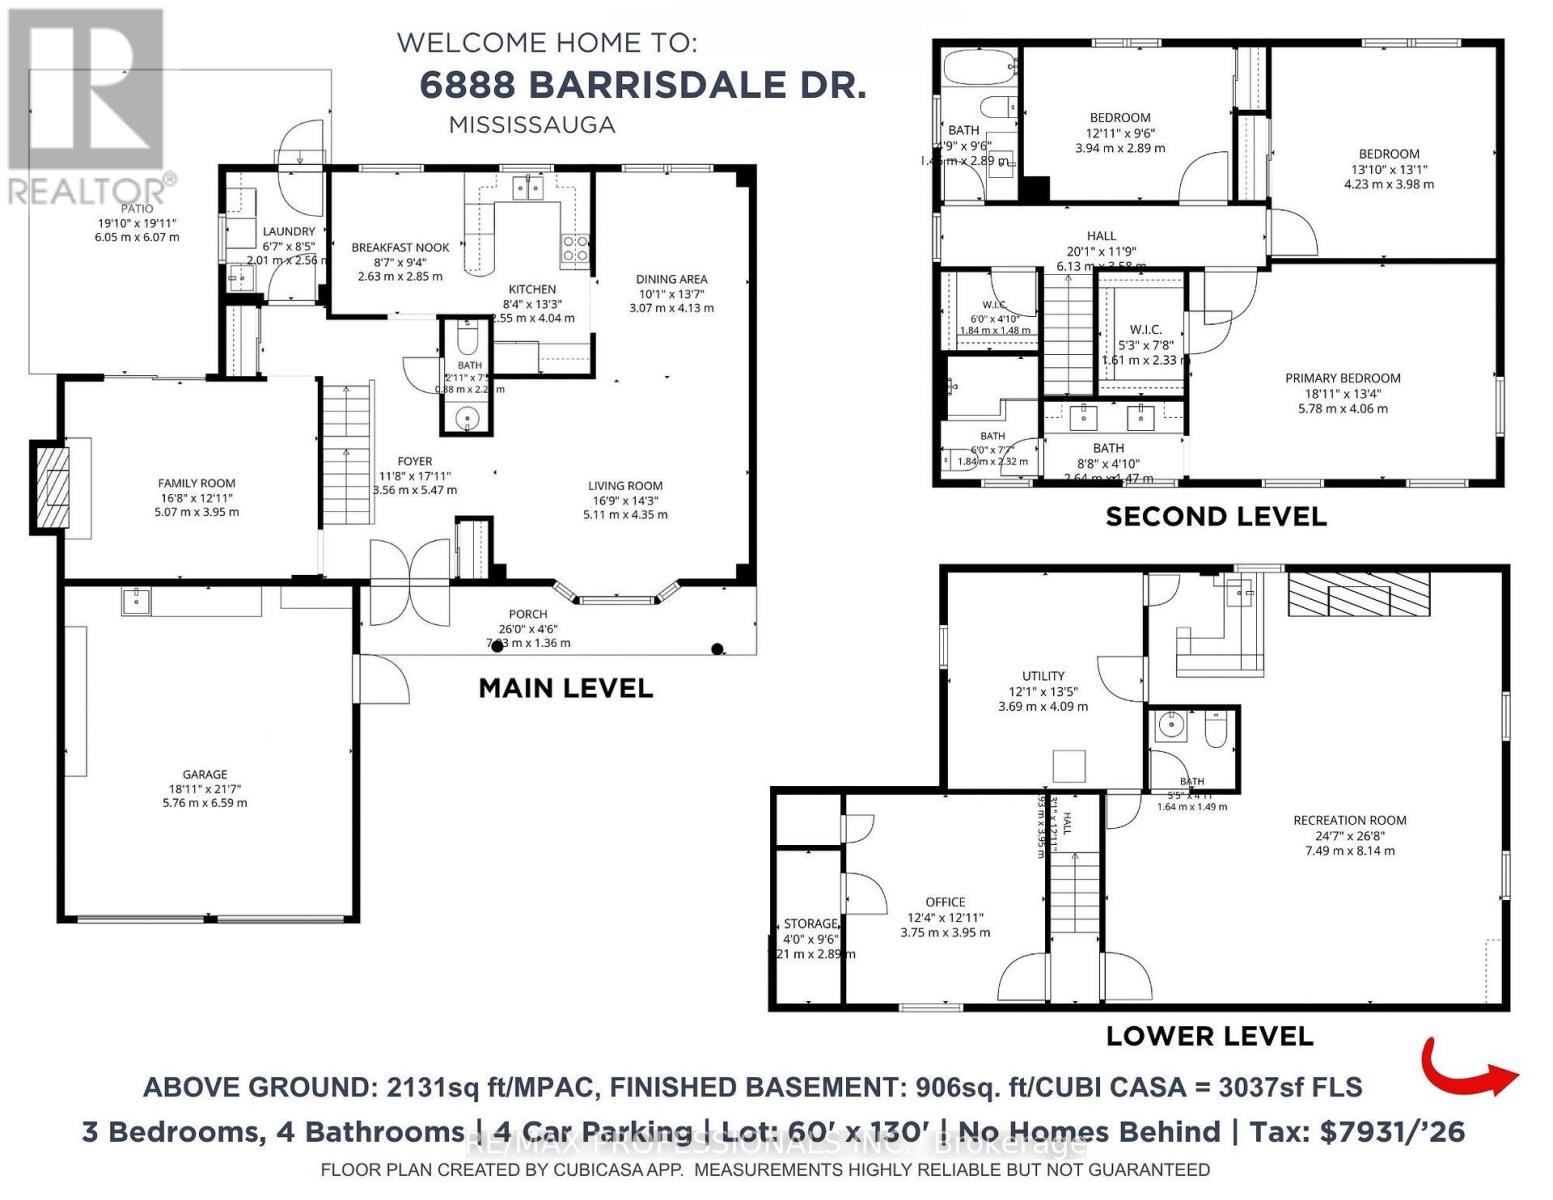
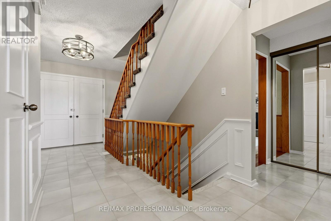
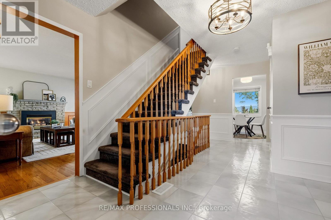
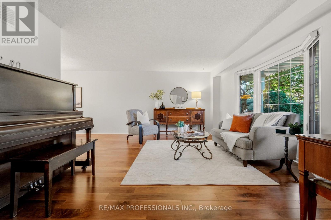
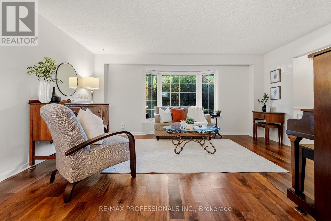
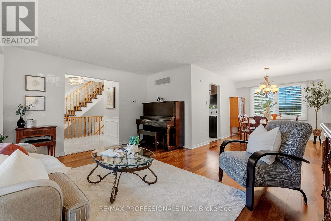
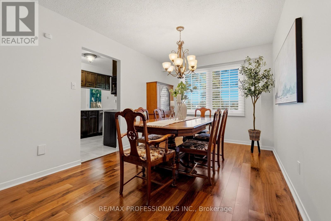
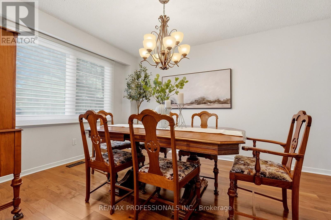
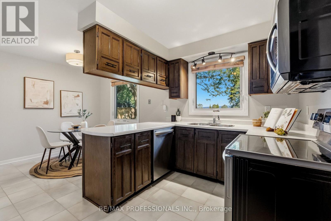
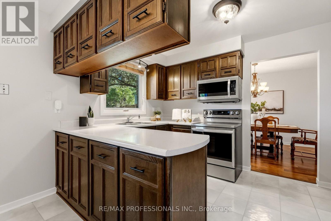
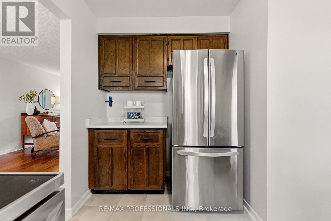
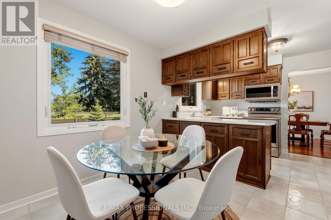
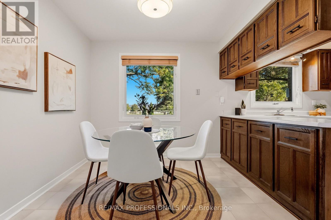
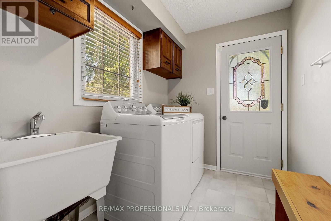
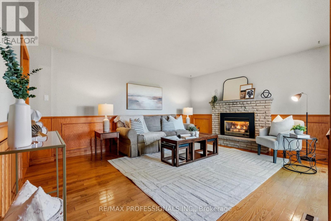
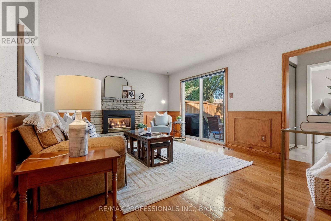
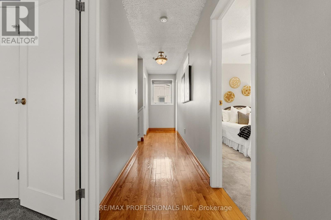
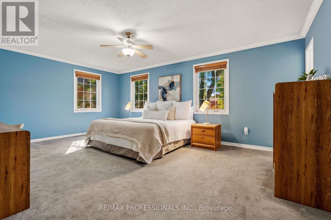
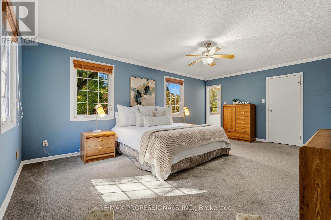
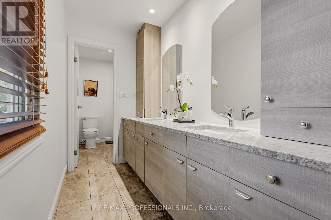
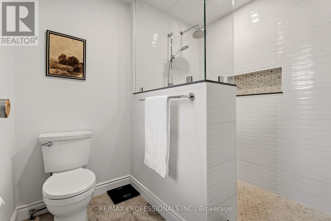
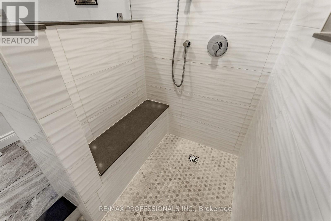
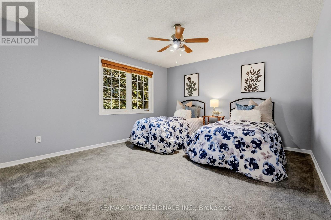
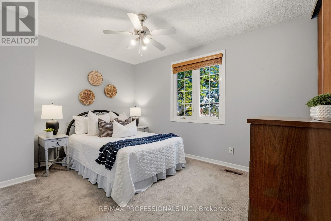
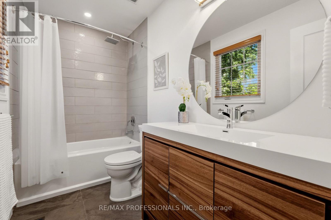
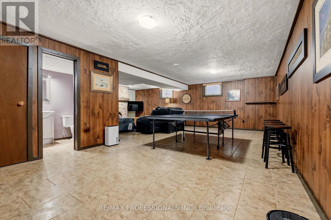
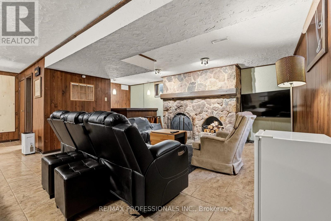
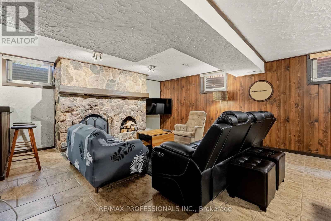
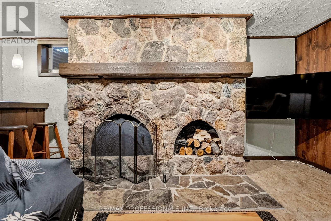
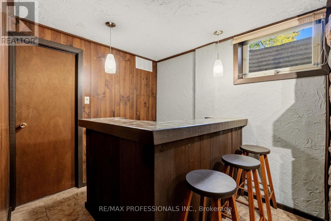
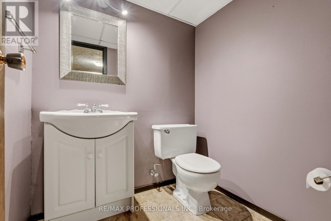
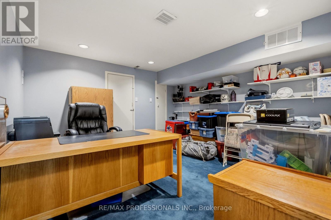
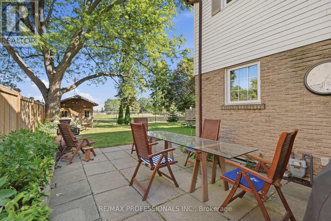
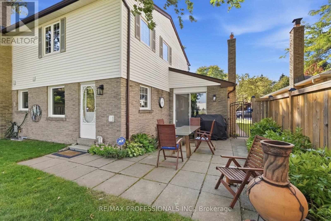
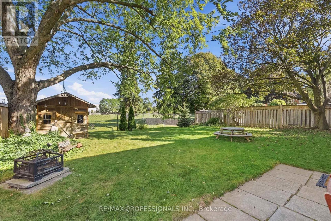
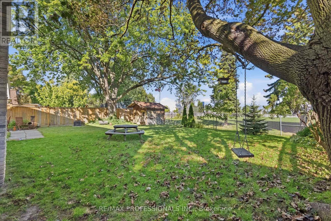
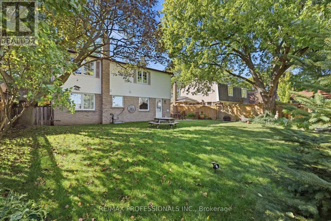
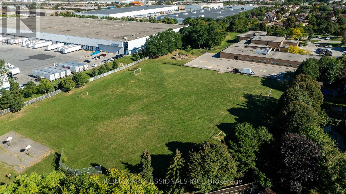
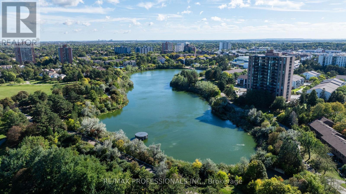
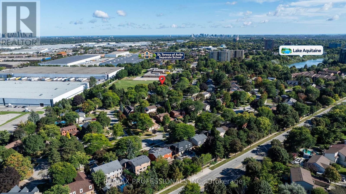
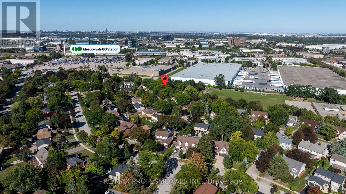
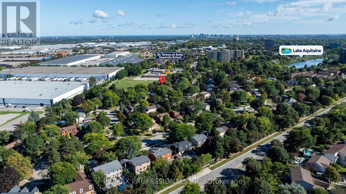
Welcome to Barrisdale Drive - a quiet enclave of executive homes set on wide, deep lots in the heart of sought-after Meadowvale. Take a drive along this special street, and you'll immediately appreciate the pride of ownership, beautifully maintained lawns, mature trees and well-kept properties that give Barrisdale its distinctive feel. Then discover 6888 Barrisdale - a lovingly maintained family home on an impressive 60' x 130' lot backing onto greenspace with no homes behind! Offering 2,131 sq. ft. above grade plus 906 sq. ft. of finished lower-level living space, this home provides over 3,000 sq. ft. of finished living space. The main level features rich hardwood floors, spacious living and dining rooms with new Serenity shades, and a welcoming family room with a gas fireplace and sliding-door walkout to the backyard. The kitchen and breakfast area with newer stainless steel appliances overlooks the yard, while the convenient main-floor laundry offers newer appliances and a second backyard entrance. Upstairs are 3 very generous-sized bedrooms, including an 18'11" x 13'4" primary retreat with a walk-in closet and a beautifully renovated spa-like 4-pc ensuite, plus a second renovated 4-pc main upper bathroom. The finished basement adds outstanding living space with a huge recreation room, built-in bar, wood-burning fireplace, den and 2-pc bath. Outside, enjoy the privacy of a fully fenced, landscaped yard with mature trees, gardens and a large 19' x 19' patio. Parking for the whole family with a double-car garage and double-wide driveway. Major updates include furnace ('20), C/A ('19), 50-year roof ('12), insulated garage doors ('17) and newer stainless steel kitchen appliances. And the location? Leave the car at home! Enjoy an easy walk to Meadowvale GO, schools, parks, Meadowvale Town Centre, and beautiful Lake Aquitaine, with convenient access to Hwys 401, 407 & 403. Come take a drive. Experience Barrisdale for yourself - then imagine calling it home. (id:51382)
Open House
This property has open houses!
2:00 pm
Ends at:4:00 pm
2:00 pm
Ends at:4:00 pm
Property Details
| MLS® Number | W13822118 |
| Property Type | Single Family |
| Community Name | Meadowvale |
| Amenities Near By | Hospital, Park, Public Transit, Schools |
| Community Features | Community Centre |
| Equipment Type | Water Heater, Water Heater - Tankless |
| Features | Backs On Greenbelt, Flat Site |
| Parking Space Total | 4 |
| Rental Equipment Type | Water Heater, Water Heater - Tankless |
| Structure | Patio(s), Porch, Shed |
Building
| Bathroom Total | 4 |
| Bedrooms Above Ground | 3 |
| Bedrooms Total | 3 |
| Age | 31 To 50 Years |
| Amenities | Fireplace(s) |
| Appliances | Garage Door Opener Remote(s), Water Heater - Tankless, Dryer, Washer, Window Coverings |
| Basement Development | Finished |
| Basement Type | Full (finished) |
| Construction Style Attachment | Detached |
| Cooling Type | Central Air Conditioning |
| Exterior Finish | Brick, Vinyl Siding |
| Fire Protection | Alarm System, Smoke Detectors |
| Fireplace Present | Yes |
| Fireplace Total | 2 |
| Flooring Type | Hardwood, Carpeted, Tile, Concrete |
| Foundation Type | Poured Concrete |
| Half Bath Total | 2 |
| Heating Fuel | Natural Gas |
| Heating Type | Forced Air |
| Stories Total | 2 |
| Size Interior | 2000 - 2500 Sqft |
| Type | House |
| Utility Water | Municipal Water |
Parking
| Garage |
Land
| Acreage | No |
| Fence Type | Fenced Yard |
| Land Amenities | Hospital, Park, Public Transit, Schools |
| Landscape Features | Landscaped |
| Sewer | Sanitary Sewer |
| Size Depth | 130 Ft |
| Size Frontage | 60 Ft |
| Size Irregular | 60 X 130 Ft ; No Neighbours Behind! |
| Size Total Text | 60 X 130 Ft ; No Neighbours Behind! |
| Zoning Description | R2 |
Rooms
| Level | Type | Length | Width | Dimensions |
|---|---|---|---|---|
| Second Level | Bedroom 3 | 4.23 m | 3.98 m | 4.23 m x 3.98 m |
| Second Level | Bathroom | 1.45 m | 2.89 m | 1.45 m x 2.89 m |
| Second Level | Primary Bedroom | 5.78 m | 4.06 m | 5.78 m x 4.06 m |
| Second Level | Bathroom | 2.64 m | 1.47 m | 2.64 m x 1.47 m |
| Second Level | Bedroom 2 | 3.94 m | 2.89 m | 3.94 m x 2.89 m |
| Basement | Recreational, Games Room | 7.49 m | 8.14 m | 7.49 m x 8.14 m |
| Basement | Bathroom | 1.64 m | 1.49 m | 1.64 m x 1.49 m |
| Basement | Den | 3.75 m | 3.95 m | 3.75 m x 3.95 m |
| Basement | Utility Room | 3.69 m | 4.09 m | 3.69 m x 4.09 m |
| Main Level | Family Room | 5.07 m | 3.95 m | 5.07 m x 3.95 m |
| Main Level | Laundry Room | 2.01 m | 2.56 m | 2.01 m x 2.56 m |
| Main Level | Eating Area | 2.63 m | 2.85 m | 2.63 m x 2.85 m |
| Main Level | Kitchen | 2.55 m | 4.04 m | 2.55 m x 4.04 m |
| Main Level | Dining Room | 3.07 m | 4.13 m | 3.07 m x 4.13 m |
| Main Level | Living Room | 5.11 m | 4.35 m | 5.11 m x 4.35 m |
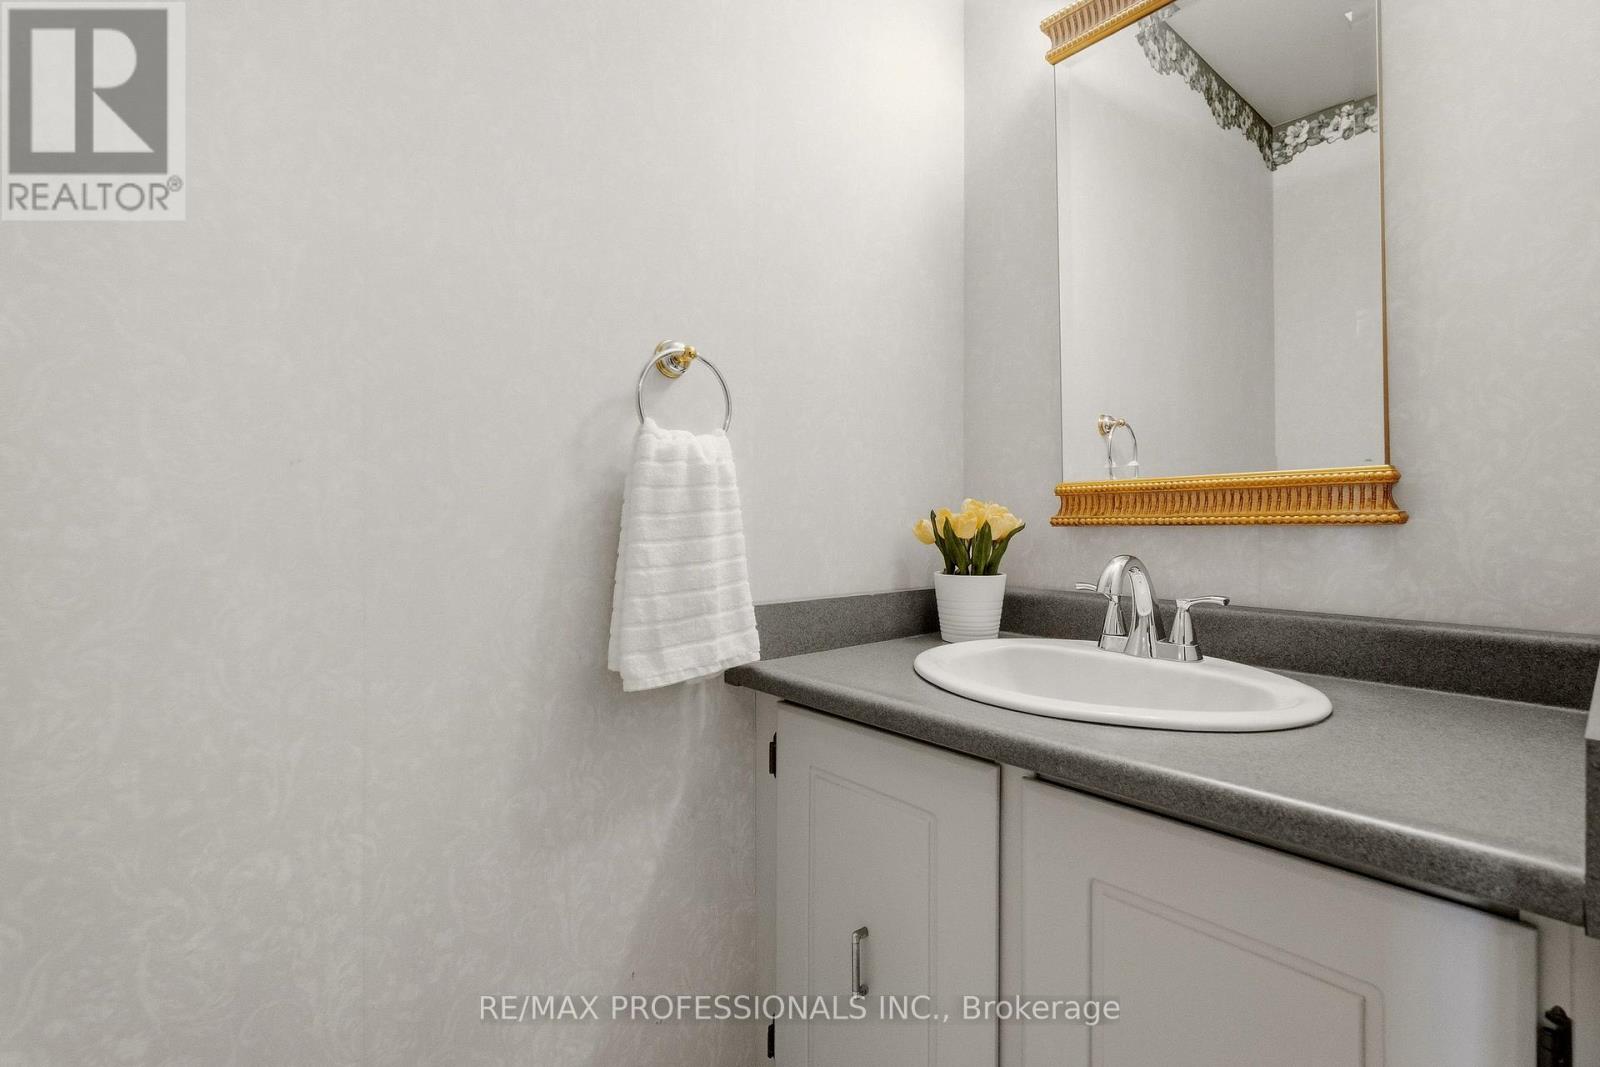
| Main Level | Bathroom | 0.88 m | 2.2 m | 0.88 m x 2.2 m |
Utilities
| Cable | Available |
| Electricity | Installed |
| Sewer | Installed |
https://www.realtor.ca/real-estate/30320919/6888-barrisdale-drive-mississauga-meadowvale-meadowvale
Interested?
Contact us for more information

The trademarks REALTOR®, REALTORS®, and the REALTOR® logo are controlled by The Canadian Real Estate Association (CREA) and identify real estate professionals who are members of CREA. The trademarks MLS®, Multiple Listing Service® and the associated logos are owned by The Canadian Real Estate Association (CREA) and identify the quality of services provided by real estate professionals who are members of CREA. The trademark DDF® is owned by The Canadian Real Estate Association (CREA) and identifies CREA's Data Distribution Facility (DDF®)
September 24 2026 04:37:36
Toronto Real Estate Board
RE/MAX Professionals Inc.