
65 Westhampton Way Hamilton, Ontario L8E 6C5

$2,850 Monthly
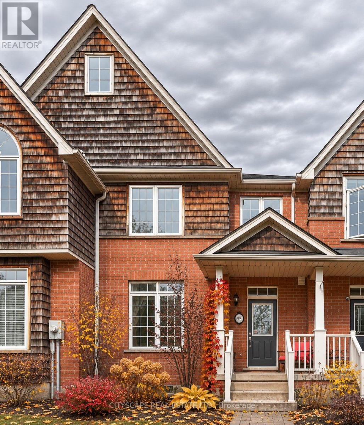
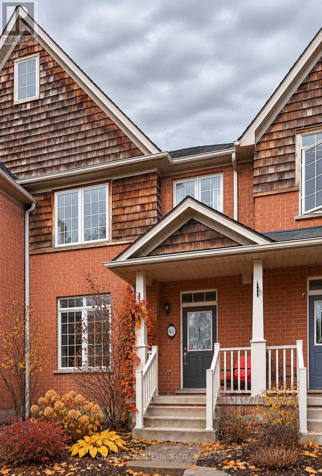
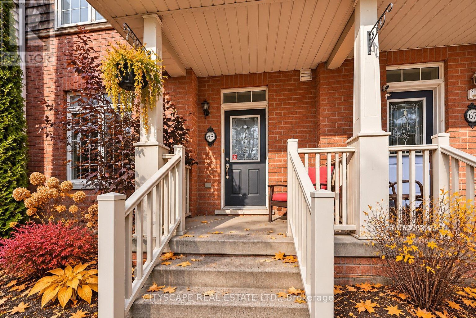
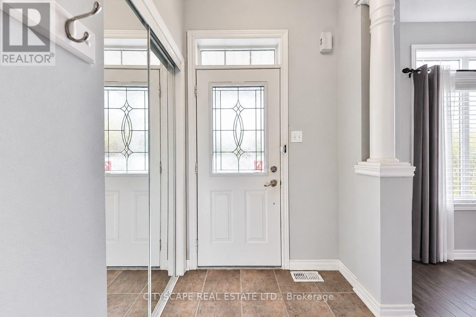
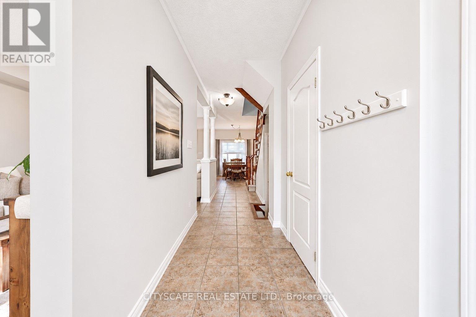
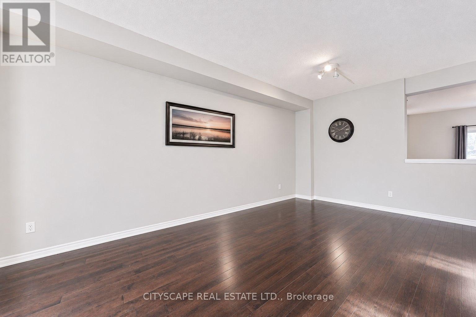
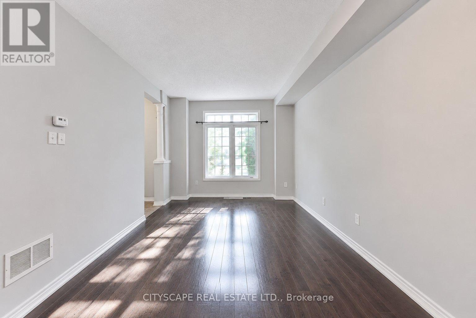
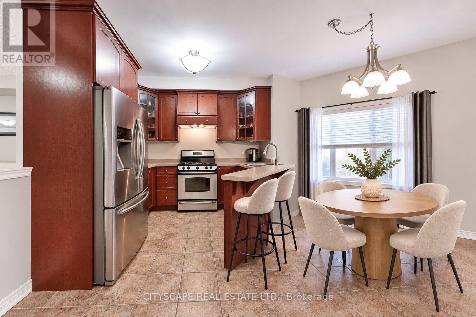
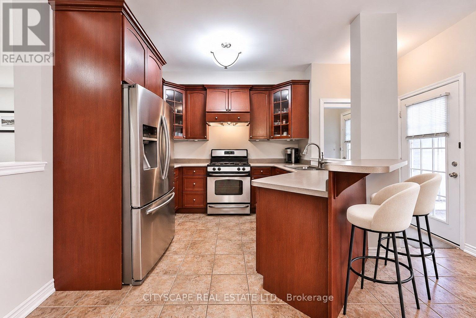
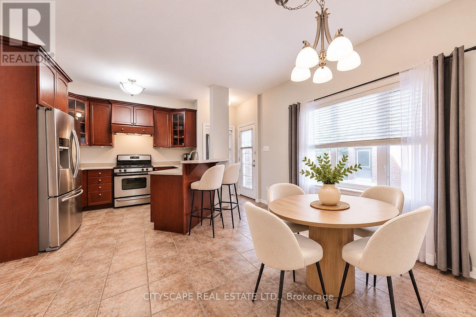
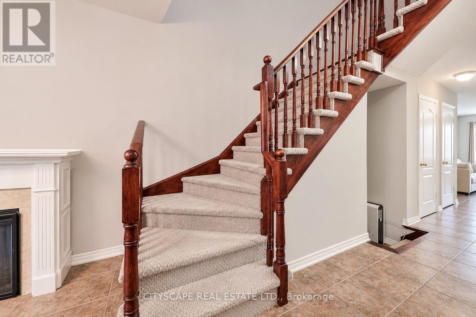
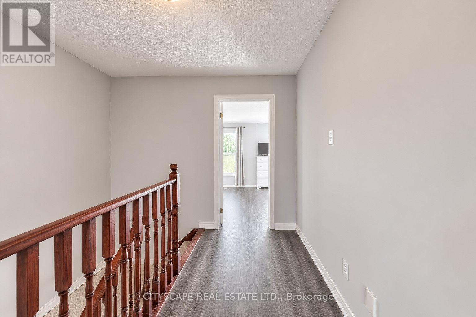
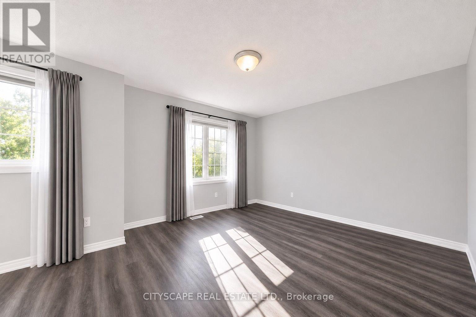
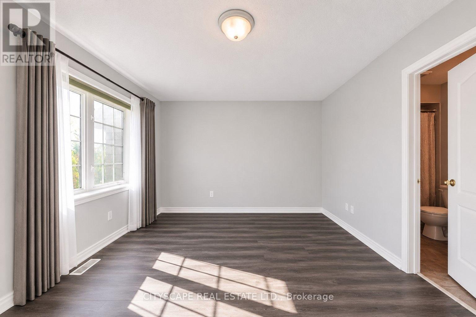
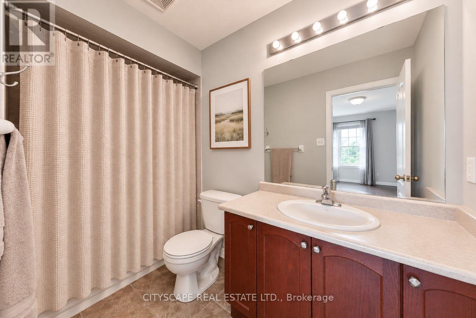
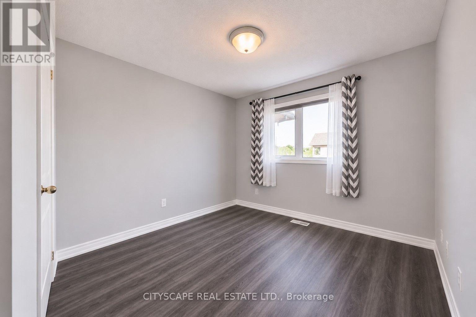
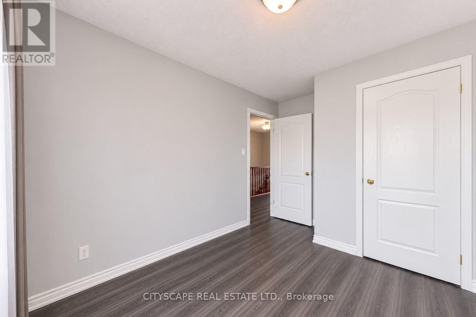
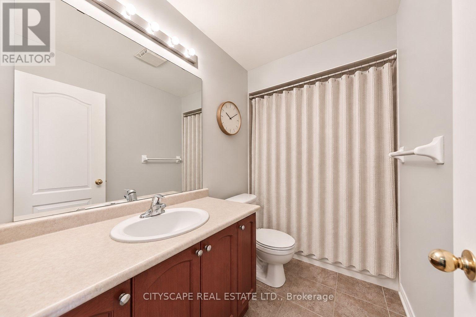
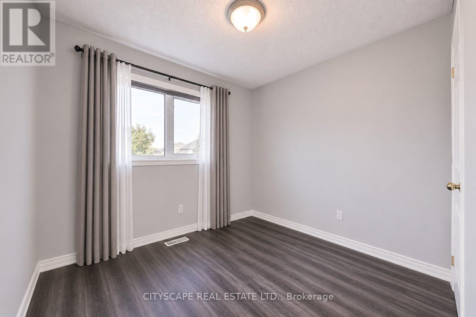
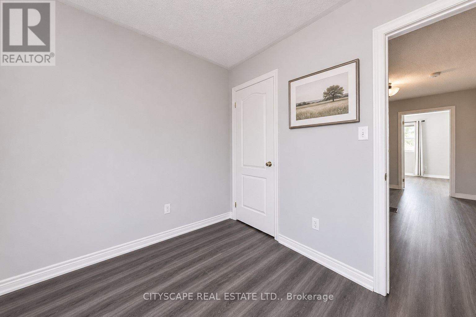
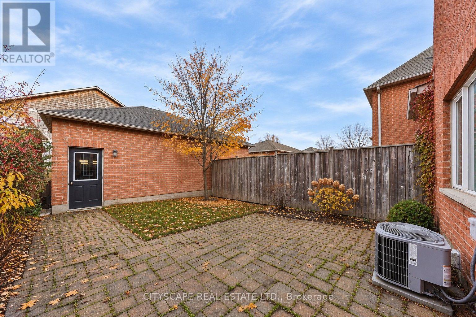
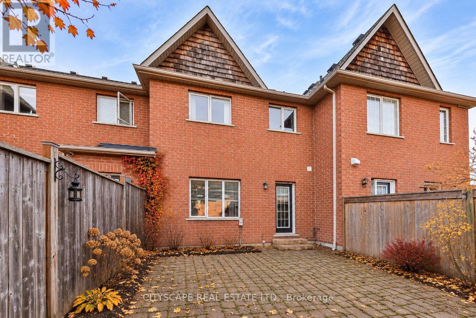
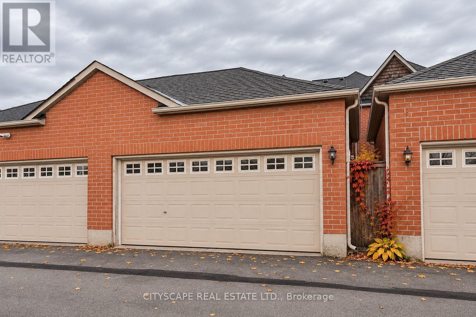
Welcome to this beautifully situated freehold townhome in the prestigious Lake Pointe community, offering picturesque park views and an exceptional location just steps from Fifty Point Conservation Area and Lake Ontario. Enjoy convenient access to the QEW, Costco, Metro, Winona Park Plaza, shopping, restaurants, and everyday amenities. This inviting home features a bright, open-concept layout with 9-foot ceilings, elegant crown molding, and hardwood flooring. The spacious living room overlooks a beautiful 3-acre park and offers plenty of room for entertaining or a dedicated home office nook. The light-filled kitchen features a convenient peninsula, generous dining area, and oversized window, creating a welcoming space for family gatherings. Step outside to your private backyard with direct access to a detached double-car garage. Upstairs, discover three generously sized bedrooms, including a spacious primary retreat featuring vaulted ceilings, a walk-in closet, private en-suite, and French doors leading to a charming balcony overlooking the greenspace. The unfinished lower level offers excellent potential for additional living space, a recreation room, or ample storage. Experience the perfect balance of comfort, convenience, and lifestyle in one of Stoney Creek's most desirable lakeside communities! Please submit application on link https://l.singlekey.com/7bd972e8 (id:51382)
Property Details
| MLS® Number | X14172356 |
| Property Type | Single Family |
| Community Name | Winona Park |
| Amenities Near By | Beach, Marina, Park |
| Equipment Type | Water Heater |
| Parking Space Total | 2 |
| Rental Equipment Type | Water Heater |
| View Type | View |
Building
| Bathroom Total | 3 |
| Bedrooms Above Ground | 3 |
| Bedrooms Total | 3 |
| Age | 6 To 15 Years |
| Amenities | Separate Heating Controls, Separate Electricity Meters |
| Appliances | Garage Door Opener Remote(s), All, Dishwasher, Dryer, Garage Door Opener, Stove, Washer, Window Coverings, Refrigerator |
| Basement Development | Unfinished |
| Basement Type | Full (unfinished) |
| Construction Style Attachment | Attached |
| Cooling Type | Central Air Conditioning |
| Exterior Finish | Brick |
| Flooring Type | Hardwood, Ceramic, Tile |
| Foundation Type | Concrete |
| Half Bath Total | 1 |
| Heating Fuel | Natural Gas |
| Heating Type | Forced Air |
| Stories Total | 2 |
| Size Interior | 1,100 - 1,500 Sqft |
| Type | Row / Townhouse |
| Utility Water | Municipal Water |
Parking
| Detached Garage | |
| Garage |
Land
| Acreage | No |
| Fence Type | Fully Fenced, Fenced Yard |
| Land Amenities | Beach, Marina, Park |
| Sewer | Sanitary Sewer |
| Size Depth | 100 Ft ,3 In |
| Size Frontage | 20 Ft ,1 In |
| Size Irregular | 20.1 X 100.3 Ft |
| Size Total Text | 20.1 X 100.3 Ft|under 1/2 Acre |
Rooms
| Level | Type | Length | Width | Dimensions |
|---|---|---|---|---|
| Second Level | Primary Bedroom | 4.5 m | 3.78 m | 4.5 m x 3.78 m |
| Second Level | Bedroom 2 | 2.82 m | 2 m | 2.82 m x 2 m |
| Second Level | Bedroom 3 | 2.84 m | 2.77 m | 2.84 m x 2.77 m |
| Second Level | Bathroom | 3 m | 3 m | 3 m x 3 m |
| Second Level | Bathroom | 3.5 m | 2 m | 3.5 m x 2 m |
| Main Level | Living Room | 5.94 m | 3.3 m | 5.94 m x 3.3 m |
| Main Level | Dining Room | 3.15 m | 3.07 m | 3.15 m x 3.07 m |
| Main Level | Kitchen | 2.97 m | 2.69 m | 2.97 m x 2.69 m |
| Main Level | Partial Bathroom | 2.2 m | 1 m | 2.2 m x 1 m |
https://www.realtor.ca/real-estate/30504382/65-westhampton-way-hamilton-winona-park-winona-park
Contact Us
Contact us for more information

The trademarks REALTOR®, REALTORS®, and the REALTOR® logo are controlled by The Canadian Real Estate Association (CREA) and identify real estate professionals who are members of CREA. The trademarks MLS®, Multiple Listing Service® and the associated logos are owned by The Canadian Real Estate Association (CREA) and identify the quality of services provided by real estate professionals who are members of CREA. The trademark DDF® is owned by The Canadian Real Estate Association (CREA) and identifies CREA's Data Distribution Facility (DDF®)
November 11 2026 10:36:35
Toronto Real Estate Board
Cityscape Real Estate Ltd.