
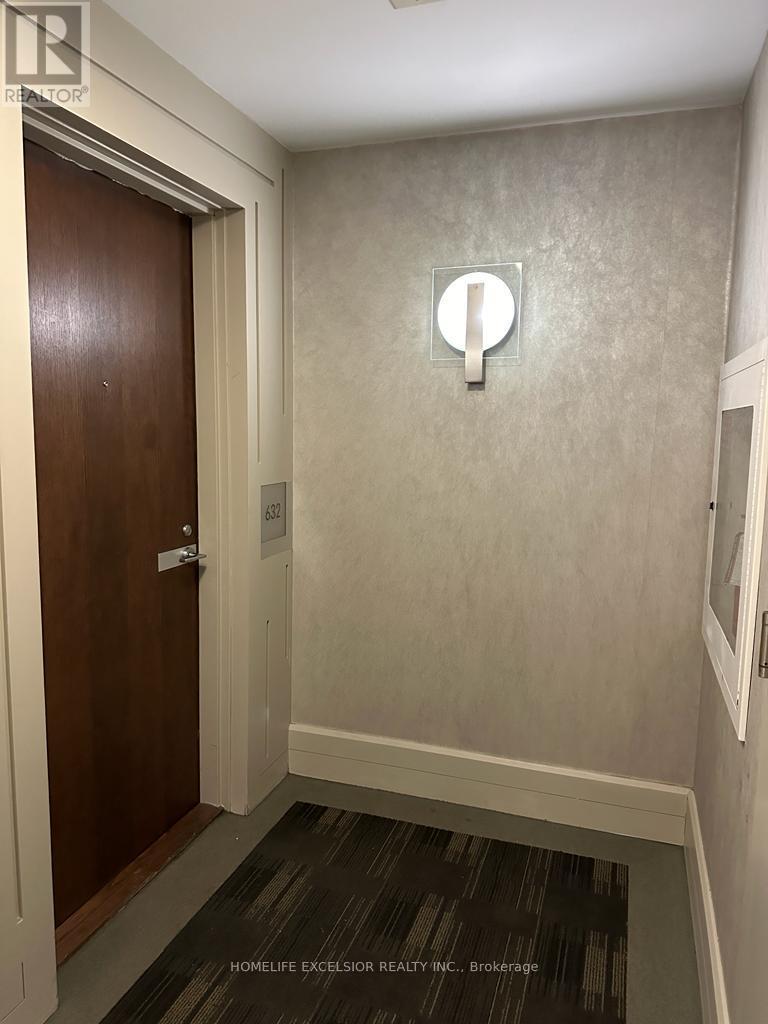
632 - 111 Elizabeth Street Toronto (Bay Street Corridor), Ontario M5G 1P7

$2,100 Monthly
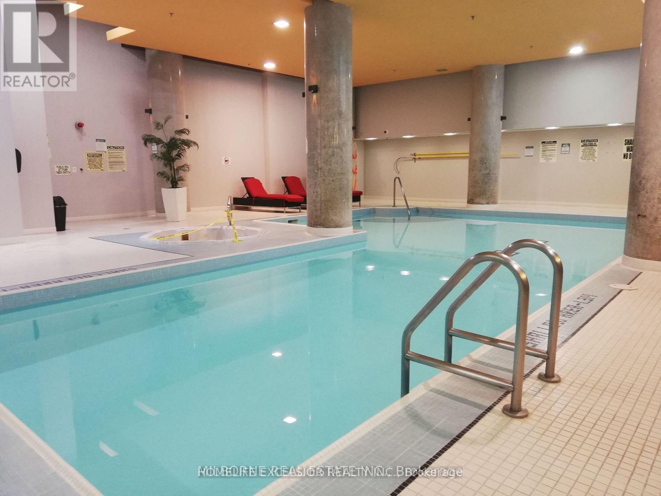
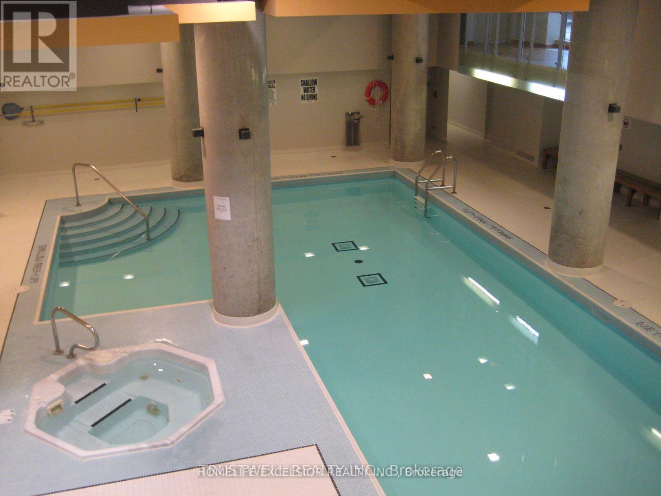
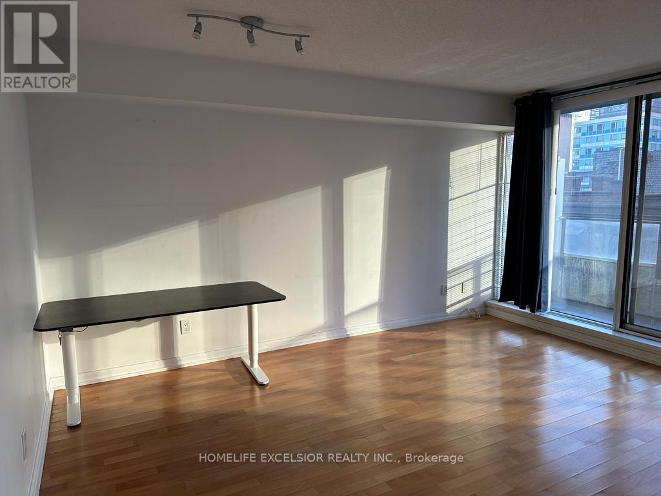
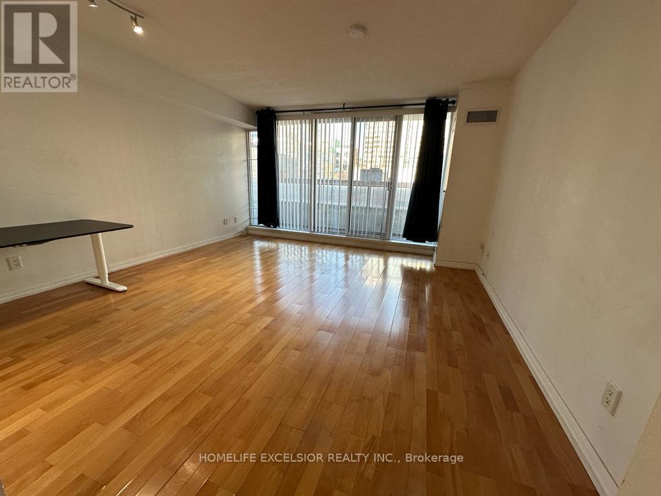
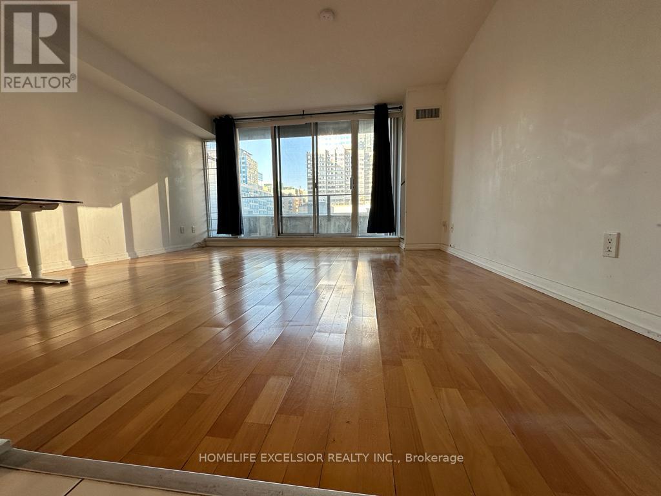
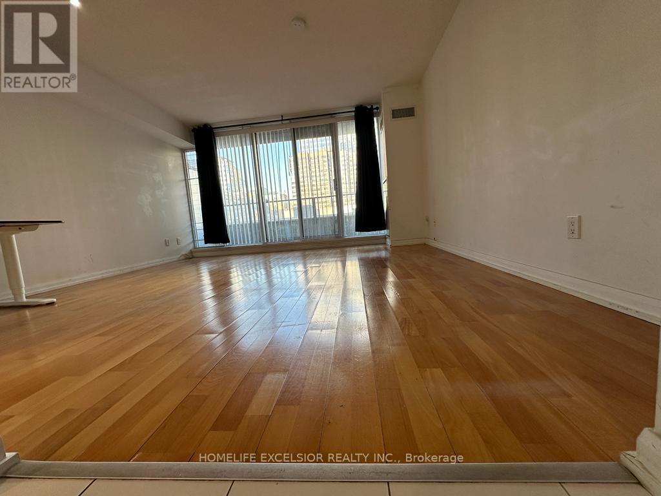
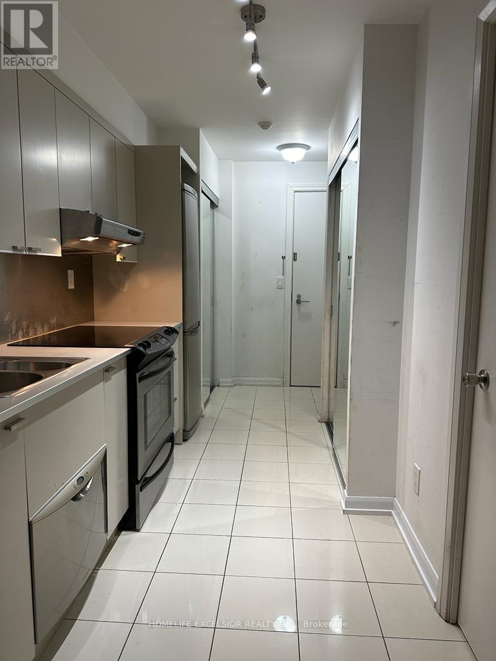
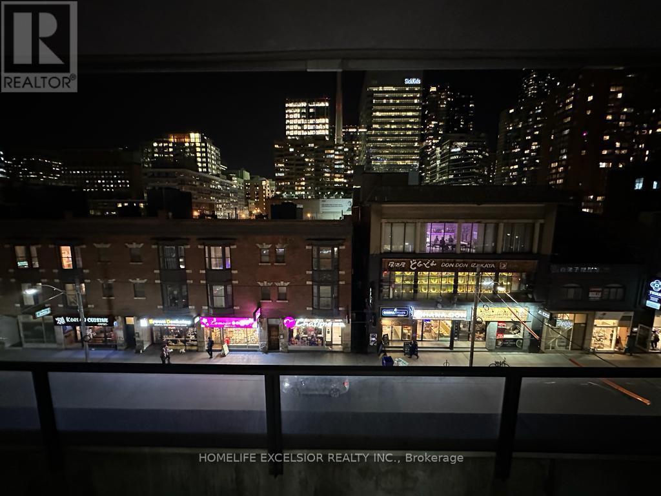
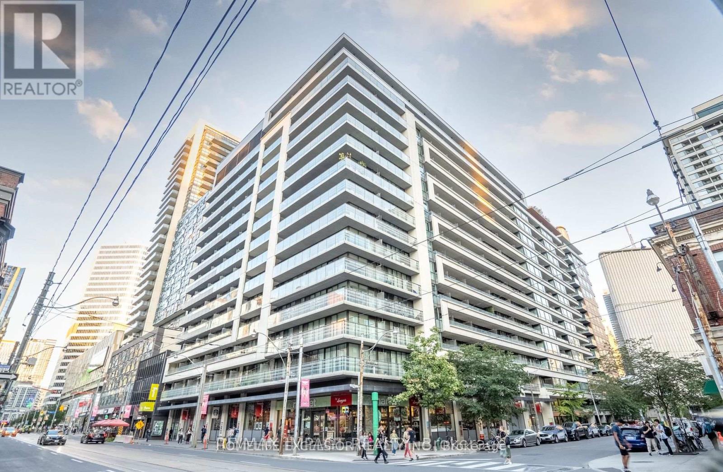
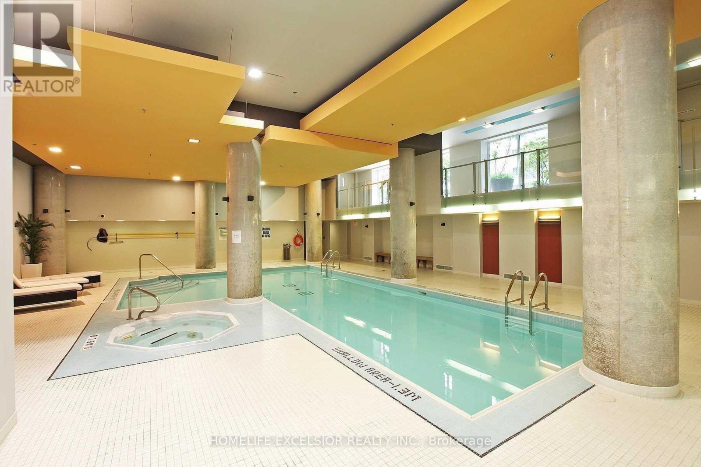
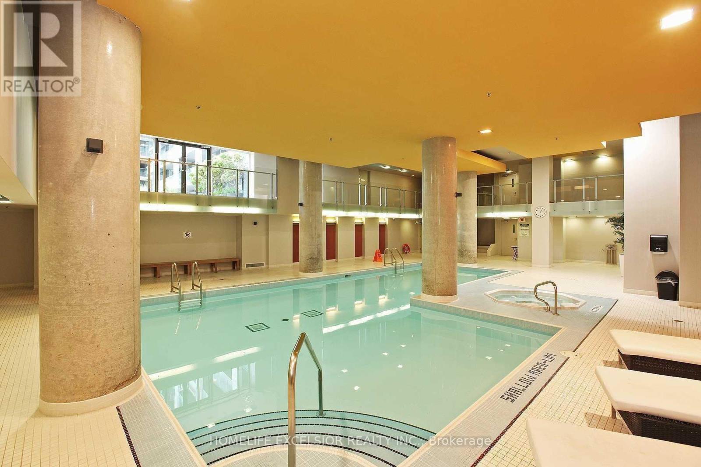
Corner Unit Largest Bachelor 440 Sq. Ft. Full Width Balcony. *Unobstructed View *Floor to Ceiling Windows, Laminate Floors. 24hr.concierge. Indoor Pool, Rooftop Deck, Visitor Parking. "One City Hall" Located in the Heart of Toronto, Steps to City Hall. Dundas Square, Dundas & St Patrick Subway Station, TTC. University of Toronto & Toronto Metropolitan University (Ryerson), Hospitals (Toronto General/Sick Kids/MountSinai/Princess Margaret/Women's College, Mars), * Underground Pathways To Financial District *, *Atrium On Bay*, T & T Supermarkets , Banks & Restaurants. (id:51382)
Property Details
| MLS® Number | C13835152 |
| Property Type | Single Family |
| Community Name | Bay Street Corridor |
| Amenities Near By | Hospital, Park, Place Of Worship, Public Transit |
| Community Features | Pets Not Allowed |
| Features | Balcony, Carpet Free |
| Pool Type | Indoor Pool |
| View Type | City View |
Building
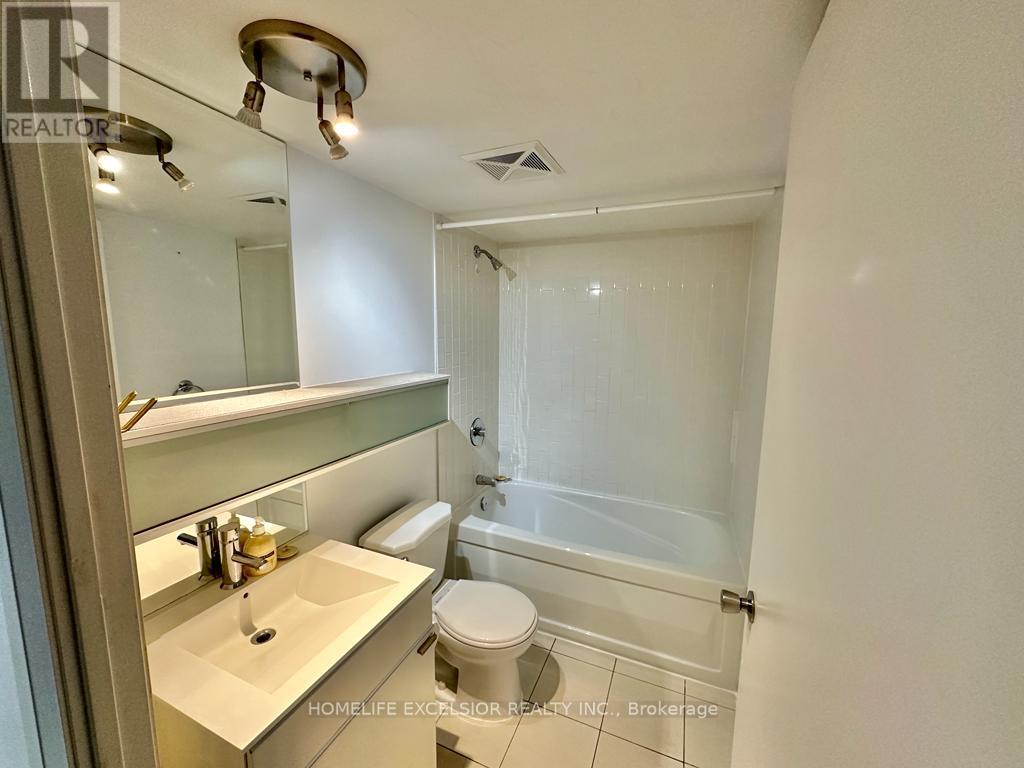
| Bathroom Total | 1 |
| Age | 16 To 30 Years |
| Amenities | Exercise Centre, Sauna, Visitor Parking |
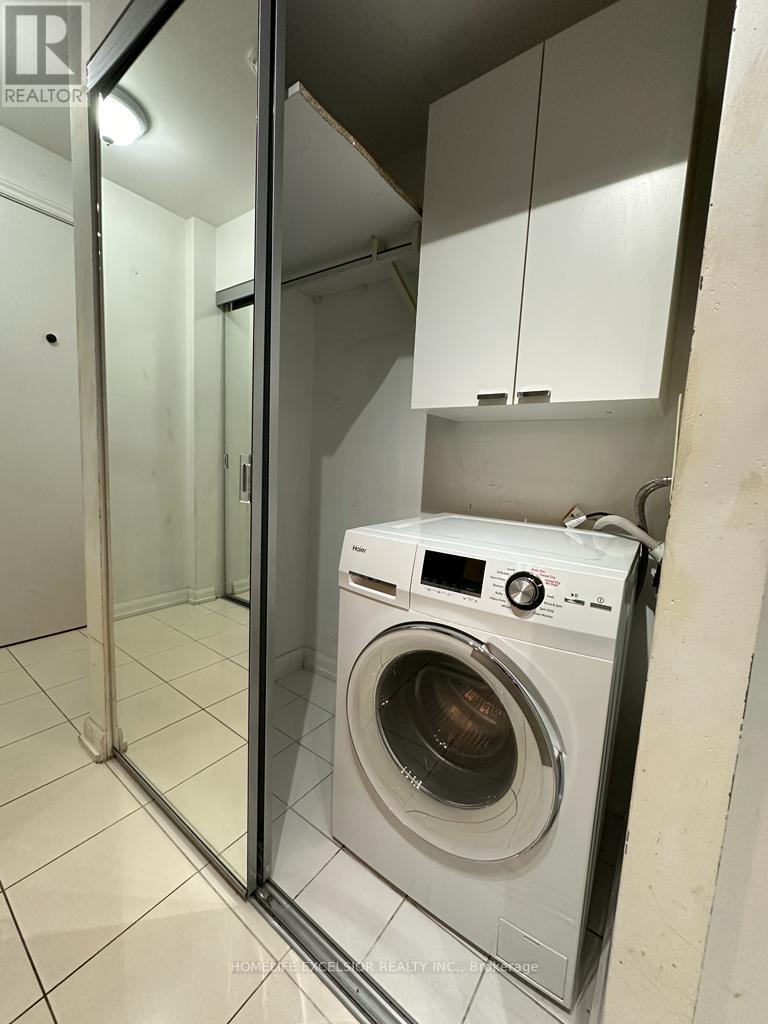
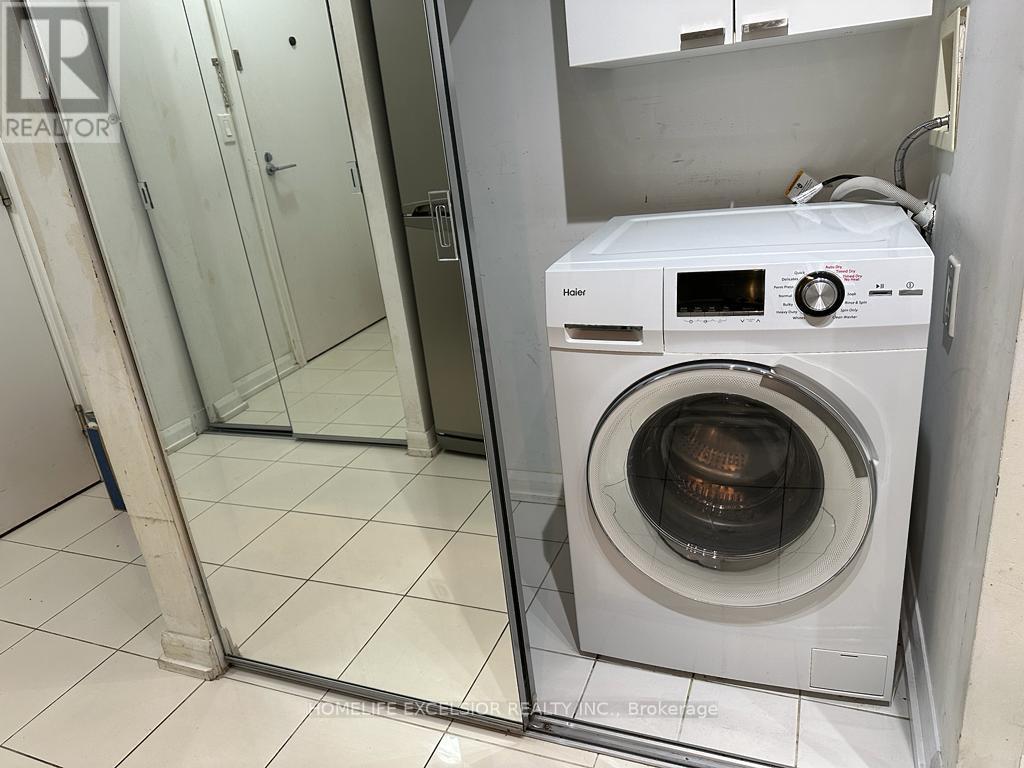
| Appliances | Blinds, Dryer, Washer |
| Basement Type | None |
| Cooling Type | Central Air Conditioning |
| Exterior Finish | Concrete |
| Flooring Type | Ceramic |
| Heating Fuel | Electric |
| Heating Type | Forced Air, Heat Pump |
| Size Interior | 0 - 499 Sqft |
| Type | Apartment |
Parking
| Underground | |
| Garage |
Land
| Acreage | No |
| Land Amenities | Hospital, Park, Place Of Worship, Public Transit |
Rooms
| Level | Type | Length | Width | Dimensions |
|---|---|---|---|---|
| Ground Level | Primary Bedroom | 4.4 m | 4.32 m | 4.4 m x 4.32 m |
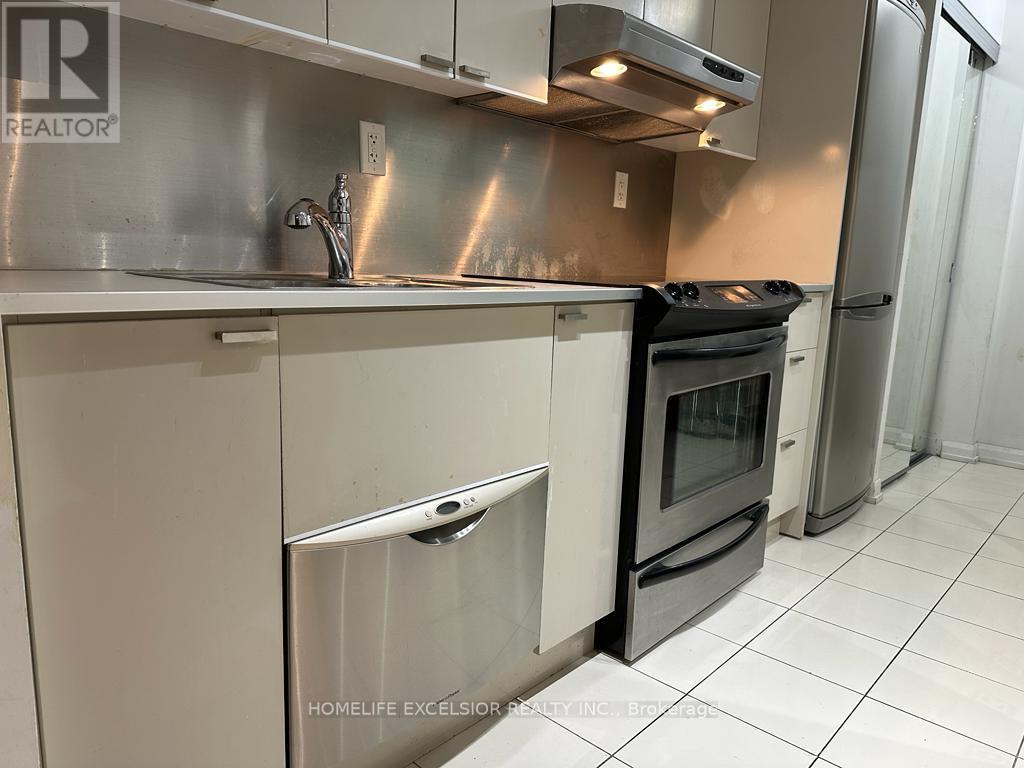
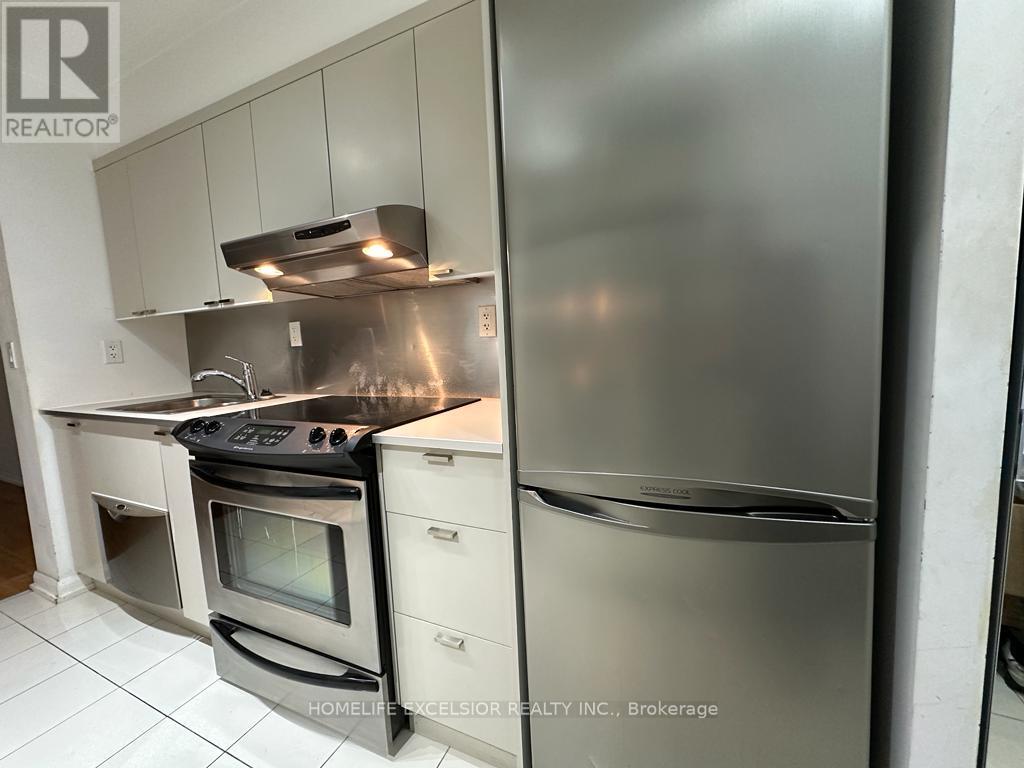
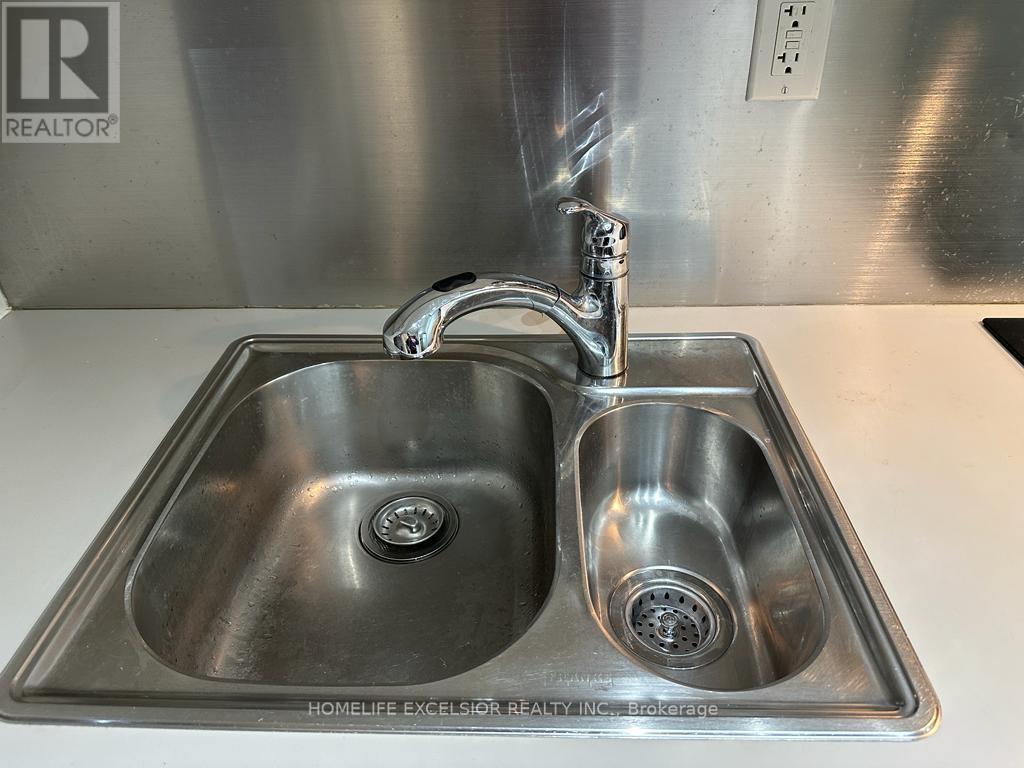
| Ground Level | Kitchen | 3.2 m | 1.88 m | 3.2 m x 1.88 m |
Interested?
Contact us for more information

The trademarks REALTOR®, REALTORS®, and the REALTOR® logo are controlled by The Canadian Real Estate Association (CREA) and identify real estate professionals who are members of CREA. The trademarks MLS®, Multiple Listing Service® and the associated logos are owned by The Canadian Real Estate Association (CREA) and identify the quality of services provided by real estate professionals who are members of CREA. The trademark DDF® is owned by The Canadian Real Estate Association (CREA) and identifies CREA's Data Distribution Facility (DDF®)
September 28 2026 04:30:05
Toronto Real Estate Board
Homelife Excelsior Realty Inc.