
622 - 30 Baseball Place Toronto (South Riverdale), Ontario M4M 0E8

$569,000Maintenance, Heat, Insurance, Water, Common Area Maintenance, Parking
$732.47 Monthly
Maintenance, Heat, Insurance, Water, Common Area Maintenance, Parking
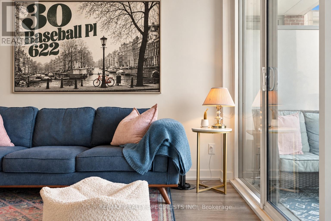
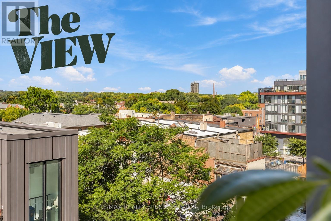
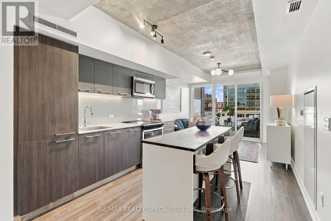
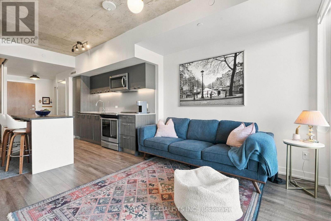
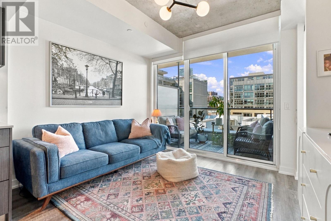
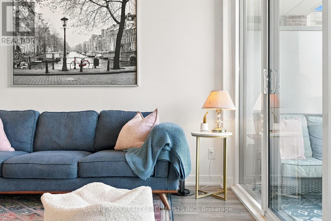
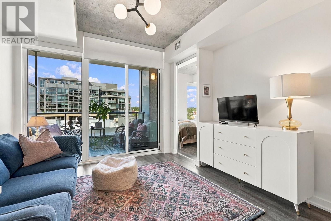
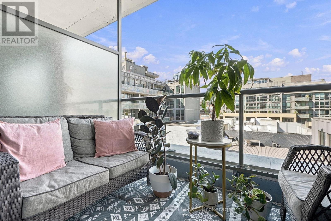
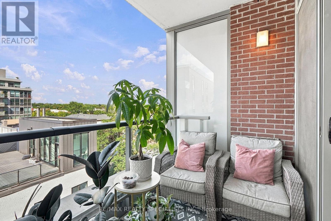
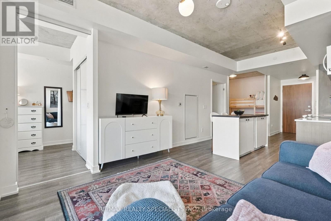
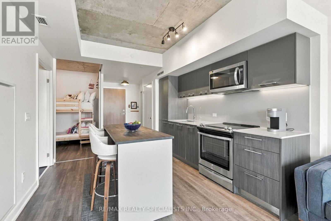
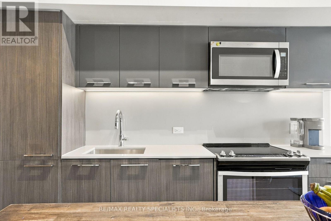
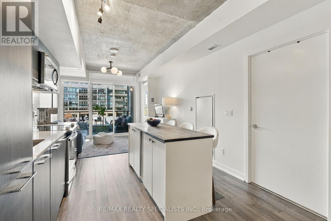
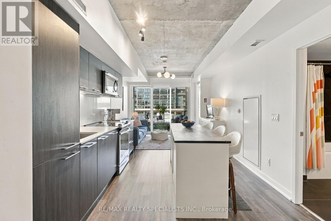
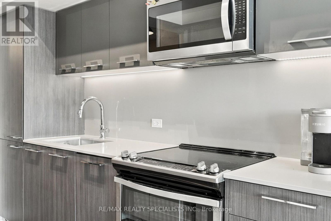
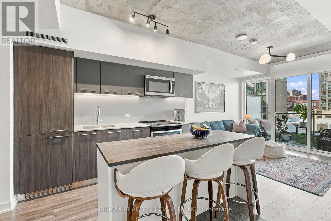
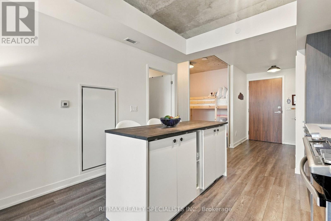
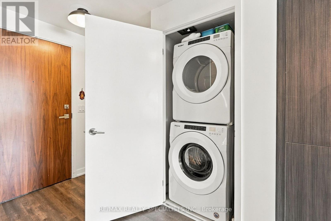
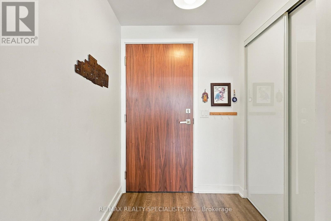
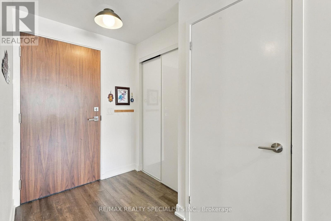
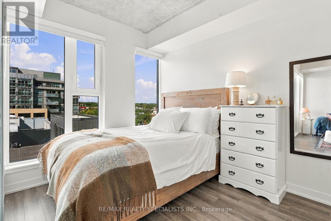
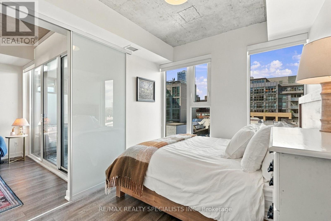
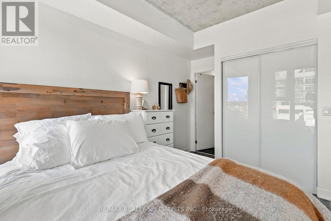
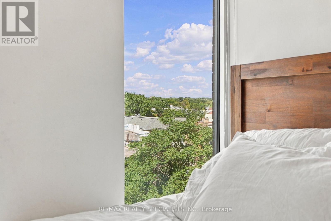
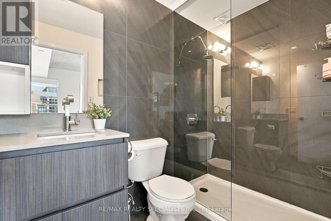
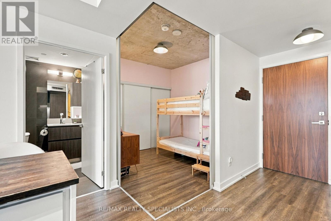
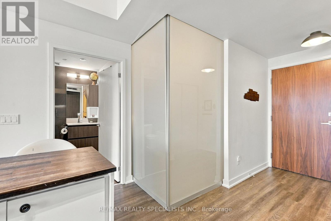
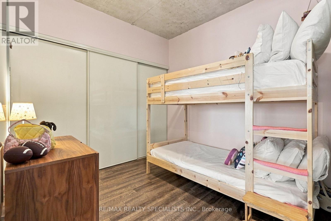
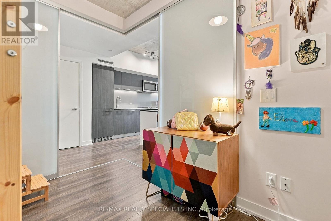
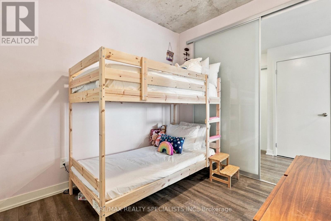
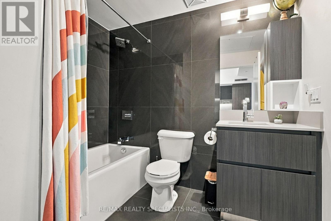
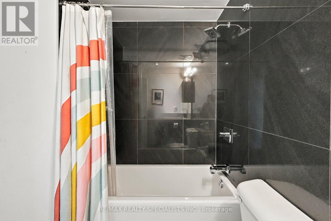
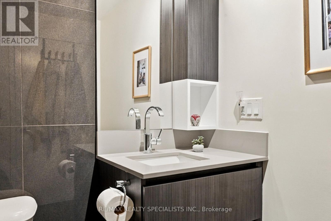
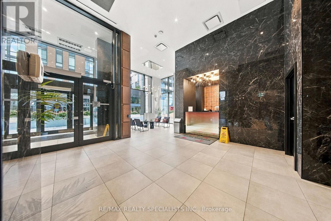
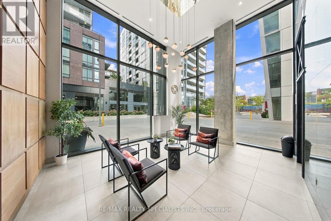
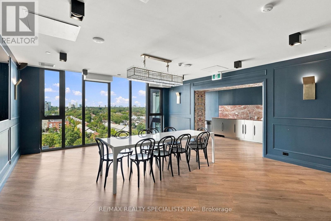
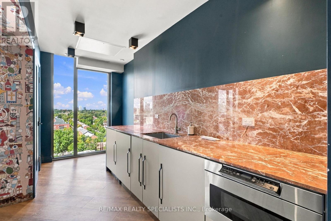
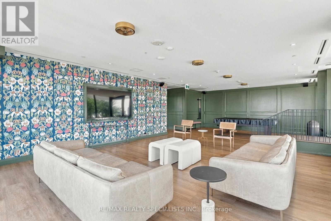
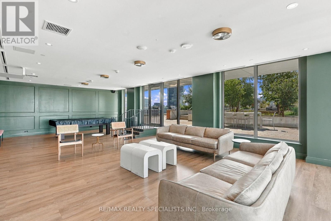
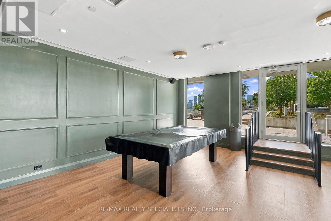
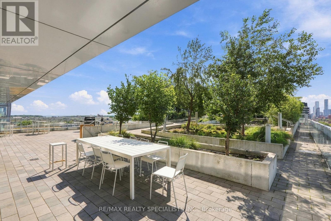
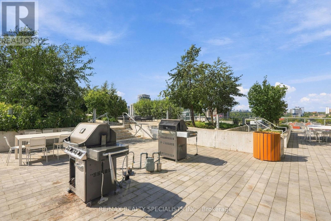
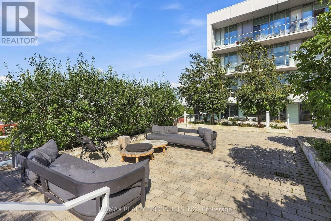
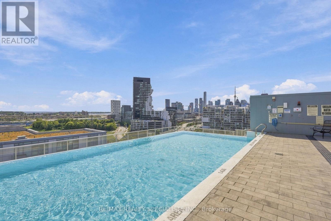
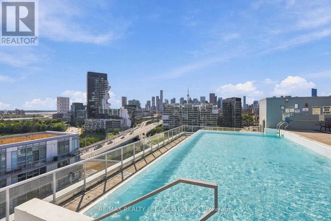
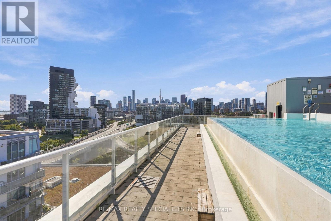
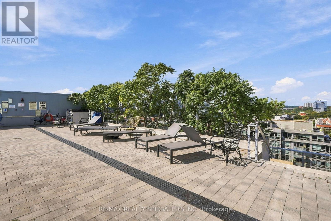
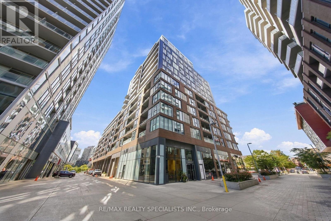
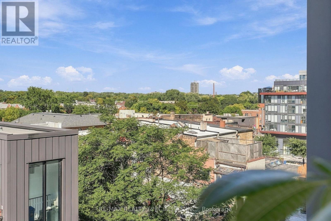
$732.47 MonthlyStep up to the plate and look out: an unobstructed view straight to the city skyline, the kind of sightline usually reserved for the seats behind home plate. Your private box (realtors call it a terrace) seats four out in the open air, and the rest of this 2-bed, 2-bath unit with parking and a locker plays at a major-league level. Luxury fixtures run throughout, and the kitchen island with built-in dining anchors an entertainer's space with plenty of room for a game-day couch and a big screen for the nights you skip the trip to the stadium. The primary bedroom fits a king and enjoys the same skyline views, with custom blinds for when you need a break from the crowd, double closets with upgraded built-in storage, and an ensuite with a stand-up shower, custom glasswork and large-format tile fit for a starter. The 2nd bedroom is no bench spot: it takes a large bed and dressers, has a wall-to-wall closet with custom built-ins roomy enough for the whole roster's gear, and uses sliding wall panels to balance light and privacy. The 2nd bath is a heavy hitter in size, with a soaker tub, a large-format tiled shower and a custom vanity with a built-in medicine cabinet. The well-sized foyer has a double closet with laundry tucked in. When the all-stars come over, the building delivers a games/pool table room, party room, rooftop infinity pool, gym and front-door security. Vlady might not park his Ferrari here, but he'll feel safe in the clubhouse. Leave the minor leagues behind. This is your call-up, so grab your glove and catch it. (id:51382)
Property Details
| MLS® Number | E13862552 |
| Property Type | Single Family |
| Community Name | South Riverdale |
| Community Features | Pets Allowed With Restrictions |
| Features | Balcony |
| Parking Space Total | 1 |
Building
| Bathroom Total | 2 |
| Bedrooms Above Ground | 2 |
| Bedrooms Total | 2 |
| Amenities | Party Room, Exercise Centre, Recreation Centre, Security/concierge, Storage - Locker |
| Appliances | Dishwasher, Dryer, Microwave, Stove, Washer, Refrigerator |
| Basement Type | None |
| Cooling Type | Central Air Conditioning |
| Exterior Finish | Brick |
| Flooring Type | Laminate |
| Heating Fuel | Natural Gas |
| Heating Type | Coil Fan |
| Size Interior | 600 - 699 Sqft |
| Type | Apartment |
Parking
| Underground | |
| Garage |
Land
| Acreage | No |
Rooms
| Level | Type | Length | Width | Dimensions |
|---|---|---|---|---|
| Main Level | Living Room | 3.49 m | 2.82 m | 3.49 m x 2.82 m |
| Main Level | Kitchen | 3.3 m | 4.72 m | 3.3 m x 4.72 m |
| Main Level | Primary Bedroom | 2.74 m | 3.7 m | 2.74 m x 3.7 m |
| Main Level | Bathroom | 2.35 m | 1.5 m | 2.35 m x 1.5 m |
| Main Level | Bedroom 2 | 2.89 m | 2.74 m | 2.89 m x 2.74 m |
| Main Level | Bathroom | 2.1 m | 2.7 m | 2.1 m x 2.7 m |
Interested?
Contact us for more information

The trademarks REALTOR®, REALTORS®, and the REALTOR® logo are controlled by The Canadian Real Estate Association (CREA) and identify real estate professionals who are members of CREA. The trademarks MLS®, Multiple Listing Service® and the associated logos are owned by The Canadian Real Estate Association (CREA) and identify the quality of services provided by real estate professionals who are members of CREA. The trademark DDF® is owned by The Canadian Real Estate Association (CREA) and identifies CREA's Data Distribution Facility (DDF®)
October 05 2026 05:31:10
Toronto Real Estate Board
RE/MAX Realty Specialists Inc.