
61 Sundial Crescent Toronto (Victoria Village), Ontario M4A 2J7

$2,850 Monthly
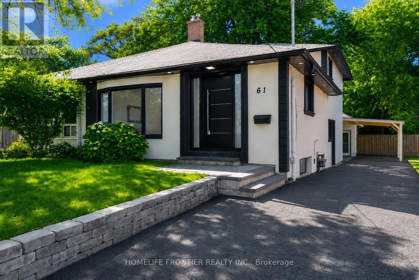
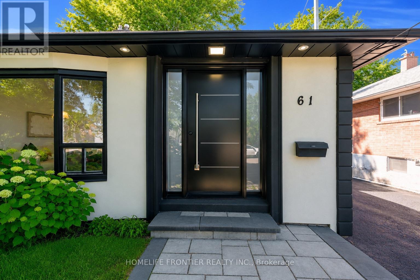
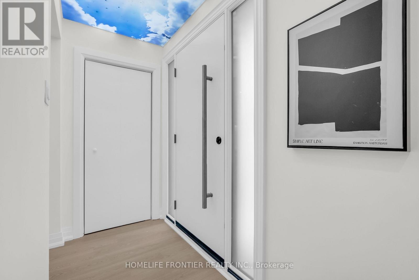
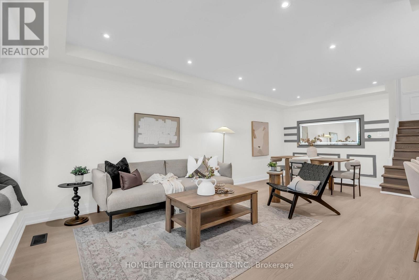
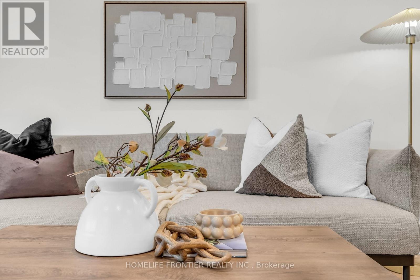
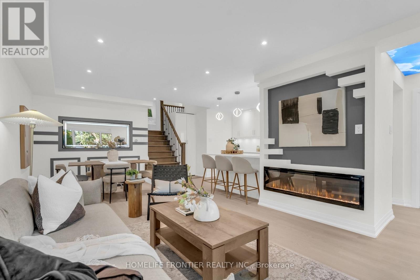
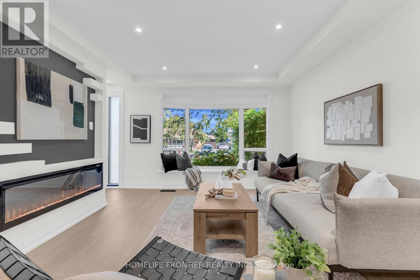
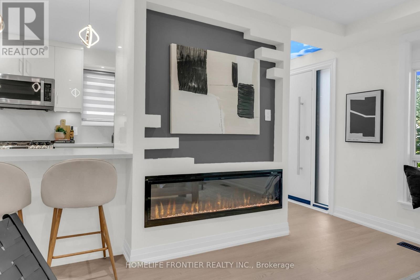
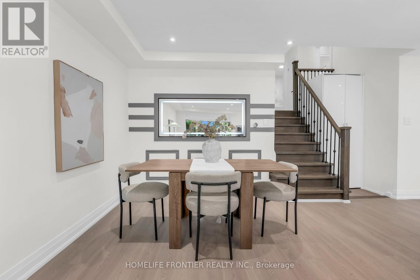
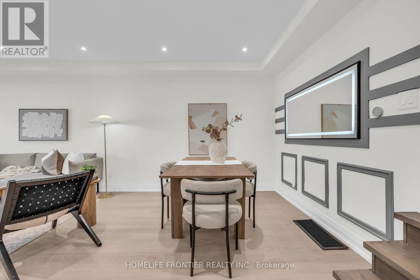
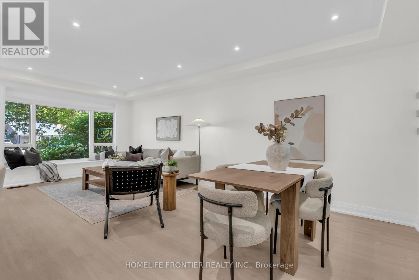
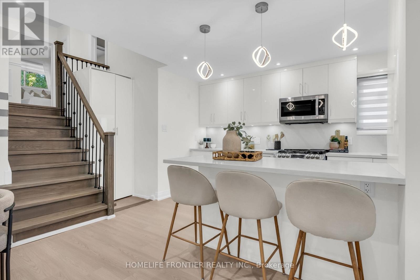
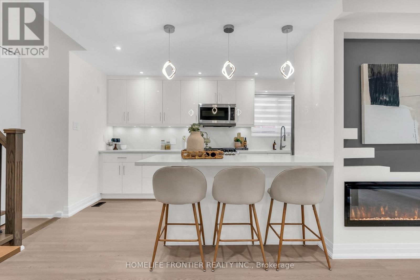
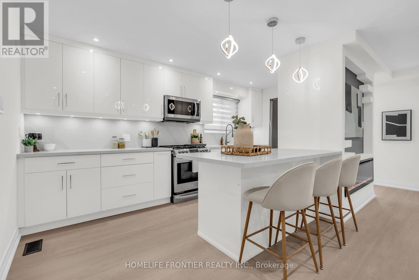
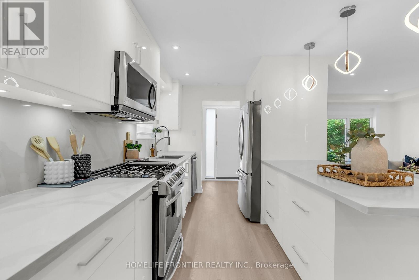
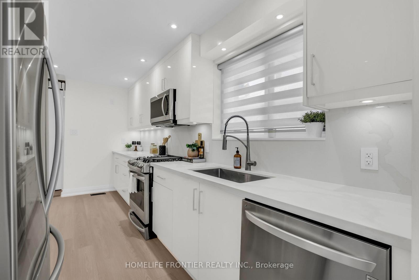
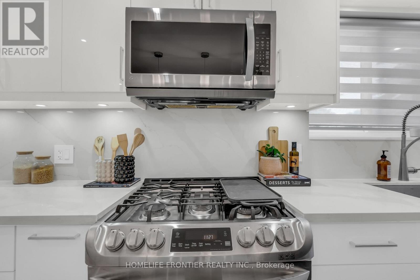
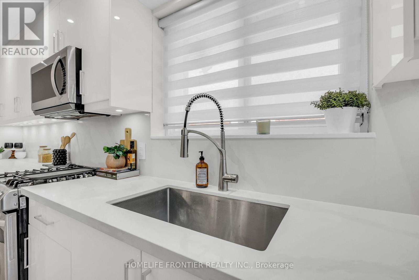
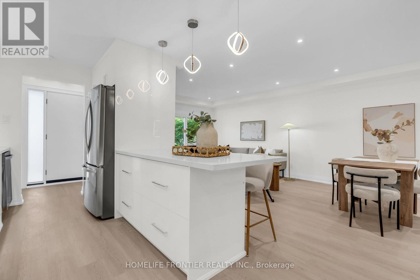
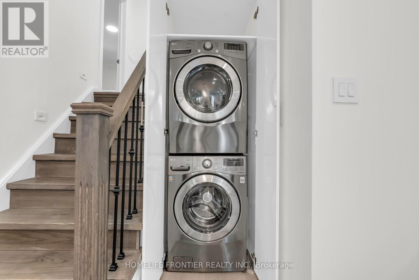
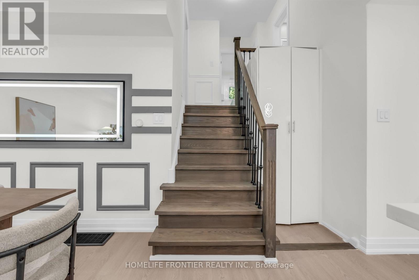
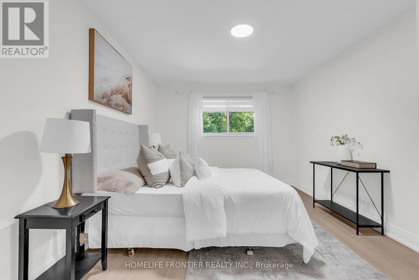
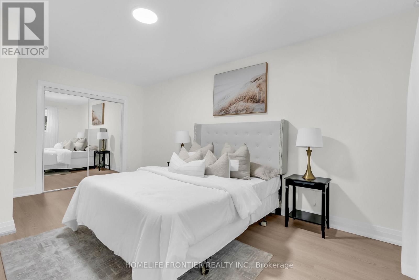
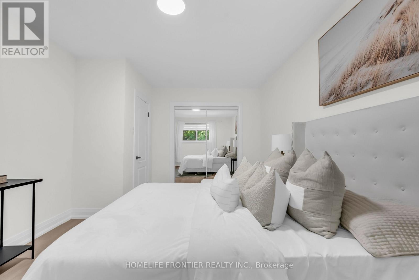
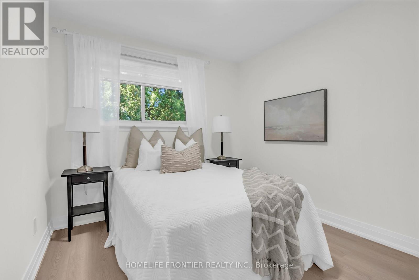
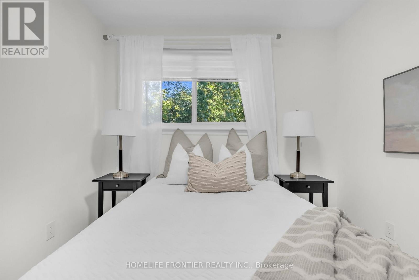
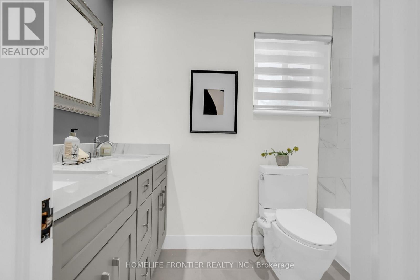
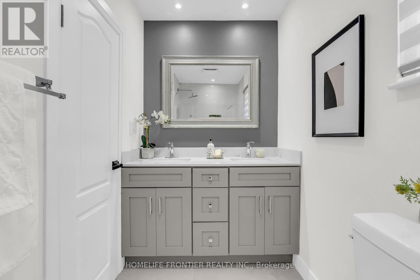
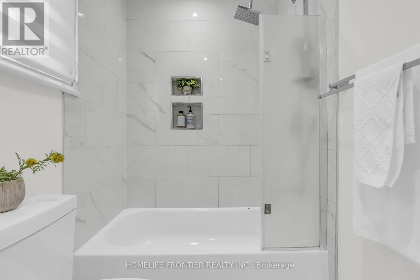
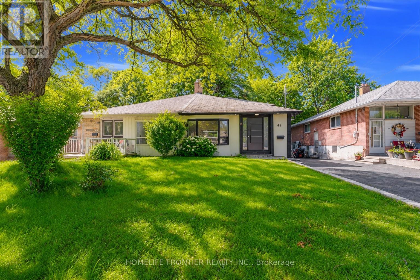
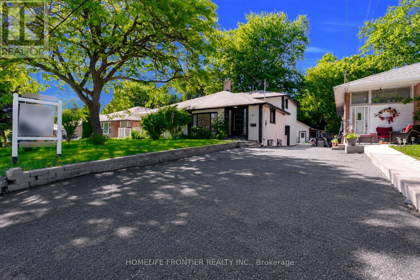
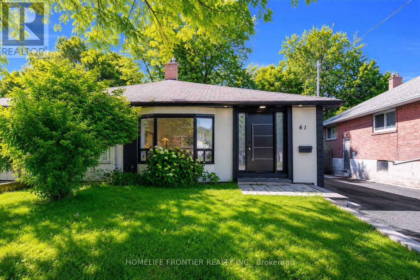
Bright, fully renovated main floor suite on a quiet crescent in family-friendly Victoria Village! Two spacious bedrooms, a modern bathroom, ensuite laundry, and a sun-filled open concept layout. Steps to Charles Sauriol Conservation Area, Wigmore Park and the East Don trails. Within the Victoria Village PS, Milne Valley MS and Victoria Park CI school boundaries. TTC at your doorstep, close to the new Eglinton LRT, and minutes to the DVP, Hwy 401 and the Shops at Don Mills. (id:51382)
Property Details
| MLS® Number | C14134692 |
| Property Type | Single Family |
| Community Name | Victoria Village |
| Features | Carpet Free |
| Parking Space Total | 1 |
Building
| Bathroom Total | 1 |
| Bedrooms Above Ground | 2 |
| Bedrooms Total | 2 |
| Basement Type | None |
| Construction Style Attachment | Semi-detached |
| Construction Style Split Level | Backsplit |
| Cooling Type | Central Air Conditioning |
| Exterior Finish | Stucco, Brick |
| Fireplace Present | Yes |
| Flooring Type | Tile, Porcelain Tile |
| Foundation Type | Concrete |
| Heating Fuel | Natural Gas |
| Heating Type | Forced Air |
| Size Interior | 1100 - 1500 Sqft |
| Type | House |
| Utility Water | Municipal Water |
Parking
| Garage |
Land
| Acreage | No |
| Sewer | Sanitary Sewer |
| Size Depth | 126 Ft |
| Size Frontage | 30 Ft |
| Size Irregular | 30 X 126 Ft |
| Size Total Text | 30 X 126 Ft |
Rooms
| Level | Type | Length | Width | Dimensions |
|---|---|---|---|---|
| Main Level | Living Room | 6.52 m | 3.66 m | 6.52 m x 3.66 m |
| Main Level | Dining Room | 6.53 m | 3.66 m | 6.53 m x 3.66 m |
| Main Level | Kitchen | 4.82 m | 2.43 m | 4.82 m x 2.43 m |
| Upper Level | Primary Bedroom | 3.08 m | 5.12 m | 3.08 m x 5.12 m |
| Upper Level | Bedroom 2 | 2.74 m | 2.8 m | 2.74 m x 2.8 m |
| Upper Level | Bathroom | 1.86 m | 1.25 m | 1.86 m x 1.25 m |
Interested?
Contact us for more information

The trademarks REALTOR®, REALTORS®, and the REALTOR® logo are controlled by The Canadian Real Estate Association (CREA) and identify real estate professionals who are members of CREA. The trademarks MLS®, Multiple Listing Service® and the associated logos are owned by The Canadian Real Estate Association (CREA) and identify the quality of services provided by real estate professionals who are members of CREA. The trademark DDF® is owned by The Canadian Real Estate Association (CREA) and identifies CREA's Data Distribution Facility (DDF®)
October 31 2026 12:29:31
Toronto Real Estate Board
Homelife Frontier Realty Inc.