
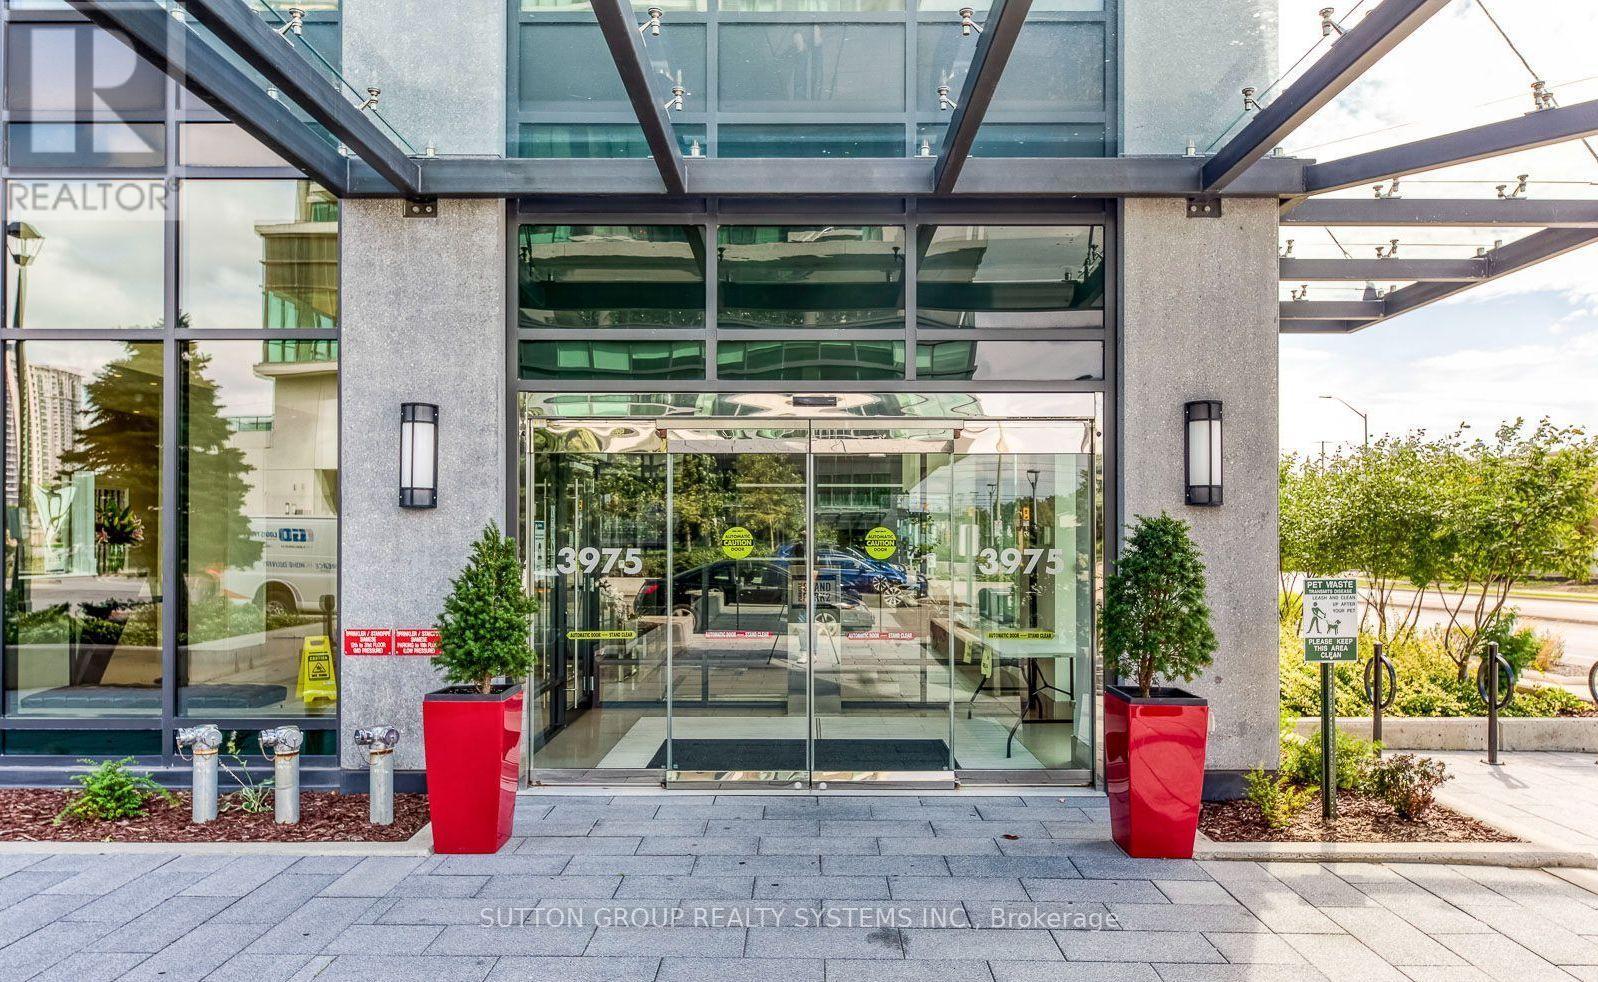
605 - 3975 Grand Park Drive Mississauga (City Centre), Ontario L5B 0K4

$2,300 Monthly
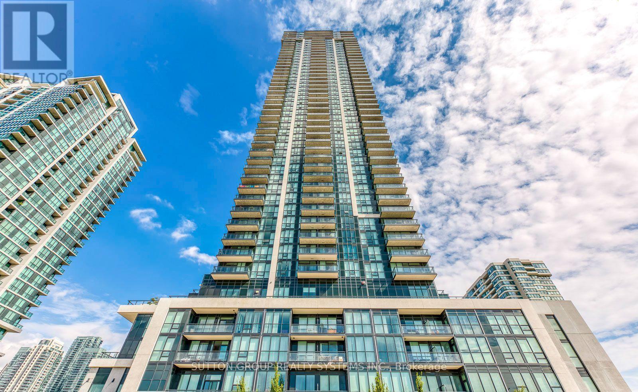
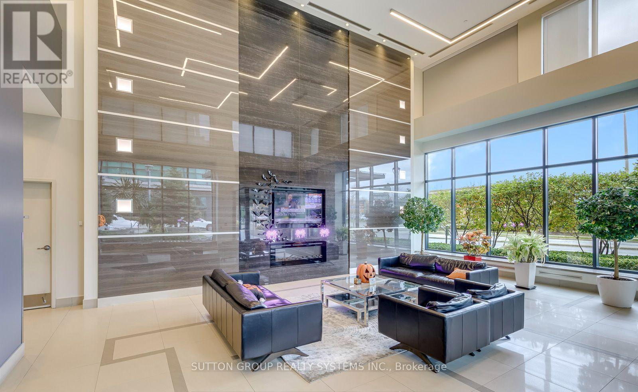
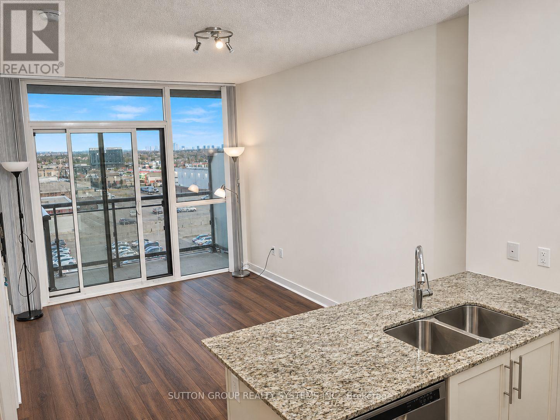
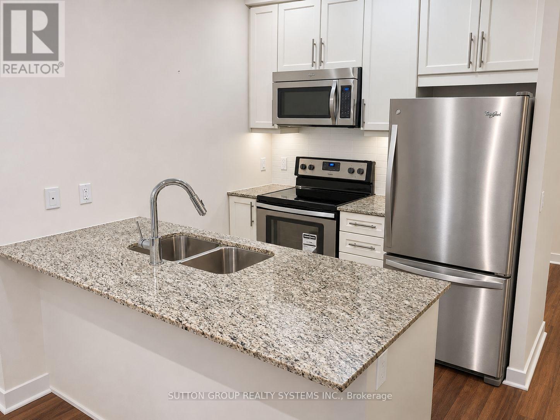
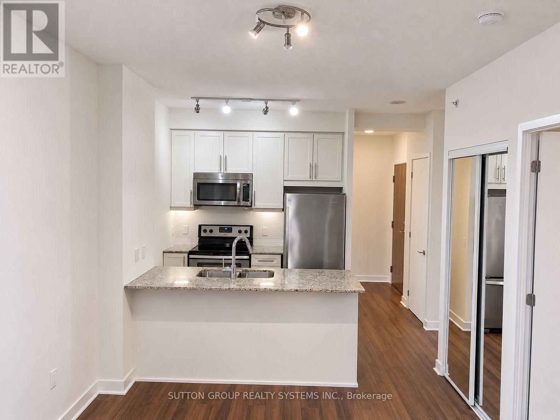
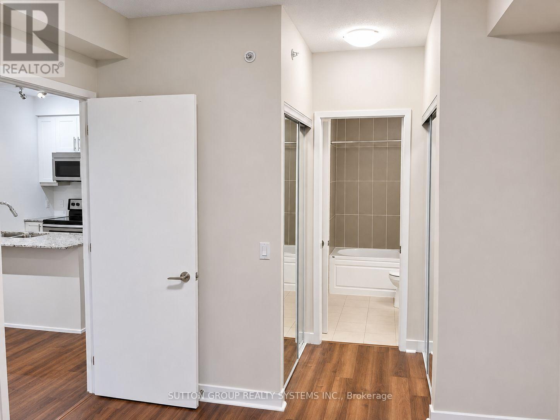
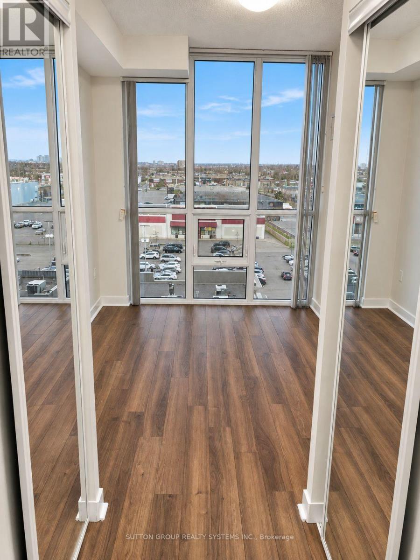
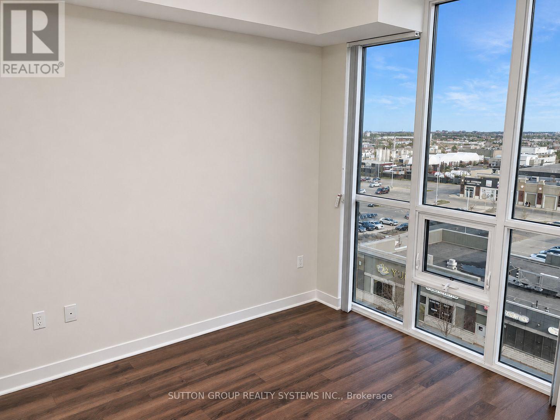
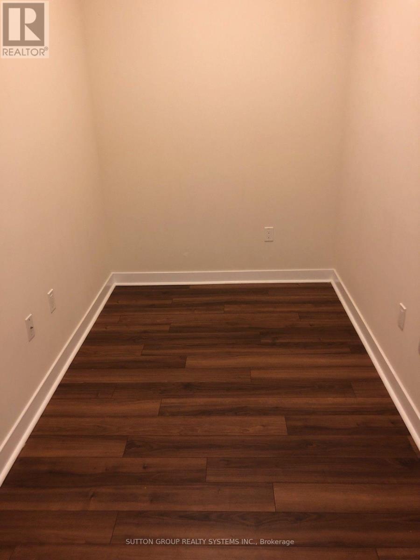
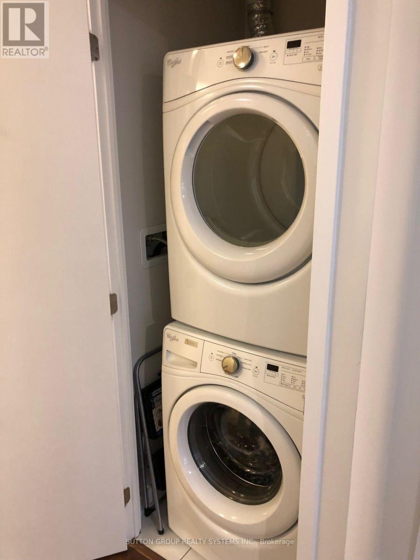
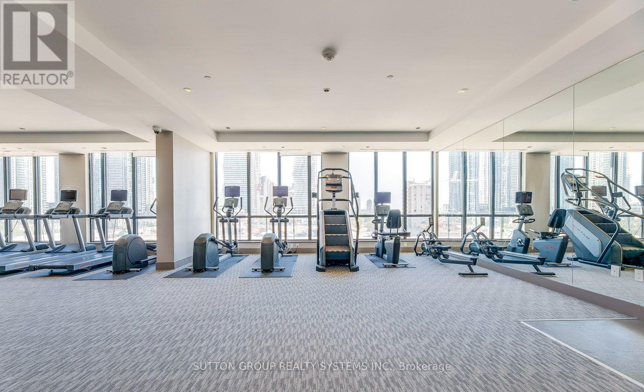
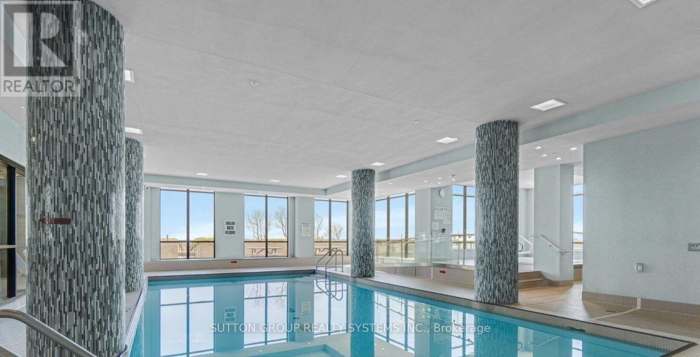
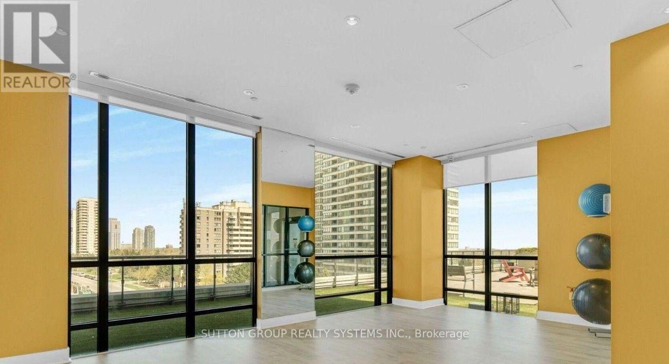
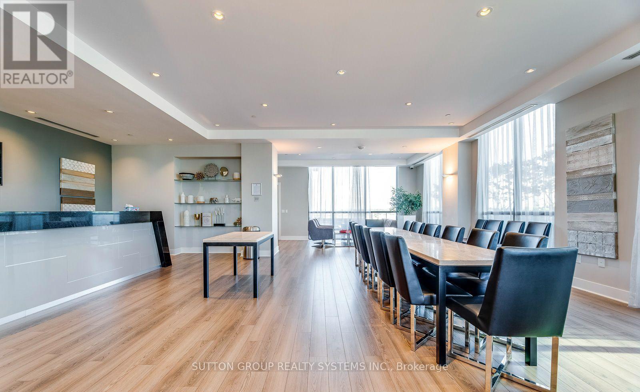
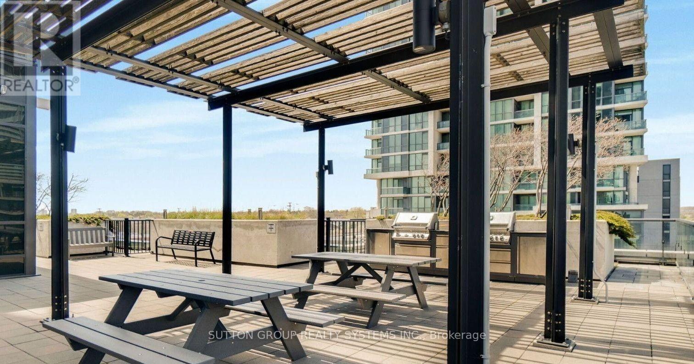
Welcome to Pinnacle II at Grand Park! This bright 600 sq. ft. 1-bedroom plus den condo includes parking and a locker, right in the heart of Mississauga. The open-concept layout features high ceilings and floor-to-ceiling windows that bring in plenty of natural light. The modern kitchen overlooks the living and dining area, while the separate den makes a great home office. A comfortable primary bedroom and private balcony with city views round out the space. Building amenities include a gym, yoga studio, indoor pool, hot tub, sauna, party room, media room, boardroom and co-working space, guest suites and visitor parking. Close to Square One, Celebration Square, restaurants, cafés, parks and transit, with easy access to major highways. Tenant is responsible for hydro. (id:51382)
Property Details
| MLS® Number | W14149306 |
| Property Type | Single Family |
| Community Name | City Centre |
| Community Features | Pets Not Allowed |
| Features | Balcony, Carpet Free, In Suite Laundry |
| Parking Space Total | 1 |
Building
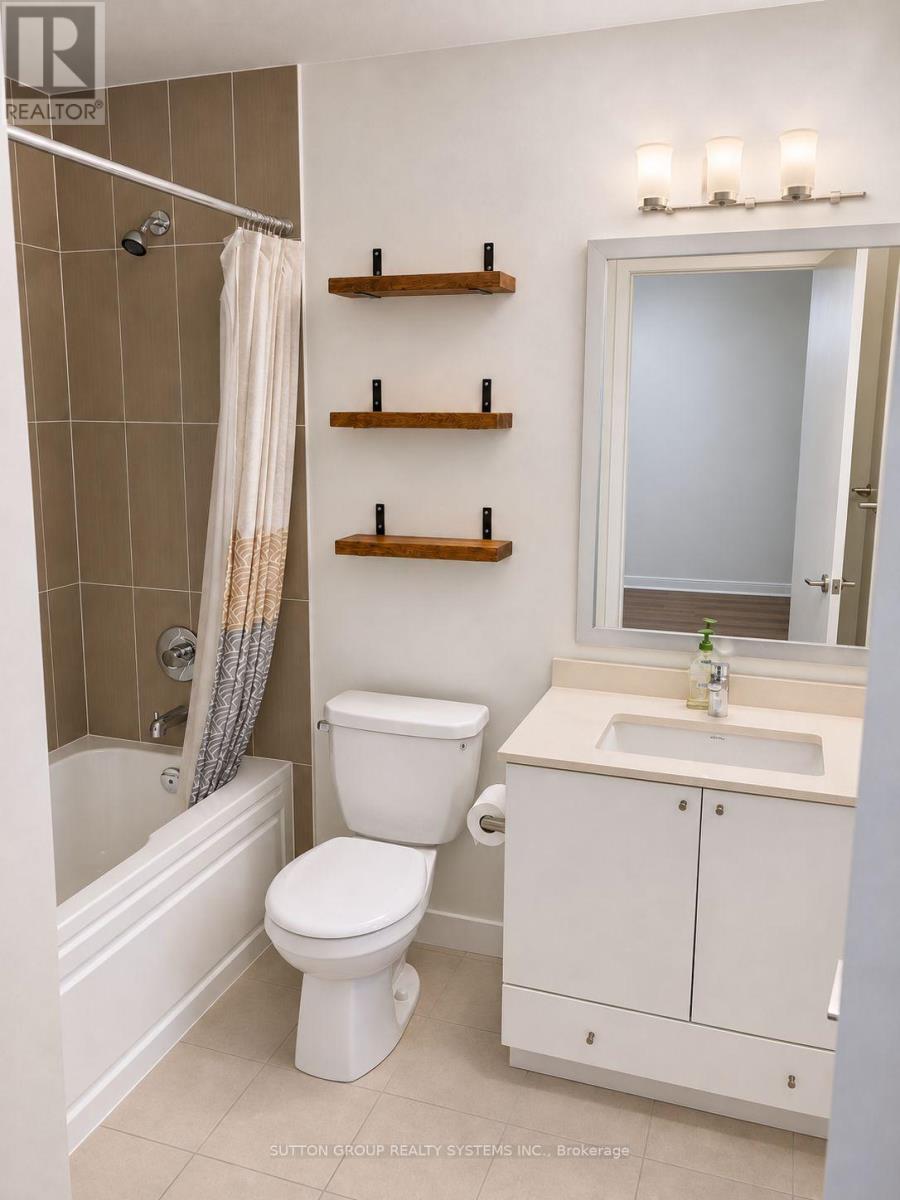
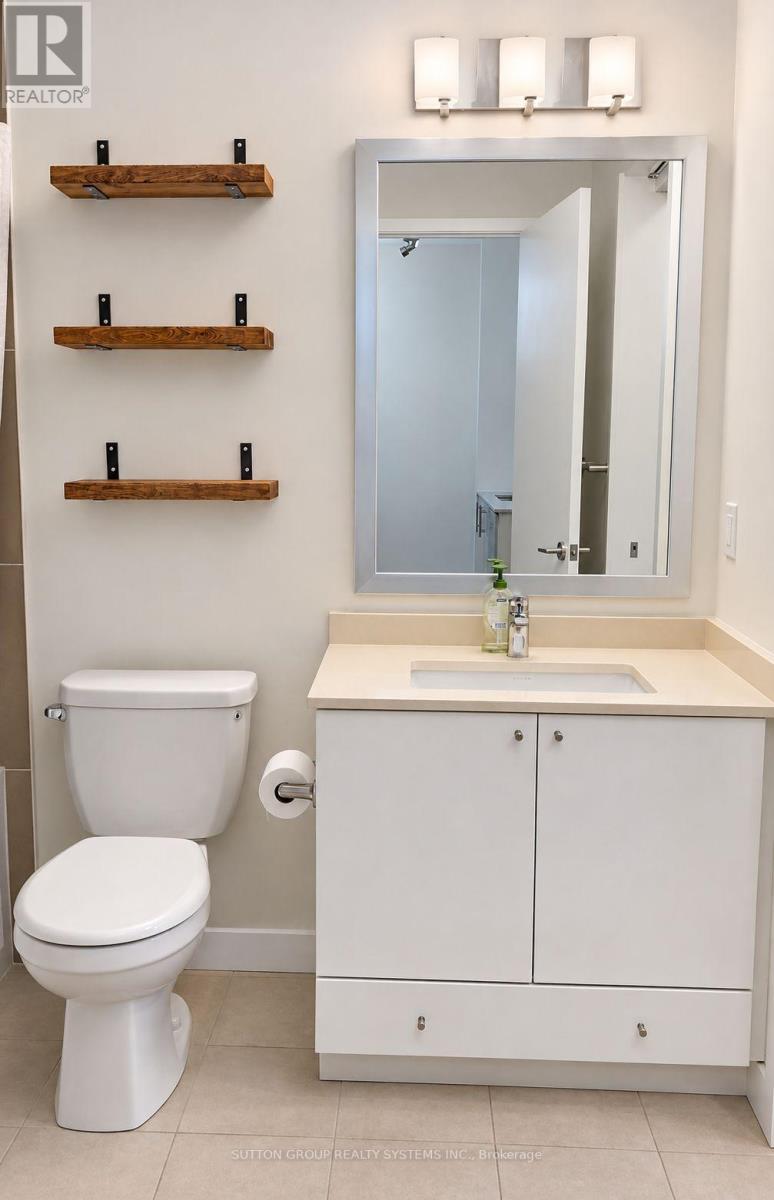
| Bathroom Total | 1 |
| Bedrooms Above Ground | 1 |
| Bedrooms Below Ground | 1 |
| Bedrooms Total | 2 |
| Amenities | Storage - Locker |
| Basement Type | None |
| Cooling Type | Central Air Conditioning |
| Exterior Finish | Concrete |
| Heating Fuel | Natural Gas |
| Heating Type | Forced Air |
| Size Interior | 600 - 699 Sqft |
| Type | Apartment |
Parking
| Underground | |
| Garage |
Land
| Acreage | No |
Rooms
| Level | Type | Length | Width | Dimensions |
|---|---|---|---|---|
| Main Level | Living Room | 4.4 m | 3.1 m | 4.4 m x 3.1 m |
| Main Level | Dining Room | 4.4 m | 3.1 m | 4.4 m x 3.1 m |
| Main Level | Kitchen | 2.4 m | 2.2 m | 2.4 m x 2.2 m |
| Main Level | Bedroom | 3.4 m | 3.1 m | 3.4 m x 3.1 m |
| Main Level | Den | 2.4 m | 2 m | 2.4 m x 2 m |
Contact Us
Contact us for more information

The trademarks REALTOR®, REALTORS®, and the REALTOR® logo are controlled by The Canadian Real Estate Association (CREA) and identify real estate professionals who are members of CREA. The trademarks MLS®, Multiple Listing Service® and the associated logos are owned by The Canadian Real Estate Association (CREA) and identify the quality of services provided by real estate professionals who are members of CREA. The trademark DDF® is owned by The Canadian Real Estate Association (CREA) and identifies CREA's Data Distribution Facility (DDF®)
November 04 2026 08:35:36
Toronto Real Estate Board
Sutton Group Realty Systems Inc.