
6 Mathews Court Brantford, Ontario N3T 0A9

$798,900
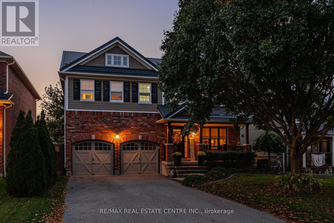
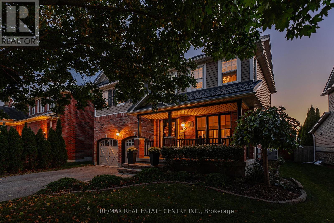
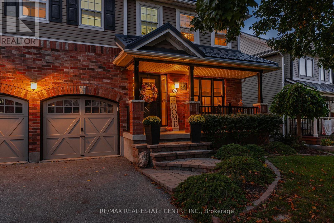
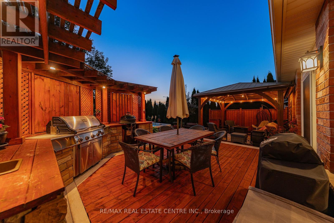
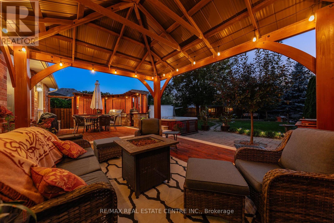
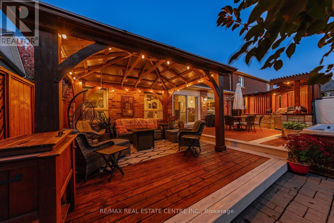
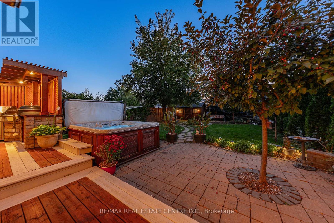
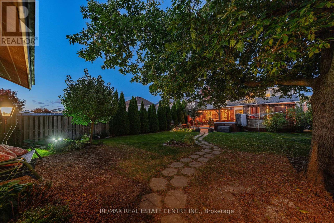
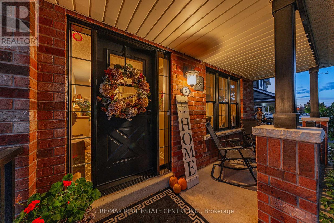
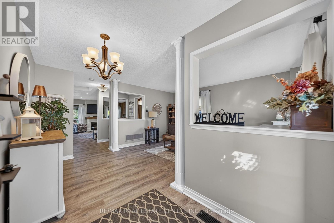
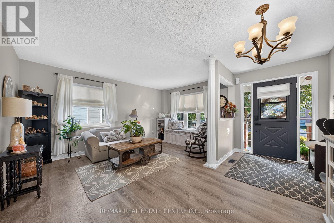
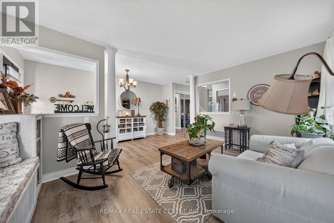
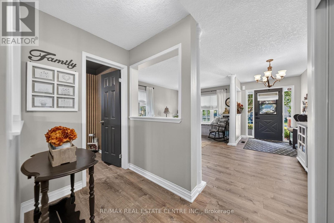
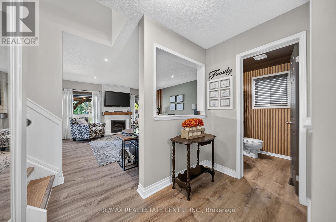
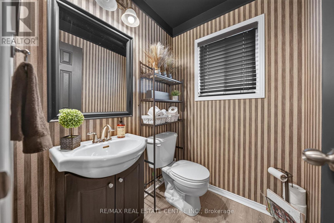
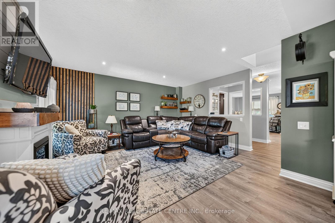
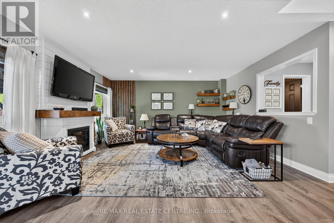
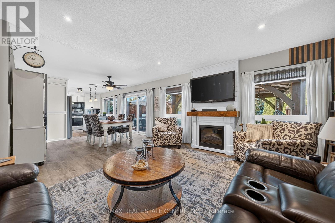
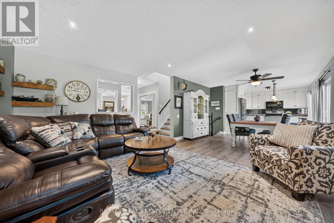
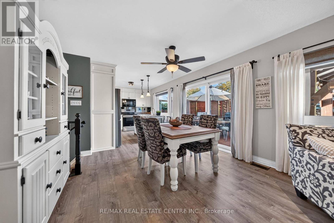
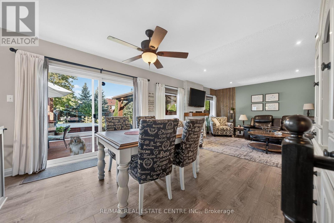
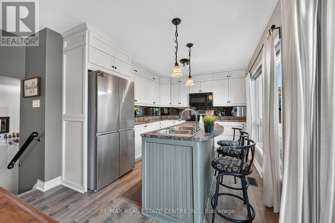
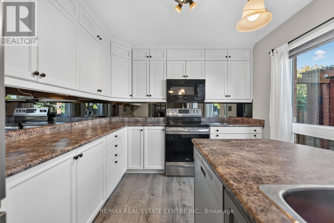
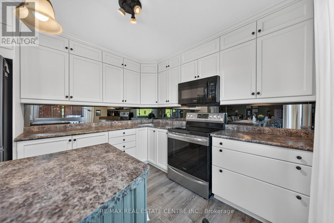
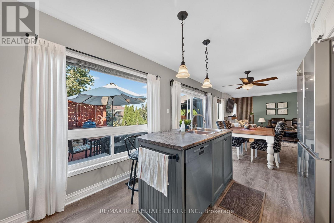
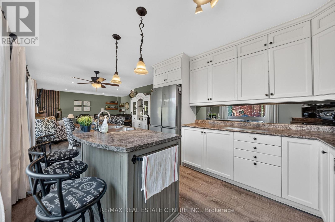
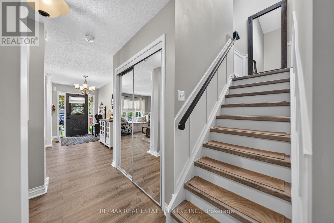
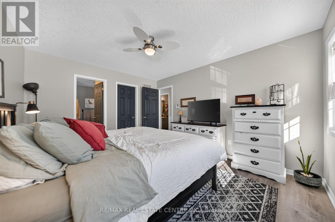
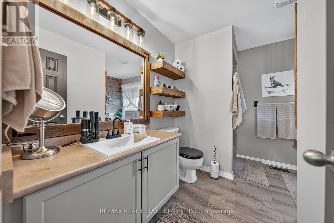
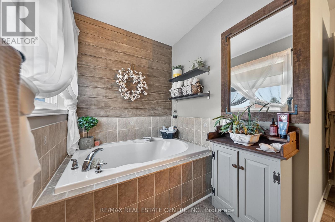
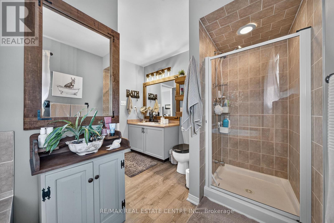
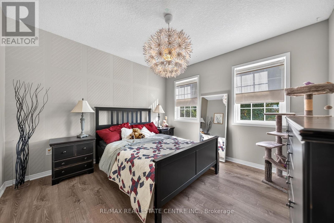
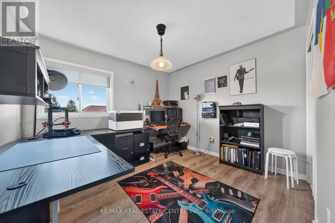
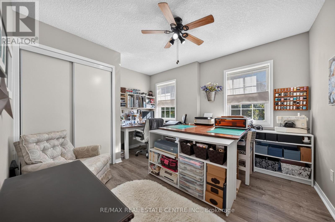
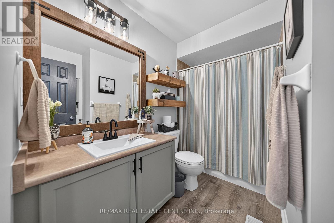
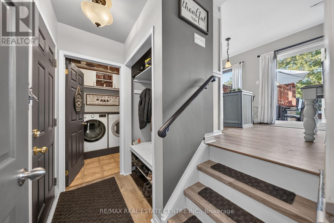
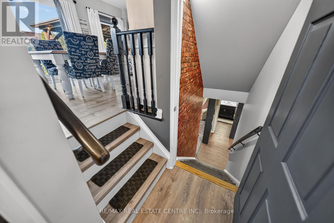
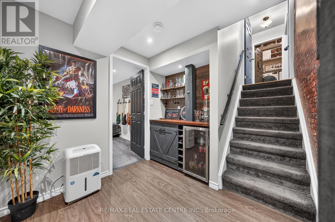
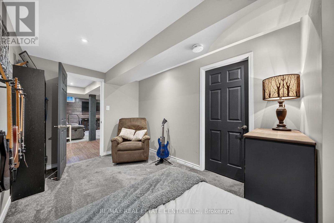
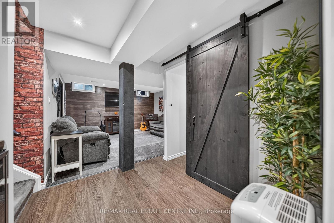
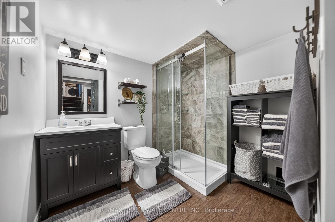
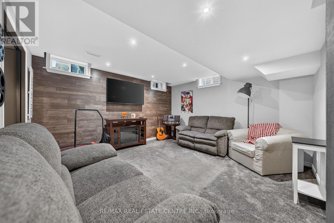
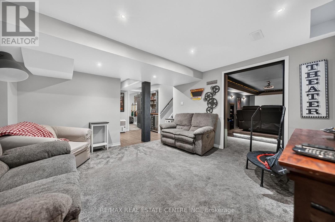
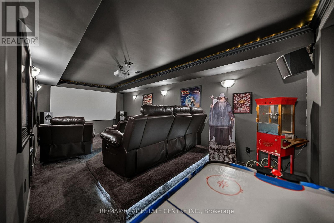
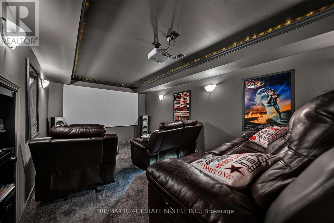
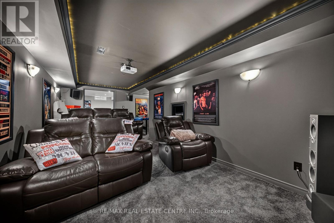
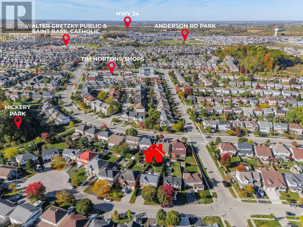
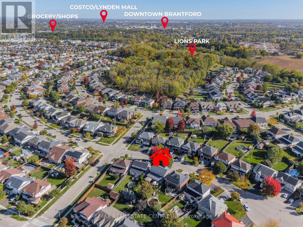
Tucked away on a quiet, low-traffic court, this meticulously maintained, original-owner home showcases exceptional pride of ownership and an impressive list of upgrades. Highlights include new luxury vinyl plank flooring throughout (2026), updated sinks and faucets, a durable steel roof with transferable lifetime warranty (2019). Enjoy the ultimate movie night experience in your very own dedicated theatre room, perfect for family entertainment and relaxing evenings at home. The fully fenced backyard is designed for entertaining, featuring a spacious deck, hot tub, solid wood gazebo, and built-in BBQ. The powered shed features a 60-amp/220V electrical panel with welding plug and new shingles (2026), while the garage is equipped with a 60 AMP outlet for EV charging. Additional updates include a new gas hot water tank (March 2026), fridge and stove (2020), dishwasher (2025), and washing machine (2022). Ideally situated near scenic walking trails, parks, schools, shopping centres, and everyday amenities, this home offers the perfect balance of peaceful court living and urban convenience. A fantastic opportunity to own an exceptionally well-maintained home in a location that's hard to beat! (id:51382)
Property Details
| MLS® Number | X13885646 |
| Property Type | Single Family |
| Parking Space Total | 6 |
Building
| Bathroom Total | 4 |
| Bedrooms Above Ground | 4 |
| Bedrooms Total | 4 |
| Age | 16 To 30 Years |
| Appliances | Hot Tub, Water Heater, Water Softener |
| Basement Development | Finished |
| Basement Type | Full (finished) |
| Construction Style Attachment | Detached |
| Cooling Type | Central Air Conditioning |
| Exterior Finish | Brick, Vinyl Siding |
| Fireplace Present | Yes |
| Foundation Type | Poured Concrete |
| Half Bath Total | 1 |
| Heating Fuel | Natural Gas |
| Heating Type | Forced Air |
| Stories Total | 2 |
| Size Interior | 1500 - 2000 Sqft |
| Type | House |
| Utility Water | Municipal Water |
Parking
| Attached Garage | |
| Garage |
Land
| Acreage | No |
| Landscape Features | Landscaped |
| Sewer | Sanitary Sewer |
| Size Depth | 139 Ft ,3 In |
| Size Frontage | 53 Ft ,4 In |
| Size Irregular | 53.4 X 139.3 Ft |
| Size Total Text | 53.4 X 139.3 Ft |
| Zoning Description | R1c-15 |
Rooms
| Level | Type | Length | Width | Dimensions |
|---|---|---|---|---|
| Second Level | Bedroom 4 | 3.33 m | 3.12 m | 3.33 m x 3.12 m |
| Second Level | Bathroom | 2.9 m | 2.74 m | 2.9 m x 2.74 m |
| Second Level | Bathroom | 3.48 m | 3.1 m | 3.48 m x 3.1 m |
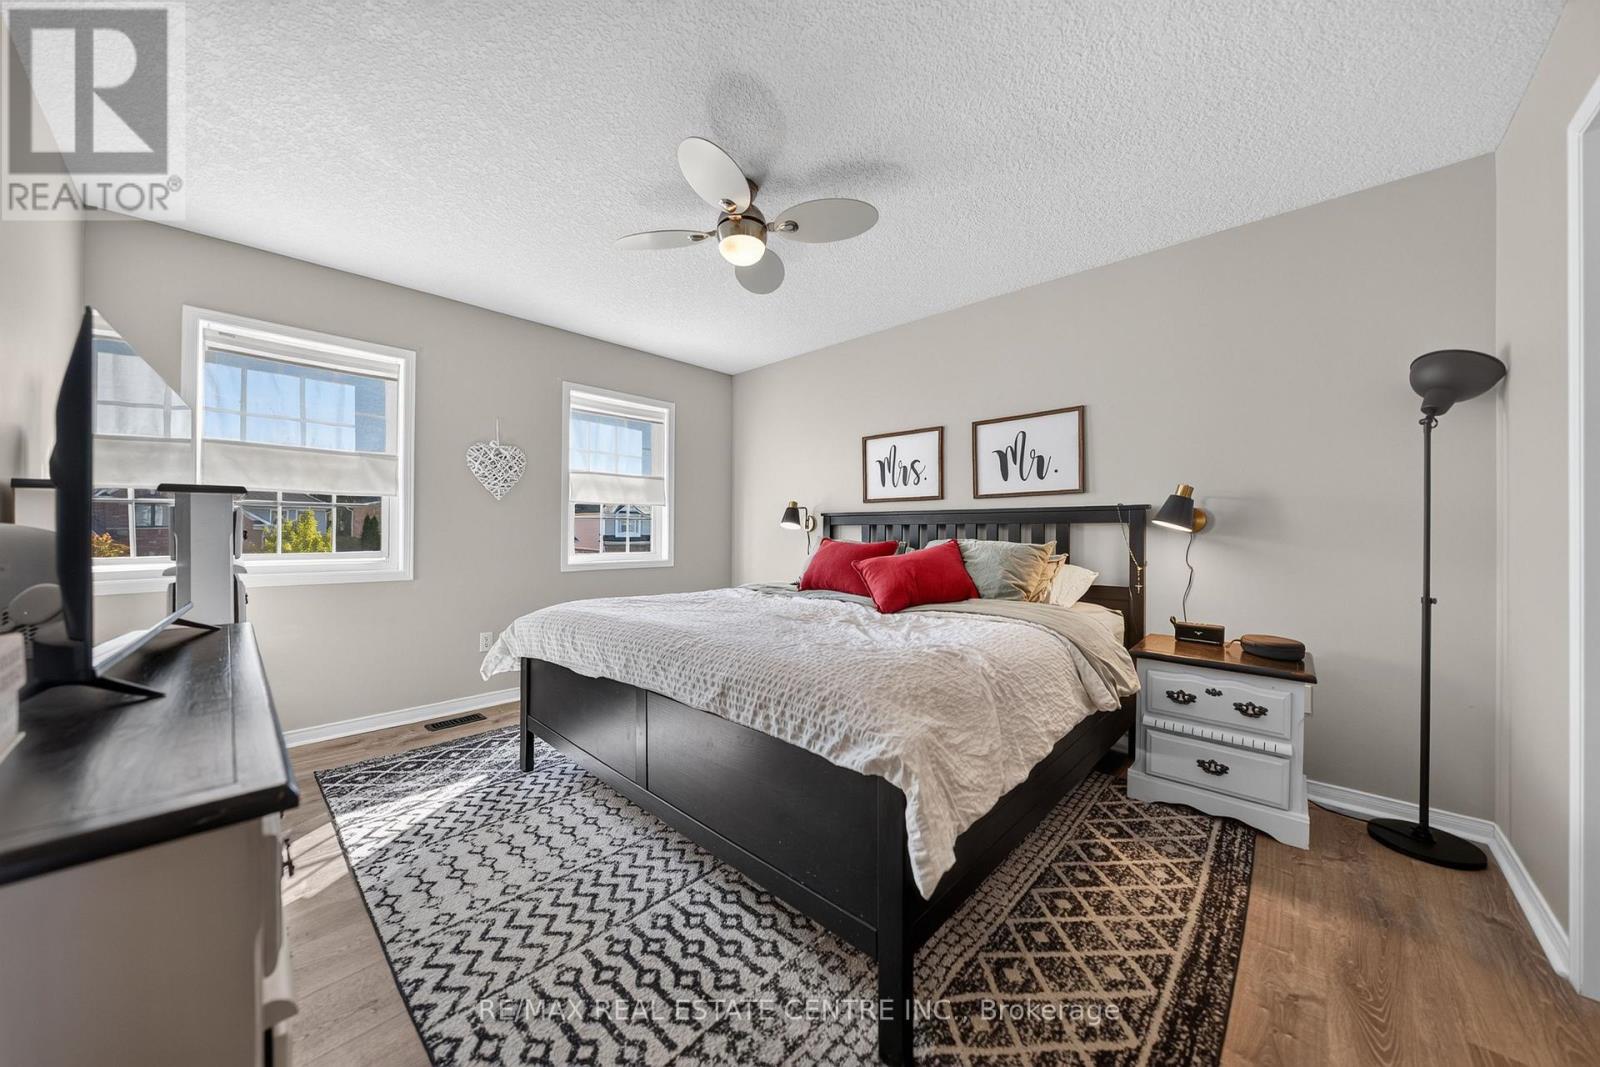
| Second Level | Primary Bedroom | 3.48 m | 4.22 m | 3.48 m x 4.22 m |
| Second Level | Bedroom 2 | 3.33 m | 3.3 m | 3.33 m x 3.3 m |
| Second Level | Bedroom 3 | 3.78 m | 3.12 m | 3.78 m x 3.12 m |
| Basement | Bathroom | 2.06 m | 2.36 m | 2.06 m x 2.36 m |
| Basement | Office | 4.65 m | 2.51 m | 4.65 m x 2.51 m |
| Basement | Recreational, Games Room | 4.19 m | 4.01 m | 4.19 m x 4.01 m |
| Basement | Media | 6.12 m | 3.68 m | 6.12 m x 3.68 m |
| Basement | Utility Room | 4.39 m | 3.17 m | 4.39 m x 3.17 m |
| Basement | Other | 5.26 m | 1.07 m | 5.26 m x 1.07 m |
| Main Level | Bathroom | 1.6 m | 1.45 m | 1.6 m x 1.45 m |
| Main Level | Dining Room | 2.95 m | 3.71 m | 2.95 m x 3.71 m |
| Main Level | Family Room | 4.17 m | 4.83 m | 4.17 m x 4.83 m |
| Main Level | Kitchen | 3.66 m | 3.02 m | 3.66 m x 3.02 m |
| Main Level | Living Room | 3.17 m | 4.6 m | 3.17 m x 4.6 m |
https://www.realtor.ca/real-estate/30391186/6-mathews-court-brantford
Interested?
Contact us for more information

The trademarks REALTOR®, REALTORS®, and the REALTOR® logo are controlled by The Canadian Real Estate Association (CREA) and identify real estate professionals who are members of CREA. The trademarks MLS®, Multiple Listing Service® and the associated logos are owned by The Canadian Real Estate Association (CREA) and identify the quality of services provided by real estate professionals who are members of CREA. The trademark DDF® is owned by The Canadian Real Estate Association (CREA) and identifies CREA's Data Distribution Facility (DDF®)
October 11 2026 03:33:00
Toronto Real Estate Board
RE/MAX Real Estate Centre Inc.