
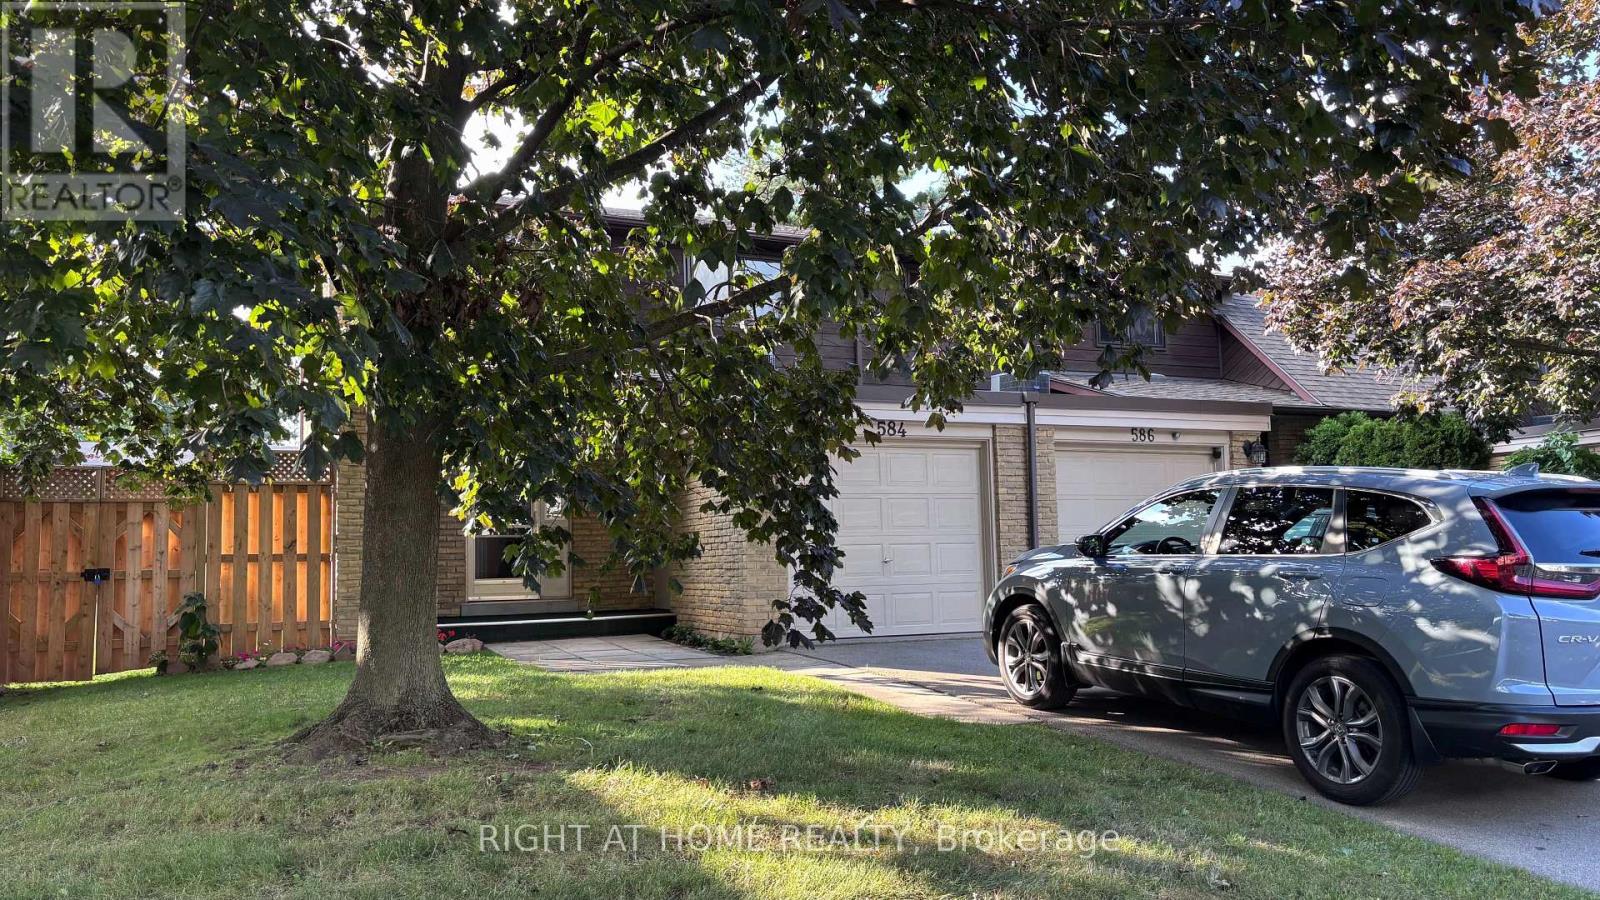
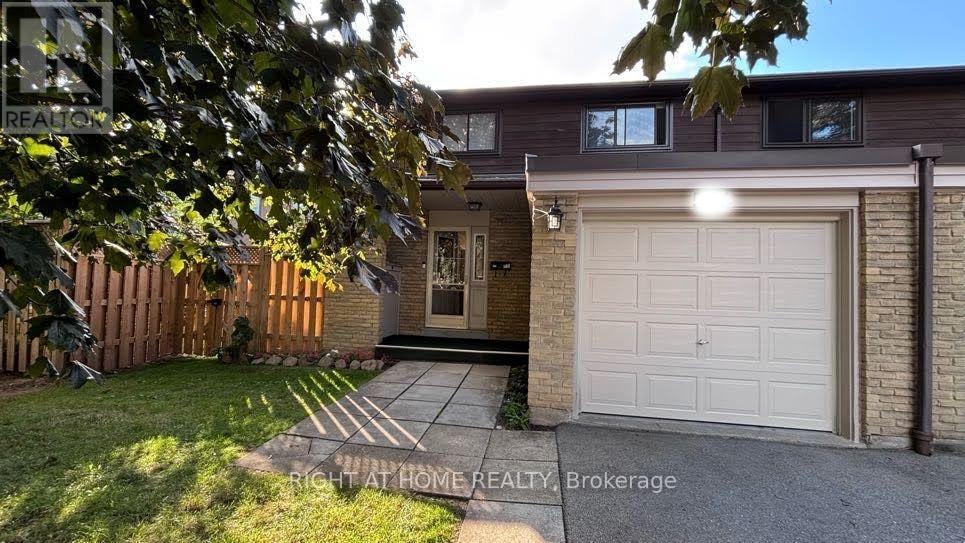
584 Forestwood Crescent Burlington (Appleby), Ontario L7L 4K3

$1,750 Monthly
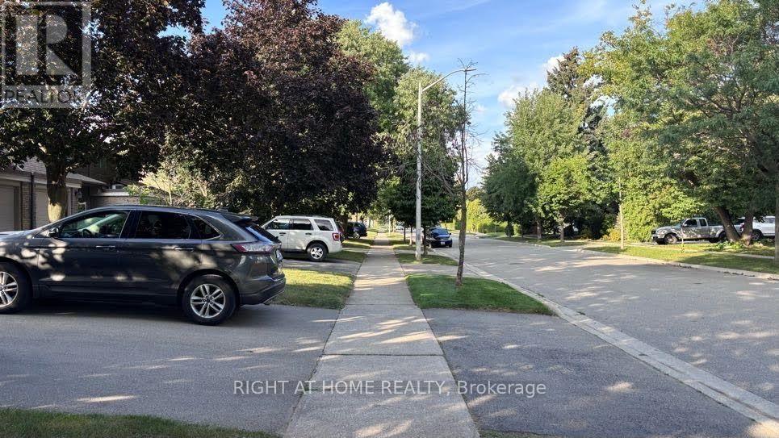
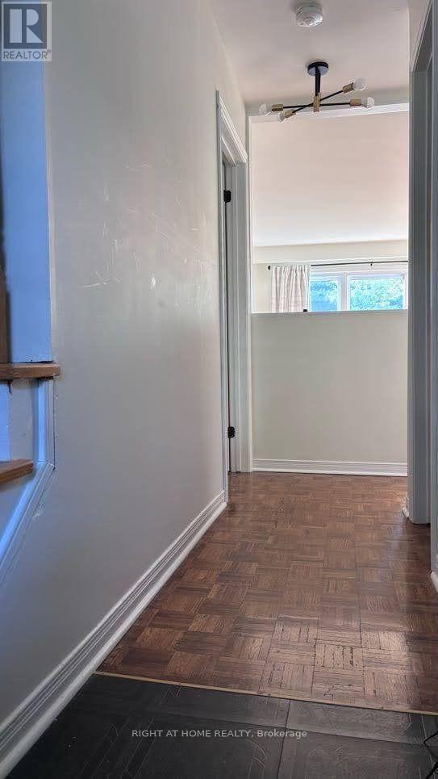
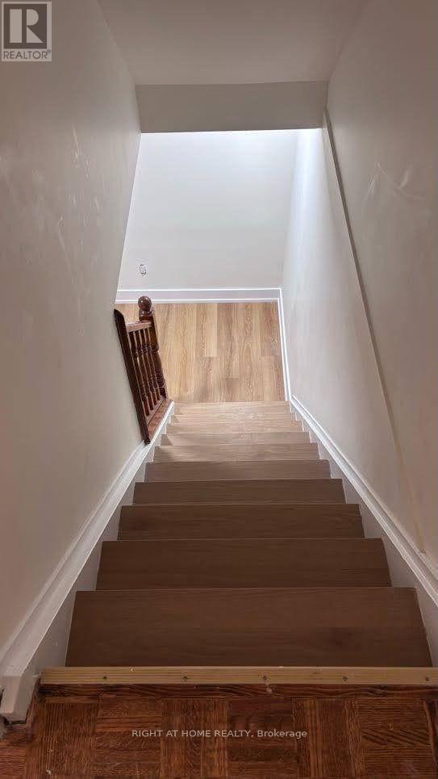
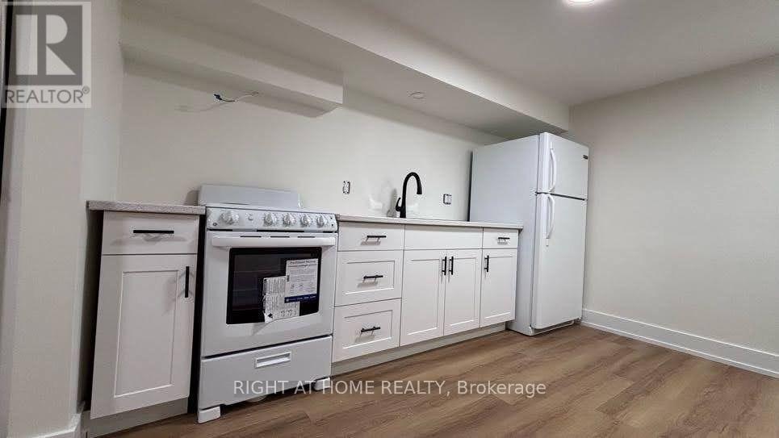
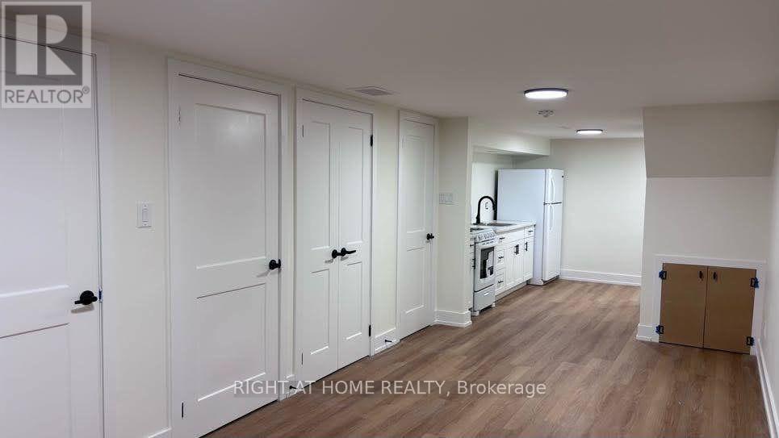
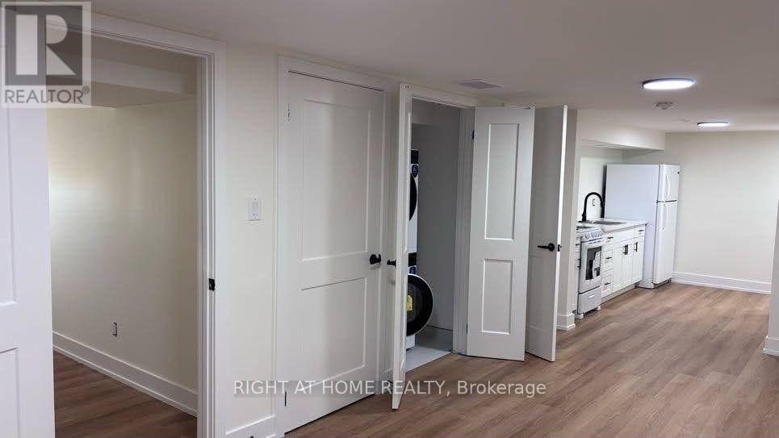
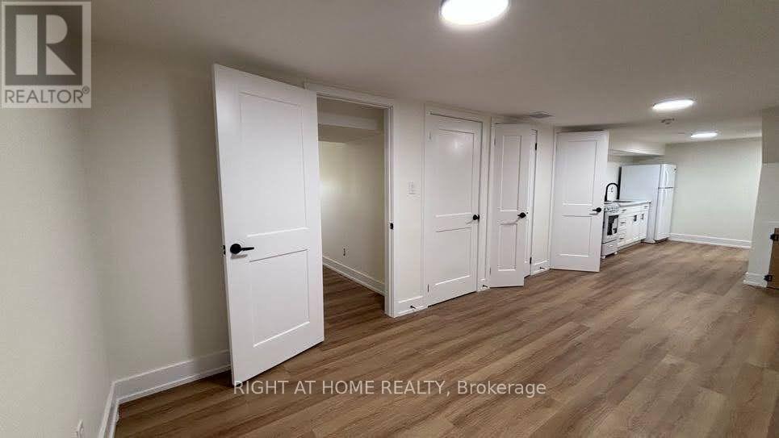
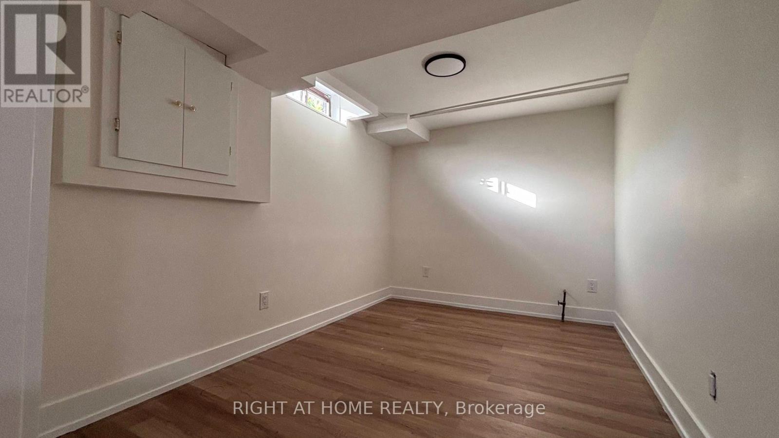
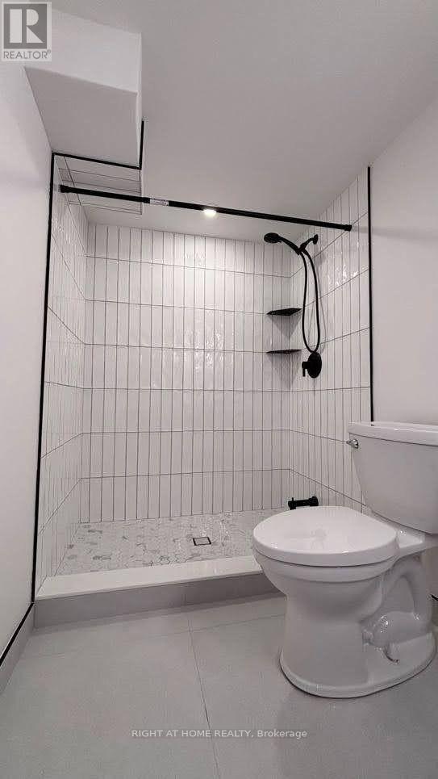
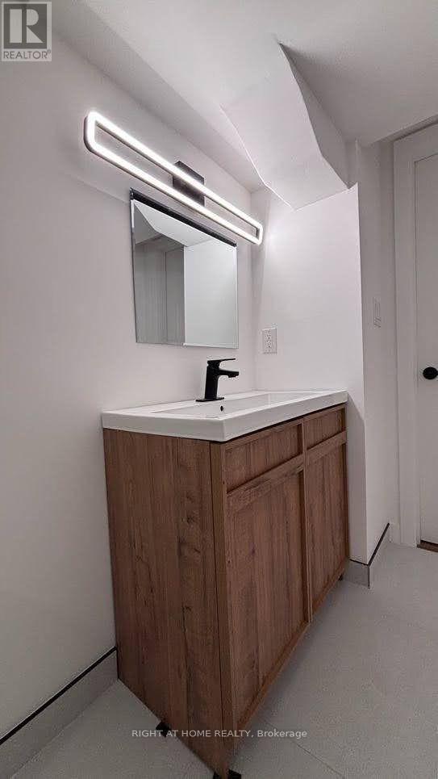
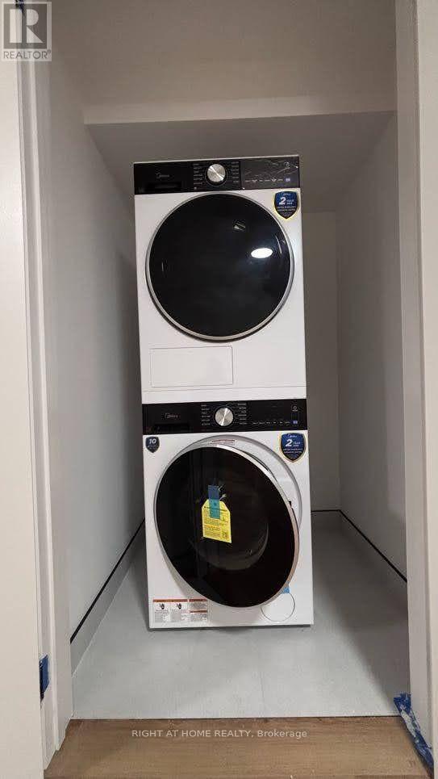
Beautifully renovated 1-bedroom basement suite in a quiet Burlington townhouse community (HCC #9). Bright open-concept living & dining room with LVP flooring. Spa-quality bathroom - walk-in shower, marble mosaic floor, rainfall + handheld fixture, wood-grain vanity. Brand new white shaker kitchen with dishwasher, stove & fridge. In-suite stacked washer/dryer (brand new). Bedroom with natural light. All-inclusive $1,750/mo - hydro, heat & internet included. Private lock & key. No pets. Single occupancy. Available Oct 1, 2026. Street parking in area (City of Burlington permit req'd). Near Alleby GO, McMaster University, Oxford College of Arts and Business, Brock University, etc. (id:51382)
Property Details
| MLS® Number | W13795094 |
| Property Type | Single Family |
| Community Name | Appleby |
| Communication Type | High Speed Internet |
| Community Features | Pets Not Allowed |
| Features | Carpet Free, In Suite Laundry |
Building
| Bathroom Total | 1 |
| Bedrooms Above Ground | 4 |
| Bedrooms Below Ground | 1 |
| Bedrooms Total | 5 |
| Basement Development | Finished |
| Basement Features | Apartment In Basement |
| Basement Type | N/a, N/a (finished) |
| Cooling Type | Central Air Conditioning |
| Exterior Finish | Brick, Vinyl Siding |
| Flooring Type | Hardwood |
| Heating Fuel | Natural Gas |
| Heating Type | Forced Air |
| Stories Total | 2 |
| Size Interior | 1600 - 1799 Sqft |
| Type | Row / Townhouse |
Parking
| No Garage | |
| Street |
Land
| Acreage | No |
Rooms
| Level | Type | Length | Width | Dimensions |
|---|---|---|---|---|
| Lower Level | Living Room | 9.55 m | 2.82 m | 9.55 m x 2.82 m |
| Lower Level | Dining Room | 9.55 m | 2.82 m | 9.55 m x 2.82 m |
| Lower Level | Kitchen | 3.45 m | 2.3 m | 3.45 m x 2.3 m |
| Lower Level | Bedroom | 3.51 m | 2.36 m | 3.51 m x 2.36 m |
https://www.realtor.ca/real-estate/30291140/584-forestwood-crescent-burlington-appleby-appleby
Interested?
Contact us for more information

The trademarks REALTOR®, REALTORS®, and the REALTOR® logo are controlled by The Canadian Real Estate Association (CREA) and identify real estate professionals who are members of CREA. The trademarks MLS®, Multiple Listing Service® and the associated logos are owned by The Canadian Real Estate Association (CREA) and identify the quality of services provided by real estate professionals who are members of CREA. The trademark DDF® is owned by The Canadian Real Estate Association (CREA) and identifies CREA's Data Distribution Facility (DDF®)
September 17 2026 12:05:29
Toronto Real Estate Board
Right At Home Realty