
550 Milverton Boulevard Toronto (Danforth), Ontario M4C 1X5

$999,000
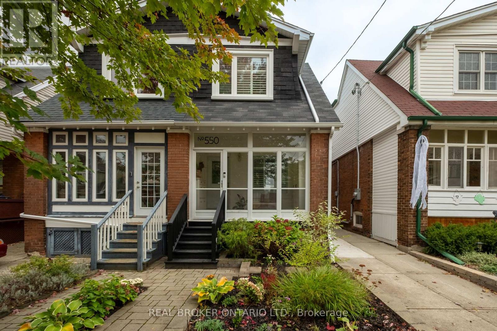
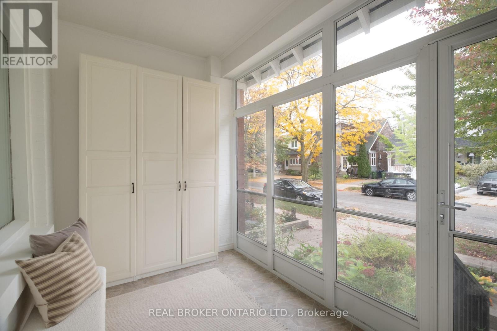
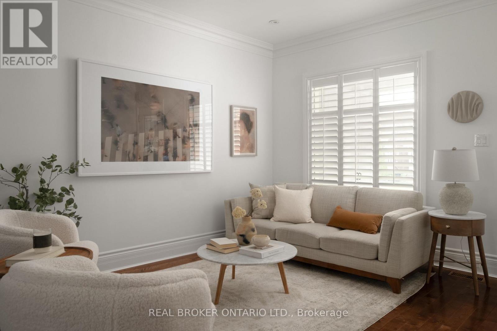
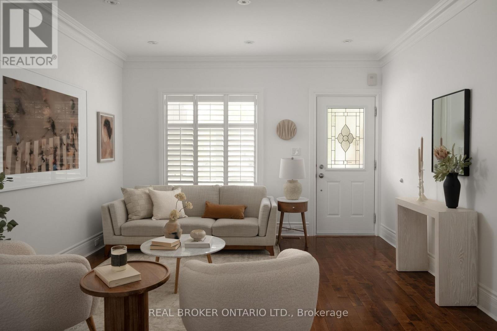
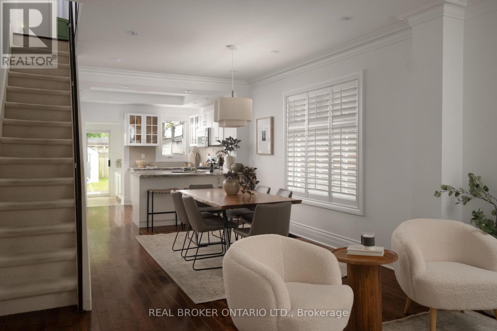
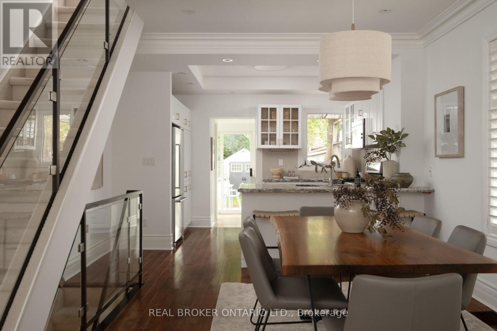
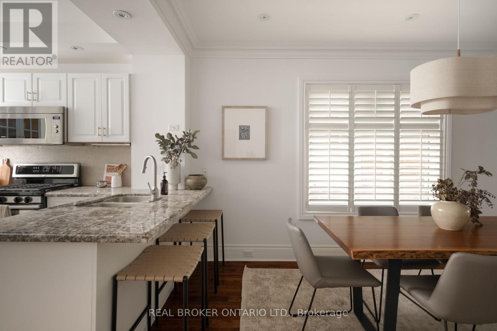
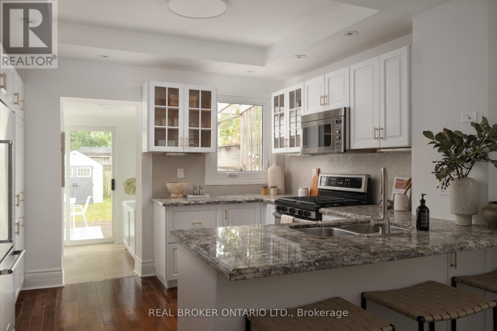
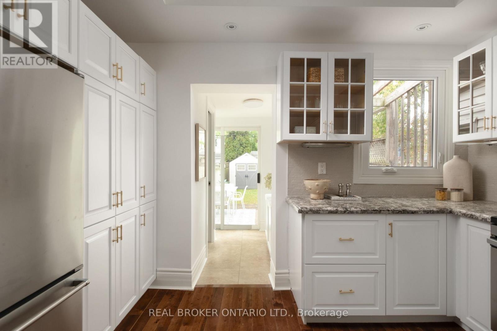
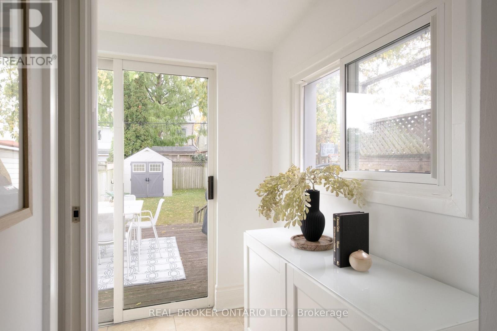
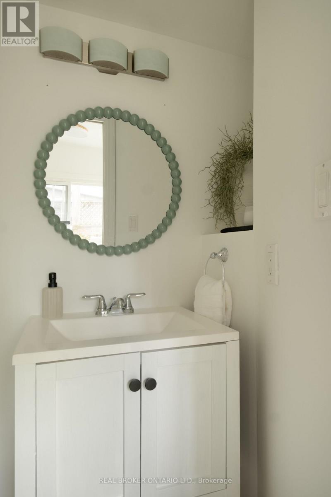
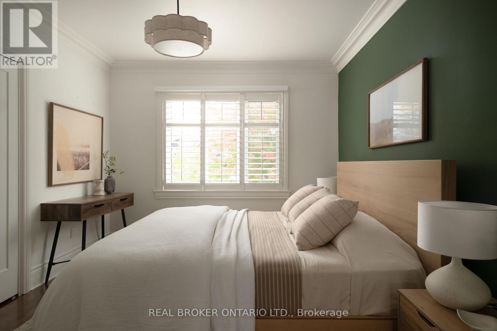
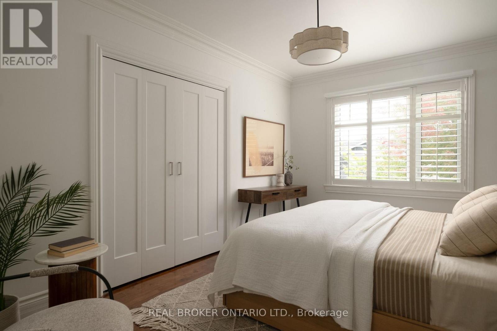
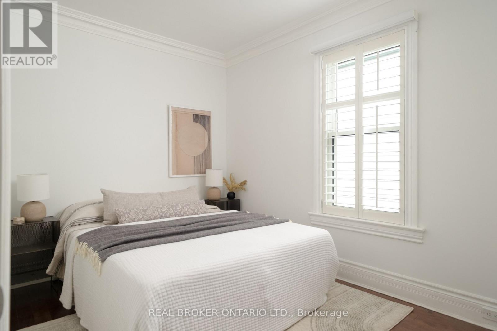
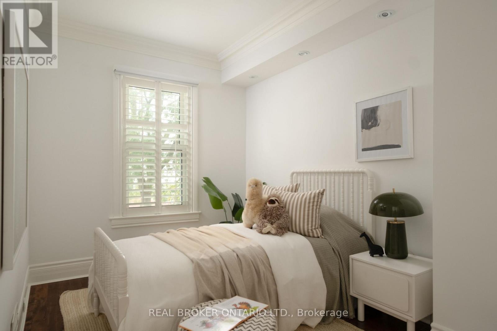
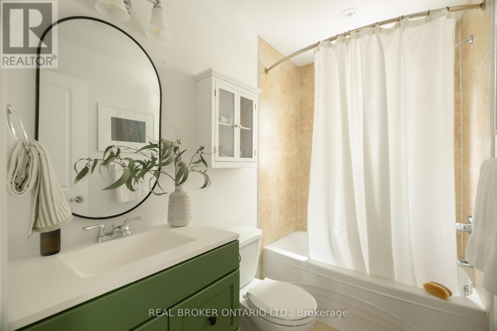
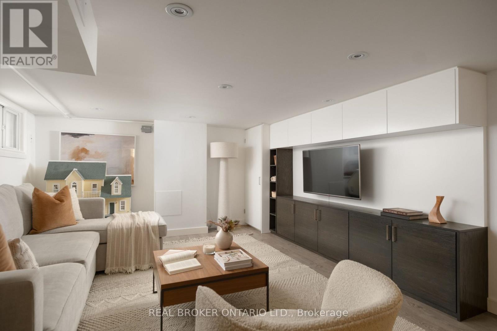
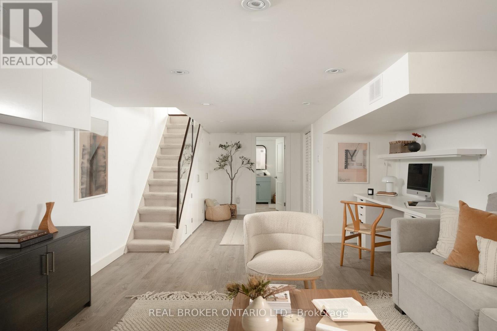
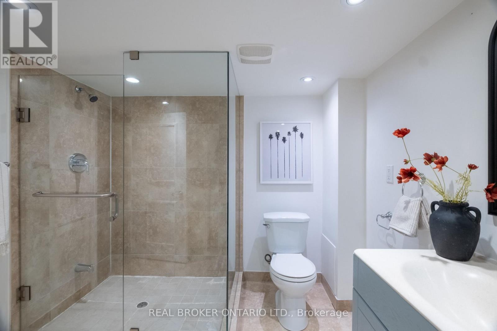
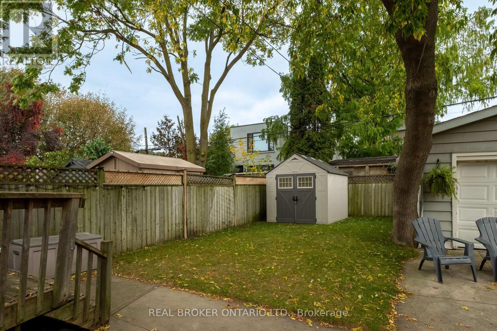
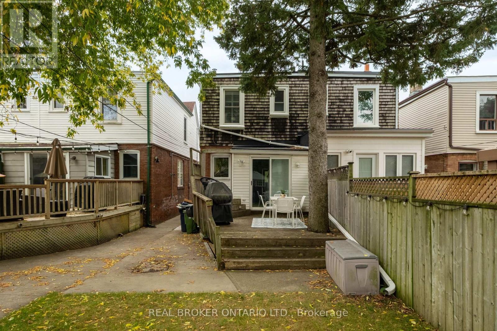
Magnificent on Milverton! Welcome to this spacious and fully updated 3 bedroom, 3 bath semi-detached home, nestled on a desireable, tight-knit street where neighbours become friends. An open concept main floor with bright, sunny kitchen with lots of storage and walk out to back deck makes this space ideal for both entertaining and family life. Thoughtful upgrades throughout like main floor powder room, custom built-in storage, crown mouldings and California shutters make this home a rare find. Generously sized bedrooms, finished basement with tons of storage throughout offer plenty of space for the whole family (and all their things!) to live and grow. All this in an unbeatable location just steps to sought after Earl Beatty and Monarch Park schools, TTC, Danforth shops, restaurants, cafes and parks. Experience the best of community living with urban convenience right at your doorstep. Move-in ready and in a location you'd love to call home, this one is not to be missed! (id:51382)
Open House
This property has open houses!
5:00 pm
Ends at:7:00 pm
2:00 pm
Ends at:4:00 pm
2:00 pm
Ends at:4:00 pm
Property Details
| MLS® Number | E14080168 |
| Property Type | Single Family |
| Community Name | Danforth |
| Parking Space Total | 1 |
Building
| Bathroom Total | 3 |
| Bedrooms Above Ground | 3 |
| Bedrooms Total | 3 |
| Appliances | Water Heater - Tankless, Water Heater, Blinds, Dishwasher, Dryer, Microwave, Stove, Washer, Refrigerator |
| Basement Development | Finished |
| Basement Type | N/a (finished) |
| Construction Style Attachment | Semi-detached |
| Cooling Type | Central Air Conditioning |
| Exterior Finish | Brick |
| Flooring Type | Hardwood |
| Foundation Type | Brick |
| Half Bath Total | 1 |
| Heating Fuel | Natural Gas |
| Heating Type | Forced Air |
| Stories Total | 2 |
| Size Interior | 1100 - 1500 Sqft |
| Type | House |
| Utility Water | Municipal Water |
Parking
| No Garage |
Land
| Acreage | No |
| Sewer | Sanitary Sewer |
| Size Depth | 116 Ft ,2 In |
| Size Frontage | 17 Ft ,6 In |
| Size Irregular | 17.5 X 116.2 Ft |
| Size Total Text | 17.5 X 116.2 Ft |
Rooms
| Level | Type | Length | Width | Dimensions |
|---|---|---|---|---|
| Second Level | Primary Bedroom | 4.36 m | 3.2 m | 4.36 m x 3.2 m |
| Second Level | Bedroom 2 | 3.69 m | 2.17 m | 3.69 m x 2.17 m |
| Second Level | Bedroom 3 | 3.69 m | 2.17 m | 3.69 m x 2.17 m |
| Basement | Recreational, Games Room | 8.44 m | 3.81 m | 8.44 m x 3.81 m |
| Main Level | Living Room | 3.63 m | 3.81 m | 3.63 m x 3.81 m |
| Main Level | Dining Room | 3.96 m | 2.77 m | 3.96 m x 2.77 m |
| Main Level | Kitchen | 3.35 m | 3.81 m | 3.35 m x 3.81 m |
https://www.realtor.ca/real-estate/30404210/550-milverton-boulevard-toronto-danforth-danforth
Interested?
Contact us for more information

The trademarks REALTOR®, REALTORS®, and the REALTOR® logo are controlled by The Canadian Real Estate Association (CREA) and identify real estate professionals who are members of CREA. The trademarks MLS®, Multiple Listing Service® and the associated logos are owned by The Canadian Real Estate Association (CREA) and identify the quality of services provided by real estate professionals who are members of CREA. The trademark DDF® is owned by The Canadian Real Estate Association (CREA) and identifies CREA's Data Distribution Facility (DDF®)
October 15 2026 04:17:06
Toronto Real Estate Board
Real Broker Ontario Ltd.