
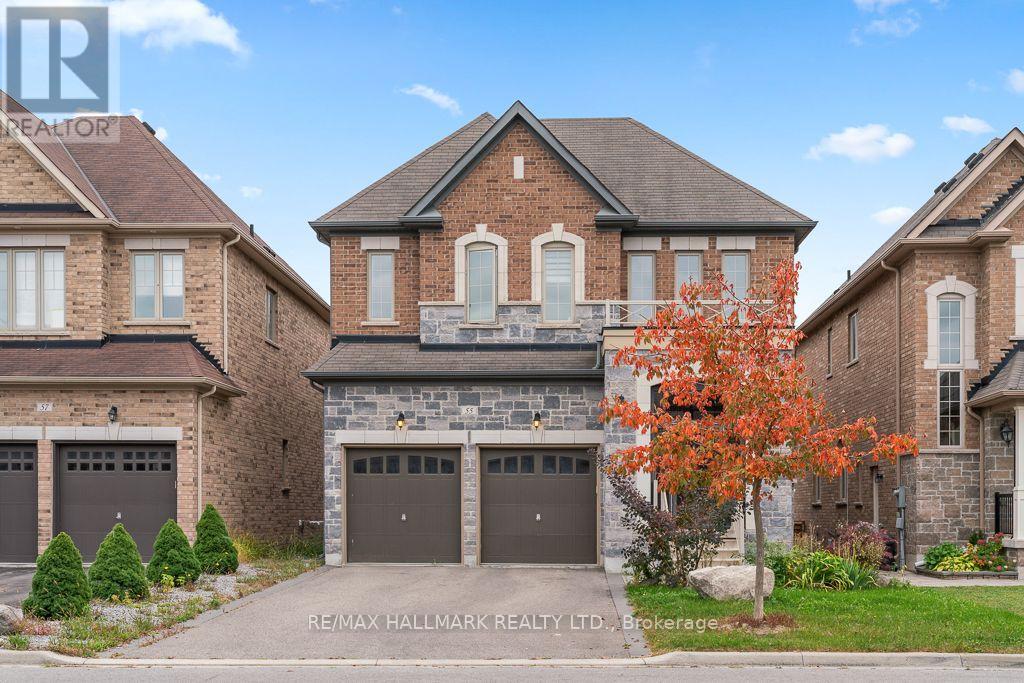
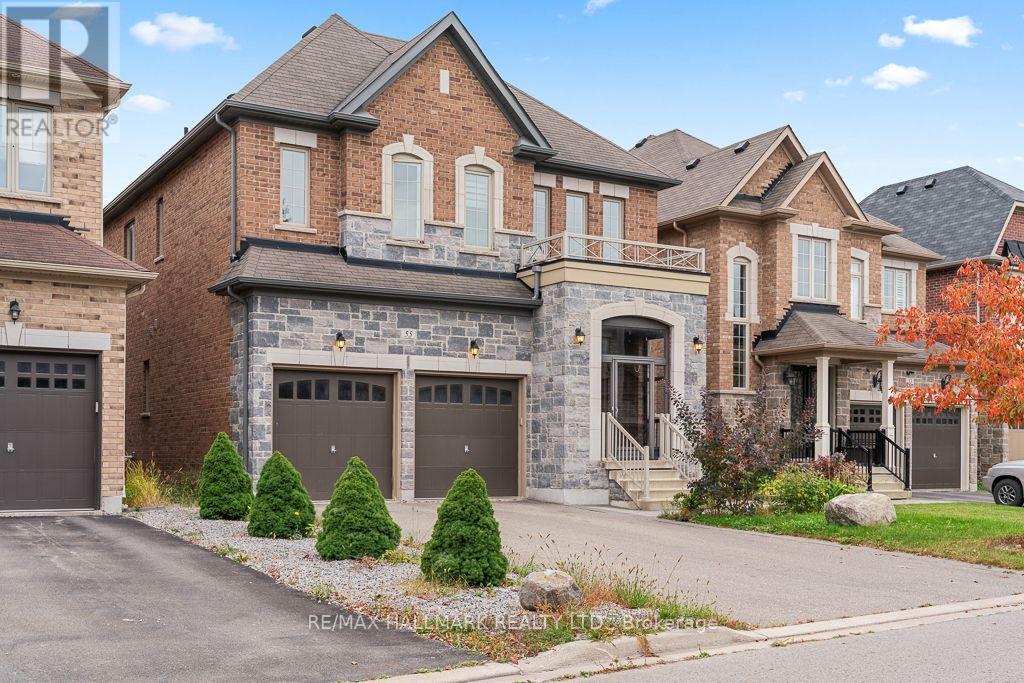
55 Marbrook Street Richmond Hill (Mill Pond), Ontario L4C 0Y8

$1,990,000
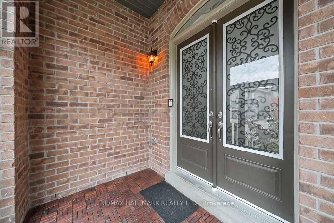
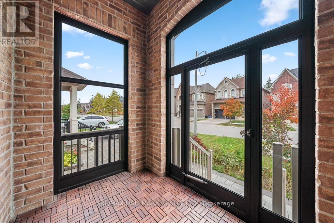
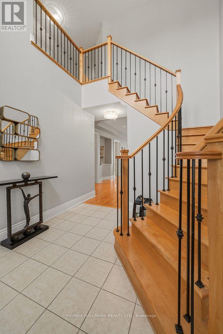
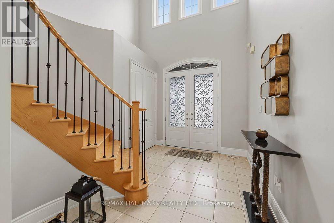
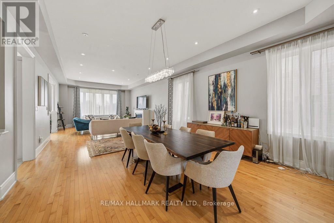
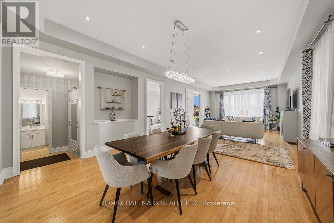
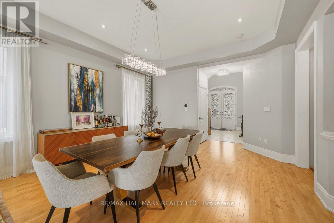
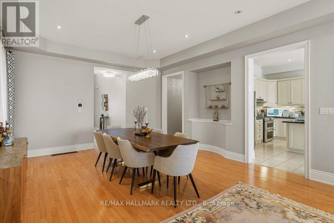
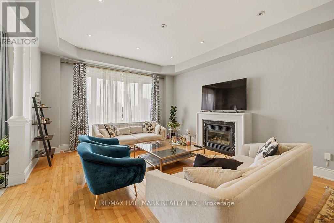
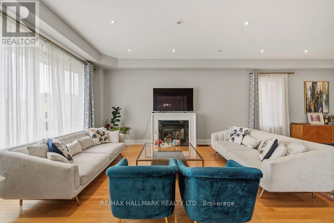
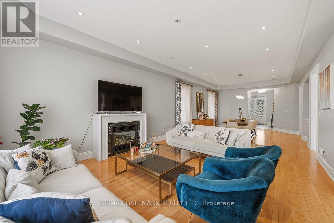
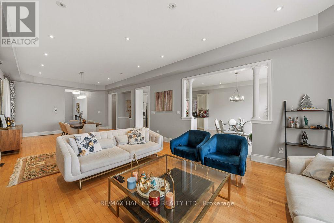
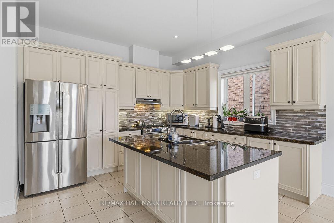
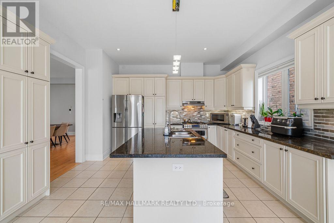
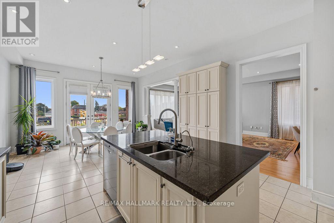
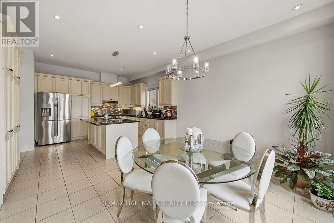
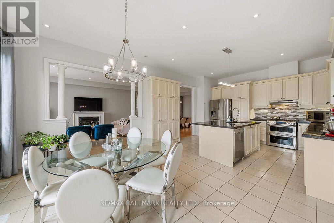
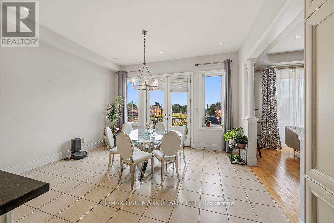
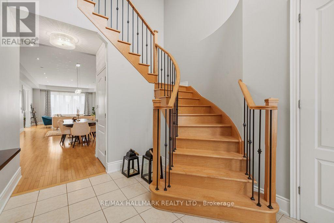
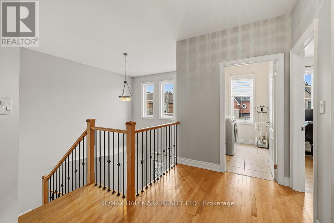
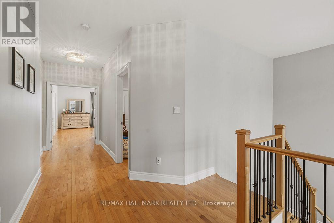
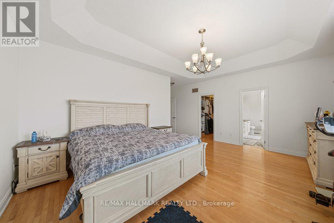
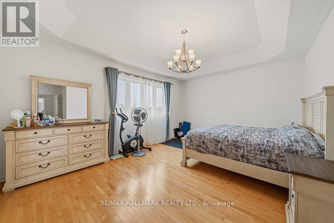
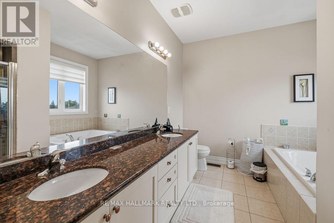
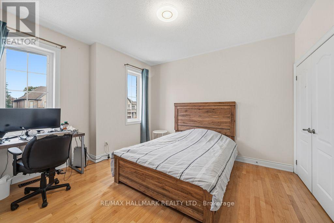
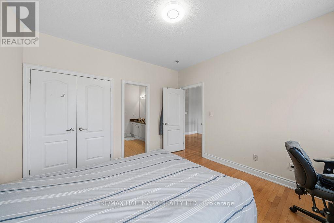
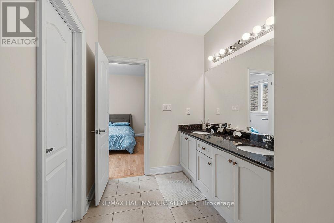
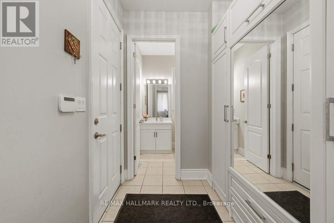
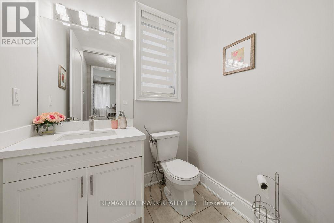
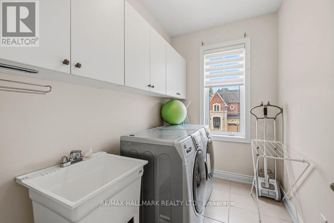
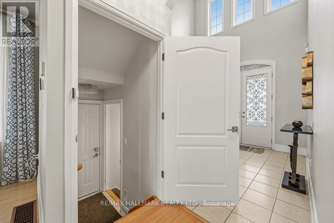
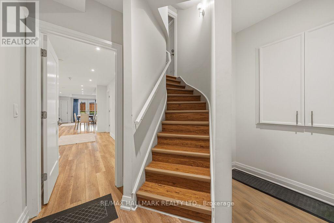
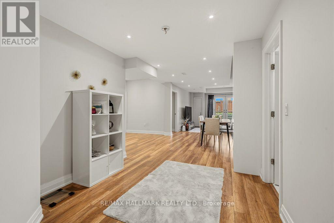
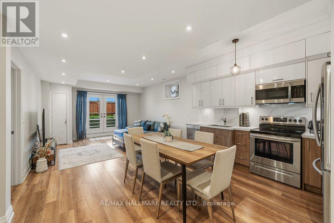
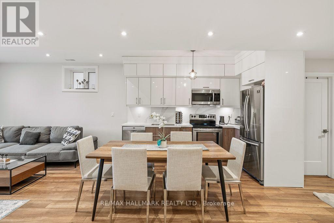
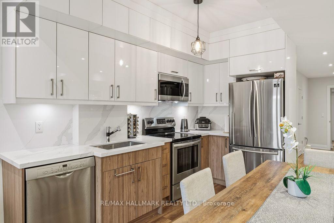
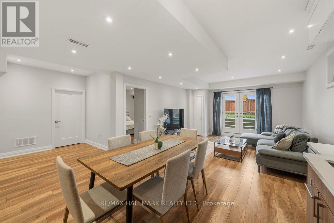
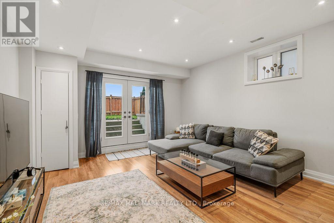
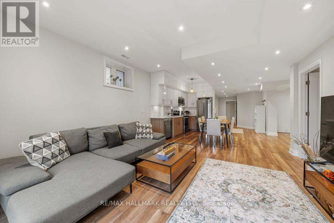
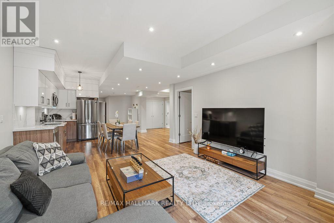
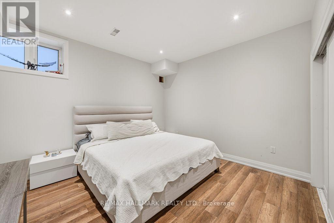
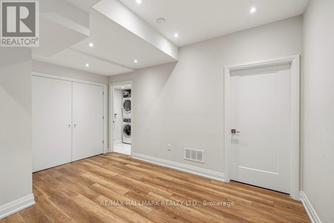
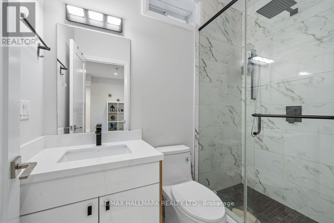
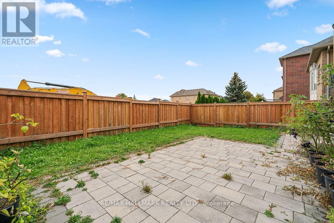
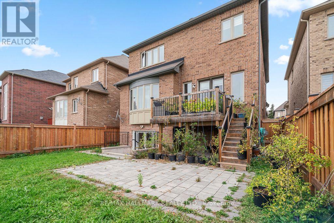
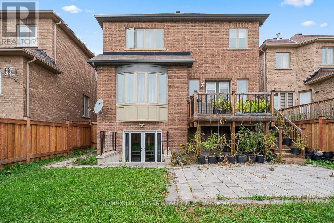
Beautiful & Elegant 4 Bedroom Home In High Demand "Mill Pond" Area. Great Schools: Alexander Mackenzie Hs & Michaelle Jean Ps. Tastefully Decorated & Designed. 2 Story Grand Foyer, 9 Ft & 10 Ft High Ceiling. Italian Porcelain & Premium Hardwood Floors Throughout. Dramatic Chandelier & Upgraded Light Fixtures, High Quality Baseboards, All Bathrooms Have Been Upgraded. Recently finished basement apartment with large patio door to the backyard, while having side entrance access. Basement apartment has a modern kitchen and separate laundry. Potential income, as the Basement used to be rented for $2000/month. (id:51382)
Property Details
| MLS® Number | N13852932 |
| Property Type | Single Family |
| Community Name | Mill Pond |
| Equipment Type | Water Heater |
| Parking Space Total | 6 |
| Rental Equipment Type | Water Heater |
Building
| Bathroom Total | 4 |
| Bedrooms Above Ground | 4 |
| Bedrooms Below Ground | 1 |
| Bedrooms Total | 5 |
| Age | 0 To 5 Years |
| Amenities | Fireplace(s) |
| Appliances | Garage Door Opener Remote(s), Dryer, Microwave, Stove, Washer, Refrigerator |
| Basement Development | Finished |
| Basement Features | Apartment In Basement |
| Basement Type | N/a, N/a (finished) |
| Construction Style Attachment | Detached |
| Cooling Type | Central Air Conditioning |
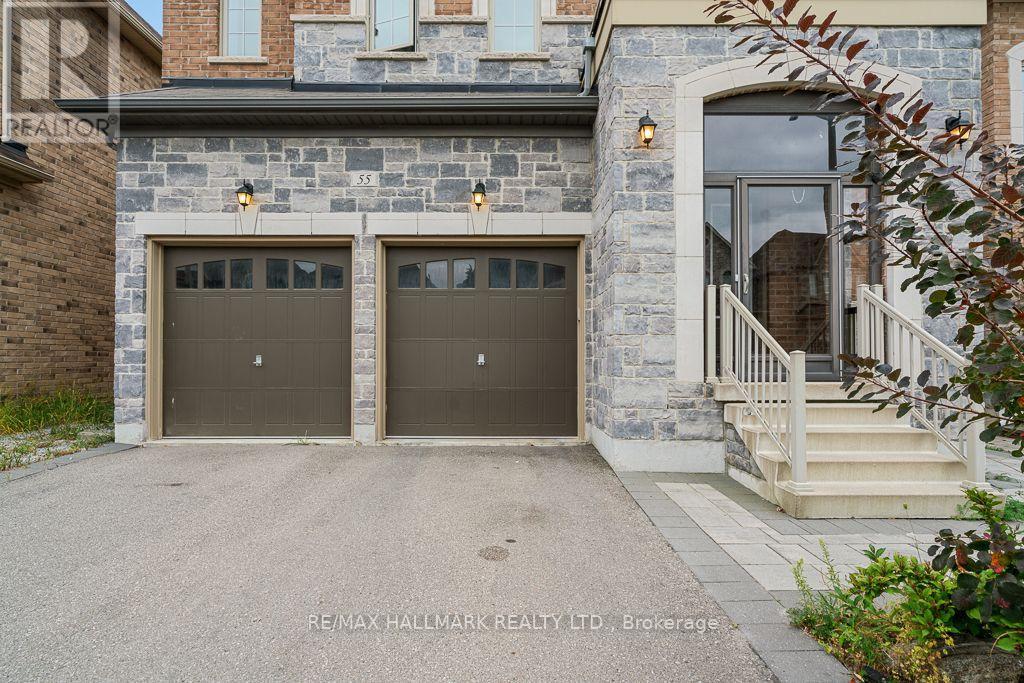
| Exterior Finish | Brick, Stone |
| Fireplace Present | Yes |
| Fireplace Total | 1 |
| Flooring Type | Hardwood, Ceramic, Laminate |
| Foundation Type | Concrete |
| Half Bath Total | 1 |
| Heating Fuel | Natural Gas |
| Heating Type | Forced Air |
| Stories Total | 2 |
| Size Interior | 0 - 699 Sqft |
| Type | House |
| Utility Water | Municipal Water |
Parking
| Garage |
Land
| Acreage | No |
| Sewer | Sanitary Sewer |
| Size Depth | 108 Ft |
| Size Frontage | 40 Ft ,9 In |
| Size Irregular | 40.8 X 10⁸ Ft |
| Size Total Text | 40.8 X 10⁸ Ft |
Rooms
| Level | Type | Length | Width | Dimensions |
|---|---|---|---|---|
| Second Level | Primary Bedroom | 5.63 m | 4.26 m | 5.63 m x 4.26 m |
| Second Level | Bedroom 2 | 3.65 m | 3.45 m | 3.65 m x 3.45 m |
| Second Level | Bedroom 3 | 3.96 m | 3.65 m | 3.96 m x 3.65 m |
| Second Level | Bedroom 4 | 4.21 m | 3.91 m | 4.21 m x 3.91 m |
| Basement | Den | 2.67 m | 3.18 m | 2.67 m x 3.18 m |
| Basement | Bedroom | 3.76 m | 4.01 m | 3.76 m x 4.01 m |
| Basement | Kitchen | 3.96 m | 5.64 m | 3.96 m x 5.64 m |
| Basement | Living Room | 4.37 m | 5.64 m | 4.37 m x 5.64 m |
| Ground Level | Family Room | 5.53 m | 4.6 m | 5.53 m x 4.6 m |
| Ground Level | Dining Room | 5.18 m | 4.6 m | 5.18 m x 4.6 m |
| Ground Level | Kitchen | 3.65 m | 4.41 m | 3.65 m x 4.41 m |
https://www.realtor.ca/real-estate/30354894/55-marbrook-street-richmond-hill-mill-pond-mill-pond
Interested?
Contact us for more information

The trademarks REALTOR®, REALTORS®, and the REALTOR® logo are controlled by The Canadian Real Estate Association (CREA) and identify real estate professionals who are members of CREA. The trademarks MLS®, Multiple Listing Service® and the associated logos are owned by The Canadian Real Estate Association (CREA) and identify the quality of services provided by real estate professionals who are members of CREA. The trademark DDF® is owned by The Canadian Real Estate Association (CREA) and identifies CREA's Data Distribution Facility (DDF®)
October 02 2026 04:57:54
Toronto Real Estate Board
RE/MAX Hallmark Realty Ltd.