
54 Tiberini Way Bradford West Gwillimbury (Bradford), Ontario L3Z 4K3

$849,900
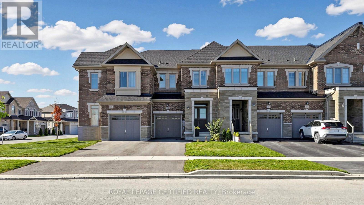
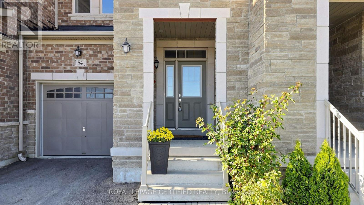
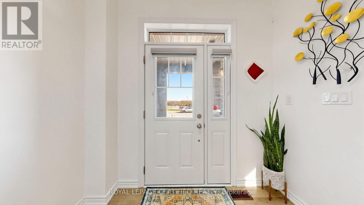
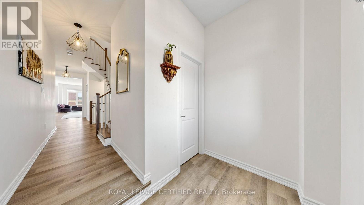
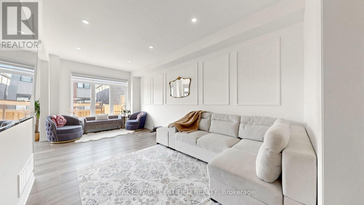
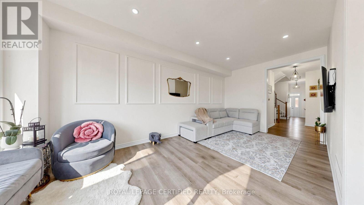
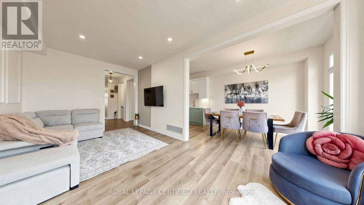
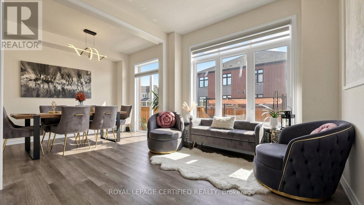
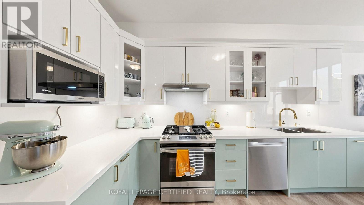
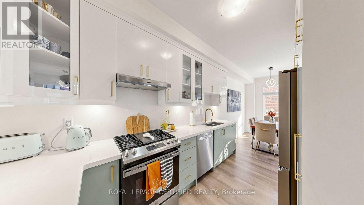
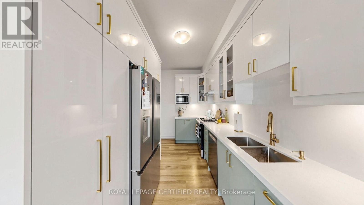
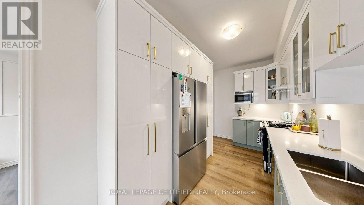
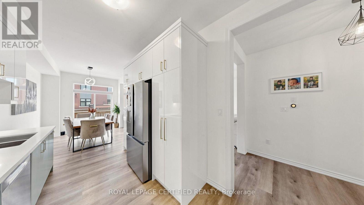
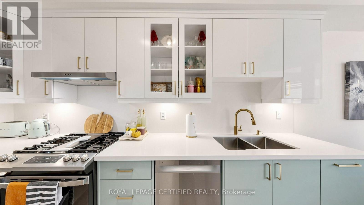
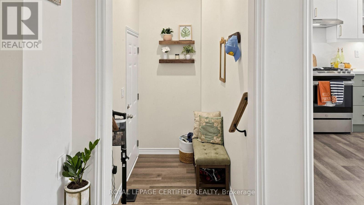
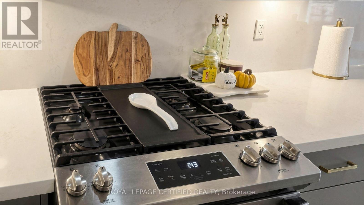
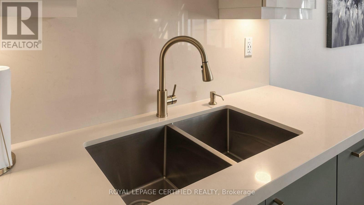
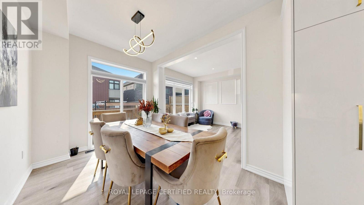
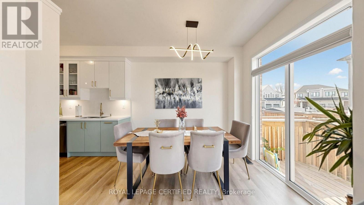
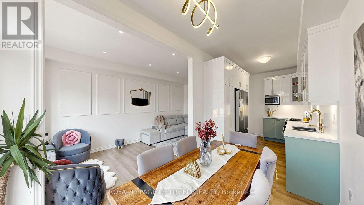
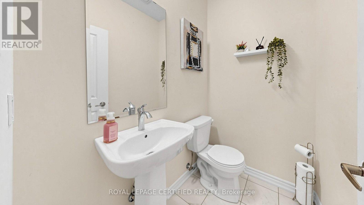
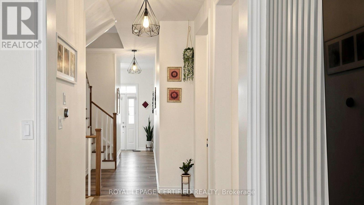
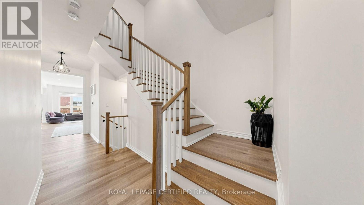
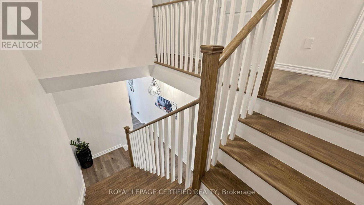
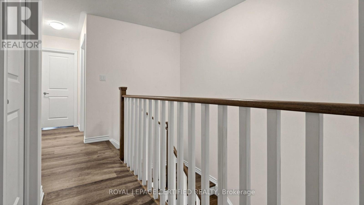
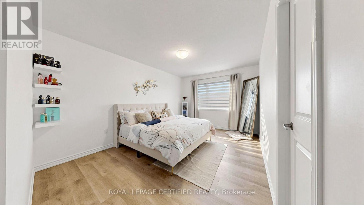
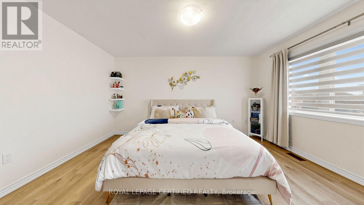
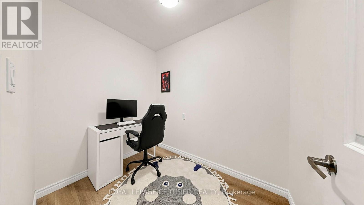
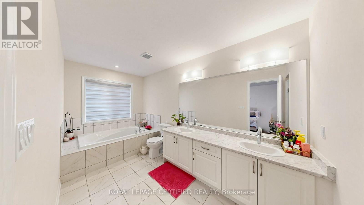
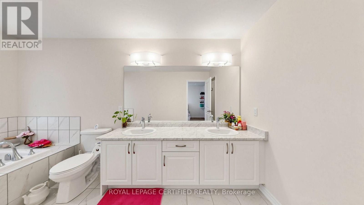
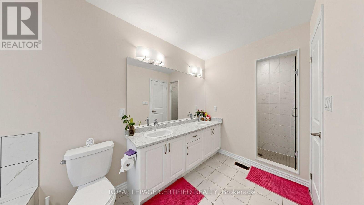
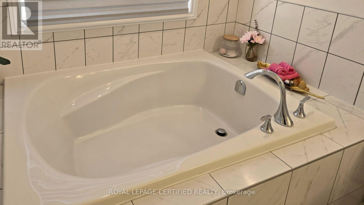
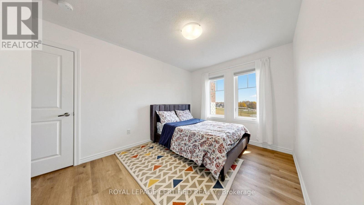
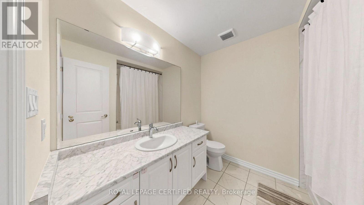
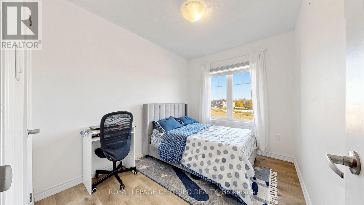
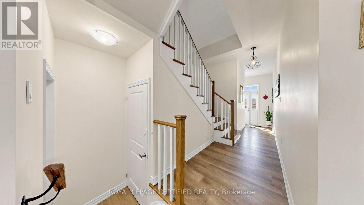
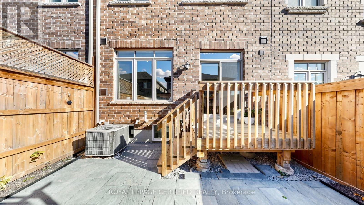
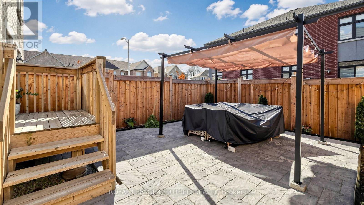
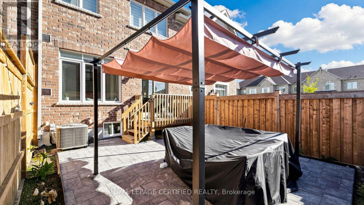
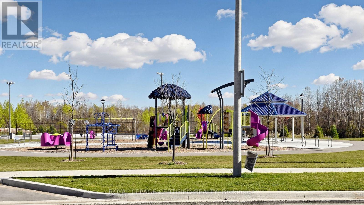
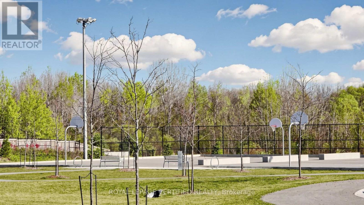
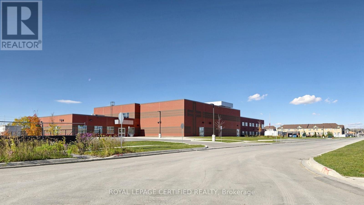
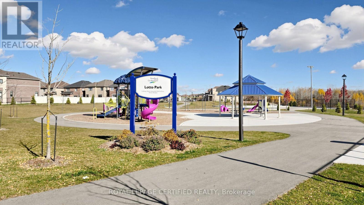
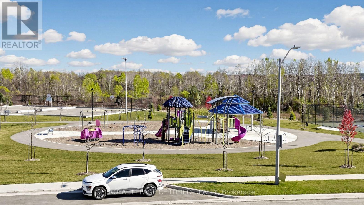
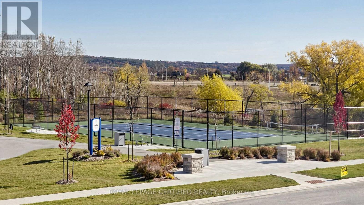
PRIME LOCATION FACING BEAUTIFUL PARKLAND! JUST A 2-MINUTE WALK TO SCHOOL! Welcome to this gorgeous 3 Bedroom, 3-washroom townhome (1825 Sq ft) in one of Bradford's most desirable family-friendly communities! Featuring a bright, open-concept layout with elegant vinyl flooring, 9-ft ceilings, and a beautiful bay window overlooking the backyard. Enjoy stunning park views from your front window! The modern kitchen boasts quartz countertops, stylish backsplash, and premium stainless steel appliances. The upper-level laundry room has been thoughtfully converted into a functional home office, ideal for working from home, and can easily be restored to its original use.. The primary bedroom features a luxurious 5-piece ensuite. (id:51382)
Property Details
| MLS® Number | N14151480 |
| Property Type | Single Family |
| Community Name | Bradford |
| Amenities Near By | Park, Schools |
| Community Features | Community Centre, School Bus |
| Equipment Type | Water Heater |
| Features | Flat Site |
| Parking Space Total | 3 |
| Rental Equipment Type | Water Heater |
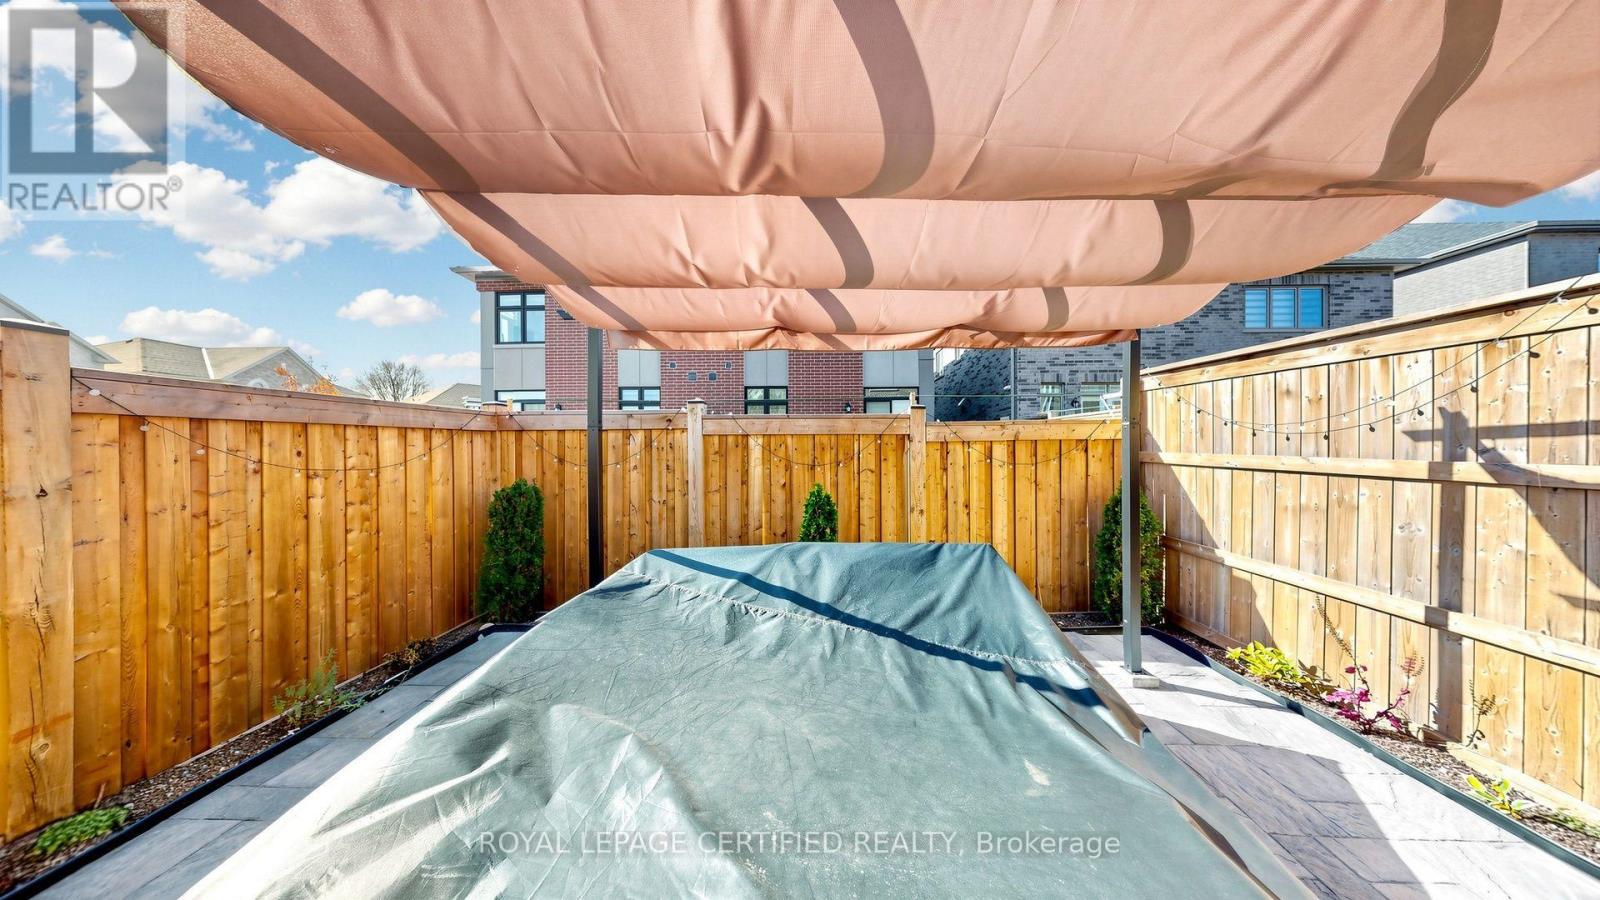
| Structure | Deck |
| View Type | View |
Building
| Bathroom Total | 3 |
| Bedrooms Above Ground | 3 |
| Bedrooms Total | 3 |
| Age | New Building |
| Amenities | Separate Heating Controls, Separate Electricity Meters |
| Appliances | Oven - Built-in, Water Heater - Tankless, Water Heater, Dishwasher, Dryer, Microwave, Oven, Stove, Washer, Whirlpool, Refrigerator |
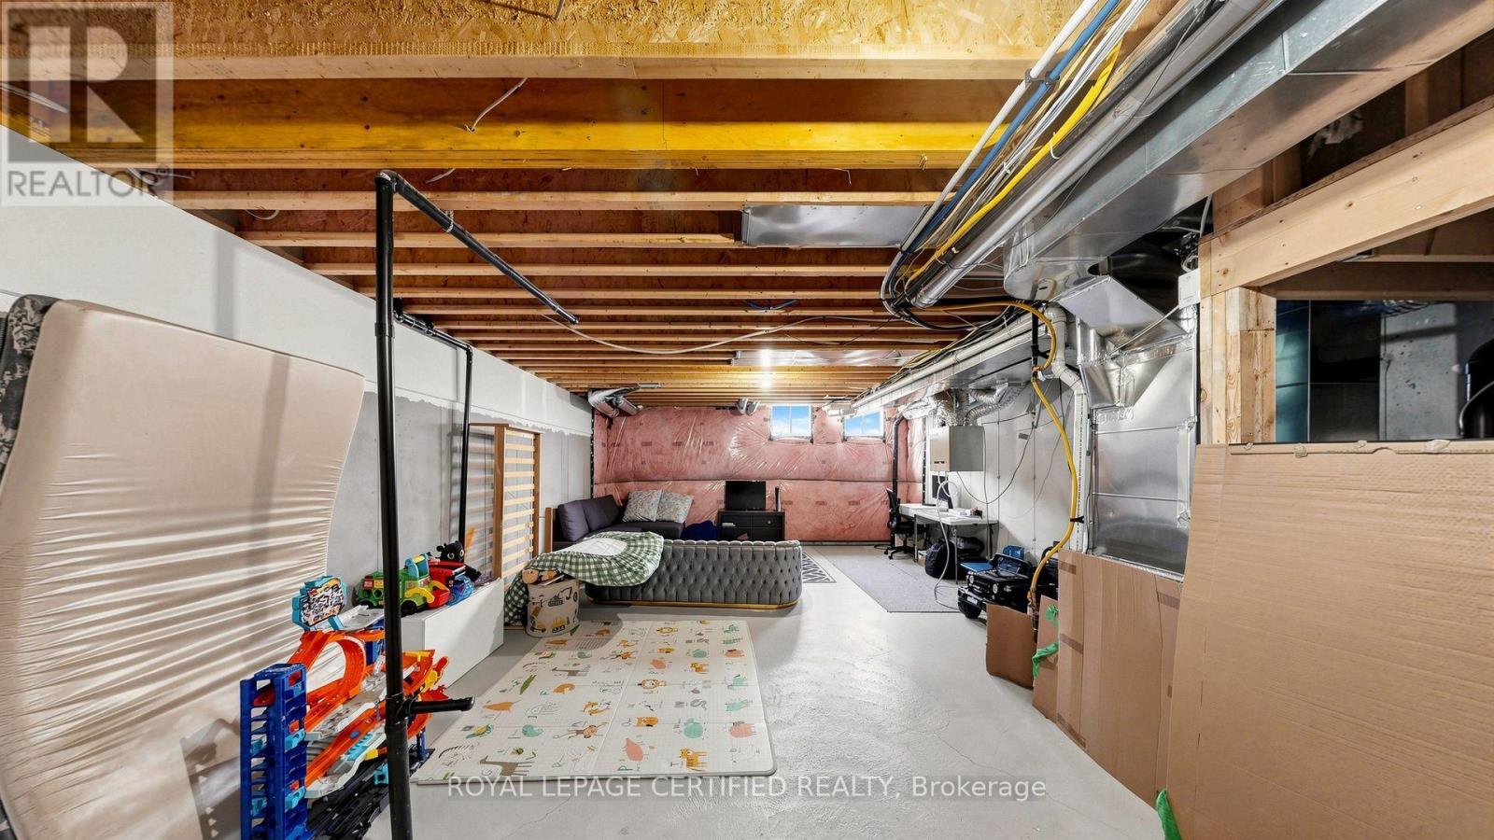
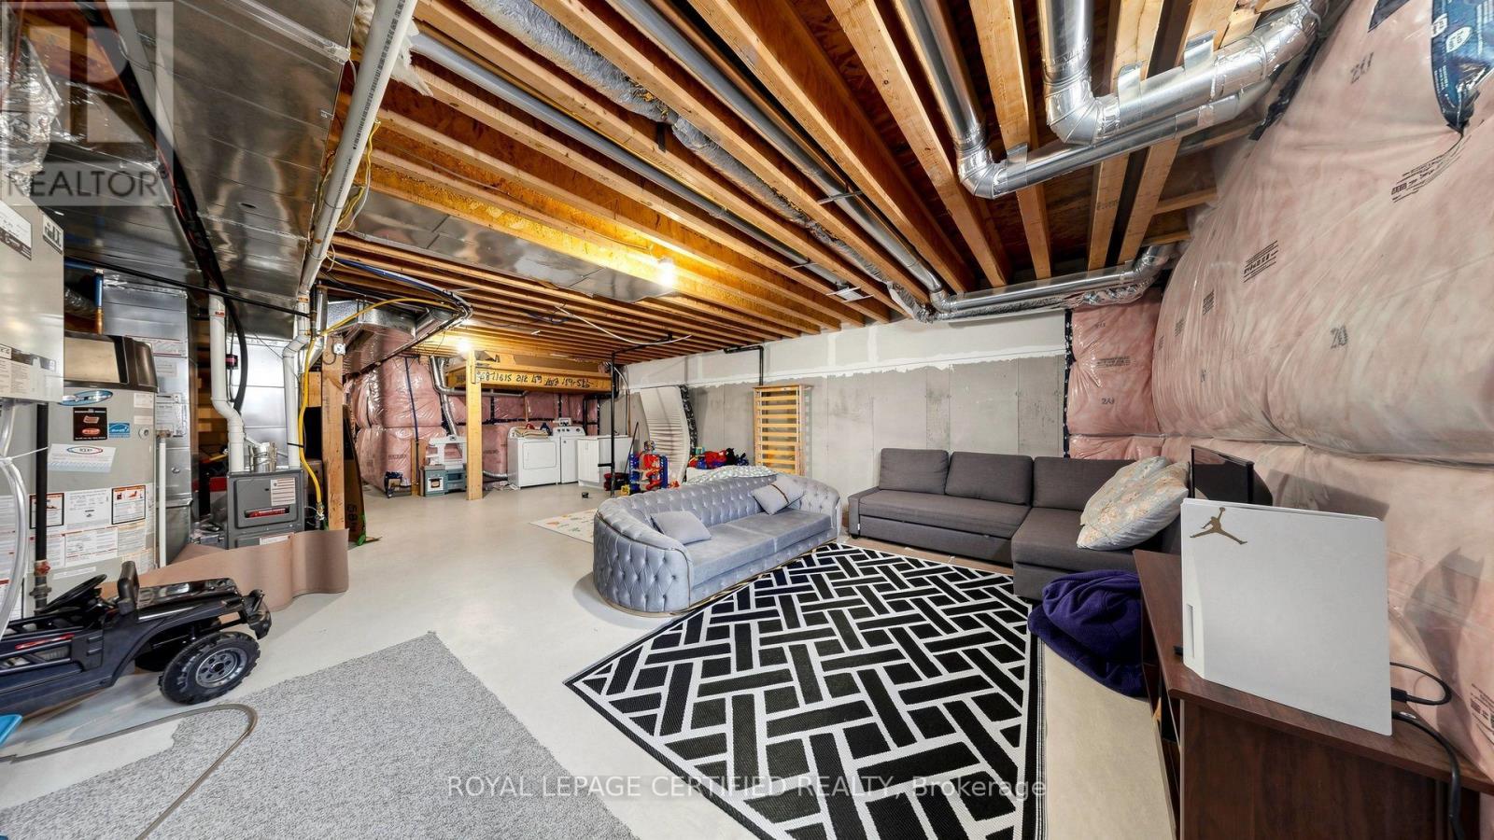
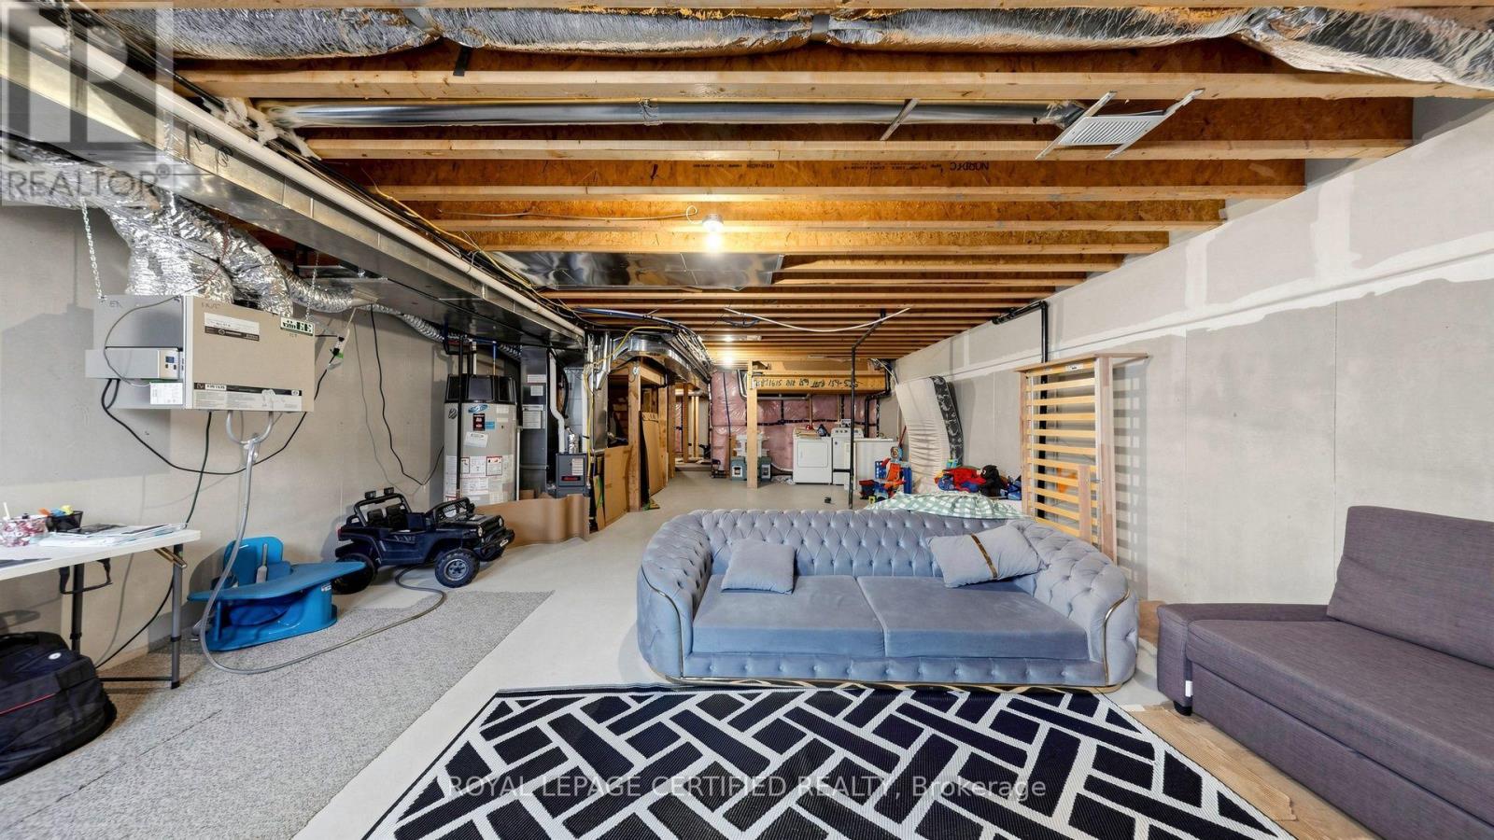
| Basement Development | Unfinished |
| Basement Type | Full (unfinished) |
| Construction Style Attachment | Attached |
| Cooling Type | Central Air Conditioning |
| Exterior Finish | Brick, Brick Facing |
| Fire Protection | Alarm System, Smoke Detectors |
| Flooring Type | Vinyl |
| Foundation Type | Concrete |
| Half Bath Total | 1 |
| Heating Fuel | Natural Gas |
| Heating Type | Forced Air |
| Stories Total | 2 |
| Size Interior | 1,500 - 2,000 Sqft |
| Type | Row / Townhouse |
Parking
| Garage |
Land
| Acreage | No |
| Land Amenities | Park, Schools |
| Sewer | Sanitary Sewer |
| Size Depth | 93 Ft ,9 In |
| Size Frontage | 20 Ft |
| Size Irregular | 20 X 93.8 Ft |
| Size Total Text | 20 X 93.8 Ft|under 1/2 Acre |
Rooms
| Level | Type | Length | Width | Dimensions |
|---|---|---|---|---|
| Second Level | Primary Bedroom | 3.63 m | 6.53 m | 3.63 m x 6.53 m |
| Second Level | Bedroom 2 | 2.9 m | 4.17 m | 2.9 m x 4.17 m |
| Second Level | Bedroom 3 | 2.87 m | 3.35 m | 2.87 m x 3.35 m |
| Second Level | Office | 1.98 m | 2.79 m | 1.98 m x 2.79 m |
| Main Level | Living Room | 3.1 m | 3.2 m | 3.1 m x 3.2 m |
| Main Level | Dining Room | 5.82 m | 3.07 m | 5.82 m x 3.07 m |
| Main Level | Kitchen | 2.62 m | 4.72 m | 2.62 m x 4.72 m |
Utilities
| Cable | Installed |
| Electricity | Installed |
| Sewer | Installed |
Contact Us
Contact us for more information

The trademarks REALTOR®, REALTORS®, and the REALTOR® logo are controlled by The Canadian Real Estate Association (CREA) and identify real estate professionals who are members of CREA. The trademarks MLS®, Multiple Listing Service® and the associated logos are owned by The Canadian Real Estate Association (CREA) and identify the quality of services provided by real estate professionals who are members of CREA. The trademark DDF® is owned by The Canadian Real Estate Association (CREA) and identifies CREA's Data Distribution Facility (DDF®)
November 05 2026 03:03:35
Toronto Real Estate Board
Royal LePage Certified Realty