
521 Princess Street Woodstock (Woodstock - North), Ontario N4S 4G8

$529,900
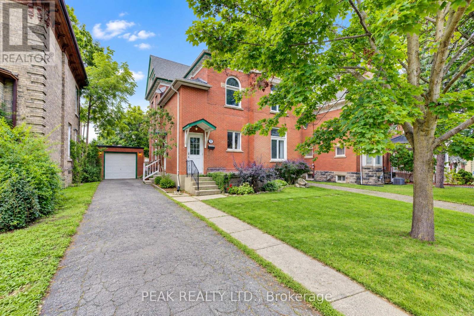
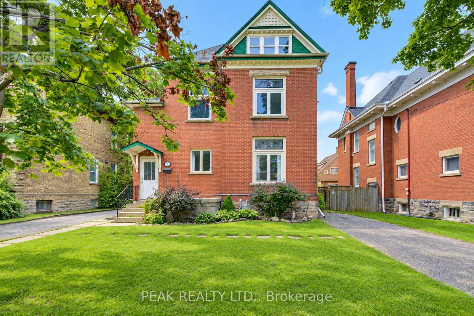
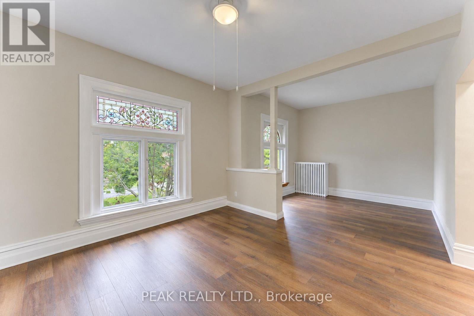
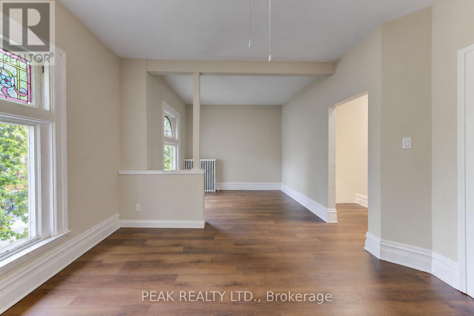
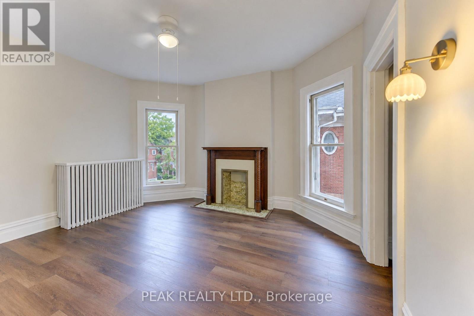
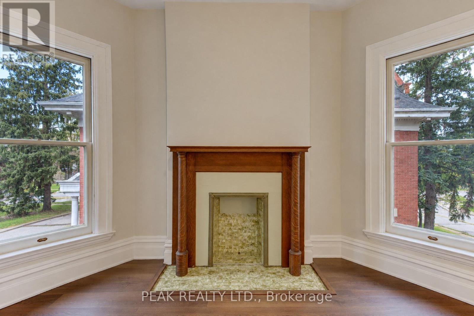
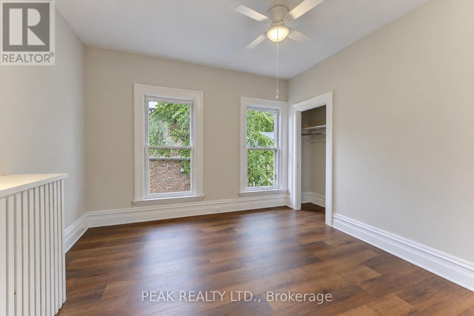
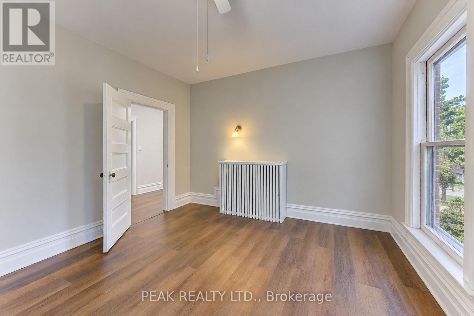
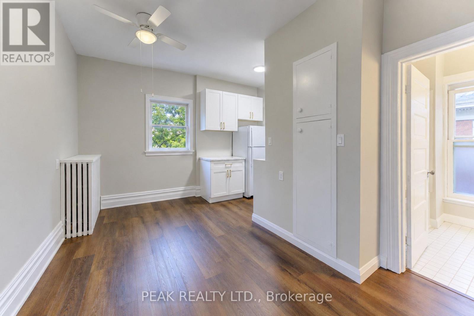
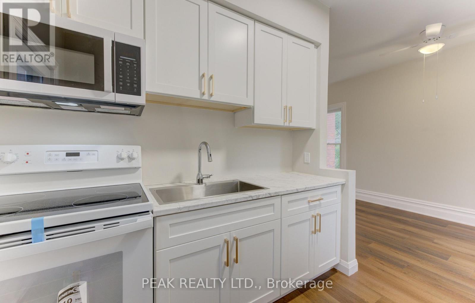
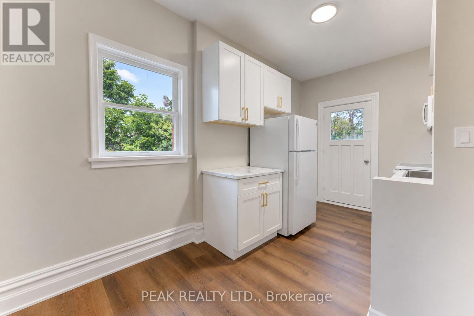
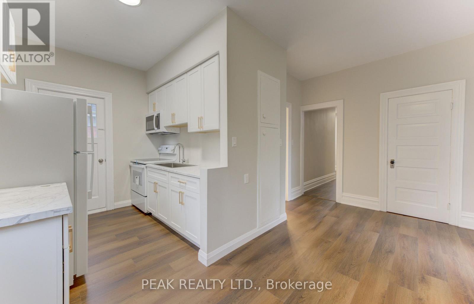
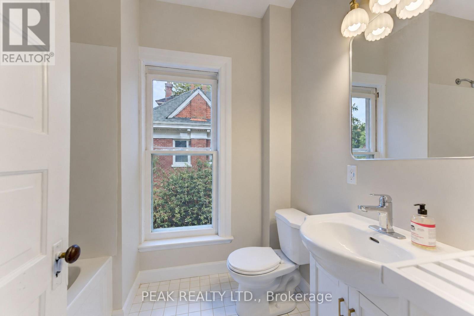
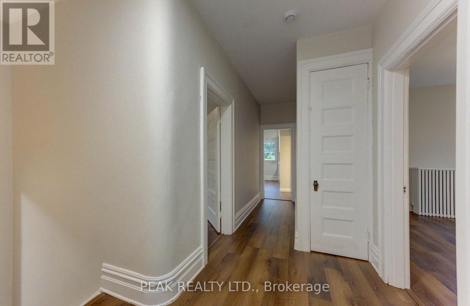
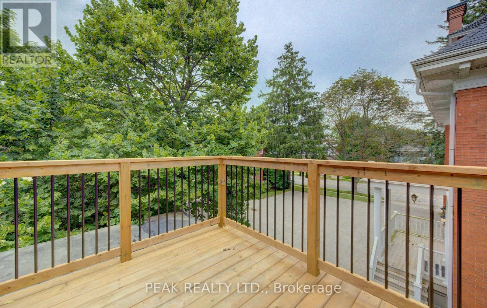
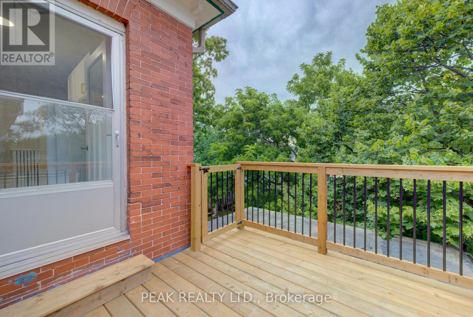
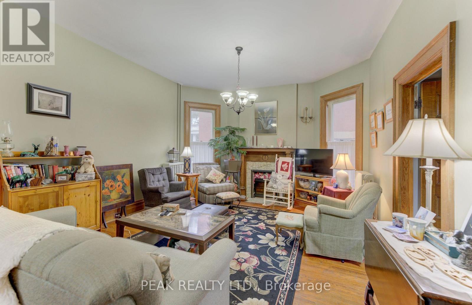
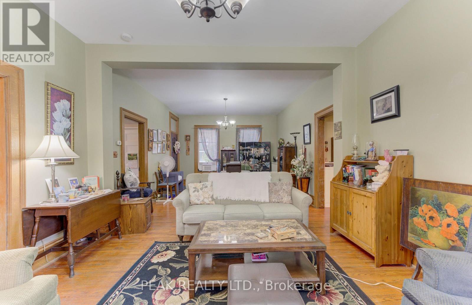
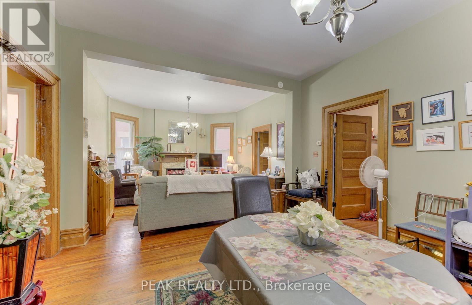
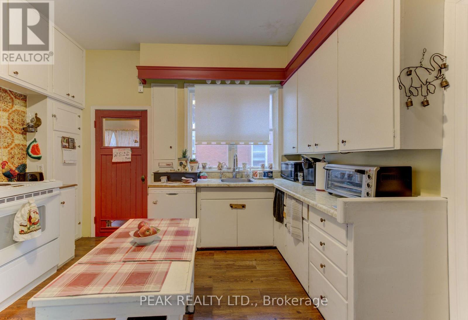
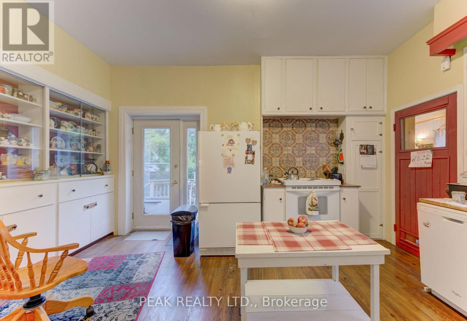
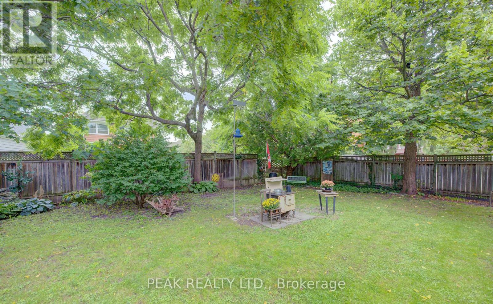
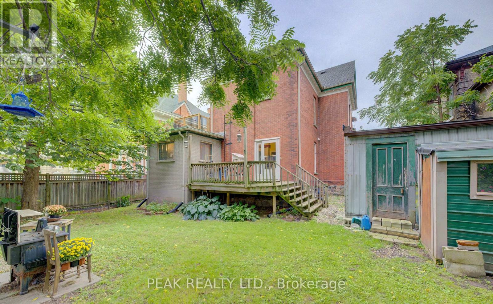
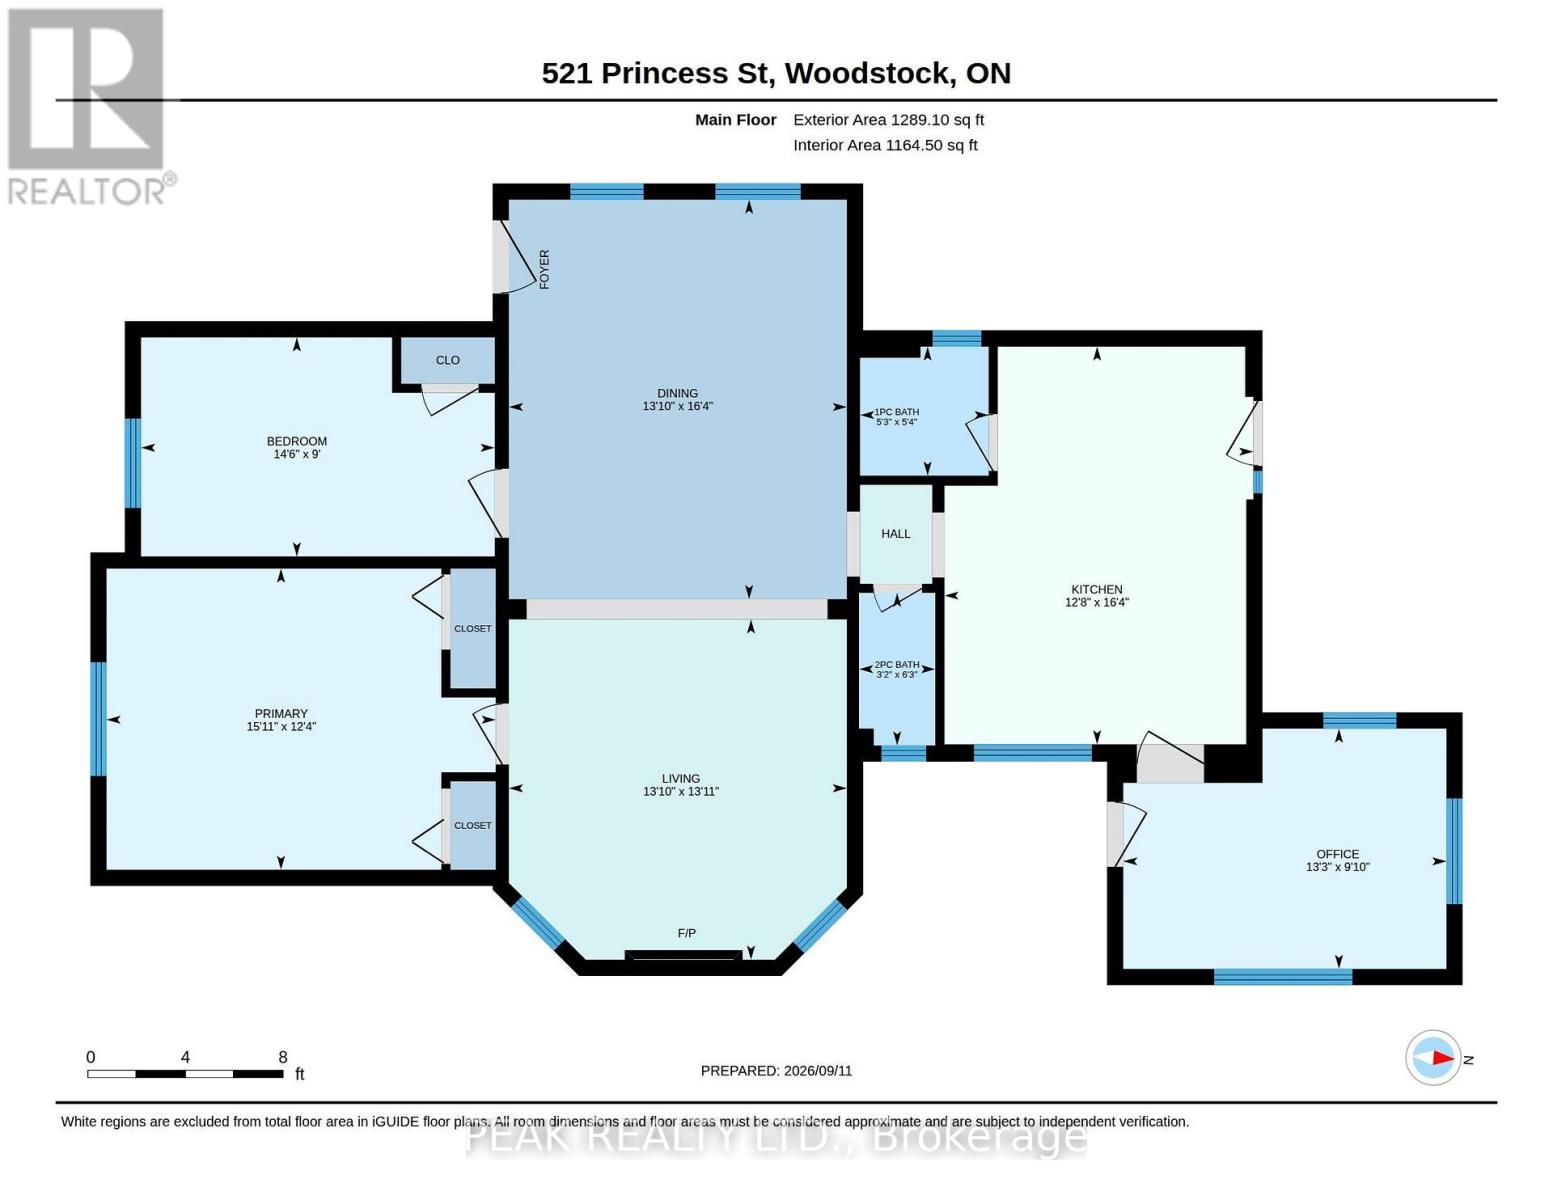
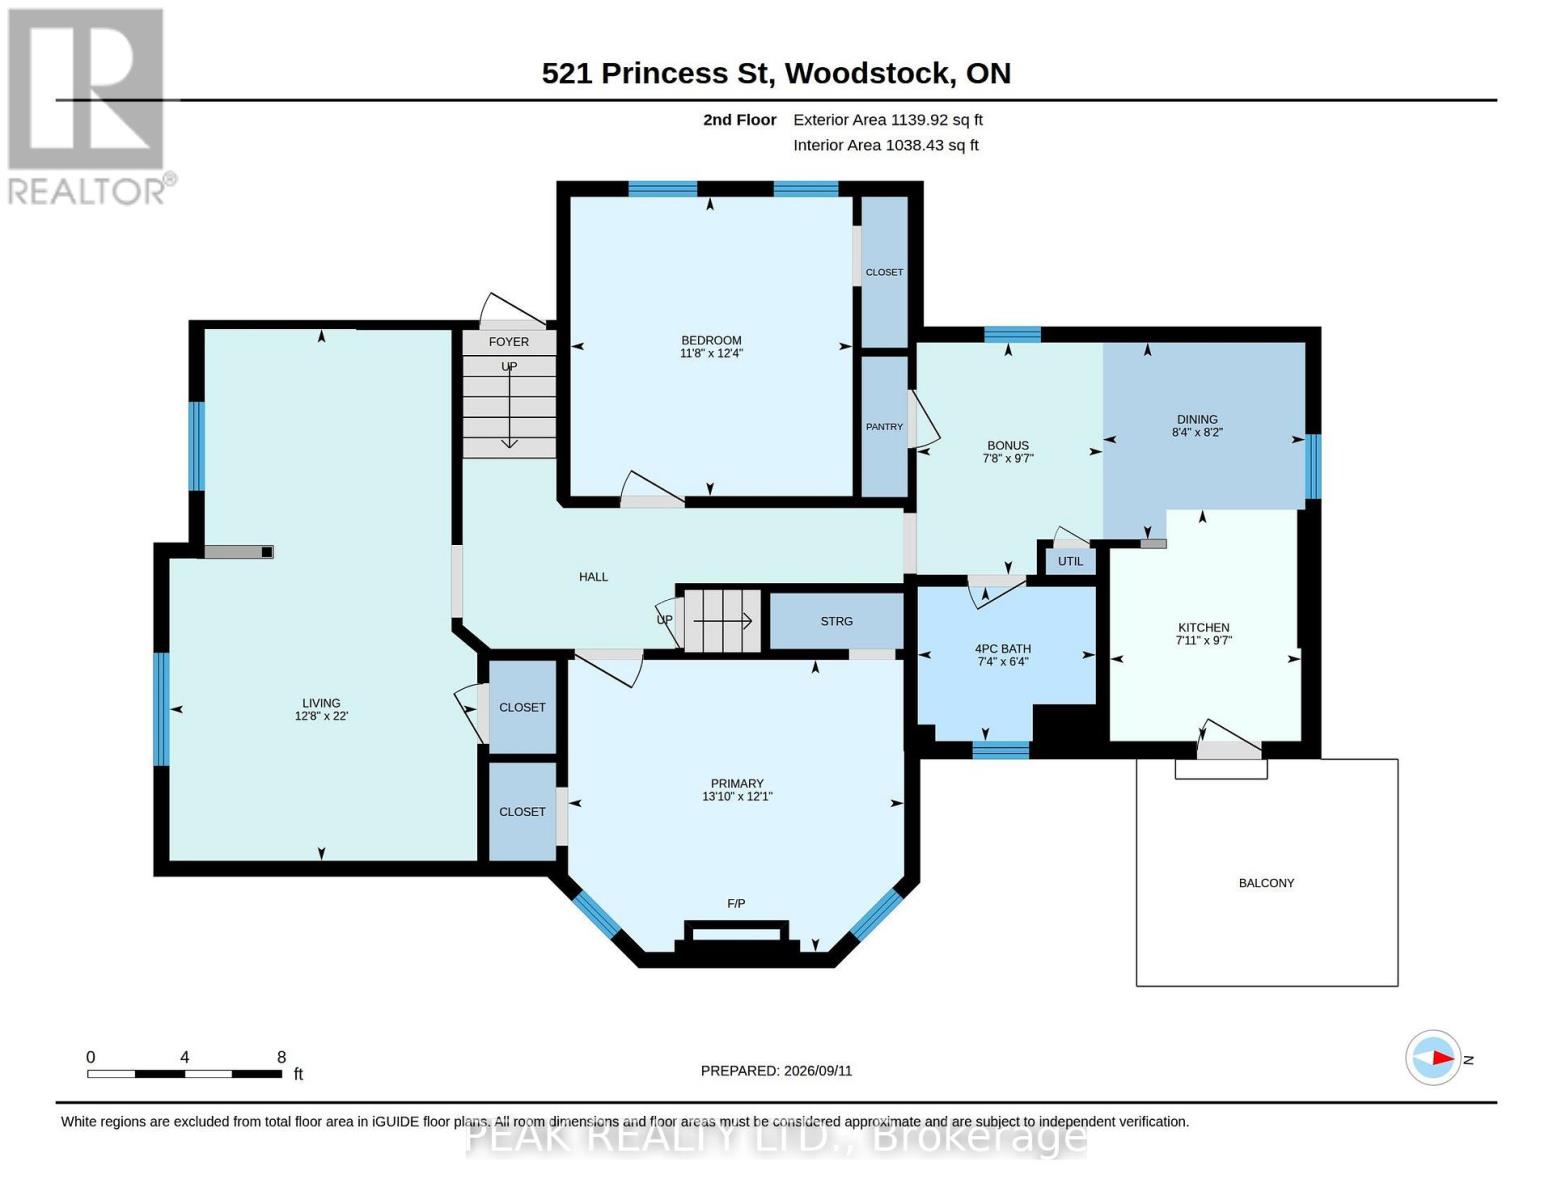
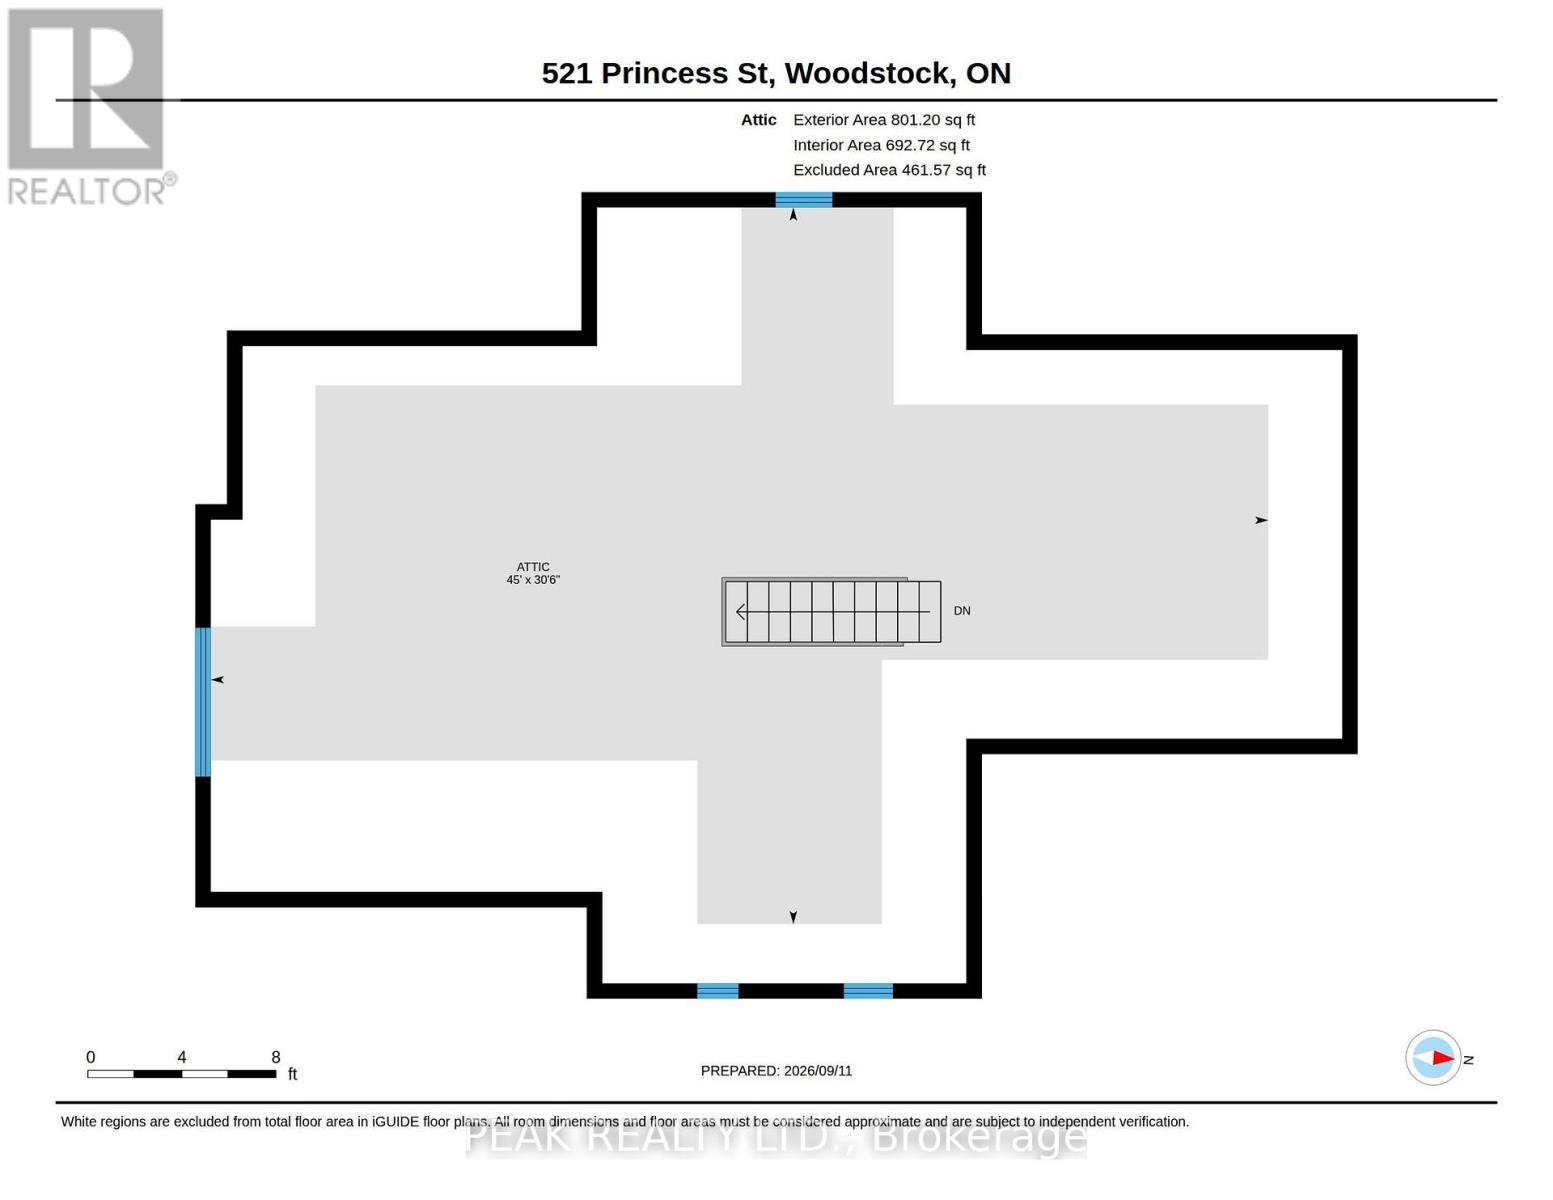
Amazing mortgage helper/affordable investment. This Century home duplex offers many possibilities to the end user. The classic charm combined with a renovated upper unit are ready for you to move in or rent out. This property has the rare convenience of two separate driveways providing ample parking. Completely separate entrances are also very sought after. The recently renovated upper suite features 2 bedrooms, a spacious living area, new 4 piece bath and new eat in kitchen. The kitchen is also equipped with a new fridge, stove and over the range microwave. Off of the kitchen is a balcony overlooking the large mature yard and neighborhood. The upper unit has been freshly painted and offers new stylish flooring throughout. The upper suite also provides access to the large walk up attic space waiting for your creative side. The main unit is a 2 bedroom, with a large living/dining room. Good sized kitchen, and a den/office. The long term tenants provide peace of mind for your investment. Throughout the home you will notice the classic oversized baseboards and trim work along with soaring ceilings. Numerous large windows allow an abundance of natural light in. The boiler was updated in 2023. Separate Hydro Meters. (id:51382)
Property Details
| MLS® Number | X13791102 |
| Property Type | Multi-family |
| Community Name | Woodstock - North |
| Equipment Type | Water Heater |
| Features | Carpet Free |
| Parking Space Total | 6 |
| Rental Equipment Type | Water Heater |
Building
| Bathroom Total | 2 |
| Bedrooms Above Ground | 4 |
| Bedrooms Total | 4 |
| Appliances | Dishwasher, Dryer, Microwave, Stove, Washer, Refrigerator |
| Basement Development | Unfinished |
| Basement Type | N/a (unfinished) |
| Cooling Type | None |
| Exterior Finish | Brick |
| Foundation Type | Stone |
| Heating Fuel | Natural Gas |
| Heating Type | Radiant Heat |
| Stories Total | 3 |
| Size Interior | 2000 - 2500 Sqft |
| Type | Duplex |
| Utility Water | Municipal Water |
Parking
| Detached Garage | |
| Garage |
Land
| Acreage | No |
| Sewer | Sanitary Sewer |
| Size Depth | 116 Ft |
| Size Frontage | 54 Ft |
| Size Irregular | 54 X 116 Ft |
| Size Total Text | 54 X 116 Ft |
Rooms
| Level | Type | Length | Width | Dimensions |
|---|---|---|---|---|
| Second Level | Living Room | 6.69 m | 3.87 m | 6.69 m x 3.87 m |
| Second Level | Primary Bedroom | 3.68 m | 4.23 m | 3.68 m x 4.23 m |
| Second Level | Bedroom | 3.77 m | 3.55 m | 3.77 m x 3.55 m |
| Second Level | Bathroom | 1.94 m | 2.24 m | 1.94 m x 2.24 m |
| Second Level | Kitchen | 2.92 m | 2.41 m | 2.92 m x 2.41 m |
| Second Level | Dining Room | 2.48 m | 2.55 m | 2.48 m x 2.55 m |
| Second Level | Other | 2.92 m | 2.34 m | 2.92 m x 2.34 m |
| Main Level | Kitchen | 4.97 m | 3.86 m | 4.97 m x 3.86 m |
| Main Level | Dining Room | 4.99 m | 4.22 m | 4.99 m x 4.22 m |
| Main Level | Living Room | 4.25 m | 4.22 m | 4.25 m x 4.22 m |
| Main Level | Office | 3 m | 4.04 m | 3 m x 4.04 m |
| Main Level | Primary Bedroom | 3.77 m | 4.86 m | 3.77 m x 4.86 m |
| Main Level | Bedroom | 2.74 m | 4.42 m | 2.74 m x 4.42 m |
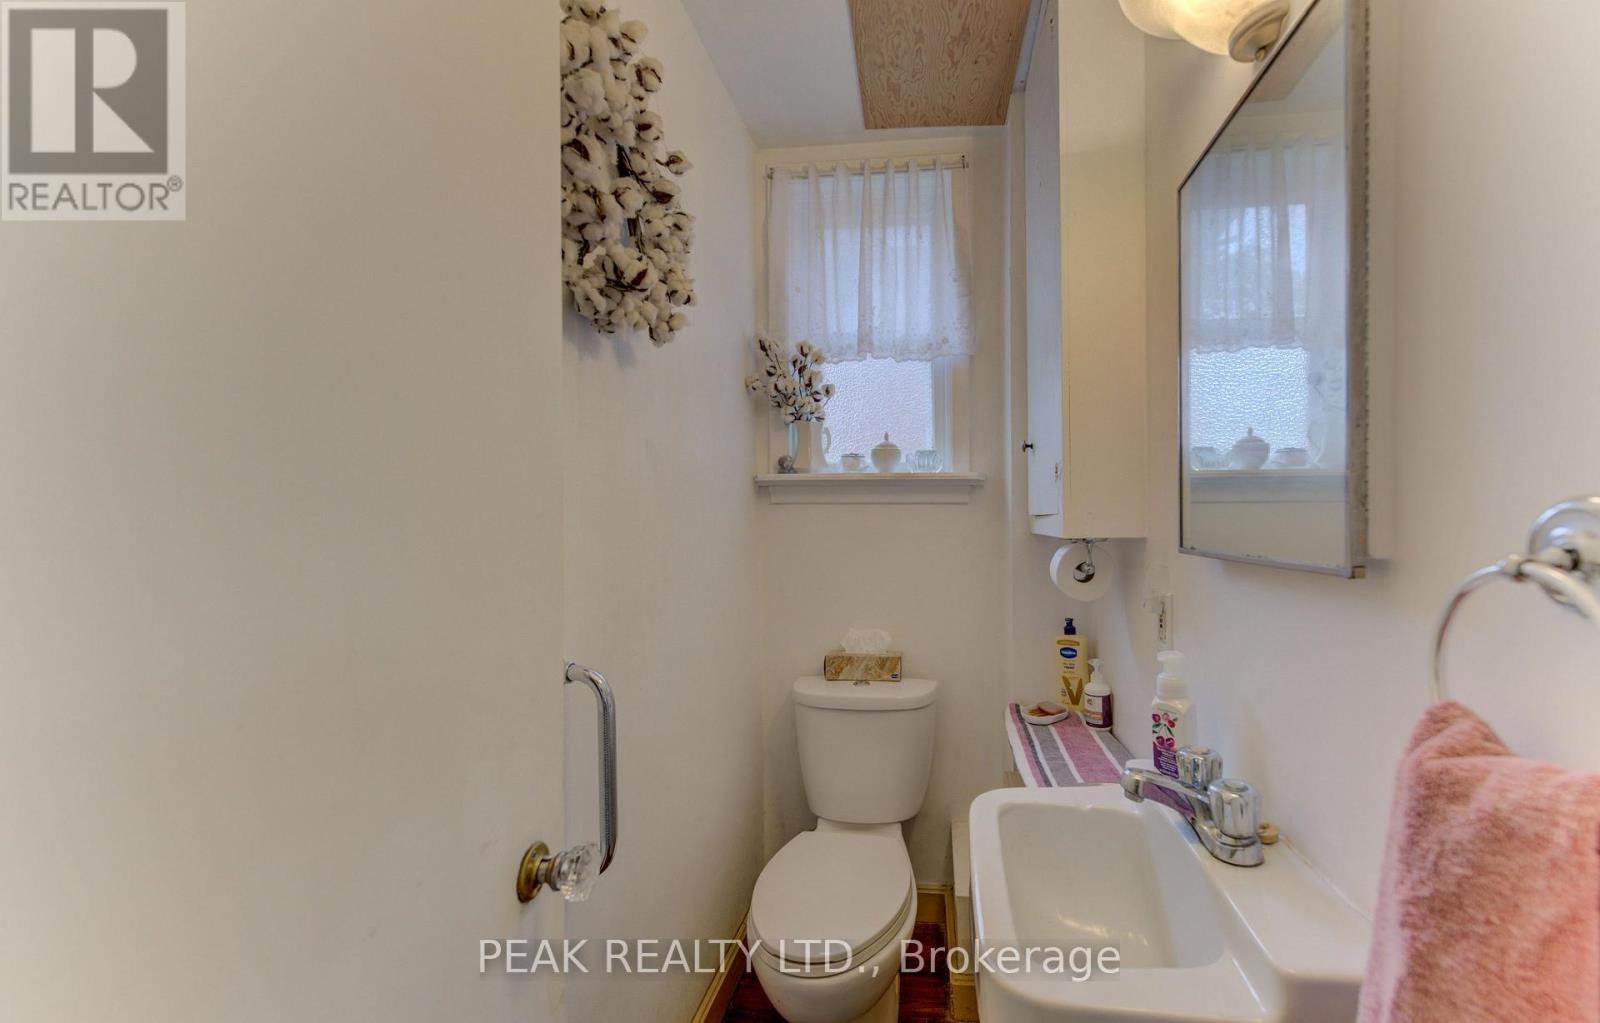
| Main Level | Bathroom | 1.61 m | 1.61 m | 1.61 m x 1.61 m |
Interested?
Contact us for more information

The trademarks REALTOR®, REALTORS®, and the REALTOR® logo are controlled by The Canadian Real Estate Association (CREA) and identify real estate professionals who are members of CREA. The trademarks MLS®, Multiple Listing Service® and the associated logos are owned by The Canadian Real Estate Association (CREA) and identify the quality of services provided by real estate professionals who are members of CREA. The trademark DDF® is owned by The Canadian Real Estate Association (CREA) and identifies CREA's Data Distribution Facility (DDF®)
September 16 2026 04:03:27
Toronto Real Estate Board
Peak Realty Ltd.