
52 Vanwood Crescent Brampton, Ontario L6P 2X3

$1,650 Monthly
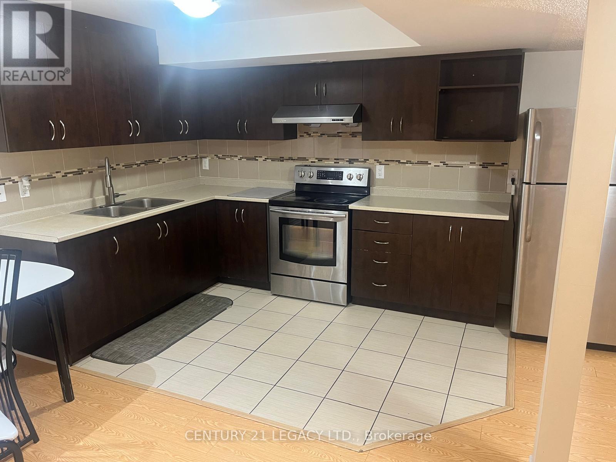
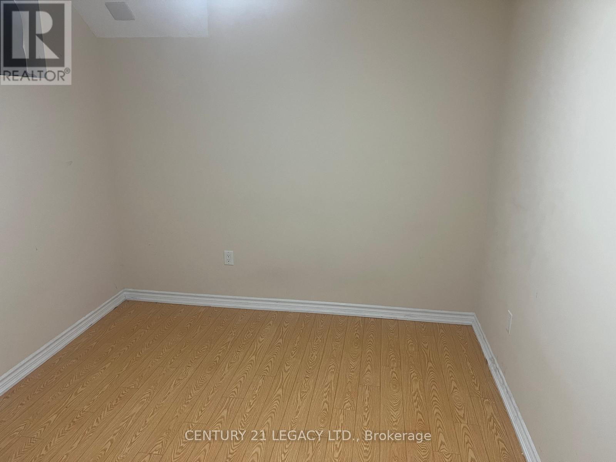
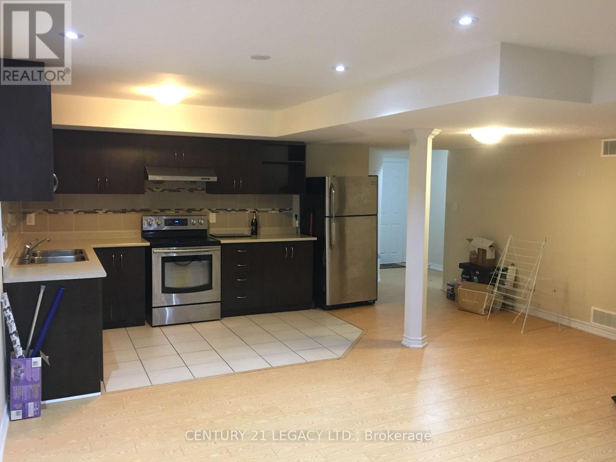
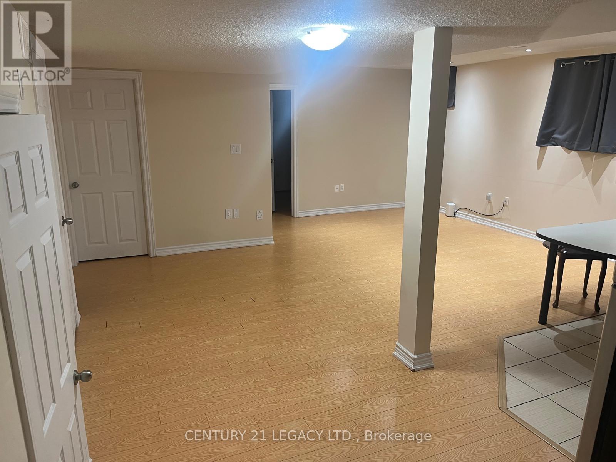
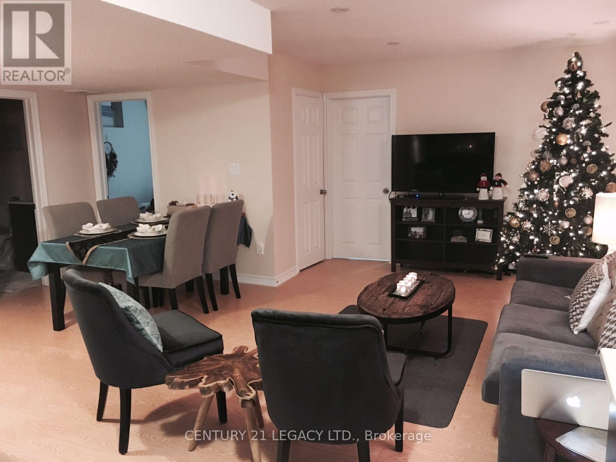
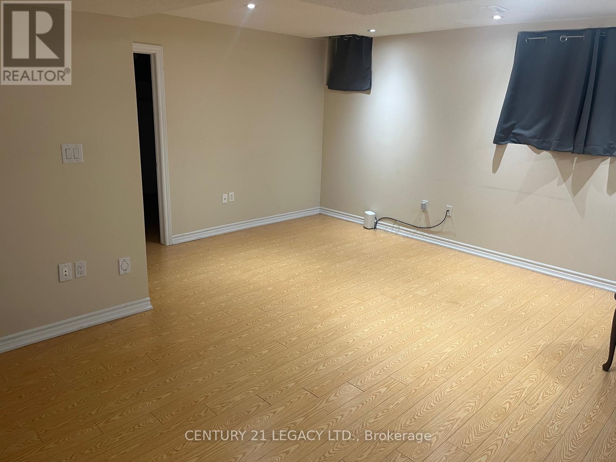
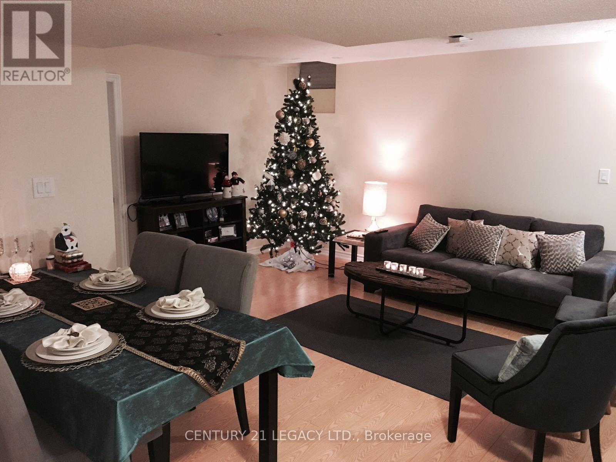
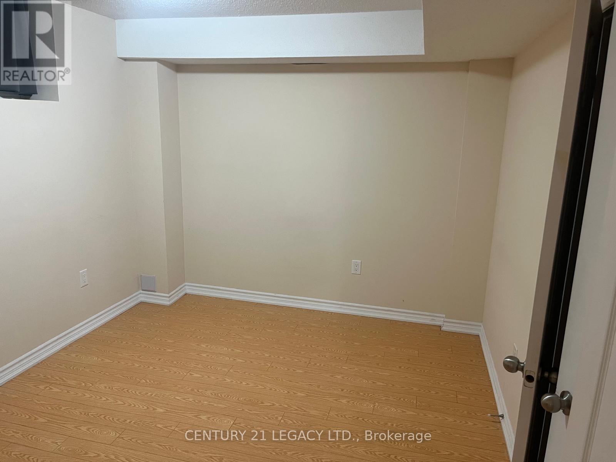
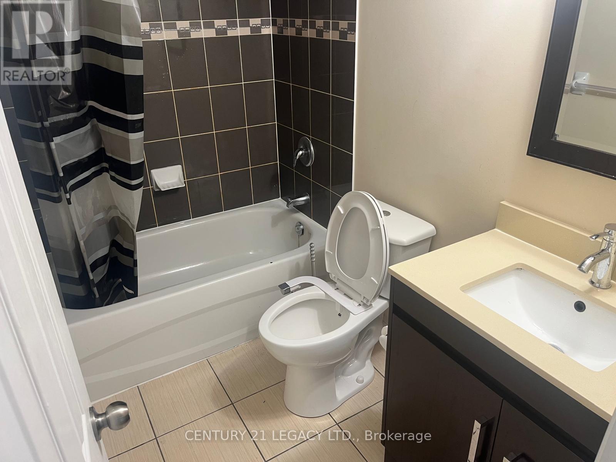
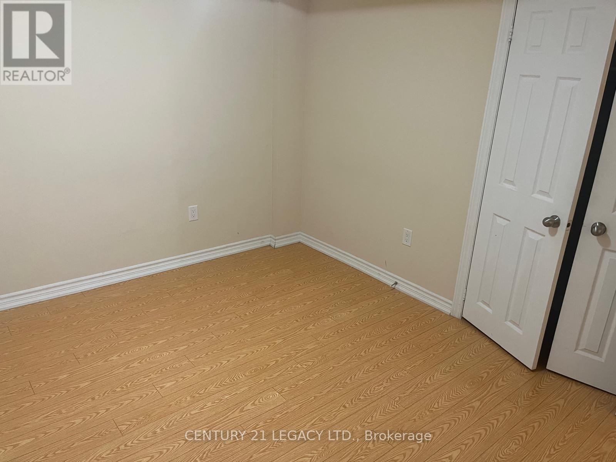
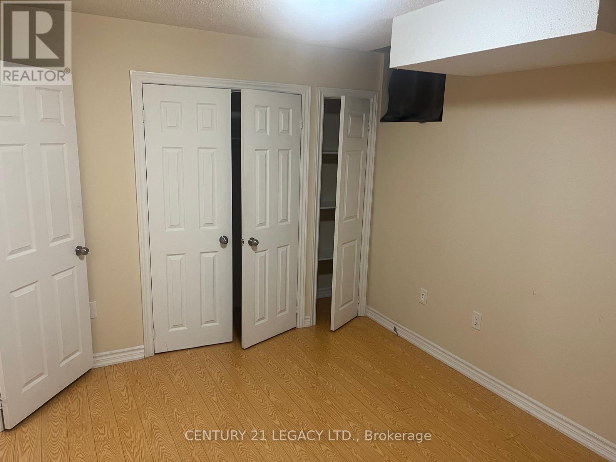
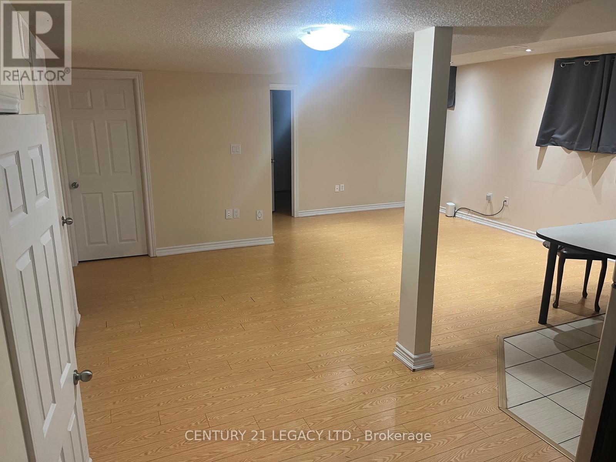
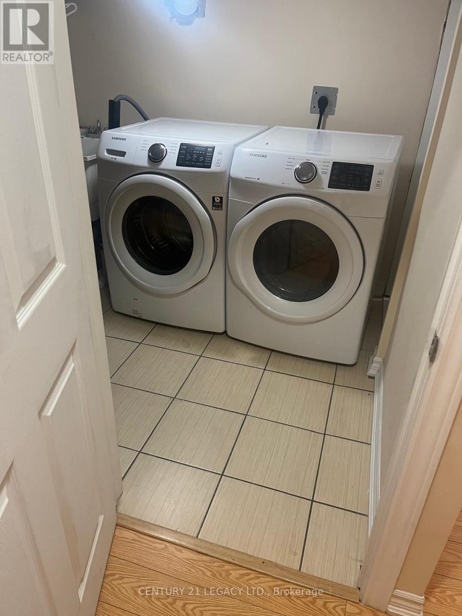
Beautiful and spacious 2-bedroom legal basement apartment offering over 900 sq. ft. of living space. This fairly new, well-maintained unit features large windows in every room, providing plenty of natural light. Enjoy the convenience of private en-suite laundry, 2 dedicated parking spaces, and additional storage. Ideally located near the major intersection of Bovaird Drive and Humberwest Parkway, with convenient access to nearby amenities, shopping, transit, and major roads. Tenant to pay 30% of utilities. Available from dec 1st. An excellent opportunity for a small family or couple seeking a comfortable and spacious home. AAA tenants preferred. Don't miss out! (id:51382)
Property Details
| MLS® Number | W14176434 |
| Property Type | Single Family |
| Community Name | Vales of Castlemore |
| Features | Carpet Free, In Suite Laundry |
| Parking Space Total | 2 |
Building
| Bathroom Total | 1 |
| Bedrooms Above Ground | 2 |
| Bedrooms Total | 2 |
| Age | 6 To 15 Years |
| Basement Development | Finished |
| Basement Features | Apartment In Basement |
| Basement Type | N/a, N/a (finished) |
| Construction Style Attachment | Detached |
| Cooling Type | Central Air Conditioning |
| Exterior Finish | Brick Facing |
| Flooring Type | Laminate |
| Foundation Type | Concrete |
| Heating Fuel | Natural Gas |
| Heating Type | Forced Air |
| Size Interior | 2,500 - 3,000 Sqft |
| Type | House |
| Utility Water | Municipal Water |
Parking
| Attached Garage | |
| No Garage |
Land
| Acreage | No |
| Fence Type | Fenced Yard |
| Sewer | Septic System |
Rooms
| Level | Type | Length | Width | Dimensions |
|---|---|---|---|---|
| Basement | Bedroom | 2.44 m | 3.05 m | 2.44 m x 3.05 m |
| Basement | Bedroom 2 | 2.74 m | 3.05 m | 2.74 m x 3.05 m |
| Basement | Living Room | 5.49 m | 3.96 m | 5.49 m x 3.96 m |
| Basement | Eating Area | 2.44 m | 3.05 m | 2.44 m x 3.05 m |
| Basement | Kitchen | 3.05 m | 1.83 m | 3.05 m x 1.83 m |
| Basement | Laundry Room | 1.52 m | 1.52 m | 1.52 m x 1.52 m |
Utilities
| Cable | Available |
| Electricity | Available |
| Sewer | Available |
Contact Us
Contact us for more information

The trademarks REALTOR®, REALTORS®, and the REALTOR® logo are controlled by The Canadian Real Estate Association (CREA) and identify real estate professionals who are members of CREA. The trademarks MLS®, Multiple Listing Service® and the associated logos are owned by The Canadian Real Estate Association (CREA) and identify the quality of services provided by real estate professionals who are members of CREA. The trademark DDF® is owned by The Canadian Real Estate Association (CREA) and identifies CREA's Data Distribution Facility (DDF®)
November 12 2026 11:04:58
Toronto Real Estate Board
Century 21 Legacy Ltd.