
52 - 4635 Regents Terrace Mississauga (Hurontario), Ontario L5R 1X3

$839,000Maintenance, Common Area Maintenance, Insurance, Parking
$669.18 Monthly
Maintenance, Common Area Maintenance, Insurance, Parking
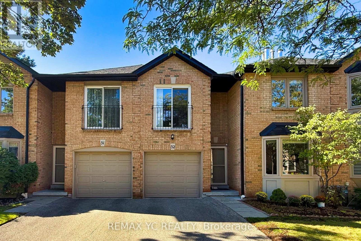
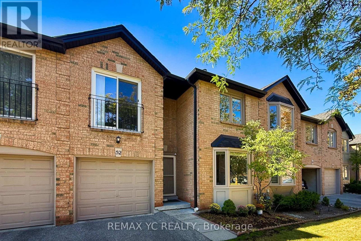
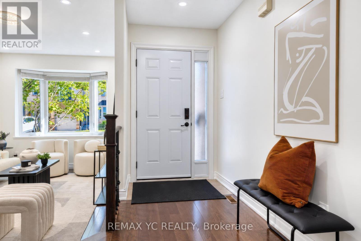
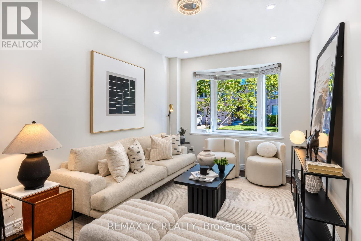
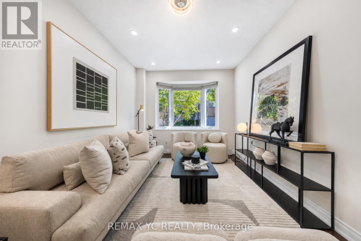
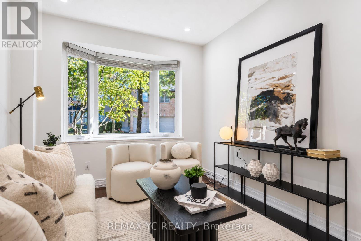
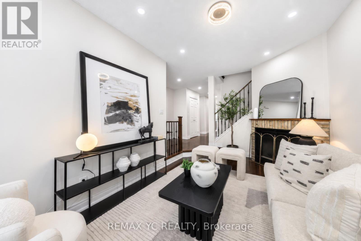
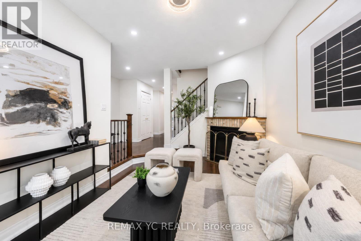
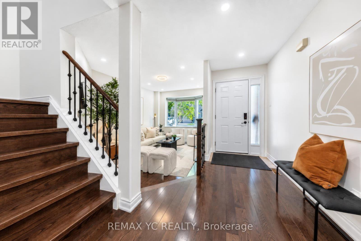
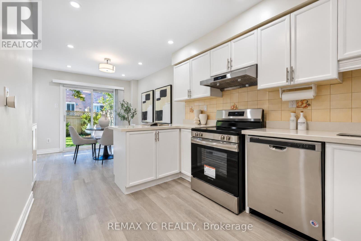
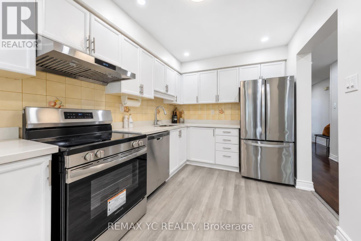
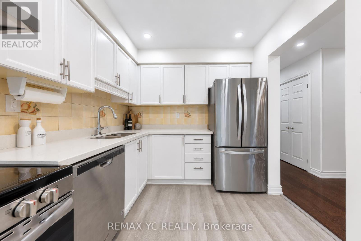
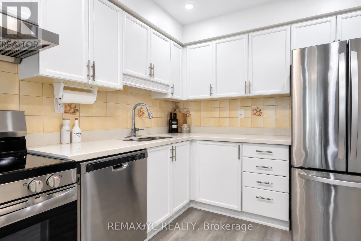
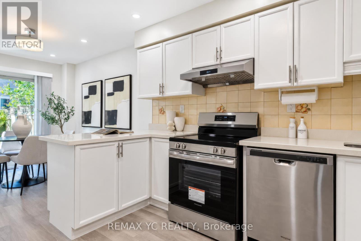
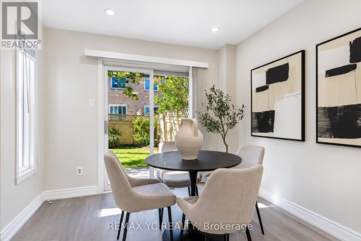
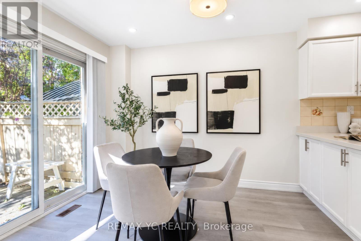
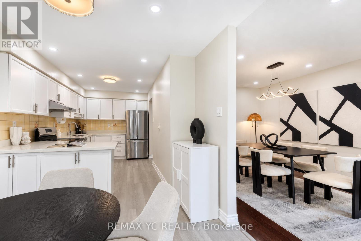
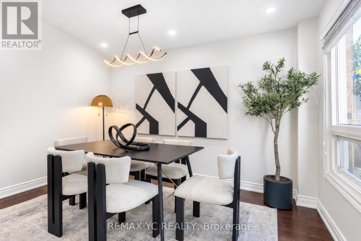
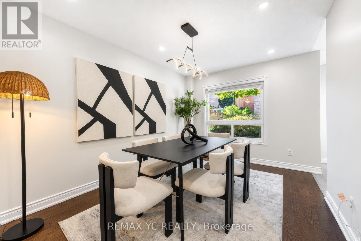
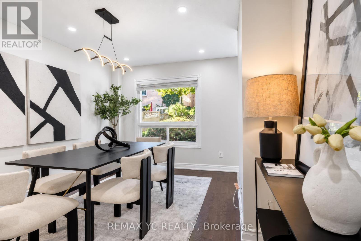
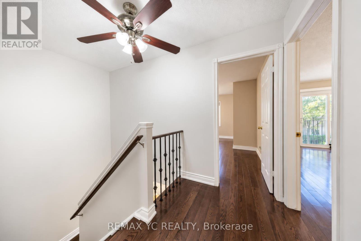
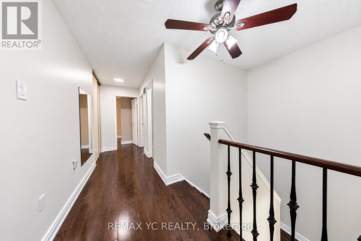
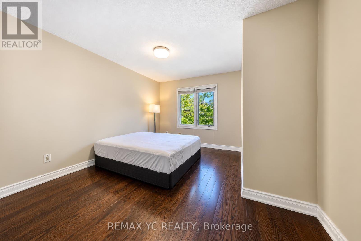
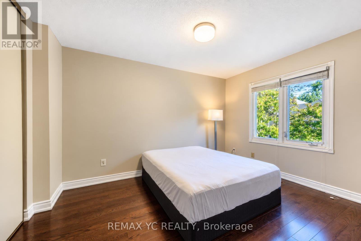
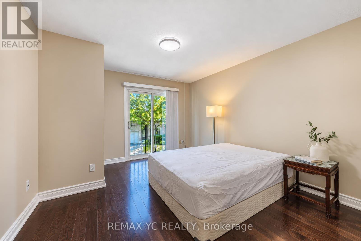
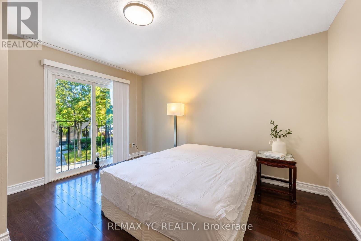
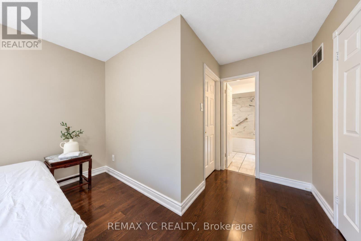
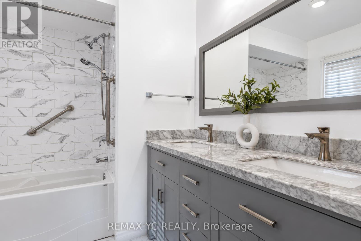
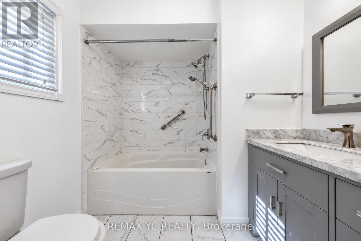
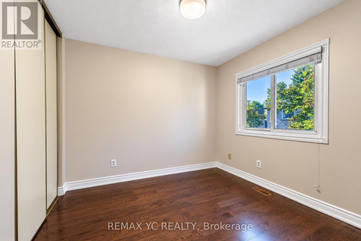
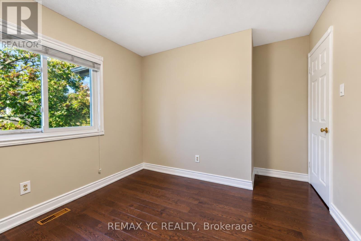
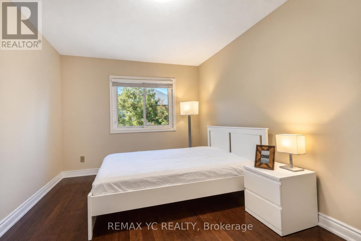
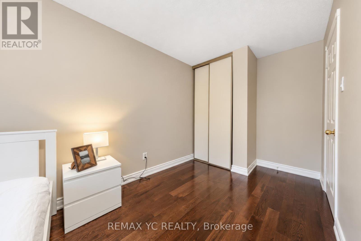
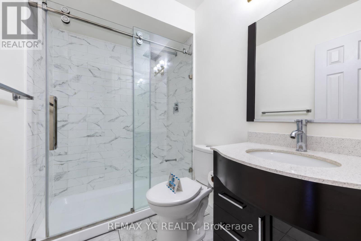
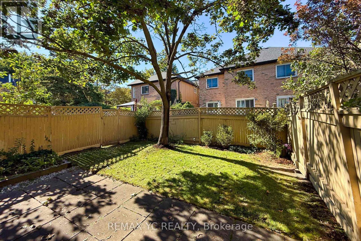
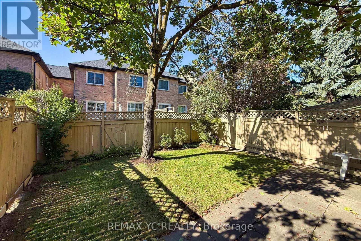
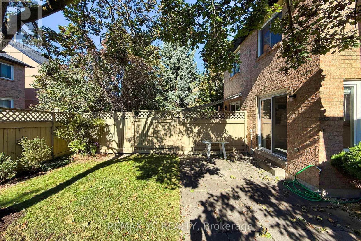
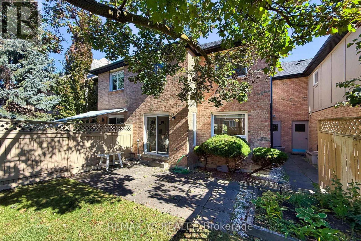
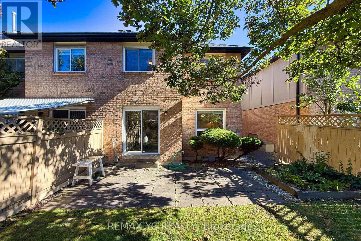
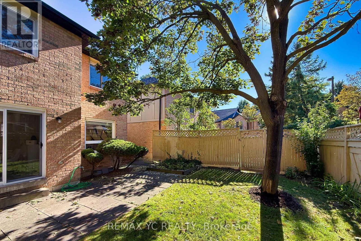
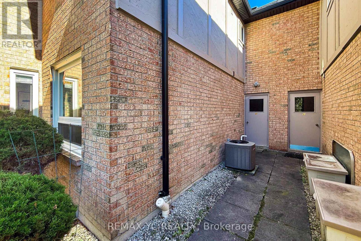
$669.18 MonthlyWelcome to this beautifully maintained townhouse nestled in the heart of Mississauga. Warm, elegant, and inviting, this spacious home offers a wonderful sense of comfort and tranquility from the moment you step inside. The thoughtfully designed layout features separate living, dining, and kitchen areas. The bright living room showcases a cozy fireplace and bay window overlooking the beautifully landscaped garden. The well-appointed kitchen offers an L-shaped countertop, spacious breakfast area, and walk-out to the private backyard. The primary suite features a private ensuite and walk-in closet, while the additional three bedrooms offer generous closets and abundant natural light. Ideally located close to shopping, dining, major amenities, and Highway 403. Exterior maintenance, including the roof, is covered by the maintenance fee. A charming, sophisticated, and move-in-ready home offering comfort, privacy, and a true sense of belonging. (id:51382)
Open House
This property has open houses!
2:00 pm
Ends at:4:00 pm
2:00 pm
Ends at:4:00 pm
Property Details
| MLS® Number | W13828214 |
| Property Type | Single Family |
| Community Name | Hurontario |
| Community Features | Pets Allowed With Restrictions |
| Equipment Type | Water Heater |
| Parking Space Total | 2 |
| Rental Equipment Type | Water Heater |
Building
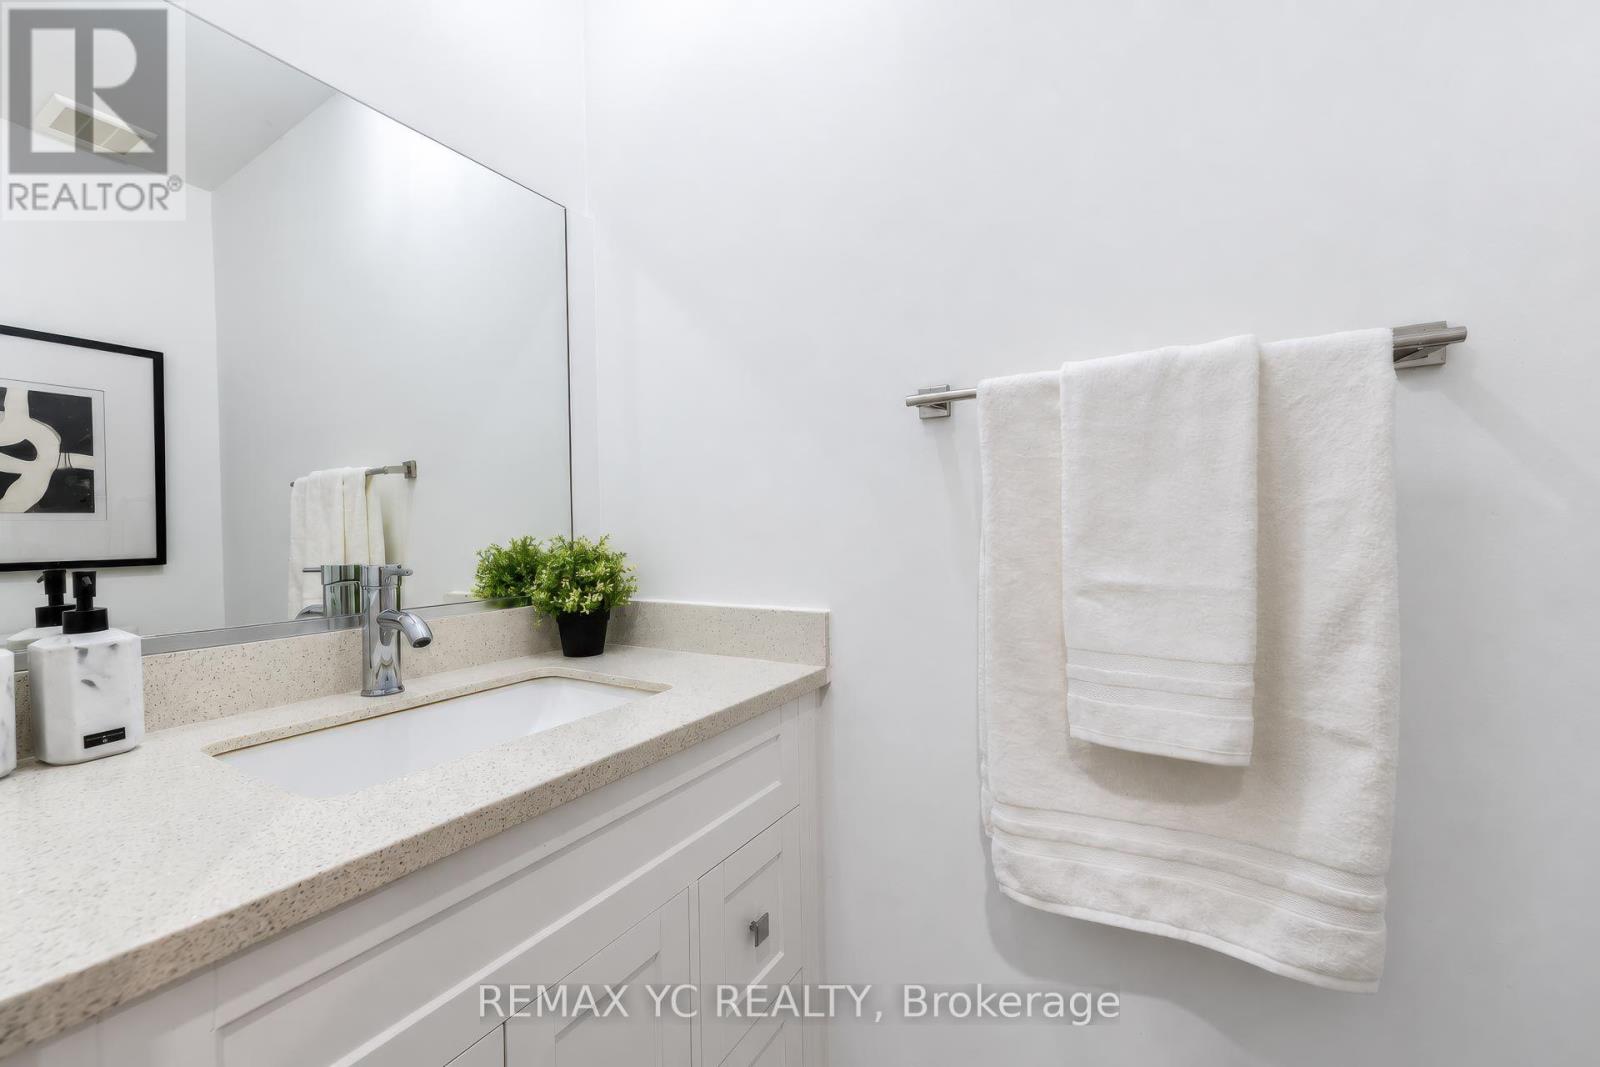
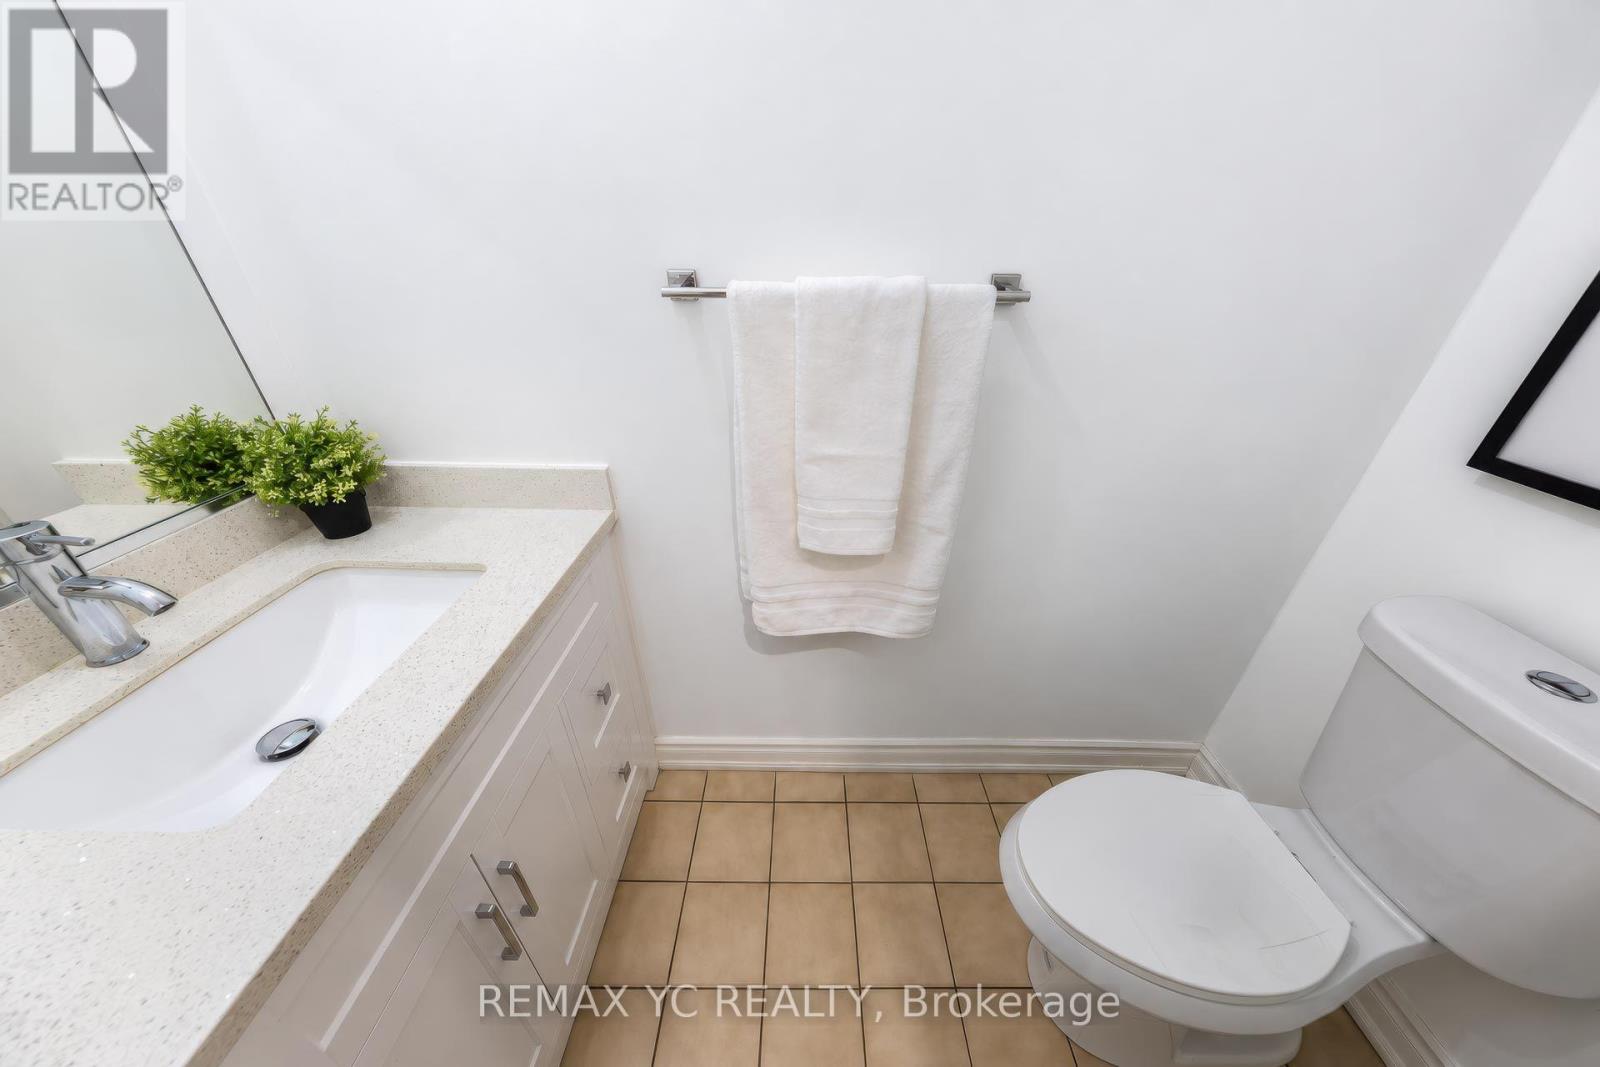
| Bathroom Total | 3 |
| Bedrooms Above Ground | 4 |
| Bedrooms Total | 4 |
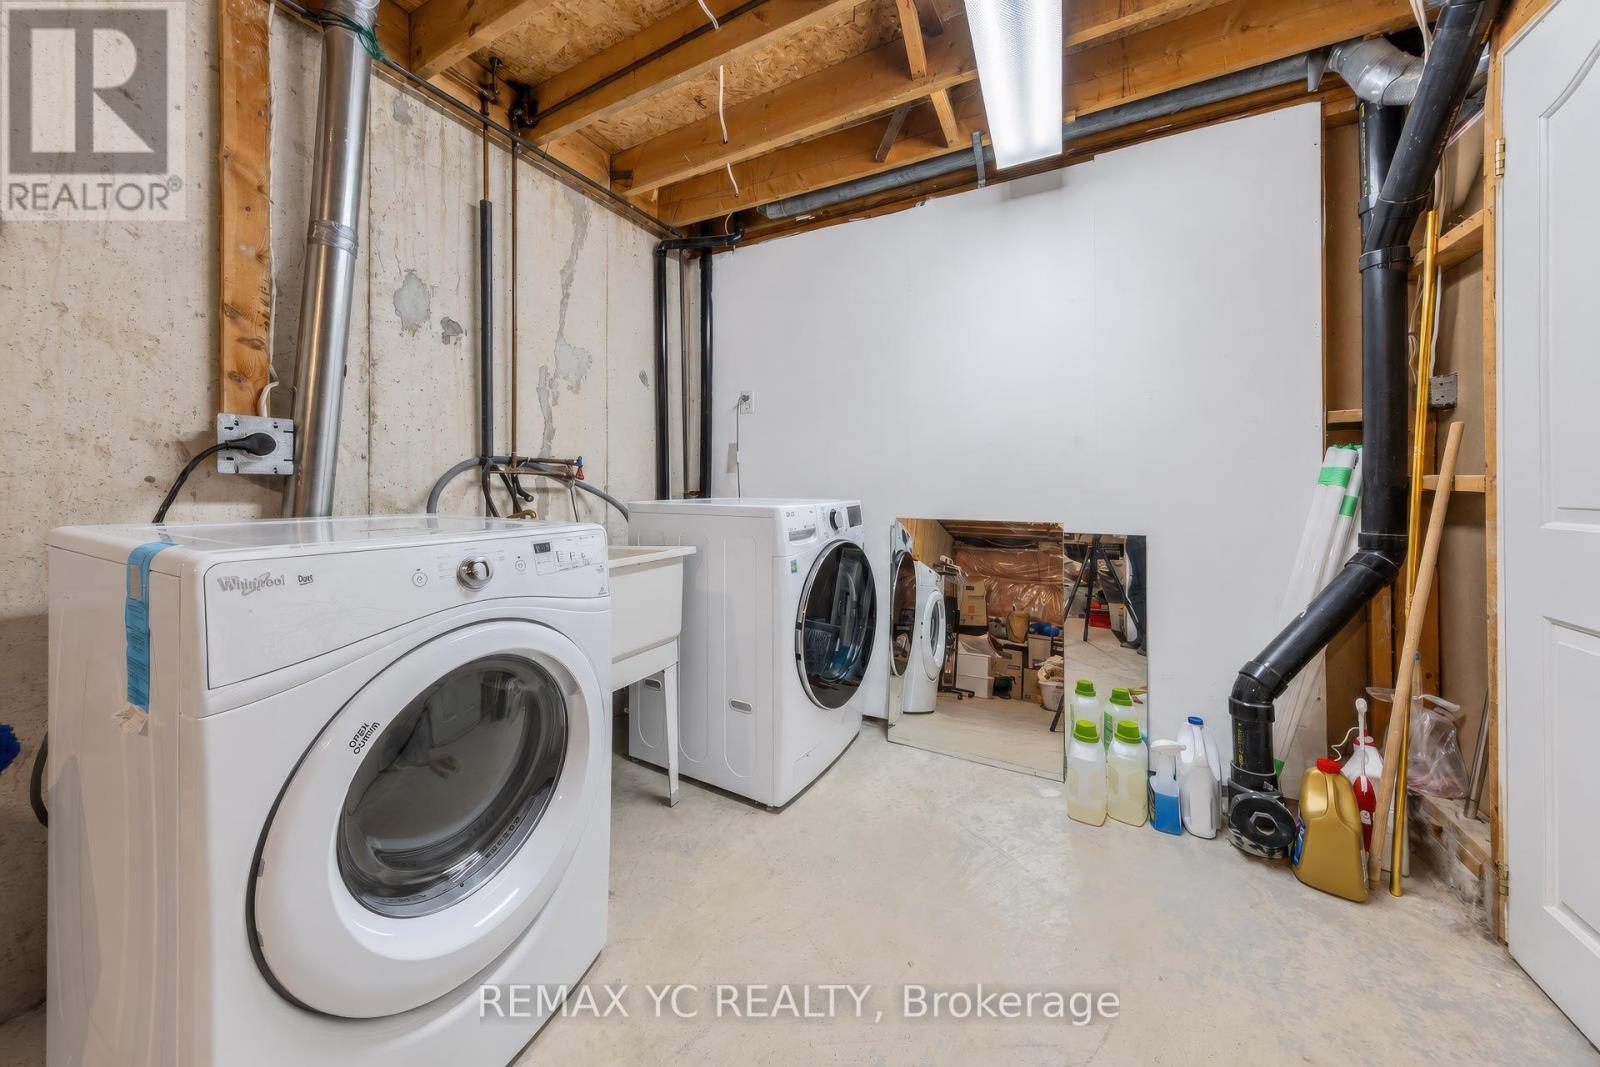
| Appliances | Blinds, Dishwasher, Dryer, Stove, Washer, Refrigerator |
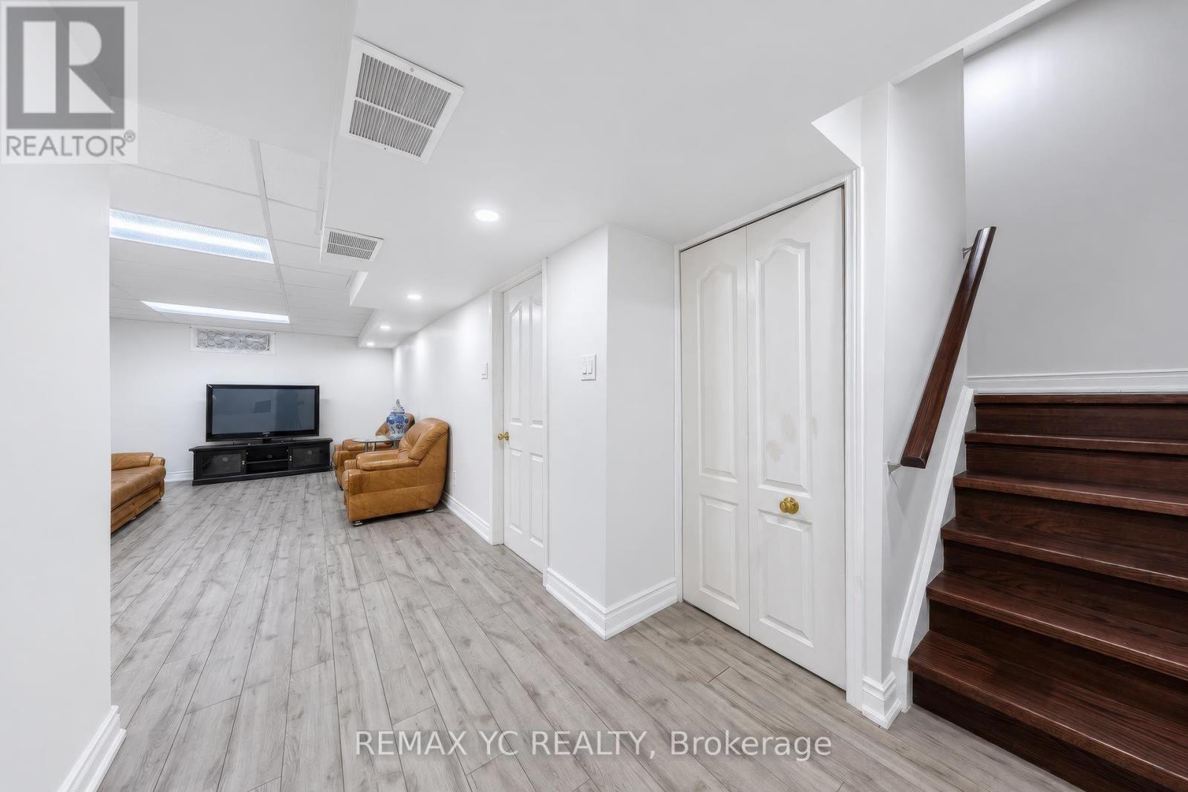
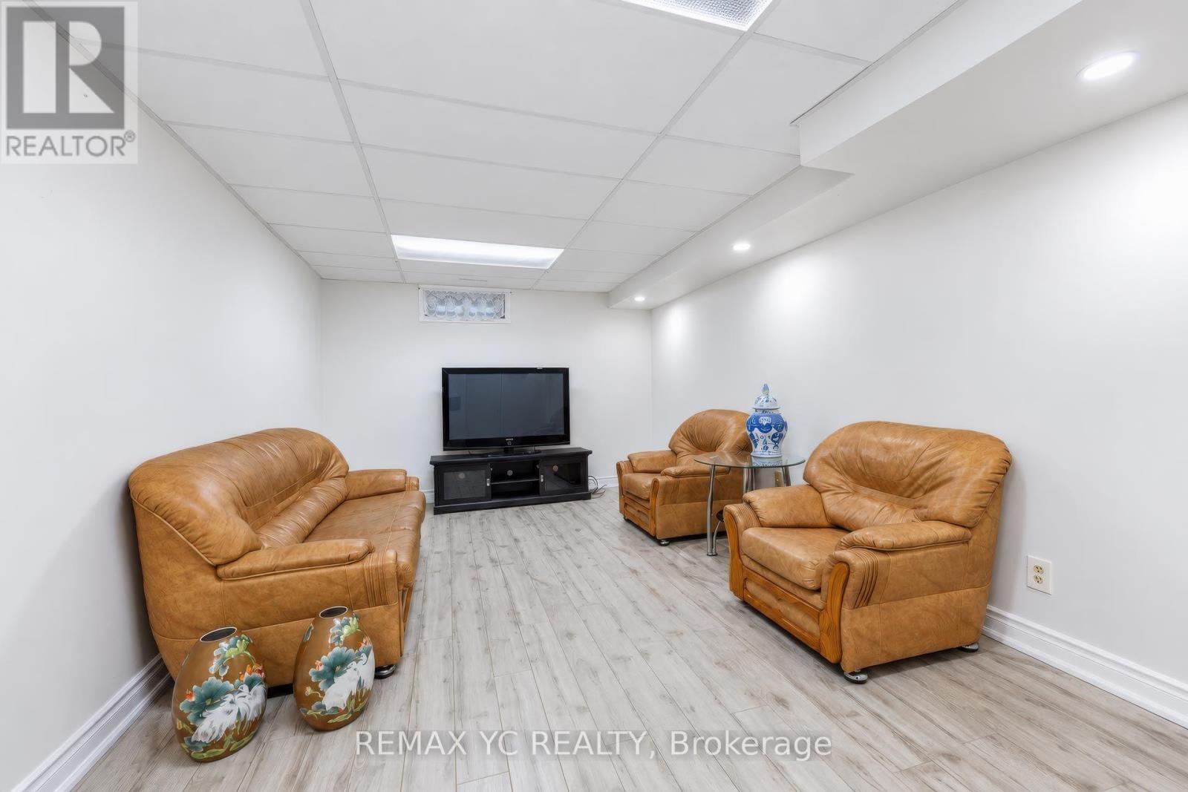
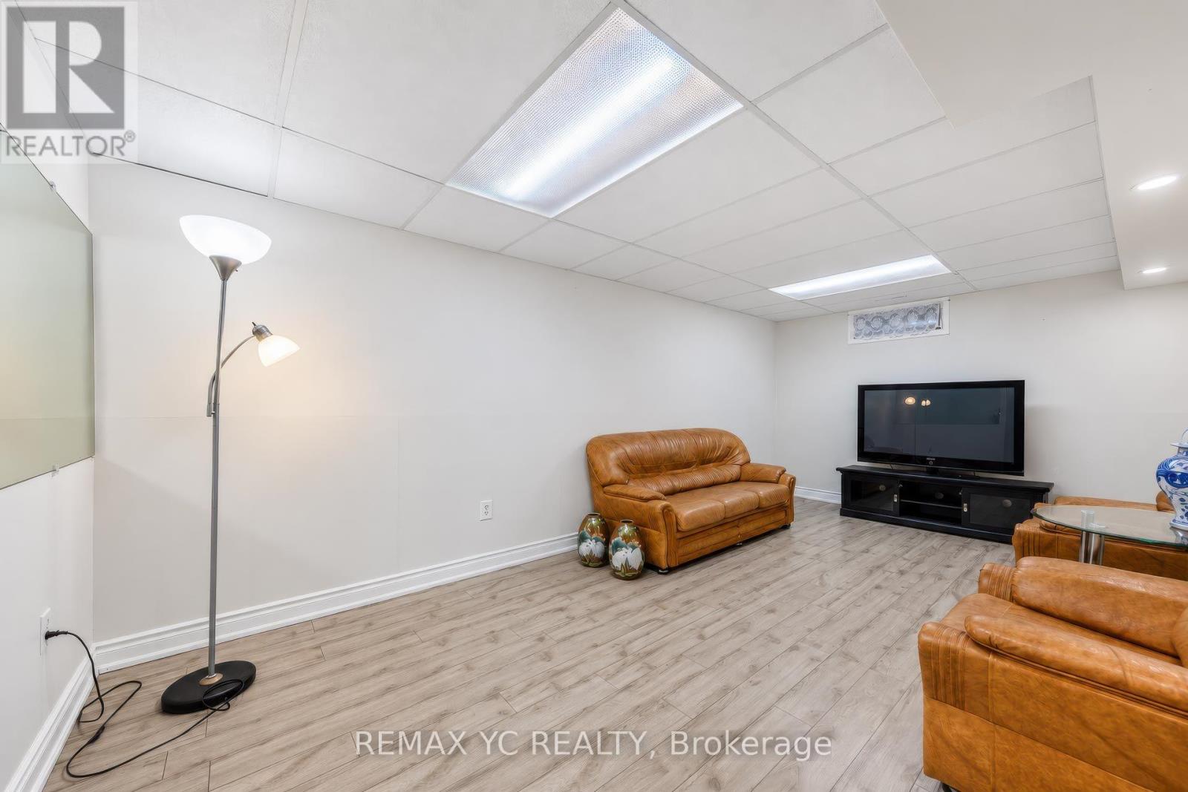
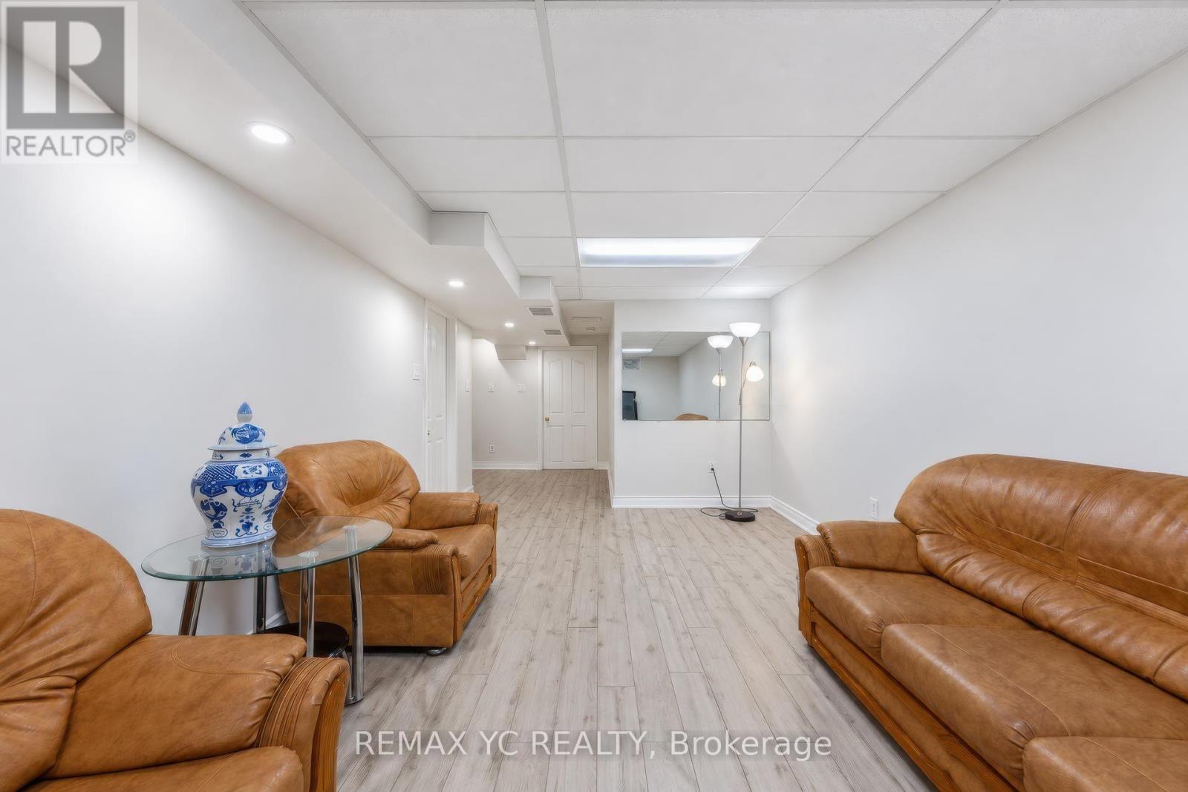
| Basement Development | Finished |
| Basement Type | N/a (finished) |
| Cooling Type | Central Air Conditioning |
| Exterior Finish | Brick |
| Fireplace Present | Yes |
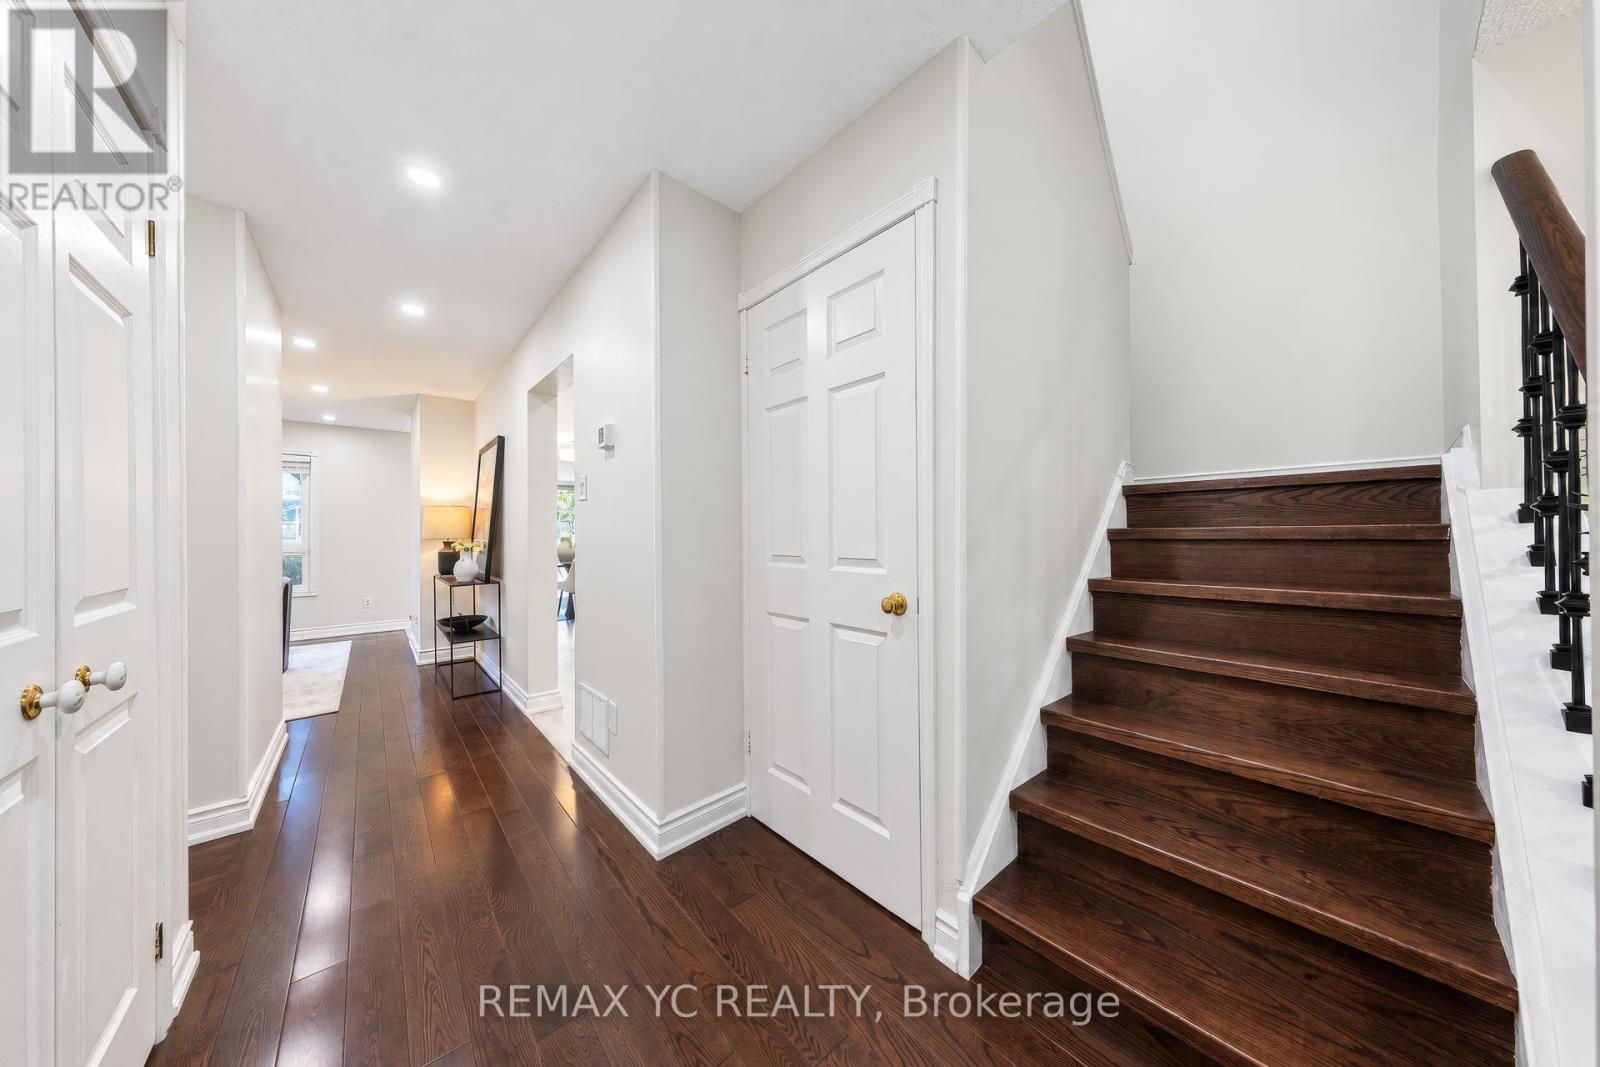
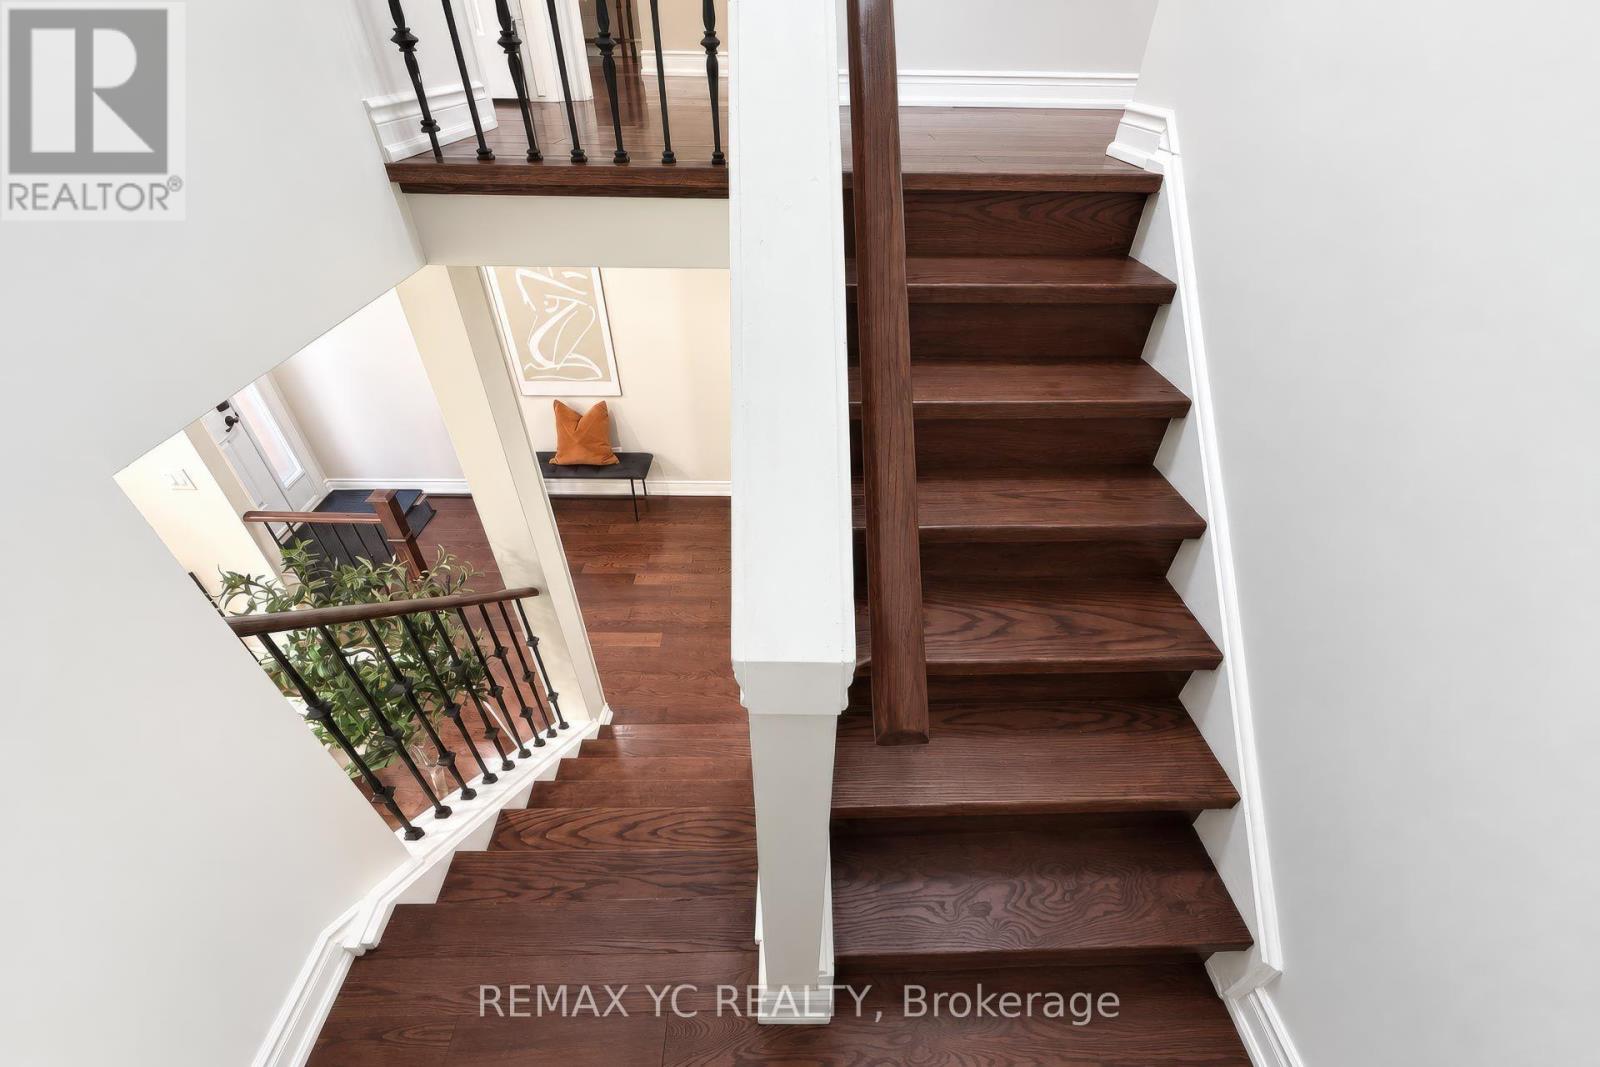
| Flooring Type | Hardwood, Laminate |
| Half Bath Total | 1 |
| Heating Fuel | Natural Gas |
| Heating Type | Forced Air |
| Stories Total | 2 |
| Size Interior | 1800 - 1999 Sqft |
| Type | Row / Townhouse |
Parking
| Garage |
Land
| Acreage | No |
| Zoning Description | Huronontario St. & Eglinton Ave West |
Rooms
| Level | Type | Length | Width | Dimensions |
|---|---|---|---|---|
| Second Level | Primary Bedroom | 3.51 m | 5.67 m | 3.51 m x 5.67 m |
| Second Level | Bedroom 2 | 3.75 m | 4.69 m | 3.75 m x 4.69 m |
| Second Level | Bedroom 3 | 3.02 m | 5.51 m | 3.02 m x 5.51 m |
| Second Level | Bedroom 4 | 3.39 m | 2.78 m | 3.39 m x 2.78 m |
| Basement | Laundry Room | 3.02 m | 7.16 m | 3.02 m x 7.16 m |
| Basement | Recreational, Games Room | 3.25 m | 5.73 m | 3.25 m x 5.73 m |
| Main Level | Living Room | 2.78 m | 4.69 m | 2.78 m x 4.69 m |
| Main Level | Dining Room | 3.44 m | 3.9 m | 3.44 m x 3.9 m |
| Main Level | Kitchen | 2.52 m | 3.69 m | 2.52 m x 3.69 m |
| Main Level | Eating Area | 3.02 m | 3.2 m | 3.02 m x 3.2 m |
| Main Level | Foyer | 1.22 m | 2.16 m | 1.22 m x 2.16 m |
Interested?
Contact us for more information

The trademarks REALTOR®, REALTORS®, and the REALTOR® logo are controlled by The Canadian Real Estate Association (CREA) and identify real estate professionals who are members of CREA. The trademarks MLS®, Multiple Listing Service® and the associated logos are owned by The Canadian Real Estate Association (CREA) and identify the quality of services provided by real estate professionals who are members of CREA. The trademark DDF® is owned by The Canadian Real Estate Association (CREA) and identifies CREA's Data Distribution Facility (DDF®)
September 25 2026 04:09:03
Toronto Real Estate Board
RE/MAX Yc Realty