
509 New England Court Newmarket (Summerhill Estates), Ontario L3X 0M6

$3,500 Monthly
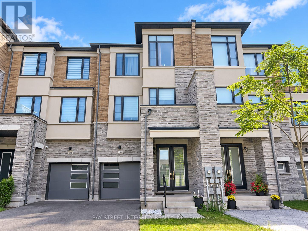
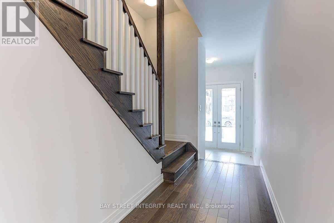
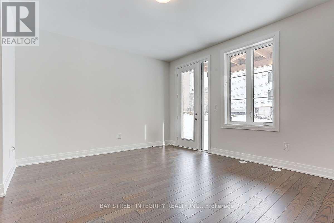
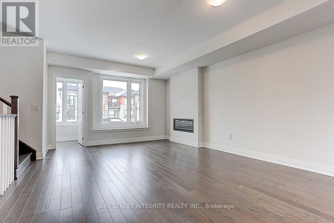
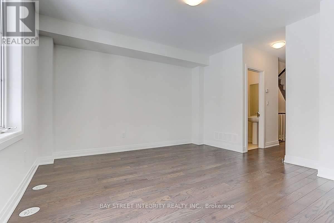
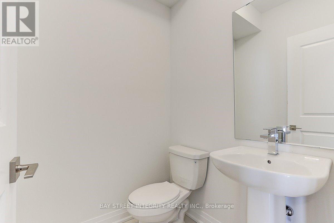
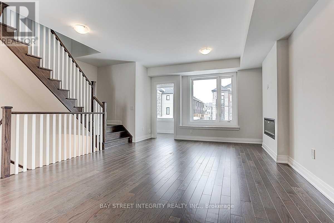
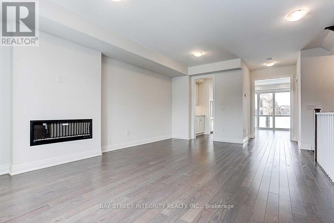
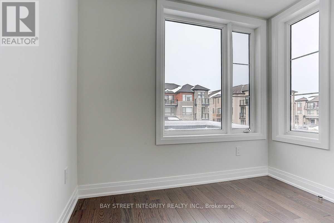
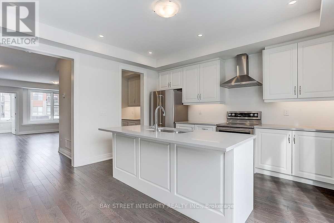
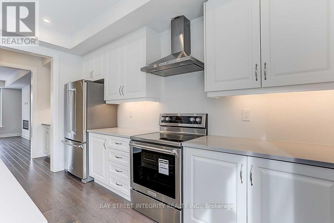
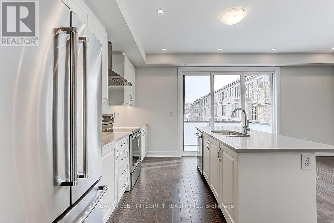
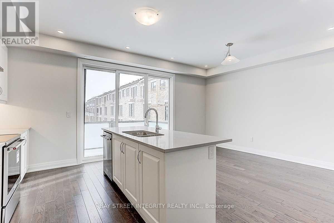
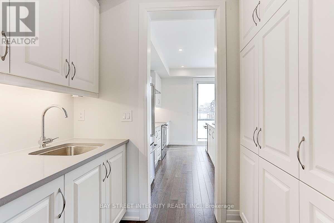
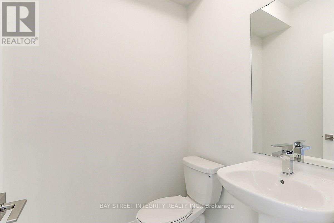
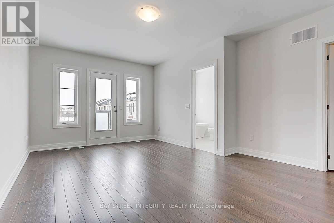
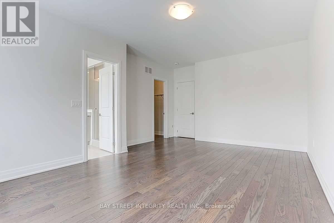
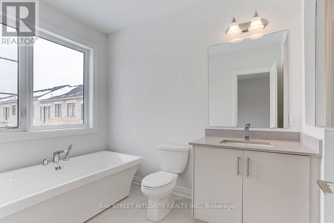
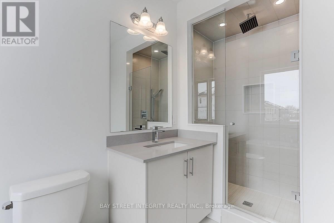
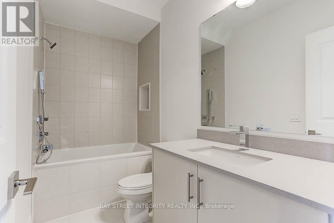
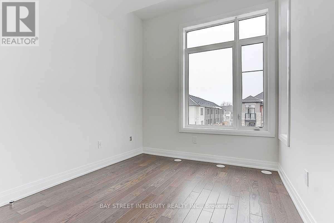
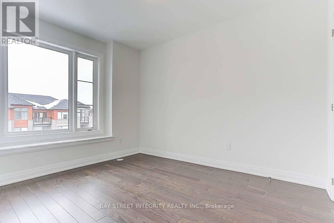
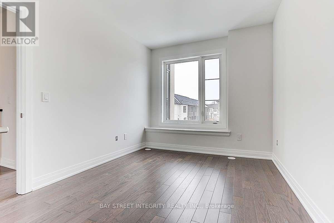
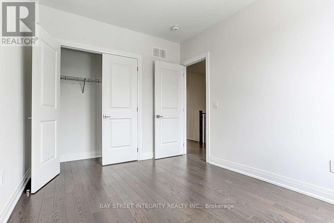
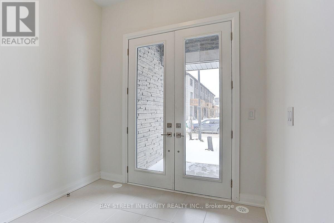
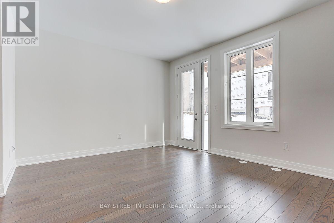
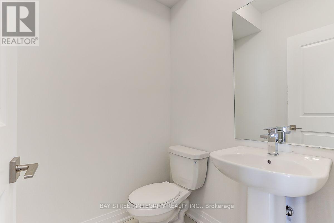
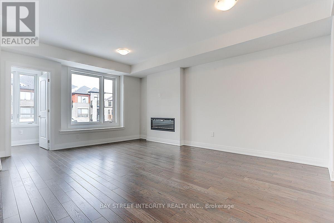
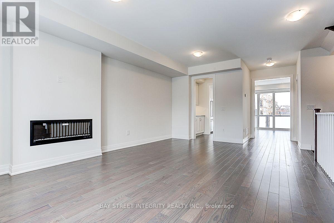
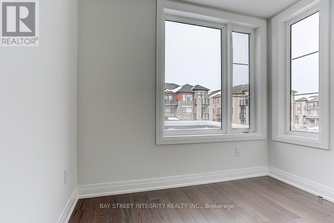
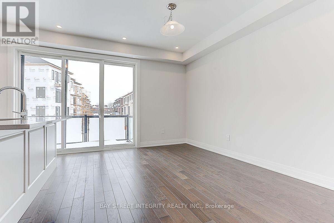
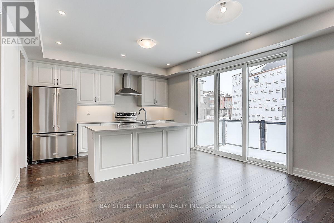
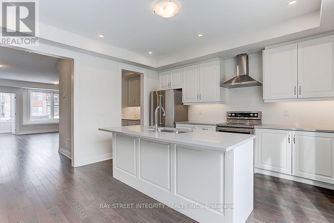
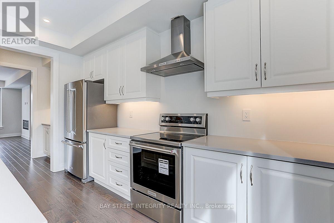
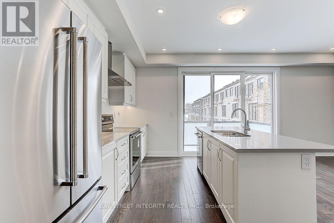
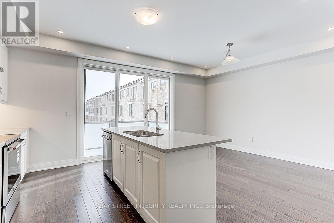
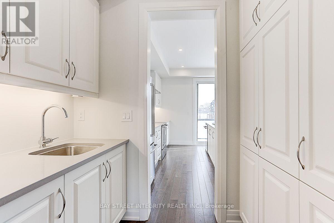
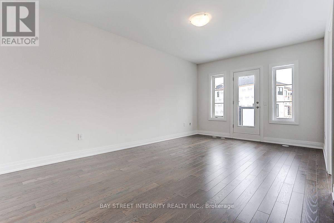
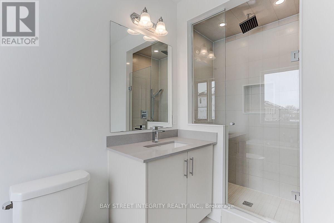
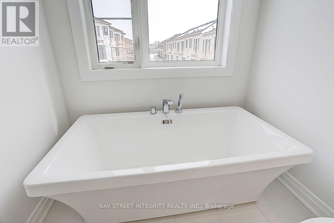
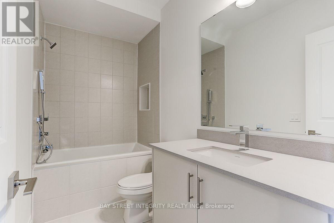
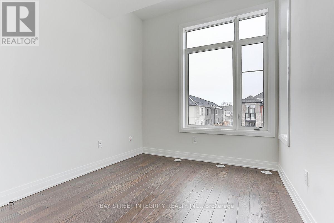
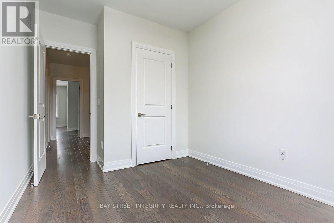
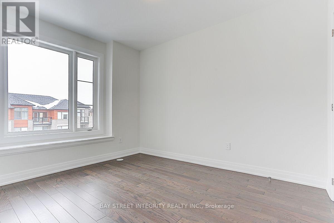
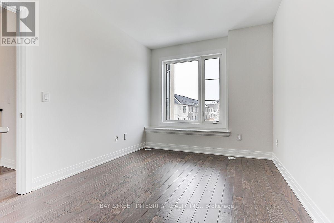
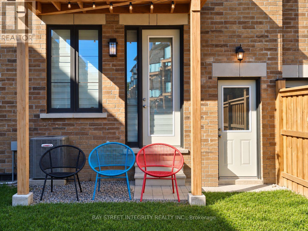
Only 4-year Old Modern Townhome Offering A Spacious And Functional Layout. Large Kitchen With An Oversized Island, Servery And Abundant Storage Space. Stainless Steel Appliances, Washer/Dryer And Window Coverings Included. A Washroom On Every Level Provides Added Convenience. Main-Floor Den Is Ideal For A Home Office, While The Great Room Offers Flexible Space And Can Be Used As A Second Home Office Or 4th Bedroom. Bright Living Room With Walkout To A Large Balcony. Steps To Bus Stops, Nature Trails And Schools, And Within Walking Distance To Grocery Stores, Coffee Shops And More. A Short Drive To Upper Canada Mall, Costco And Major Retail Amenities. Minutes To St. Andrew's College And St. Anne's School. Enjoy The 10-Court Keith Davis Tennis Centre (KDTC) Right Within The Community. (id:51382)
Property Details
| MLS® Number | N13783862 |
| Property Type | Single Family |
| Community Name | Summerhill Estates |
| Equipment Type | Water Heater |
| Features | Carpet Free |
| Parking Space Total | 3 |
| Rental Equipment Type | Water Heater |
Building
| Bathroom Total | 4 |
| Bedrooms Above Ground | 3 |
| Bedrooms Total | 3 |
| Age | 0 To 5 Years |
| Amenities | Fireplace(s) |
| Basement Development | Unfinished |
| Basement Type | N/a (unfinished) |
| Construction Style Attachment | Attached |
| Cooling Type | Central Air Conditioning |
| Exterior Finish | Brick, Stone |
| Fireplace Present | Yes |
| Fireplace Total | 1 |
| Flooring Type | Wood |
| Foundation Type | Concrete |
| Half Bath Total | 2 |
| Heating Fuel | Natural Gas |
| Heating Type | Forced Air |
| Stories Total | 3 |
| Size Interior | 2000 - 2500 Sqft |
| Type | Row / Townhouse |
| Utility Water | Municipal Water |
Parking
| Garage |
Land
| Acreage | No |
| Sewer | Sanitary Sewer |
Rooms
| Level | Type | Length | Width | Dimensions |
|---|---|---|---|---|
| Second Level | Kitchen | 2.74 m | 3.76 m | 2.74 m x 3.76 m |
| Second Level | Eating Area | 3.05 m | 3.76 m | 3.05 m x 3.76 m |
| Second Level | Living Room | 3.76 m | 5.33 m | 3.76 m x 5.33 m |
| Second Level | Office | 3.35 m | 3.66 m | 3.35 m x 3.66 m |
| Third Level | Primary Bedroom | 12 m | 5.49 m | 12 m x 5.49 m |
| Third Level | Bedroom 2 | 2.54 m | 3.1 m | 2.54 m x 3.1 m |
| Third Level | Bedroom 3 | 2.74 m | 3.05 m | 2.74 m x 3.05 m |
| Main Level | Dining Room | 3.76 m | 5.33 m | 3.76 m x 5.33 m |
| Ground Level | Great Room | 4.57 m | 3.76 m | 4.57 m x 3.76 m |
Interested?
Contact us for more information

The trademarks REALTOR®, REALTORS®, and the REALTOR® logo are controlled by The Canadian Real Estate Association (CREA) and identify real estate professionals who are members of CREA. The trademarks MLS®, Multiple Listing Service® and the associated logos are owned by The Canadian Real Estate Association (CREA) and identify the quality of services provided by real estate professionals who are members of CREA. The trademark DDF® is owned by The Canadian Real Estate Association (CREA) and identifies CREA's Data Distribution Facility (DDF®)
September 15 2026 12:28:49
Toronto Real Estate Board
Bay Street Integrity Realty Inc.