
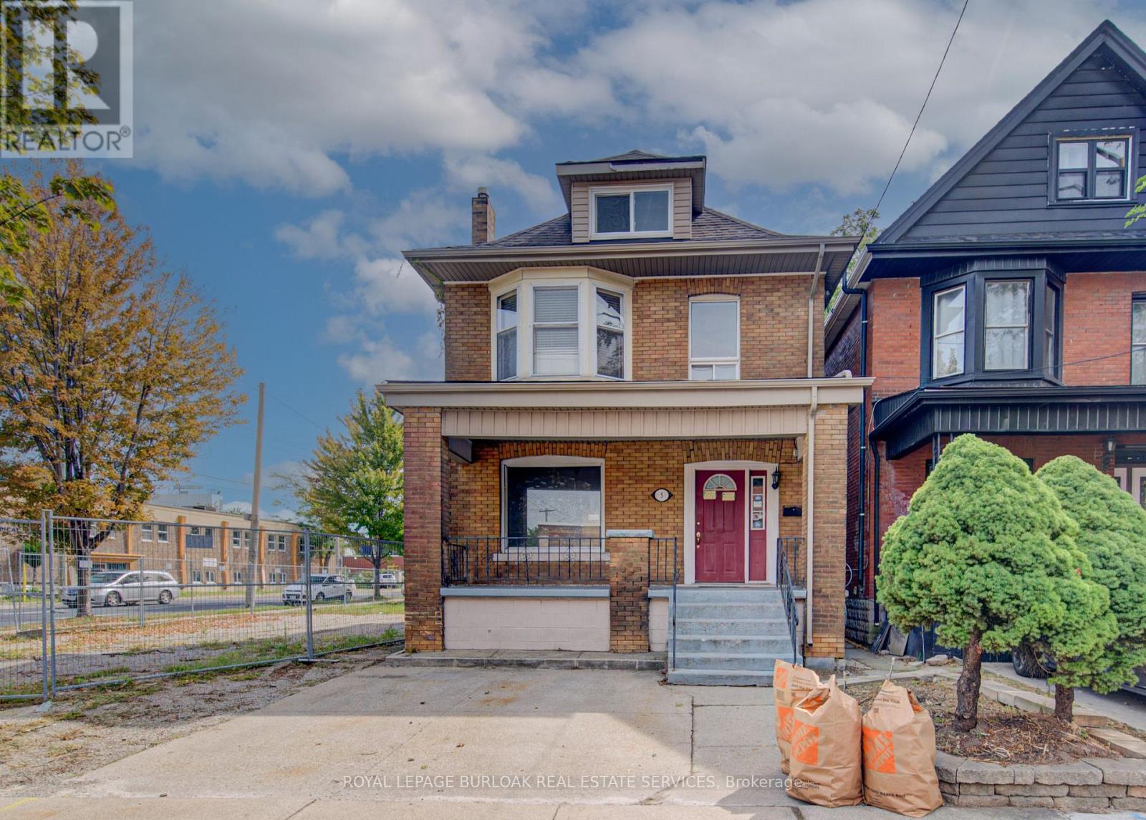
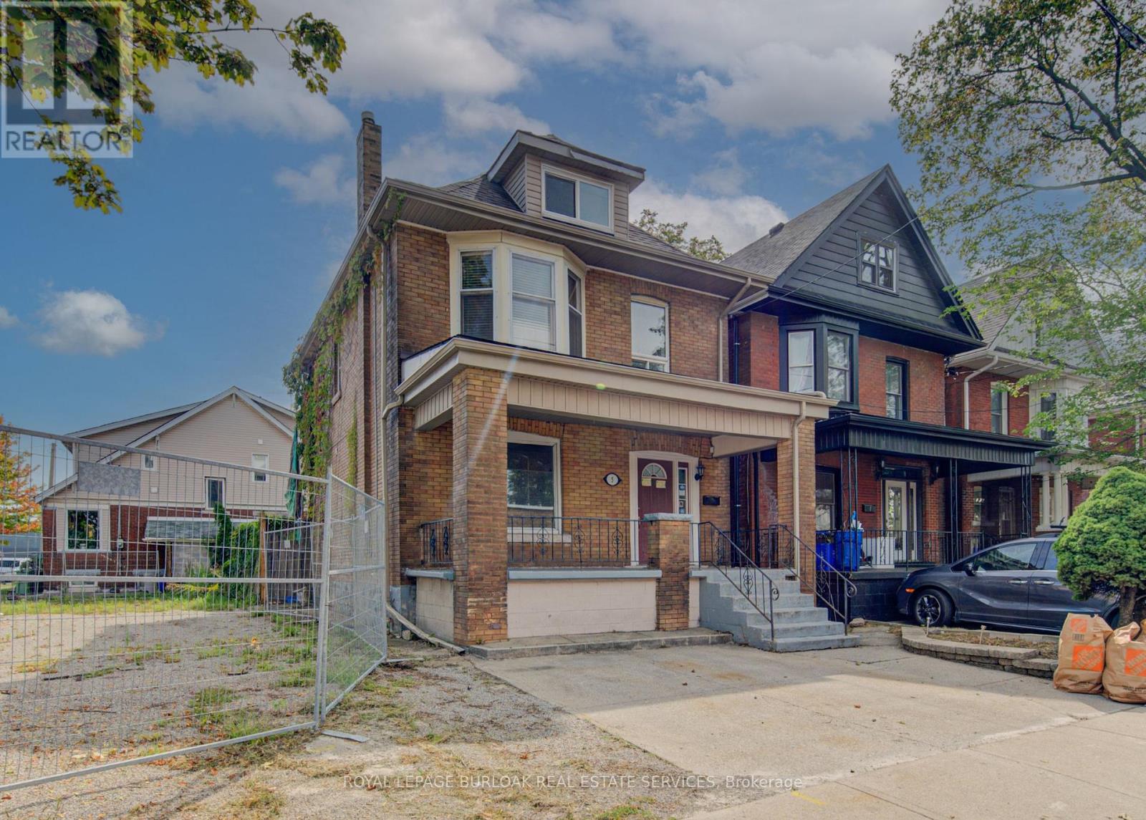
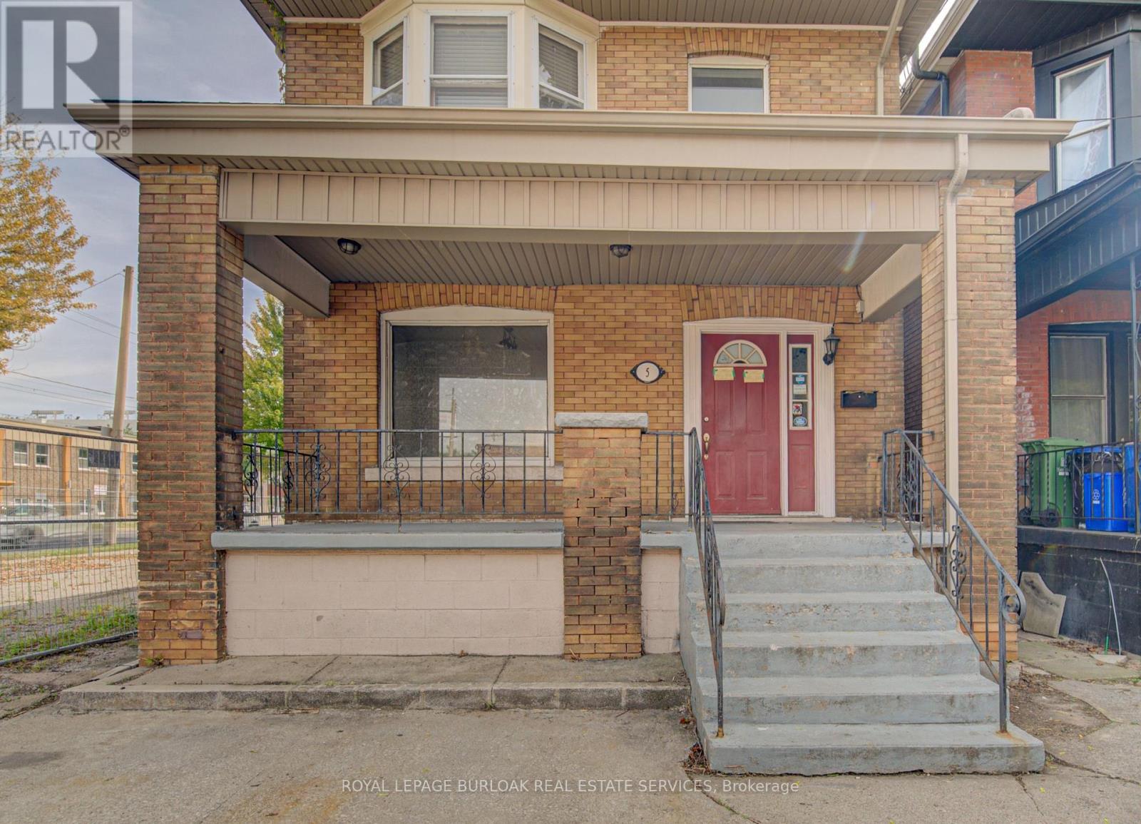
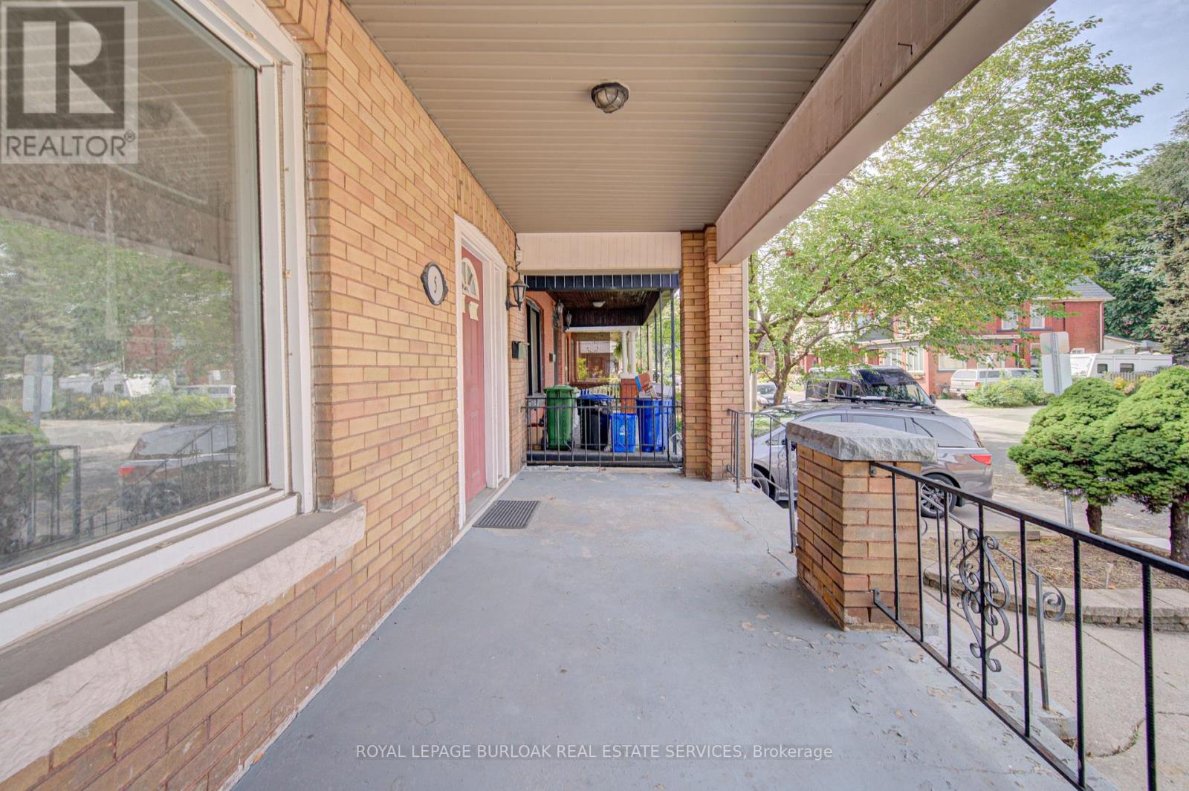
5 Barnesdale Avenue Hamilton (Stipley), Ontario L8M 2V1

$749,999
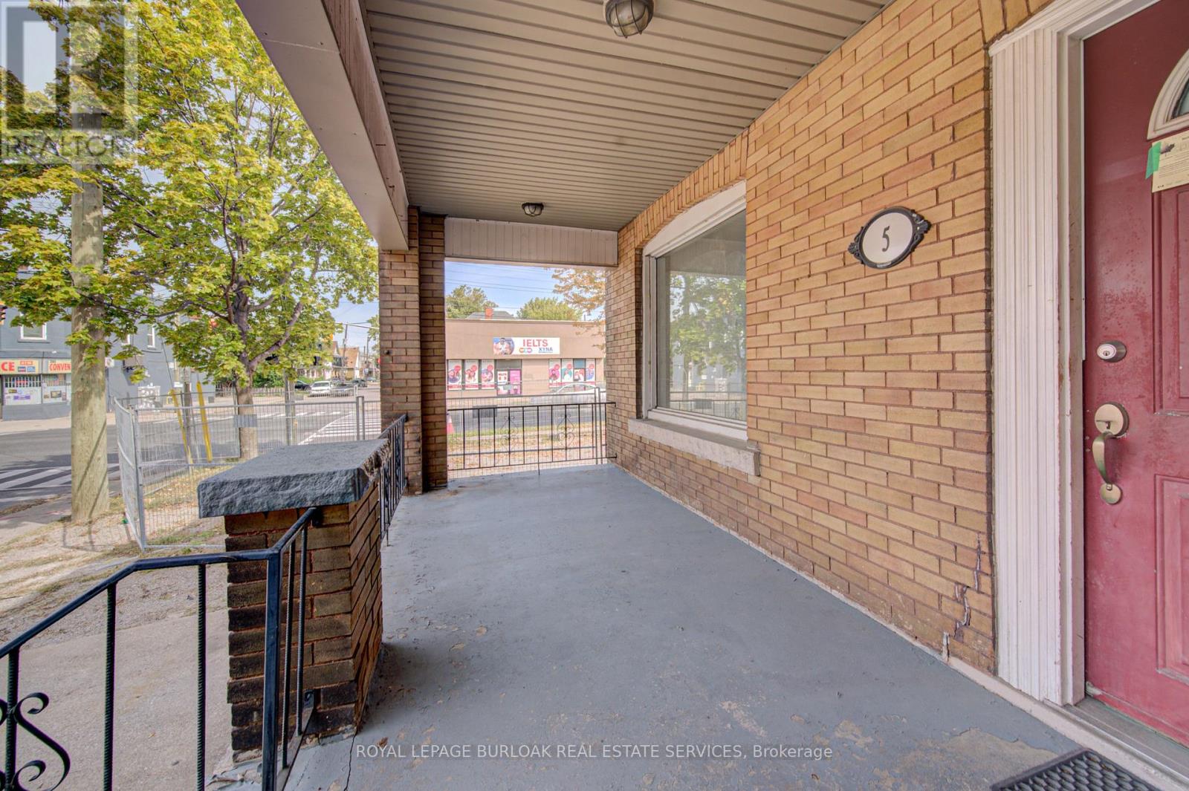
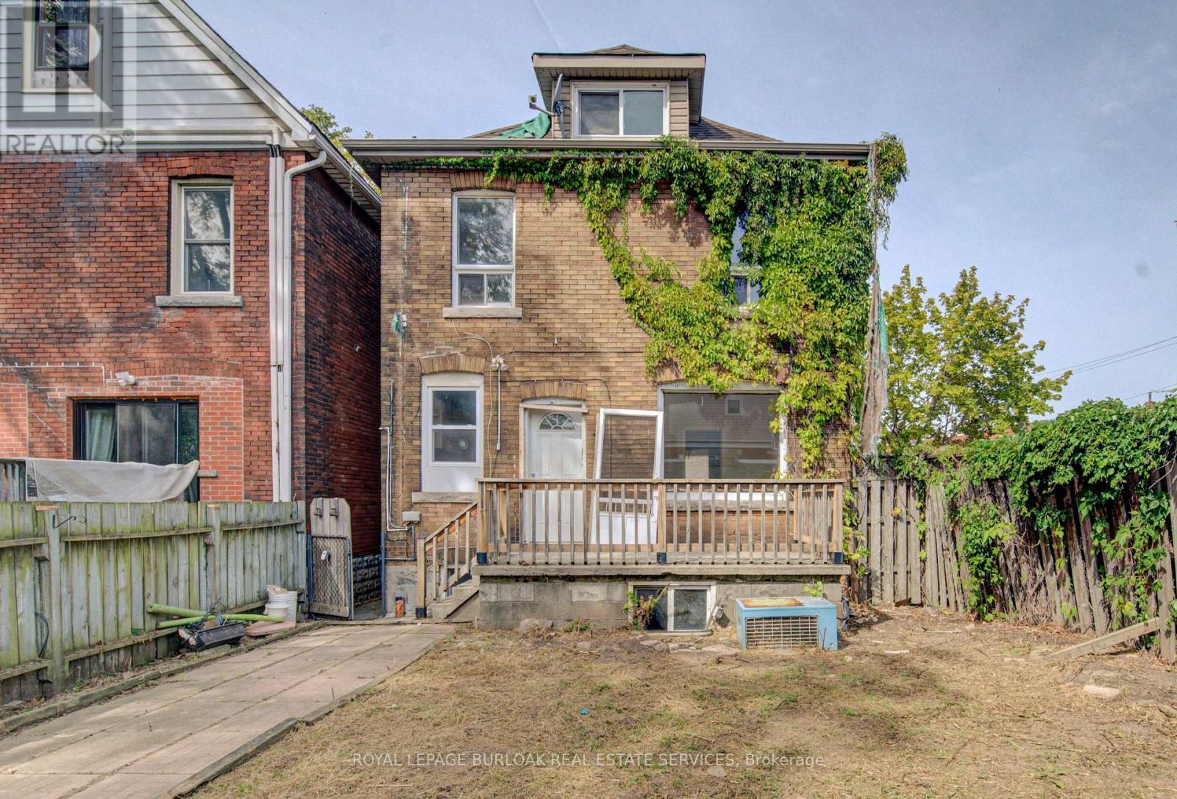
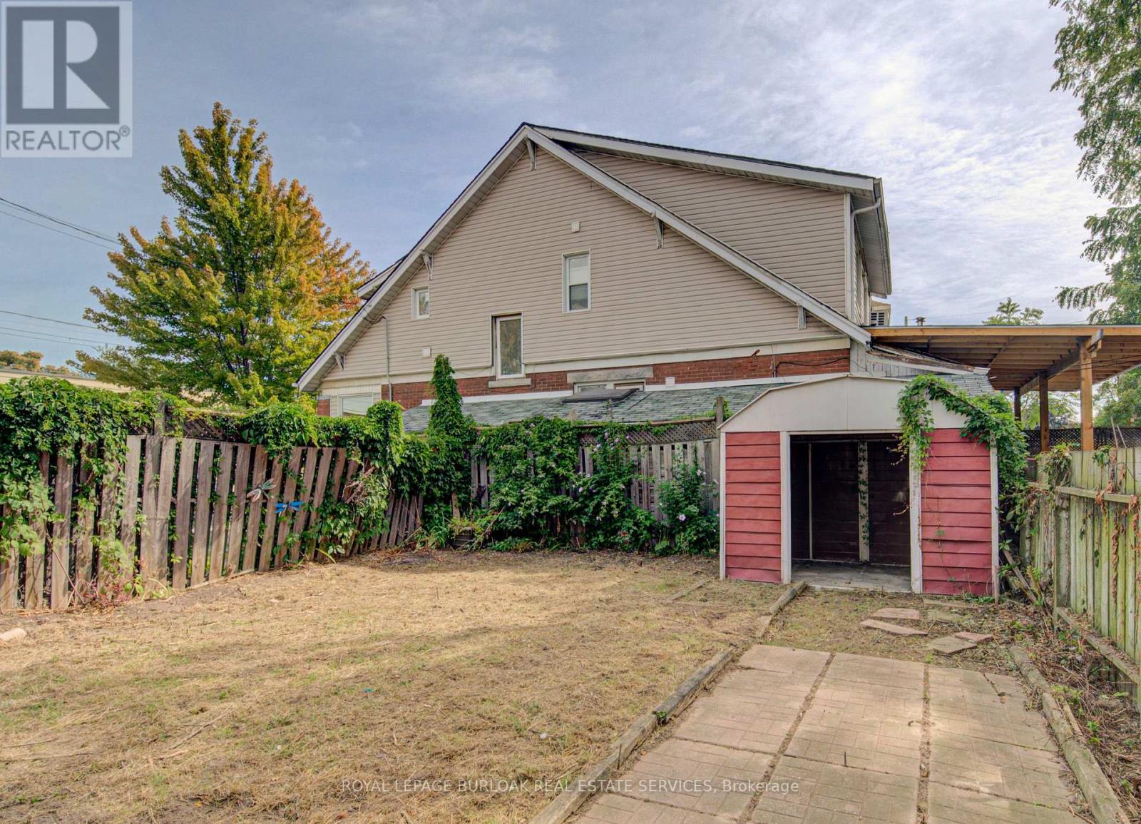
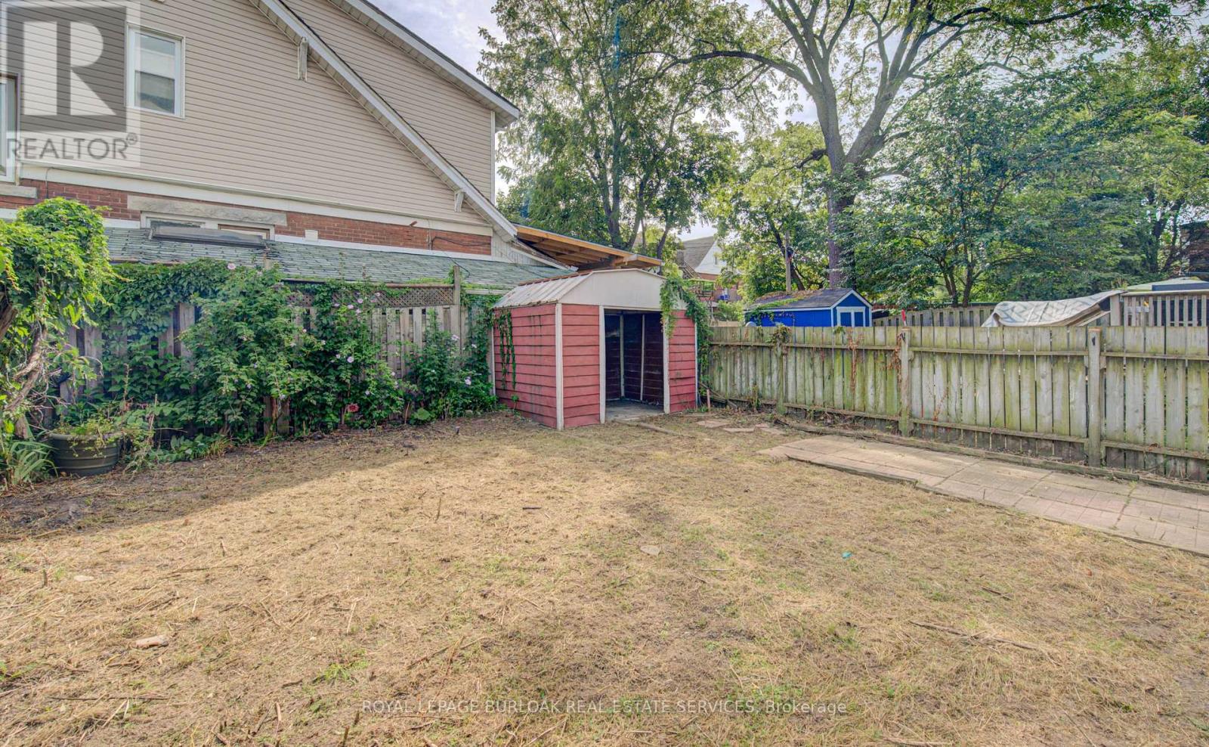
SHOVEL-READY CONSTRUCTION OPPORTUNITY! Excellent opportunity for builders, developers and investors in Hamilton's Gibson/Stipley South neighbourhood. Situated on an approximately 28' x 85' lot, this development is approved for a 3-storey, 5-unit residential building, with the permit in final municipal review and the seller delivering the property with the permit issued and in hand at closing, ready to start construction immediately. Construction financing of approximately $1.5M is already approved and a qualified buyer may be able to step into it, and the project qualifies for CMHC MLI Select take-out financing of approximately $1.9M on completion. Once built, the 5 units are projected to generate approximately $12,100/month in gross rent, supporting a stabilized value in the $2.4M-$2.65M range. The proposed plans feature a mix of 1- and 3-bedroom units, balconies, bicycle parking and an accessory building for bike storage and garbage. Drawings and plans are available for review. (id:51382)
Property Details
| MLS® Number | X13797112 |
| Property Type | Single Family |
| Community Name | Stipley |
| Amenities Near By | Hospital, Place Of Worship, Public Transit, Schools |
| Equipment Type | Water Heater |
| Parking Space Total | 2 |
| Rental Equipment Type | Water Heater |
Building
| Bathroom Total | 3 |
| Bedrooms Above Ground | 5 |
| Bedrooms Below Ground | 1 |
| Bedrooms Total | 6 |
| Basement Development | Partially Finished |
| Basement Type | Partial (partially Finished) |
| Construction Style Attachment | Detached |
| Cooling Type | None |
| Exterior Finish | Brick, Vinyl Siding |
| Foundation Type | Block |
| Heating Fuel | Electric |
| Heating Type | Forced Air |
| Stories Total | 3 |
| Size Interior | 2000 - 2500 Sqft |
| Type | House |
| Utility Water | Municipal Water |
Parking
| No Garage |
Land
| Acreage | No |
| Land Amenities | Hospital, Place Of Worship, Public Transit, Schools |
| Sewer | Sanitary Sewer |
| Size Depth | 85 Ft |
| Size Frontage | 28 Ft |
| Size Irregular | 28 X 85 Ft |
| Size Total Text | 28 X 85 Ft |
Rooms
| Level | Type | Length | Width | Dimensions |
|---|---|---|---|---|
| Second Level | Kitchen | 3.23 m | 3.76 m | 3.23 m x 3.76 m |
| Second Level | Bedroom 2 | 2.87 m | 3.35 m | 2.87 m x 3.35 m |
| Second Level | Bedroom 3 | 2.59 m | 3.35 m | 2.59 m x 3.35 m |
| Second Level | Bedroom 4 | 2.84 m | 3.35 m | 2.84 m x 3.35 m |
| Second Level | Bedroom 5 | 3.3 m | 7.77 m | 3.3 m x 7.77 m |
| Basement | Kitchen | 2.74 m | 2.18 m | 2.74 m x 2.18 m |
| Basement | Bedroom | 2.46 m | 1.6 m | 2.46 m x 1.6 m |
| Main Level | Kitchen | 2.69 m | 4.3734 m | 2.69 m x 4.3734 m |
| Main Level | Bedroom | 3.35 m | 4.06 m | 3.35 m x 4.06 m |
https://www.realtor.ca/real-estate/30293291/5-barnesdale-avenue-hamilton-stipley-stipley
Interested?
Contact us for more information

The trademarks REALTOR®, REALTORS®, and the REALTOR® logo are controlled by The Canadian Real Estate Association (CREA) and identify real estate professionals who are members of CREA. The trademarks MLS®, Multiple Listing Service® and the associated logos are owned by The Canadian Real Estate Association (CREA) and identify the quality of services provided by real estate professionals who are members of CREA. The trademark DDF® is owned by The Canadian Real Estate Association (CREA) and identifies CREA's Data Distribution Facility (DDF®)
September 18 2026 04:41:01
Toronto Real Estate Board
Royal LePage Burloak Real Estate Services