
49 Braddock Road Toronto (West Humber-Clairville), Ontario M9W 5H6

$780,000
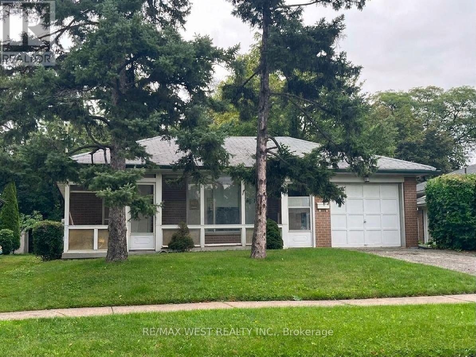
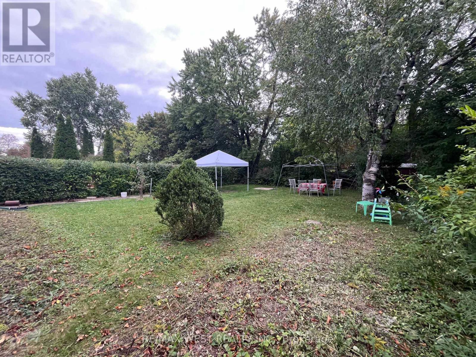
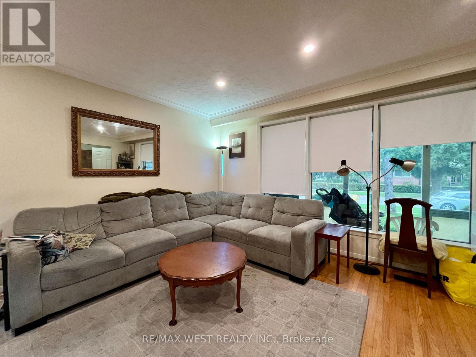
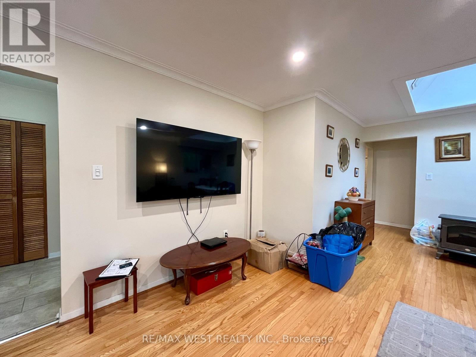
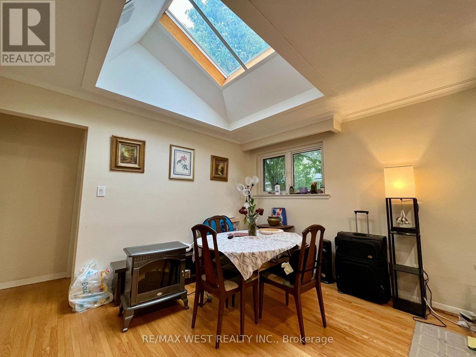
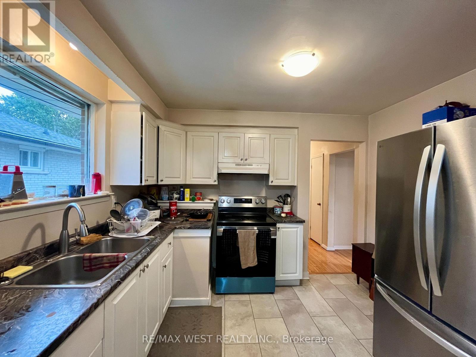
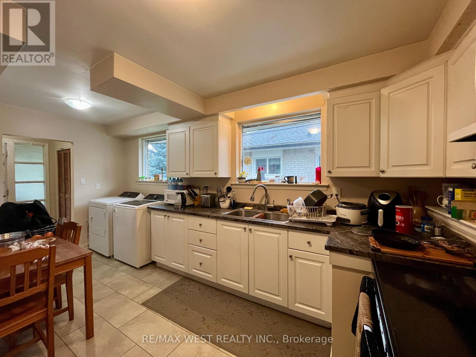
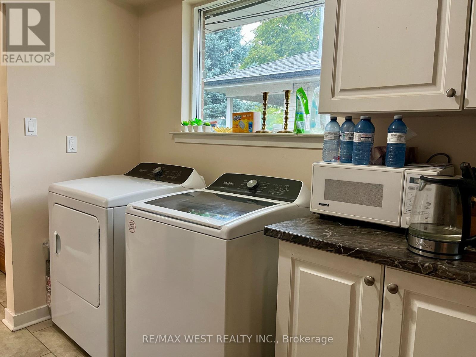
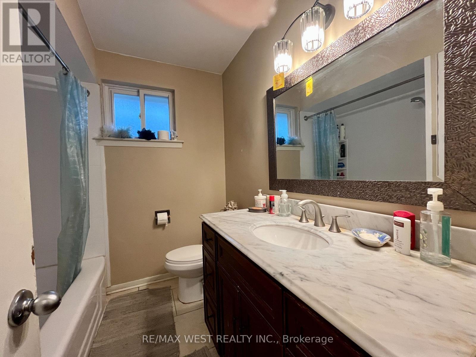
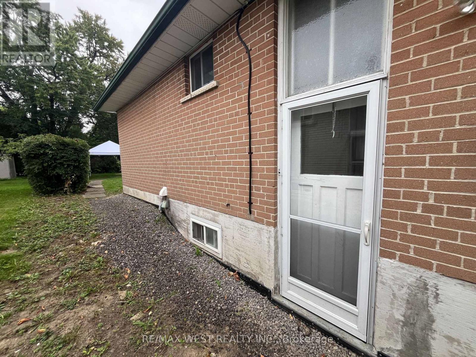
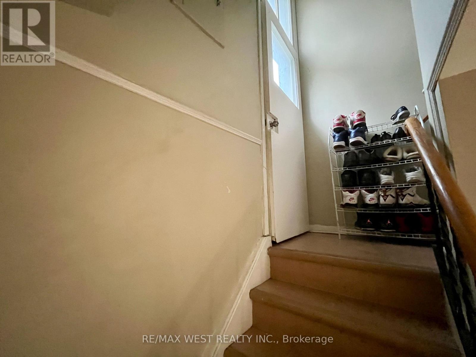
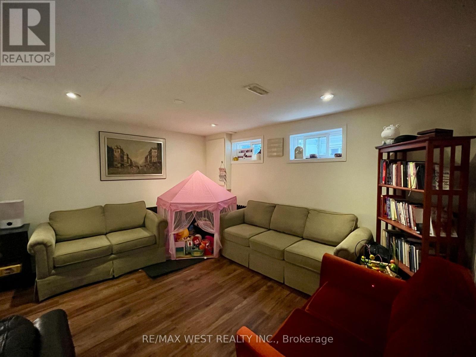
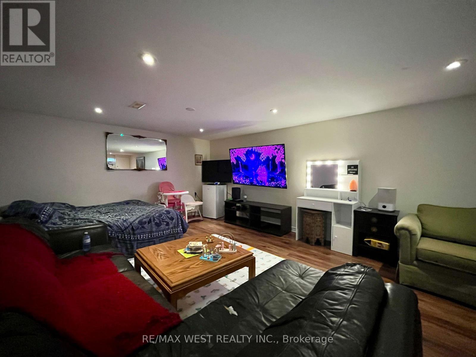
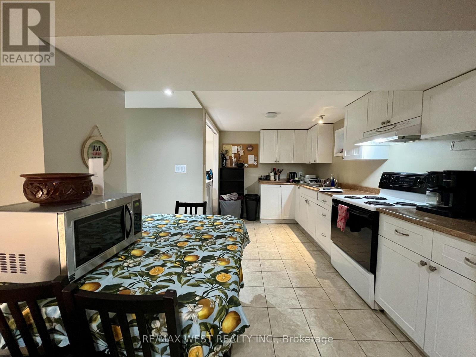
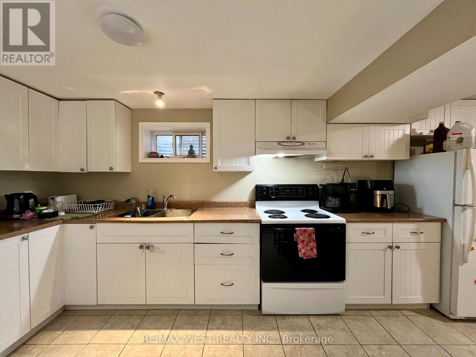
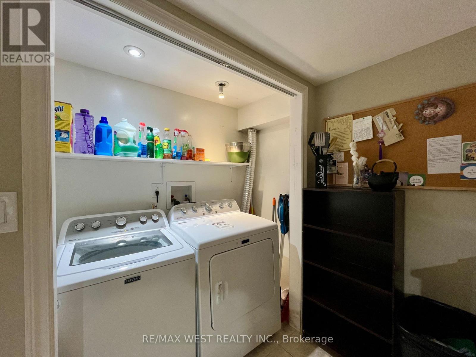
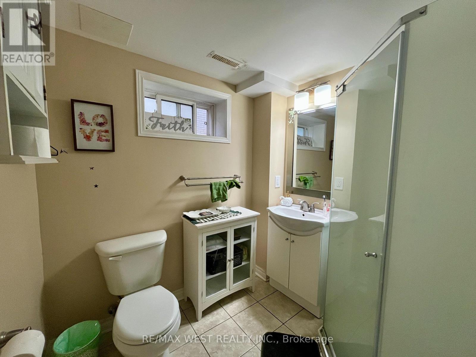
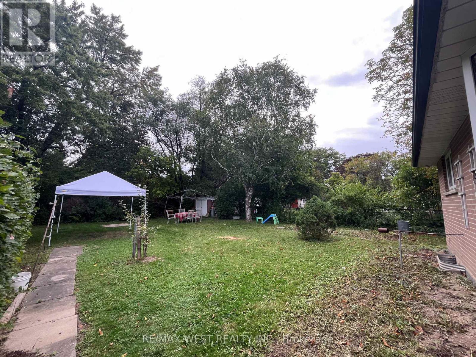
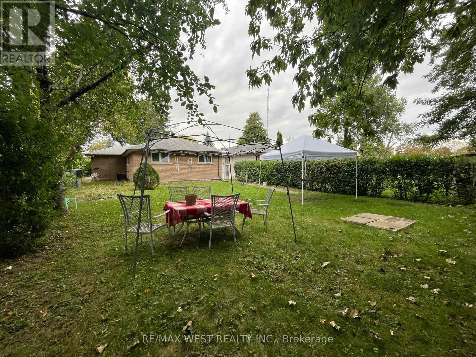
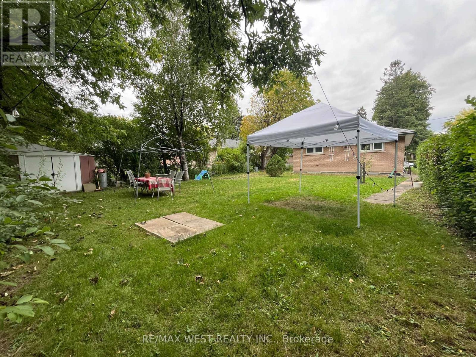
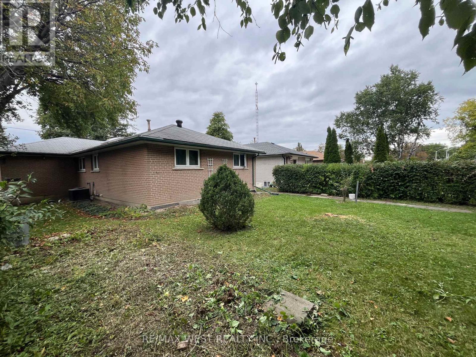
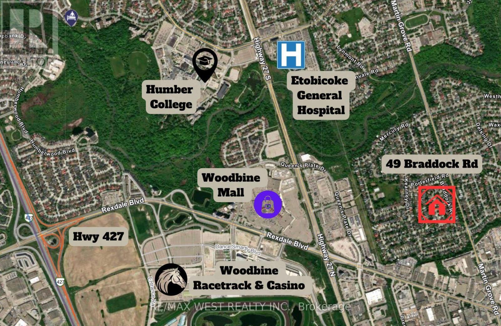
Turn-Key Investment Opportunity with Excellent Existing Tenants! This spacious 2-unit bungalow sits on a private 50' x 149' mature treed lot. The main floor features 3 bedrooms, 1- 4pc bathroom, spacious living area with hardwood flooring and pot lights. A private separate entrance leads to a lower 1-bedroom, 1-bath suite complete with large living space and its own kitchen and laundry. Sprinkler system in furnace room. Basement sealed with new weeping tile ($20k - 2025). 1-car garage and garden shed. Prime location with steps to transit, and minutes to Humber College, Etobicoke General Hospital, Woodbine Mall, and Woodbine Racetrack. Don't Miss Out! (id:51382)
Property Details
| MLS® Number | W13801220 |
| Property Type | Single Family |
| Community Name | West Humber-Clairville |
| Amenities Near By | Hospital, Schools, Public Transit, Park |
| Parking Space Total | 3 |
| Structure | Shed |
Building
| Bathroom Total | 2 |
| Bedrooms Above Ground | 3 |
| Bedrooms Below Ground | 1 |
| Bedrooms Total | 4 |
| Appliances | Water Heater, Dryer, Garage Door Opener, Hood Fan, Two Stoves, Two Washers, Two Refrigerators |
| Architectural Style | Bungalow |
| Basement Features | Apartment In Basement, Separate Entrance |
| Basement Type | N/a, N/a |
| Construction Style Attachment | Detached |
| Cooling Type | Central Air Conditioning |
| Exterior Finish | Brick |
| Flooring Type | Concrete, Hardwood, Ceramic, Laminate, Tile |
| Foundation Type | Block |
| Heating Fuel | Natural Gas |
| Heating Type | Forced Air |
| Stories Total | 1 |
| Size Interior | 1100 - 1500 Sqft |
| Type | House |
| Utility Water | Municipal Water |
Parking
| Attached Garage | |
| Garage |
Land
| Acreage | No |
| Land Amenities | Hospital, Schools, Public Transit, Park |
| Sewer | Sanitary Sewer |
| Size Depth | 150 Ft |
| Size Frontage | 50 Ft |
| Size Irregular | 50 X 150 Ft |
| Size Total Text | 50 X 150 Ft |
Rooms
| Level | Type | Length | Width | Dimensions |
|---|---|---|---|---|
| Lower Level | Living Room | 7.245 m | 4.16 m | 7.245 m x 4.16 m |
| Lower Level | Kitchen | 7.115 m | 3.22 m | 7.115 m x 3.22 m |
| Lower Level | Bedroom 4 | 3.35 m | 2.65 m | 3.35 m x 2.65 m |
| Main Level | Mud Room | 7.58 m | 1.45 m | 7.58 m x 1.45 m |
| Main Level | Living Room | 4.76 m | 4.17 m | 4.76 m x 4.17 m |
| Main Level | Dining Room | 3.84 m | 2.56 m | 3.84 m x 2.56 m |
| Main Level | Kitchen | 5.19 m | 2.42 m | 5.19 m x 2.42 m |
| Main Level | Primary Bedroom | 3.96 m | 3.31 m | 3.96 m x 3.31 m |
| Main Level | Bedroom 2 | 3.148 m | 2.95 m | 3.148 m x 2.95 m |
| Main Level | Bedroom 3 | 3.31 m | 3.31 m | 3.31 m x 3.31 m |
Interested?
Contact us for more information

The trademarks REALTOR®, REALTORS®, and the REALTOR® logo are controlled by The Canadian Real Estate Association (CREA) and identify real estate professionals who are members of CREA. The trademarks MLS®, Multiple Listing Service® and the associated logos are owned by The Canadian Real Estate Association (CREA) and identify the quality of services provided by real estate professionals who are members of CREA. The trademark DDF® is owned by The Canadian Real Estate Association (CREA) and identifies CREA's Data Distribution Facility (DDF®)
September 18 2026 04:43:27
Toronto Real Estate Board
RE/MAX West Realty Inc.