
45 Pinnacle Road Toronto (St. Andrew-Windfields), Ontario M2L 2V6


$2,398,000
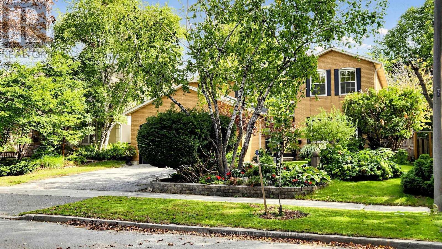
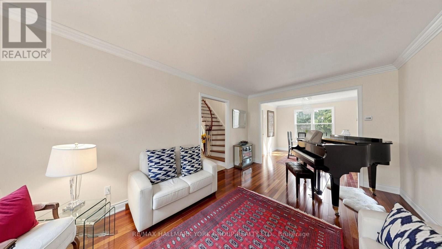
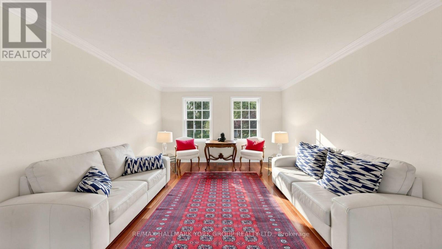
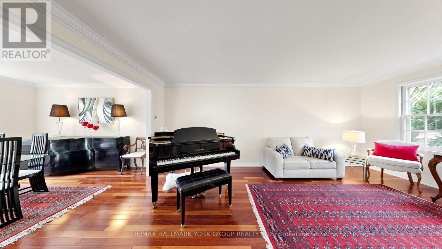
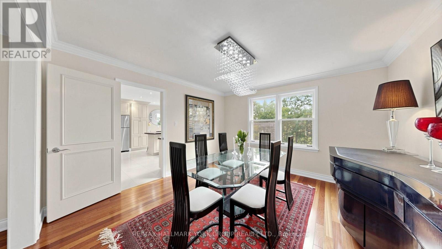
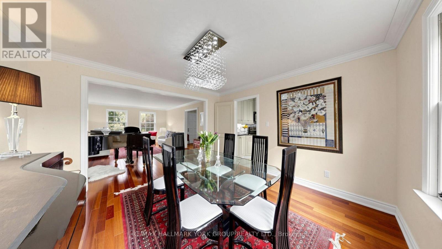
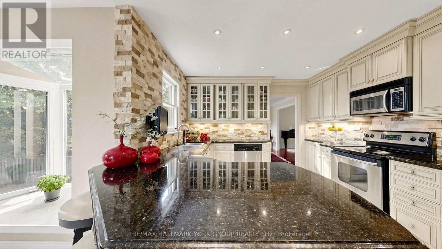
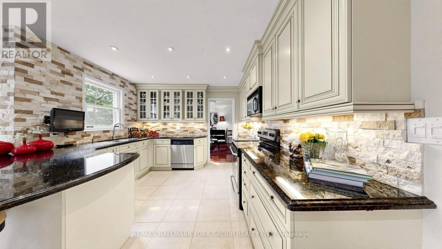
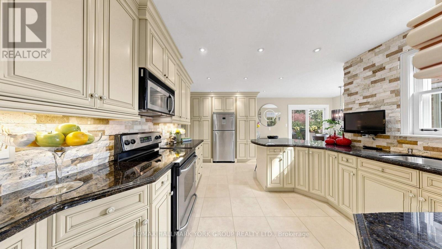
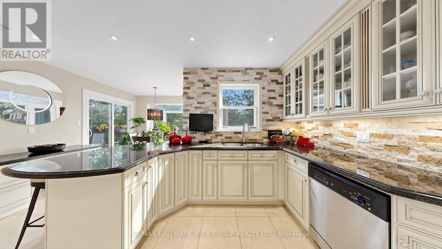
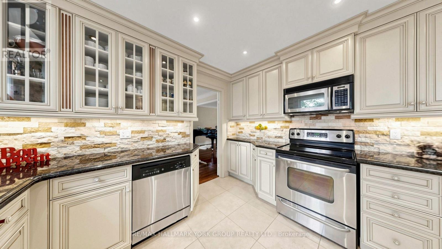
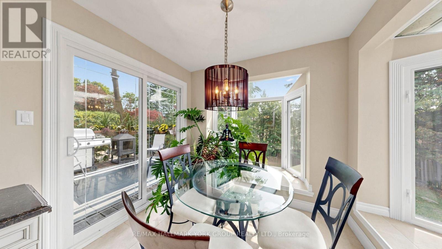
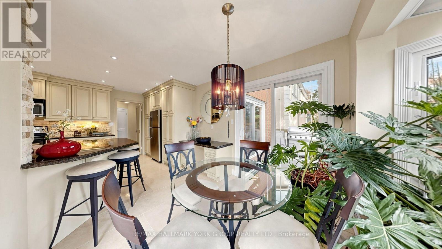
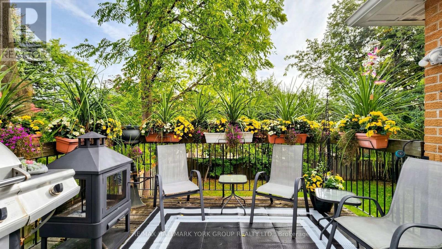
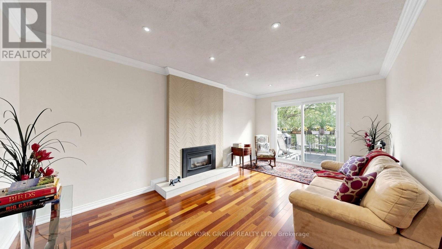
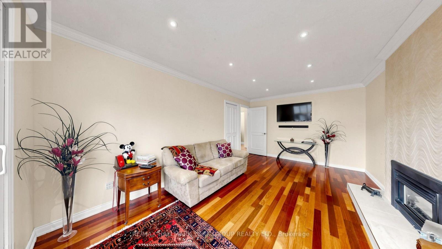
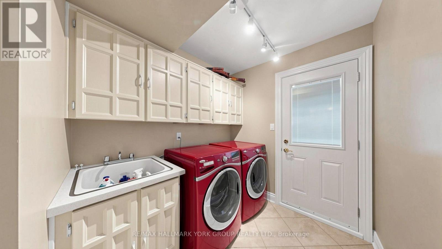
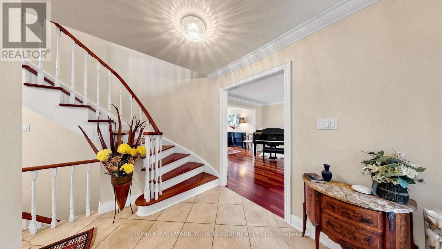
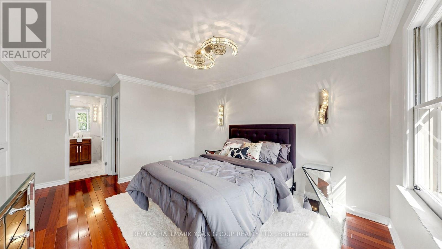
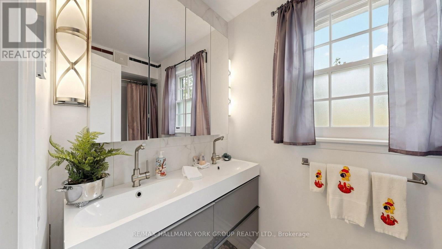
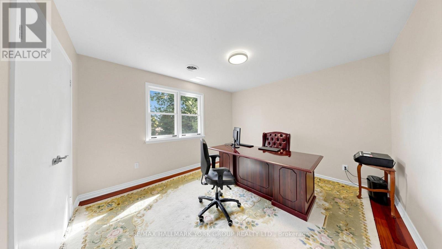
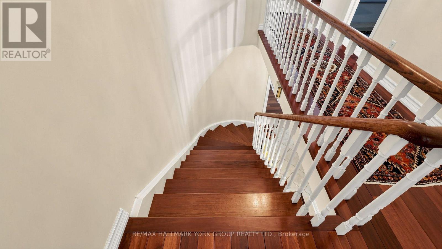
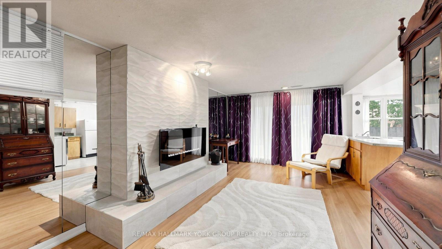
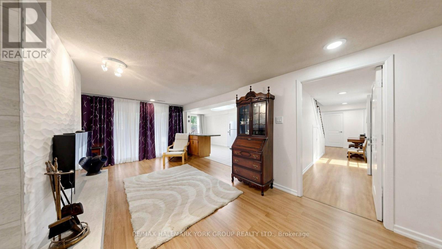
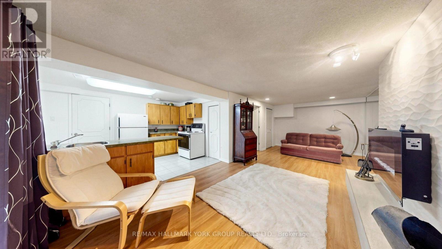
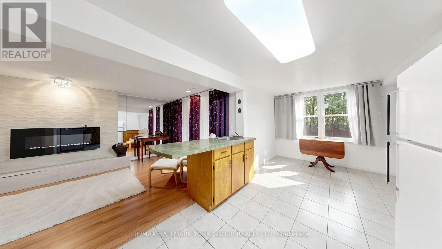
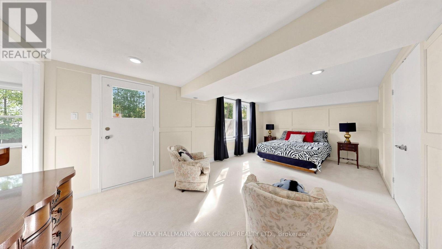
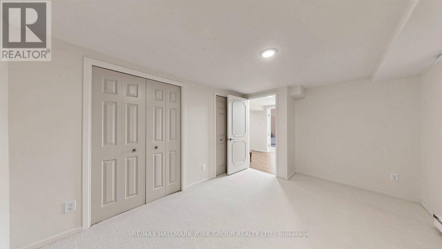
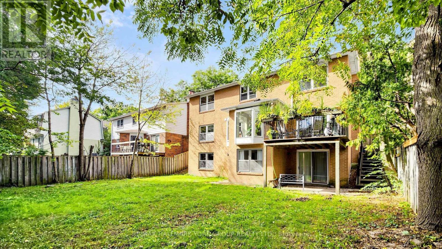
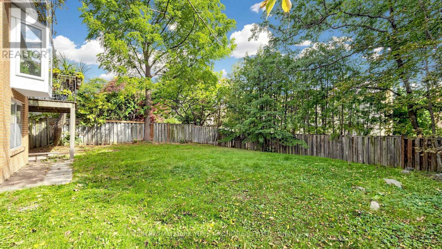
Fabulous Family home in highly sought after 'Windfield Estates' area. Wonderful 'Country French' Kitchen for the Gourmet...Granite Counters, Island, Desk area, B/I Appliances, Ceramic floors, Sun filled Breakfast nook with double Bay windows & Walk out to private Deck overlooking fenced yard, a perfect place to enjoy your morning Coffee. The spacious main floor offers Brazilian Cherry hardwood throughout the Sun filled Open Concept Living & Dining areas, Crown moulding, Tranquil Family Room w/Fireplace & walk out to deck, Main floor Laundry w/walk out to yard. Finished Lower level with multiple walk outs, Large Rec Room w/Fireplace, Separate Family Room, Second kitchen w/Pantry & Eating area, perfect for extended family & guests, this home has it all & is a Must See! Minutes to TTC, 401, DVP for an easy commute to the City. Exceptional neighbourhood with all Amenities including Parks, Tennis, Granite club, ample Shopping, Schools include Dunlace PS, Windfields Middle School & York Mills Collegiate, all offering French immersion & Crescent Private school for Boys, this is the place to live! (id:51382)
Property Details
| MLS® Number | C13814398 |
| Property Type | Single Family |
| Community Name | St. Andrew-Windfields |
| Features | In-law Suite |
| Parking Space Total | 4 |
| Structure | Deck, Porch |
Building
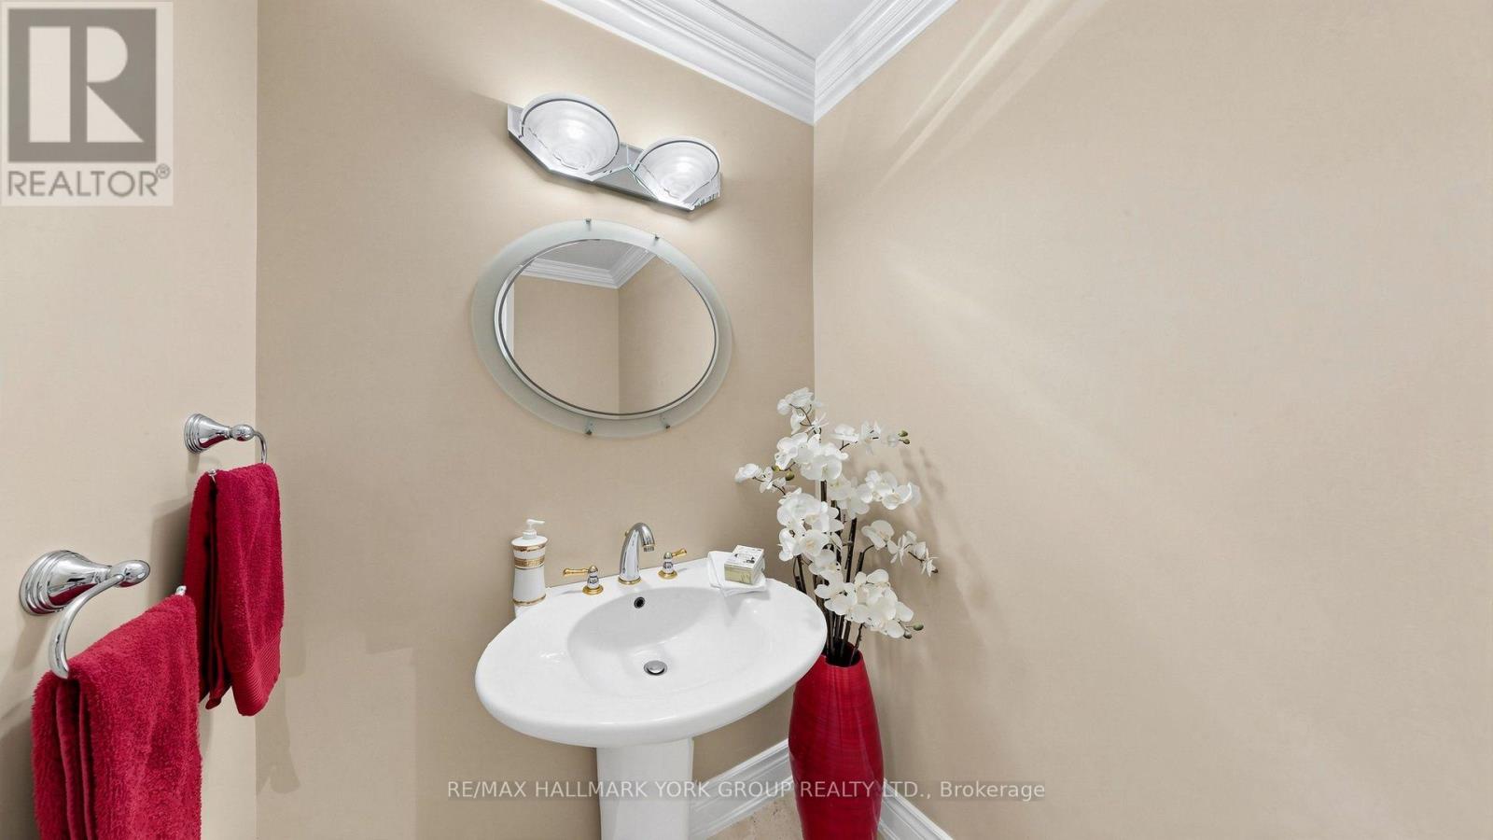
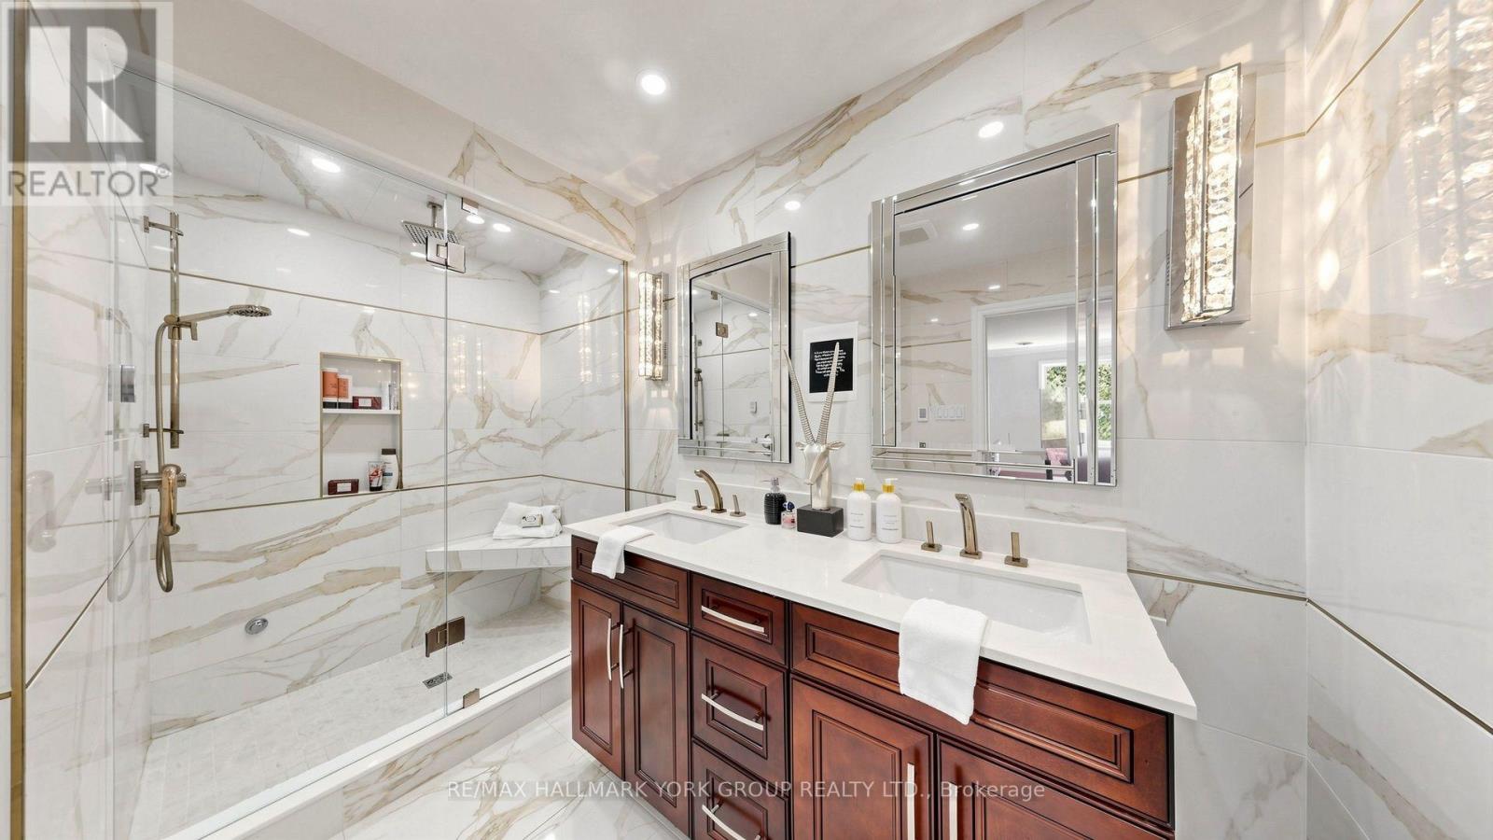
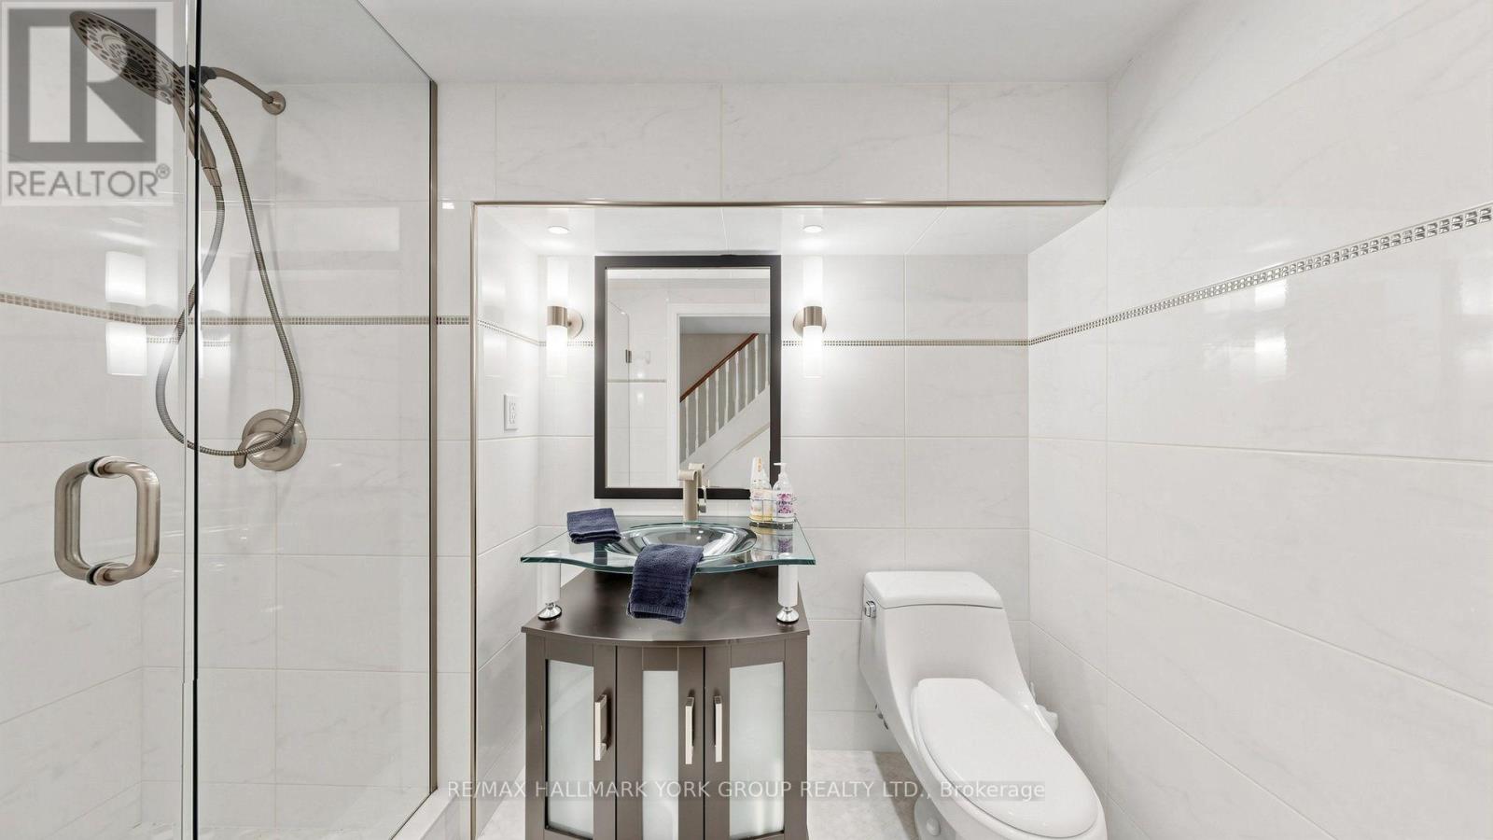
| Bathroom Total | 4 |
| Bedrooms Above Ground | 4 |
| Bedrooms Below Ground | 1 |
| Bedrooms Total | 5 |
| Amenities | Fireplace(s) |
| Appliances | Water Heater, Garage Door Opener Remote(s), Water Meter, Blinds, Window Coverings |
| Basement Development | Finished |
| Basement Features | Walk Out |
| Basement Type | N/a (finished) |
| Construction Style Attachment | Detached |
| Cooling Type | Central Air Conditioning |
| Exterior Finish | Brick |
| Fireplace Present | Yes |
| Fireplace Total | 2 |
| Flooring Type | Hardwood, Carpeted, Laminate, Ceramic |
| Foundation Type | Poured Concrete |
| Half Bath Total | 1 |
| Heating Fuel | Natural Gas |
| Heating Type | Forced Air |
| Stories Total | 2 |
| Size Interior | 2500 - 3000 Sqft |
| Type | House |
| Utility Water | Municipal Water |
Parking
| Attached Garage | |
| Garage |
Land
| Acreage | No |
| Sewer | Sanitary Sewer |
| Size Depth | 124 Ft |
| Size Frontage | 55 Ft |
| Size Irregular | 55 X 124 Ft |
| Size Total Text | 55 X 124 Ft |
Rooms
| Level | Type | Length | Width | Dimensions |
|---|---|---|---|---|
| Second Level | Primary Bedroom | 4.3 m | 3.66 m | 4.3 m x 3.66 m |
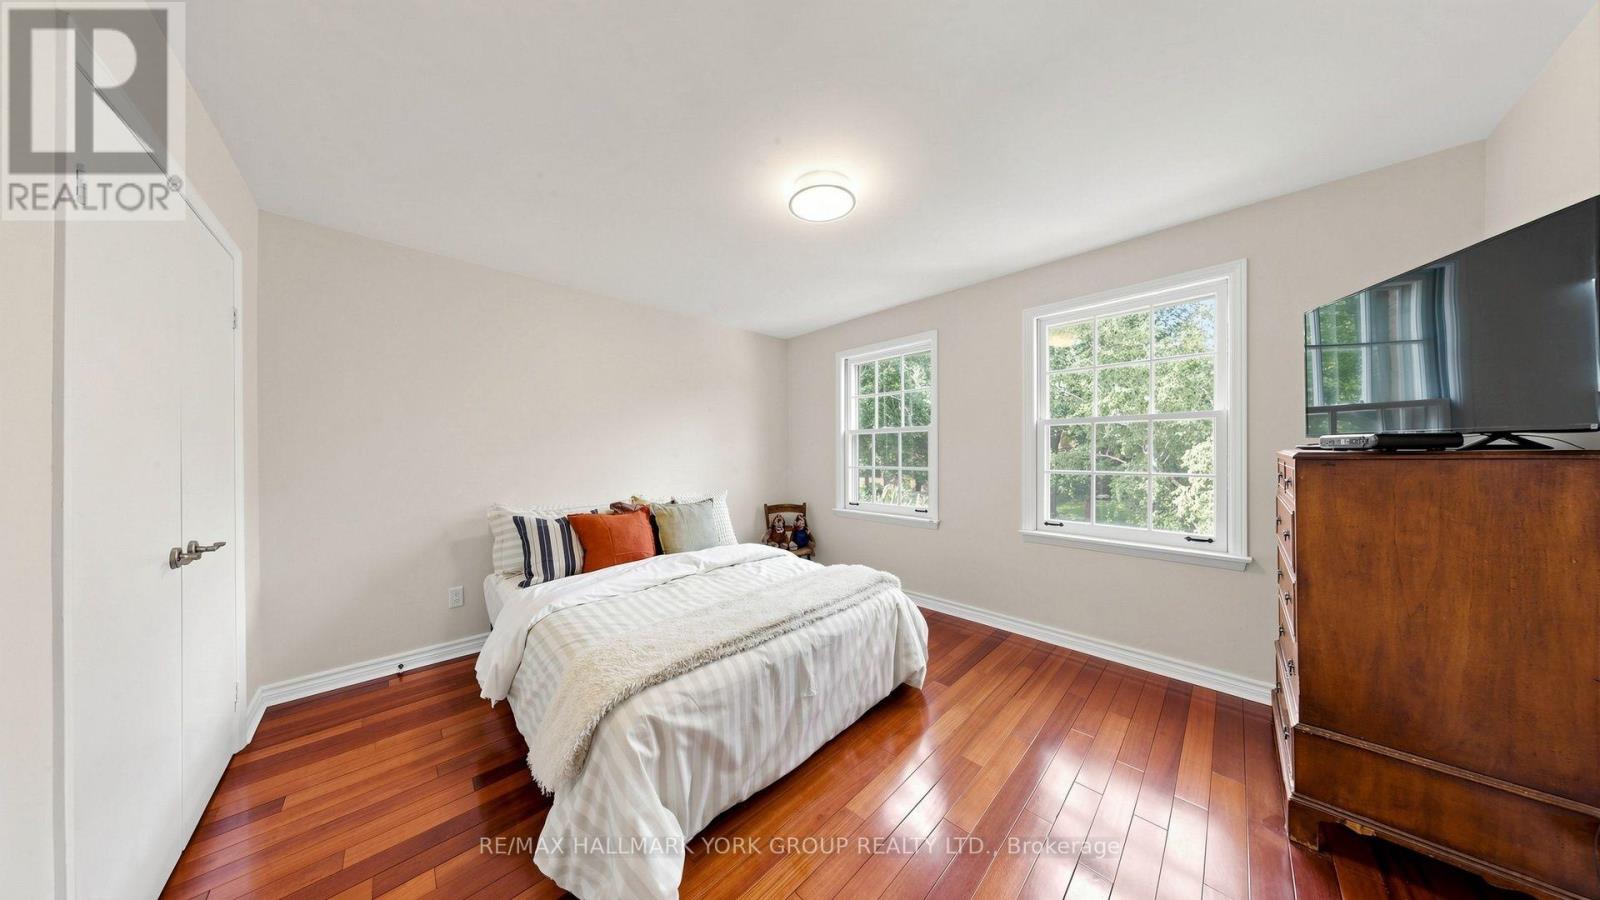
| Second Level | Bedroom 2 | 3.99 m | 3.54 m | 3.99 m x 3.54 m |
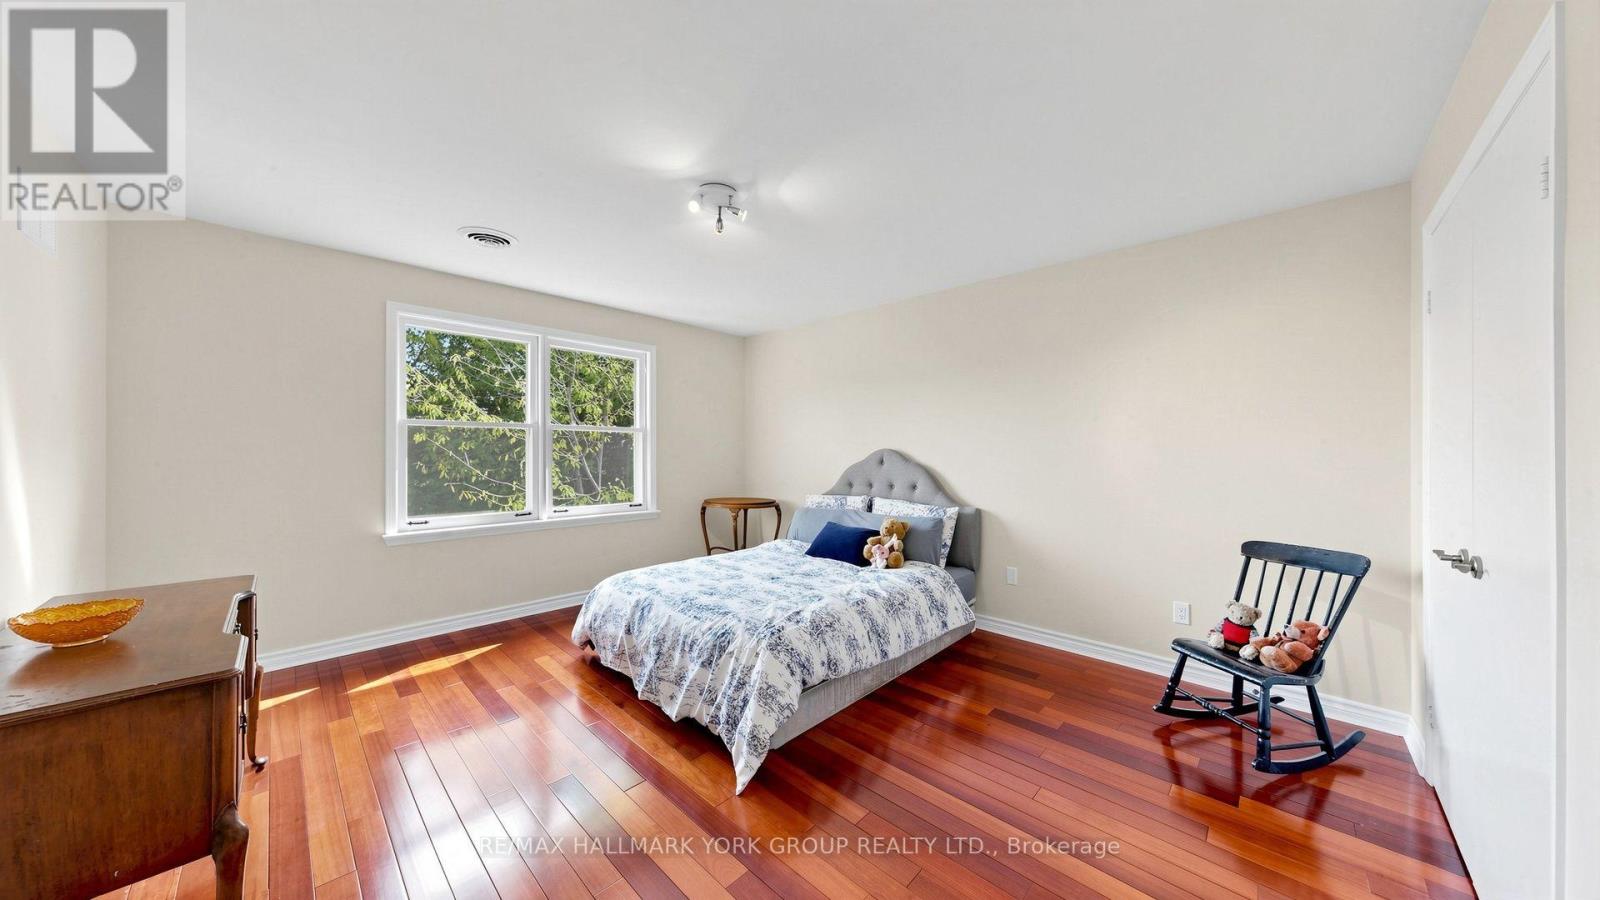
| Second Level | Bedroom 3 | 3.95 m | 3.45 m | 3.95 m x 3.45 m |
| Second Level | Bedroom 4 | 4.01 m | 4.5 m | 4.01 m x 4.5 m |
| Basement | Recreational, Games Room | 6.34 m | 3.47 m | 6.34 m x 3.47 m |
| Basement | Family Room | 7.29 m | 3.21 m | 7.29 m x 3.21 m |
| Basement | Kitchen | 5.82 m | 2.65 m | 5.82 m x 2.65 m |
| Basement | Bedroom 5 | 3.67 m | 2.96 m | 3.67 m x 2.96 m |
| Main Level | Living Room | 5.85 m | 3.99 m | 5.85 m x 3.99 m |
| Main Level | Dining Room | 4 m | 3.99 m | 4 m x 3.99 m |
| Main Level | Family Room | 5.43 m | 3.37 m | 5.43 m x 3.37 m |
| Main Level | Kitchen | 3.68 m | 3.11 m | 3.68 m x 3.11 m |
| Main Level | Eating Area | 3.33 m | 2.63 m | 3.33 m x 2.63 m |
| Main Level | Laundry Room | 3.38 m | 1.99 m | 3.38 m x 1.99 m |
Interested?
Contact us for more information

The trademarks REALTOR®, REALTORS®, and the REALTOR® logo are controlled by The Canadian Real Estate Association (CREA) and identify real estate professionals who are members of CREA. The trademarks MLS®, Multiple Listing Service® and the associated logos are owned by The Canadian Real Estate Association (CREA) and identify the quality of services provided by real estate professionals who are members of CREA. The trademark DDF® is owned by The Canadian Real Estate Association (CREA) and identifies CREA's Data Distribution Facility (DDF®)
September 22 2026 04:29:13
Toronto Real Estate Board
RE/MAX Hallmark York Group Realty Ltd.