
416 Bartlett Avenue Grimsby (Grimsby Beach), Ontario L3M 2N4


$640,000
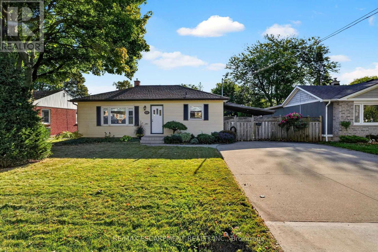
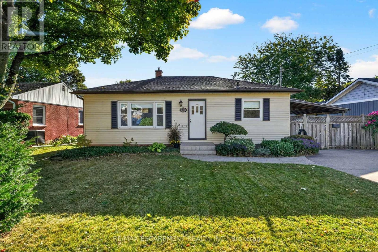
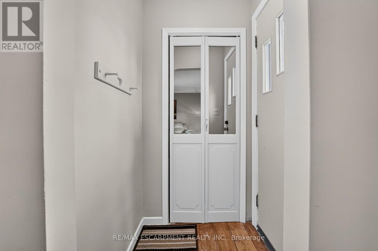
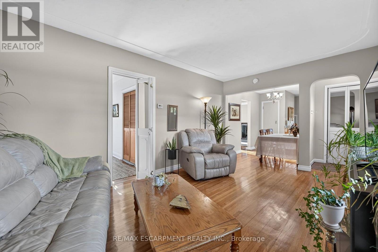
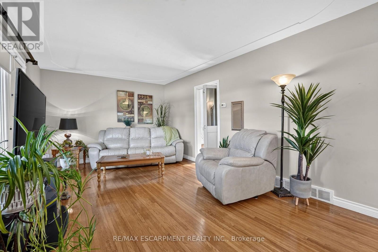
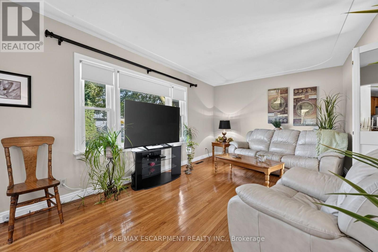
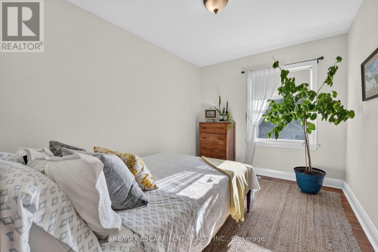
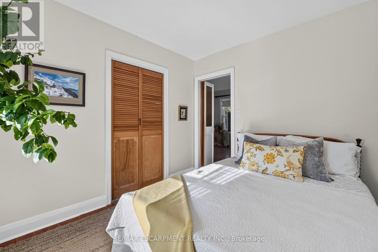
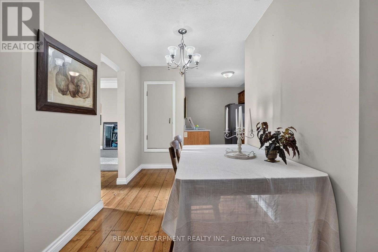
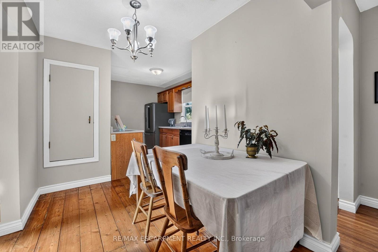
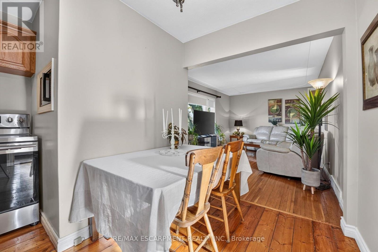
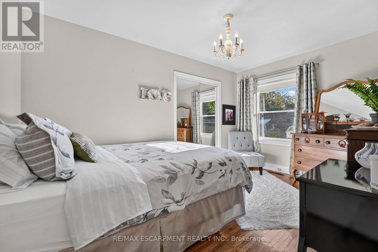
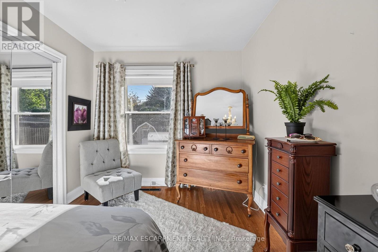
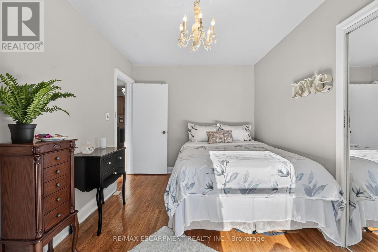
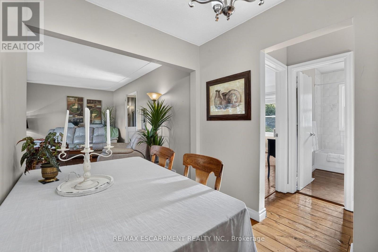
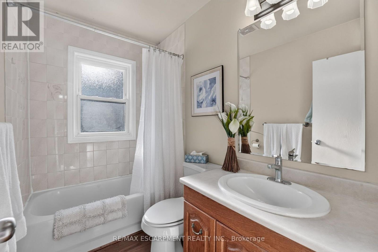
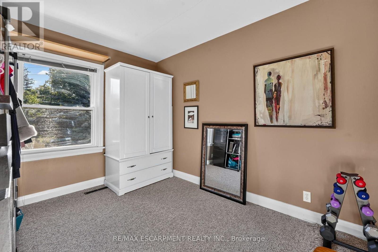
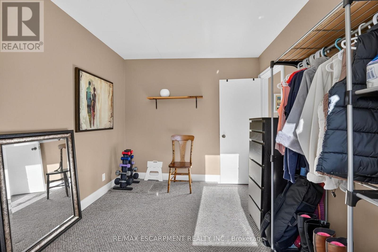
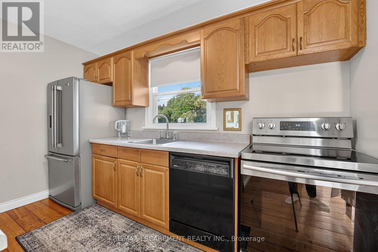
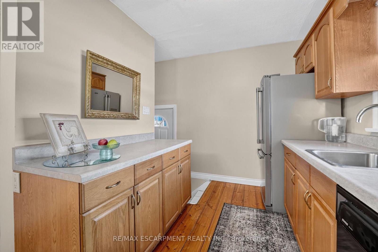
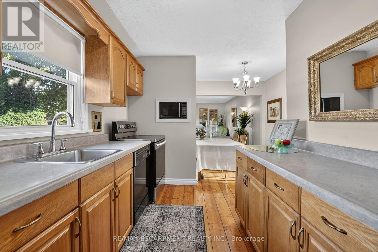
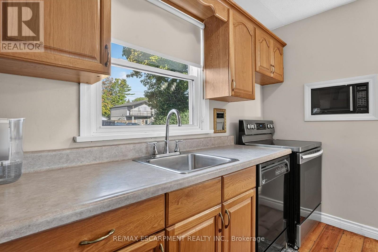
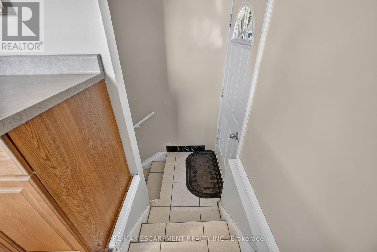
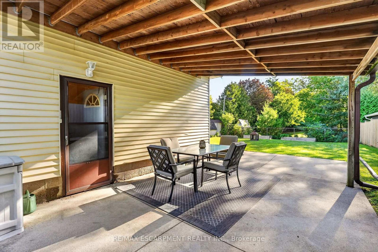
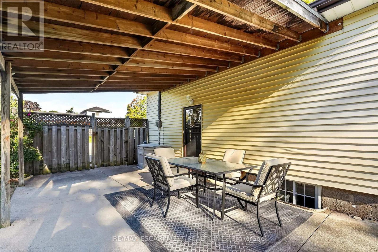
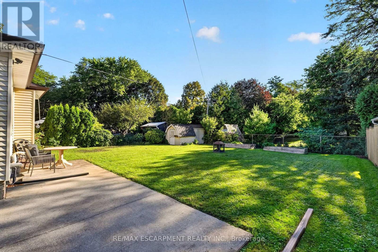
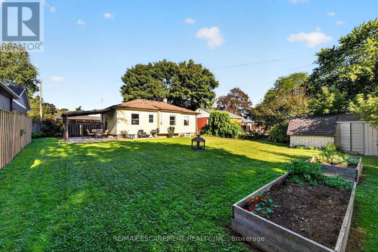
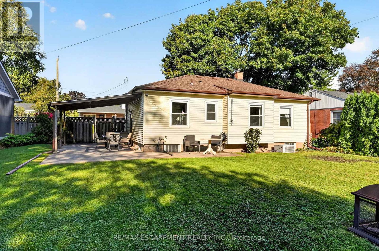
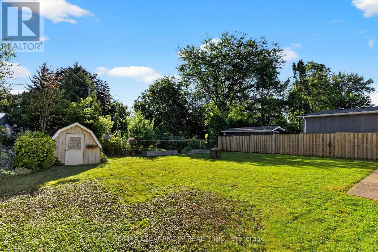
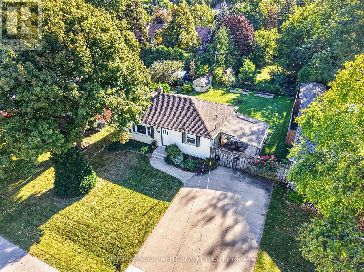
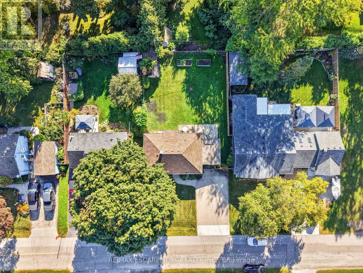
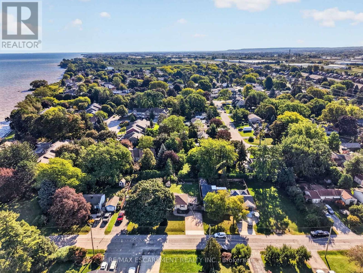
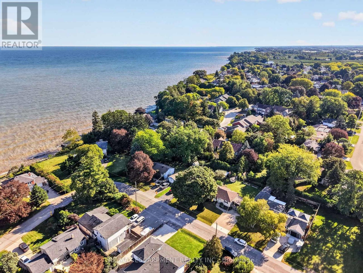
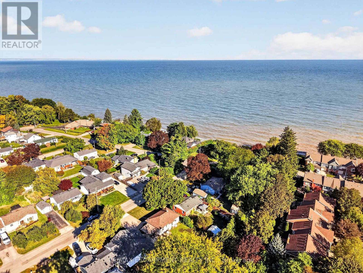
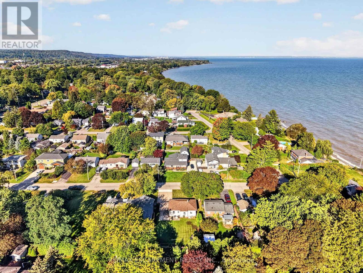
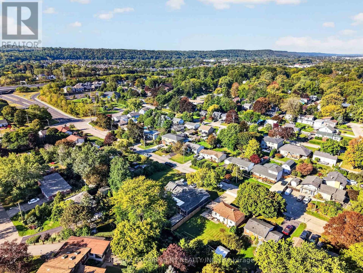
Welcome to 416 Bartlett Avenue, ideally situated in one of Grimsby's sought-after Beach neighbourhoods. Just steps from the waterfront and historic Bell Park, this charming 3-bedroom, 2-full-bathroom bungalow offers a wonderful blend of classic 1950s character and thoughtful modern updates. The inviting layout is well suited to families, down sizers, or anyone looking to enjoy the relaxed lifestyle of an established neighbourhood with quick access to the downtown core. Tastefully updated while preserving the home's original charm, the property offers comfortable and bright living spaces, with a timeless feel. Outside, the impressive 110-foot-deep fenced yard provides plenty of room to relax, entertain, garden, or enjoy with the family. Conveniently located with excellent highway access and close to the new West Niagara Secondary School and Grand Avenue Public School, this is a home that combines neighbourhood charm with everyday convenience. A wonderful opportunity to live steps from the lake, parks, schools and all that Grimsby Beach has to offer. (id:51382)
Property Details
| MLS® Number | X13834782 |
| Property Type | Single Family |
| Community Name | 540 - Grimsby Beach |
| Amenities Near By | Beach, Park, Place Of Worship |
| Equipment Type | Water Heater |
| Features | Sump Pump |
| Parking Space Total | 4 |
| Rental Equipment Type | Water Heater |
| Structure | Shed |
Building
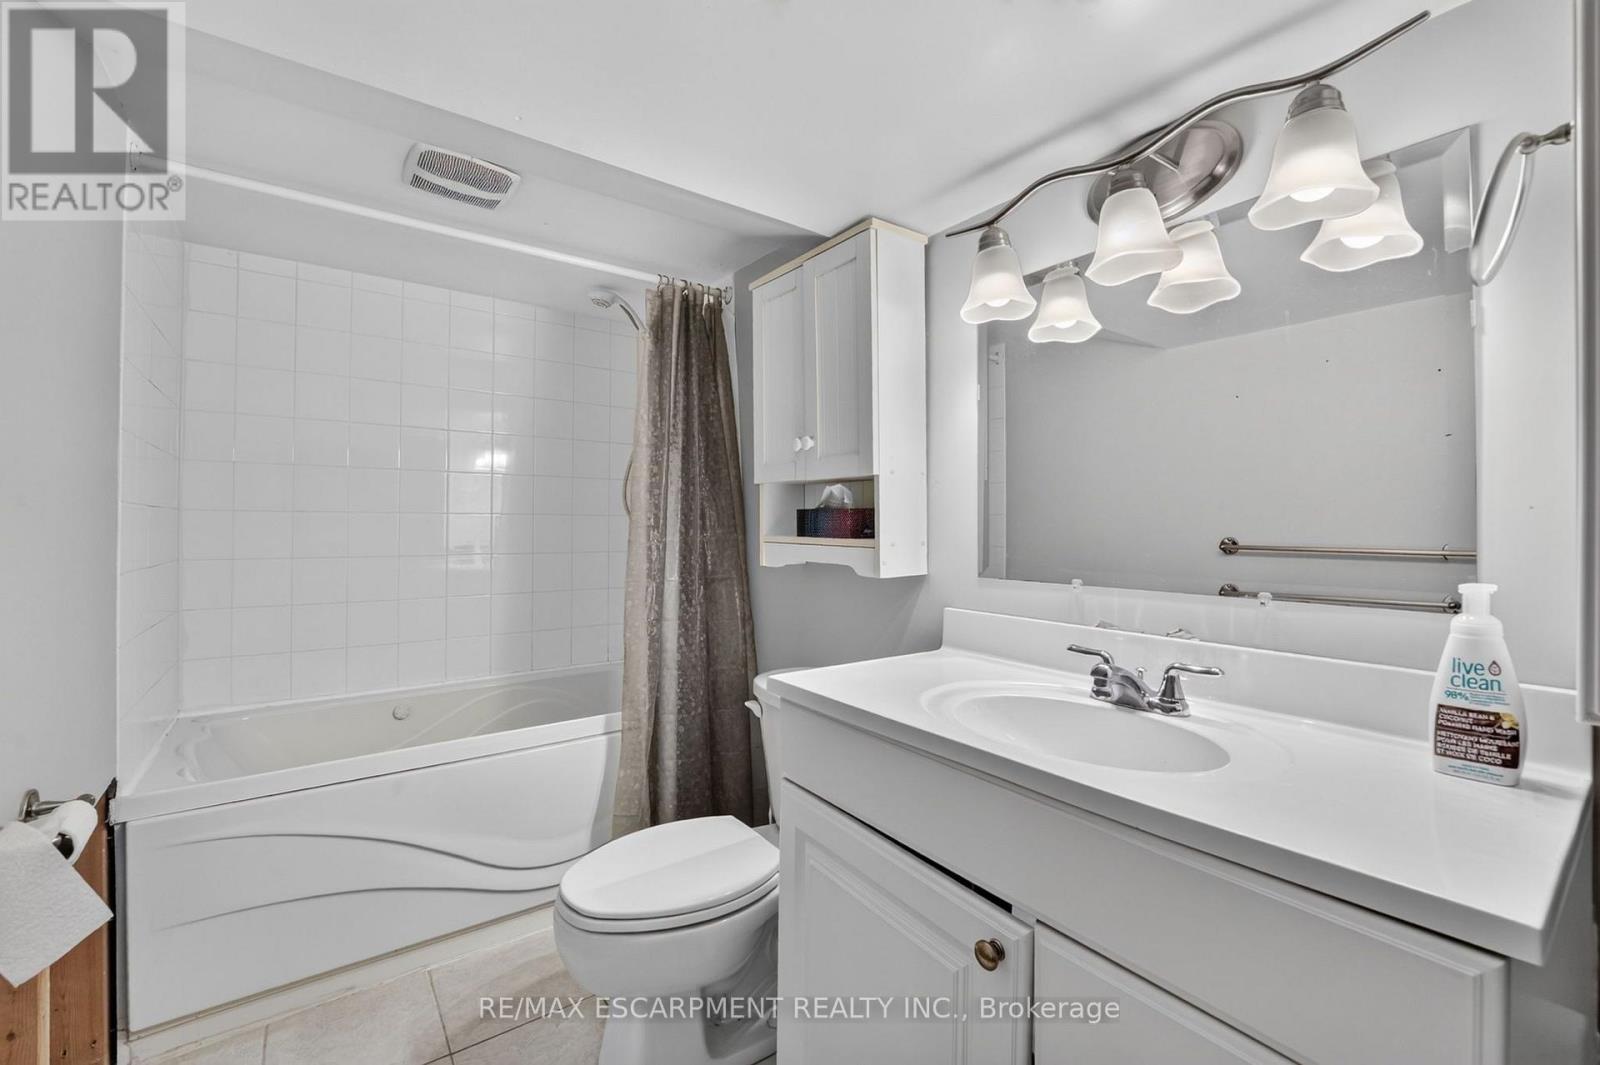
| Bathroom Total | 2 |
| Bedrooms Above Ground | 3 |
| Bedrooms Total | 3 |
| Appliances | Central Vacuum, Water Meter, Dishwasher, Dryer, Microwave, Stove, Washer, Refrigerator |
| Architectural Style | Bungalow |
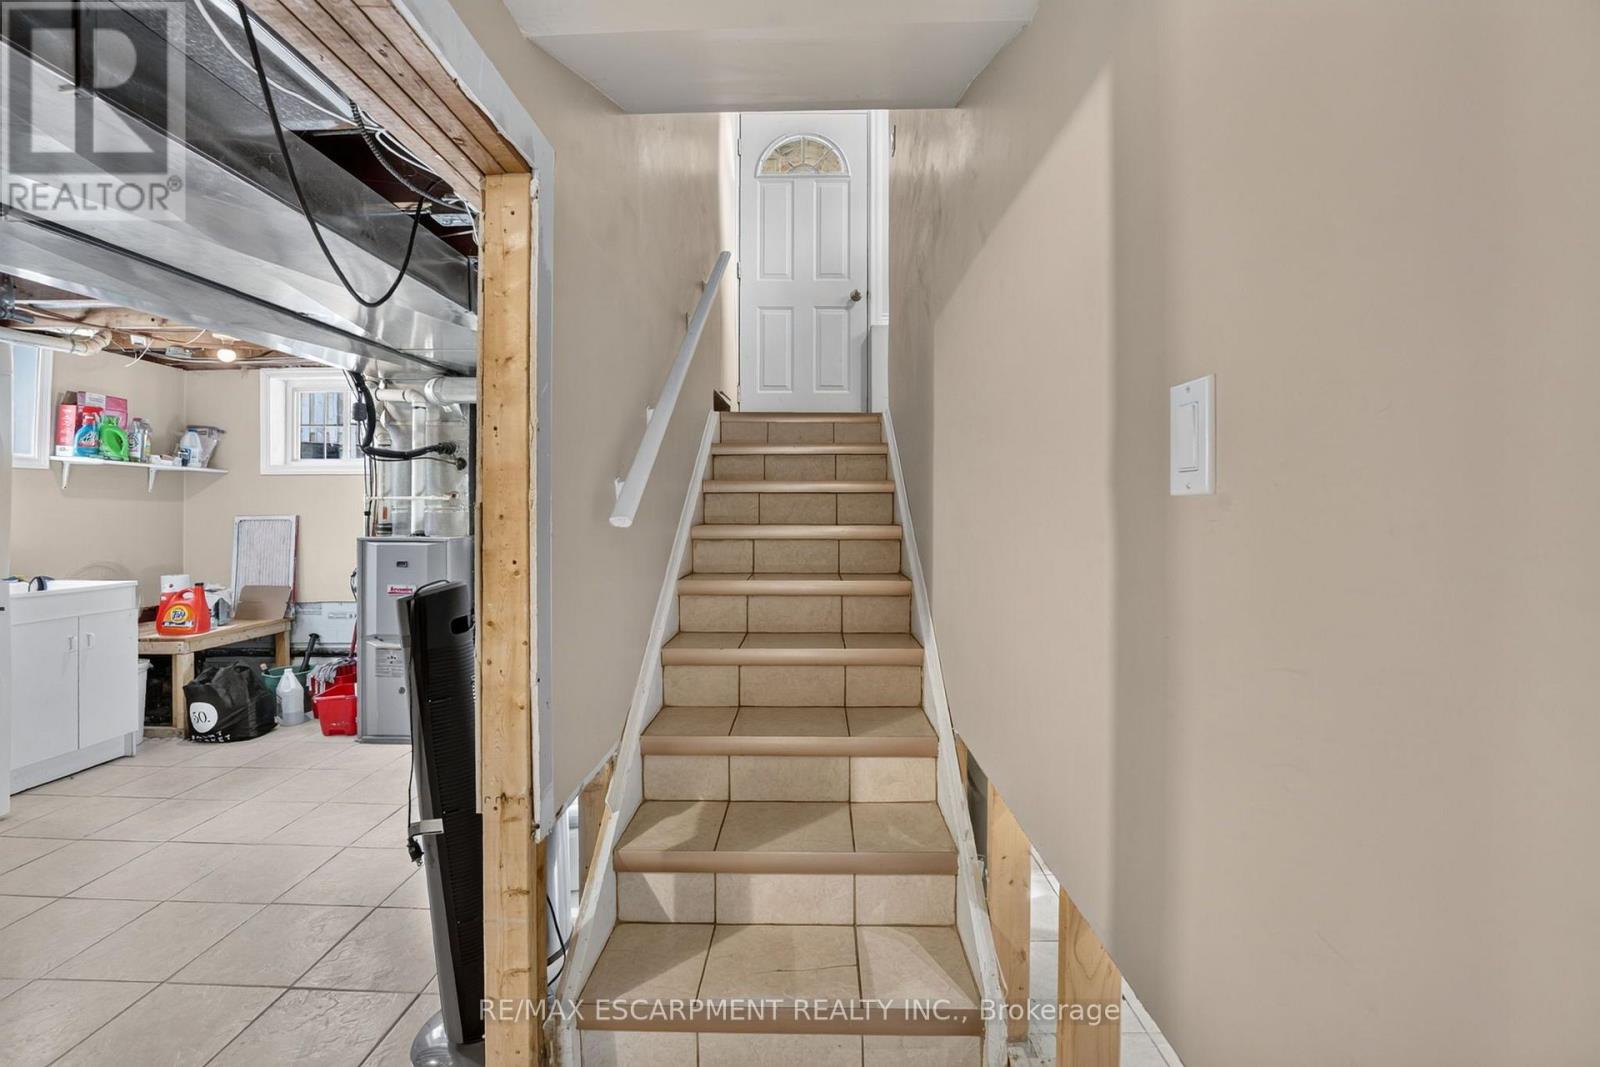
| Basement Development | Partially Finished |
| Basement Type | Full (partially Finished) |
| Construction Style Attachment | Detached |
| Cooling Type | Central Air Conditioning |
| Exterior Finish | Vinyl Siding |
| Fire Protection | Smoke Detectors |
| Foundation Type | Block |
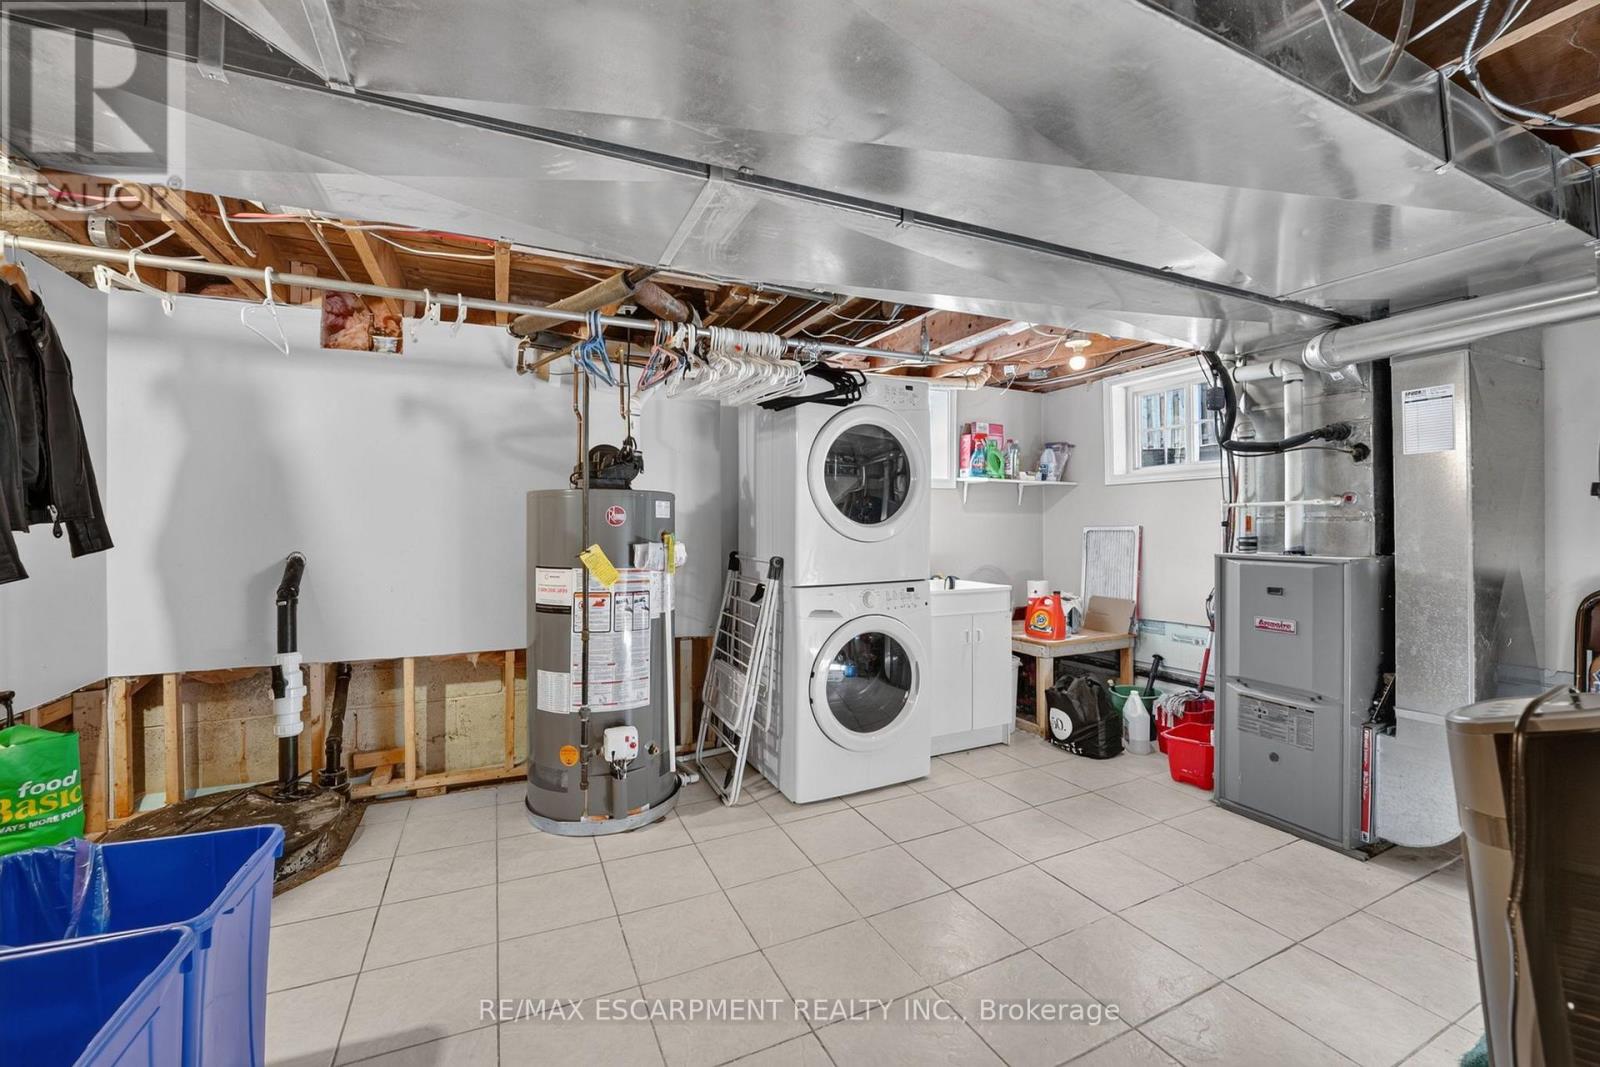
| Heating Fuel | Natural Gas |
| Heating Type | Forced Air |
| Stories Total | 1 |
| Size Interior | 700 - 1100 Sqft |
| Type | House |
| Utility Water | Municipal Water |
Parking
| Carport | |
| Garage |
Land
| Acreage | No |
| Fence Type | Fenced Yard |
| Land Amenities | Beach, Park, Place Of Worship |
| Sewer | Sanitary Sewer |
| Size Depth | 100 Ft ,4 In |
| Size Frontage | 60 Ft ,1 In |
| Size Irregular | 60.1 X 100.4 Ft |
| Size Total Text | 60.1 X 100.4 Ft|under 1/2 Acre |
| Zoning Description | Rd2 |
Rooms
| Level | Type | Length | Width | Dimensions |
|---|---|---|---|---|
| Basement | Utility Room | 4.72 m | 3.23 m | 4.72 m x 3.23 m |
| Basement | Bathroom | 3.25 m | 1.47 m | 3.25 m x 1.47 m |
| Ground Level | Kitchen | 3.6 m | 2.38 m | 3.6 m x 2.38 m |
| Ground Level | Dining Room | 2.79 m | 2.09 m | 2.79 m x 2.09 m |
| Ground Level | Living Room | 5.26 m | 3.39 m | 5.26 m x 3.39 m |
| Ground Level | Primary Bedroom | 4.13 m | 2.72 m | 4.13 m x 2.72 m |
| Ground Level | Bedroom | 3.5 m | 2.69 m | 3.5 m x 2.69 m |
| Ground Level | Bathroom | 2.39 m | 1.53 m | 2.39 m x 1.53 m |
| Ground Level | Bedroom | 3.52 m | 2.71 m | 3.52 m x 2.71 m |
Utilities
| Cable | Available |
| Electricity | Installed |
| Sewer | Installed |
Interested?
Contact us for more information

The trademarks REALTOR®, REALTORS®, and the REALTOR® logo are controlled by The Canadian Real Estate Association (CREA) and identify real estate professionals who are members of CREA. The trademarks MLS®, Multiple Listing Service® and the associated logos are owned by The Canadian Real Estate Association (CREA) and identify the quality of services provided by real estate professionals who are members of CREA. The trademark DDF® is owned by The Canadian Real Estate Association (CREA) and identifies CREA's Data Distribution Facility (DDF®)
September 28 2026 04:05:35
Toronto Real Estate Board
RE/MAX Escarpment Realty Inc.