
4 Abrams Place Toronto (St. Andrew-Windfields), Ontario M2L 1W8

$3,499,900
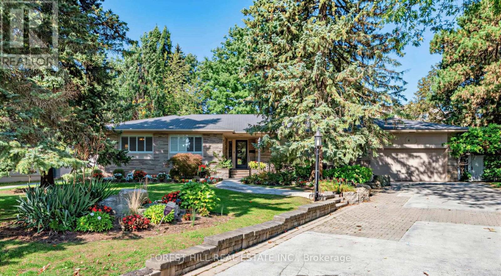
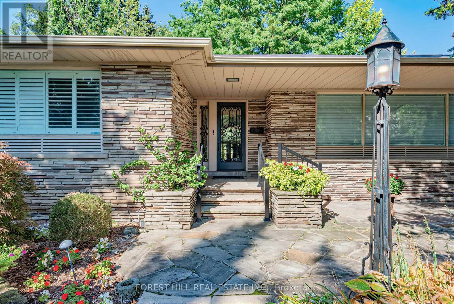
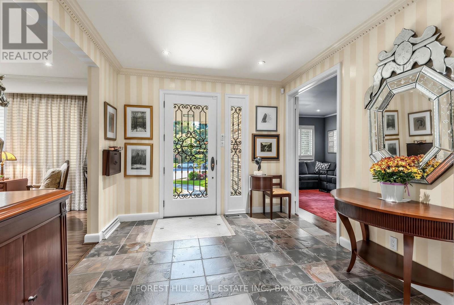
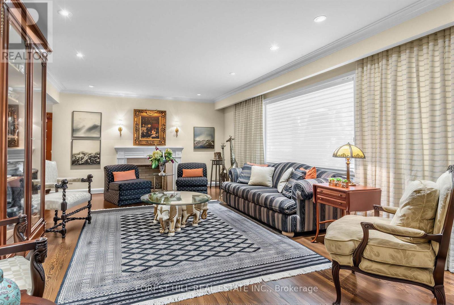
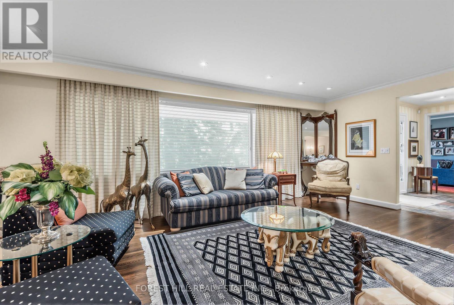
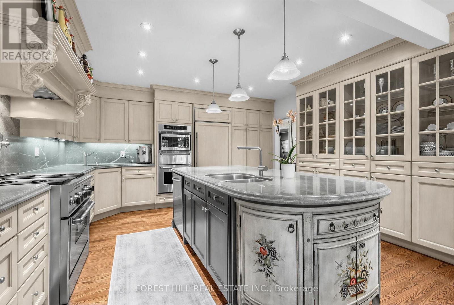
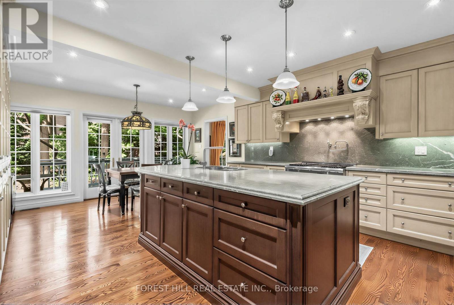
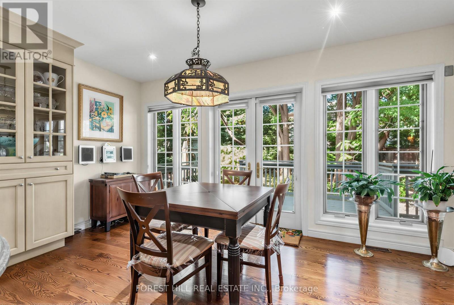
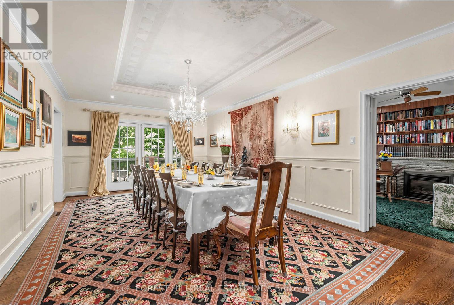
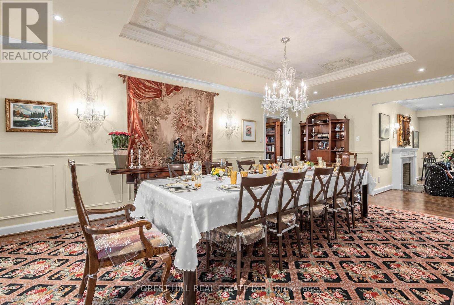
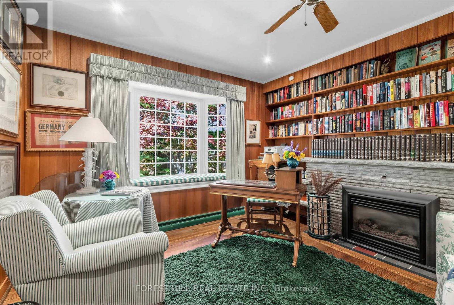
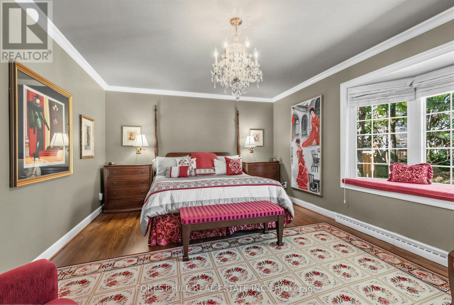
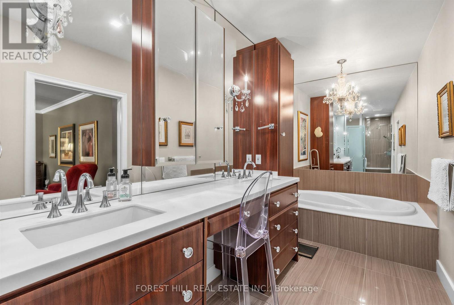
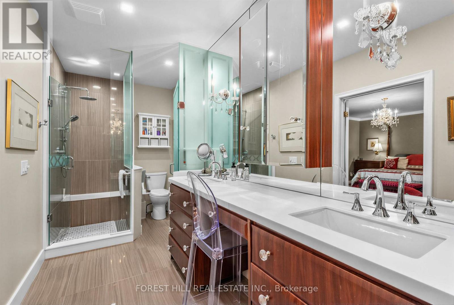
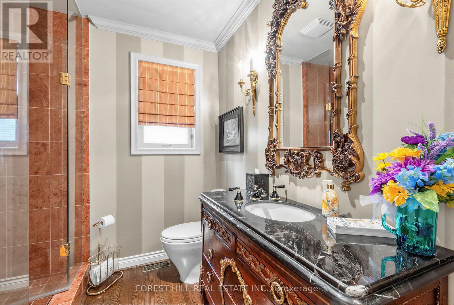
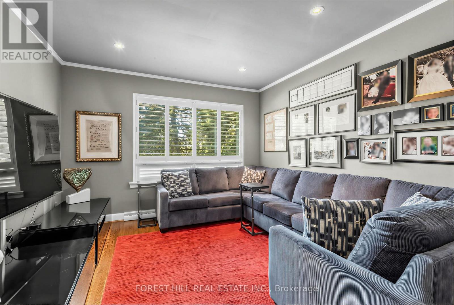
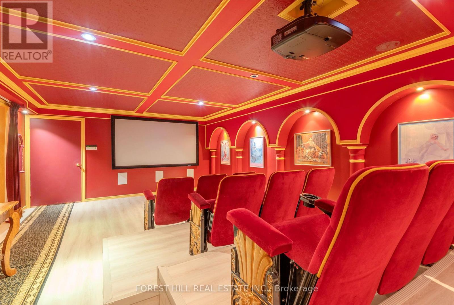
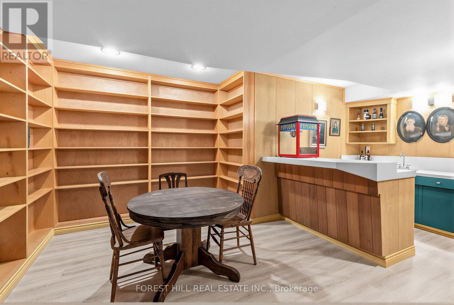
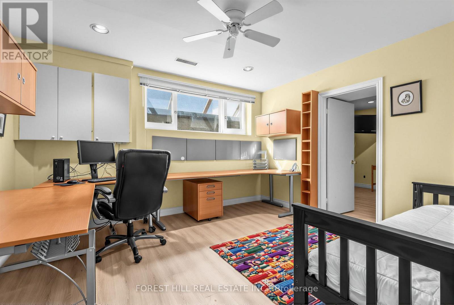
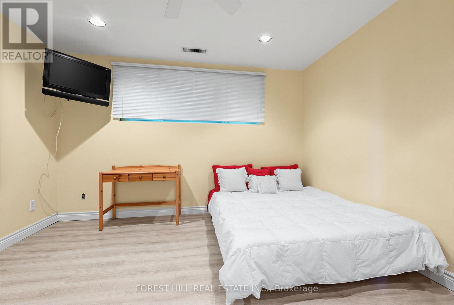
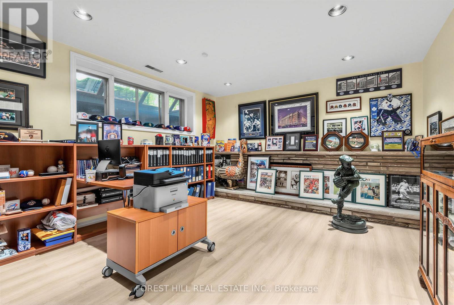
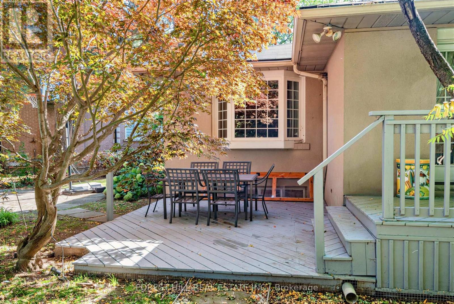
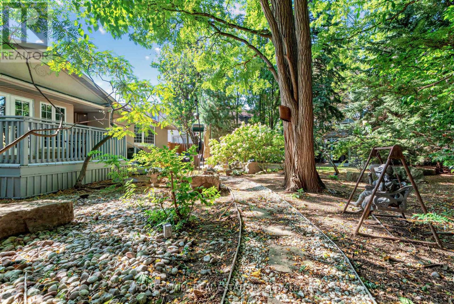
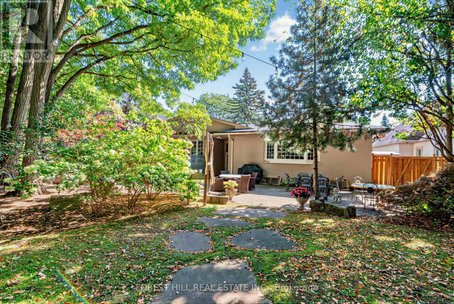
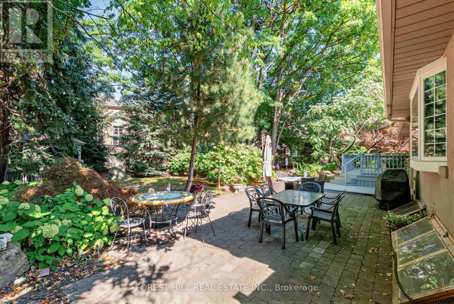
Set within one of Toronto's most distinguished Bayview and York Mills enclaves, 4 Abrams Place offers a rare opportunity on a quiet, child-friendly cul-de-sac in sought-after St. Andrews-Windfields. Offering approximately 2,700 sq. ft. of above-grade living space (per Houssmax), the home is embraced by nature on an oversized, beautifully landscaped 14,563.56 sq. ft. lot (per GeoWarehouse). The property features a spectacular backyard garden, mature trees, exceptional privacy, and a large deck for relaxed outdoor living and entertaining. Inside, enjoy a chef's kitchen with high-end appliances, inviting principal rooms, and a home theatre. A wonderful home to enjoy today, with the opportunity to renovate, expand, or build something truly spectacular in one of Toronto's most prestigious neighbourhoods. Close to top schools, parks, shopping, golf, and major routes. (id:51382)
Property Details
| MLS® Number | C13876718 |
| Property Type | Single Family |
| Community Name | St. Andrew-Windfields |
| Amenities Near By | Park, Public Transit, Schools |
| Equipment Type | Water Heater |
| Features | Cul-de-sac, Wooded Area, Irregular Lot Size, Gazebo |
| Parking Space Total | 8 |
| Rental Equipment Type | Water Heater |
| Structure | Deck, Patio(s), Shed |
Building
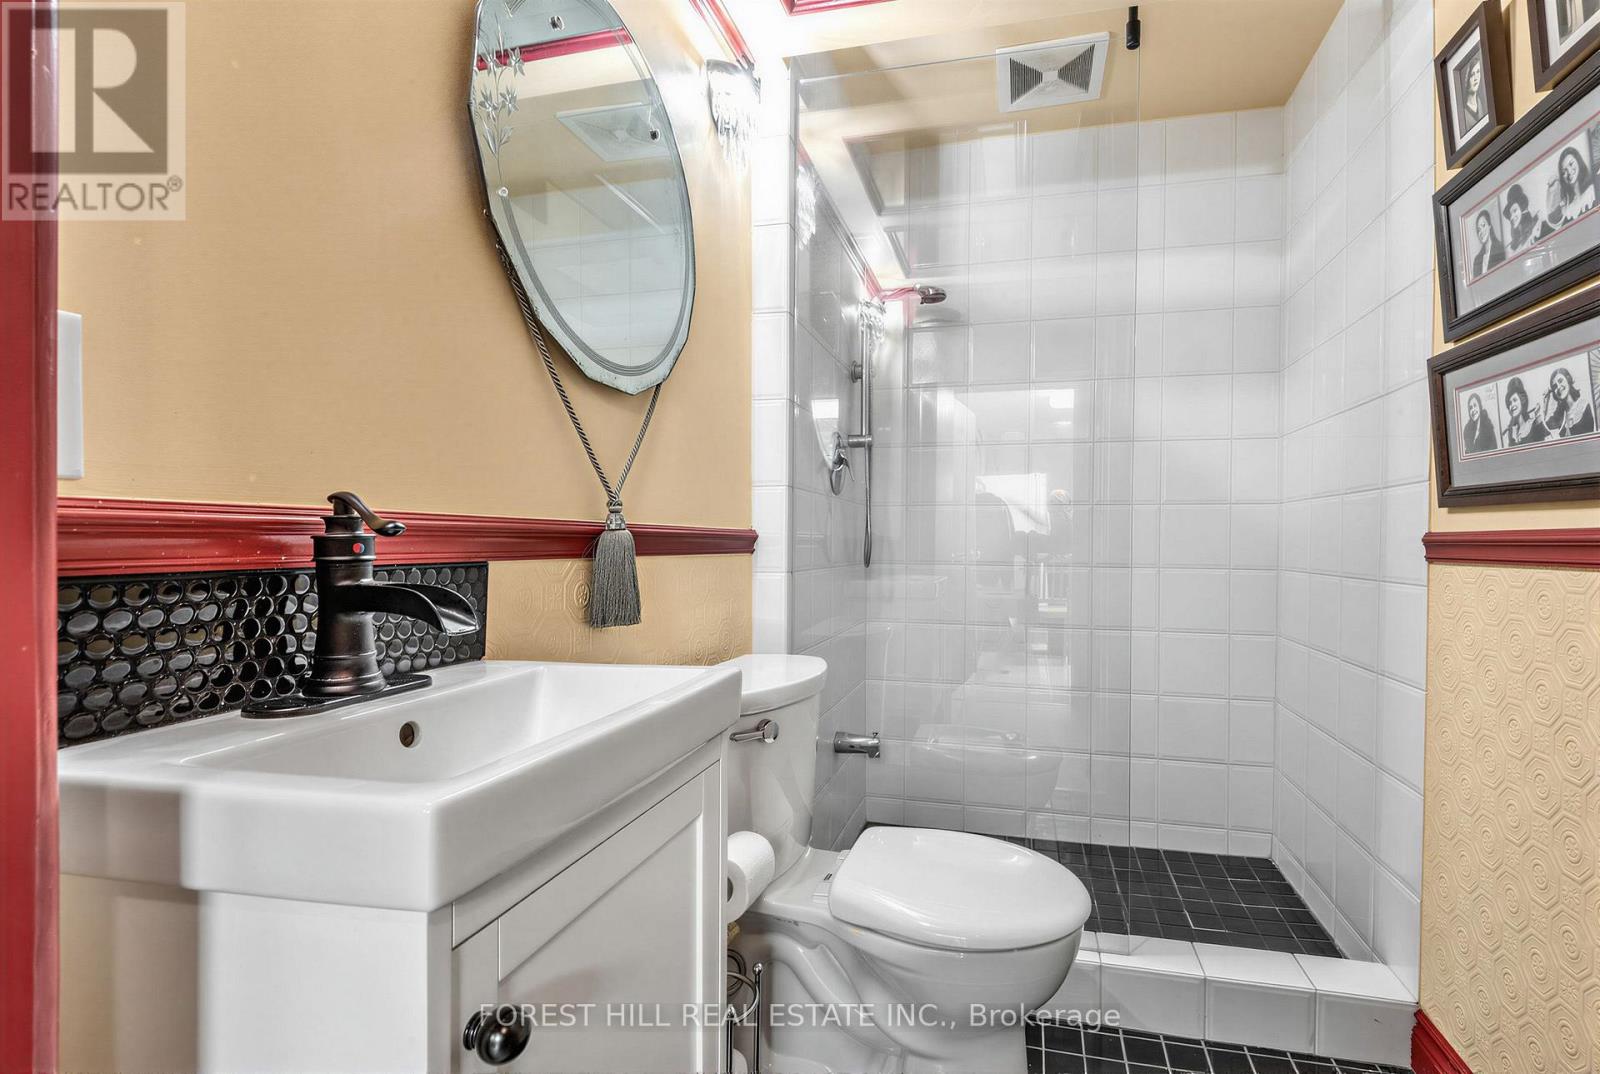
| Bathroom Total | 3 |
| Bedrooms Above Ground | 3 |
| Bedrooms Below Ground | 1 |
| Bedrooms Total | 4 |
| Amenities | Fireplace(s) |
| Appliances | Oven - Built-in, Garage Door Opener Remote(s), Garburator, Dishwasher, Dryer, Freezer, Furniture, Microwave, Oven, Alarm System, Stove, Washer, Whirlpool, Window Coverings, Refrigerator |
| Architectural Style | Bungalow |
| Basement Development | Finished |
| Basement Type | N/a (finished) |
| Construction Style Attachment | Detached |
| Cooling Type | Central Air Conditioning |
| Exterior Finish | Brick, Stone |
| Fire Protection | Alarm System, Smoke Detectors |
| Fireplace Present | Yes |
| Flooring Type | Vinyl, Ceramic, Hardwood |
| Foundation Type | Concrete |
| Heating Fuel | Natural Gas |
| Heating Type | Forced Air |
| Stories Total | 1 |
| Size Interior | 2500 - 3000 Sqft |
| Type | House |
| Utility Water | Municipal Water |
Parking
| Garage |
Land
| Acreage | No |
| Fence Type | Fenced Yard |
| Land Amenities | Park, Public Transit, Schools |
| Landscape Features | Landscaped, Lawn Sprinkler |
| Sewer | Sanitary Sewer |
| Size Depth | 174 Ft ,7 In |
| Size Frontage | 68 Ft |
| Size Irregular | 68 X 174.6 Ft ; Rear Widens 149.88' Pie Shape Per Survey |
| Size Total Text | 68 X 174.6 Ft ; Rear Widens 149.88' Pie Shape Per Survey |
Rooms
| Level | Type | Length | Width | Dimensions |
|---|---|---|---|---|
| Lower Level | Office | 4.06 m | 3.96 m | 4.06 m x 3.96 m |
| Lower Level | Recreational, Games Room | 4.04 m | 4.6 m | 4.04 m x 4.6 m |
| Lower Level | Other | 3.51 m | 5.49 m | 3.51 m x 5.49 m |
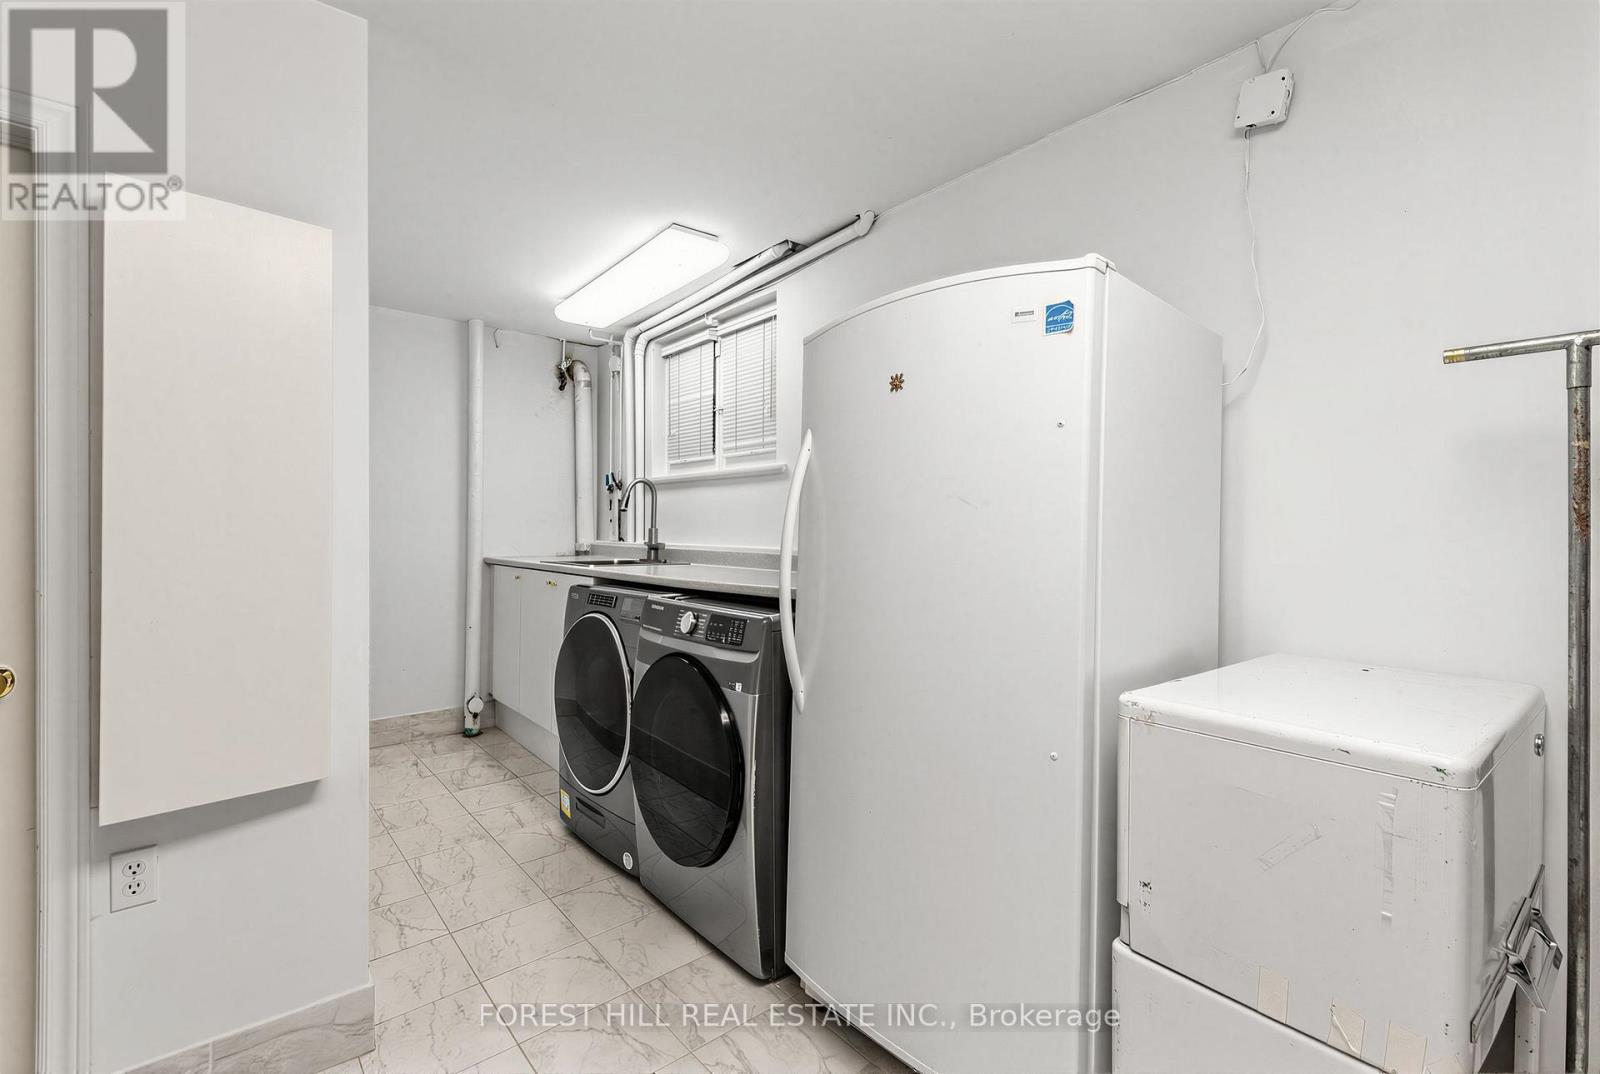
| Lower Level | Laundry Room | 5.84 m | 3.35 m | 5.84 m x 3.35 m |
| Lower Level | Media | 4.67 m | 8.13 m | 4.67 m x 8.13 m |
| Lower Level | Bedroom 4 | 3.35 m | 3.96 m | 3.35 m x 3.96 m |
| Main Level | Kitchen | 4.32 m | 4.57 m | 4.32 m x 4.57 m |
| Main Level | Eating Area | 2.77 m | 4.57 m | 2.77 m x 4.57 m |
| Main Level | Dining Room | 7.01 m | 4.09 m | 7.01 m x 4.09 m |
| Main Level | Living Room | 4.42 m | 6.55 m | 4.42 m x 6.55 m |
| Main Level | Family Room | 4.19 m | 3.89 m | 4.19 m x 3.89 m |
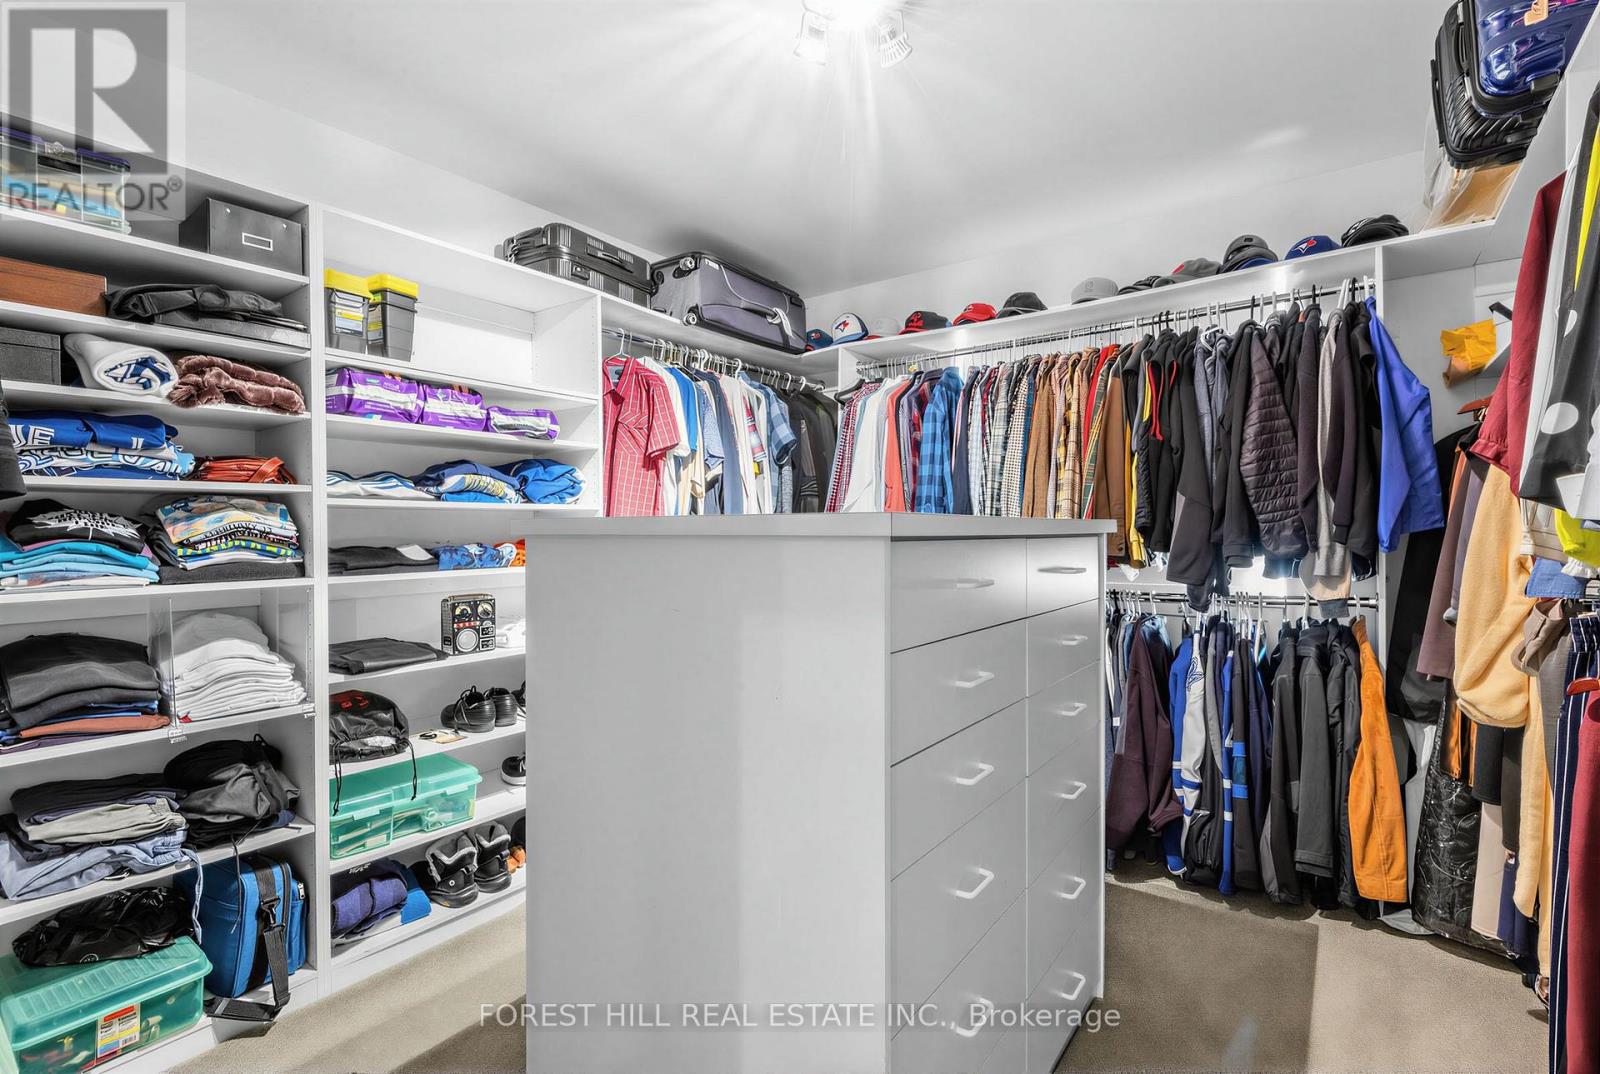
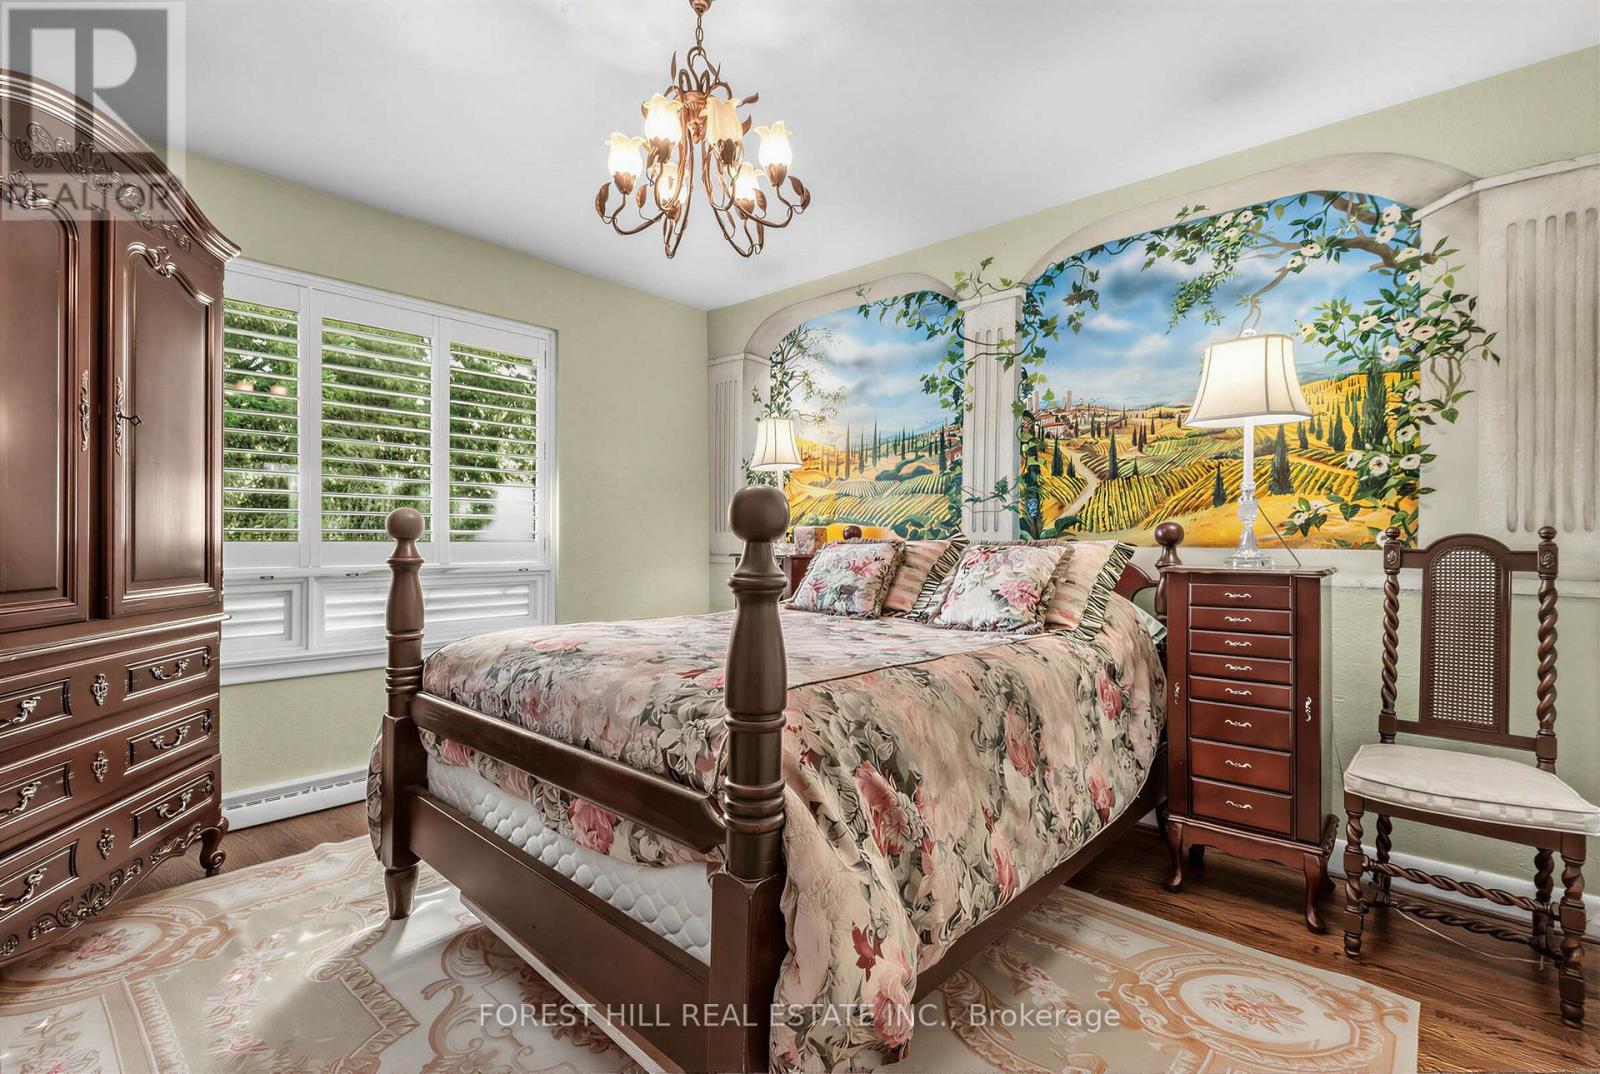
| Main Level | Primary Bedroom | 3.99 m | 5.69 m | 3.99 m x 5.69 m |
| Main Level | Bedroom 2 | 3.96 m | 3.71 m | 3.96 m x 3.71 m |
| Main Level | Bedroom 3 | 4.95 m | 3.66 m | 4.95 m x 3.66 m |
Interested?
Contact us for more information

The trademarks REALTOR®, REALTORS®, and the REALTOR® logo are controlled by The Canadian Real Estate Association (CREA) and identify real estate professionals who are members of CREA. The trademarks MLS®, Multiple Listing Service® and the associated logos are owned by The Canadian Real Estate Association (CREA) and identify the quality of services provided by real estate professionals who are members of CREA. The trademark DDF® is owned by The Canadian Real Estate Association (CREA) and identifies CREA's Data Distribution Facility (DDF®)
October 08 2026 04:29:21
Toronto Real Estate Board
Forest Hill Real Estate Inc.