
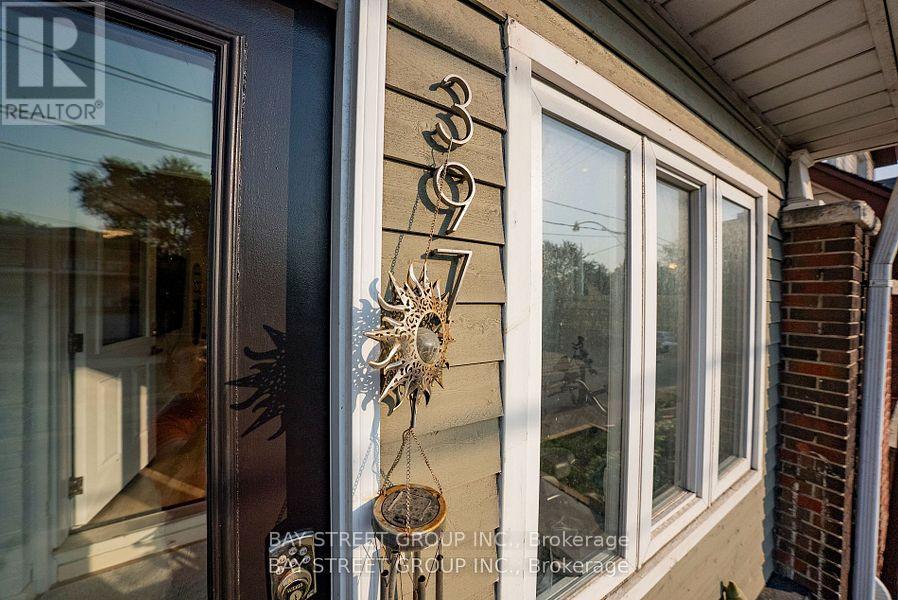
397 Kingston Road Toronto (The Beaches), Ontario M4L 1V1

$4,150 Monthly
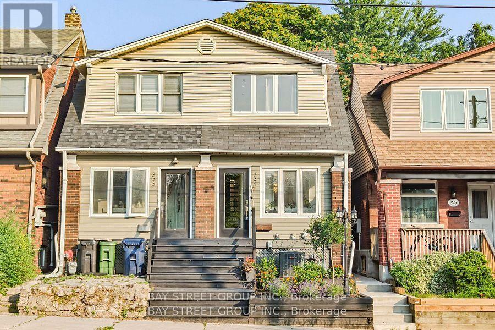
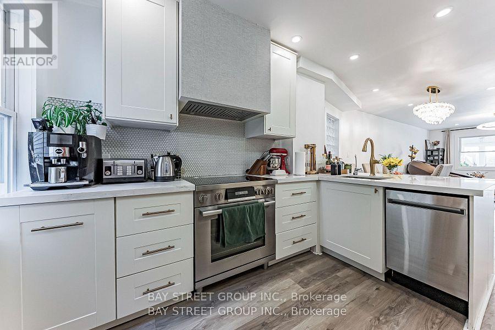
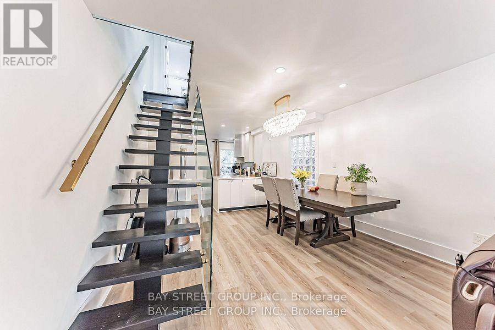
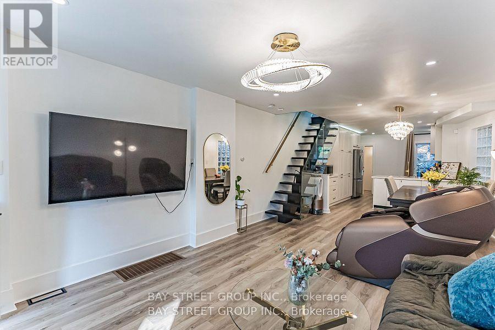
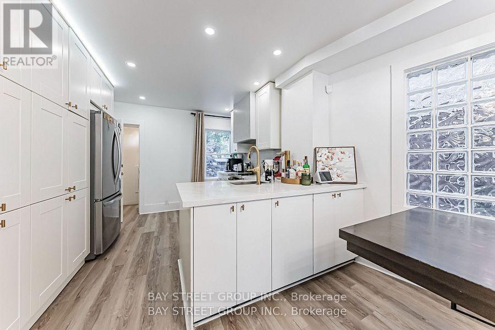
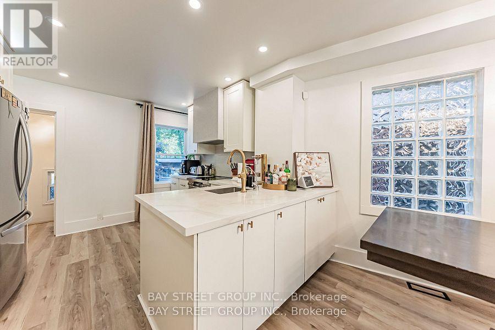
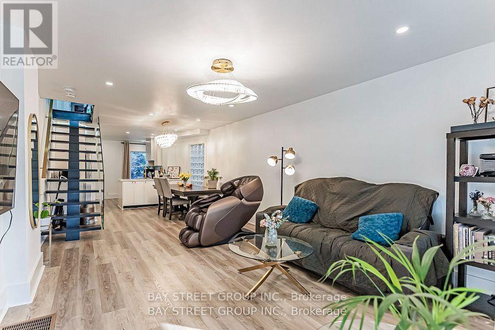
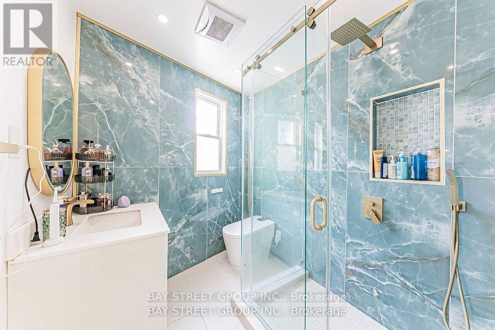
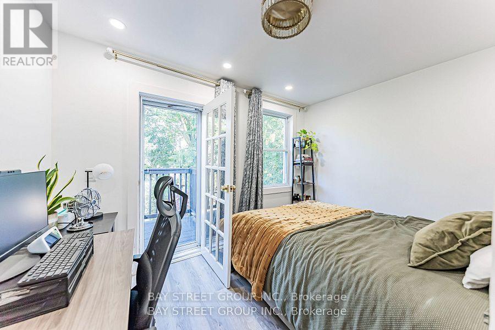
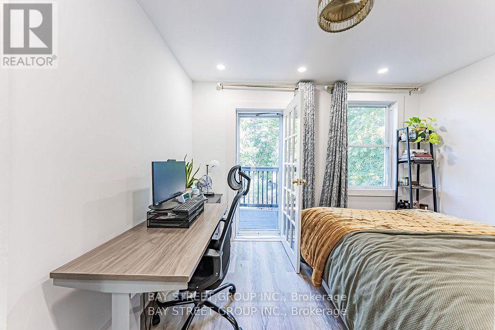
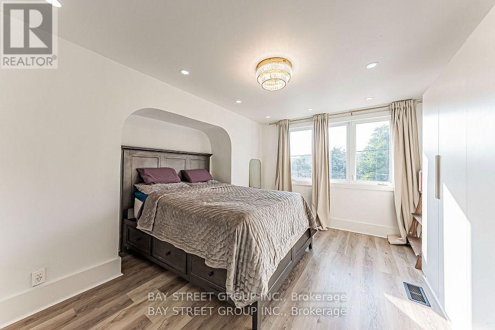
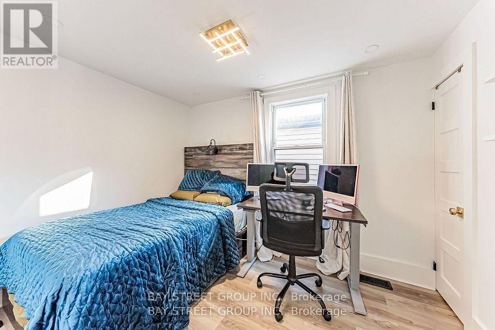
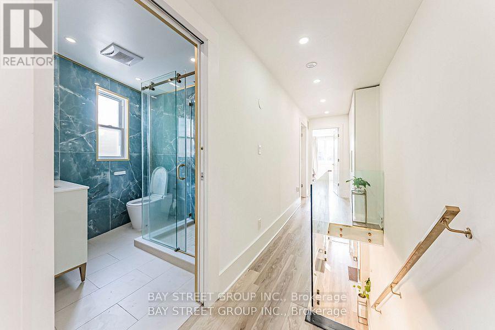
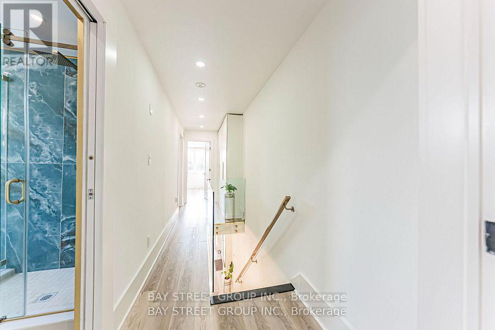
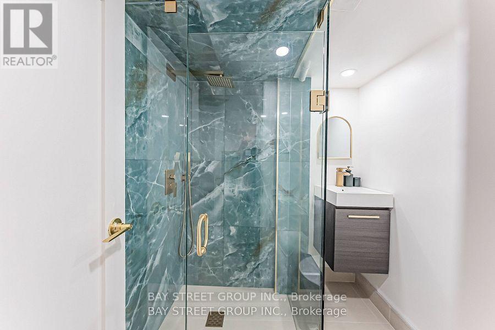
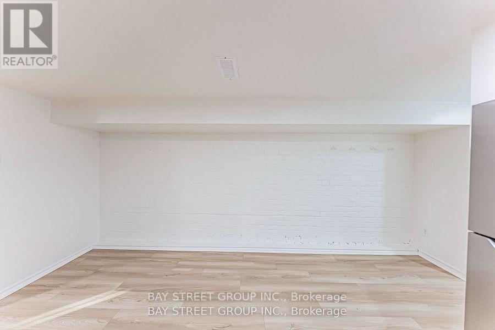
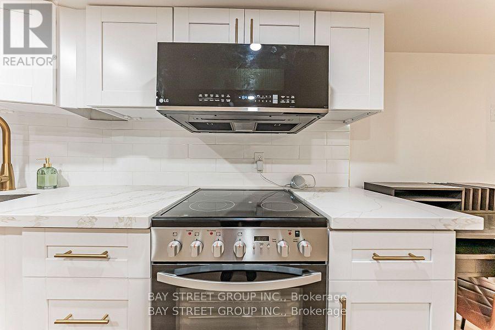
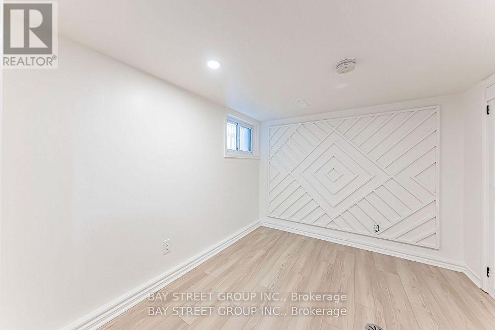
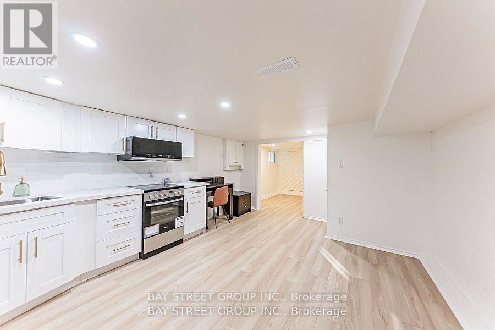
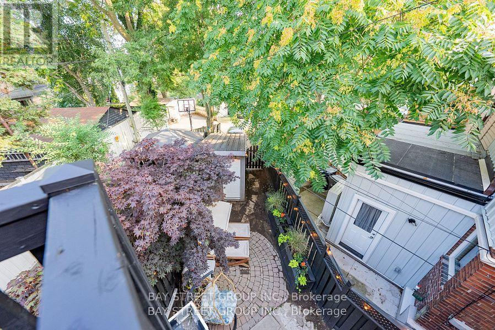
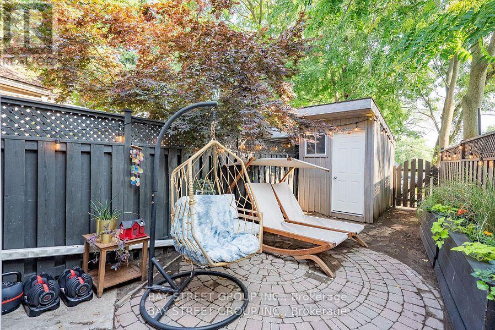
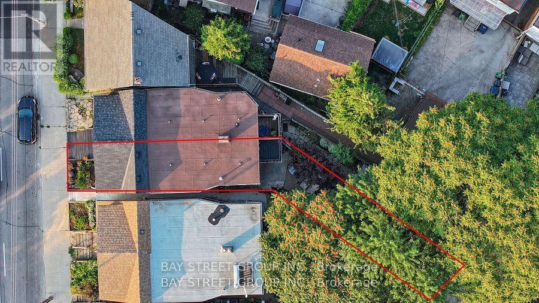
Beautifully renovated and thoughtfully designed semi-detached home in the sought-after Beaches neighbourhood! This charming 3+1 bedroom, 2-bathroom residence features a bright and inviting open-concept main floor, spacious bedrooms, beautifully installed chandeliers on the main floor and in the bedrooms, and fully renovated bathrooms. The finished basement provides additional living space, while the private fenced backyard is ideal for comfortable family living. Conveniently located along Kingston Road, with easy access to TTC streetcar and bus services, Woodbine Subway Station, and major routes for commuting across the city. Just minutes to vibrant Queen Street East, local cafés, restaurants, shops, parks, and the beautiful Beaches waterfront and boardwalk. Close to schools, grocery stores, and everyday amenities. Enjoy the perfect combination of urban convenience, outdoor recreation, and neighbourhood charm. A wonderful place to call home! (id:51382)
Property Details
| MLS® Number | E13866954 |
| Property Type | Single Family |
| Community Name | The Beaches |
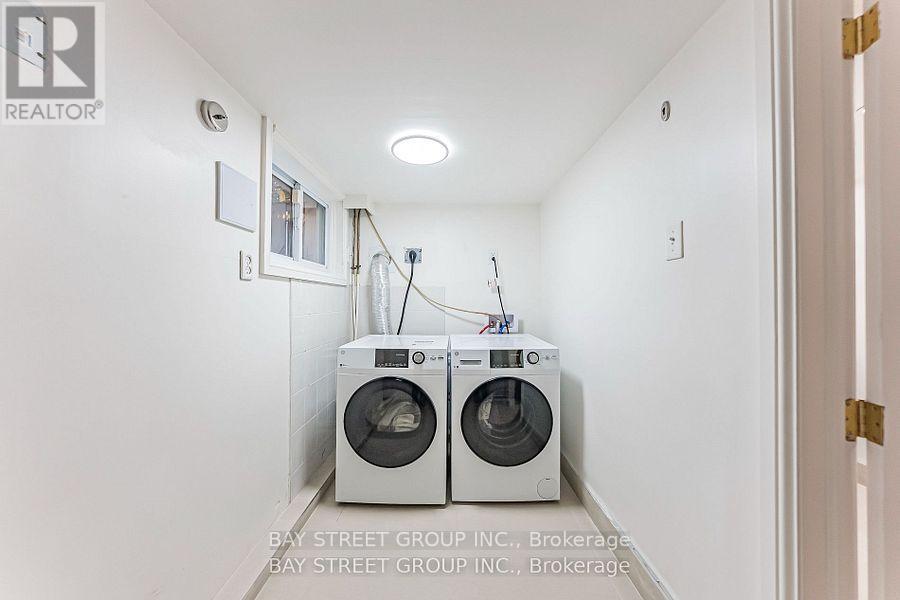
| Features | Carpet Free, In Suite Laundry |
| Parking Space Total | 1 |
Building
| Bathroom Total | 2 |
| Bedrooms Above Ground | 3 |
| Bedrooms Below Ground | 1 |
| Bedrooms Total | 4 |
| Appliances | Cooktop, Dishwasher, Dryer, Microwave, Hood Fan, Stove, Water Heater - Tankless, Washer, Window Coverings, Two Refrigerators |
| Basement Features | Apartment In Basement |
| Basement Type | N/a |
| Construction Style Attachment | Semi-detached |
| Cooling Type | Central Air Conditioning |
| Exterior Finish | Aluminum Siding |
| Flooring Type | Vinyl, Tile |
| Foundation Type | Concrete |
| Heating Fuel | Natural Gas |
| Heating Type | Forced Air |
| Stories Total | 2 |
| Size Interior | 700 - 1100 Sqft |
| Type | House |
| Utility Water | Municipal Water |
Parking
| Garage |
Land
| Acreage | No |
| Sewer | Sanitary Sewer |
| Size Depth | 103 Ft |
| Size Frontage | 15 Ft ,3 In |
| Size Irregular | 15.3 X 10³ Ft |
| Size Total Text | 15.3 X 10³ Ft |
Rooms
| Level | Type | Length | Width | Dimensions |
|---|---|---|---|---|
| Second Level | Bedroom | 4.33 m | 3.73 m | 4.33 m x 3.73 m |
| Second Level | Bedroom 2 | 3.45 m | 2.38 m | 3.45 m x 2.38 m |
| Second Level | Bedroom 3 | 3.45 m | 2.77 m | 3.45 m x 2.77 m |
| Lower Level | Living Room | 3.77 m | 3 m | 3.77 m x 3 m |
| Lower Level | Kitchen | 3.78 m | 2.55 m | 3.78 m x 2.55 m |
| Lower Level | Laundry Room | 3.3 m | 1.5 m | 3.3 m x 1.5 m |
| Main Level | Living Room | 4.03 m | 3.84 m | 4.03 m x 3.84 m |
| Main Level | Dining Room | 3.97 m | 3.03 m | 3.97 m x 3.03 m |
| Main Level | Kitchen | 3.4 m | 3.3 m | 3.4 m x 3.3 m |
https://www.realtor.ca/real-estate/30369836/397-kingston-road-toronto-the-beaches-the-beaches
Interested?
Contact us for more information

The trademarks REALTOR®, REALTORS®, and the REALTOR® logo are controlled by The Canadian Real Estate Association (CREA) and identify real estate professionals who are members of CREA. The trademarks MLS®, Multiple Listing Service® and the associated logos are owned by The Canadian Real Estate Association (CREA) and identify the quality of services provided by real estate professionals who are members of CREA. The trademark DDF® is owned by The Canadian Real Estate Association (CREA) and identifies CREA's Data Distribution Facility (DDF®)
October 06 2026 04:01:50
Toronto Real Estate Board
Bay Street Group Inc.