
39 Ridgefield Court Brampton (Vales Of Castlemore), Ontario L6P 1B4

$799,000
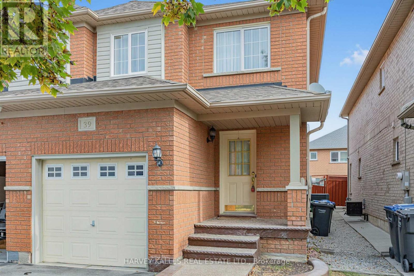
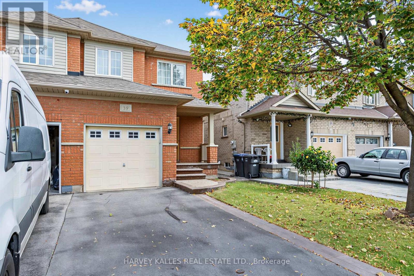
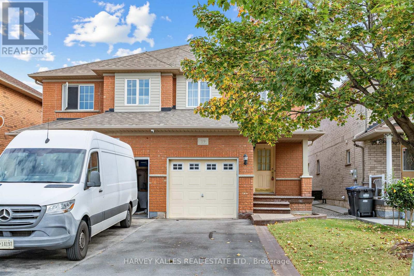
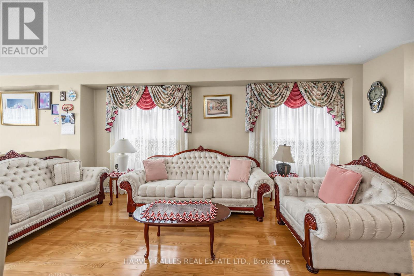
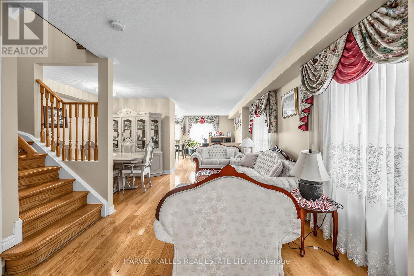
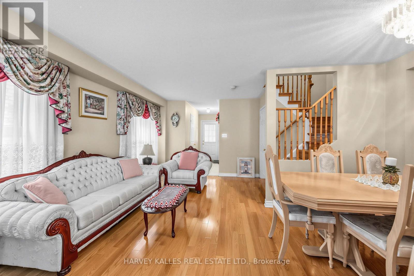
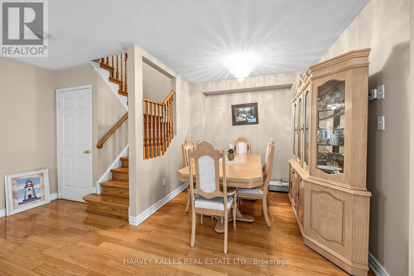
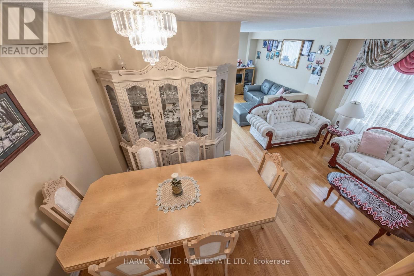
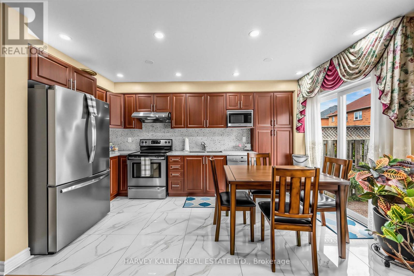
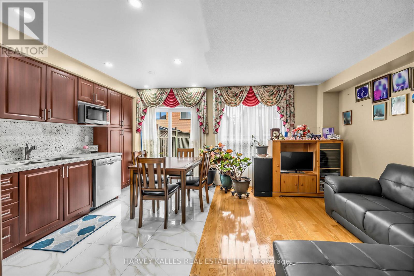
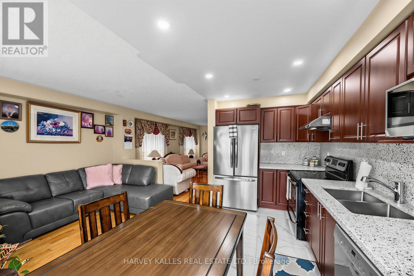
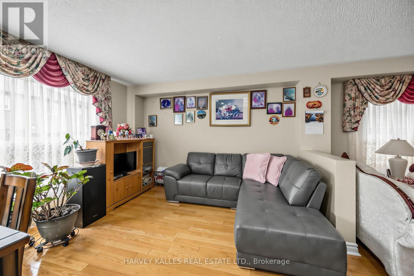
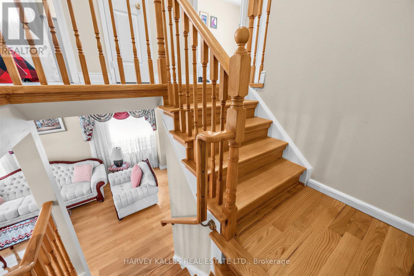
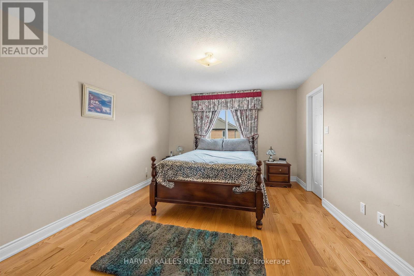
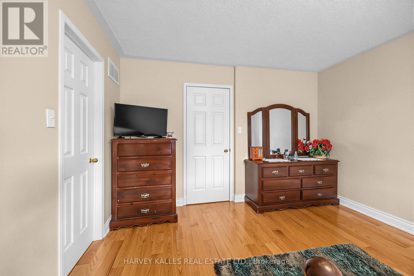
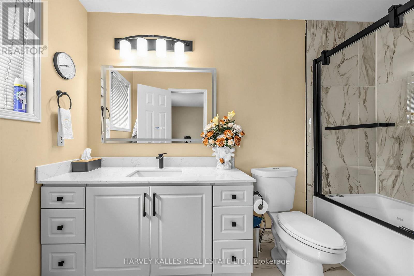
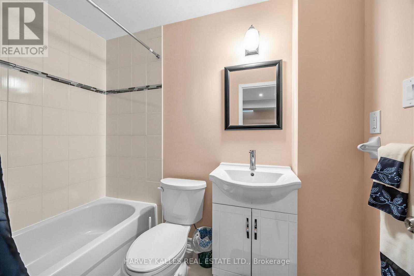
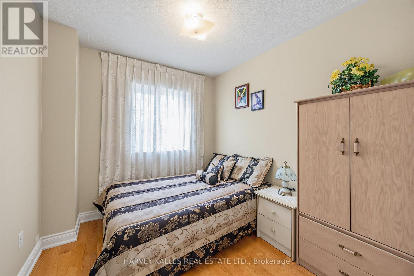
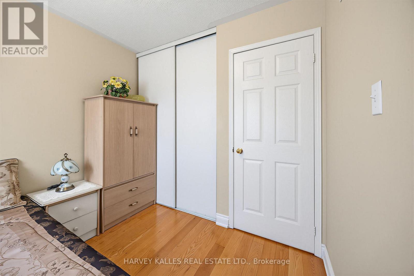
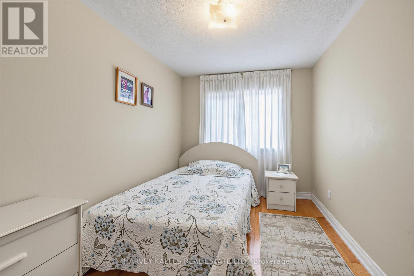
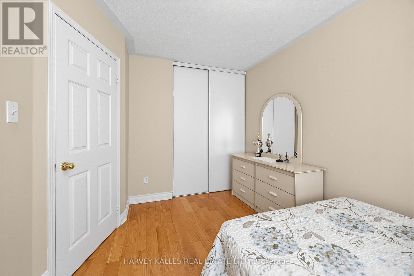
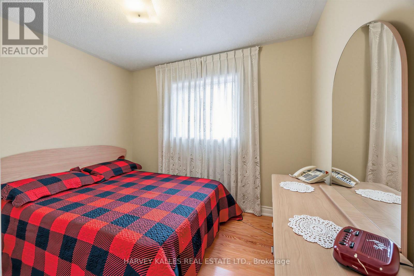
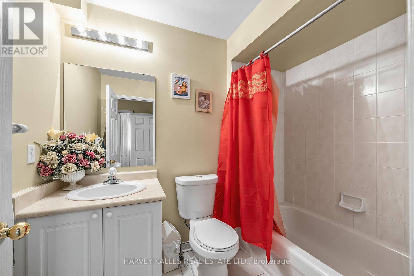
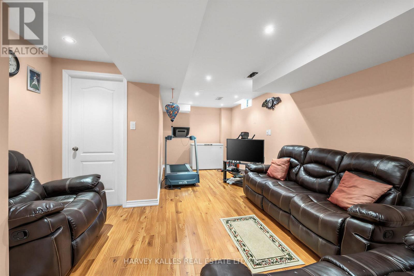
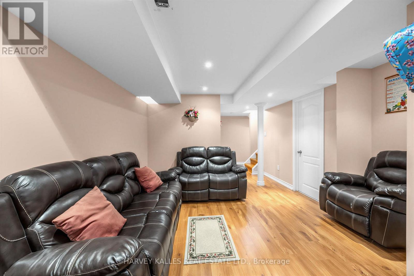
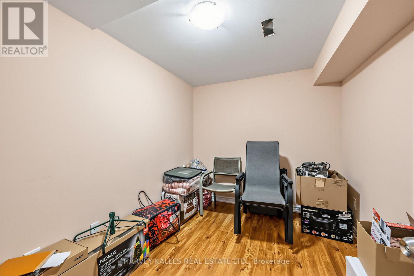
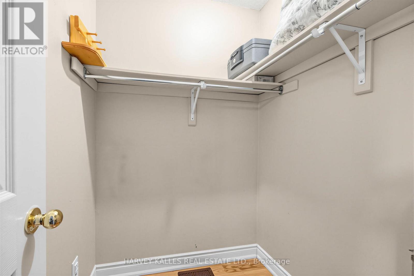
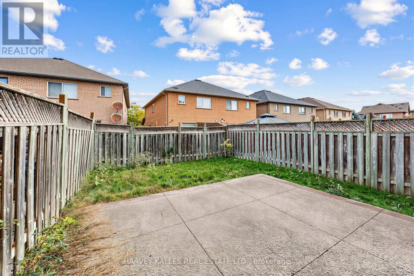
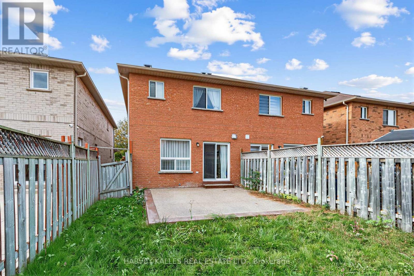
Beautifully updated 4-bedroom family home in the highly sought-after Vales of Castlemore, featuring hardwood floors throughout the main and second levels, an updated kitchen, finished basement, and a private, fully fenced backyard with a large entertaining patio.Step inside to a bright, open concept layout where the living and dining rooms flow seamlessly into the updated kitchen and spacious family room, creating the perfect setting for everyday living and entertaining. The kitchen features stainless steel appliances, stone countertops, and ample workspace, while large windows fill the home with natural light overlooking the private backyard. A convenient main floor powder room completes this level.The second floor offers four generous bedrooms, including a spacious primary suite with a renovated ensuite featuring porcelain tile flooring, a backlit mirror, and a walk-in closet.The finished lower level provides additional living space with a large recreation room and a versatile room ideal for guests, a home office,playroom, gym, or hobby room.Direct garage access adds everyday convenience, especially during the winter months. Situated on a quiet, child-safe street in one of Brampton's most desirable neighbourhoods, this exceptional home is close to parks, schools, shopping, and all amenities. Move in and begin creating lasting memories in a home designed for comfortable family living. All offers must have 2 BUSINESS DAYS irrevocable as executor is out of the country. (id:51382)
Property Details
| MLS® Number | W14003622 |
| Property Type | Single Family |
| Community Name | Vales of Castlemore |
| Parking Space Total | 3 |
Building
| Bathroom Total | 4 |
| Bedrooms Above Ground | 4 |
| Bedrooms Total | 4 |
| Appliances | Window Coverings |
| Basement Development | Finished |
| Basement Type | N/a (finished) |
| Construction Style Attachment | Semi-detached |
| Cooling Type | Central Air Conditioning |
| Exterior Finish | Brick |
| Flooring Type | Hardwood, Laminate, Porcelain Tile, Ceramic |
| Foundation Type | Unknown |
| Half Bath Total | 1 |
| Heating Fuel | Natural Gas |
| Heating Type | Forced Air |
| Stories Total | 2 |
| Size Interior | 1100 - 1500 Sqft |
| Type | House |
| Utility Water | Municipal Water |
Parking
| Attached Garage | |
| Garage |
Land
| Acreage | No |
| Sewer | Sanitary Sewer |
| Size Depth | 101 Ft ,8 In |
| Size Frontage | 22 Ft ,7 In |
| Size Irregular | 22.6 X 101.7 Ft |
| Size Total Text | 22.6 X 101.7 Ft |
Rooms
| Level | Type | Length | Width | Dimensions |
|---|---|---|---|---|
| Second Level | Primary Bedroom | 4.67 m | 3.58 m | 4.67 m x 3.58 m |
| Second Level | Bedroom 2 | 3.89 m | 2.54 m | 3.89 m x 2.54 m |
| Second Level | Bedroom 3 | 2.74 m | 2.51 m | 2.74 m x 2.51 m |
| Second Level | Bedroom 4 | 3.05 m | 2.16 m | 3.05 m x 2.16 m |
| Basement | Other | 3.05 m | 2.39 m | 3.05 m x 2.39 m |
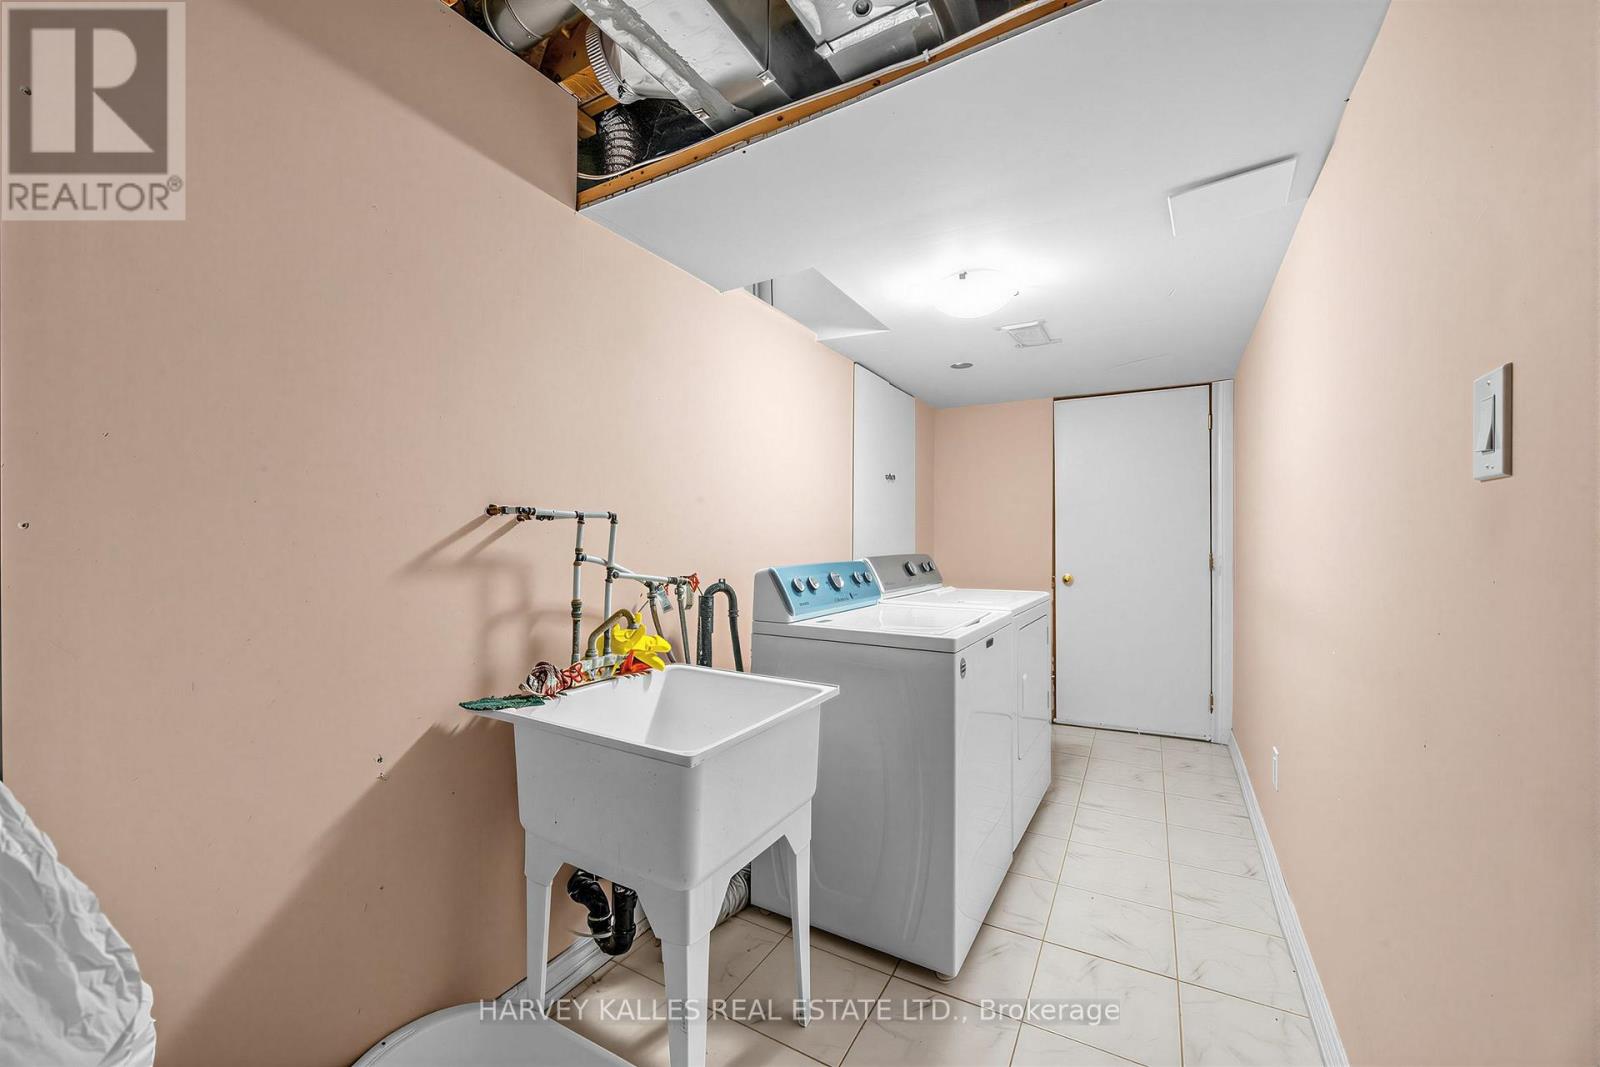
| Basement | Laundry Room | 6.2 m | 1.65 m | 6.2 m x 1.65 m |
| Basement | Bathroom | 2.39 m | 1.52 m | 2.39 m x 1.52 m |
| Basement | Recreational, Games Room | 6.12 m | 3.38 m | 6.12 m x 3.38 m |
| Ground Level | Living Room | 5.44 m | 3.05 m | 5.44 m x 3.05 m |
| Ground Level | Dining Room | 2.54 m | 2.18 m | 2.54 m x 2.18 m |
| Ground Level | Kitchen | 4.5203 m | 2.46 m | 4.5203 m x 2.46 m |
| Ground Level | Family Room | 3.71 m | 2.74 m | 3.71 m x 2.74 m |
| Ground Level | Partial Bathroom | 1.83 m | 0.76 m | 1.83 m x 0.76 m |
Interested?
Contact us for more information

The trademarks REALTOR®, REALTORS®, and the REALTOR® logo are controlled by The Canadian Real Estate Association (CREA) and identify real estate professionals who are members of CREA. The trademarks MLS®, Multiple Listing Service® and the associated logos are owned by The Canadian Real Estate Association (CREA) and identify the quality of services provided by real estate professionals who are members of CREA. The trademark DDF® is owned by The Canadian Real Estate Association (CREA) and identifies CREA's Data Distribution Facility (DDF®)
October 13 2026 04:36:49
Toronto Real Estate Board
Harvey Kalles Real Estate Ltd.